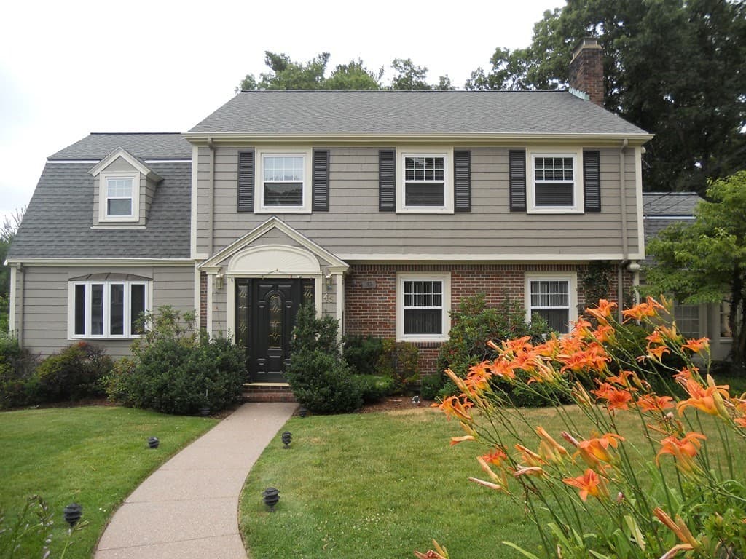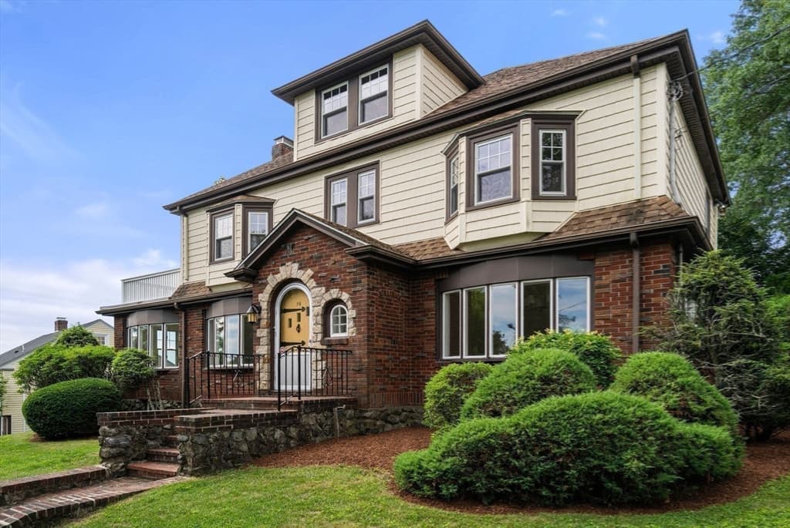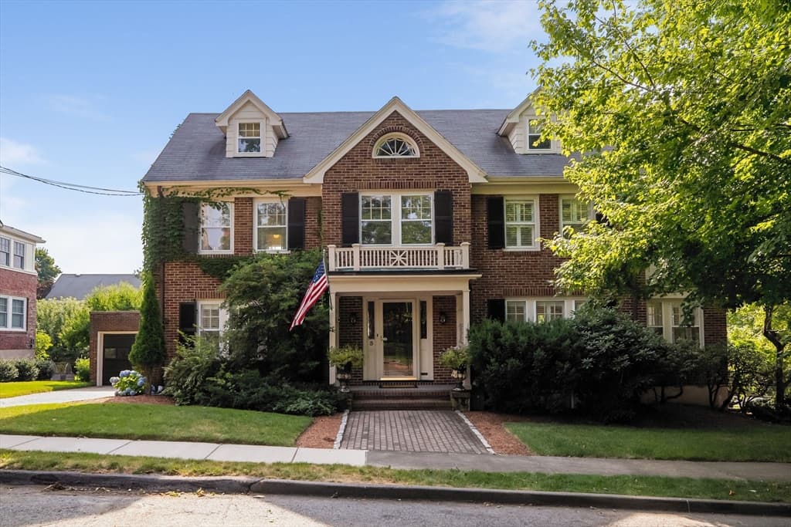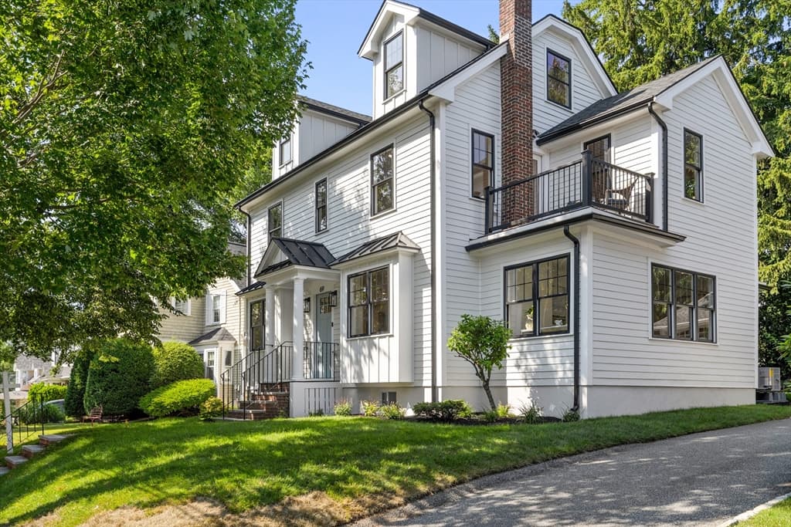
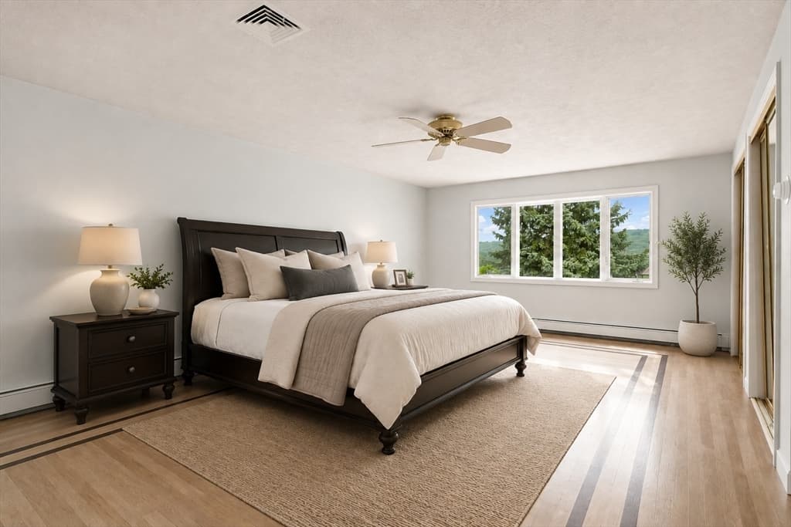
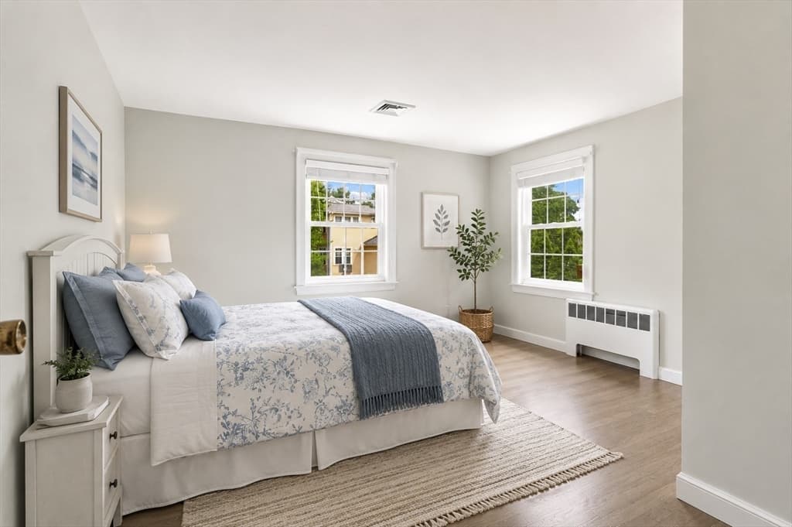
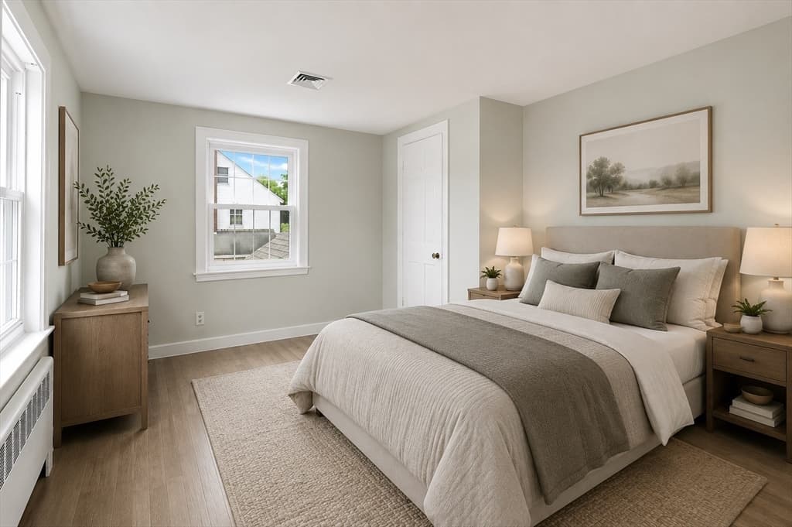
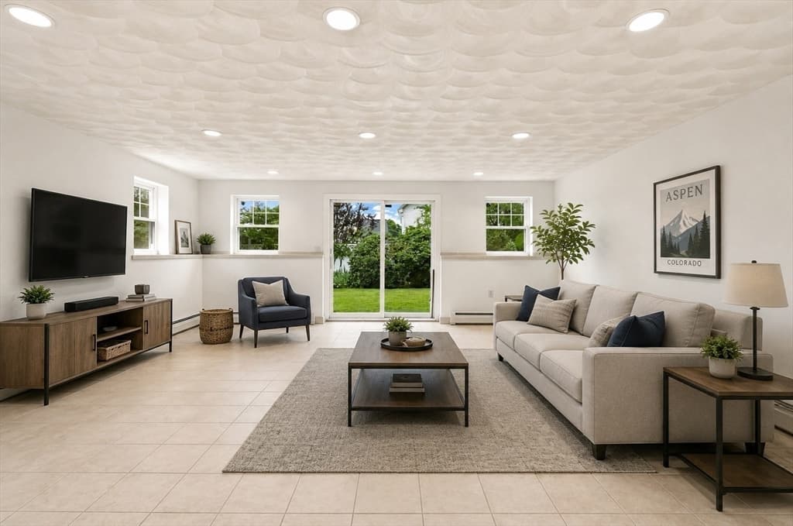
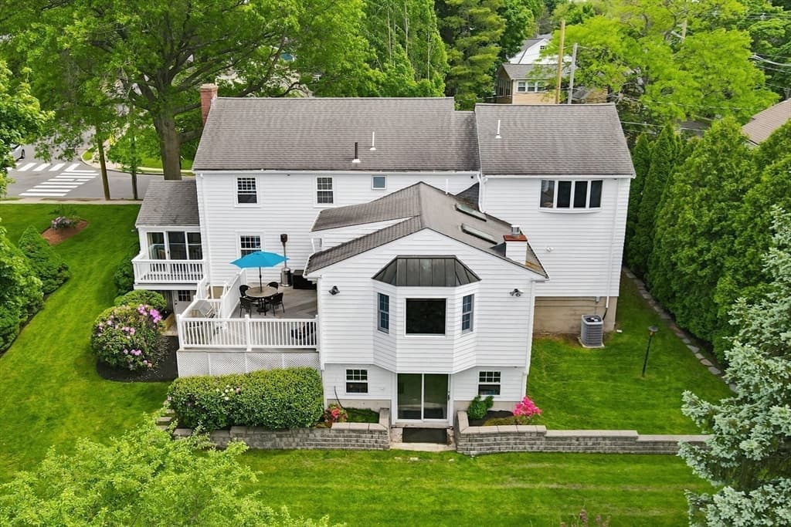
Single Family Residence at 81 Brettwood Road, Belmont MA 02478, Belmont
Single Family Residence at 81 Brettwood Road, Belmont MA 02478, Belmont, photo 2 of 18
Single Family Residence at 81 Brettwood Road, Belmont MA 02478, Belmont, photo 3 of 18
Single Family Residence at 81 Brettwood Road, Belmont MA 02478, Belmont, photo 4 of 18
Single Family Residence at 81 Brettwood Road, Belmont MA 02478, Belmont, photo 5 of 18
Single Family Residence at 81 Brettwood Road, Belmont MA 02478, Belmont, photo 6 of 18
Single Family Residence at 81 Brettwood Road, Belmont MA 02478, Belmont, photo 7 of 18
Single Family Residence at 81 Brettwood Road, Belmont MA 02478, Belmont, photo 8 of 18
Single Family Residence at 81 Brettwood Road, Belmont MA 02478, Belmont, photo 9 of 18
Single Family Residence at 81 Brettwood Road, Belmont MA 02478, Belmont, photo 10 of 18
Single Family Residence at 81 Brettwood Road, Belmont MA 02478, Belmont, photo 11 of 18
Single Family Residence at 81 Brettwood Road, Belmont MA 02478, Belmont, photo 12 of 18
Single Family Residence at 81 Brettwood Road, Belmont MA 02478, Belmont, photo 13 of 18
Single Family Residence at 81 Brettwood Road, Belmont MA 02478, Belmont, photo 14 of 18
Single Family Residence at 81 Brettwood Road, Belmont MA 02478, Belmont, photo 15 of 18
Single Family Residence at 81 Brettwood Road, Belmont MA 02478, Belmont, photo 16 of 18
Single Family Residence at 81 Brettwood Road, Belmont MA 02478, Belmont, photo 17 of 18
Single Family Residence at 81 Brettwood Road, Belmont MA 02478, Belmont, photo 18 of 18
18 photos

$2,100,000

81 Brettwood Road, Belmont MA 02478
Belmont, MA 02478
Listed by Carol Ann Berberian
Bedrooms
4
Bathrooms
3.1
Living area
3,615 sqft
Year built
1950

About this home

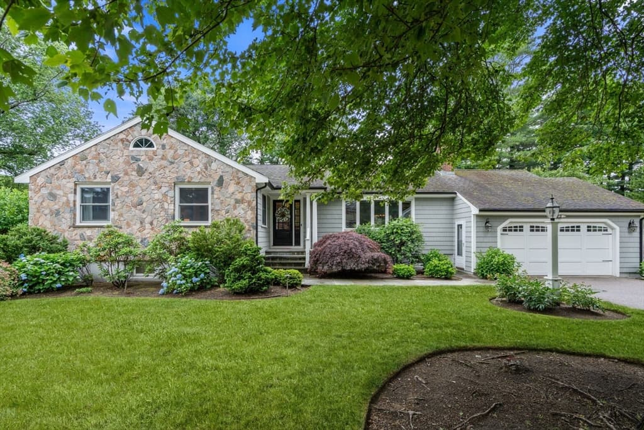
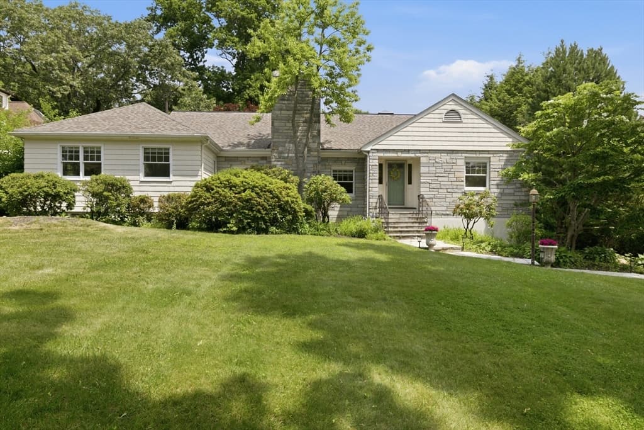
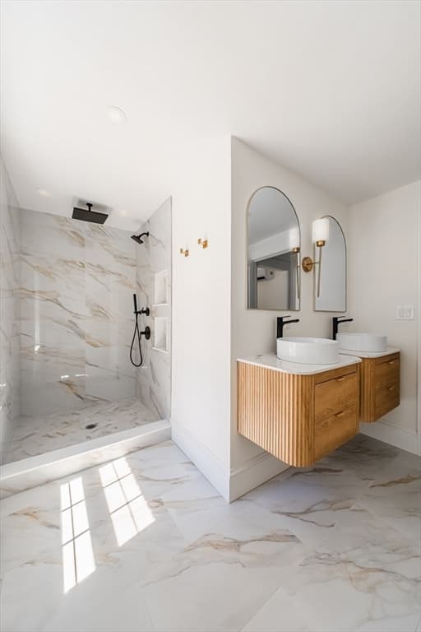
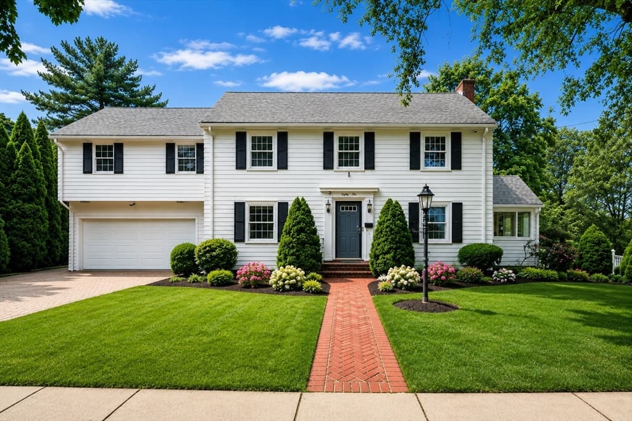
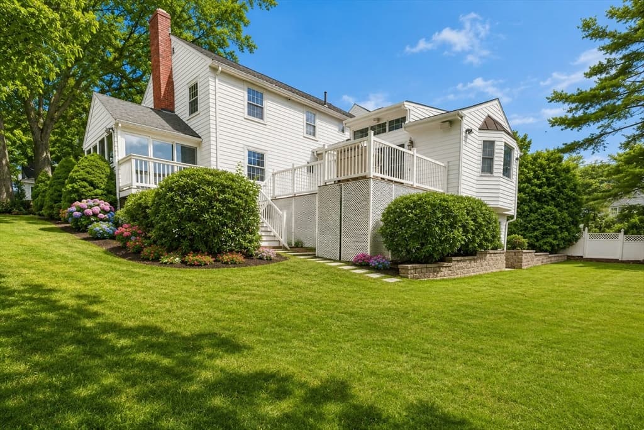
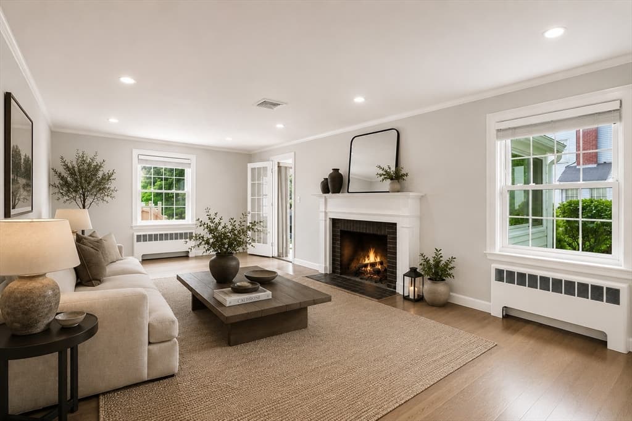
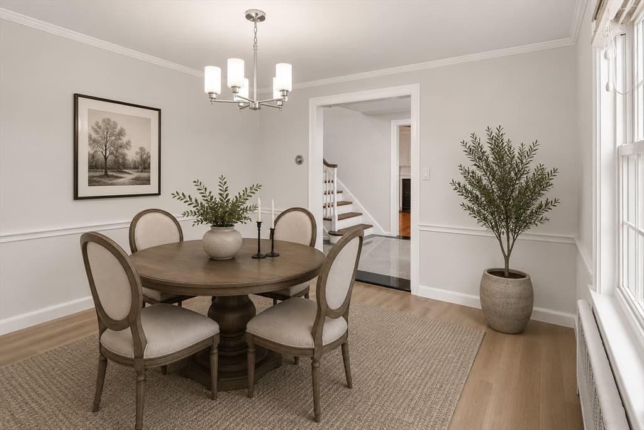
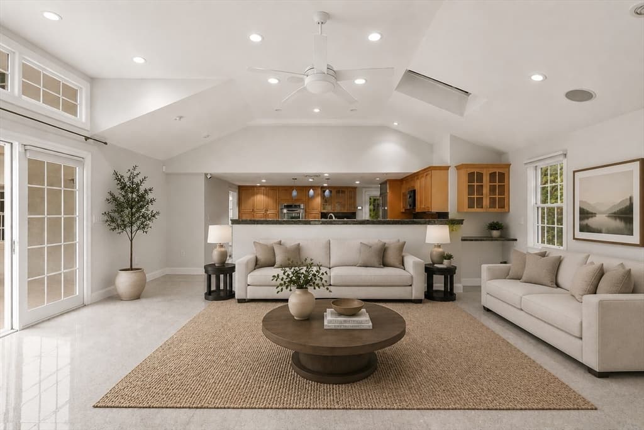
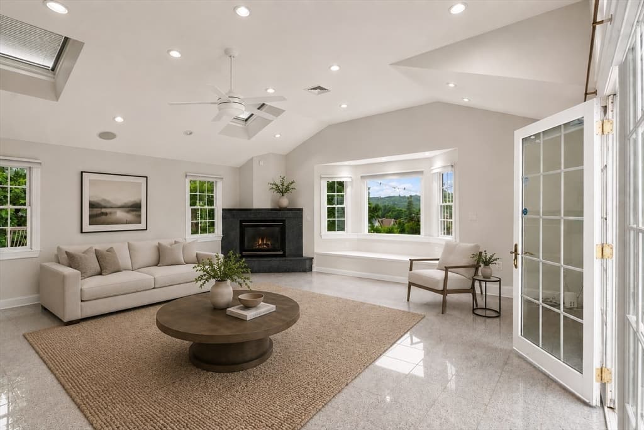
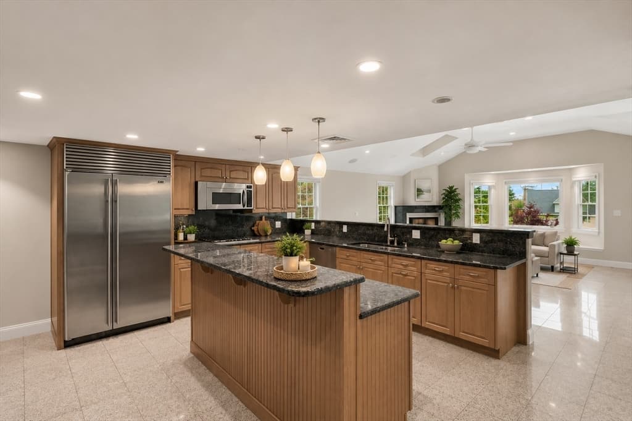
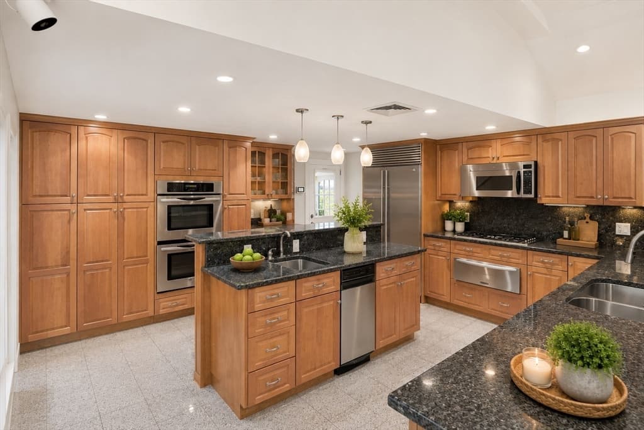
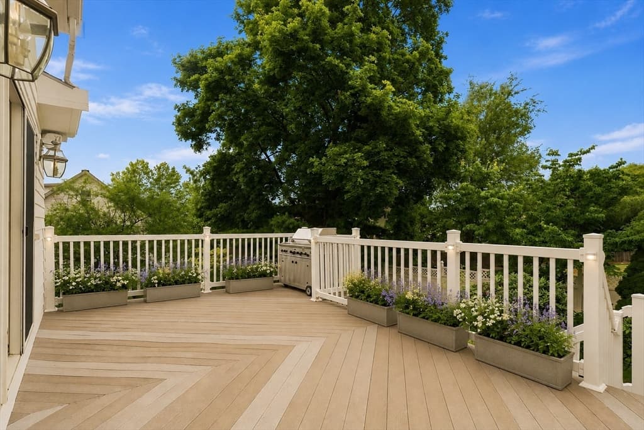
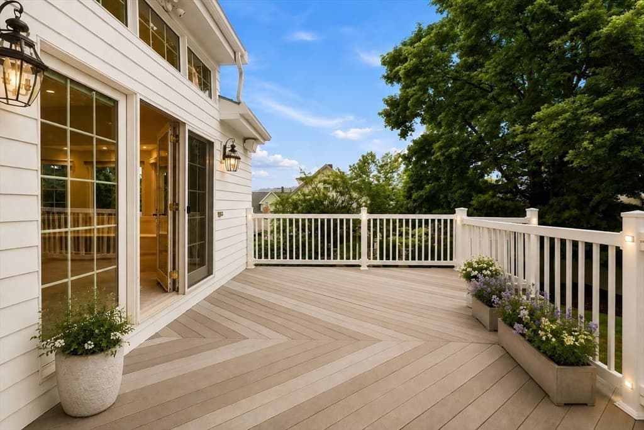
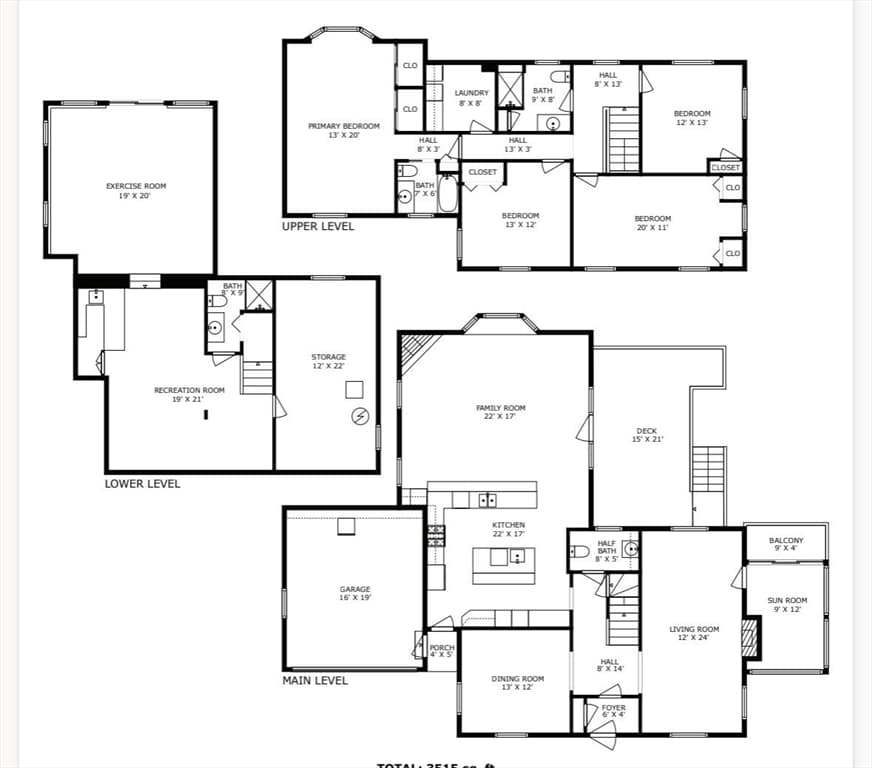
Magnificent Center Entrance Colonial with a 2 car garage beautifully set on a 11,929 sf lot offering an exceptional blend of classic charm and contemporary comfort! This welcoming home features a gracious entryway, fireplaced living room, formal dining room and vaulted ceiling sunroom with a picturesque balcony. The eat in kitchen has granite counters, abundant custom cabinetry and flows beautifully to the cathedral ceiling family room highlighted by a gas fireplace, sweeping bay window and access to the deck overlooking the back yard. The 2nd floor offers a well appointed primary suite, convenient laundry room, additional full bath and 3 more bedrooms with generous closets. The versatile, walk out lower level has great potential for a future ADU with an additional full bath, recreation room and sun splashed home gym with sliders to the yard. Desirable location on a quiet side street close to transportation, schools, Belmont Center, Cushing Square and all the best Belmont has to offer!

Highlights

Fireplace

Property details

MLS #
73551270
Property type
Single Family Residence
Subdivision
N/A
Status
Active
Days on market
42
On market date
July 16, 2026
Stories
N/A
Total bathrooms
4
Garage spaces
2
Parking spaces
6
Lot size
0.27 acres
Loading map…

Nearby schools

Within 10 miles · public school directory data (NCES)

Elementary
Roger E Wellington
0.45 mi away · Grades -1-4
Nearest school -- attendance-zone data not available here
4.0
Local Score (student-teacher ratio only (preliminary -- will incorporate state test-score data once available)) -- not an official state rating
Enrollment
558
Student:teacher ratio
14.3:1
District
Belmont
Middle
Winthrop L Chenery Middle
0.38 mi away · Grades 5-8
Nearest school -- attendance-zone data not available here
3.0
Local Score (student-teacher ratio only (preliminary -- will incorporate state test-score data once available)) -- not an official state rating
Enrollment
1,362
Student:teacher ratio
15.8:1
District
Belmont
High
Belmont High
0.87 mi away · Grades 9-12
Nearest school -- attendance-zone data not available here
3.0
Local Score (student-teacher ratio only (preliminary -- will incorporate state test-score data once available)) -- not an official state rating
Enrollment
1,329
Student:teacher ratio
16.4:1
District
Belmont

Mortgage calculator

Estimate only - actual rate and payment depend on your lender, credit, and loan program.

$
%
%
Adjust tax / insurance estimates
% / yr
$
/mo
Est. monthly payment
$12,796/mo
$420,000 down
$1,680,000 loan
Principal & interest$10,896
Property tax (est.)$1,750
Home insurance (est.)$150

Similar homes you might like

Data source: Listing information provided by MLS Property Information Network via Trestle/CoreLogic. Last updated 2 days ago.

Information herein deemed reliable but not guaranteed; all measurements, school assignments, HOA fees, taxes, and feature lists are approximate and should be independently verified. Equal Housing Opportunity.