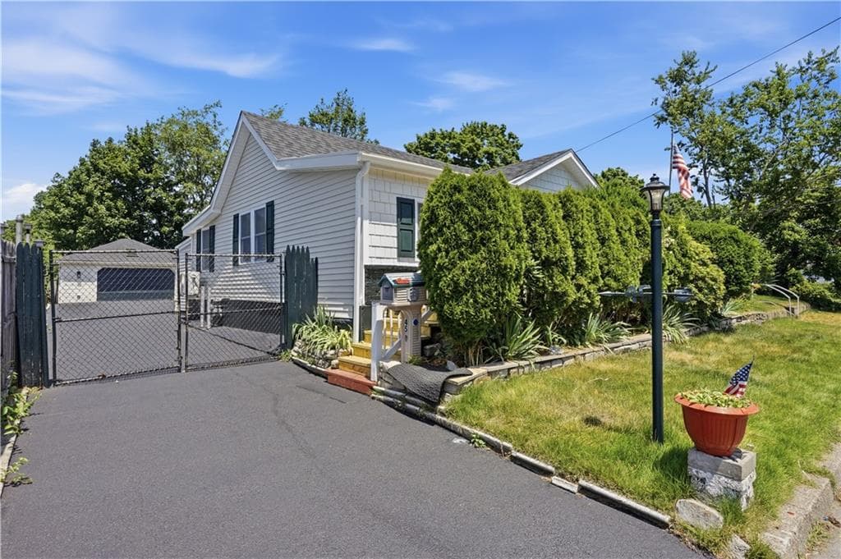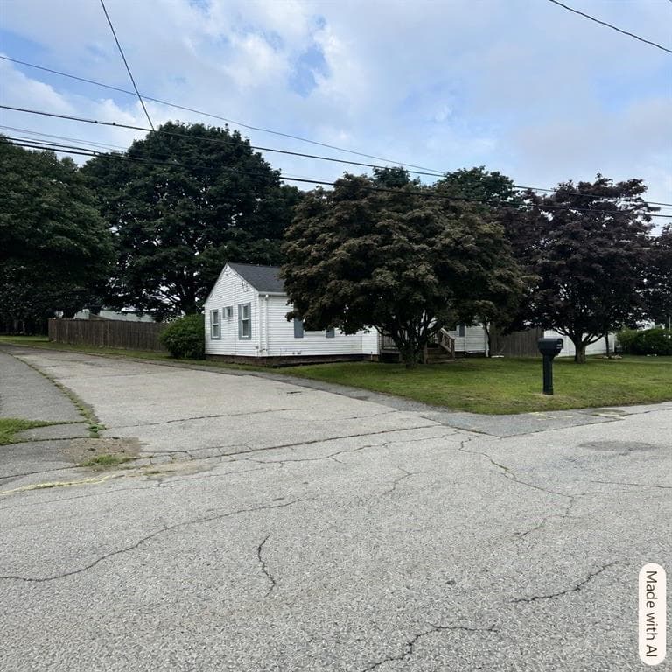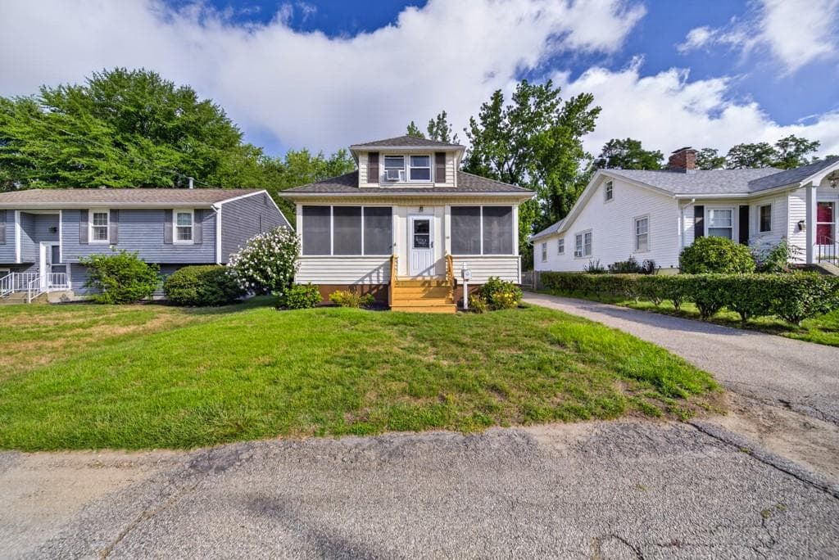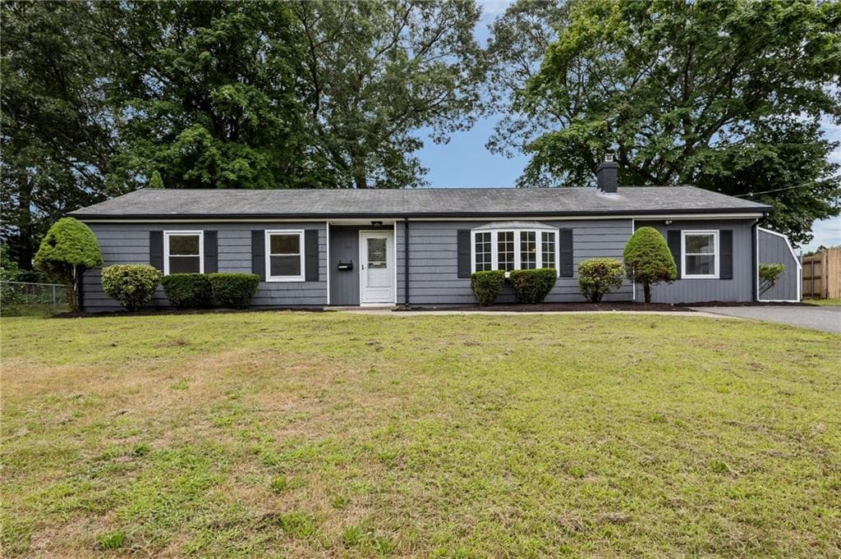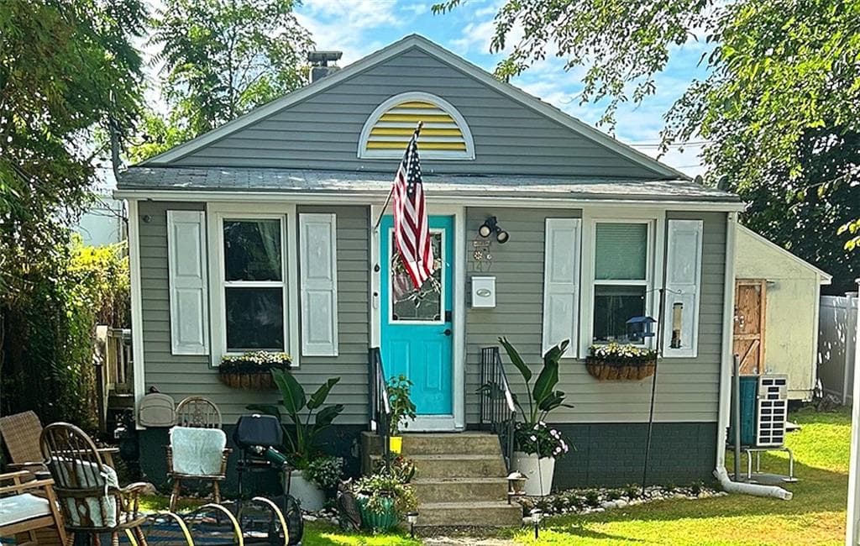
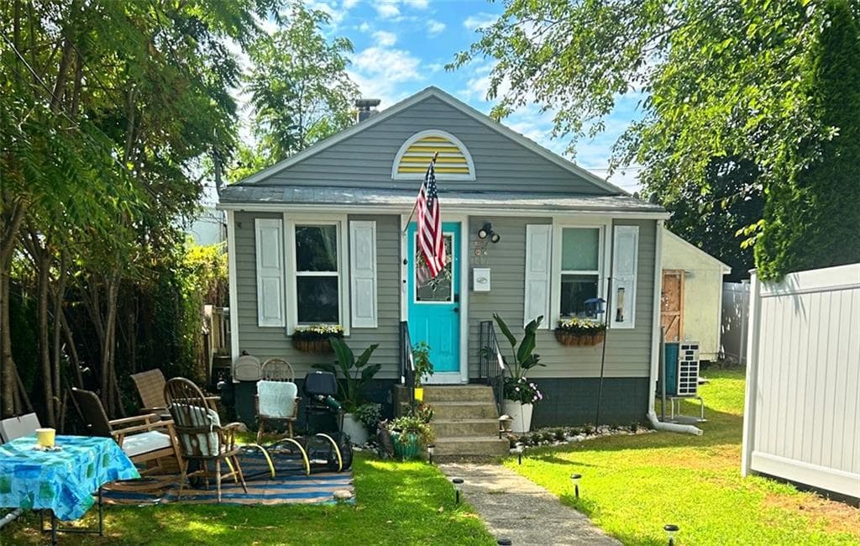
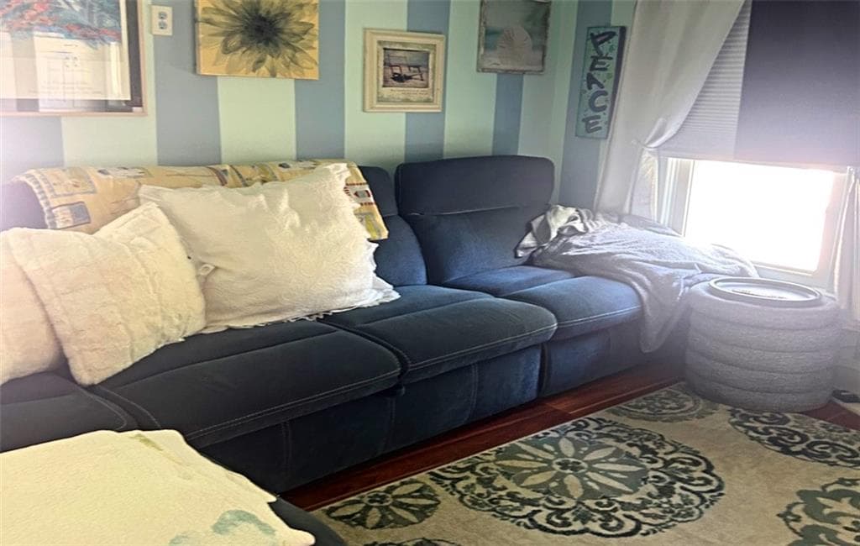
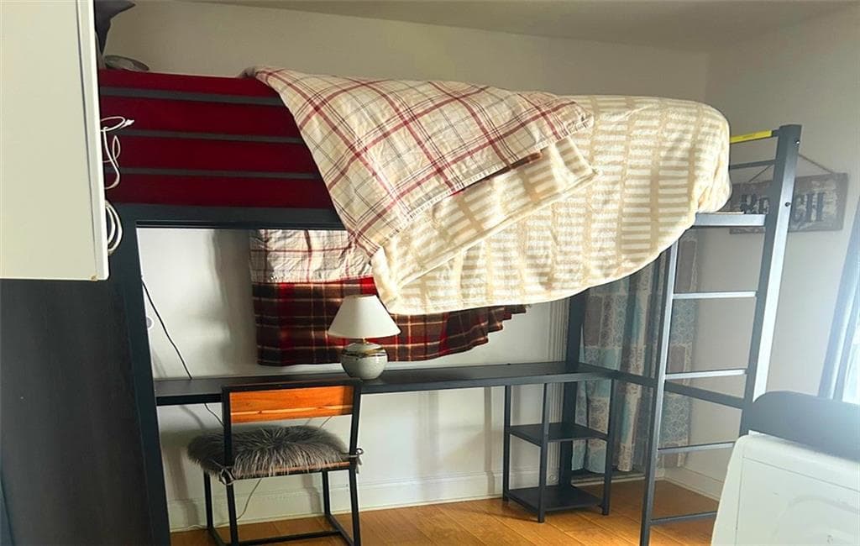
Single Family Residence at 147 Aborn Avenue, Warwick
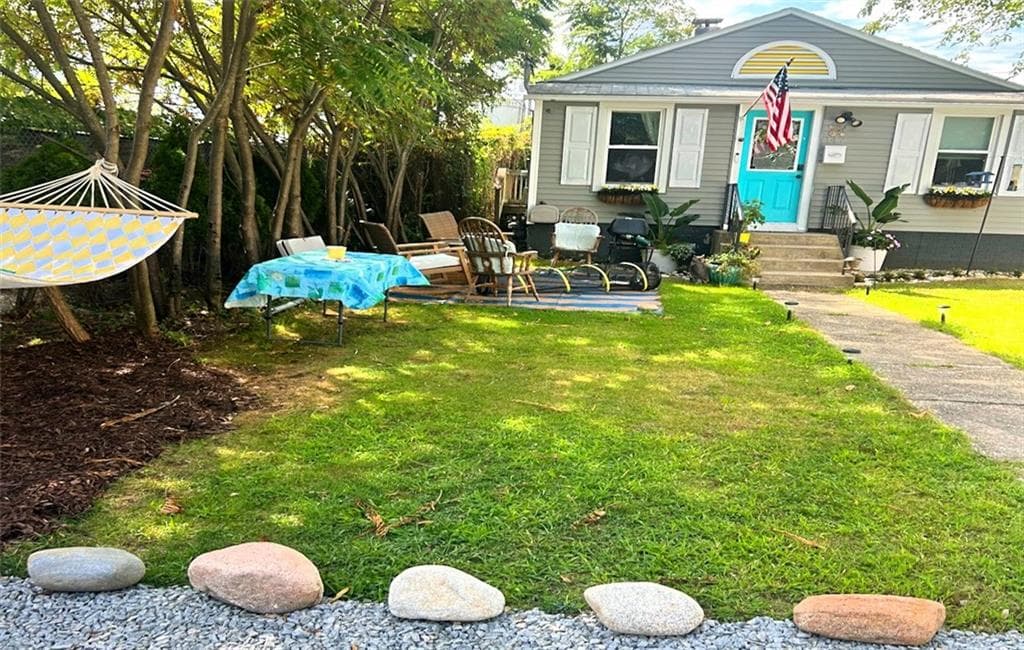
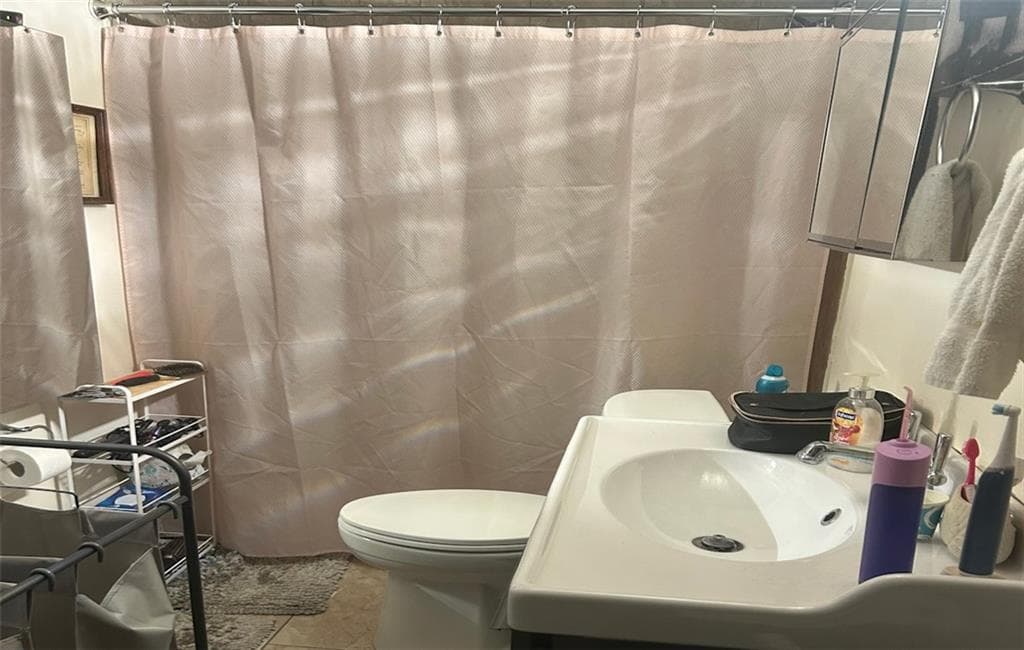
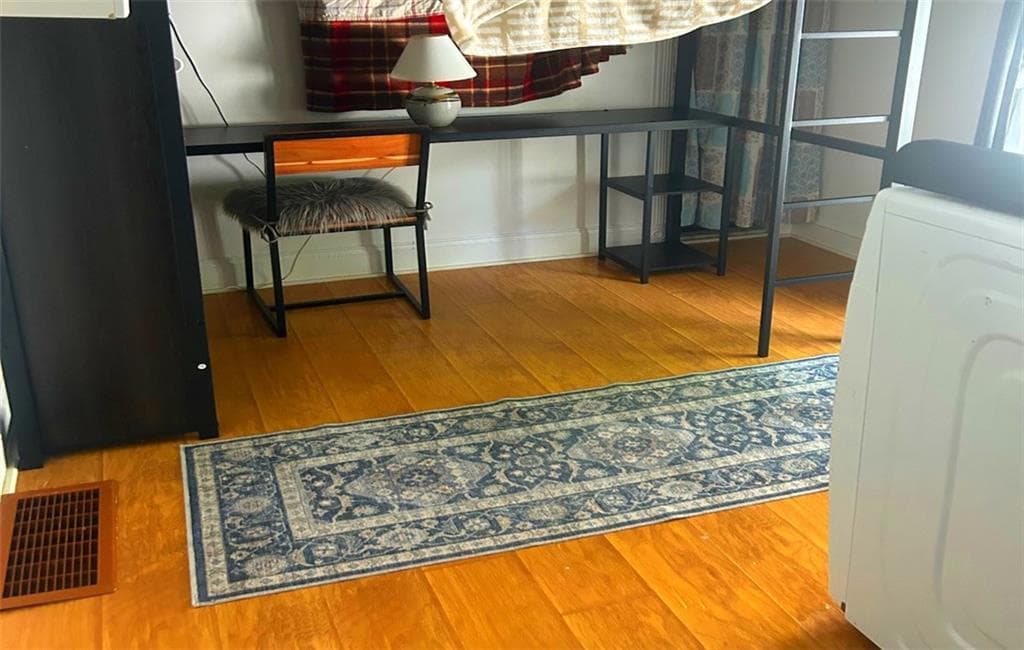
Single Family Residence at 147 Aborn Avenue, Warwick, photo 2 of 22
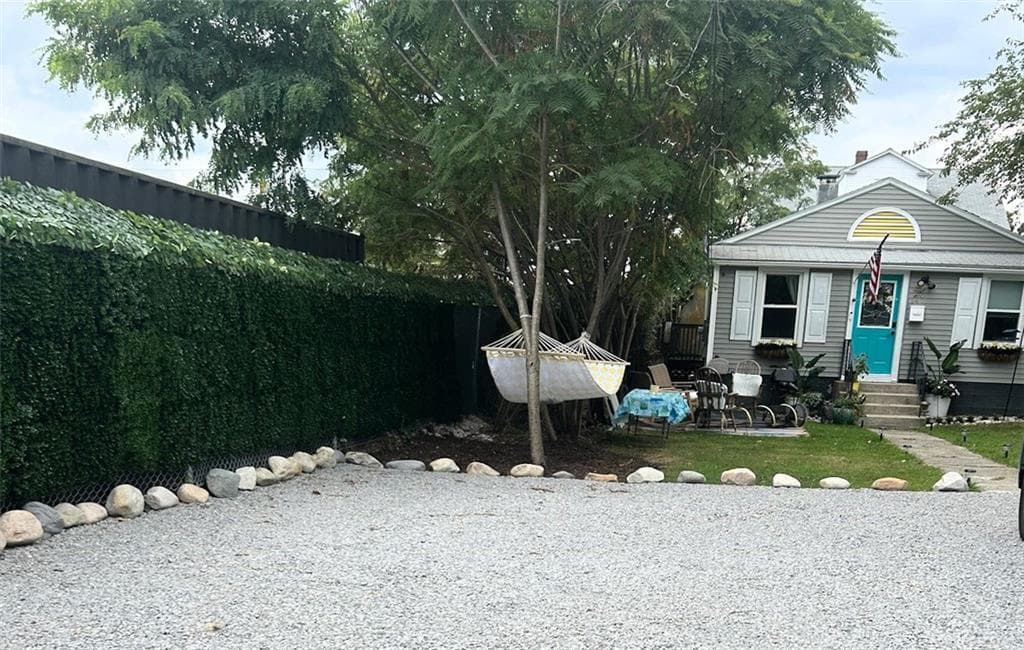
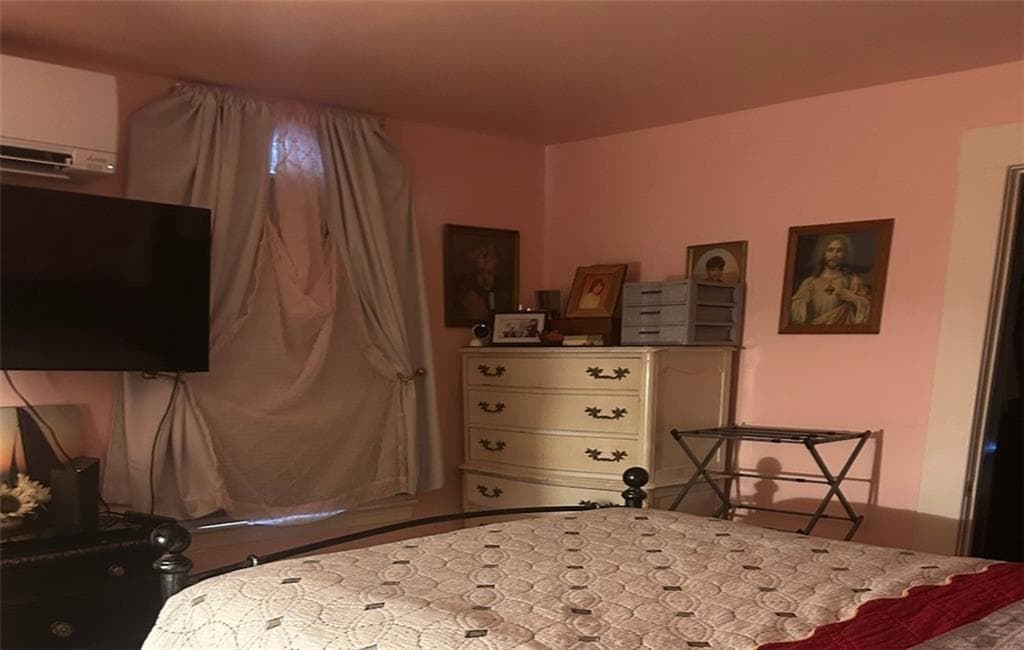
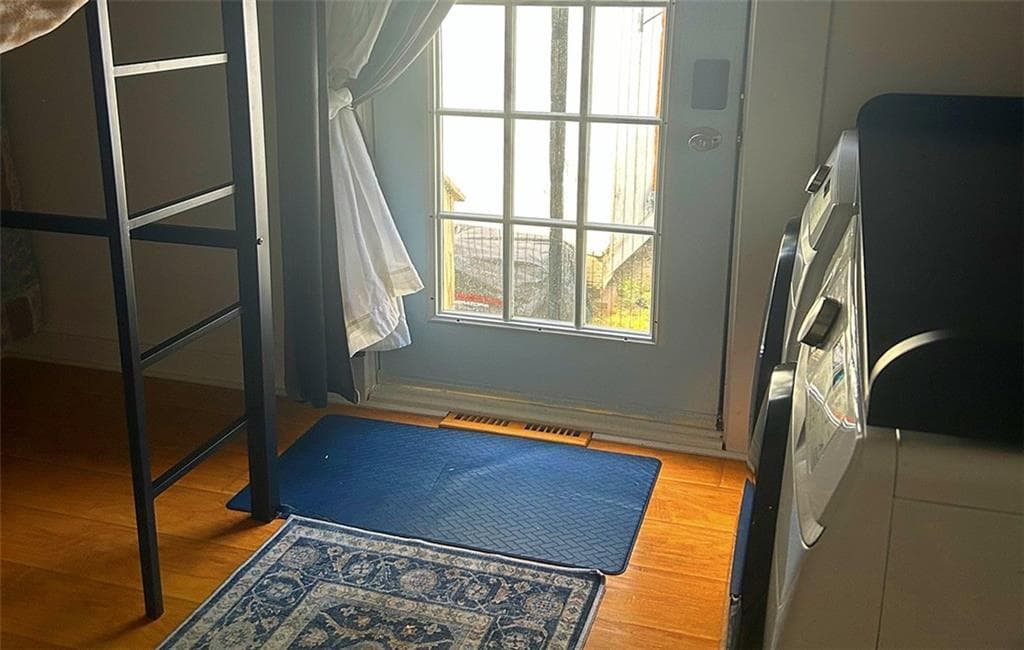
Single Family Residence at 147 Aborn Avenue, Warwick, photo 3 of 22
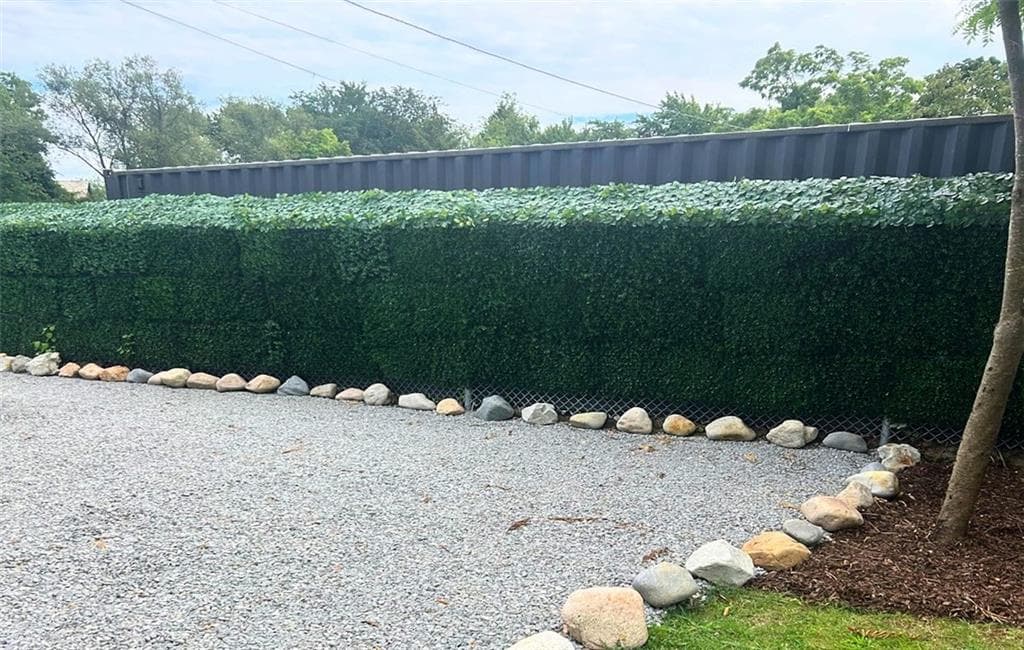
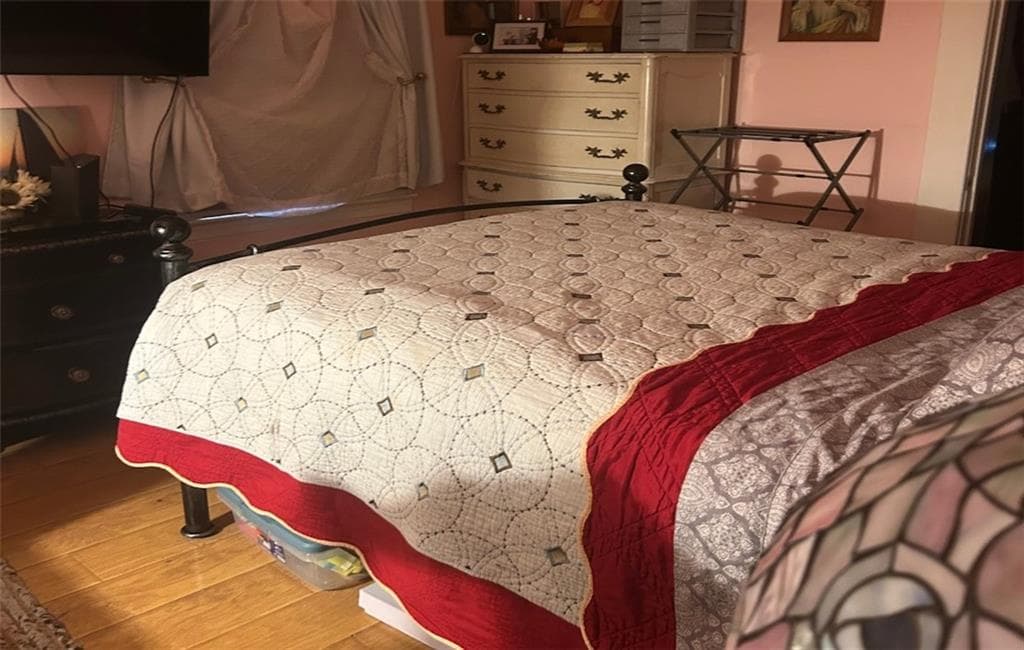
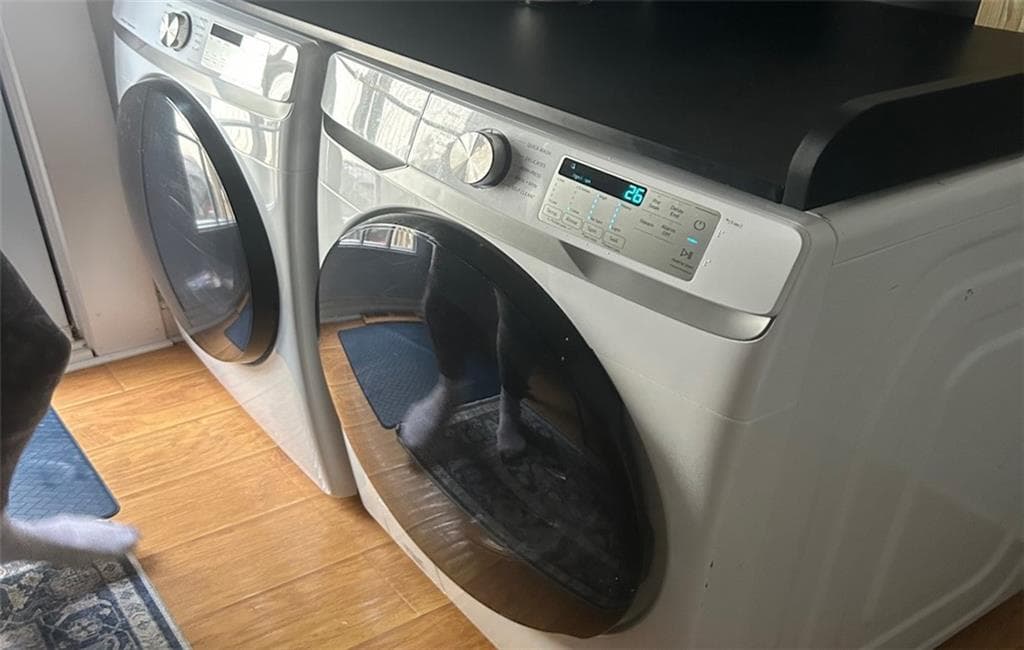
Single Family Residence at 147 Aborn Avenue, Warwick, photo 4 of 22
Single Family Residence at 147 Aborn Avenue, Warwick, photo 5 of 22
Single Family Residence at 147 Aborn Avenue, Warwick, photo 6 of 22
Single Family Residence at 147 Aborn Avenue, Warwick, photo 7 of 22
Single Family Residence at 147 Aborn Avenue, Warwick, photo 8 of 22
Single Family Residence at 147 Aborn Avenue, Warwick, photo 9 of 22
Single Family Residence at 147 Aborn Avenue, Warwick, photo 10 of 22
Single Family Residence at 147 Aborn Avenue, Warwick, photo 11 of 22
Single Family Residence at 147 Aborn Avenue, Warwick, photo 12 of 22
Single Family Residence at 147 Aborn Avenue, Warwick, photo 13 of 22
Single Family Residence at 147 Aborn Avenue, Warwick, photo 14 of 22
Single Family Residence at 147 Aborn Avenue, Warwick, photo 15 of 22
Single Family Residence at 147 Aborn Avenue, Warwick, photo 16 of 22
Single Family Residence at 147 Aborn Avenue, Warwick, photo 17 of 22
Single Family Residence at 147 Aborn Avenue, Warwick, photo 18 of 22
Single Family Residence at 147 Aborn Avenue, Warwick, photo 19 of 22
Single Family Residence at 147 Aborn Avenue, Warwick, photo 20 of 22
Single Family Residence at 147 Aborn Avenue, Warwick, photo 21 of 22
Single Family Residence at 147 Aborn Avenue, Warwick, photo 22 of 22
22 photos

$399,000

147 Aborn Avenue
Warwick, RI 02888
Listed by Dan Saffer
Bedrooms
2
Bathrooms
2
Living area
756 sqft
Year built
1940

About this home

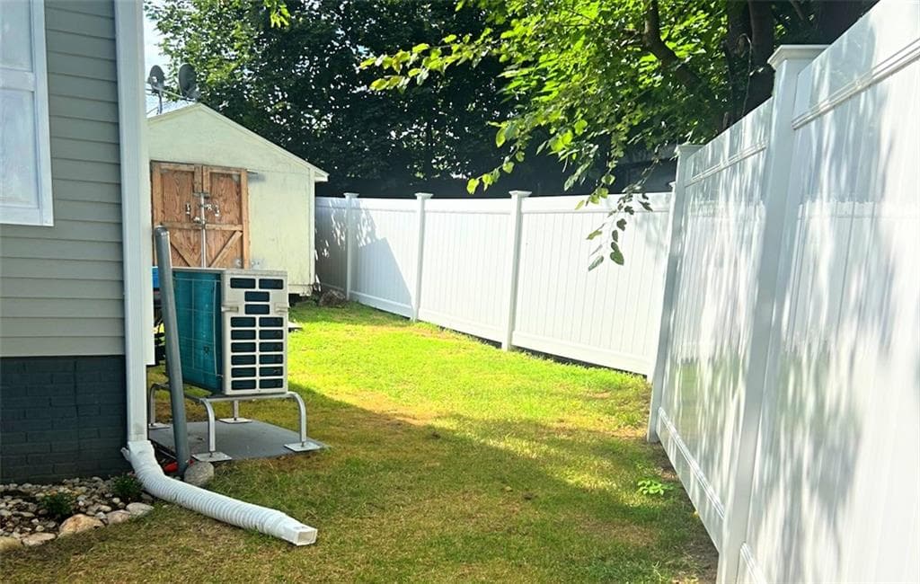
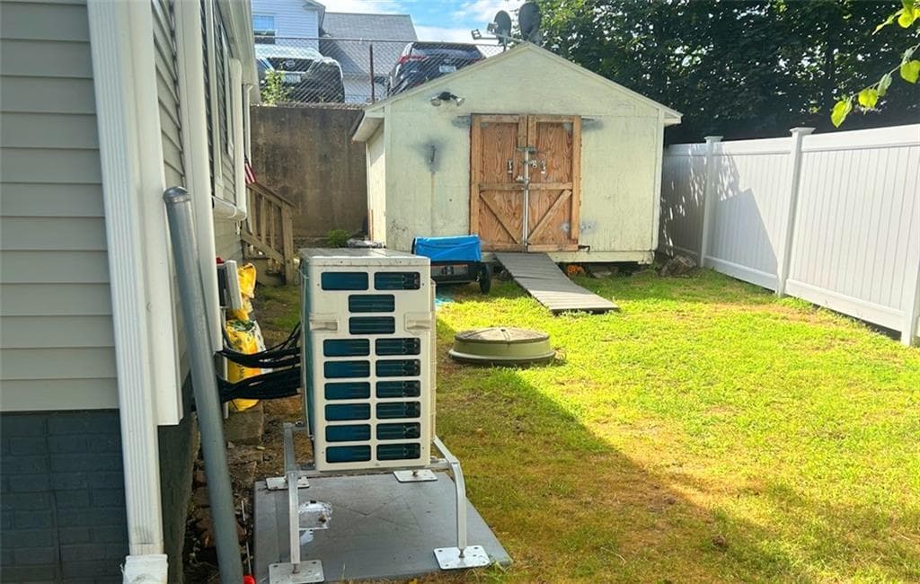
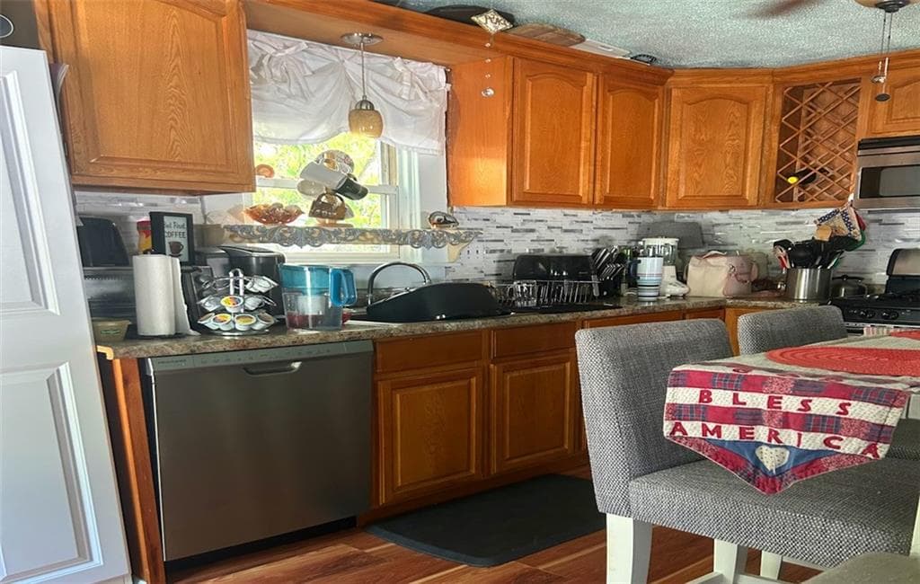
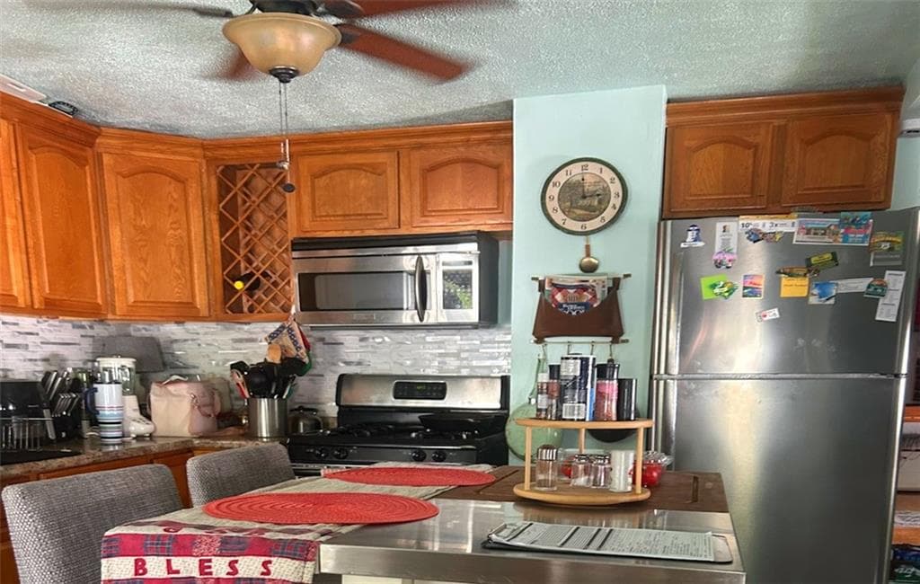
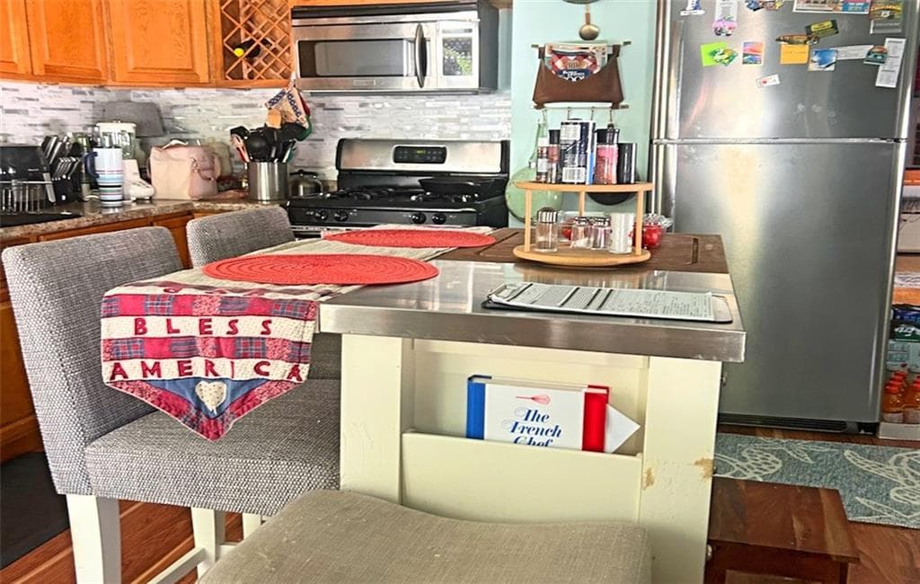
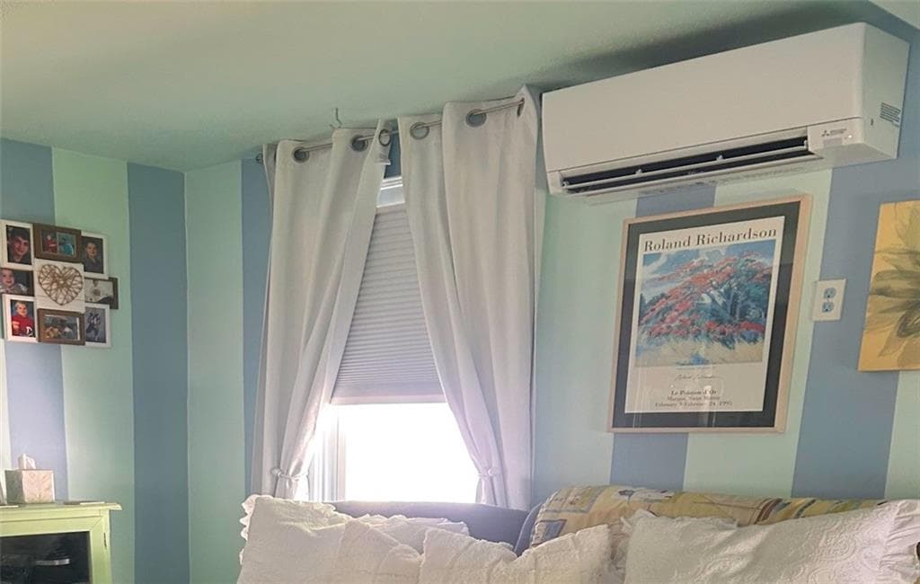
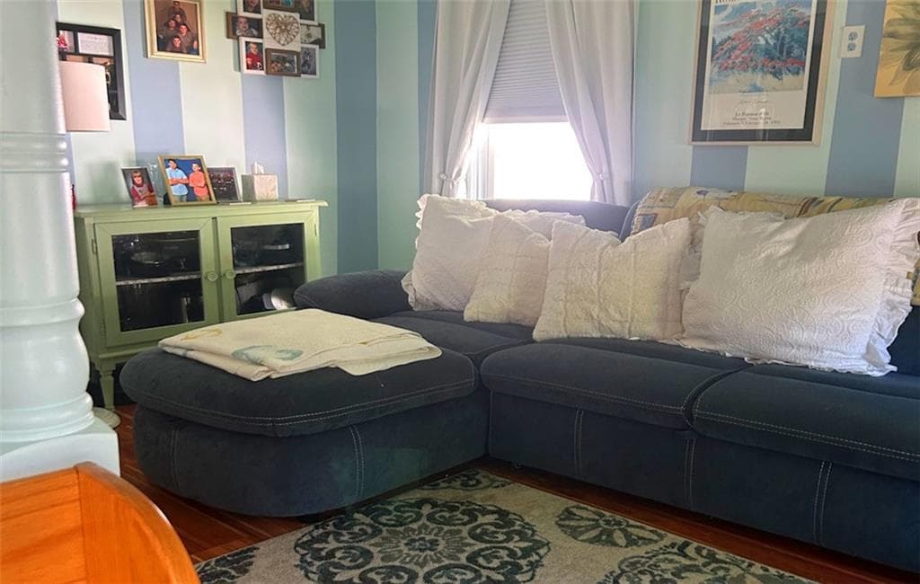
This charming ranch-style home located in the Pilgrim Park area, features two comfortable bedrooms and two full bathrooms, making it perfect for small families or those looking for a cozy living space. The kitchen is equipped with stainless steel appliances, providing a sleek and functional cooking area. For efficient heating during the colder months, the home offers gas heat and mini-split systems, which also serve as air conditioning units for summertime comfort. The exterior boasts durable vinyl siding, ensuring low maintenance while enhancing curb appeal. A fenced-in backyard provides a private space for outdoor activities or relaxation, and it includes a shed for extra storage needs. Additionally, the property features a gravel driveway that can accommodate parking for up to four cars, making it convenient for residents and guests alike. With its thoughtful features and appealing layout, this home presents an inviting option for anyone looking to settle into a comfortable and practical living environment. Sale contingent on Seller finding suitable housing.

Property details

MLS #
1421230
Property type
Single Family Residence
Subdivision
Governor Francis / Pilgrim Park
Status
Active
Days on market
N/A
On market date
August 23, 2026
Stories
N/A
Total bathrooms
2
Garage spaces
N/A
Parking spaces
4
Lot size
0.0748 acres
Loading map…

Nearby schools

Within 10 miles · public school directory data (NCES)

Elementary
Holliman School
0.8 mi away · Grades 0-5
Nearest school -- attendance-zone data not available here
3.0
Local Score (student-teacher ratio only (preliminary -- will incorporate state test-score data once available)) -- not an official state rating
Enrollment
304
Student:teacher ratio
16.9:1
District
Warwick
Middle
Park View Middle School
1.15 mi away · Grades 6-8
Nearest school -- attendance-zone data not available here
5.0
Local Score (student-teacher ratio only (preliminary -- will incorporate state test-score data once available)) -- not an official state rating
Enrollment
680
Student:teacher ratio
11.9:1
District
Cranston
High
Pilgrim High School
0.95 mi away · Grades 9-12
Nearest school -- attendance-zone data not available here
5.0
Local Score (student-teacher ratio only (preliminary -- will incorporate state test-score data once available)) -- not an official state rating
Enrollment
1,176
Student:teacher ratio
10.9:1
District
Warwick

Mortgage calculator

Estimate only - actual rate and payment depend on your lender, credit, and loan program.

$
%
%
Adjust tax / insurance estimates
% / yr
$
/mo
Est. monthly payment
$2,553/mo
$79,800 down
$319,200 loan
Principal & interest$2,070
Property tax (est.)$333
Home insurance (est.)$150

Similar homes you might like

Data source: Listing information provided by Rhode Island Association of REALTORS via Trestle/CoreLogic. Last updated 4 days ago.

Information herein deemed reliable but not guaranteed; all measurements, school assignments, HOA fees, taxes, and feature lists are approximate and should be independently verified. Equal Housing Opportunity.