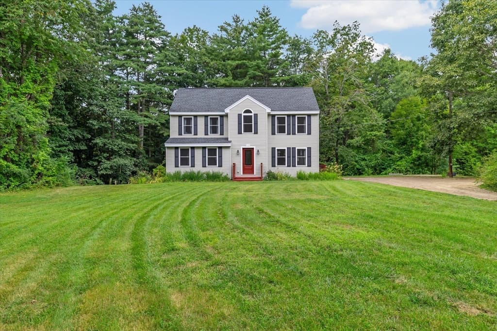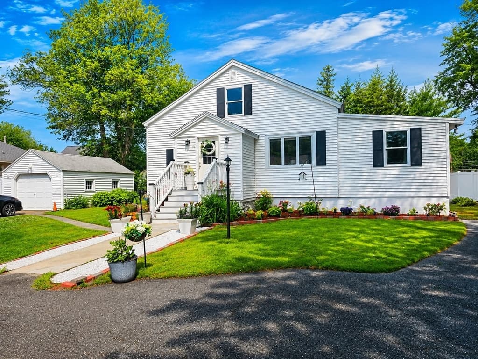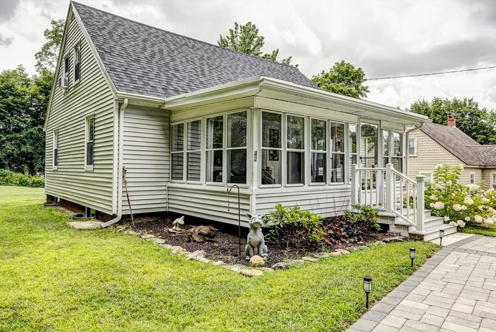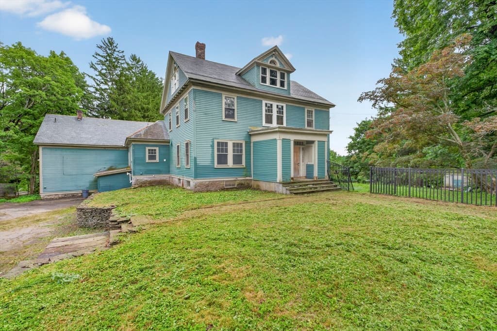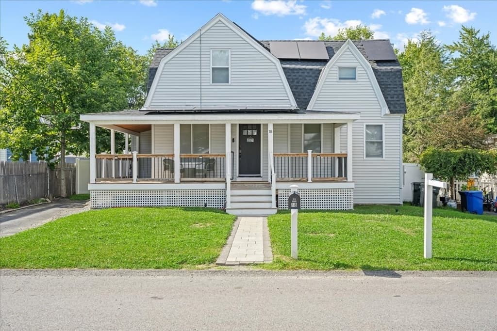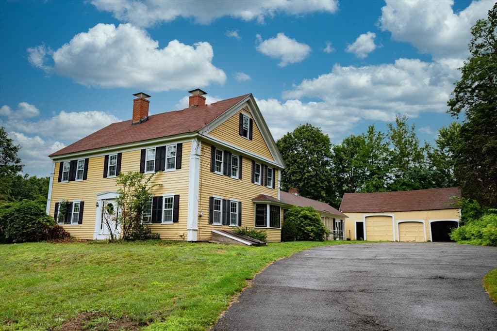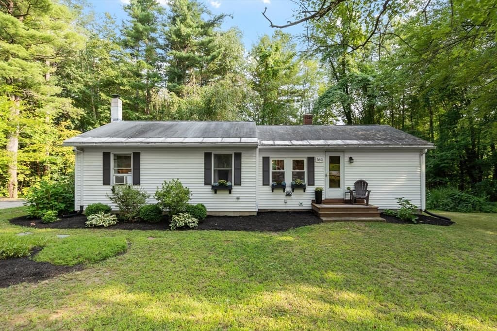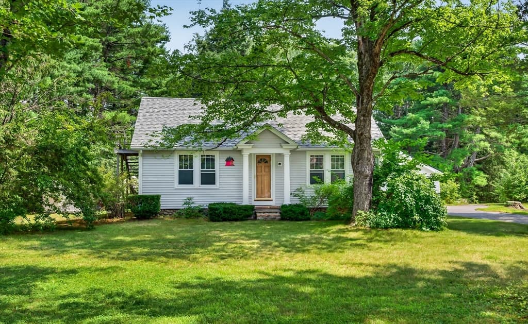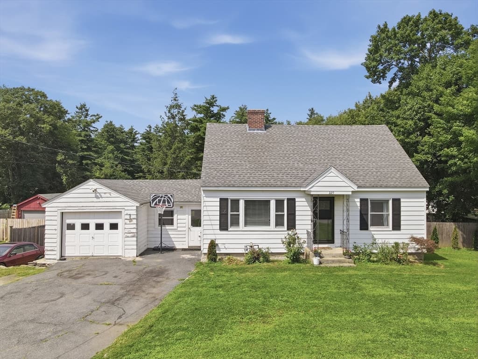
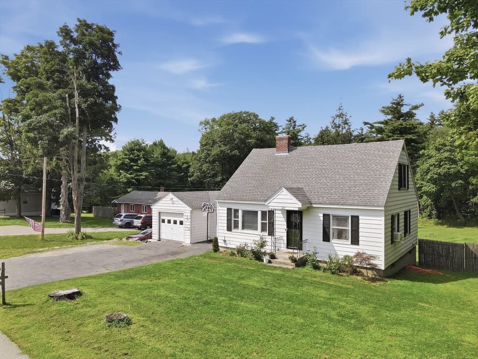
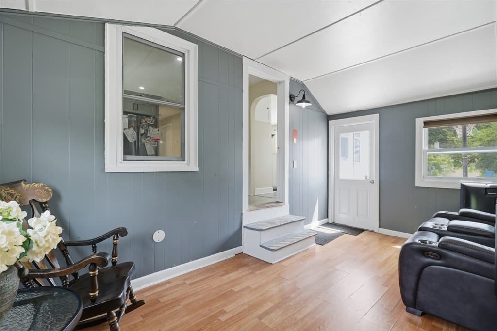
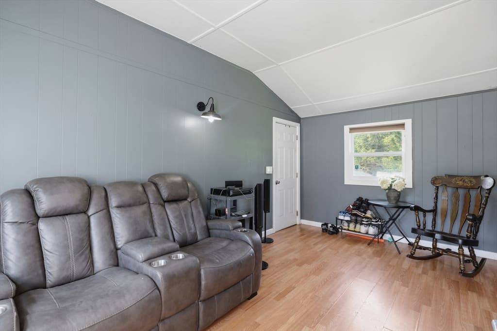
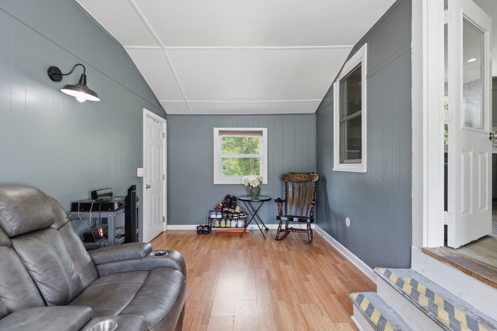
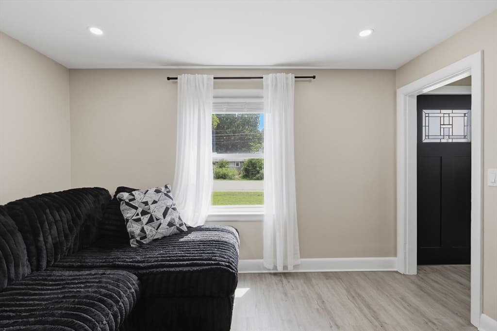
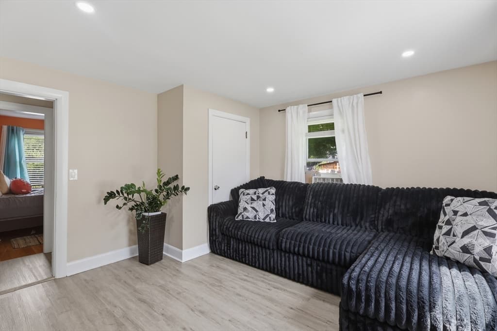
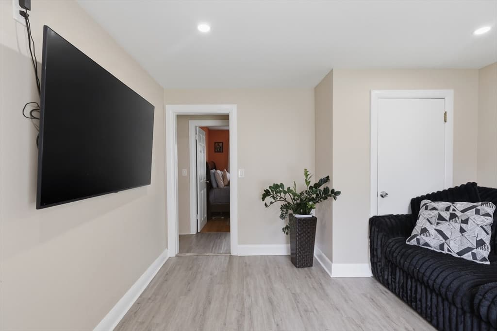
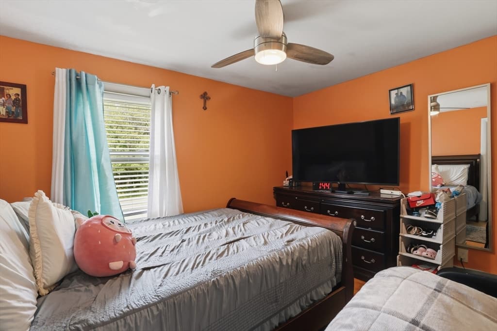
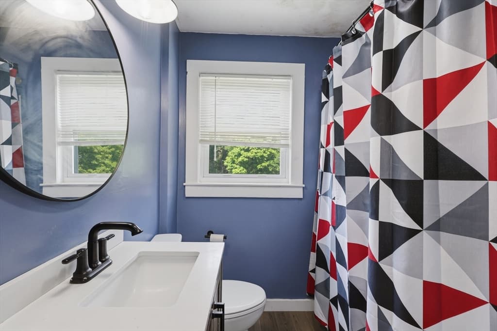
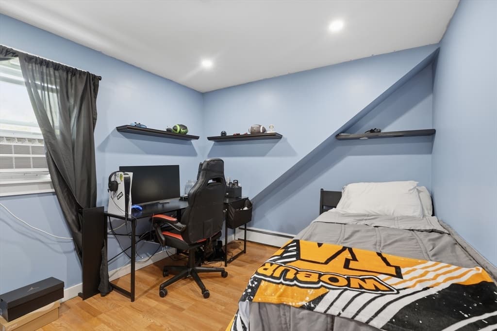
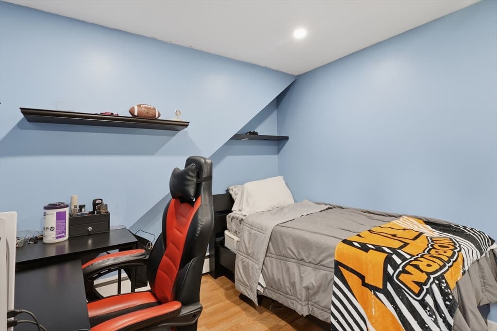
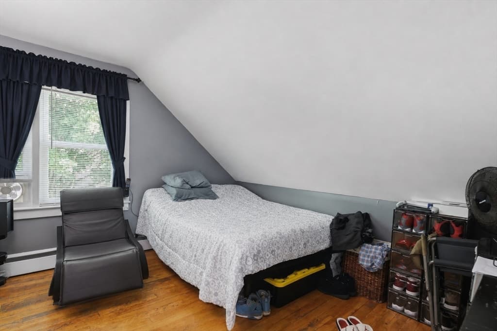
Single Family Residence at 229 Whalom Rd, Lunenburg MA 01462, Lunenburg
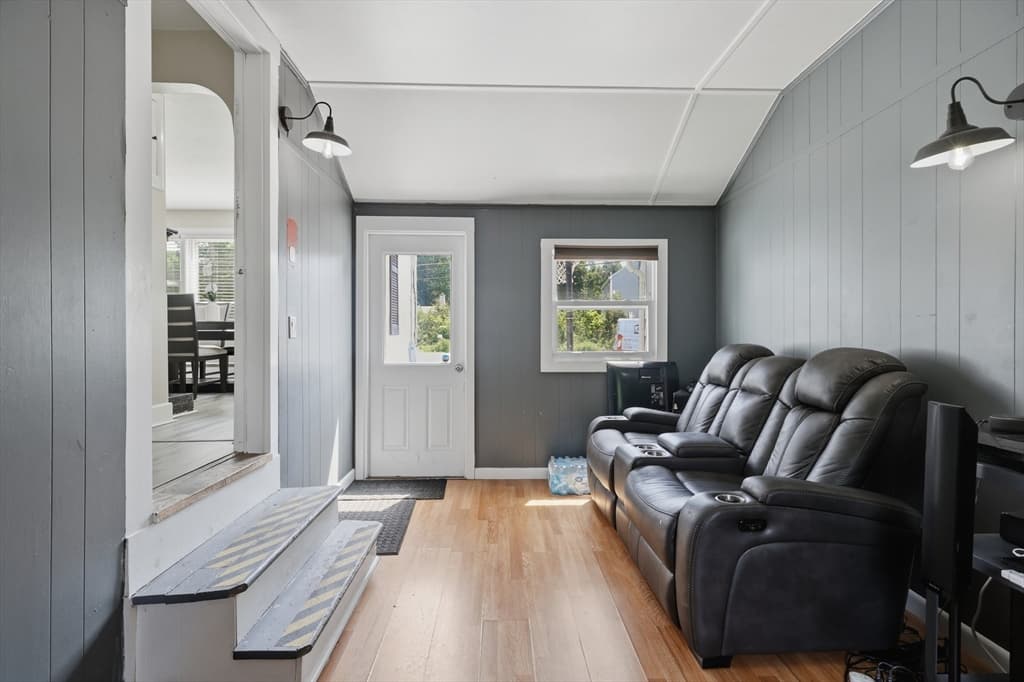
Single Family Residence at 229 Whalom Rd, Lunenburg MA 01462, Lunenburg, photo 2 of 39
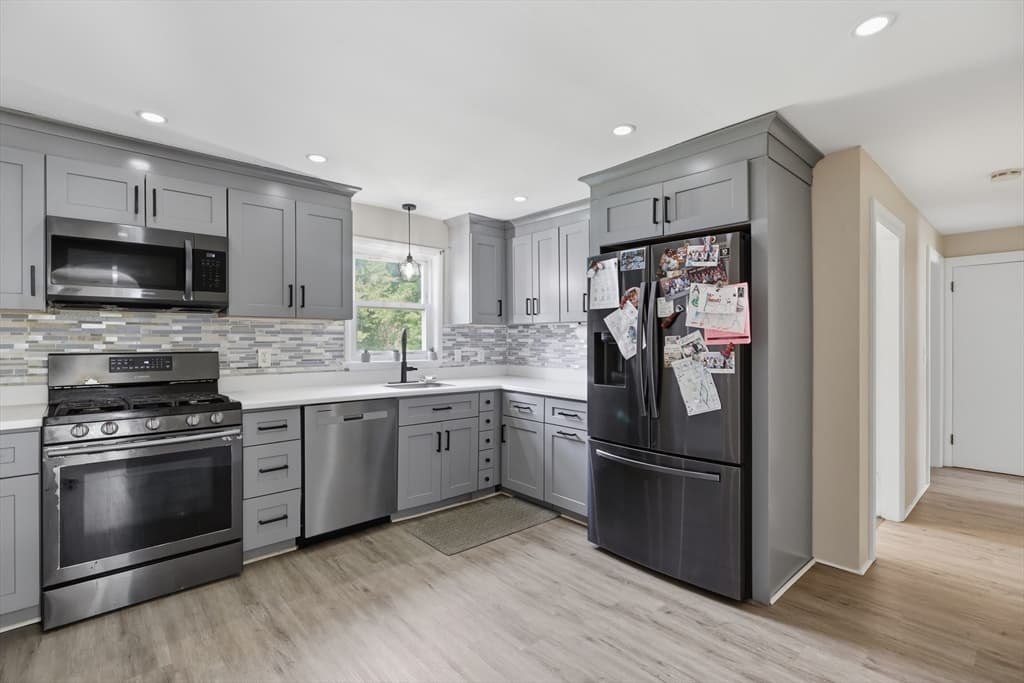
Single Family Residence at 229 Whalom Rd, Lunenburg MA 01462, Lunenburg, photo 3 of 39
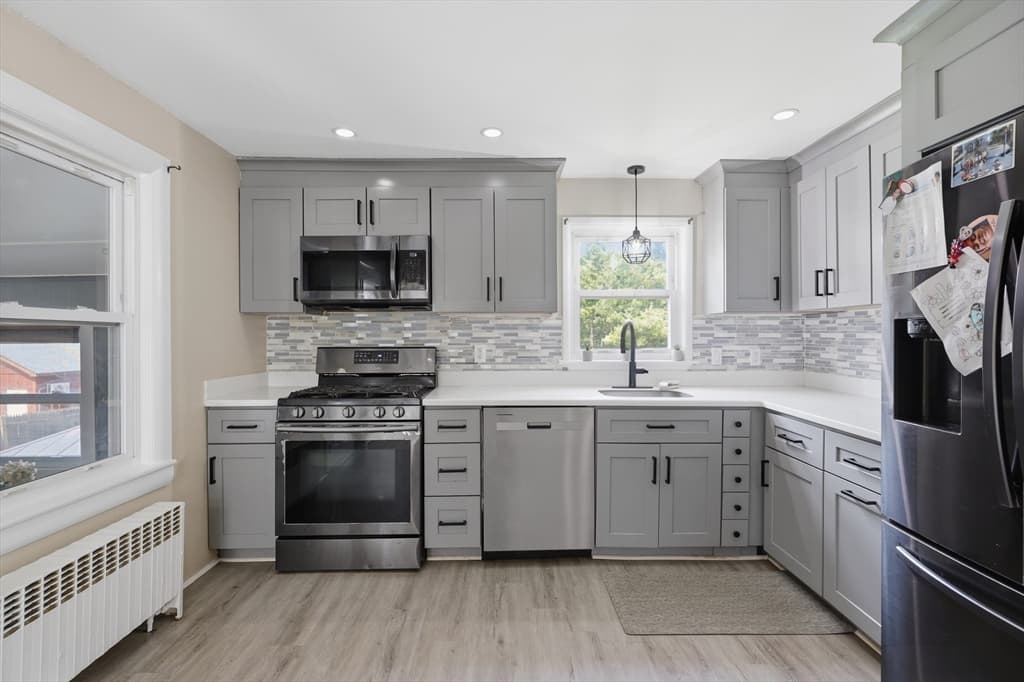
Single Family Residence at 229 Whalom Rd, Lunenburg MA 01462, Lunenburg, photo 4 of 39
Single Family Residence at 229 Whalom Rd, Lunenburg MA 01462, Lunenburg, photo 5 of 39
Single Family Residence at 229 Whalom Rd, Lunenburg MA 01462, Lunenburg, photo 6 of 39
Single Family Residence at 229 Whalom Rd, Lunenburg MA 01462, Lunenburg, photo 7 of 39
Single Family Residence at 229 Whalom Rd, Lunenburg MA 01462, Lunenburg, photo 8 of 39
Single Family Residence at 229 Whalom Rd, Lunenburg MA 01462, Lunenburg, photo 9 of 39
Single Family Residence at 229 Whalom Rd, Lunenburg MA 01462, Lunenburg, photo 10 of 39
Single Family Residence at 229 Whalom Rd, Lunenburg MA 01462, Lunenburg, photo 11 of 39
Single Family Residence at 229 Whalom Rd, Lunenburg MA 01462, Lunenburg, photo 12 of 39
Single Family Residence at 229 Whalom Rd, Lunenburg MA 01462, Lunenburg, photo 13 of 39
Single Family Residence at 229 Whalom Rd, Lunenburg MA 01462, Lunenburg, photo 14 of 39
Single Family Residence at 229 Whalom Rd, Lunenburg MA 01462, Lunenburg, photo 15 of 39
Single Family Residence at 229 Whalom Rd, Lunenburg MA 01462, Lunenburg, photo 16 of 39
Single Family Residence at 229 Whalom Rd, Lunenburg MA 01462, Lunenburg, photo 17 of 39
Single Family Residence at 229 Whalom Rd, Lunenburg MA 01462, Lunenburg, photo 18 of 39
Single Family Residence at 229 Whalom Rd, Lunenburg MA 01462, Lunenburg, photo 19 of 39
Single Family Residence at 229 Whalom Rd, Lunenburg MA 01462, Lunenburg, photo 20 of 39
Single Family Residence at 229 Whalom Rd, Lunenburg MA 01462, Lunenburg, photo 21 of 39
Single Family Residence at 229 Whalom Rd, Lunenburg MA 01462, Lunenburg, photo 22 of 39
Single Family Residence at 229 Whalom Rd, Lunenburg MA 01462, Lunenburg, photo 23 of 39
Single Family Residence at 229 Whalom Rd, Lunenburg MA 01462, Lunenburg, photo 24 of 39
Single Family Residence at 229 Whalom Rd, Lunenburg MA 01462, Lunenburg, photo 25 of 39
Single Family Residence at 229 Whalom Rd, Lunenburg MA 01462, Lunenburg, photo 26 of 39
Single Family Residence at 229 Whalom Rd, Lunenburg MA 01462, Lunenburg, photo 27 of 39
Single Family Residence at 229 Whalom Rd, Lunenburg MA 01462, Lunenburg, photo 28 of 39
Single Family Residence at 229 Whalom Rd, Lunenburg MA 01462, Lunenburg, photo 29 of 39
Single Family Residence at 229 Whalom Rd, Lunenburg MA 01462, Lunenburg, photo 30 of 39
Single Family Residence at 229 Whalom Rd, Lunenburg MA 01462, Lunenburg, photo 31 of 39
Single Family Residence at 229 Whalom Rd, Lunenburg MA 01462, Lunenburg, photo 32 of 39
Single Family Residence at 229 Whalom Rd, Lunenburg MA 01462, Lunenburg, photo 33 of 39
Single Family Residence at 229 Whalom Rd, Lunenburg MA 01462, Lunenburg, photo 34 of 39
Single Family Residence at 229 Whalom Rd, Lunenburg MA 01462, Lunenburg, photo 35 of 39
Single Family Residence at 229 Whalom Rd, Lunenburg MA 01462, Lunenburg, photo 36 of 39
Single Family Residence at 229 Whalom Rd, Lunenburg MA 01462, Lunenburg, photo 37 of 39
Single Family Residence at 229 Whalom Rd, Lunenburg MA 01462, Lunenburg, photo 38 of 39
Single Family Residence at 229 Whalom Rd, Lunenburg MA 01462, Lunenburg, photo 39 of 39
39 photos

$479,906

229 Whalom Rd, Lunenburg MA 01462
Lunenburg, MA 01462
Listed by Lisa Gray
Bedrooms
4
Bathrooms
2
Living area
1,498 sqft
Year built
1920

About this home

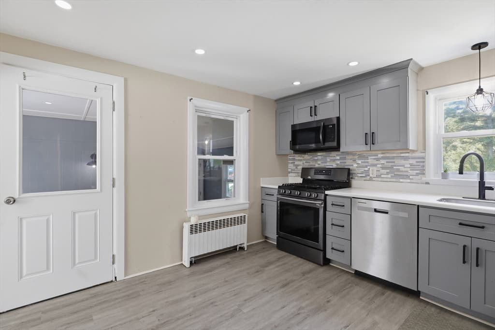
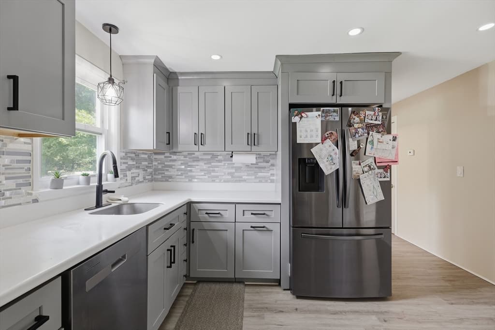
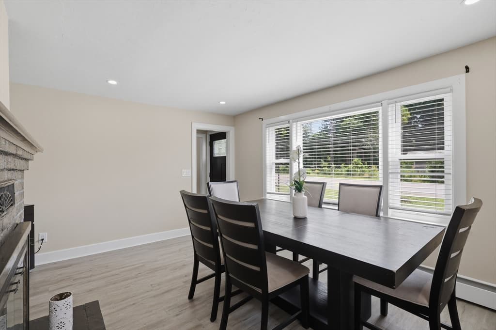
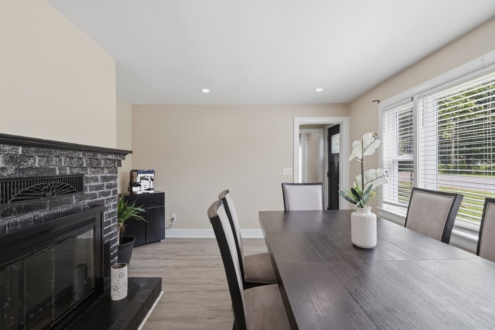
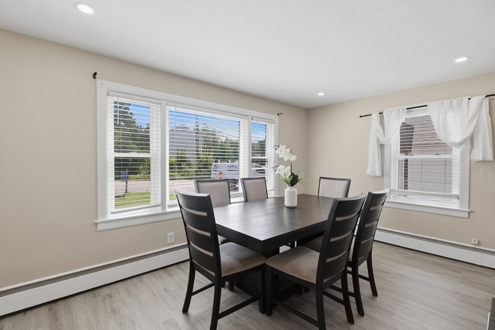
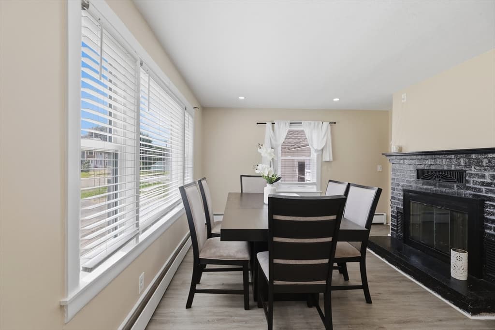
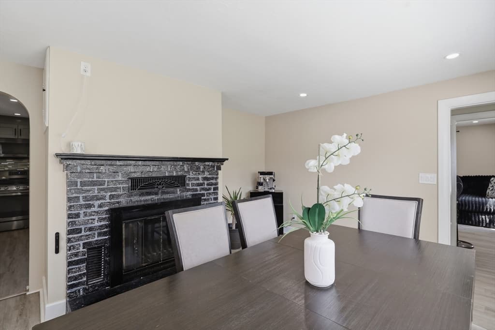
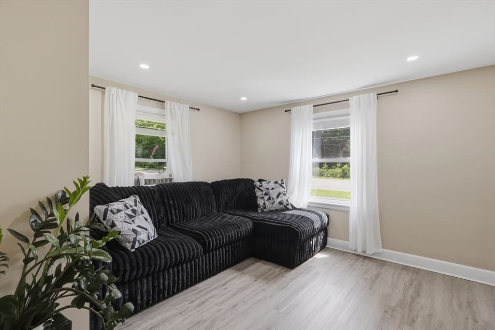
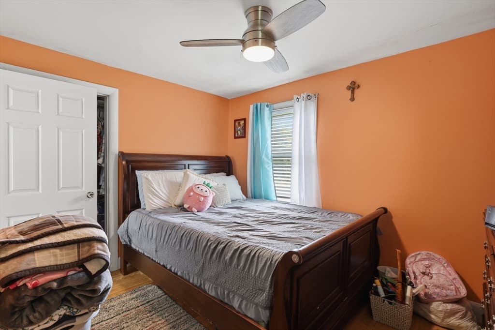
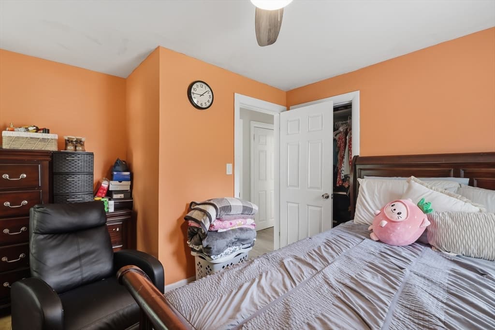
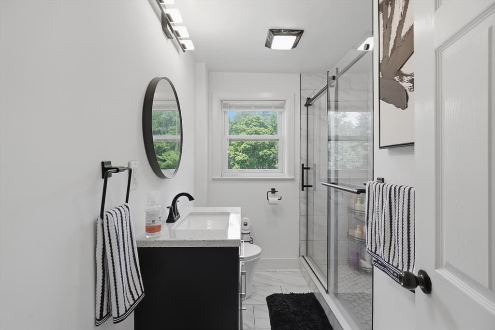
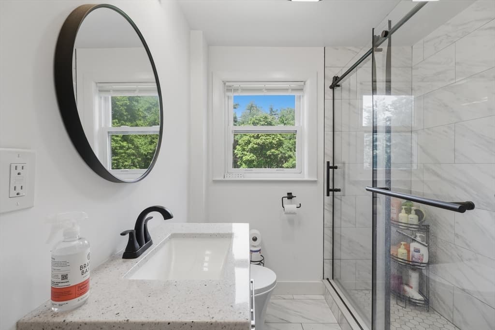
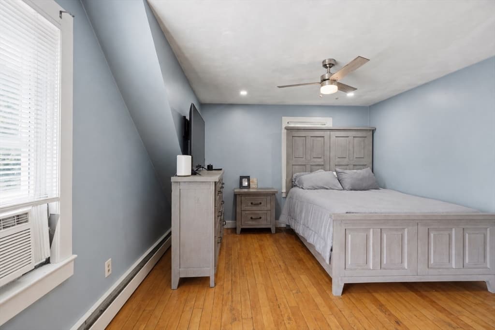
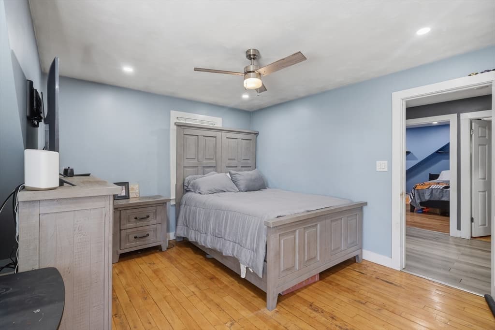
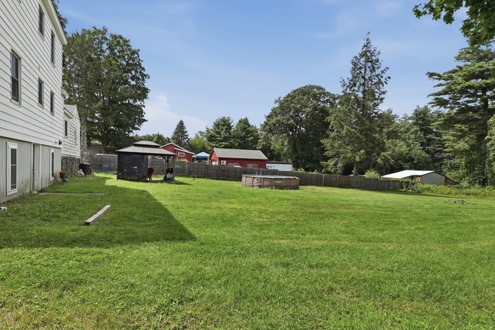
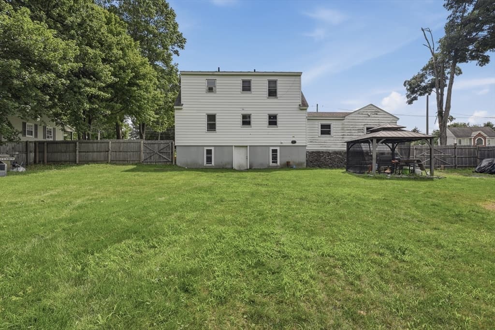
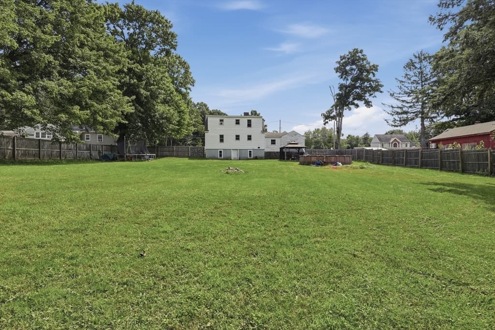
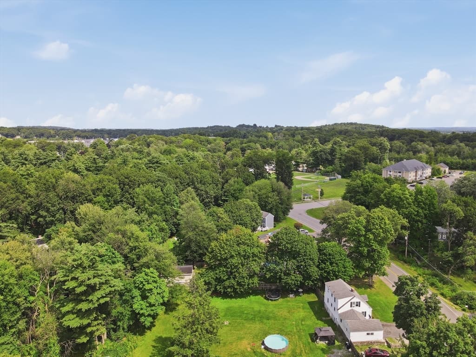
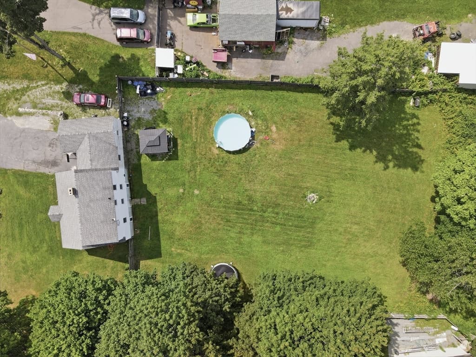
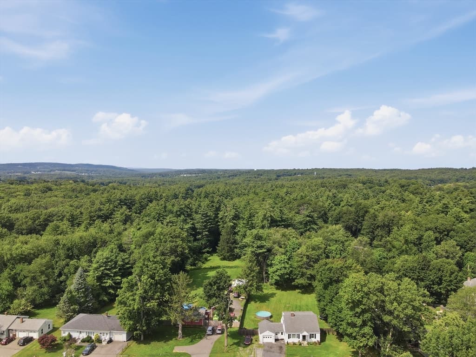
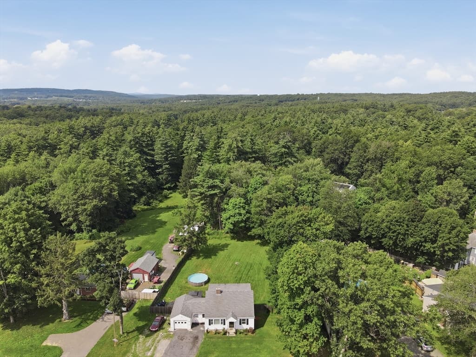
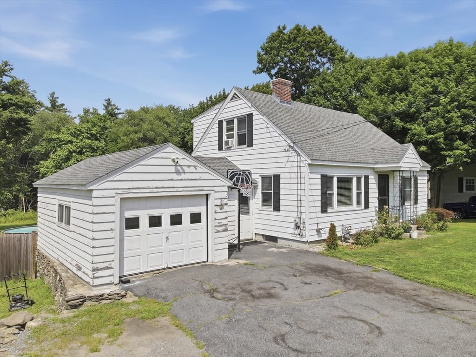
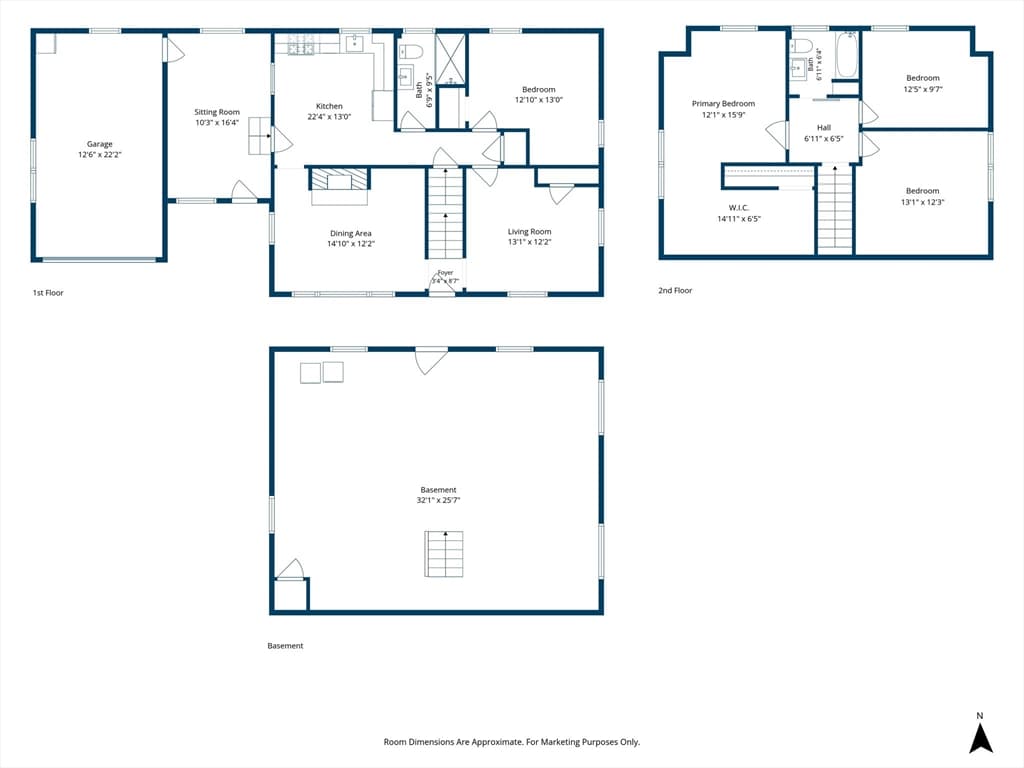
Welcome to 229 Whalom Rd, a charming Cape style home offering space, versatility, and plenty of opportunity. Set on approximately 0.81 acres, this 4 bedroom, 2 bath home features a comfortable layout with an abundance of natural light.The updated kitchen provides ample cabinet and counter space with direct access to the breezeway, which conveniently connects to the attached one-car garage. A formal dining room with fireplace offers additional space for hosting, while a first-floor bedroom and full bath provide flexibility for guests, a home office, or one-level living.Upstairs, you'll find 3 additional generously sized bedrooms, a second full bath. The unfinished walk-out basement provides excellent storage and potential for future use.Outside, enjoy the expansive partially fenced yard with plenty of room for gardening, recreation, entertaining, or simply enjoying the outdoors. A paved driveway and ample off-street parking add to the convenience.Ideally located close to shopping, dining, trails, parks, public transportation, and major routes, this home offers the space and flexibility you've been looking for with the convenience of Lunenburg living. Don't miss the opportunity to make this your next home!

Highlights

Private poolFireplace

Property details

MLS #
73567809
Property type
Single Family Residence
Subdivision
N/A
Status
Active
Days on market
2
On market date
August 25, 2026
Stories
N/A
Total bathrooms
2
Garage spaces
1
Parking spaces
5
Lot size
0.81 acres
Loading map…

Nearby schools

Within 10 miles · public school directory data (NCES)

Elementary
Johnny Appleseed
1.63 mi away · Grades 0-5
Nearest school -- attendance-zone data not available here
4.0
Local Score (student-teacher ratio only (preliminary -- will incorporate state test-score data once available)) -- not an official state rating
Enrollment
659
Student:teacher ratio
14.0:1
District
Leominster
Middle
Arthur M Longsjo Middle School
2.5 mi away · Grades 5-8
Nearest school -- attendance-zone data not available here
4.0
Local Score (student-teacher ratio only (preliminary -- will incorporate state test-score data once available)) -- not an official state rating
Enrollment
648
Student:teacher ratio
13.5:1
District
Fitchburg
High
Goodrich Academy
1.41 mi away · Grades 9-12
Nearest school -- attendance-zone data not available here
2.0
Local Score (student-teacher ratio only (preliminary -- will incorporate state test-score data once available)) -- not an official state rating
Enrollment
158
Student:teacher ratio
19.8:1
District
Fitchburg

Mortgage calculator

Estimate only - actual rate and payment depend on your lender, credit, and loan program.

$
%
%
Adjust tax / insurance estimates
% / yr
$
/mo
Est. monthly payment
$3,040/mo
$95,981 down
$383,925 loan
Principal & interest$2,490
Property tax (est.)$400
Home insurance (est.)$150

Similar homes you might like

Data source: Listing information provided by MLS Property Information Network via Trestle/CoreLogic. Last updated 2 days ago.

Information herein deemed reliable but not guaranteed; all measurements, school assignments, HOA fees, taxes, and feature lists are approximate and should be independently verified. Equal Housing Opportunity.