$299,900
About this home
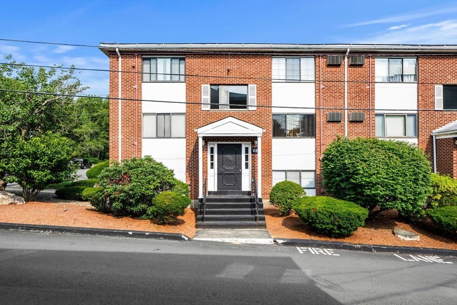
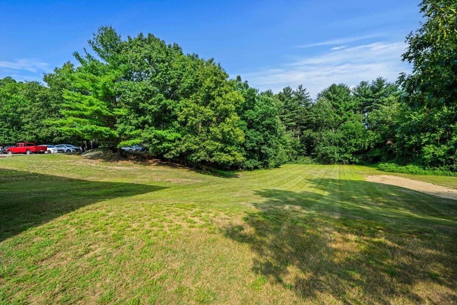
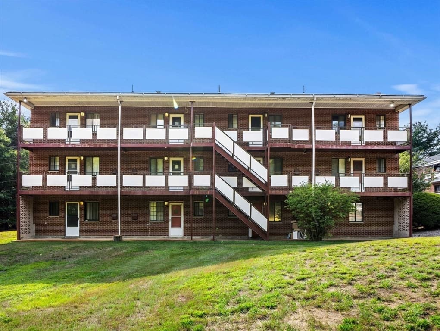
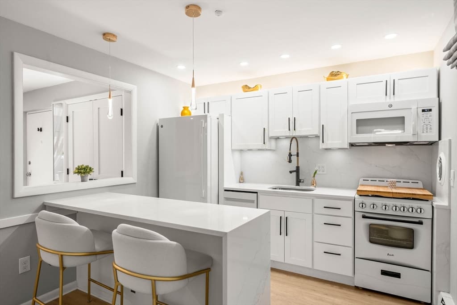
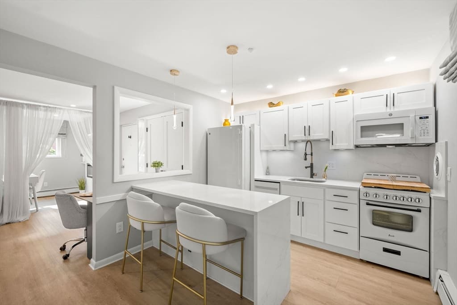
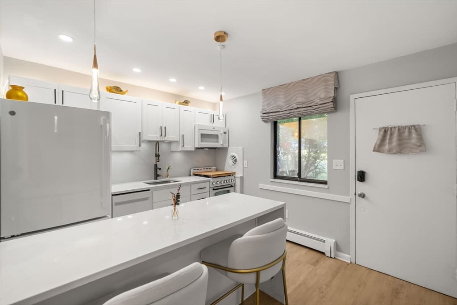
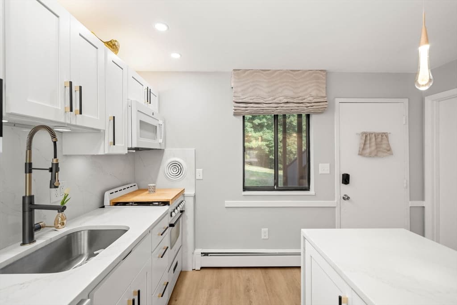
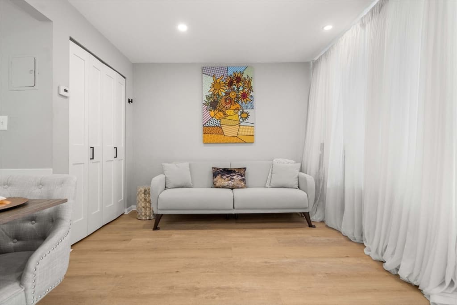
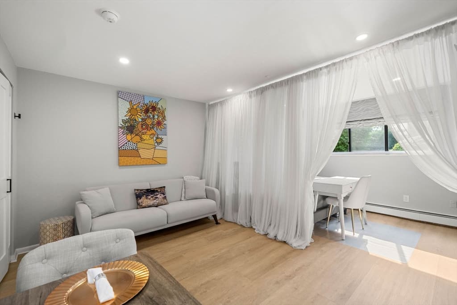
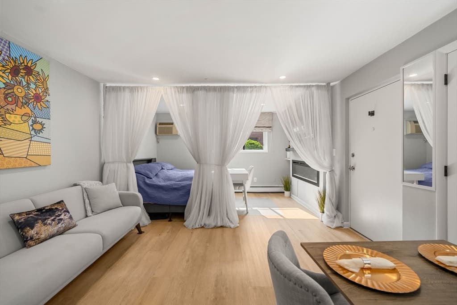
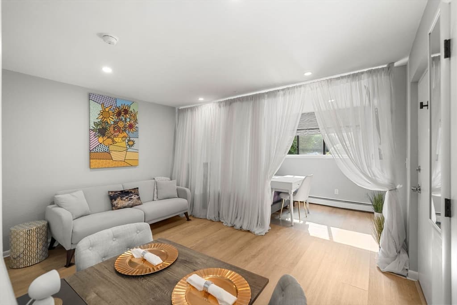
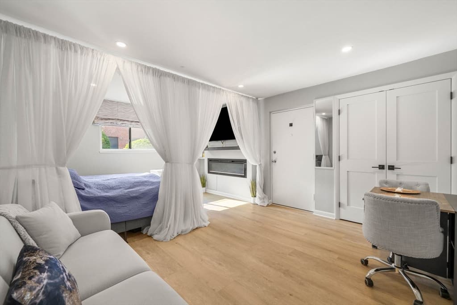
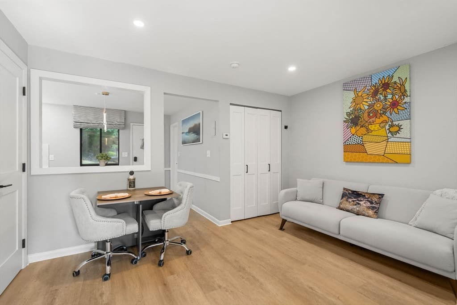
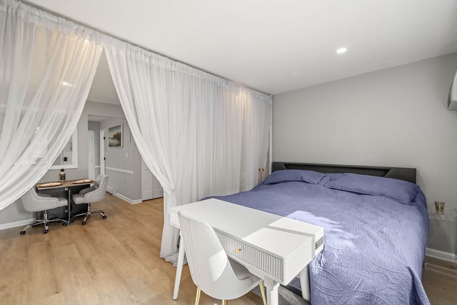
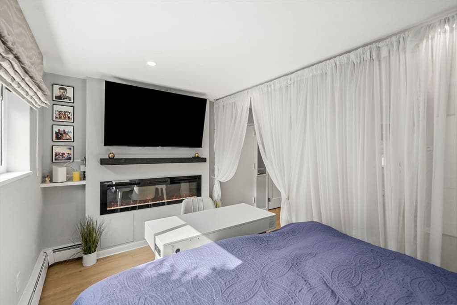
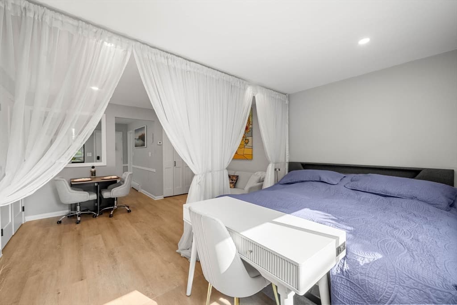
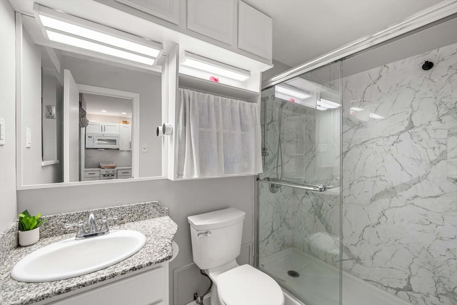
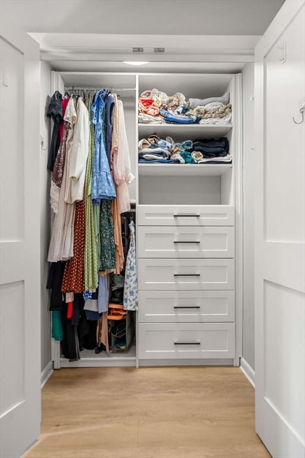
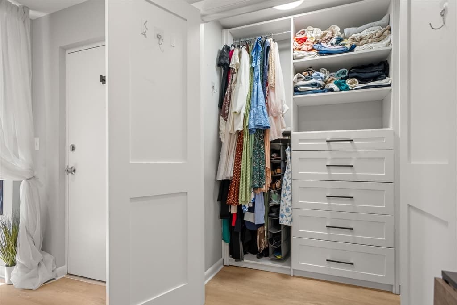
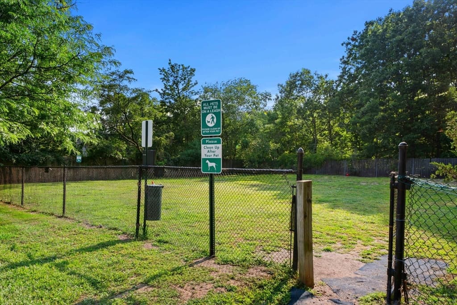
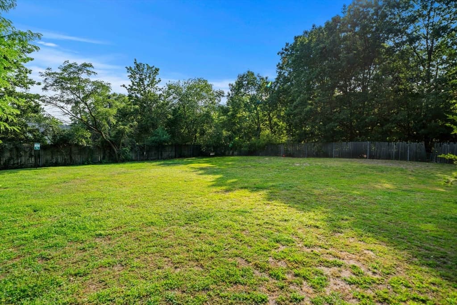
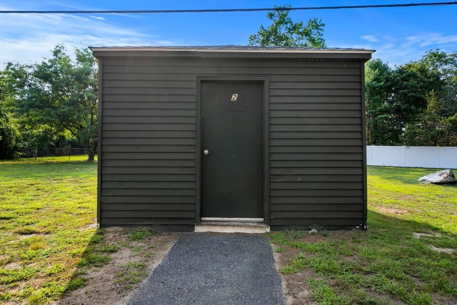
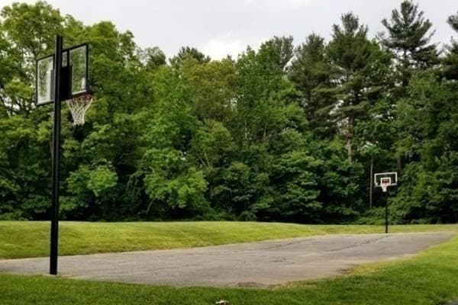
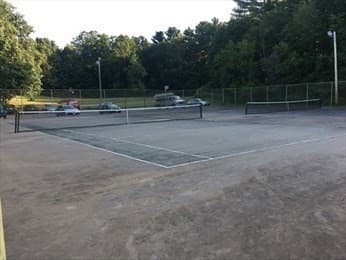
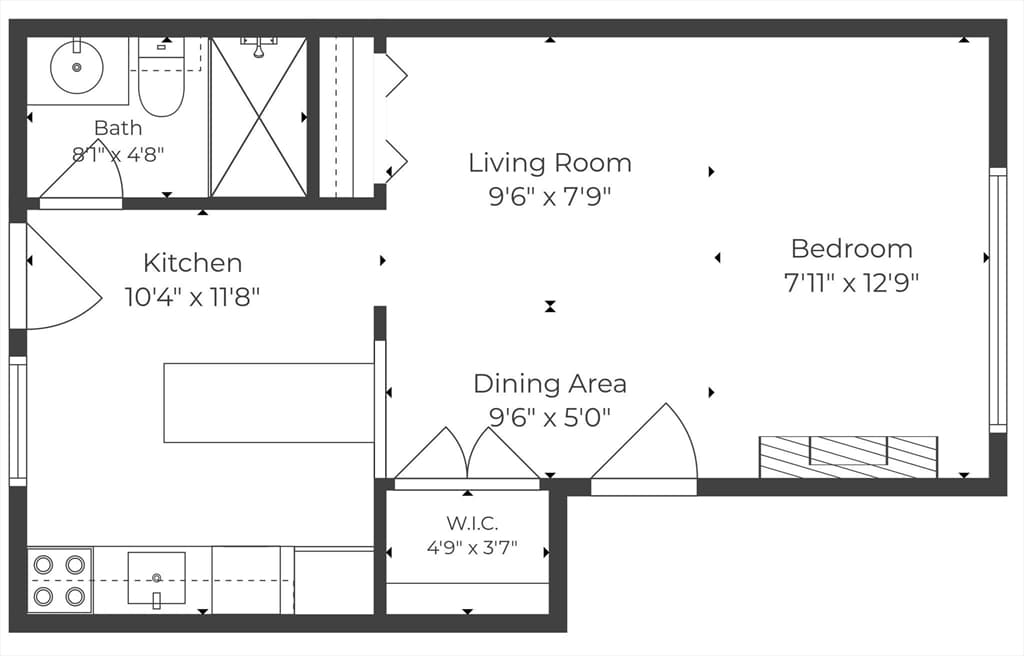
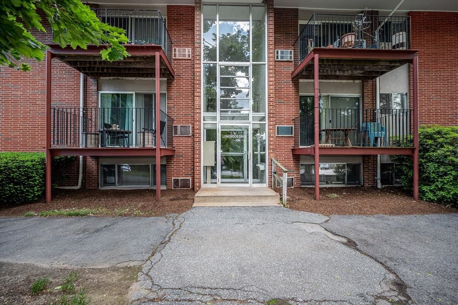
Enjoy the perfect balance of privacy and convenience in this beautifully maintained, fully furnished first-floor condominium nestled among mature trees and expansive green lawns. With its own private covered entrance and bright, move-in-ready interior, this home offers a unique residential feel rarely found in condominium living. Thoughtfully designed, the studio layout provides exceptional flexibility, allowing the living and sleeping areas to function as either one expansive open space or two distinct areas separated by a stylish curtain divider. Open the divider to maximize the bright, airy feel of the home, or close it to create added privacy and the feel of a separate bedroom. A wall-mounted TV on an extended articulating bracket can be easily adjusted for comfortable viewing from either space. The renovated kitchen features quartz countertops with a stunning waterfall peninsula offering seating for up to three, updated cabinetry with designer black and gold hardware, white appliances, and both above- and under-cabinet lighting. Modern bamboo vinyl plank flooring flows throughout, complemented by recessed lighting, custom blackout shades, and a stylish electric fireplace with adjustable lighting and a custom black wood mantel that adds warmth and character to the home. A custom walk-in closet by Closets by Design offers exceptional storage with built-in shelving and cabinetry, complemented by a second closet for even more storage space. The full bath features a granite-topped vanity and a bath-fitter tub/shower with ample built-in shelving and glass. Residents enjoy exceptional community amenities, including a swimming pool, tennis courts, basketball court, bike storage, dog park, walking paths, abundant green space, and ample guest parking. Easy access to the laundry facility, just steps away. PLENTY of guest and visitor parking that both owners and guests can use for their own vehicles. Even better, the condo fee covers nearly all utilities, with owners responsible only for electric. A wonderful opportunity to enjoy low-maintenance living in a scenic Andover setting close to shopping, dining, and major commuter routes. More than a condominium, this is a turnkey lifestyle offering comfort, convenience, privacy, and outstanding amenities in one of Andover's most desirable communities.
Property details
- MLS #
- 73563073
- Property type
- Condominium
- Subdivision
- N/A
- Status
- Active
- Days on market
- 15
- On market date
- August 13, 2026
- Stories
- 1
- Total bathrooms
- 1
- Garage spaces
- N/A
- Parking spaces
- 1
- Lot size
- N/A
Location
Get directions →Nearby schools
Within 10 miles · public school directory data (NCES)
- Enrollment
- 356
- Student:teacher ratio
- 12.3:1
- District
- North Reading
- Enrollment
- 564
- Student:teacher ratio
- 11.3:1
- District
- North Reading
- Enrollment
- 639
- Student:teacher ratio
- 9.5:1
- District
- North Reading
Mortgage calculator
Estimate only - actual rate and payment depend on your lender, credit, and loan program.
Adjust tax / insurance estimates
Similar homes you might like
Data source: Listing information provided by MLS Property Information Network via Trestle/CoreLogic. Last updated 5 days ago.
Information herein deemed reliable but not guaranteed; all measurements, school assignments, HOA fees, taxes, and feature lists are approximate and should be independently verified. Equal Housing Opportunity.