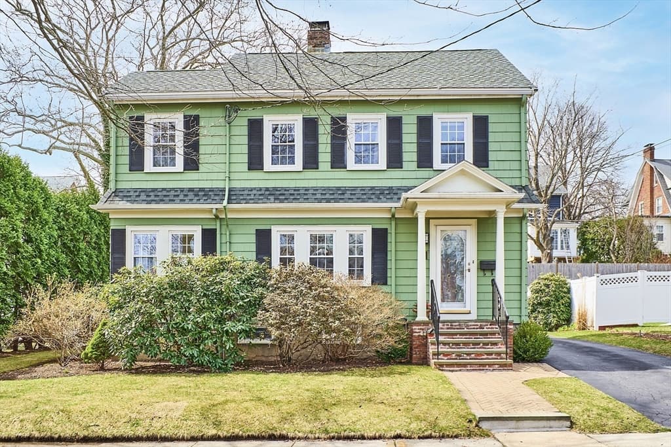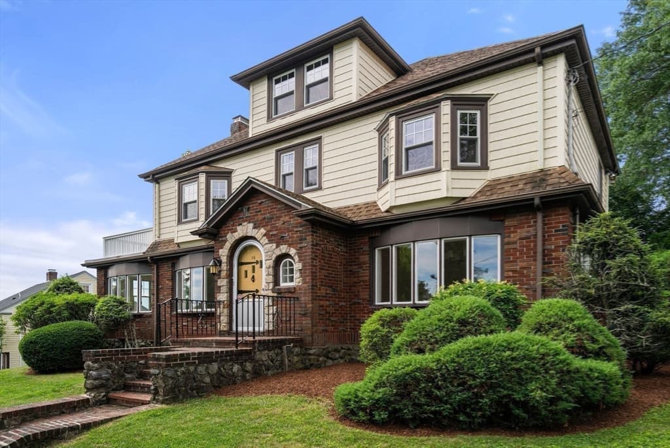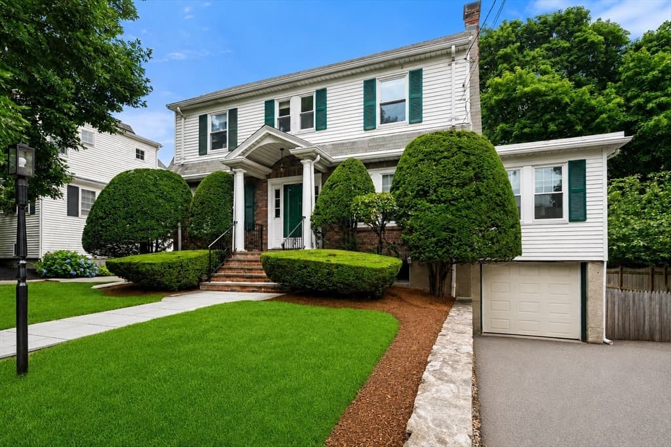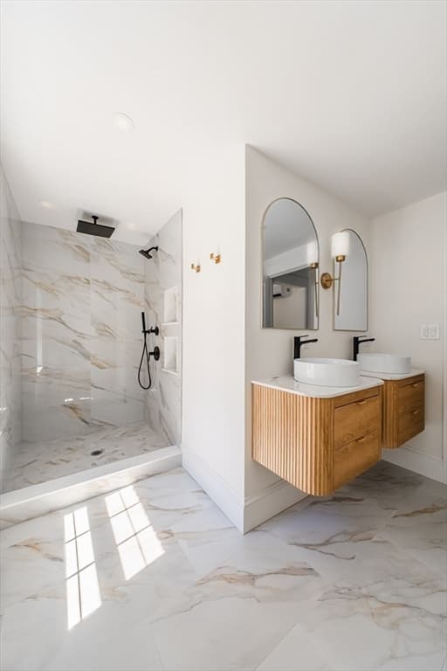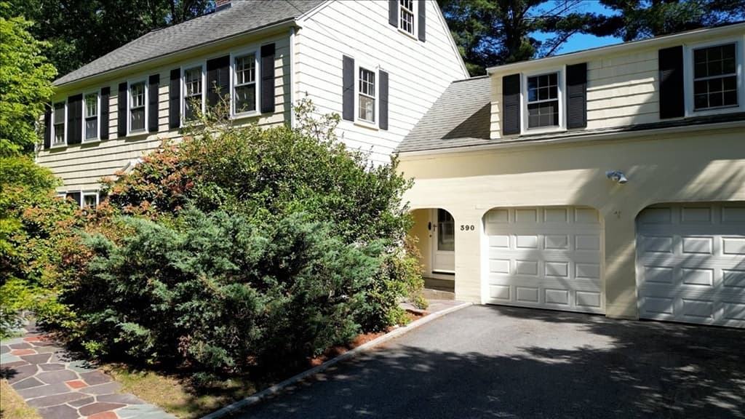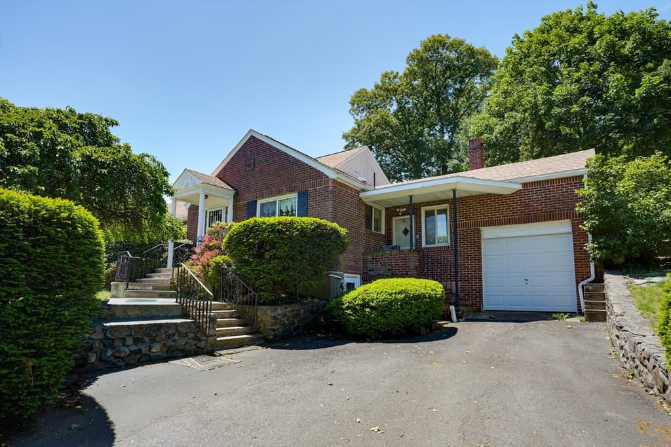
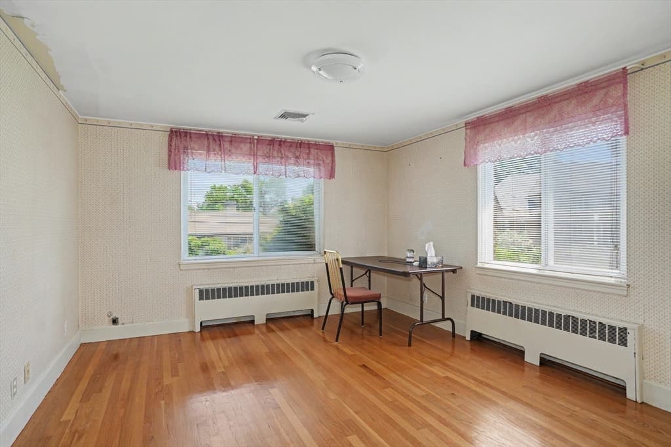
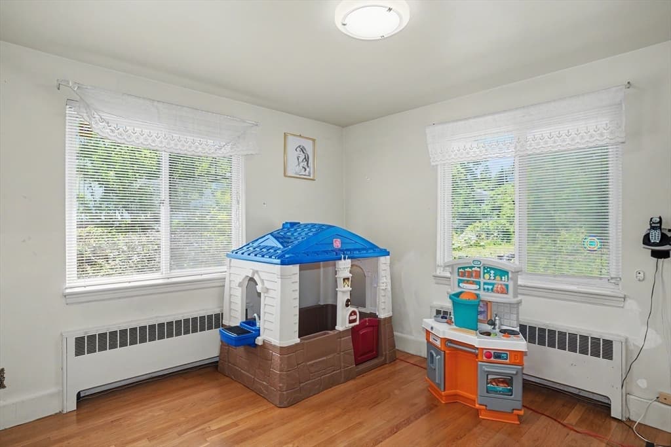
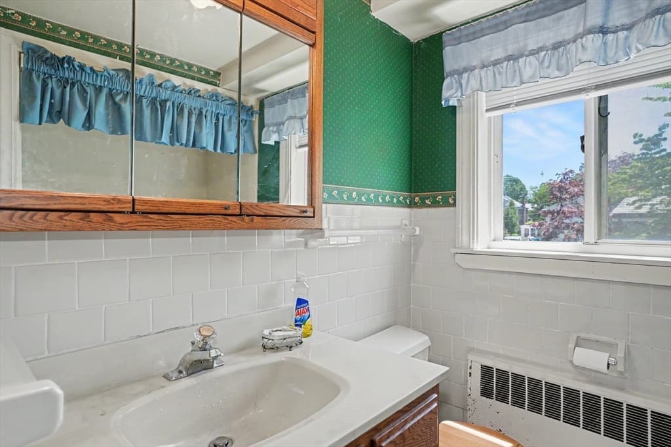
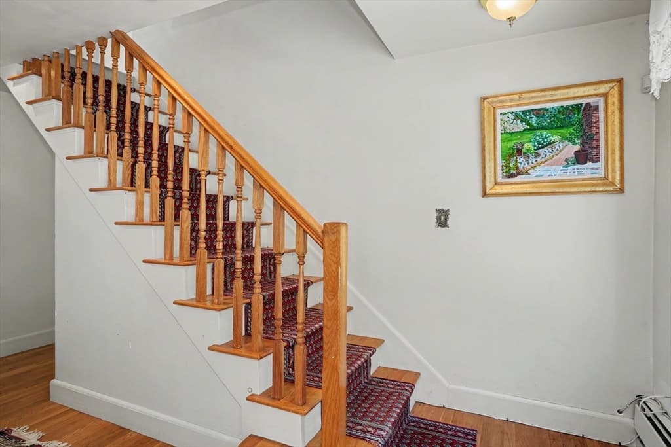
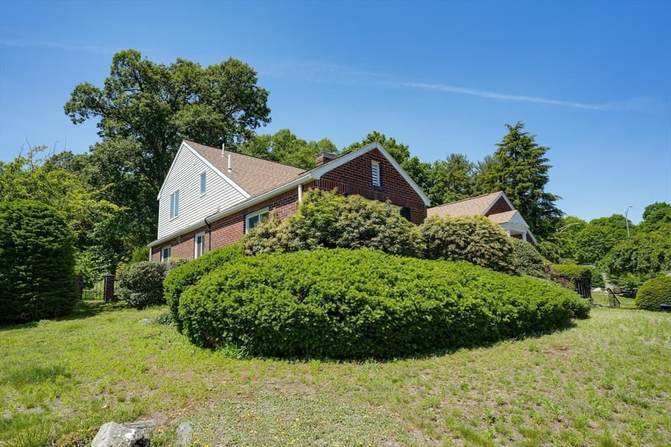
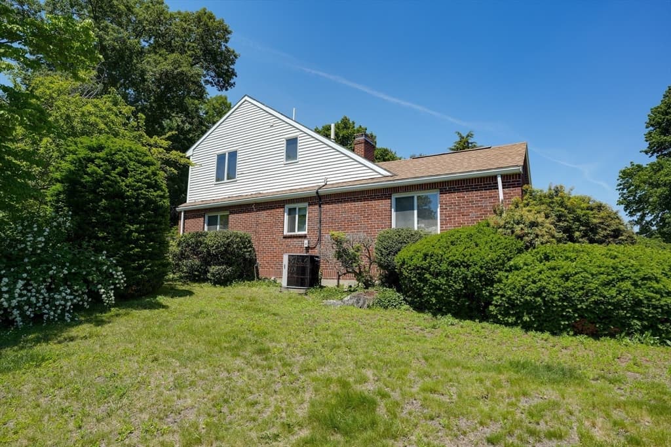
Single Family Residence at 262 Clifton St, Belmont MA 02478, Belmont
Single Family Residence at 262 Clifton St, Belmont MA 02478, Belmont, photo 2 of 34
Single Family Residence at 262 Clifton St, Belmont MA 02478, Belmont, photo 3 of 34
Single Family Residence at 262 Clifton St, Belmont MA 02478, Belmont, photo 4 of 34
Single Family Residence at 262 Clifton St, Belmont MA 02478, Belmont, photo 5 of 34
Single Family Residence at 262 Clifton St, Belmont MA 02478, Belmont, photo 6 of 34
Single Family Residence at 262 Clifton St, Belmont MA 02478, Belmont, photo 7 of 34
Single Family Residence at 262 Clifton St, Belmont MA 02478, Belmont, photo 8 of 34
Single Family Residence at 262 Clifton St, Belmont MA 02478, Belmont, photo 9 of 34
Single Family Residence at 262 Clifton St, Belmont MA 02478, Belmont, photo 10 of 34
Single Family Residence at 262 Clifton St, Belmont MA 02478, Belmont, photo 11 of 34
Single Family Residence at 262 Clifton St, Belmont MA 02478, Belmont, photo 12 of 34
Single Family Residence at 262 Clifton St, Belmont MA 02478, Belmont, photo 13 of 34
Single Family Residence at 262 Clifton St, Belmont MA 02478, Belmont, photo 14 of 34
Single Family Residence at 262 Clifton St, Belmont MA 02478, Belmont, photo 15 of 34
Single Family Residence at 262 Clifton St, Belmont MA 02478, Belmont, photo 16 of 34
Single Family Residence at 262 Clifton St, Belmont MA 02478, Belmont, photo 17 of 34
Single Family Residence at 262 Clifton St, Belmont MA 02478, Belmont, photo 18 of 34
Single Family Residence at 262 Clifton St, Belmont MA 02478, Belmont, photo 19 of 34
Single Family Residence at 262 Clifton St, Belmont MA 02478, Belmont, photo 20 of 34
Single Family Residence at 262 Clifton St, Belmont MA 02478, Belmont, photo 21 of 34
Single Family Residence at 262 Clifton St, Belmont MA 02478, Belmont, photo 22 of 34
Single Family Residence at 262 Clifton St, Belmont MA 02478, Belmont, photo 23 of 34
Single Family Residence at 262 Clifton St, Belmont MA 02478, Belmont, photo 24 of 34
Single Family Residence at 262 Clifton St, Belmont MA 02478, Belmont, photo 25 of 34
Single Family Residence at 262 Clifton St, Belmont MA 02478, Belmont, photo 26 of 34
Single Family Residence at 262 Clifton St, Belmont MA 02478, Belmont, photo 27 of 34
Single Family Residence at 262 Clifton St, Belmont MA 02478, Belmont, photo 28 of 34
Single Family Residence at 262 Clifton St, Belmont MA 02478, Belmont, photo 29 of 34
Single Family Residence at 262 Clifton St, Belmont MA 02478, Belmont, photo 30 of 34
Single Family Residence at 262 Clifton St, Belmont MA 02478, Belmont, photo 31 of 34
Single Family Residence at 262 Clifton St, Belmont MA 02478, Belmont, photo 32 of 34
Single Family Residence at 262 Clifton St, Belmont MA 02478, Belmont, photo 33 of 34
Single Family Residence at 262 Clifton St, Belmont MA 02478, Belmont, photo 34 of 34
34 photos

$1,549,000

262 Clifton St, Belmont MA 02478
Belmont, MA 02478
Listed by Jim & Mike Savas Team
Bedrooms
5
Bathrooms
3.1
Living area
3,404 sqft
Year built
1940

About this home

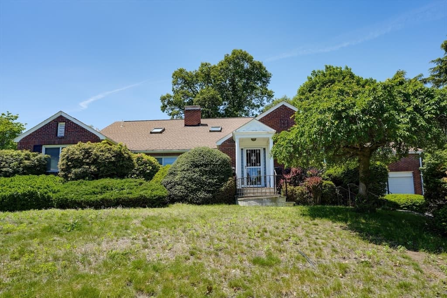
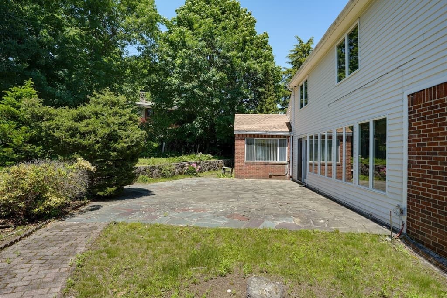
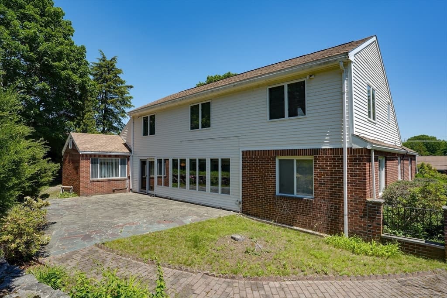
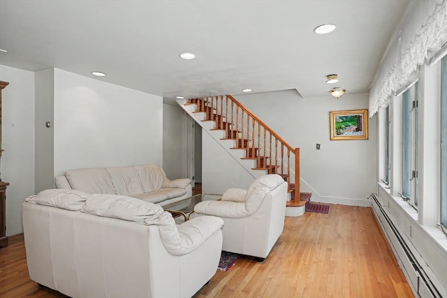
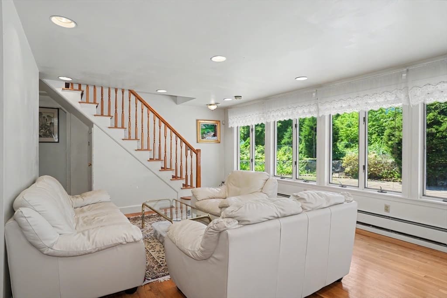
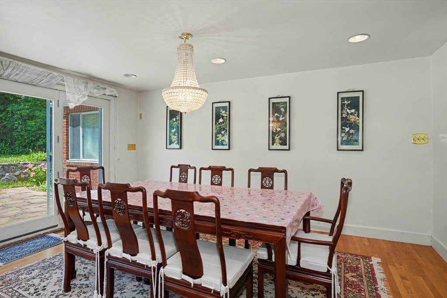
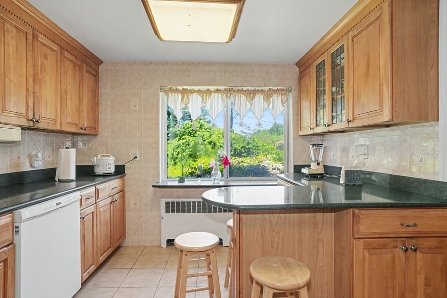
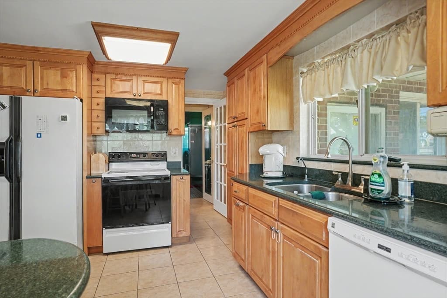
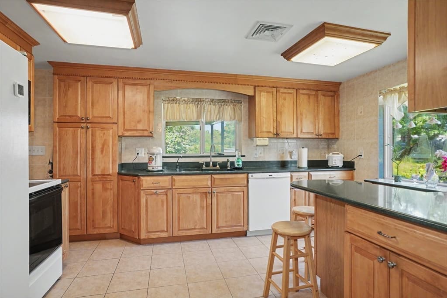
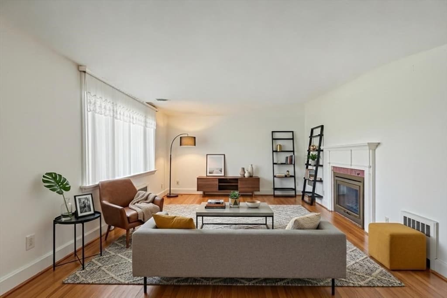
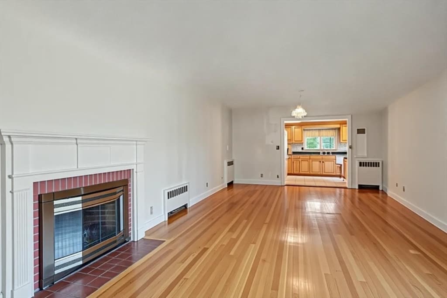
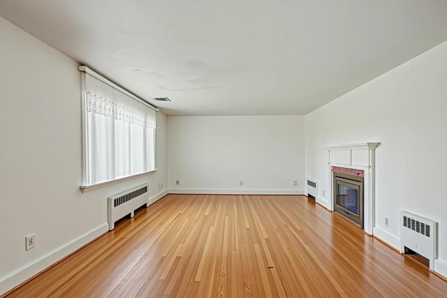
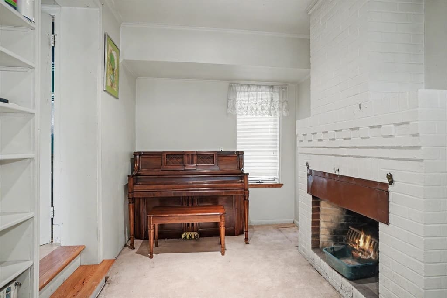
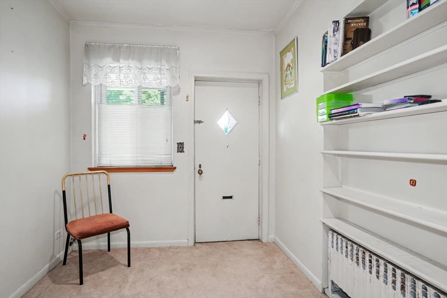
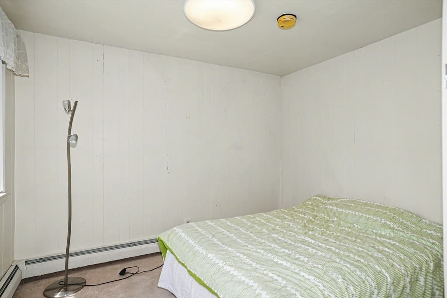
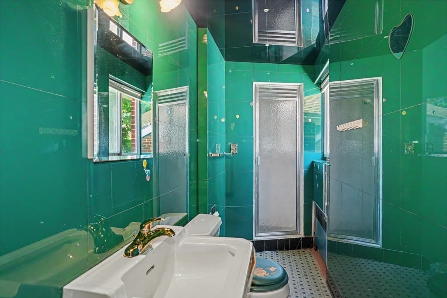
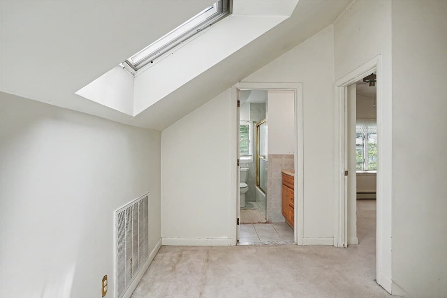
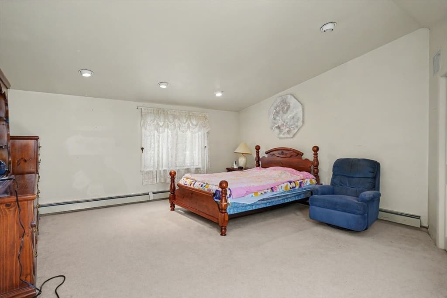
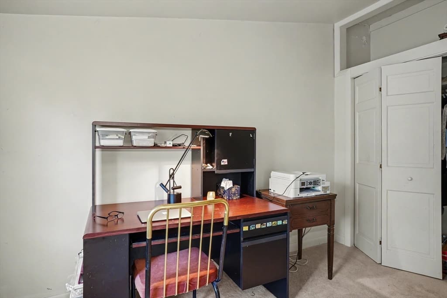
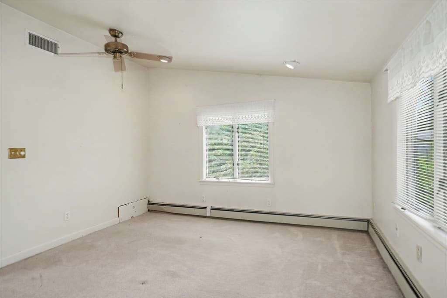
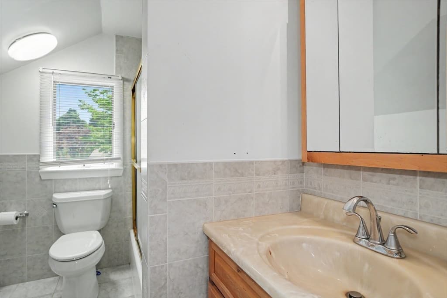
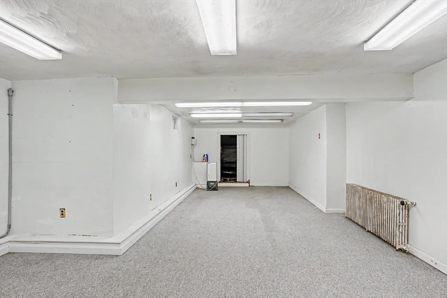
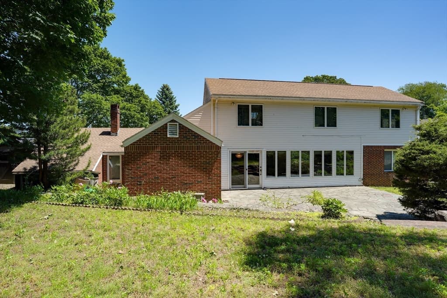
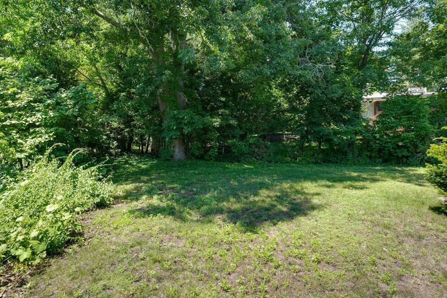
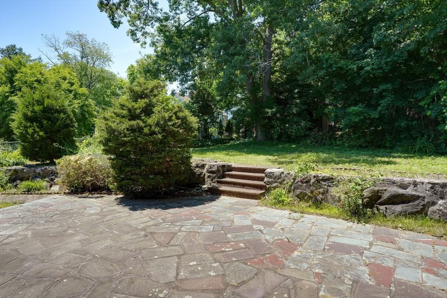
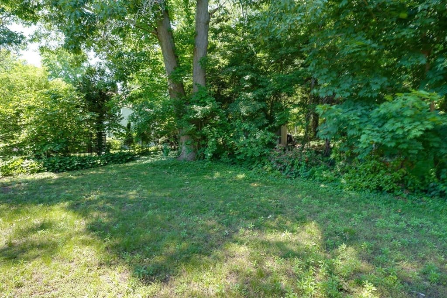
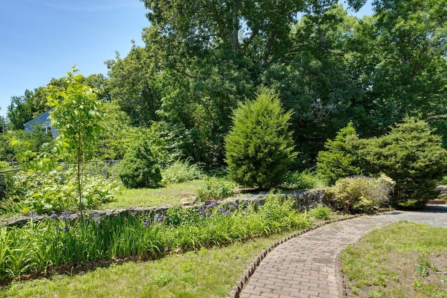
Sought-after Belmont Hill location! Custom-built brick Cape-Ranch offering 11 rooms, 5 bedrooms, 3.5 baths, and 3,404 sq. ft. of versatile living space on a private, picturesque 13,536 sq. ft. lot. Designed with both entertaining and everyday living in mind, this distinctive home combines classic brick construction with a comfortable, semi-open floor plan and an abundance of natural light. The spacious living room features a fireplace and picture window, while the bright 24’x16’ dining/family room is highlighted by a full wall of Andersen windows overlooking the large flagstone patio and private grounds. The layout provides excellent flexibility for gatherings, quiet relaxation, and a variety of lifestyle needs. A flexible floor plan offers potential for an in-law or au pair arrangement, while a dedicated home office with its own separate entrance provides an ideal work-from-home environment and added privacy. Five bedrooms and 3.5 baths provide ample space for family and guests. Outside, enjoy the tranquility of a generous 13,536 sq. ft. lot with a large flagstone patio, perfect for outdoor dining, entertaining, or simply enjoying the privacy and peaceful surroundings. The property offers a wonderful balance of indoor and outdoor living rarely found in such a convenient location. Recent improvements include an updated heating system and new oil tank, along with central air for year-round comfort. Ideally situated for commuters, with easy access to Boston, Cambridge, and Routes 2, 95, 93, and 3. Convenient to Belmont’s schools, shopping, restaurants, recreation, and public transportation. A rare opportunity to own a custom-built Belmont Hill home offering space, privacy, flexibility, and exceptional potential. Come see why this special Cape-Ranch is an ideal setting for comfortable living and memorable entertaining.

Highlights

Fireplace

Property details

MLS #
73530765
Property type
Single Family Residence
Subdivision
N/A
Status
Active
Days on market
82
On market date
June 5, 2026
Stories
N/A
Total bathrooms
4
Garage spaces
1
Parking spaces
3
Lot size
0.31 acres
Loading map…

Nearby schools

Within 10 miles · public school directory data (NCES)

Elementary
Brackett
0.27 mi away · Grades 0-5
Nearest school -- attendance-zone data not available here
4.0
Local Score (student-teacher ratio only (preliminary -- will incorporate state test-score data once available)) -- not an official state rating
Enrollment
442
Student:teacher ratio
12.6:1
District
Arlington
Middle
Ottoson Middle
0.87 mi away · Grades 7-8
Nearest school -- attendance-zone data not available here
5.0
Local Score (student-teacher ratio only (preliminary -- will incorporate state test-score data once available)) -- not an official state rating
Enrollment
906
Student:teacher ratio
11.3:1
District
Arlington
High
Arlington High
0.93 mi away · Grades 9-12
Nearest school -- attendance-zone data not available here
4.0
Local Score (student-teacher ratio only (preliminary -- will incorporate state test-score data once available)) -- not an official state rating
Enrollment
1,483
Student:teacher ratio
13.0:1
District
Arlington

Mortgage calculator

Estimate only - actual rate and payment depend on your lender, credit, and loan program.

$
%
%
Adjust tax / insurance estimates
% / yr
$
/mo
Est. monthly payment
$9,478/mo
$309,800 down
$1,239,200 loan
Principal & interest$8,037
Property tax (est.)$1,291
Home insurance (est.)$150

Similar homes you might like

Data source: Listing information provided by MLS Property Information Network via Trestle/CoreLogic. Last updated 15 days ago.

Information herein deemed reliable but not guaranteed; all measurements, school assignments, HOA fees, taxes, and feature lists are approximate and should be independently verified. Equal Housing Opportunity.