31 North, Chesterfield MA 01012
31 North, Chesterfield MA 01012 photo 2
31 North, Chesterfield MA 01012 photo 3
31 North, Chesterfield MA 01012 photo 4
31 North, Chesterfield MA 01012 photo 5
31 North, Chesterfield MA 01012 photo 6
31 North, Chesterfield MA 01012 photo 7
31 North, Chesterfield MA 01012 photo 8
31 North, Chesterfield MA 01012 photo 9
31 North, Chesterfield MA 01012 photo 10
31 North, Chesterfield MA 01012 photo 11
31 North, Chesterfield MA 01012 photo 12
31 North, Chesterfield MA 01012 photo 13
31 North, Chesterfield MA 01012 photo 14
31 North, Chesterfield MA 01012 photo 15
31 North, Chesterfield MA 01012 photo 16
31 North, Chesterfield MA 01012 photo 17
31 North, Chesterfield MA 01012 photo 18
31 North, Chesterfield MA 01012 photo 19
31 North, Chesterfield MA 01012 photo 20
31 North, Chesterfield MA 01012 photo 21
31 North, Chesterfield MA 01012 photo 22
31 North, Chesterfield MA 01012 photo 23
31 North, Chesterfield MA 01012 photo 24
31 North, Chesterfield MA 01012 photo 25
31 North, Chesterfield MA 01012 photo 26
31 North, Chesterfield MA 01012 photo 27
31 North, Chesterfield MA 01012 photo 28
31 North, Chesterfield MA 01012 photo 29
31 North, Chesterfield MA 01012 photo 30
31 North, Chesterfield MA 01012 photo 31
31 North, Chesterfield MA 01012 photo 32
31 North, Chesterfield MA 01012 photo 33
31 North, Chesterfield MA 01012 photo 34
31 North, Chesterfield MA 01012 photo 35
31 North, Chesterfield MA 01012 photo 36
31 North, Chesterfield MA 01012 photo 37
31 North, Chesterfield MA 01012 photo 38
31 North, Chesterfield MA 01012 photo 39
39 photos

$1,850,000

31 North, Chesterfield MA 01012
Chesterfield, MA 01012
Listed by Grace Golden
Bedrooms
N/A
Bathrooms
N/A
Living area
N/A
Year built
1995

About this home

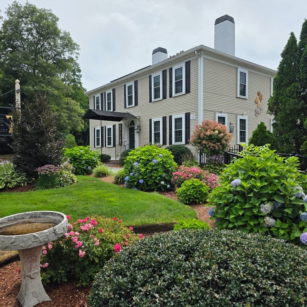
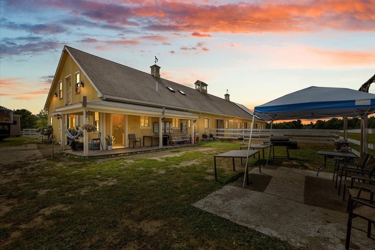
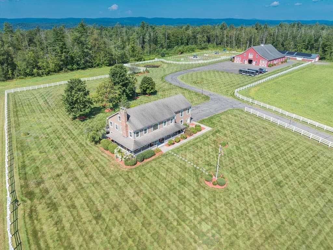
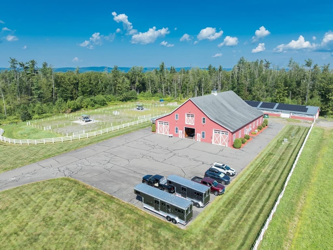
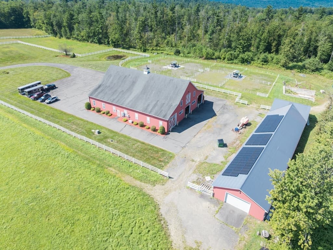
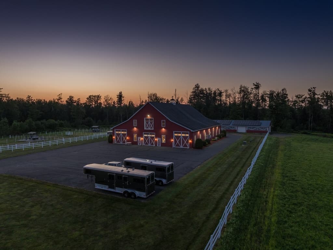
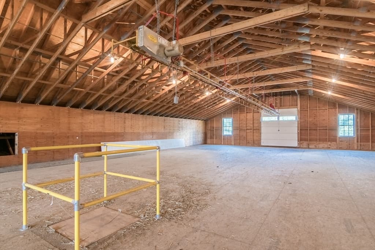
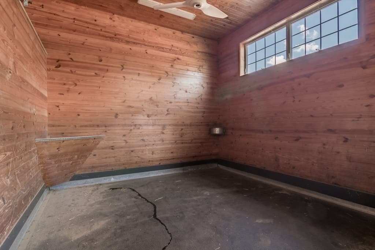
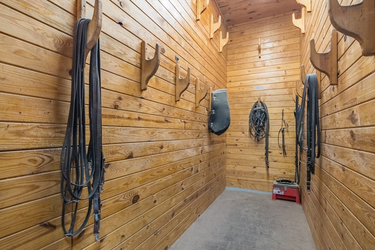
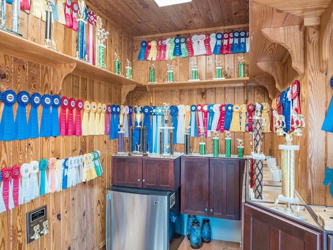
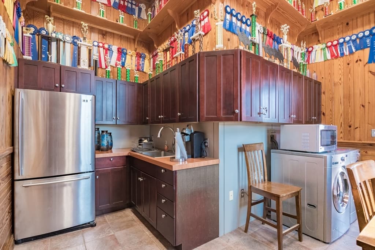
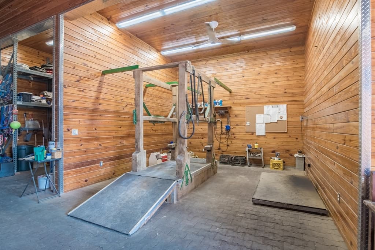
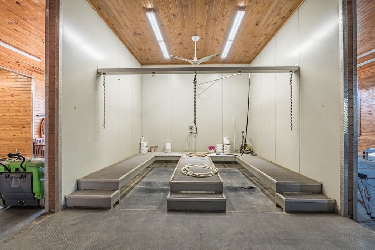
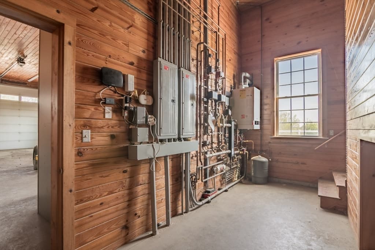
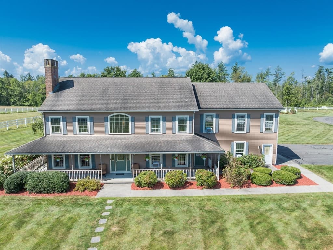
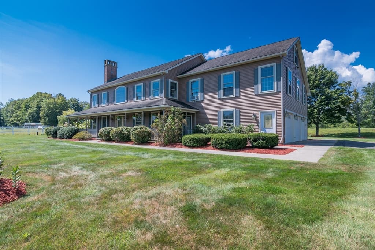
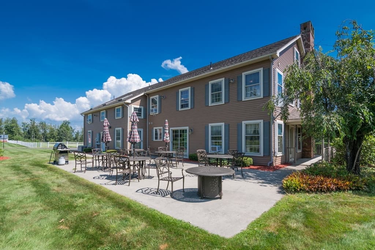
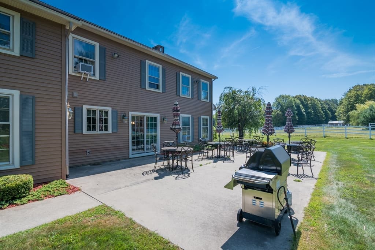
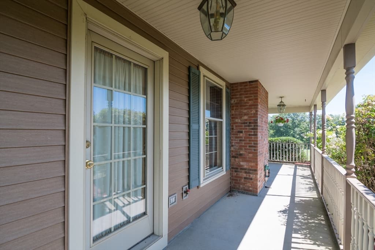
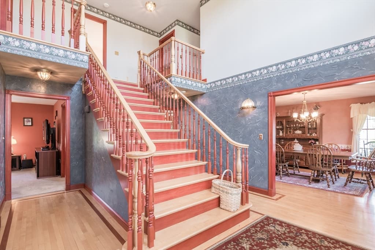
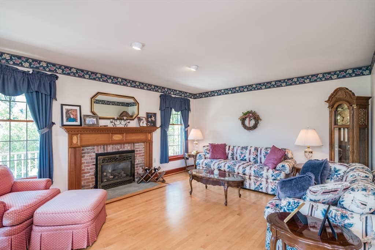
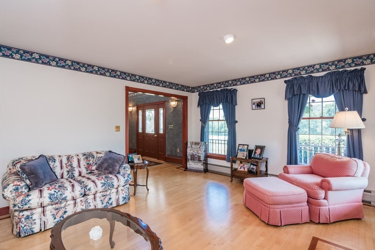
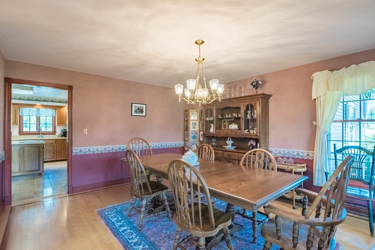
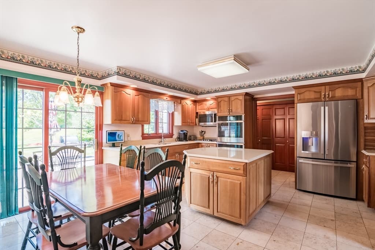
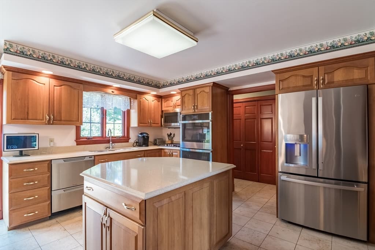
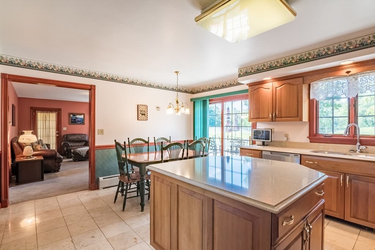
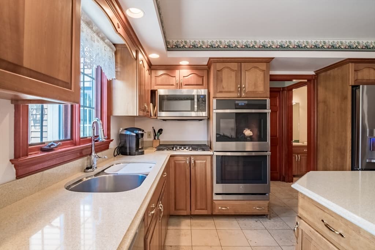
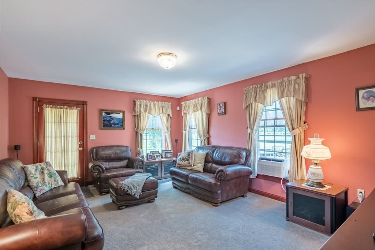
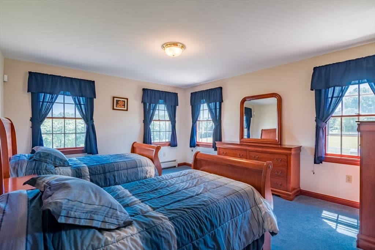
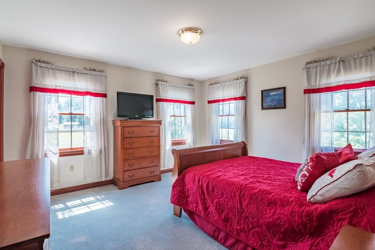
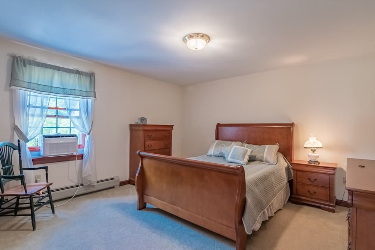
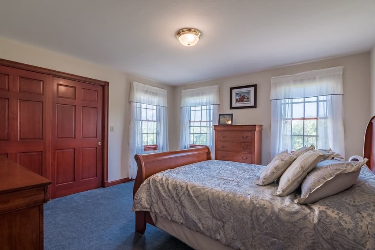
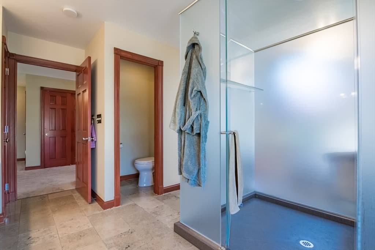
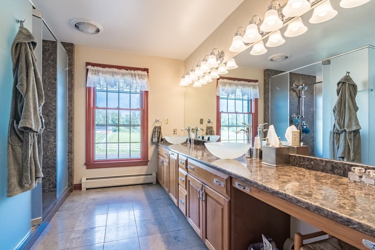
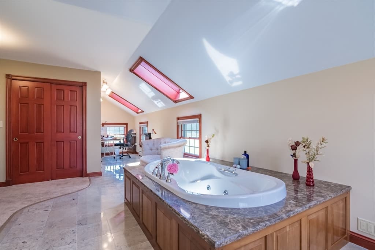
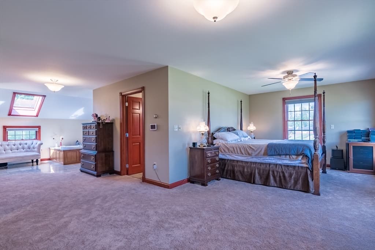
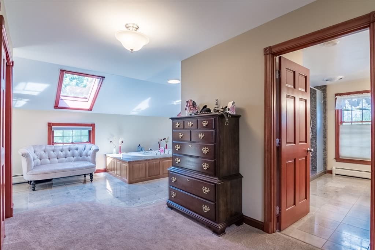
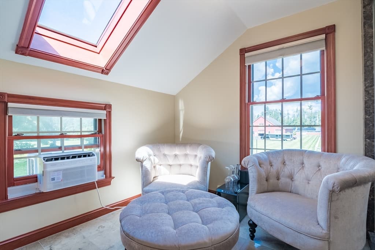
Perched on the hill is a fully equip quality custom built MULTI USE BARN. Perfect for a Veterinarian clinic, horse or dog breeders, boarding, storing landscape equip, building equip, heavy equip. This property can do it all. The barn is entirely heated by radiant floor heat & includes 8 stalls w/auto waterers. Includes kit, office, W&D & bath. Also heated equip shed, workshop and drive through aisle for lg trucks, wash stalls & more. There are 8 paddocks w/waters, an exercise track, 3 lg pastures w/hydrants. A second barn offers another 12 stalls. The property starts at the gated driveway with meticulously kept and professionally landscaped grounds and a covered wraparound porch. Kit has quartz counters, GE Profile appliances & slider to large patio for entertaining. Gas FP in Livingroom, hardwood floors w/cherry inlay. Sweeping staircase to second floor w/5 bedrooms and grand primary en suite with private entrance. Whole house generator, central vac, 3 car garage. All on 55 acres.

Property details

MLS #
73457166
Property type
Business Opportunity
Subdivision
N/A
Status
Active
Days on market
371
On market date
August 20, 2025
Stories
N/A
Garage spaces
N/A
Lot size
2,395,800 sqft
Loading map…

Nearby schools

Within 10 miles · public school directory data (NCES)

Elementary
New Hingham Regional Elementary
1.62 mi away · Grades -1-6
Nearest school -- attendance-zone data not available here
5.0
Local Score (student-teacher ratio only (preliminary -- will incorporate state test-score data once available)) -- not an official state rating
Enrollment
148
Student:teacher ratio
9.3:1
District
Chesterfield-Goshen
Middle
John F Kennedy Middle School
8.95 mi away · Grades 6-8
Nearest school -- attendance-zone data not available here
5.0
Local Score (student-teacher ratio only (preliminary -- will incorporate state test-score data once available)) -- not an official state rating
Enrollment
579
Student:teacher ratio
10.0:1
District
Northampton
High
Hampshire Regional High
6.56 mi away · Grades 7-12
Nearest school -- attendance-zone data not available here
5.0
Local Score (student-teacher ratio only (preliminary -- will incorporate state test-score data once available)) -- not an official state rating
Enrollment
685
Student:teacher ratio
9.1:1
District
Hampshire

Mortgage calculator

Estimate only - actual rate and payment depend on your lender, credit, and loan program.

$
%
%
Adjust tax / insurance estimates
% / yr
$
/mo
Est. monthly payment
$11,291/mo
$370,000 down
$1,480,000 loan
Principal & interest$9,599
Property tax (est.)$1,542
Home insurance (est.)$150

Similar homes you might like

Data source: Listing information provided by MLS Property Information Network via Trestle/CoreLogic. Last updated 17 days ago.

Information herein deemed reliable but not guaranteed; all measurements, school assignments, HOA fees, taxes, and feature lists are approximate and should be independently verified. Equal Housing Opportunity.