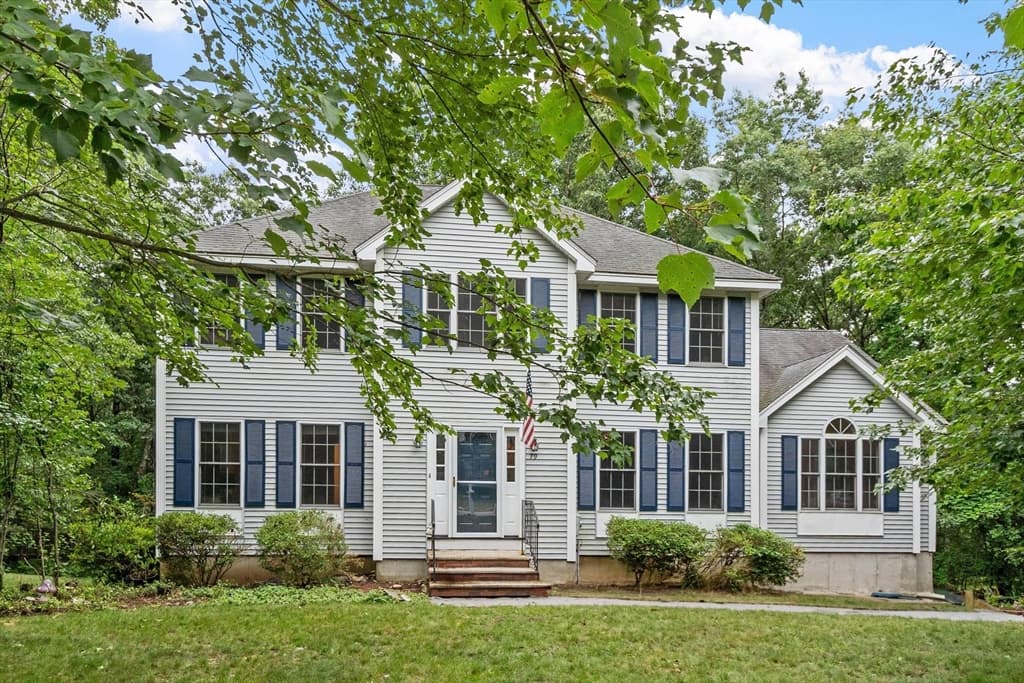
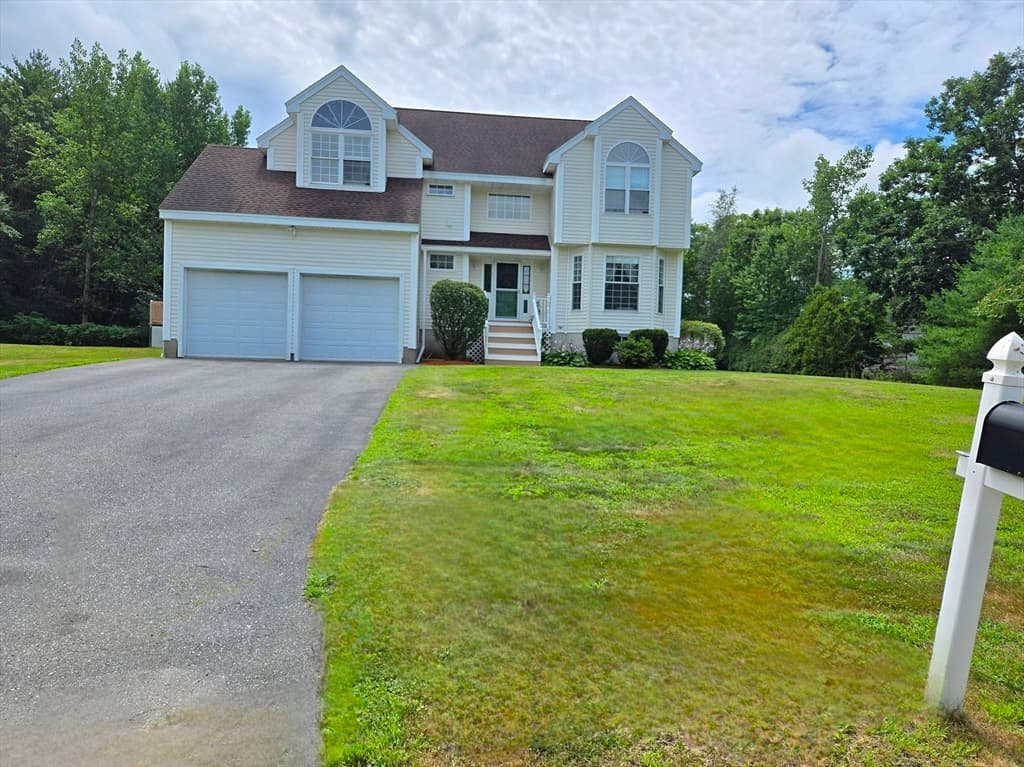
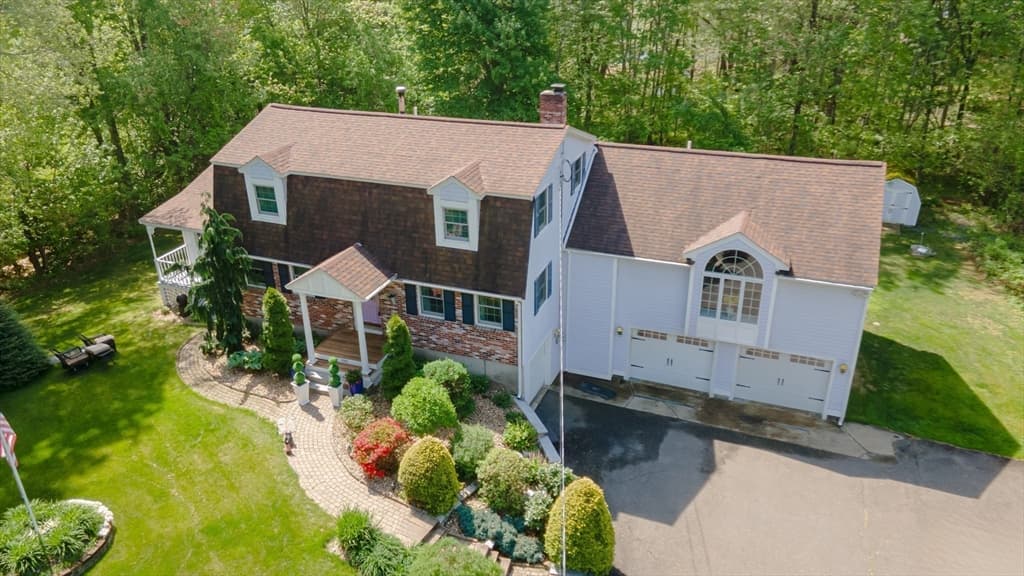
Single Family Residence at 190 Wyndridge Circle, Pelham
Single Family Residence at 190 Wyndridge Circle, Pelham, photo 2 of 45
Single Family Residence at 190 Wyndridge Circle, Pelham, photo 3 of 45
Single Family Residence at 190 Wyndridge Circle, Pelham, photo 4 of 45
Single Family Residence at 190 Wyndridge Circle, Pelham, photo 5 of 45
Single Family Residence at 190 Wyndridge Circle, Pelham, photo 6 of 45
Single Family Residence at 190 Wyndridge Circle, Pelham, photo 7 of 45
Single Family Residence at 190 Wyndridge Circle, Pelham, photo 8 of 45
Single Family Residence at 190 Wyndridge Circle, Pelham, photo 9 of 45
Single Family Residence at 190 Wyndridge Circle, Pelham, photo 10 of 45
Single Family Residence at 190 Wyndridge Circle, Pelham, photo 11 of 45
Single Family Residence at 190 Wyndridge Circle, Pelham, photo 12 of 45
Single Family Residence at 190 Wyndridge Circle, Pelham, photo 13 of 45
Single Family Residence at 190 Wyndridge Circle, Pelham, photo 14 of 45
Single Family Residence at 190 Wyndridge Circle, Pelham, photo 15 of 45
Single Family Residence at 190 Wyndridge Circle, Pelham, photo 16 of 45
Single Family Residence at 190 Wyndridge Circle, Pelham, photo 17 of 45
Single Family Residence at 190 Wyndridge Circle, Pelham, photo 18 of 45
Single Family Residence at 190 Wyndridge Circle, Pelham, photo 19 of 45
Single Family Residence at 190 Wyndridge Circle, Pelham, photo 20 of 45
Single Family Residence at 190 Wyndridge Circle, Pelham, photo 21 of 45
Single Family Residence at 190 Wyndridge Circle, Pelham, photo 22 of 45
Single Family Residence at 190 Wyndridge Circle, Pelham, photo 23 of 45
Single Family Residence at 190 Wyndridge Circle, Pelham, photo 24 of 45
Single Family Residence at 190 Wyndridge Circle, Pelham, photo 25 of 45
Single Family Residence at 190 Wyndridge Circle, Pelham, photo 26 of 45
Single Family Residence at 190 Wyndridge Circle, Pelham, photo 27 of 45
Single Family Residence at 190 Wyndridge Circle, Pelham, photo 28 of 45
Single Family Residence at 190 Wyndridge Circle, Pelham, photo 29 of 45
Single Family Residence at 190 Wyndridge Circle, Pelham, photo 30 of 45
Single Family Residence at 190 Wyndridge Circle, Pelham, photo 31 of 45
Single Family Residence at 190 Wyndridge Circle, Pelham, photo 32 of 45
Single Family Residence at 190 Wyndridge Circle, Pelham, photo 33 of 45
Single Family Residence at 190 Wyndridge Circle, Pelham, photo 34 of 45
Single Family Residence at 190 Wyndridge Circle, Pelham, photo 35 of 45
Single Family Residence at 190 Wyndridge Circle, Pelham, photo 36 of 45
Single Family Residence at 190 Wyndridge Circle, Pelham, photo 37 of 45
Single Family Residence at 190 Wyndridge Circle, Pelham, photo 38 of 45
Single Family Residence at 190 Wyndridge Circle, Pelham, photo 39 of 45
Single Family Residence at 190 Wyndridge Circle, Pelham, photo 40 of 45
Single Family Residence at 190 Wyndridge Circle, Pelham, photo 41 of 45
Single Family Residence at 190 Wyndridge Circle, Pelham, photo 42 of 45
Single Family Residence at 190 Wyndridge Circle, Pelham, photo 43 of 45
Single Family Residence at 190 Wyndridge Circle, Pelham, photo 44 of 45
Single Family Residence at 190 Wyndridge Circle, Pelham, photo 45 of 45
45 photos

$825,000

190 Wyndridge Circle
Pelham, NH 03076
Listed by Susan Tisbert · Susan J Tisbert Realty
Bedrooms
3
Bathrooms
2.1
Living area
N/A
Year built
1987

About this home

A truly magnificent property overflowing with elegance and efficiency! This one owner home has been lovingly cared for and upgraded through the years. Enter inviting slate foyer to formal front to back living room w/cherry floor, cozy wood fireplace w/marble facing & brick hearth, and French doors to great room. The Great room will take your breath away and includes a full tiled bath w/jet tub, convenient to guests, indoor or out, as well as an exit to the deck area. This room could be Great quarters for your favorite INLAW or a fabulous room for get-togethers and has such amenities as bamboo flooring, cathedral ceiling, window seat, skylights, separate heat & cooling and beautiful decorative windows. The entire first floor is solid wood and tile flooring, with picture frame molding throughout & recessed lighting everywhere. Hardwood oak dining room/kitchen combo has huge leathered breakfast island, upgraded cream colored cabinets & S/S appliances. Kitchen flows nicely into vaulted family room w/separate front entrance, skylite, ceramic tile floor & shiplap half-wall. From there French doors lead to the sunroom with fancy deco tile, exiting to a huge trex & vinyl deck, w/awning & entrance to Great room. Upstairs are 3 good sized bedrooms, front to back Master has two big closets and there's a huge tiled bath w/modern shower. Many amenities...3 car garage inc. separate garage for "stuff", young roof, first floor laundry, 3 zone heat & Central air, 3+ acre lot & very convenient to routes 93 & route 3. (Don't miss it, just dream about where your next Holiday will be celebrated :)

Property details

MLS #
5088957
Property type
Single Family Residence
Subdivision
N/A
Status
Active
Days on market
82
On market date
N/A
Stories
N/A
Total bathrooms
3
Garage spaces
3
Parking spaces
N/A
Lot size
3.19 acres
Loading map…

Nearby schools

Within 10 miles · public school directory data (NCES)

Elementary
Pelham Elementary School
1.88 mi away · Grades -1-5
Nearest school -- attendance-zone data not available here
4.0
Local Score (student-teacher ratio only (preliminary -- will incorporate state test-score data once available)) -- not an official state rating
Enrollment
715
Student:teacher ratio
14.0:1
District
Pelham School District
Middle
Pelham Memorial School
1.99 mi away · Grades 6-8
Nearest school -- attendance-zone data not available here
5.0
Local Score (student-teacher ratio only (preliminary -- will incorporate state test-score data once available)) -- not an official state rating
Enrollment
383
Student:teacher ratio
10.9:1
District
Pelham School District
High
Pelham High School
1.6 mi away · Grades 9-12
Nearest school -- attendance-zone data not available here
5.0
Local Score (student-teacher ratio only (preliminary -- will incorporate state test-score data once available)) -- not an official state rating
Enrollment
578
Student:teacher ratio
10.7:1
District
Pelham School District

Mortgage calculator

Estimate only - actual rate and payment depend on your lender, credit, and loan program.

$
%
%
Adjust tax / insurance estimates
% / yr
$
/mo
Est. monthly payment
$5,118/mo
$165,000 down
$660,000 loan
Principal & interest$4,281
Property tax (est.)$688
Home insurance (est.)$150

Similar homes you might like

Prime MLS logo

Copyright 2026 PrimeMLS. All rights reserved. This information is deemed reliable, but not guaranteed. The data relating to real estate displayed on this Site comes in part from the IDX Program of PrimeMLS. The information being provided is for consumers' personal, non-commercial use and may not be used for any purpose other than to identify prospective properties consumers may be interested in purchasing. Data last updated 08/10/26.