
$269,000
About this home
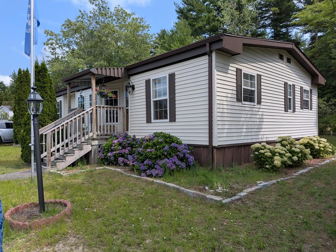
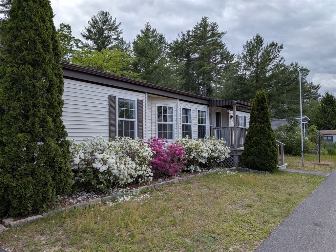
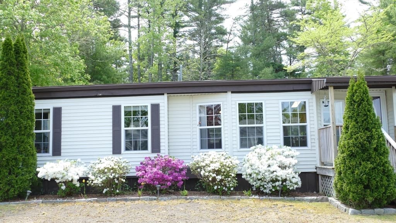
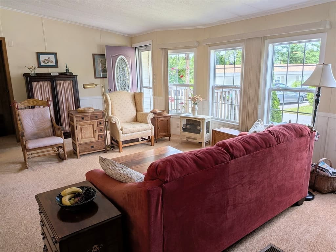
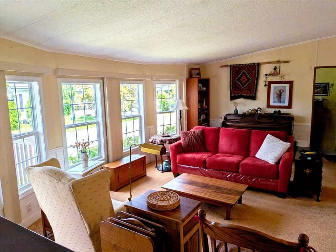
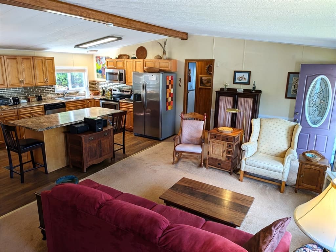
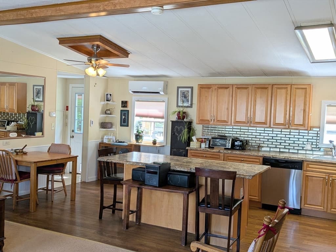
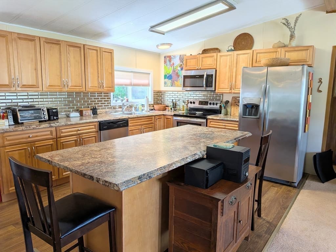
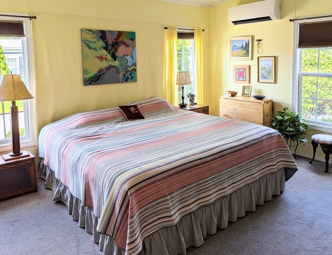
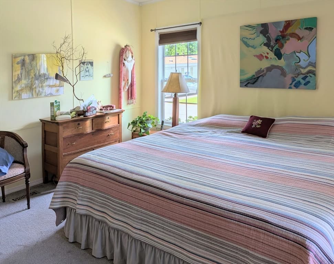
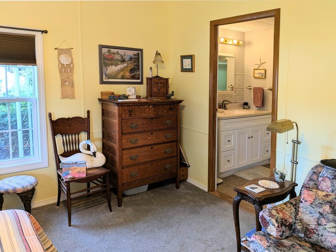
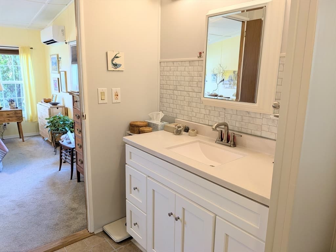
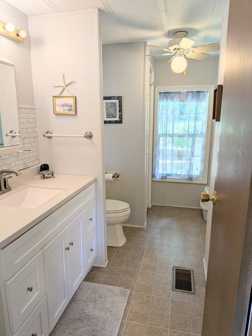
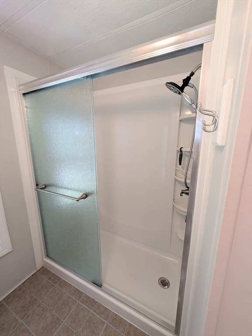
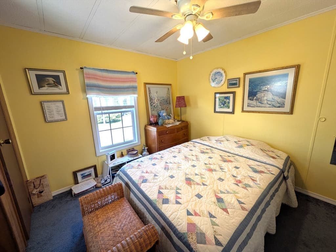
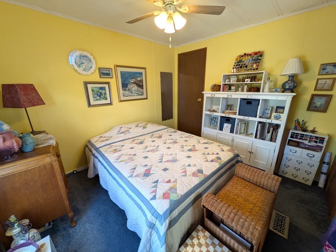
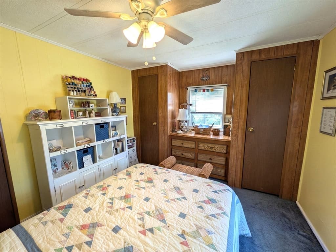
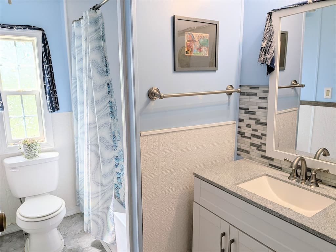
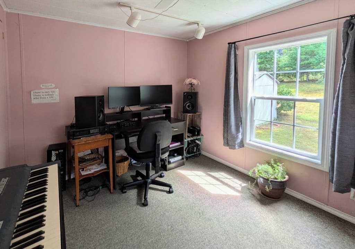
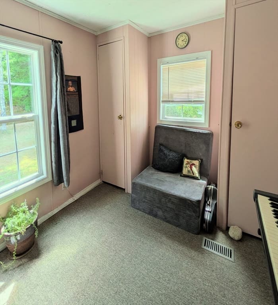
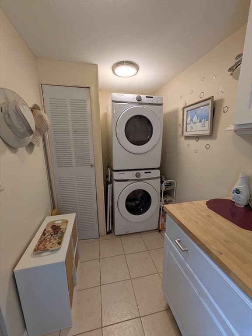
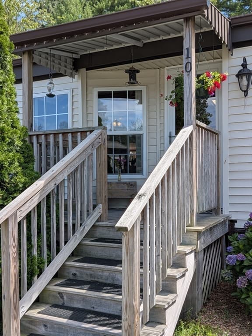
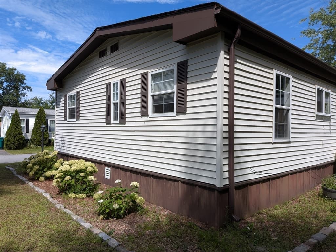
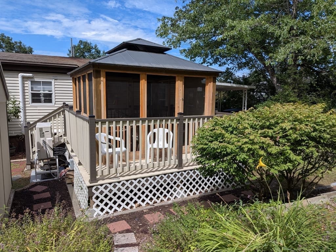
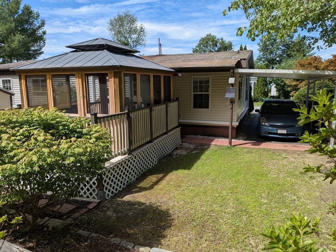
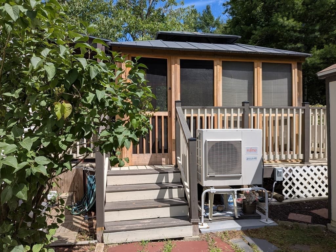
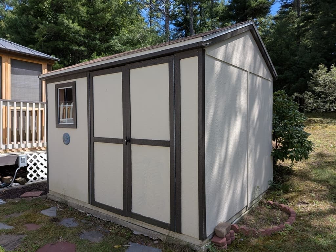
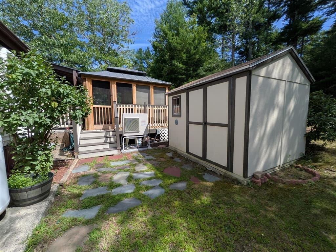
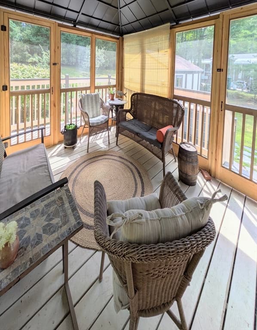
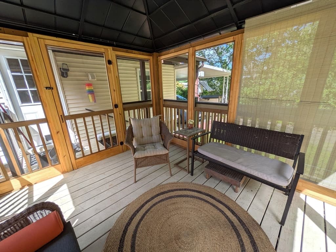
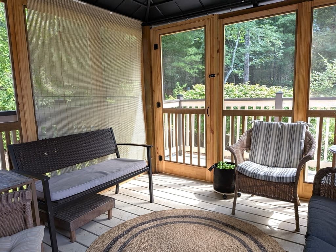
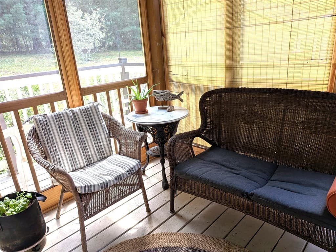
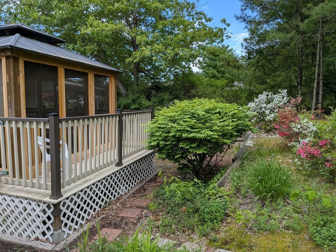
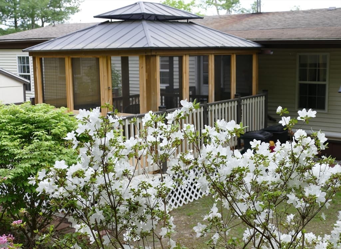
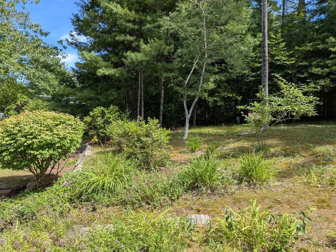
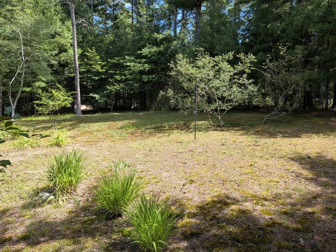
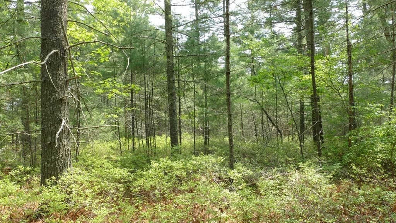
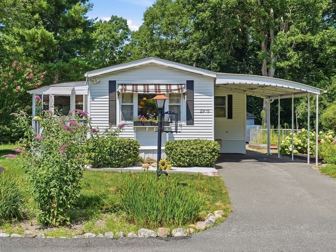
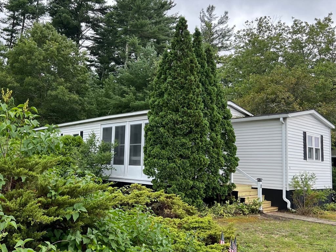
Welcome to 10 Jefferson Way, a charming and updated double wide home in desirable 55+ Cranberry Village. This spacious homefeatures a large open kitchen/dining/living room with cathedral ceiling and four double hung windows in the living room, providinga light, airy feeling. The kitchen is a pleasure to cook in with a large island, updated cabinets and countertops, newer flooring andSS appliances. A generous laundry room is conveniently located right off the kitchen. The main bedroom has an updated full ensuitebathroom with oversized walk-in shower. Two mini-split units provide A/C and supplemental heat (main bedroom and kitchen). Atthe opposite side of the home, you’ll find two additional bedrooms and another full bathroom with tub and shower - ideal toaccommodate visiting guests. These versatile rooms easily transform into a home office, cozy den, craft room, or exercise space to fityour lifestyle needs. Steps from the back door is the carport and a lovely screened gazebo offering extra living space from spring tofall. It overlooks an expansive backyard, truly a nature oasis full of birds and wildlife. This private backyard offers plenty of room forgathering, playing games, and gardening. and even has a storage shed. This convenient location is just a short drive to the Councilon Aging and a public beach at Sampson's Pond. The many recreational offerings of the Myles Standish State Forest can't be beat!Don't miss this move-in-ready gem offering modern upgrades, single-level convenience, and a vibrant active adult community!
Property details
- MLS #
- 73560971
- Property type
- Mobile Home
- Subdivision
- Cranberry Village
- Status
- Active
- Days on market
- 19
- On market date
- August 7, 2026
- Stories
- N/A
- Garage spaces
- N/A
- Lot size
- N/A
Location
Get directions →Nearby schools
Within 10 miles · public school directory data (NCES)
- Enrollment
- 373
- Student:teacher ratio
- 10.1:1
- District
- Plymouth
- Enrollment
- 462
- Student:teacher ratio
- 12.5:1
- District
- Wareham
- Enrollment
- 720
- Student:teacher ratio
- 10.9:1
- District
- Carver
Mortgage calculator
Estimate only - actual rate and payment depend on your lender, credit, and loan program.
Adjust tax / insurance estimates
Similar homes you might like
Data source: Listing information provided by MLS Property Information Network via Trestle/CoreLogic. Last updated 2 days ago.
Information herein deemed reliable but not guaranteed; all measurements, school assignments, HOA fees, taxes, and feature lists are approximate and should be independently verified. Equal Housing Opportunity.