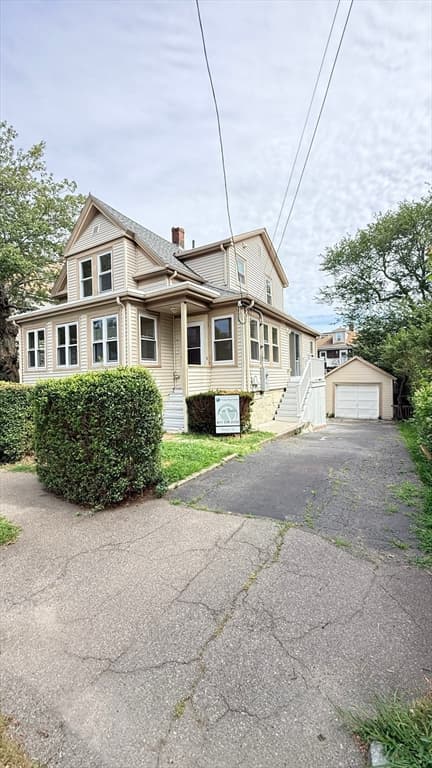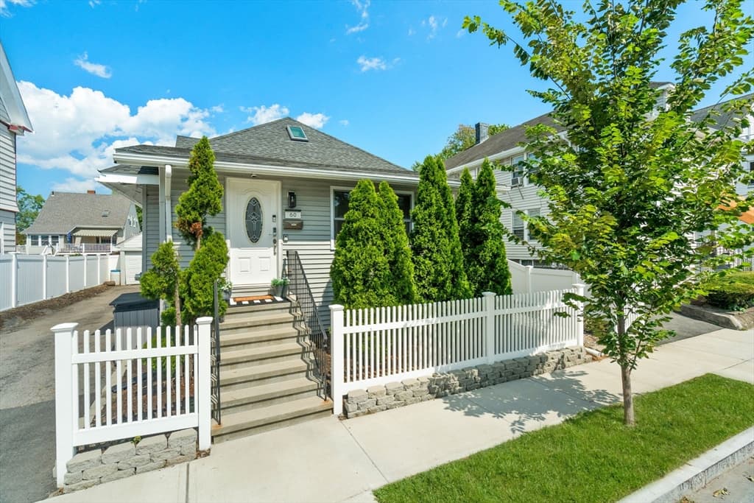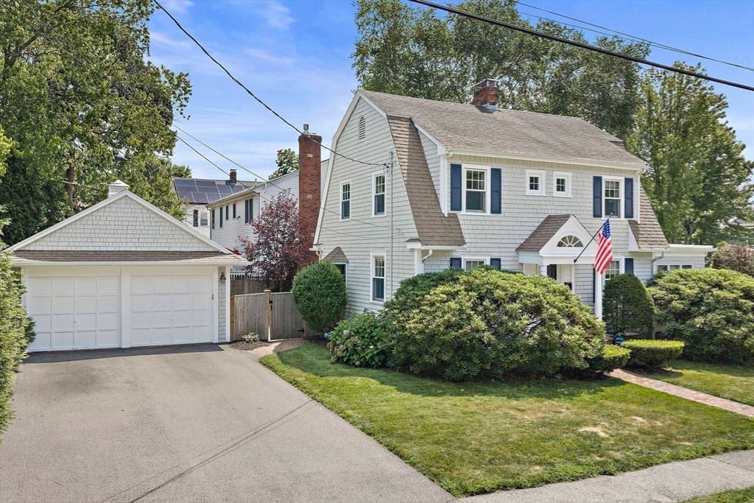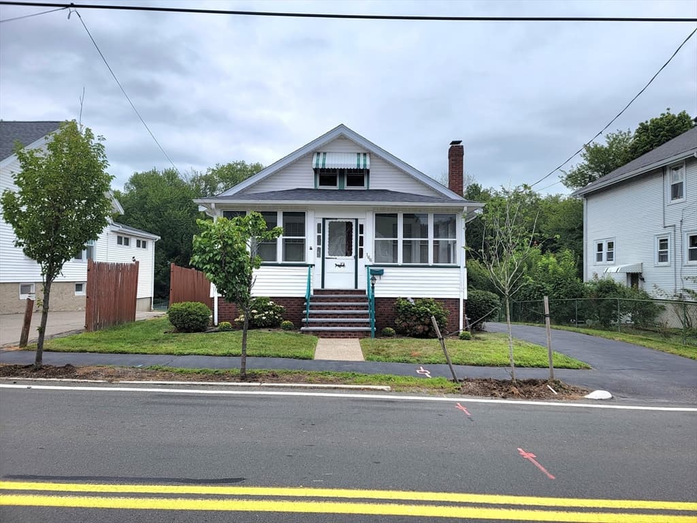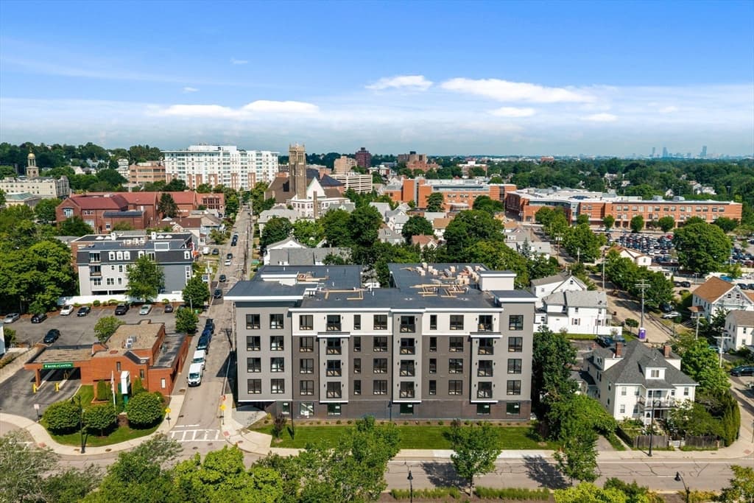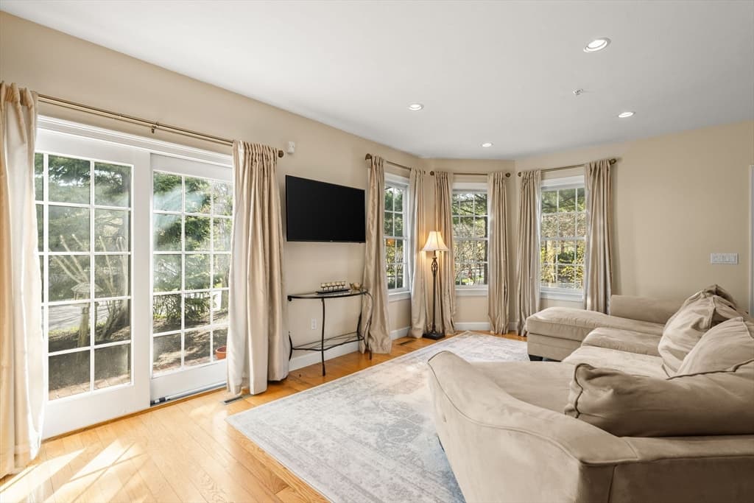
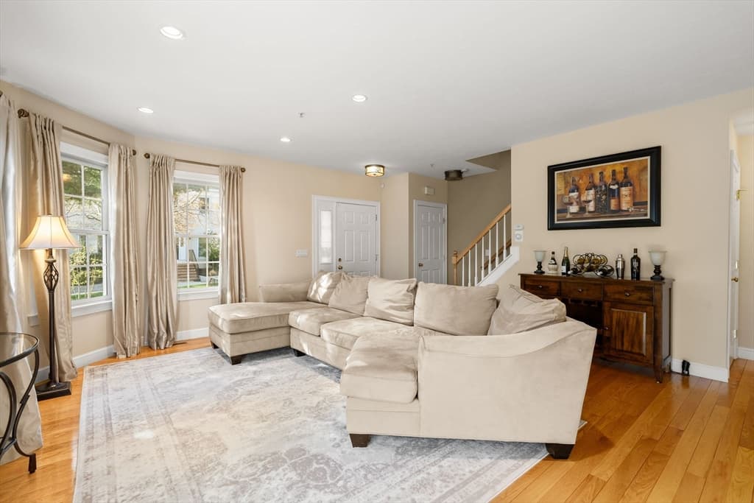
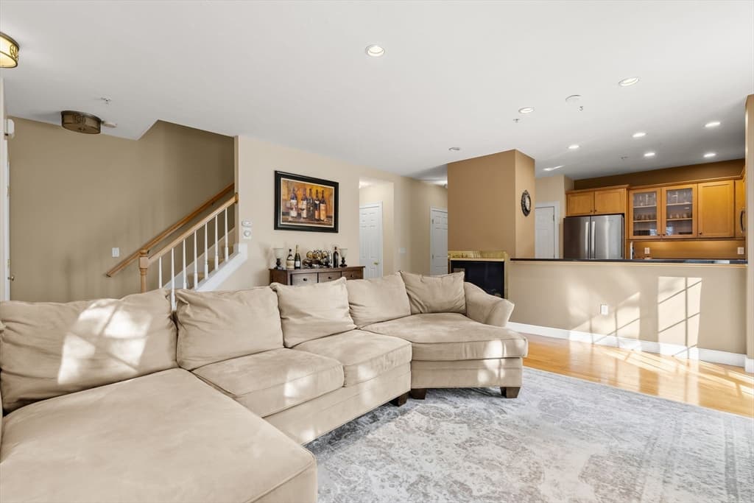
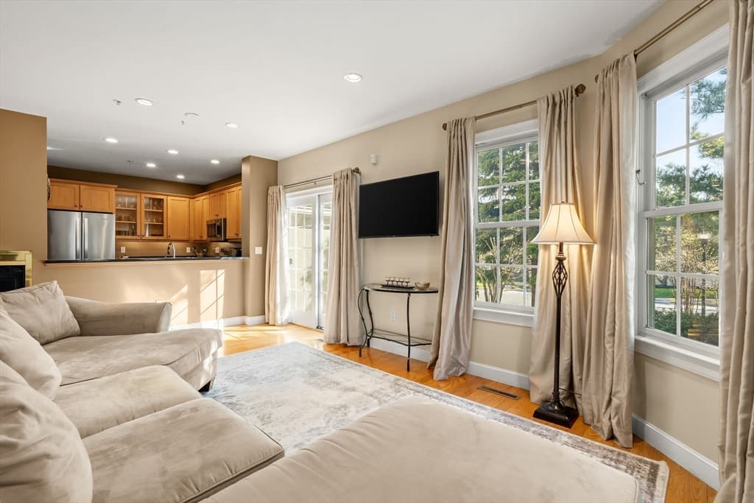
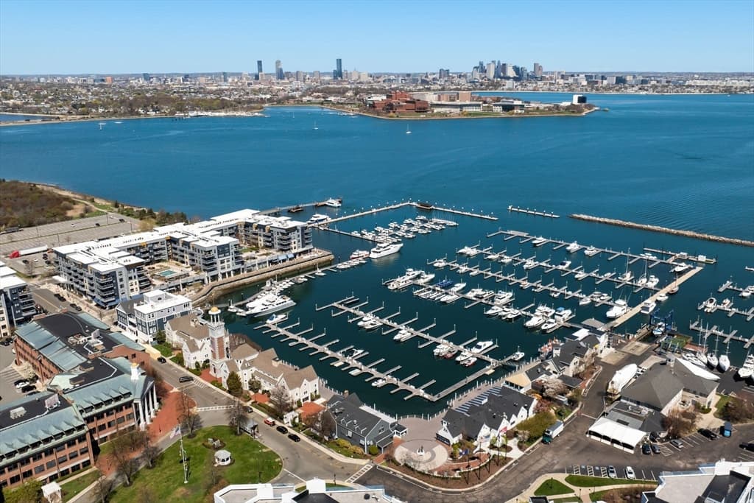
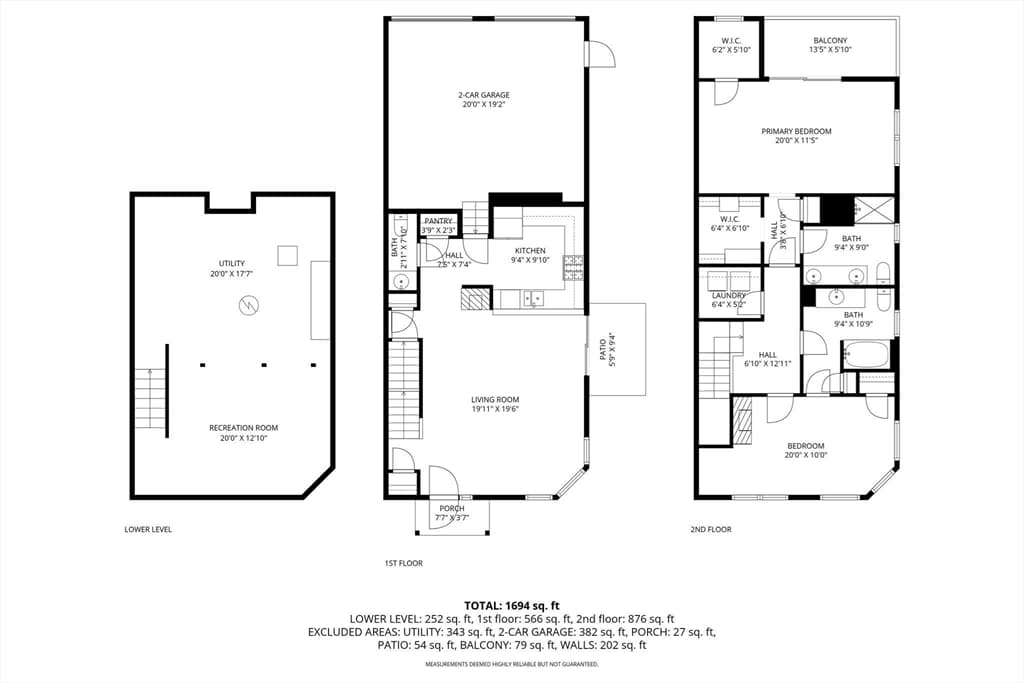
Condominium at 52 Tilden Commons Drive # 52, Quincy MA 02171, Quincy
Condominium at 52 Tilden Commons Drive # 52, Quincy MA 02171, Quincy, photo 2 of 38
Condominium at 52 Tilden Commons Drive # 52, Quincy MA 02171, Quincy, photo 3 of 38
Condominium at 52 Tilden Commons Drive # 52, Quincy MA 02171, Quincy, photo 4 of 38
Condominium at 52 Tilden Commons Drive # 52, Quincy MA 02171, Quincy, photo 5 of 38
Condominium at 52 Tilden Commons Drive # 52, Quincy MA 02171, Quincy, photo 6 of 38
Condominium at 52 Tilden Commons Drive # 52, Quincy MA 02171, Quincy, photo 7 of 38
Condominium at 52 Tilden Commons Drive # 52, Quincy MA 02171, Quincy, photo 8 of 38
Condominium at 52 Tilden Commons Drive # 52, Quincy MA 02171, Quincy, photo 9 of 38
Condominium at 52 Tilden Commons Drive # 52, Quincy MA 02171, Quincy, photo 10 of 38
Condominium at 52 Tilden Commons Drive # 52, Quincy MA 02171, Quincy, photo 11 of 38
Condominium at 52 Tilden Commons Drive # 52, Quincy MA 02171, Quincy, photo 12 of 38
Condominium at 52 Tilden Commons Drive # 52, Quincy MA 02171, Quincy, photo 13 of 38
Condominium at 52 Tilden Commons Drive # 52, Quincy MA 02171, Quincy, photo 14 of 38
Condominium at 52 Tilden Commons Drive # 52, Quincy MA 02171, Quincy, photo 15 of 38
Condominium at 52 Tilden Commons Drive # 52, Quincy MA 02171, Quincy, photo 16 of 38
Condominium at 52 Tilden Commons Drive # 52, Quincy MA 02171, Quincy, photo 17 of 38
Condominium at 52 Tilden Commons Drive # 52, Quincy MA 02171, Quincy, photo 18 of 38
Condominium at 52 Tilden Commons Drive # 52, Quincy MA 02171, Quincy, photo 19 of 38
Condominium at 52 Tilden Commons Drive # 52, Quincy MA 02171, Quincy, photo 20 of 38
Condominium at 52 Tilden Commons Drive # 52, Quincy MA 02171, Quincy, photo 21 of 38
Condominium at 52 Tilden Commons Drive # 52, Quincy MA 02171, Quincy, photo 22 of 38
Condominium at 52 Tilden Commons Drive # 52, Quincy MA 02171, Quincy, photo 23 of 38
Condominium at 52 Tilden Commons Drive # 52, Quincy MA 02171, Quincy, photo 24 of 38
Condominium at 52 Tilden Commons Drive # 52, Quincy MA 02171, Quincy, photo 25 of 38
Condominium at 52 Tilden Commons Drive # 52, Quincy MA 02171, Quincy, photo 26 of 38
Condominium at 52 Tilden Commons Drive # 52, Quincy MA 02171, Quincy, photo 27 of 38
Condominium at 52 Tilden Commons Drive # 52, Quincy MA 02171, Quincy, photo 28 of 38
Condominium at 52 Tilden Commons Drive # 52, Quincy MA 02171, Quincy, photo 29 of 38
Condominium at 52 Tilden Commons Drive # 52, Quincy MA 02171, Quincy, photo 30 of 38
Condominium at 52 Tilden Commons Drive # 52, Quincy MA 02171, Quincy, photo 31 of 38
Condominium at 52 Tilden Commons Drive # 52, Quincy MA 02171, Quincy, photo 32 of 38
Condominium at 52 Tilden Commons Drive # 52, Quincy MA 02171, Quincy, photo 33 of 38
Condominium at 52 Tilden Commons Drive # 52, Quincy MA 02171, Quincy, photo 34 of 38
Condominium at 52 Tilden Commons Drive # 52, Quincy MA 02171, Quincy, photo 35 of 38
Condominium at 52 Tilden Commons Drive # 52, Quincy MA 02171, Quincy, photo 36 of 38
Condominium at 52 Tilden Commons Drive # 52, Quincy MA 02171, Quincy, photo 37 of 38
Condominium at 52 Tilden Commons Drive # 52, Quincy MA 02171, Quincy, photo 38 of 38
38 photos

$949,000

52 Tilden Commons Drive # 52, Quincy MA 02171
Quincy, MA 02171
Listed by Austin Partain
Bedrooms
2
Bathrooms
2.1
Living area
1,694 sqft
Year built
1999

About this home

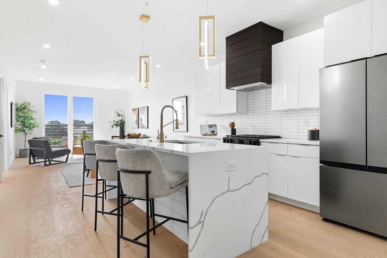
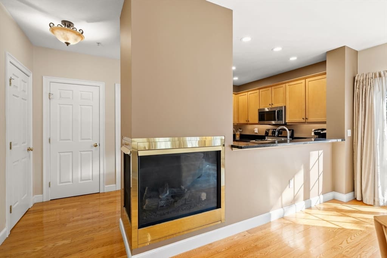
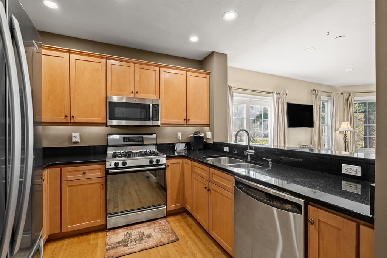
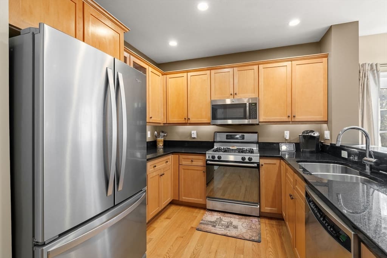
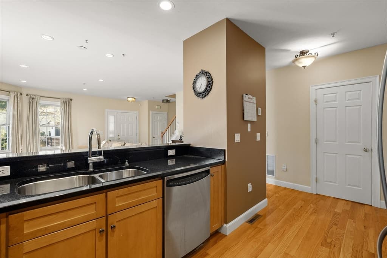
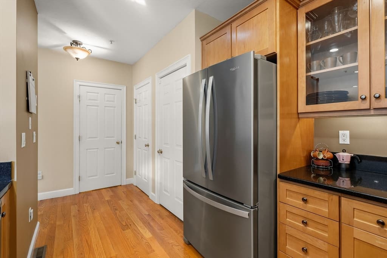
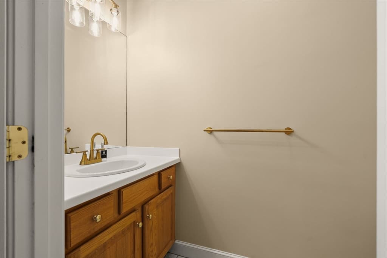
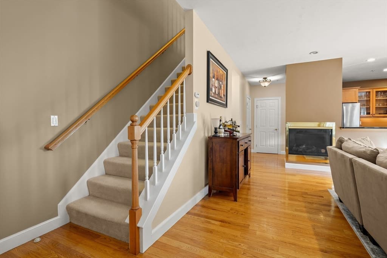
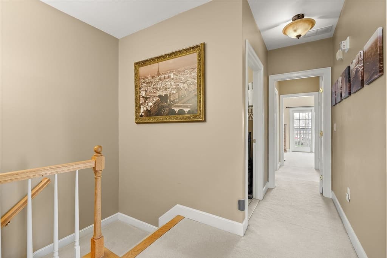
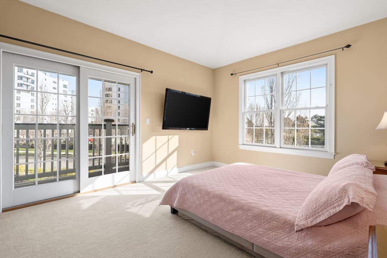
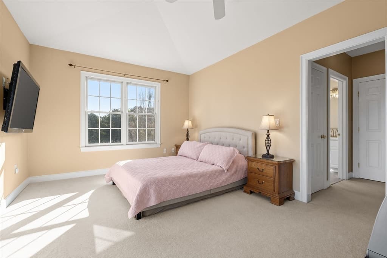
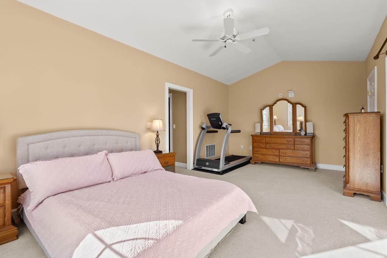
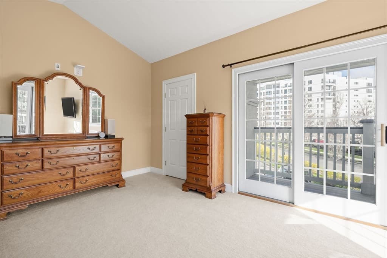
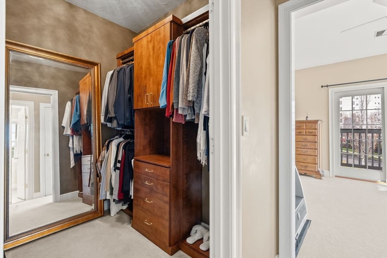
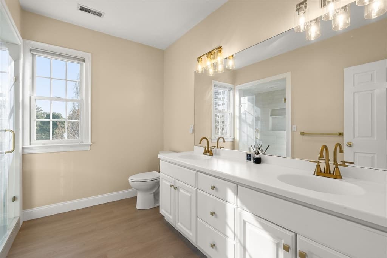
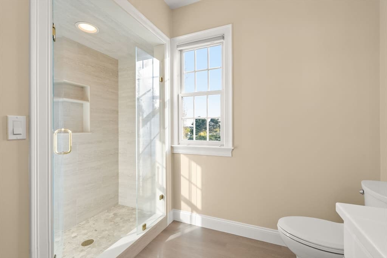
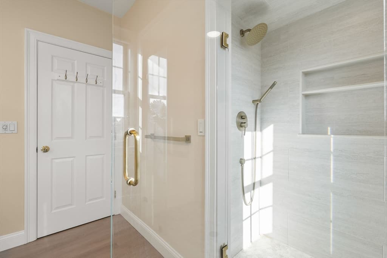
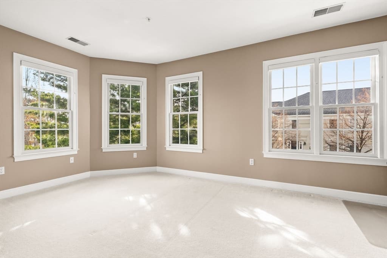
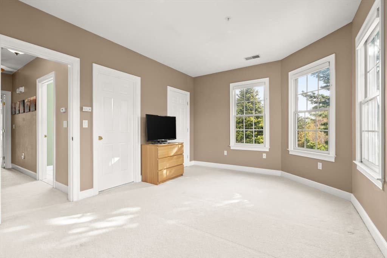
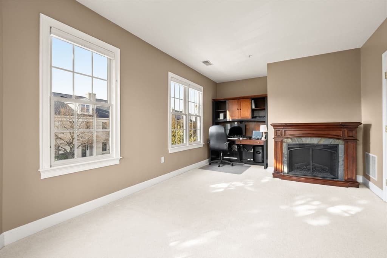
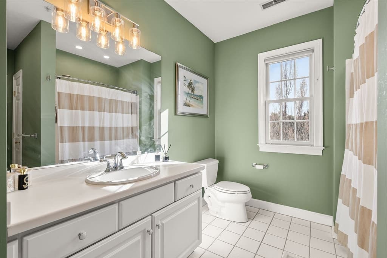
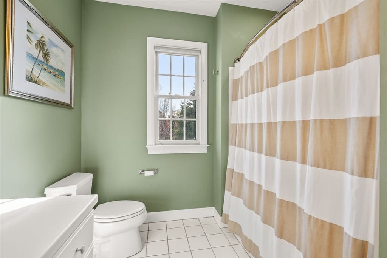
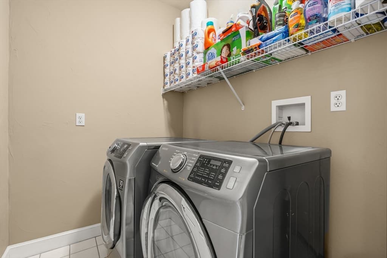
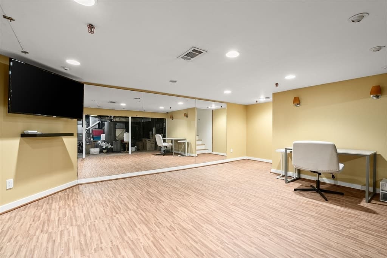
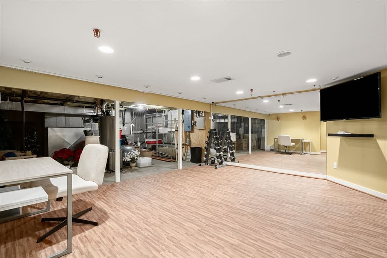
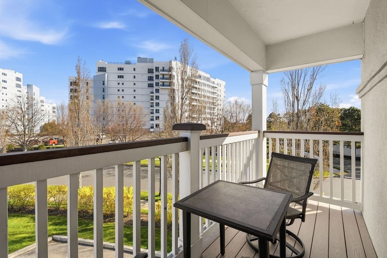
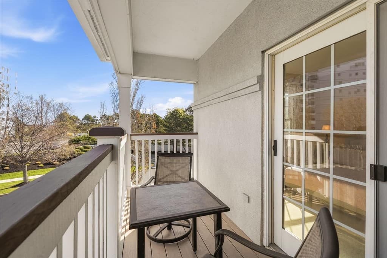
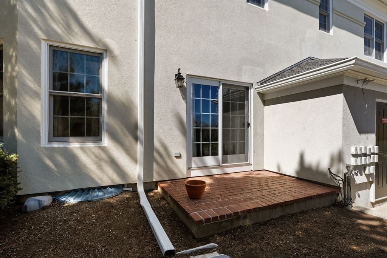
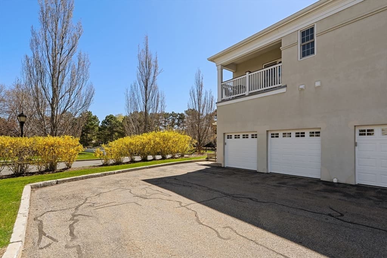
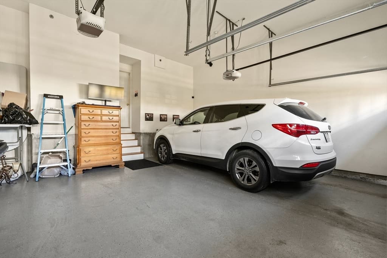
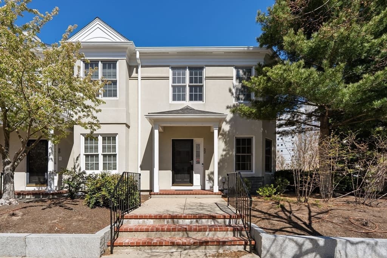
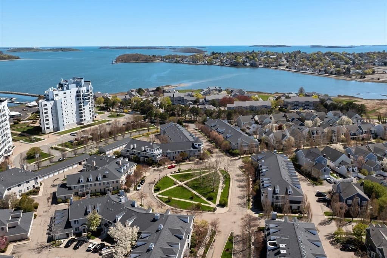
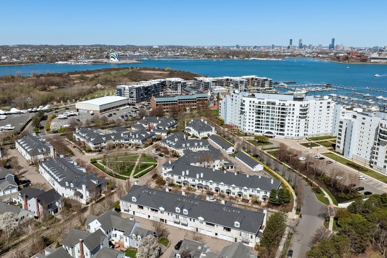
Rare end unit with full basement and 2 car garage. Experience coastal living in this spacious end-unit Chapman's Reach townhome in desirable Marina Bay. Just a short walk to the vibrant boardwalk, enjoy renowned restaurants, a local brewery, boutique retail, and convenient water taxi service to Logan Airport, the Seaport, and downtown Boston. Inside, an open-concept layout seamlessly connects the kitchen and living area, featuring abundant cabinetry, a pantry, and a cozy fireplace. The first floor also offers a half bath and access to a private patio, plus a 2-car garage. Upstairs, find two generously sized bedrooms with ample closet space. The primary suite boasts a custom walk-in closet, updated bath with tiled shower and double vanity, and a private west-facing porch perfect for sunsets. A partially finished basement adds flexibility, while large windows fill the home with natural light. Enjoy easy access to Boston from this exclusive Quincy neighborhood. Vacant and ready for someone new to call this home.

Highlights

Fireplace

Property details

MLS #
73553916
Property type
Condominium
Subdivision
N/A
Status
Active
Days on market
34
On market date
July 23, 2026
Stories
2
Total bathrooms
3
Garage spaces
2
Parking spaces
2
Lot size
N/A
Loading map…

Nearby schools

Within 10 miles · public school directory data (NCES)

Elementary
Squantum
0.8 mi away · Grades 0-5
Nearest school -- attendance-zone data not available here
4.0
Local Score (student-teacher ratio only (preliminary -- will incorporate state test-score data once available)) -- not an official state rating
Enrollment
360
Student:teacher ratio
12.9:1
District
Quincy
Middle
Atlantic Middle
1.37 mi away · Grades 6-8
Nearest school -- attendance-zone data not available here
4.0
Local Score (student-teacher ratio only (preliminary -- will incorporate state test-score data once available)) -- not an official state rating
Enrollment
521
Student:teacher ratio
14.9:1
District
Quincy
High
North Quincy High
1.39 mi away · Grades 9-12
Nearest school -- attendance-zone data not available here
3.0
Local Score (student-teacher ratio only (preliminary -- will incorporate state test-score data once available)) -- not an official state rating
Enrollment
1,408
Student:teacher ratio
16.2:1
District
Quincy

Mortgage calculator

Estimate only - actual rate and payment depend on your lender, credit, and loan program.

$
%
%
Adjust tax / insurance estimates
% / yr
$
/mo
Est. monthly payment
$5,865/mo
$189,800 down
$759,200 loan
Principal & interest$4,924
Property tax (est.)$791
Home insurance (est.)$150

Similar homes you might like

Data source: Listing information provided by MLS Property Information Network via Trestle/CoreLogic. Last updated July 27, 2026.

Information herein deemed reliable but not guaranteed; all measurements, school assignments, HOA fees, taxes, and feature lists are approximate and should be independently verified. Equal Housing Opportunity.