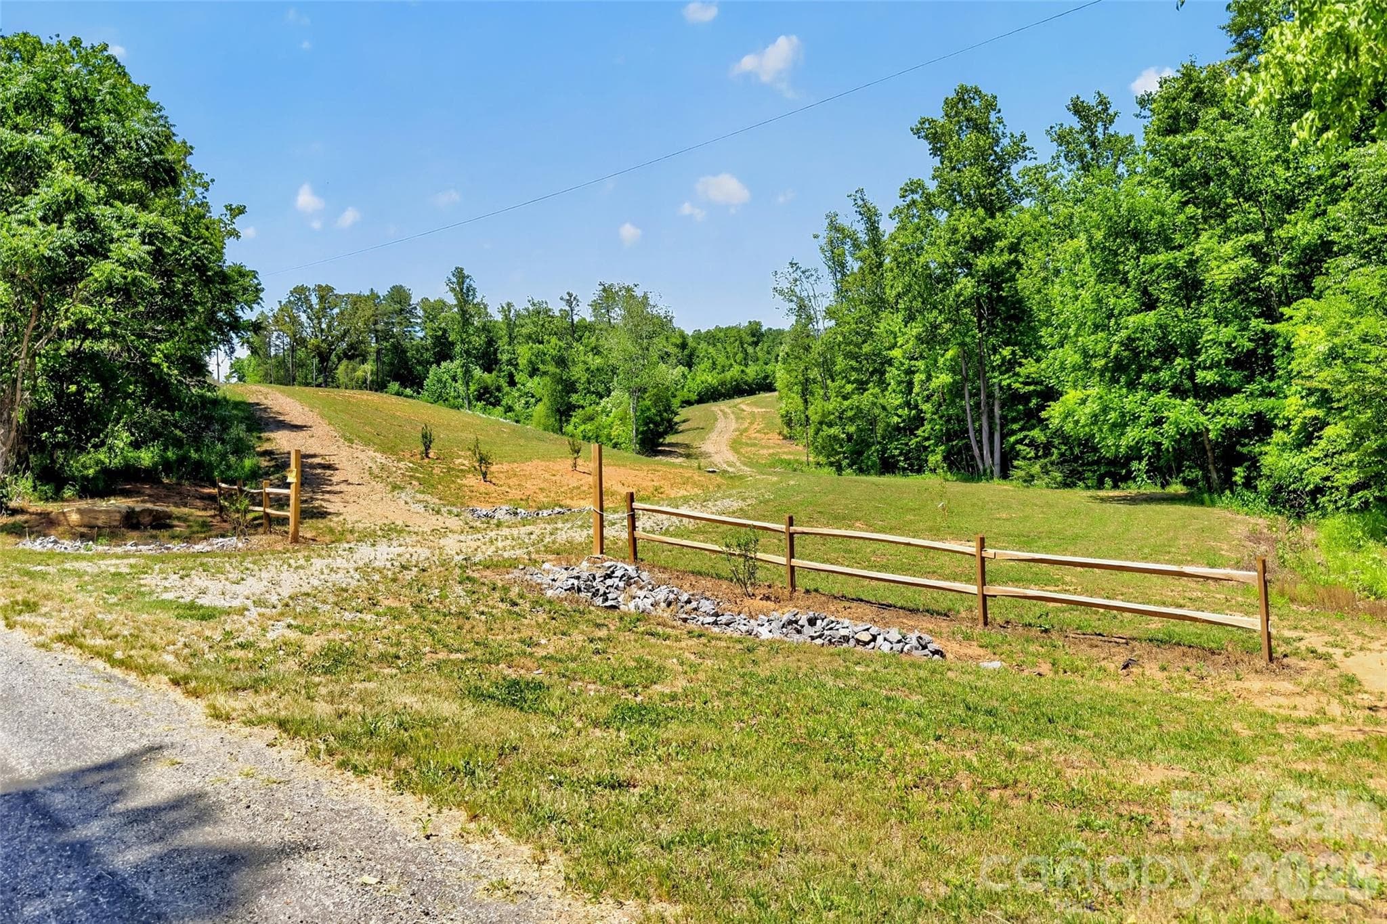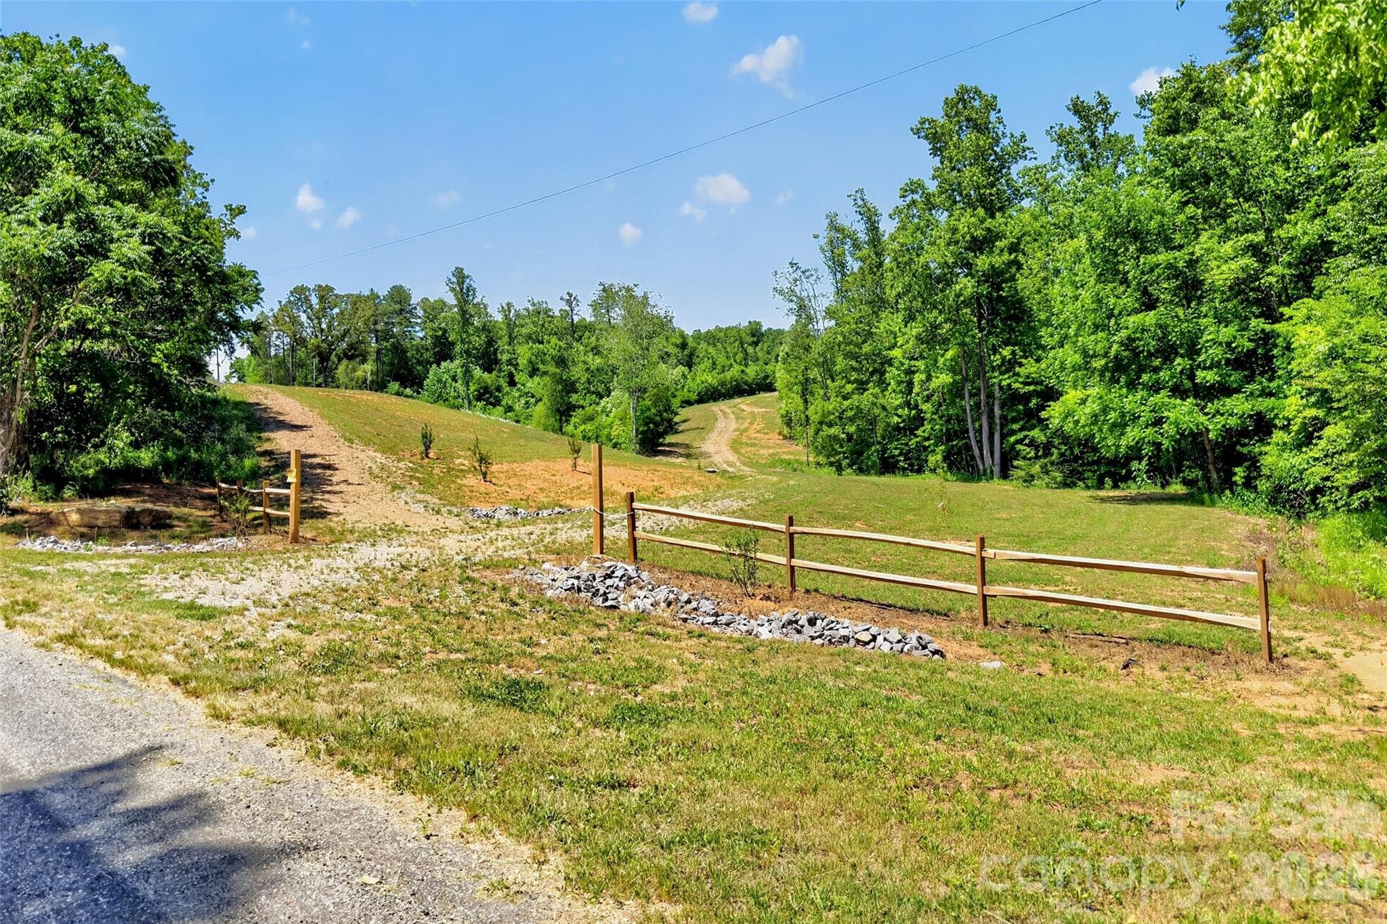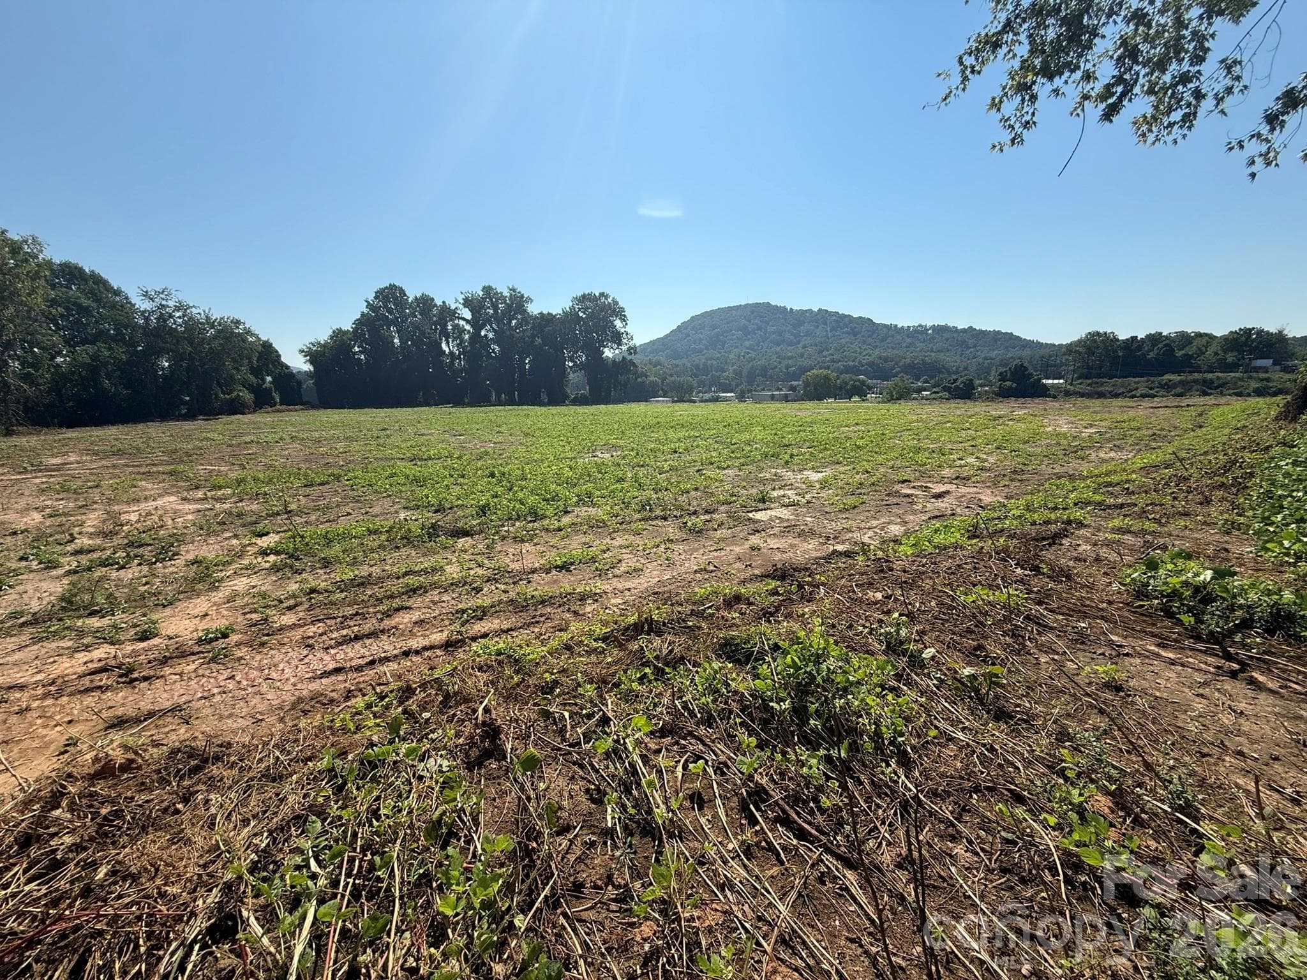
ball field with Mt Ida in the distance - V/L Kathleen Park, Marion
old ball field area - V/L Kathleen Park, Marion
old tennis court area - V/L Kathleen Park, Marion
old pool area - V/L Kathleen Park, Marion
entering the pool and tennis court area from the driveway - V/L Kathleen Park, Marion
pool area across to ball field area - V/L Kathleen Park, Marion
going down into ball field area - V/L Kathleen Park, Marion
from edge off ball field area looking back to pool area - V/L Kathleen Park, Marion
from the right side of ball field area; pool and tennis areas on flat area above - V/L Kathleen Park, Marion
beginning of ball field area - V/L Kathleen Park, Marion
old Broyhill property off bank to the right - V/L Kathleen Park, Marion
old Broyhill facility with mountain view above - V/L Kathleen Park, Marion
Mount Ida - V/L Kathleen Park, Marion
drainage - V/L Kathleen Park, Marion
entrance from Williams St - V/L Kathleen Park, Marion
below pool and tennis areas - V/L Kathleen Park, Marion
old ball field in the distance - V/L Kathleen Park, Marion
Acreage at V/L Kathleen Park, Marion, photo 18 of 39
concrete pad - V/L Kathleen Park, Marion
graded drive from ball field back up to the pool and tennis areas - V/L Kathleen Park, Marion
left field and 3rd base line of old ball field - V/L Kathleen Park, Marion
center and right field in the distance - V/L Kathleen Park, Marion
Acreage at V/L Kathleen Park, Marion, photo 23 of 39
Acreage at V/L Kathleen Park, Marion, photo 24 of 39
below concrete pad - V/L Kathleen Park, Marion
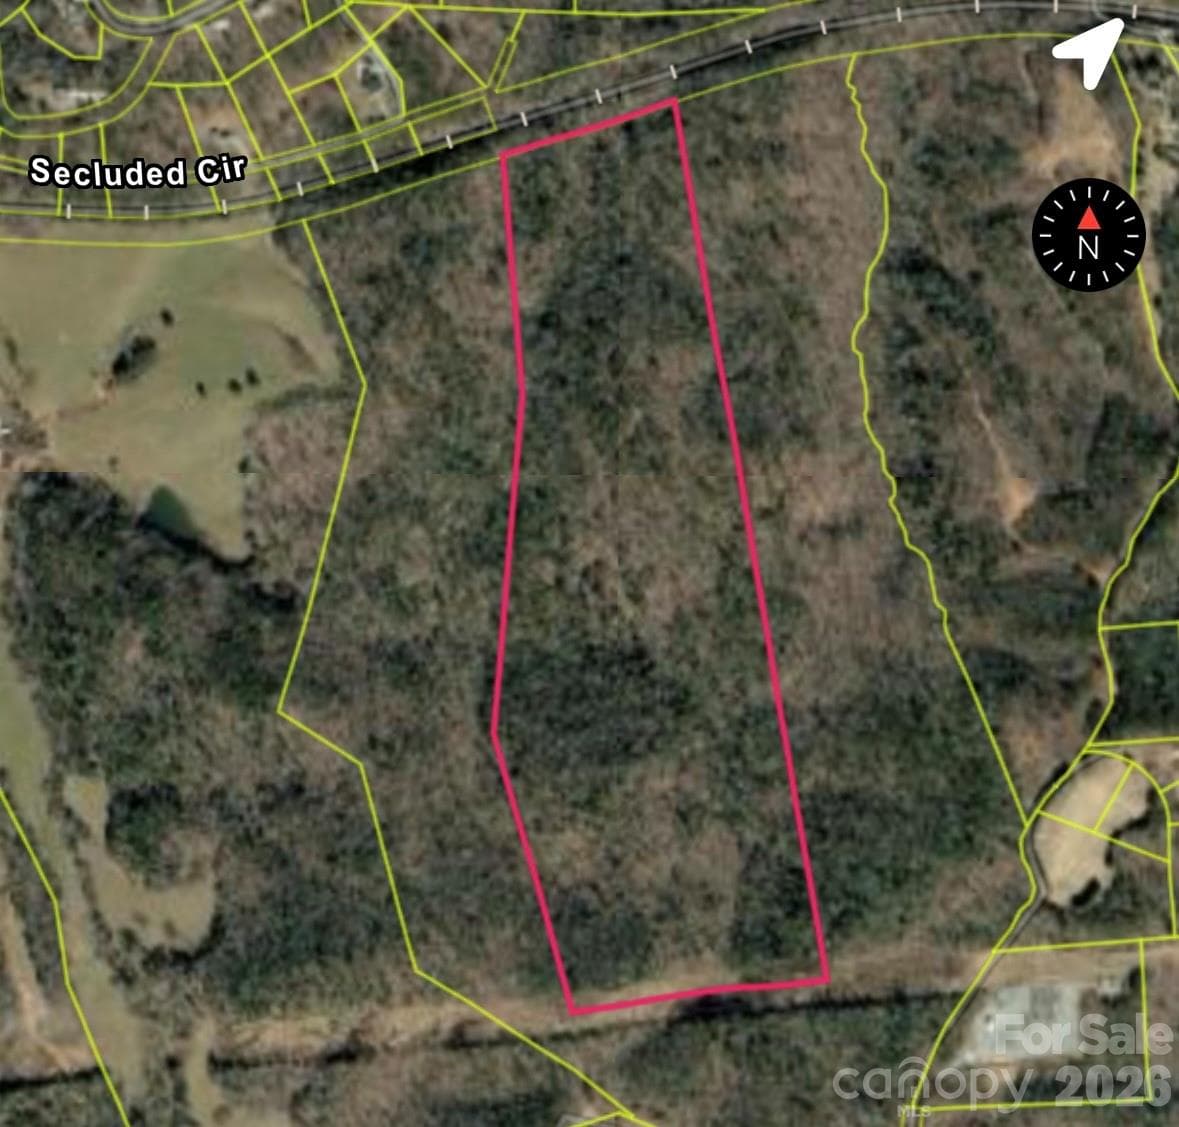
from right corner looking to left corner of property - V/L Kathleen Park, Marion
from far right corner of property looking back toward entrance - V/L Kathleen Park, Marion
old Drexel site below; Blue Ridge Terrace to the left and West Court Food to the right - V/L Kathleen Park, Marion
Drexel site below and West Court community in the background - V/L Kathleen Park, Marion
Ingles from the old ball field - V/L Kathleen Park, Marion
far left corner of the property looking to far right corner - V/L Kathleen Park, Marion
far left corner looking back toward entrance - V/L Kathleen Park, Marion
panoramic from far left corner of the property - V/L Kathleen Park, Marion
culvert transitioning onto the ball field area - V/L Kathleen Park, Marion
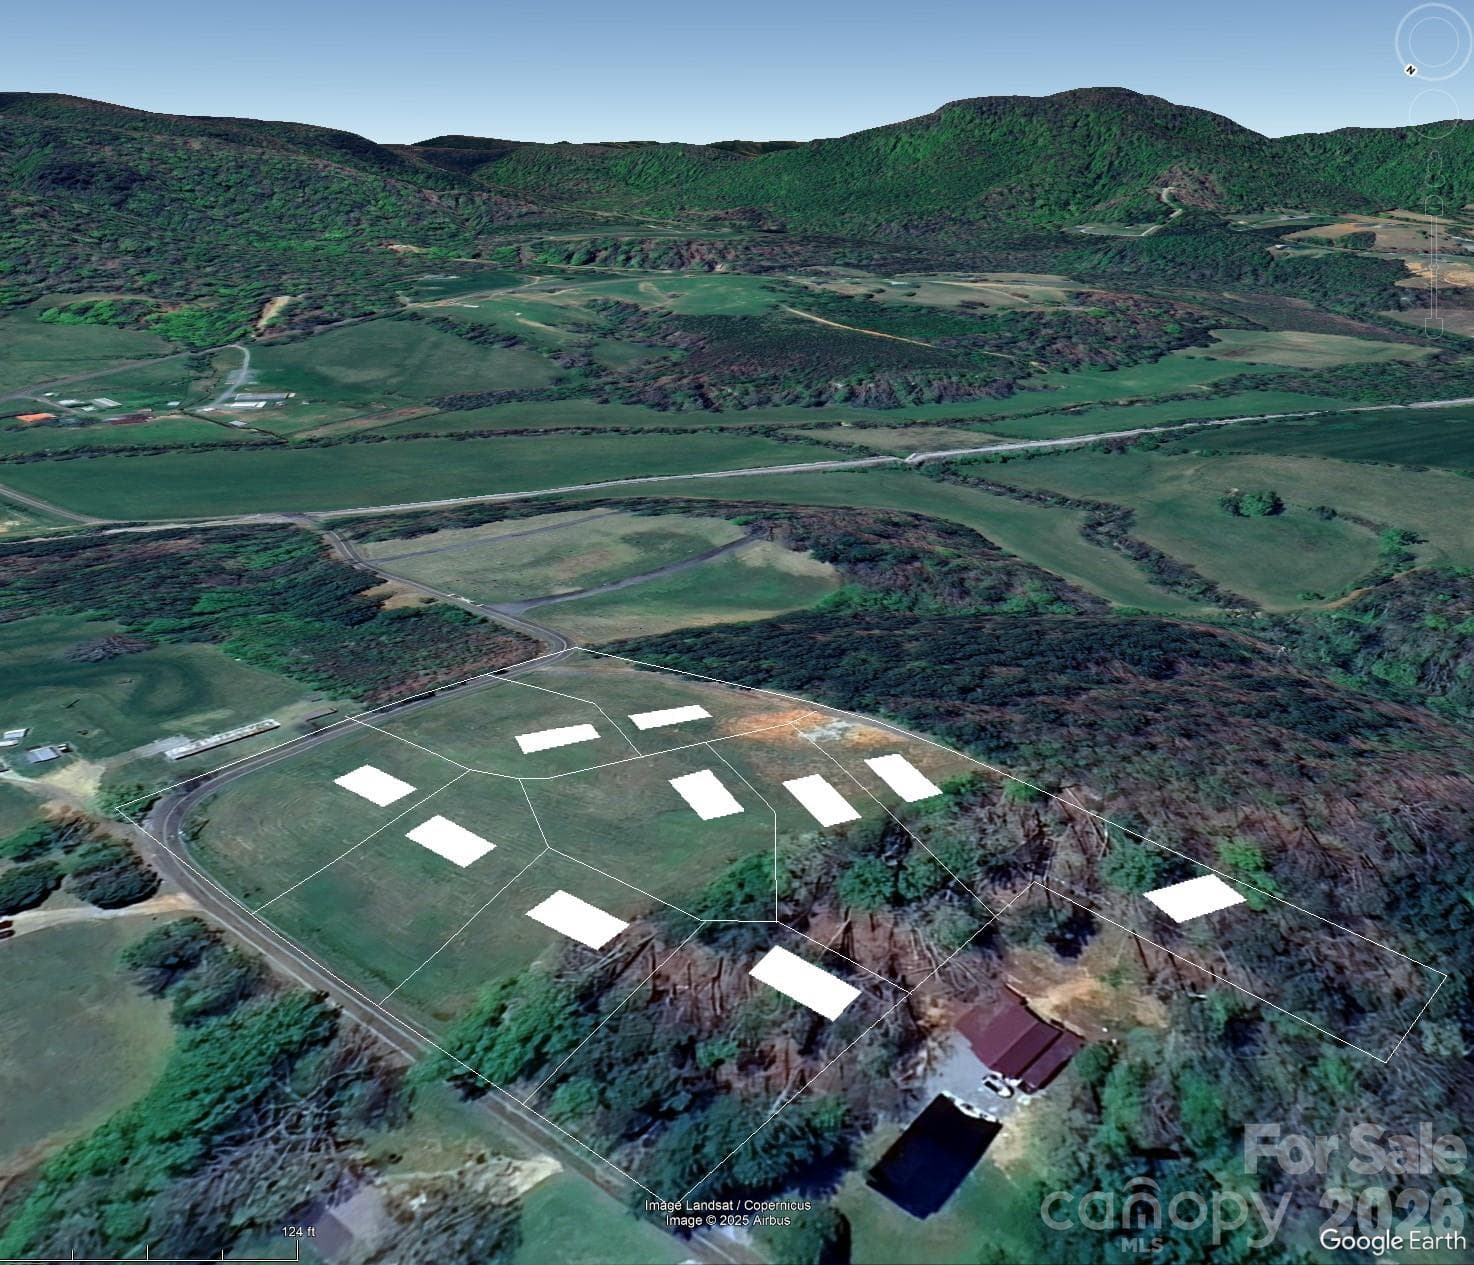
pool and tennis court areas; entrance from Kathleen Park St to the far right and from William St to the far left - V/L Kathleen Park, Marion
entrance from Kathleen Park St leading to the pool and tennis areas - V/L Kathleen Park, Marion
entrance from Kathleen Parke St with pool area in the distance - V/L Kathleen Park, Marion
potential future neighbor - V/L Kathleen Park, Marion
Acreage at V/L Kathleen Park, Marion, photo 39 of 39
39 photos

$500,000

V/L Kathleen Park
Marion, NC 28752
Listed by Priscilla Boone · Realty Group 1 LLC
Bedrooms
N/A
Bathrooms
N/A
Living area
N/A
Year built
N/A

About this home

Great opportunity inside City limits for a multitude of possibilities. This property was historically part of the Cross Cotton Mill properties during the "hay-day" of the textile industry of NC. The surrounding community was housing owned by the Mill for their employees and this property was the Park they provided for the workers and their families. The recreation area had a baseball field, a tennis court and pool for the families of Cross Mill. Bring life back to a once vibrant area that is nostalgic for so many. New construction is taking place as well as many homes being renovated. Re-create the former life with amenities for a multi-family complex or small single-family community or construct warehousing, storage, or other commercial or industrial endeavors. Neighboring properties were once Drexel Heritage and Broyhill Furniture. The Drexel site has been envisioned by the City as Drexel Village at Marion Station; a mixed-use development to be enjoyed by residents and visitors alike if the proposed passenger train service returns to western NC to carry passengers along the Norfolk Southern rail from Salisbury to Asheville. Rezoning IS a possibility.

Property details

MLS
Canopy MLS
MLS #
CAR4423425
Property type
Acreage
Subdivision
N/A
Status
Active
Days on market
5
On market date
September 10, 2026
Stories
N/A
Total bathrooms
N/A
Garage spaces
N/A
Parking spaces
N/A
Lot size
N/A
Loading map…

Nearby schools

Within 10 miles. School directory data from the National Center for Education Statistics (NCES), accessed via the Urban Institute Education Data API. Local Score is calculated by INNOVATE Real Estate; where a state rating is shown, it comes from that state's own official school report card.

Elementary
Marion Elementary School
1.01 mi away · Grades -1-5
Zoned school (attendance boundary, 2015-16 data)
3.3
Local Score (state rating (2025) blended 70/30 with student-teacher ratio) -- not an official state rating
State rating: C (2025)
Enrollment
360
Student:teacher ratio
14.4:1
District
McDowell County Schools
Middle
West McDowell Middle School
1.99 mi away · Grades 6-8
Zoned school (attendance boundary, 2015-16 data)
3.0
Local Score (state rating (2025) blended 70/30 with student-teacher ratio) -- not an official state rating
State rating: C (2025)
Enrollment
648
Student:teacher ratio
15.8:1
District
McDowell County Schools
High
McDowell Early College
3.44 mi away · Grades 9-13
Zoned school (attendance boundary, 2015-16 data)
3.8
Local Score (state rating (2025) blended 70/30 with student-teacher ratio) -- not an official state rating
State rating: A (2025)
Enrollment
254
Student:teacher ratio
23.1:1
District
McDowell County Schools

Walkability

Blended score for Marion's center, calculated by INNOVATE Real Estate from two sources: the EPA's National Walkability Index (street network, transit, land-use mix) and Google Places amenity data (what's actually reachable on foot from this point). 60% EPA National Walkability Index + 40% nearby-amenity density (Google Places).

54
Somewhat walkable
out of 100
EPA National Walkability Index
9.7 / 20 -- Below average walkable
Google Places amenity density
63 / 100
Restaurants & cafes9
Grocery stores1
Parks2
Schools4
Transit stops0
Pharmacies3

Mortgage calculator

Estimate only - actual rate and payment depend on your lender, credit, and loan program.

$
%
%
Adjust tax / insurance estimates
% / yr
$
/mo
Est. monthly payment
$3,161/mo
$100,000 down
$400,000 loan
Principal & interest$2,594
Property tax (est.)$417
Home insurance (est.)$150

Similar homes you might like

Data source: Listing information provided by Canopy MLS (carolina) via Trestle/CoreLogic. Last updated September 15, 2026.

Information herein deemed reliable but not guaranteed; all measurements, school assignments, HOA fees, taxes, and feature lists are approximate and should be independently verified. Equal Housing Opportunity.