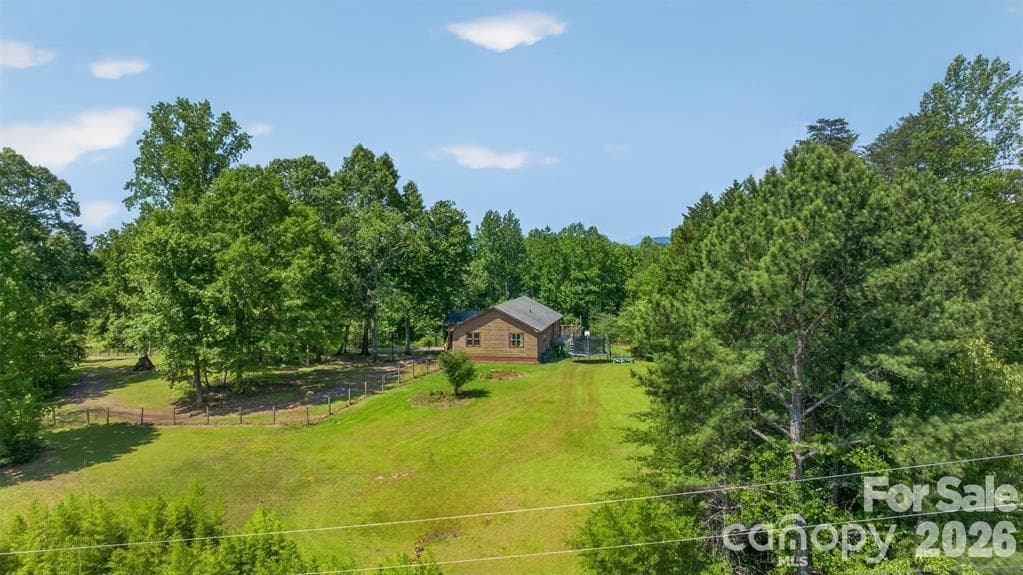
Farm at 66 Misery Ridge Trail, Mill Spring
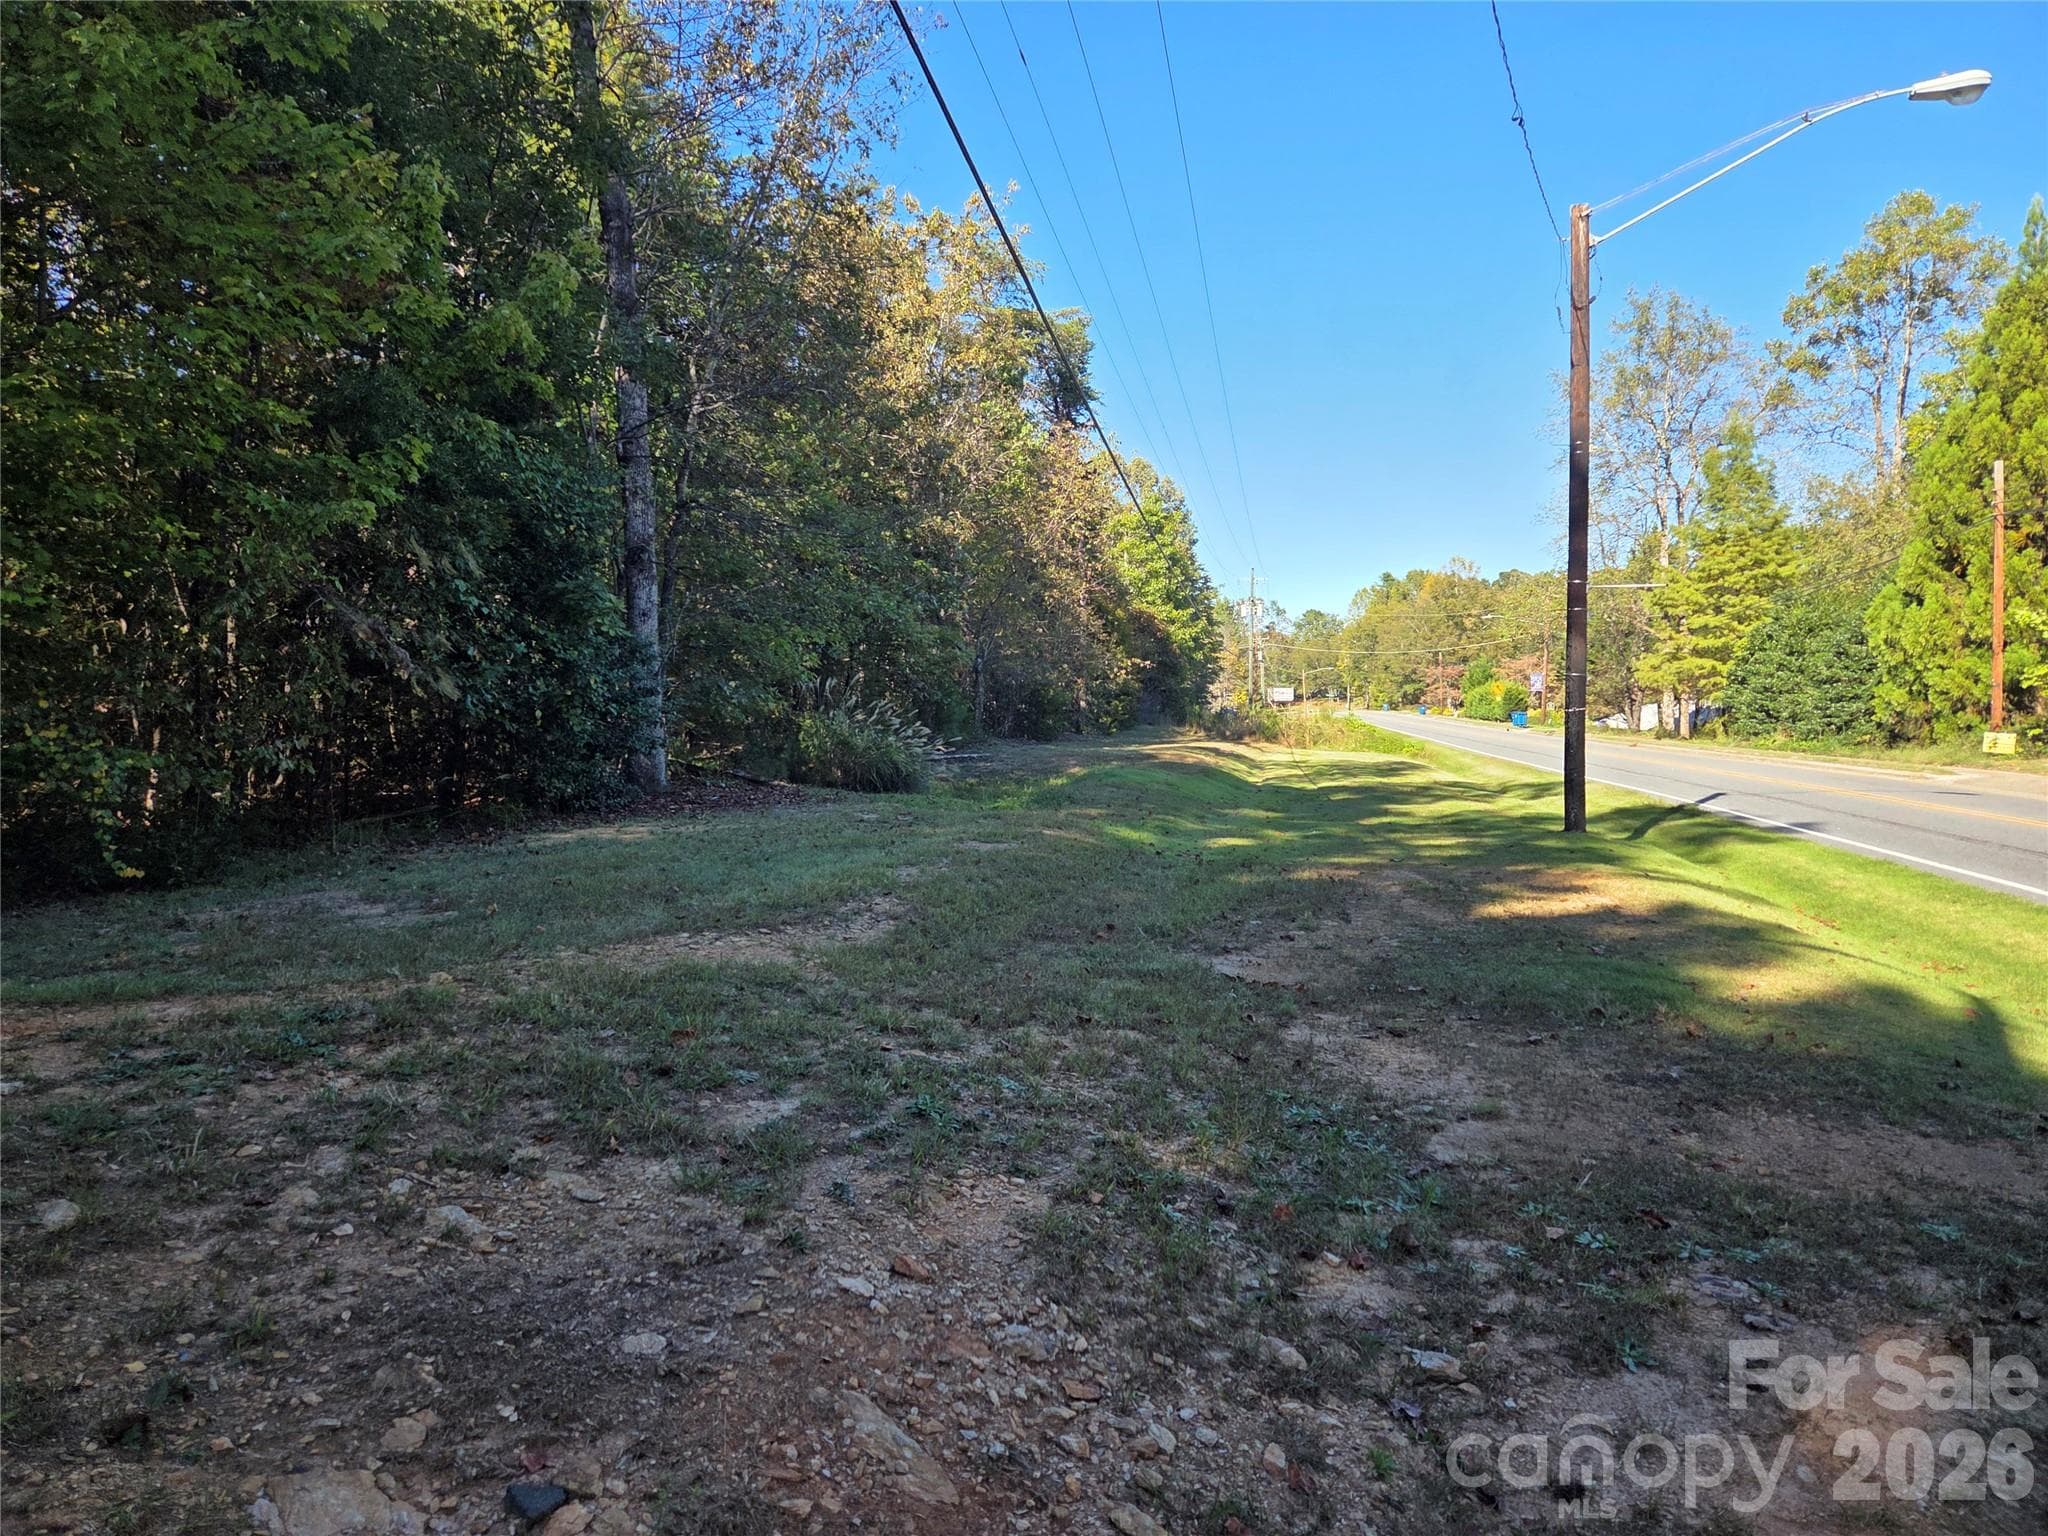
View of right side yard that borders Robertson Rd. - 66 Misery Ridge Trail, Mill Spring
Farm at 66 Misery Ridge Trail, Mill Spring, photo 3 of 46
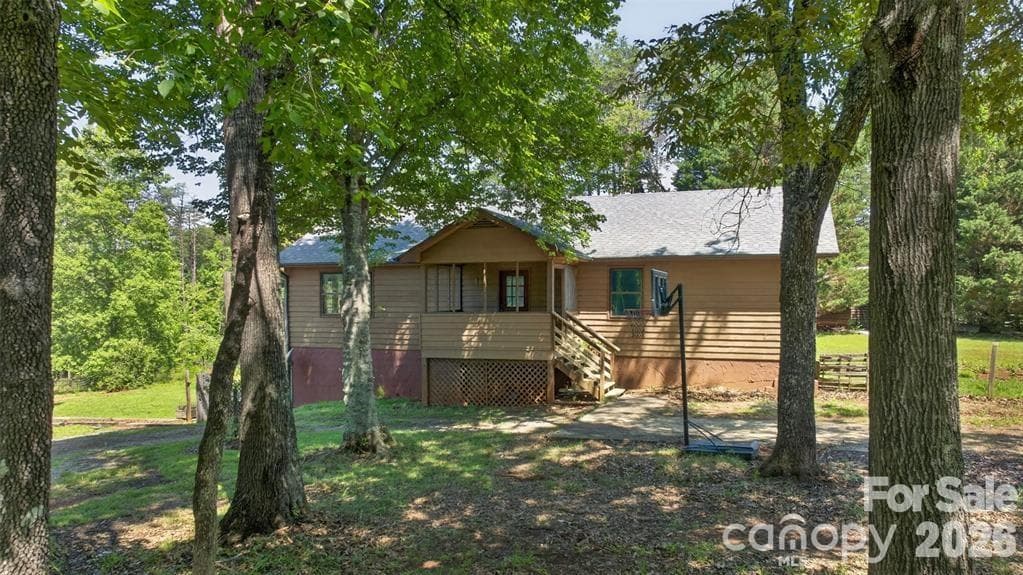
Drive in. House sits well off the road. - 66 Misery Ridge Trail, Mill Spring
Rear view showing wraparound deck. - 66 Misery Ridge Trail, Mill Spring
Farm at 66 Misery Ridge Trail, Mill Spring, photo 6 of 46
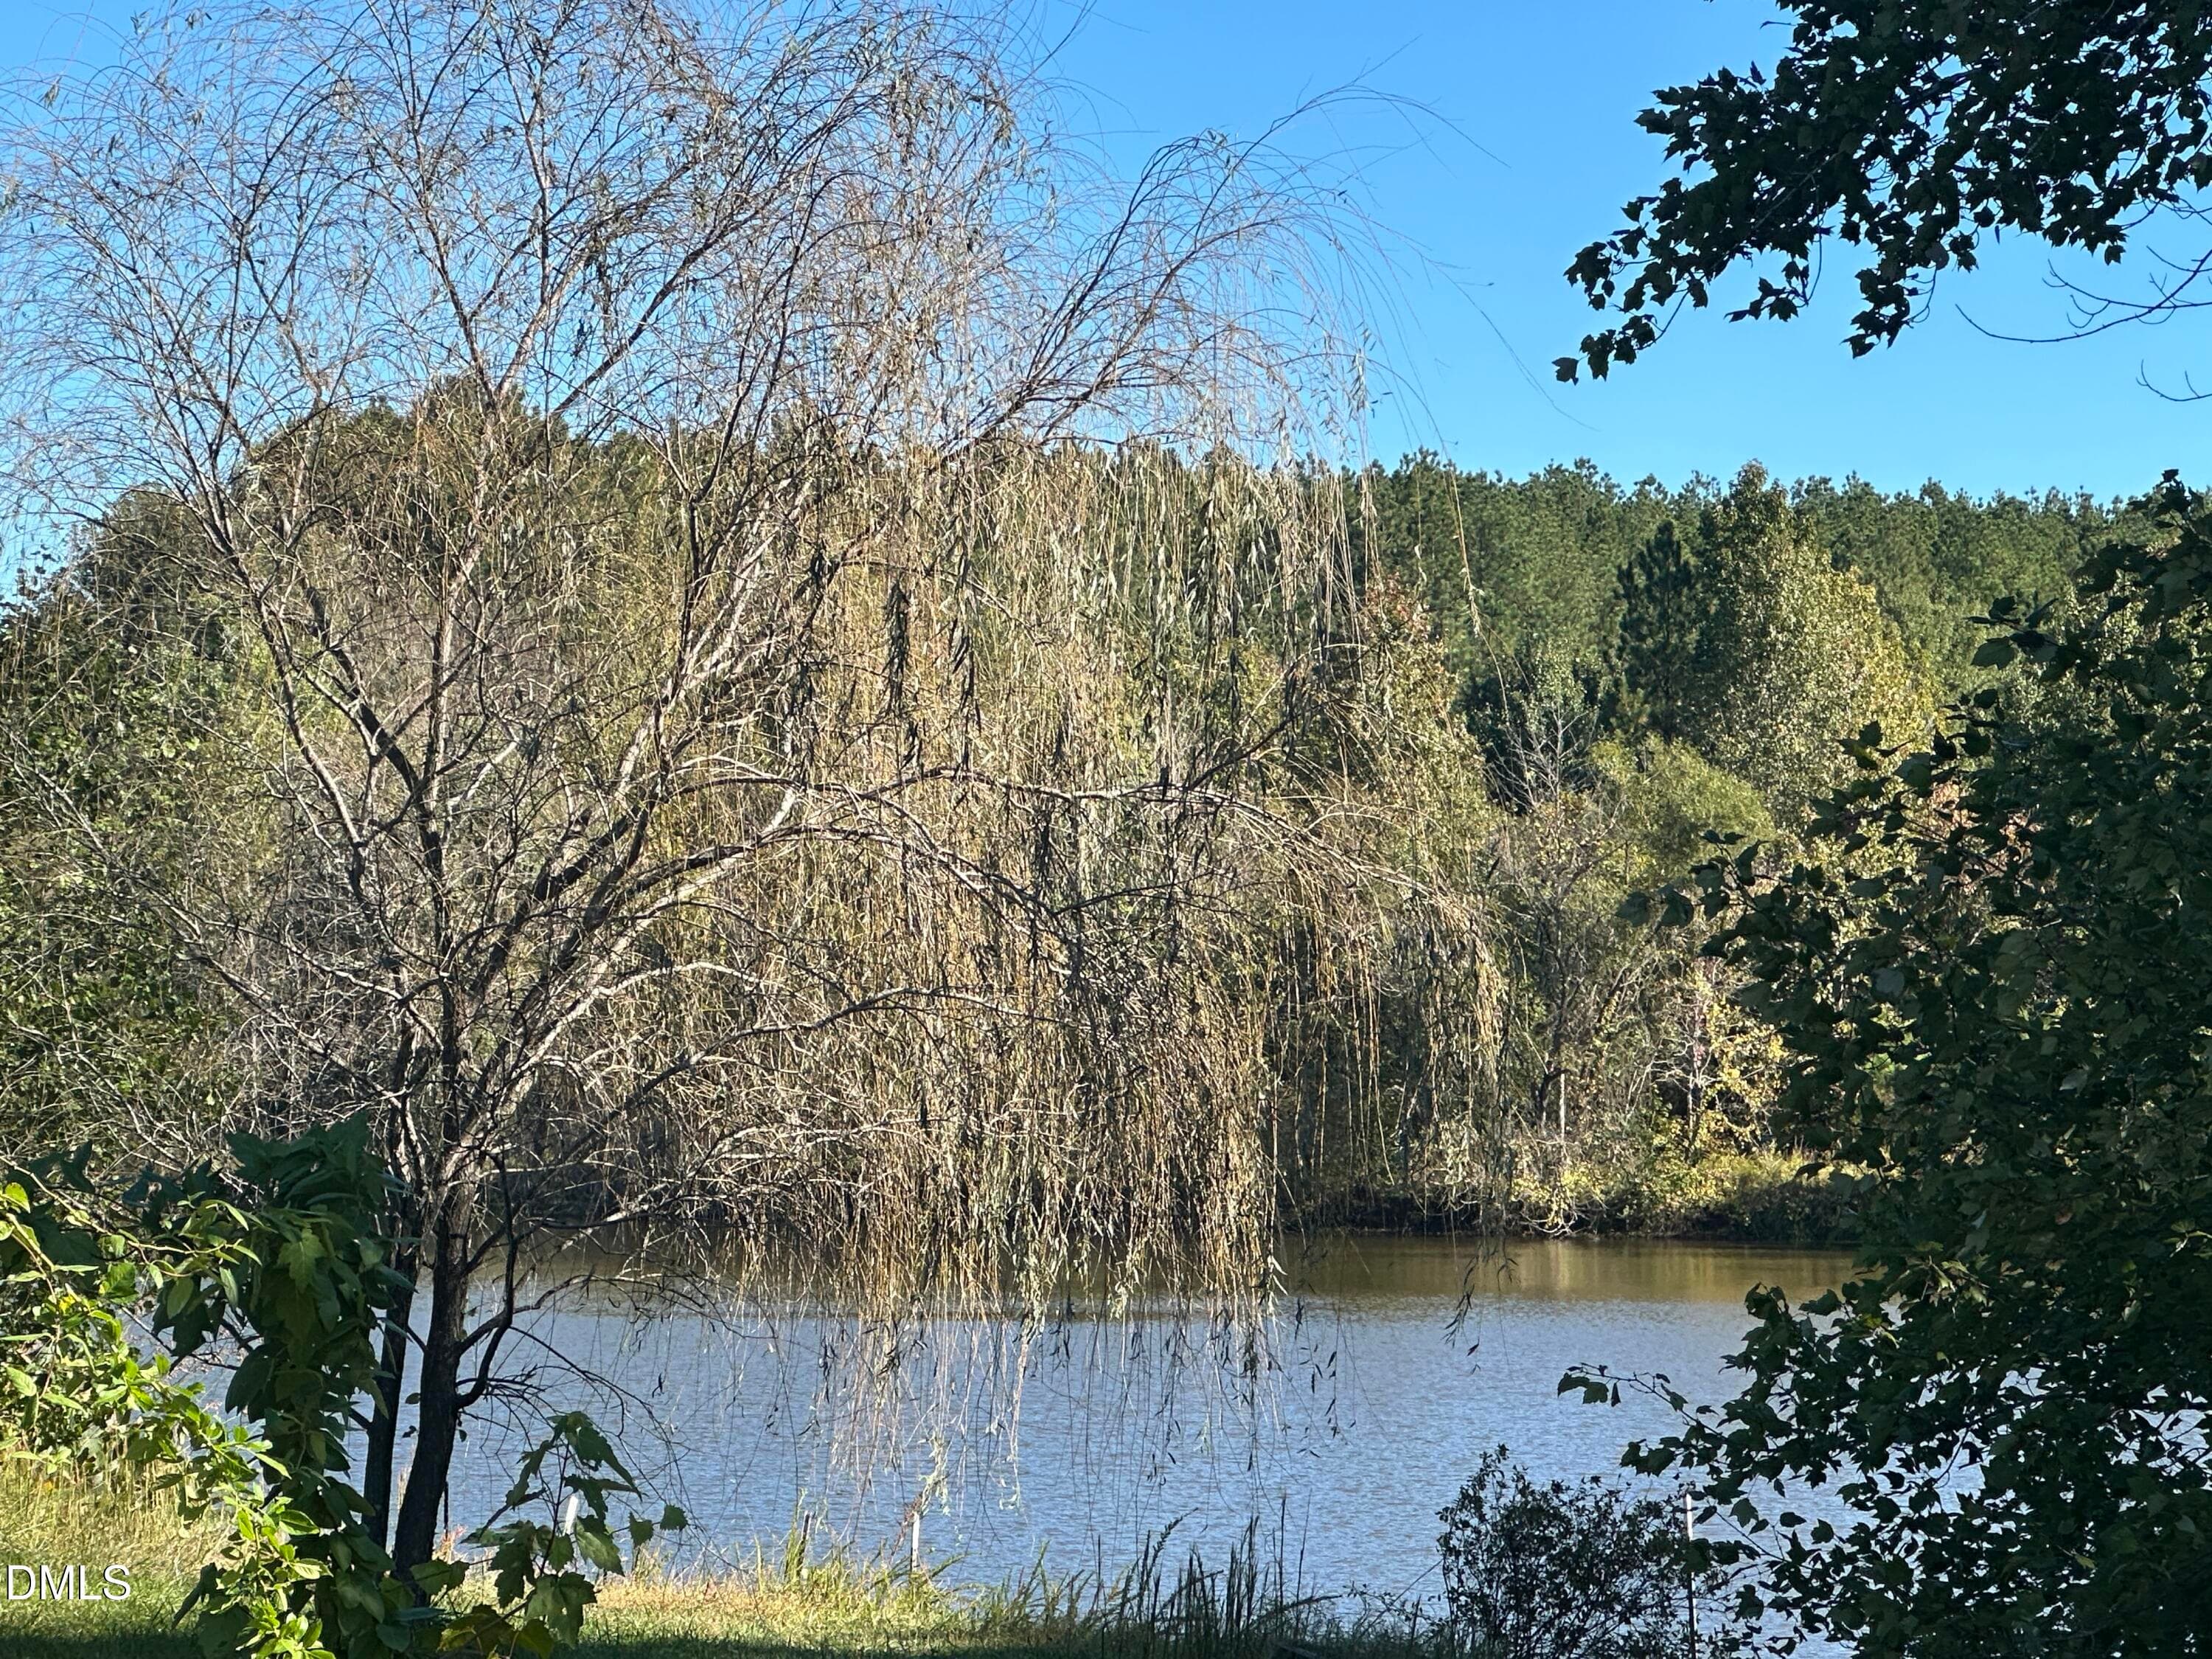
Beautiful trees spot the property for shade. - 66 Misery Ridge Trail, Mill Spring
Great Room facing kitchen pass-through. Hardwood floors upstairs except kitchen and bath. - 66 Misery Ridge Trail, Mill Spring
View of Great Room. Double doors open to wrap deck. - 66 Misery Ridge Trail, Mill Spring
Vaulted ceiling in Great Room. - 66 Misery Ridge Trail, Mill Spring
Galley kitchen for easy access of ample cabinetry. - 66 Misery Ridge Trail, Mill Spring
I'm told propane gas is readily available. Buyer to verify if important. - 66 Misery Ridge Trail, Mill Spring
Primary suite with cathedral ceiling has ensuite bath. - 66 Misery Ridge Trail, Mill Spring
View 2 of primary suite showing bathroom. Entry door to right of bathroom. - 66 Misery Ridge Trail, Mill Spring
Ensuite bathroom. - 66 Misery Ridge Trail, Mill Spring
Farm at 66 Misery Ridge Trail, Mill Spring, photo 16 of 46
View of hall bath serves bedroom 2. - 66 Misery Ridge Trail, Mill Spring
Bedroom 2 also has cathedral ceiling. - 66 Misery Ridge Trail, Mill Spring
Farm at 66 Misery Ridge Trail, Mill Spring, photo 19 of 46
Stairs from basement apartment to upper level. - 66 Misery Ridge Trail, Mill Spring
Apartment kitchen has LVP floors in all but one room. - 66 Misery Ridge Trail, Mill Spring
View 2 of kitchen. Door showing is access to one of the bonus rooms. - 66 Misery Ridge Trail, Mill Spring
Farm at 66 Misery Ridge Trail, Mill Spring, photo 23 of 46
Farm at 66 Misery Ridge Trail, Mill Spring, photo 24 of 46
To the right is the Great Room. - 66 Misery Ridge Trail, Mill Spring
View of Great Room and pass-through to kitchen. - 66 Misery Ridge Trail, Mill Spring
Farm at 66 Misery Ridge Trail, Mill Spring, photo 27 of 46
Plenty of space to use for guests, AirBnB, or family. - 66 Misery Ridge Trail, Mill Spring
Farm at 66 Misery Ridge Trail, Mill Spring, photo 29 of 46
Bonus room #1 in apartment has no windows but does have a closet. - 66 Misery Ridge Trail, Mill Spring
View 2 of bonus room. - 66 Misery Ridge Trail, Mill Spring
Bonus room #2 in apartment. Carpet is Photoshopped, the carpet needs cleaned or replaced! - 66 Misery Ridge Trail, Mill Spring
View toward entry of bonus room 2. - 66 Misery Ridge Trail, Mill Spring
Apartment laundry / bathroom. - 66 Misery Ridge Trail, Mill Spring
Plenty of room on this acreage to do as you wish. No restrictions. - 66 Misery Ridge Trail, Mill Spring
Farm at 66 Misery Ridge Trail, Mill Spring, photo 36 of 46
View where Robertson Road (paved) turns right onto Misery Ridge (dead-end street, unpaved). Straight on Robertson dead-ends at a church. - 66 Misery Ridge Trail, Mill Spring
Farm at 66 Misery Ridge Trail, Mill Spring, photo 38 of 46
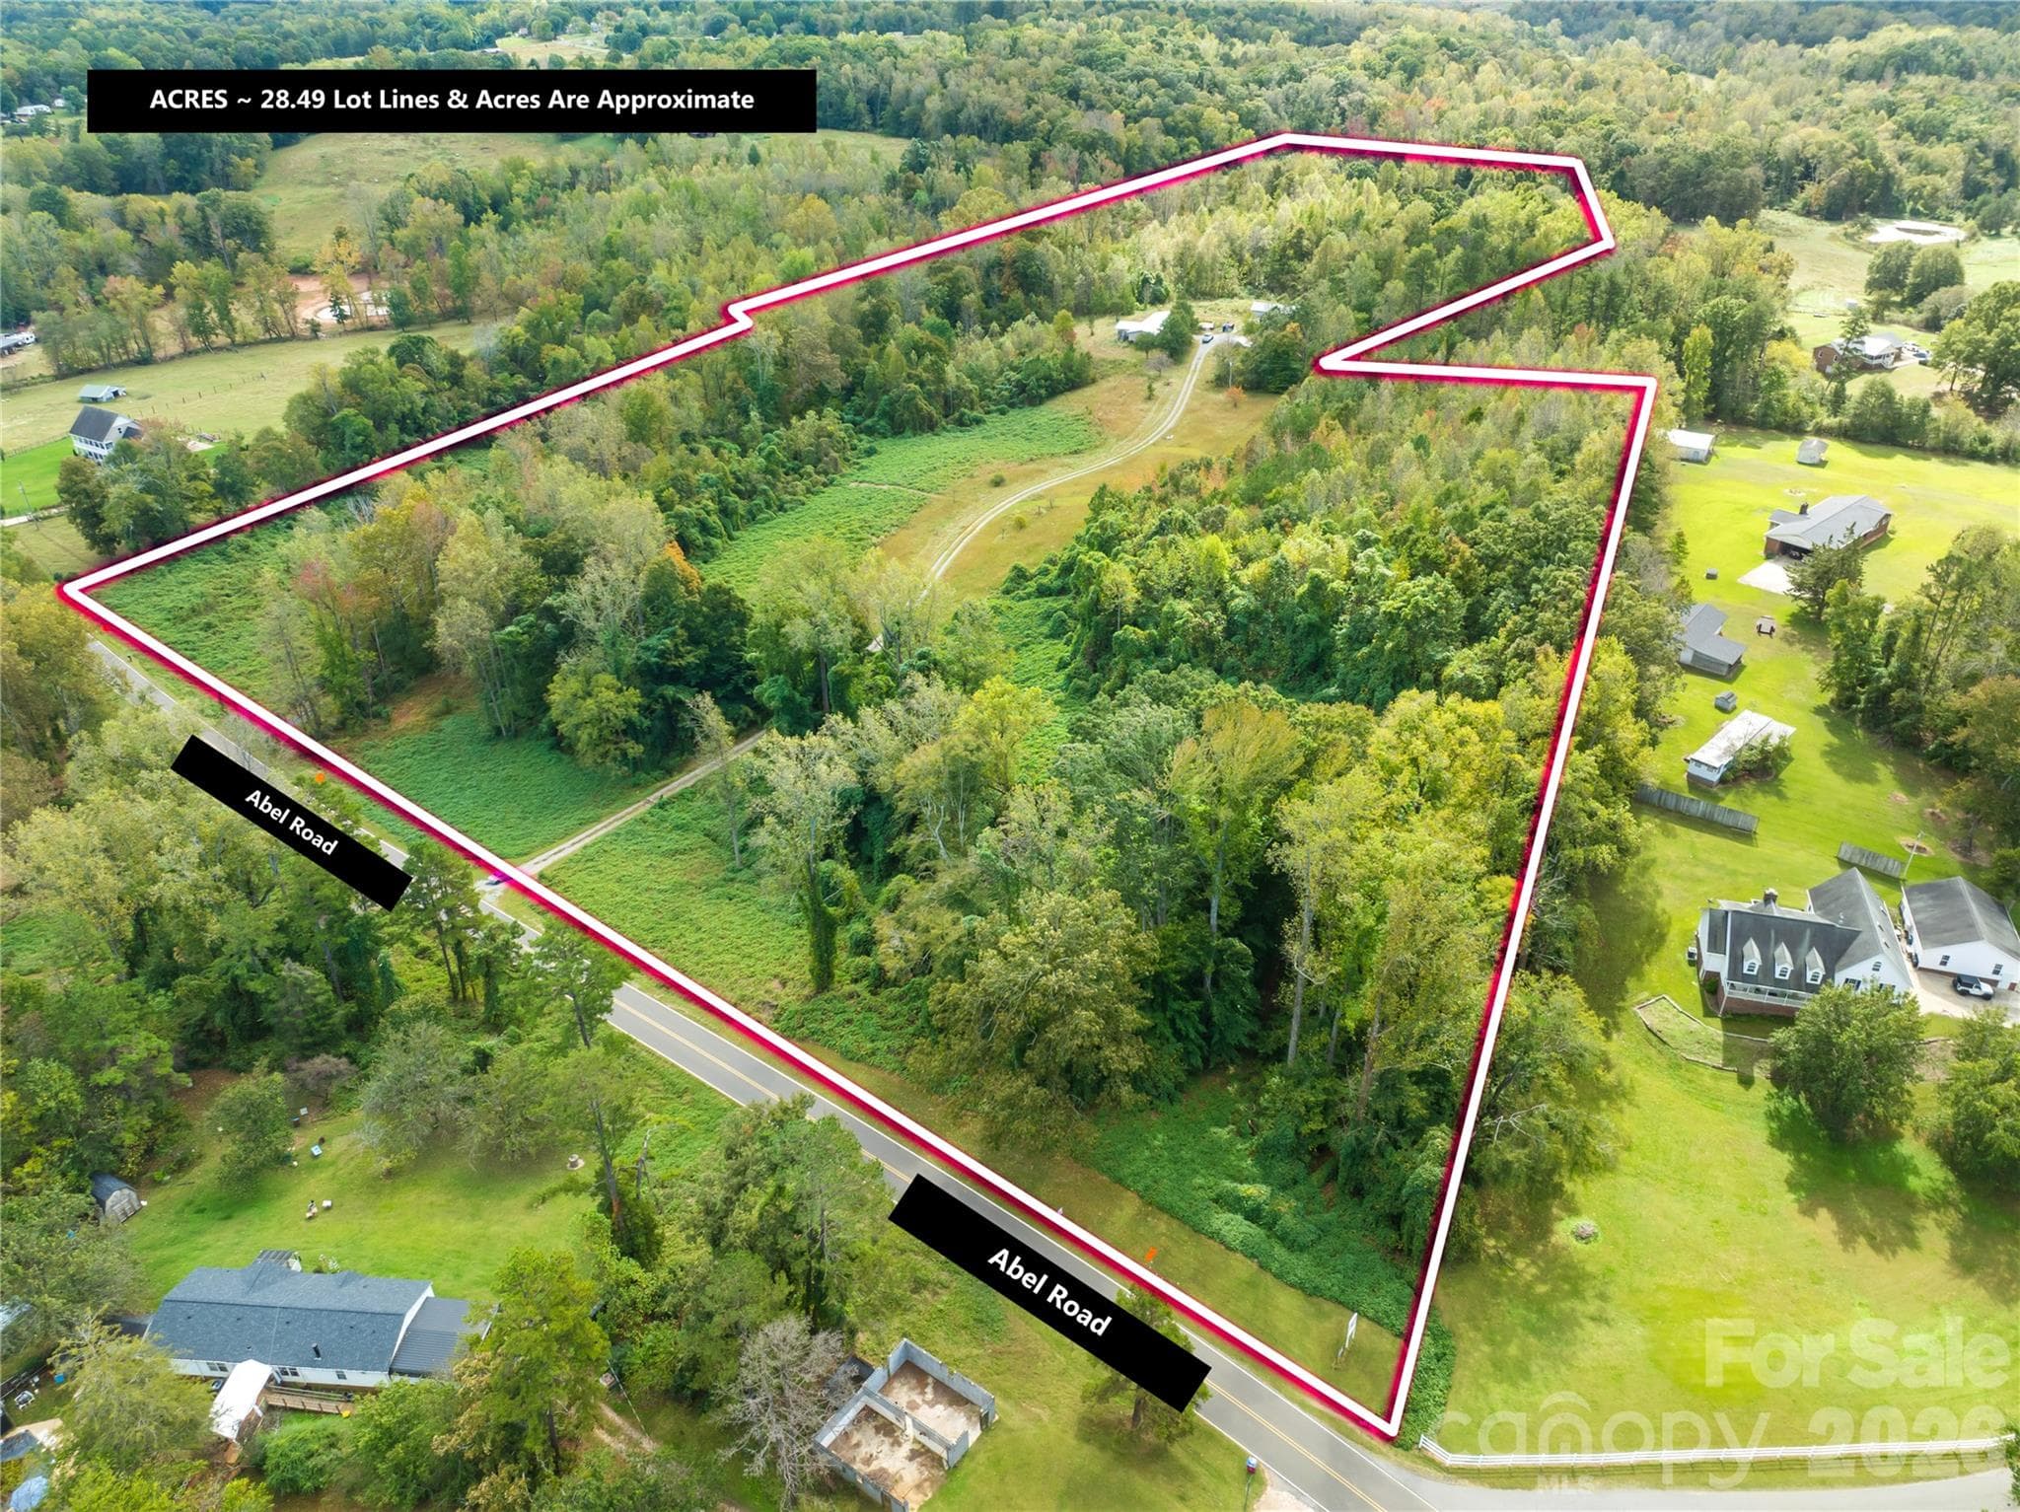
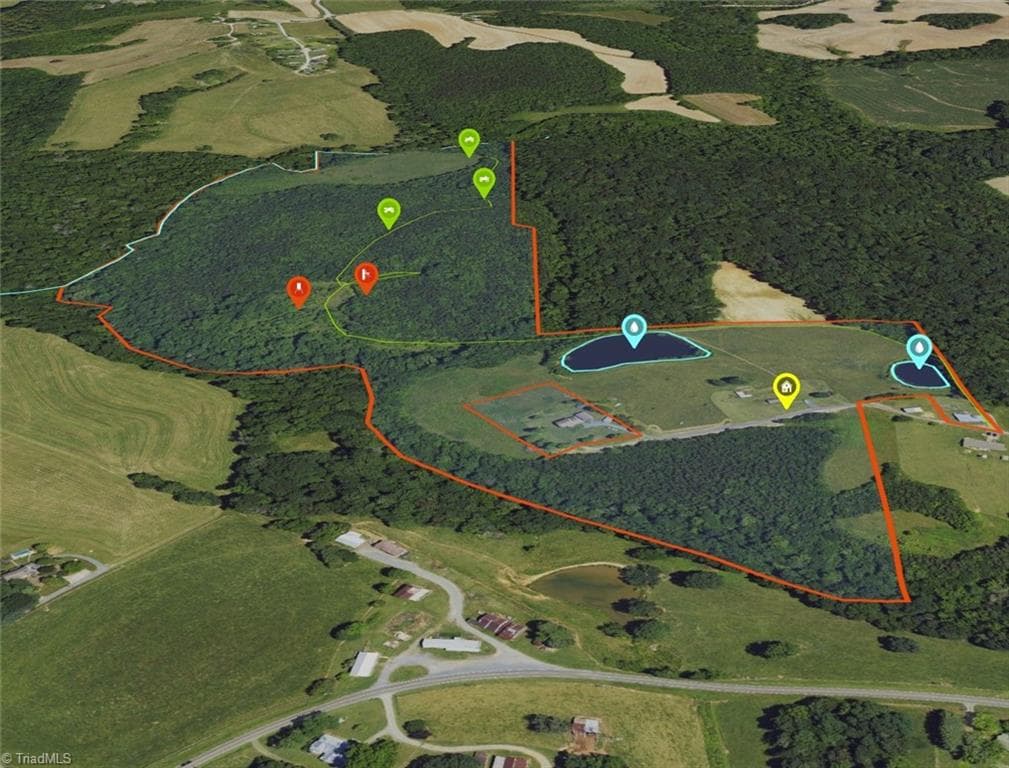
Aerial of 6 acres. Remaining acreage is to the left of the fence (not all is in view). - 66 Misery Ridge Trail, Mill Spring
Farm at 66 Misery Ridge Trail, Mill Spring, photo 40 of 46
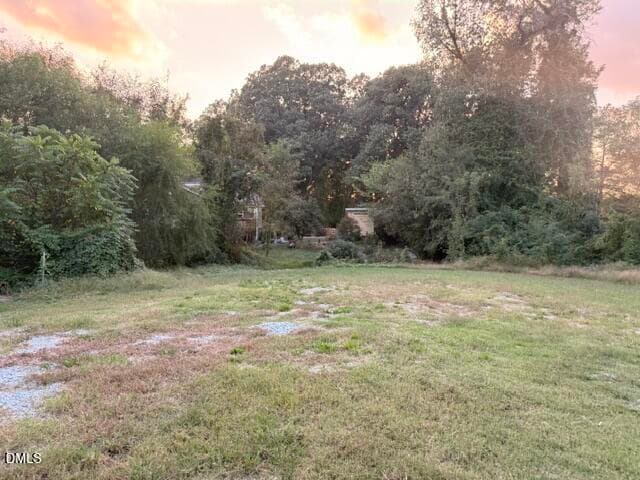
View of right side yard. - 66 Misery Ridge Trail, Mill Spring
Outdoor fireplace. - 66 Misery Ridge Trail, Mill Spring
Side view shows entry to downstairs apartment. - 66 Misery Ridge Trail, Mill Spring
Circular drive for convenience. - 66 Misery Ridge Trail, Mill Spring
Farm at 66 Misery Ridge Trail, Mill Spring, photo 45 of 46
Farm at 66 Misery Ridge Trail, Mill Spring, photo 46 of 46
46 photos

$638,000

66 Misery Ridge Trail
Mill Spring, NC 28756
Listed by Debi Morris · Century 21 Mountain Lifestyles
Bedrooms
N/A
Bathrooms
N/A
Living area
N/A
Year built
N/A

About this home

Welcome to this beautiful, unrestricted, unzoned 14.54-acre property featuring a gated entrance and the potential for stunning panoramic mountain views. The property includes a spacious 2,800+ sq ft home with a full basement apartment, perfect for multi-generational living or rental income opportunities. Live in one space and rent the other! Conveniently located just 5 miles from TIEC and 9.5 miles from FETA parking with over 150 miles of horse trails!! Just 2 miles from Parker-Binns Vineyard, where you can enjoy fine wine, food, and entertainment! This home offers hardwood, carpet, and vinyl flooring, an open floor plan with cathedral ceilings upstairs, a galley kitchen, and an eat-in bar area. The home is listed as a 2-bedroom due to the septic permit, but it also includes two additional bonus rooms downstairs. Only one way ingress/egress. There is believed to be a creek on property, but up to buyer to verify. Also, propane is supposedly available at the house, buyer would need to verify. The home is surrounded by fencing, with some sections damaged by fallen trees during Hurricane Helene. The additional acreage has become overgrown over time, but with clearing, it could reveal breathtaking mountain views (White Oak Mtn) once again. Previous renters kept horses on the property, and with a little work, this could easily become an outstanding farm property. Best of all, NO ZONING! The home is also listed with only 6 acres for $450,000 (See MLS 4386144).

Property details

MLS
Canopy MLS
MLS #
CAR4386868
Property type
Farm
Subdivision
None
Status
Active
Days on market
76
On market date
June 16, 2026
Stories
N/A
Total bathrooms
N/A
Garage spaces
N/A
Parking spaces
N/A
Lot size
N/A
Loading map…

Nearby schools

Within 10 miles. School directory data from the National Center for Education Statistics (NCES), accessed via the Urban Institute Education Data API. Local Score is calculated by INNOVATE Real Estate; where a state rating is shown, it comes from that state's own official school report card.

Elementary
Polk Central Elementary School
2.64 mi away · Grades -1-5
Zoned school (attendance boundary, 2015-16 data)
3.6
Local Score (state rating (2025) blended 70/30 with student-teacher ratio) -- not an official state rating
State rating: C (2025)
Enrollment
341
Student:teacher ratio
11.8:1
District
Polk County Schools
Middle
Polk County Middle School
4.62 mi away · Grades 6-8
Zoned school (attendance boundary, 2015-16 data)
3.3
Local Score (state rating (2025) blended 70/30 with student-teacher ratio) -- not an official state rating
State rating: C (2025)
Enrollment
497
Student:teacher ratio
12.4:1
District
Polk County Schools
High
Polk County Early College
6.15 mi away · Grades 9-12
Zoned school (attendance boundary, 2015-16 data)
4.7
Local Score (state rating (2025) blended 70/30 with student-teacher ratio) -- not an official state rating
State rating: A (2025)
Enrollment
60
Student:teacher ratio
15.0:1
District
Polk County Schools

Walkability

Blended score for Mill Spring's center, calculated by INNOVATE Real Estate from two sources: the EPA's National Walkability Index (street network, transit, land-use mix) and Google Places amenity data (what's actually reachable on foot from this point). 60% EPA National Walkability Index + 40% nearby-amenity density (Google Places).

14
Very car-dependent
out of 100
EPA National Walkability Index
4.3 / 20 -- Least walkable
Google Places amenity density
3 / 100
Restaurants & cafes1
Grocery stores0
Parks0
Schools0
Transit stops0
Pharmacies0

Market position

How this listing compares to current activity in Mill Spring, from live MLS data.

On the market 76 days -- 137 fewer days than Mill Spring's current average of 213 days.
For reference, the median list price across 176 active listings in Mill Spring right now is $239,500.

Mortgage calculator

Estimate only - actual rate and payment depend on your lender, credit, and loan program.

$
%
%
Adjust tax / insurance estimates
% / yr
$
/mo
Est. monthly payment
$3,992/mo
$127,600 down
$510,400 loan
Principal & interest$3,310
Property tax (est.)$532
Home insurance (est.)$150

Similar homes you might like

Data source: Listing information provided by Canopy MLS (carolina) via Trestle/CoreLogic. Last updated August 31, 2026.

Information herein deemed reliable but not guaranteed; all measurements, school assignments, HOA fees, taxes, and feature lists are approximate and should be independently verified. Equal Housing Opportunity.