




$799,000
About this home
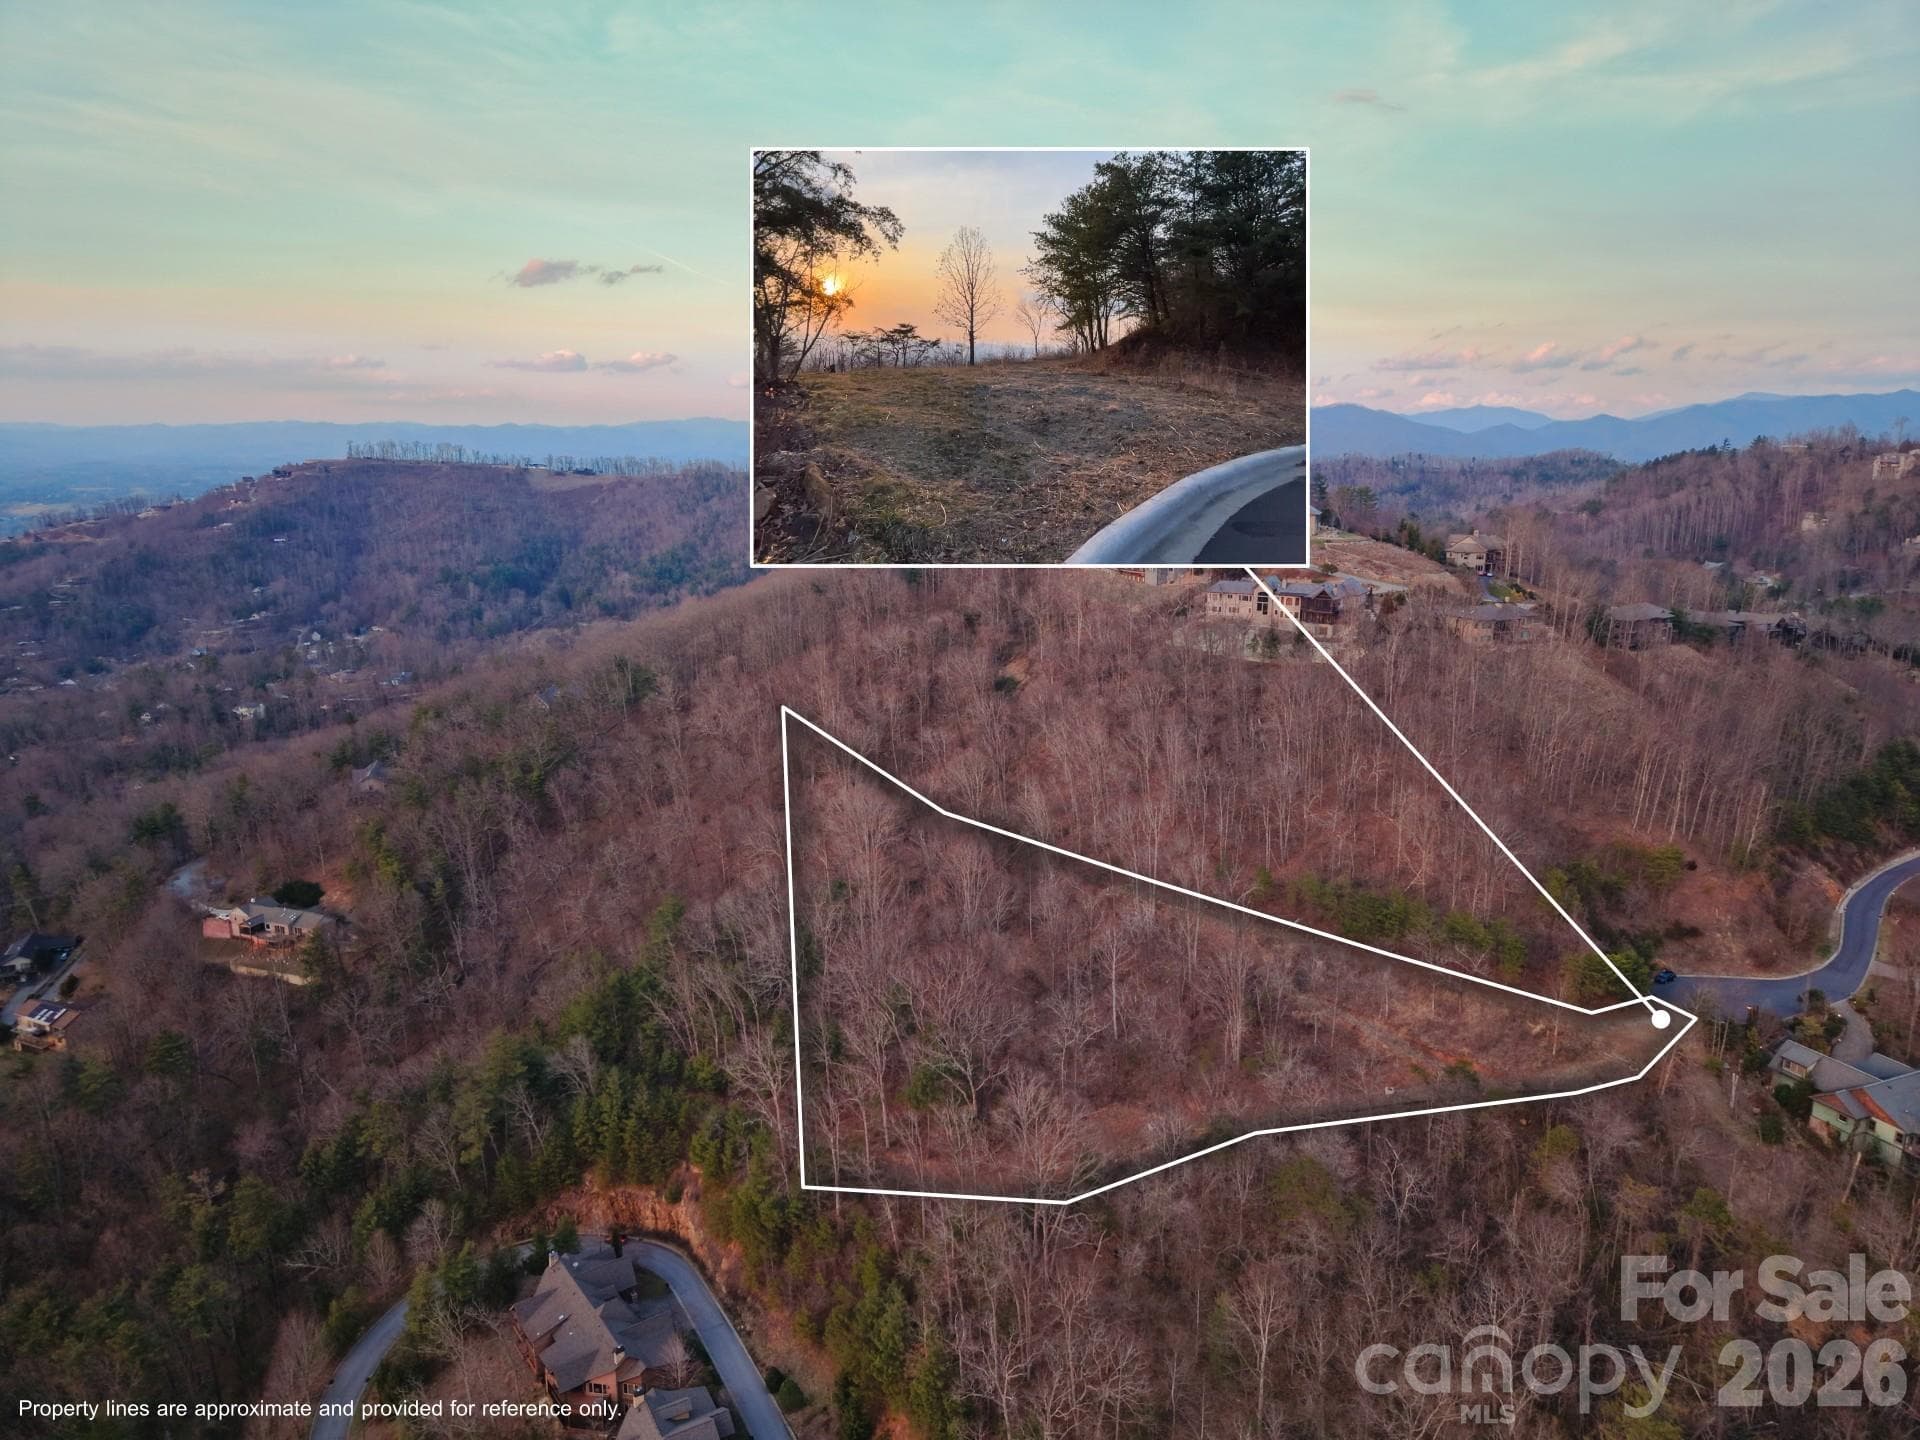
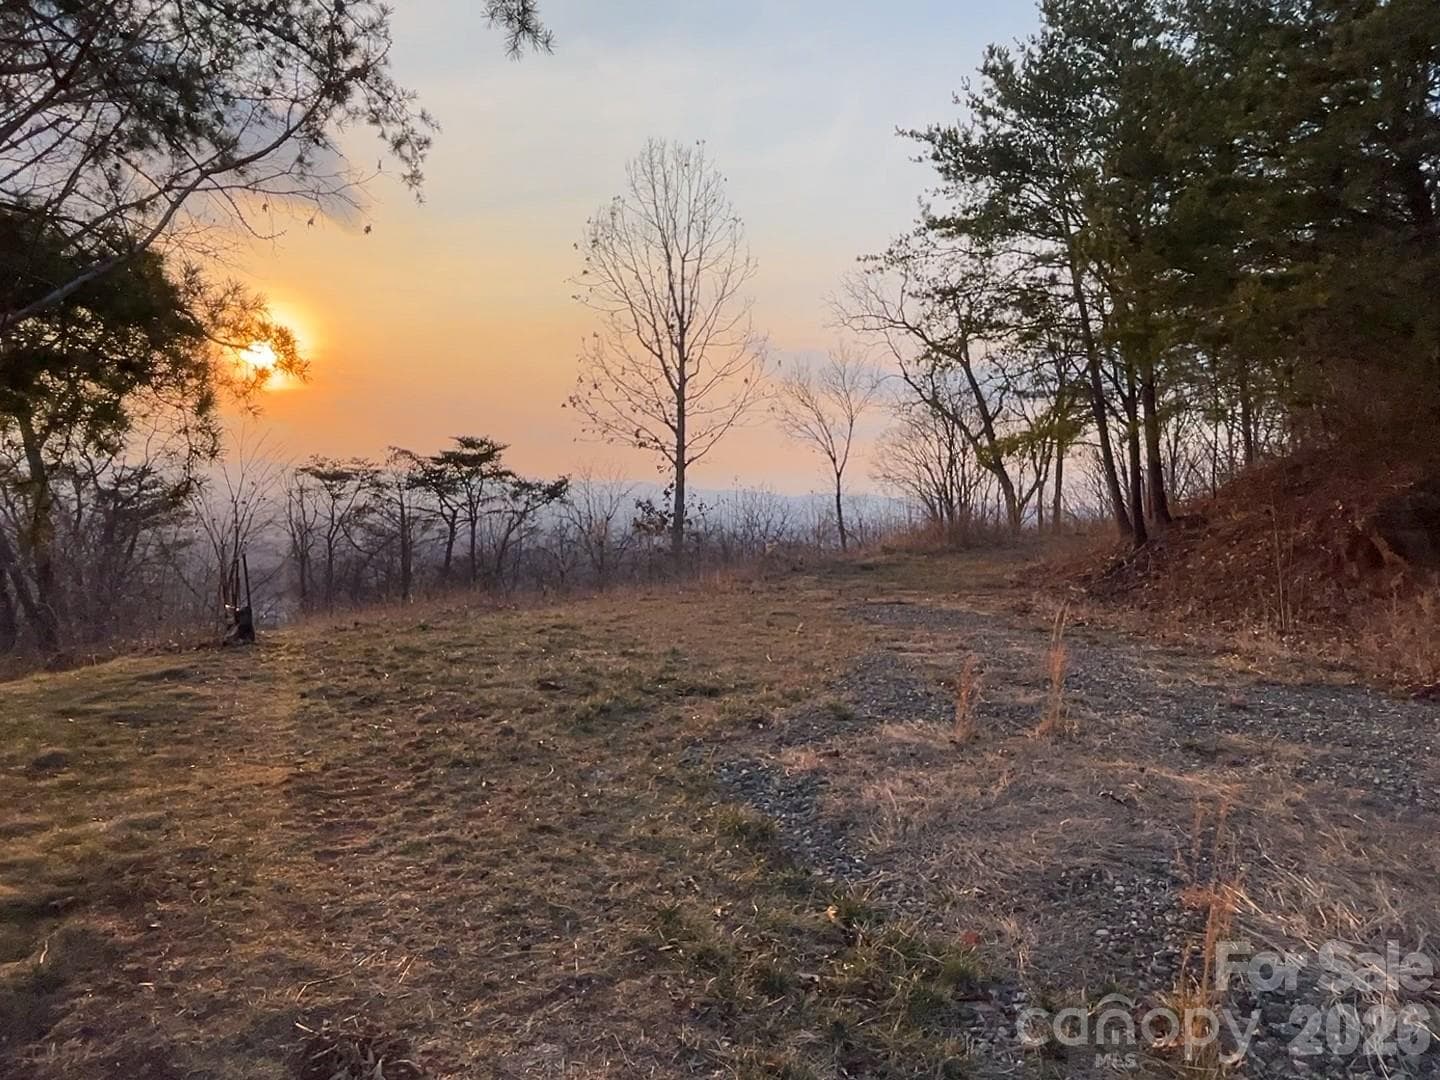
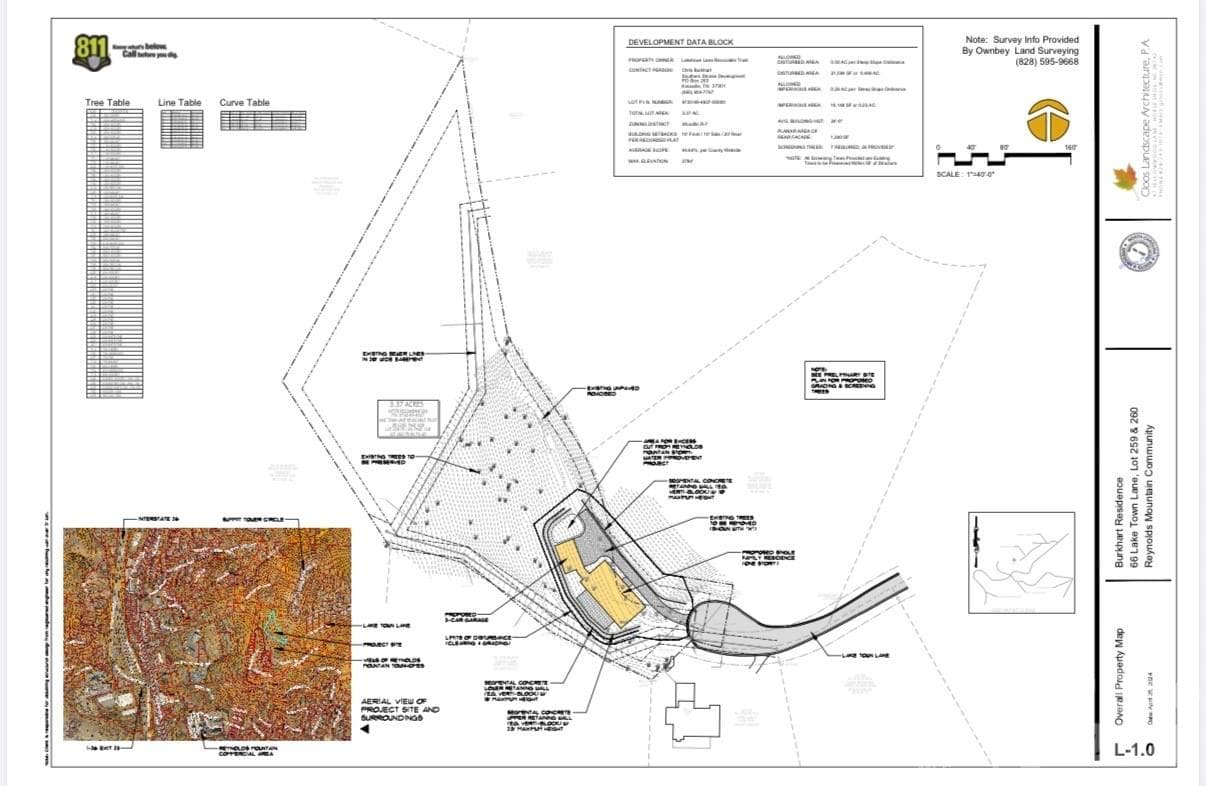
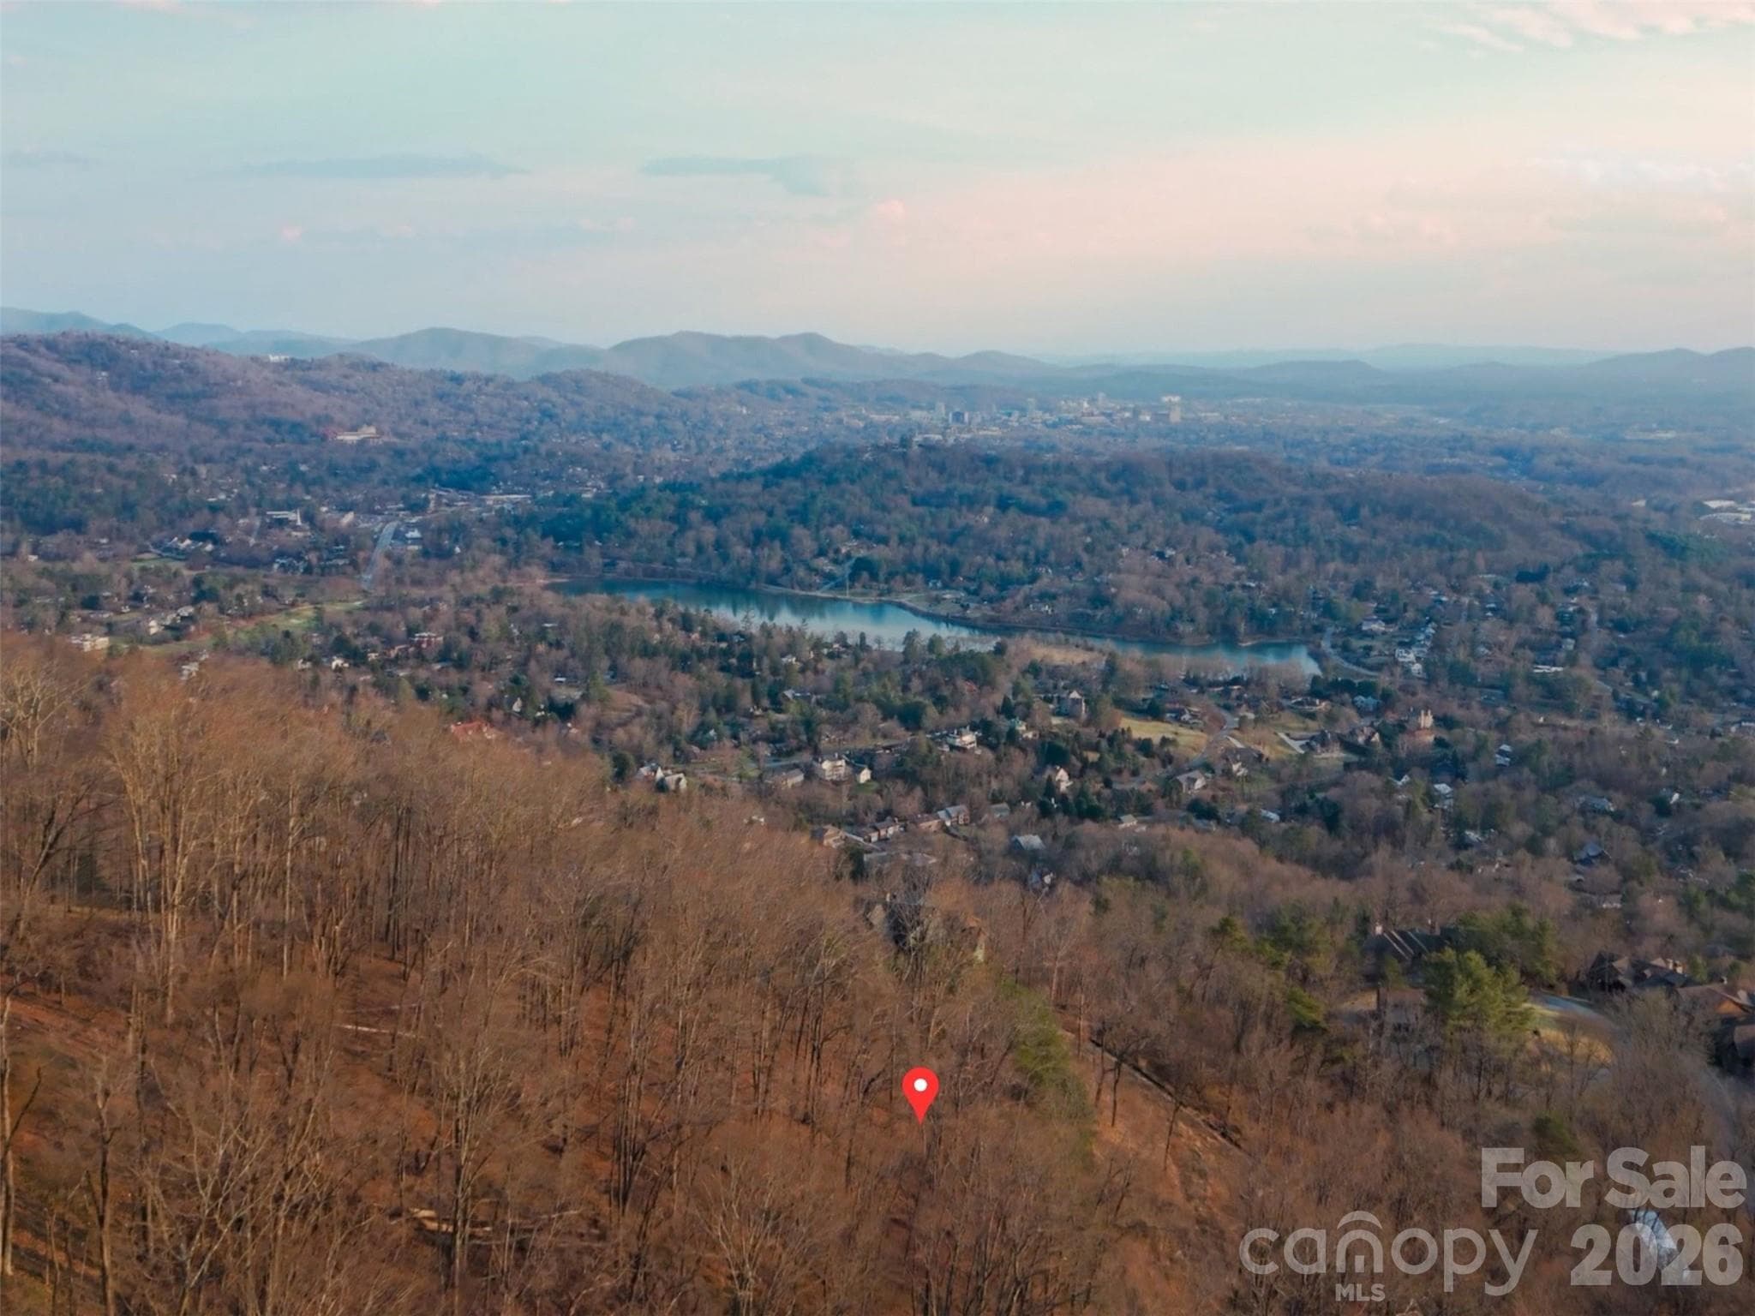
Some views are merely seen; others are experienced. Situated near the crest of Reynolds Mountain’s coveted west side, this extraordinary 3.3-acre sanctuary offers a panoramic vantage point that is simply unrivaled. From here, the shimmering curves of the French Broad River and the silhouette of the Great Smokies provide the backdrop for Asheville’s most unforgettable sunsets—all just eight minutes from the pulse of downtown. While the vistas are captivating, the opportunity is profoundly practical. With the strategic acquisition of an additional parcel, this estate is configured for a seamless, one-level architectural statement. The expanded footprint affords a rare, level approach from the cul-de-sac, an ideal canvas for a sprawling residence, private pool, and expansive driveway. The "heavy lifting" has been elegantly resolved with approved Town of Woodfin permits for a signature retaining wall and a newly established stormwater easement integrated into the Reynolds Mountain Sustainability Plan, the path to construction is remarkably clear. A gentle, easy-build sanctuary of rare scale, offering immediate access to the boutique shops, dining, and fitness of Reynolds Mountain Village. This is not merely a homesite; it is the definitive setting for Asheville’s next great architectural legacy.
Property details
- MLS
- Canopy MLS
- MLS #
- CAR4351803
- Property type
- Acreage
- Subdivision
- REYNOLDS MOUNTAIN
- Status
- Active
- Days on market
- N/A
- On market date
- April 28, 2026
- Stories
- N/A
- Total bathrooms
- N/A
- Garage spaces
- N/A
- Parking spaces
- N/A
- Lot size
- N/A
Location
Get directions →Nearby schools
Within 10 miles. School directory data from the National Center for Education Statistics (NCES), accessed via the Urban Institute Education Data API. Local Score is calculated by INNOVATE Real Estate; where a state rating is shown, it comes from that state's own official school report card.
- Enrollment
- 389
- Student:teacher ratio
- 13.0:1
- District
- Asheville City Schools
- Enrollment
- 623
- Student:teacher ratio
- 11.5:1
- District
- Asheville City Schools
- Enrollment
- 1,135
- Student:teacher ratio
- 13.2:1
- District
- Asheville City Schools
Walkability
Blended score for Woodfin's center, calculated by INNOVATE Real Estate from two sources: the EPA's National Walkability Index (street network, transit, land-use mix) and Google Places amenity data (what's actually reachable on foot from this point). 60% EPA National Walkability Index + 40% nearby-amenity density (Google Places).
Mortgage calculator
Estimate only - actual rate and payment depend on your lender, credit, and loan program.
Adjust tax / insurance estimates
Similar homes you might like
Data source: Listing information provided by Canopy MLS (carolina) via Trestle/CoreLogic. Last updated June 7, 2026.
Information herein deemed reliable but not guaranteed; all measurements, school assignments, HOA fees, taxes, and feature lists are approximate and should be independently verified. Equal Housing Opportunity.