


$1,350,000
About this home
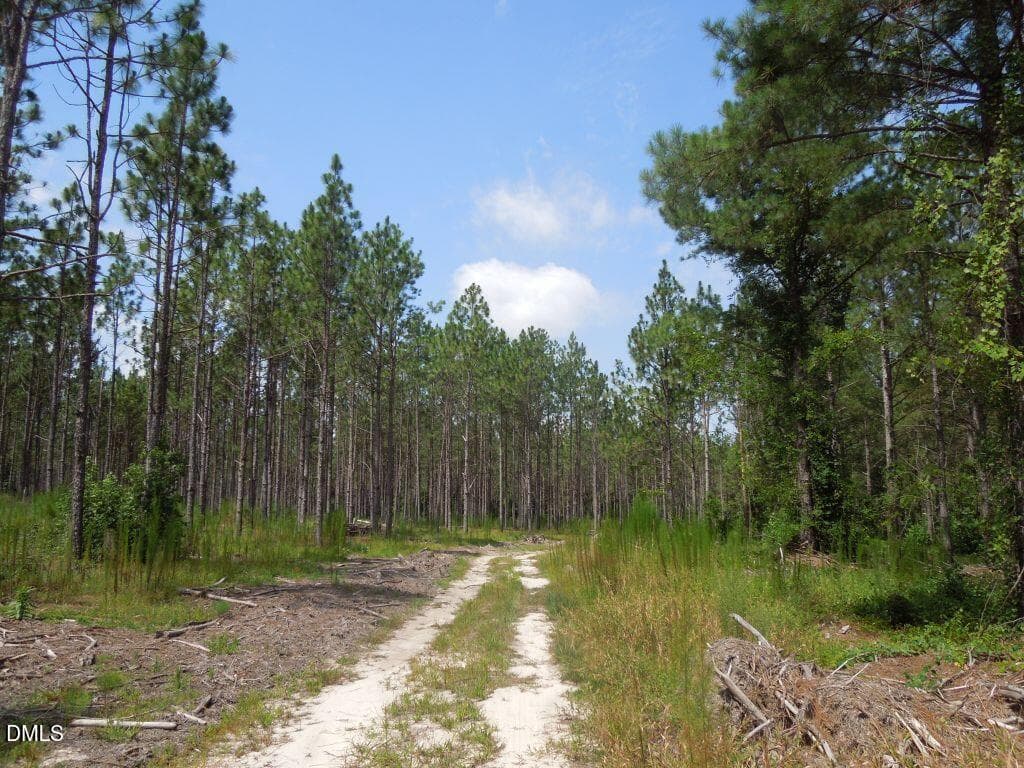
±71.81-acre Planned Unit Development (PUD) opportunity with concept plans approved by local authorities. The property is positioned for a large-scale, mixed-product residential community designed for phased development with integrated public recreation connectivity. Phase One is planned to back directly to Town of Norlina-owned property, where redevelopment of the municipal pool is anticipated, along with a ball field, pickleball courts, and playground. These town amenities are designed to connect seamlessly into Phase One, enhancing community integration and long-term residential appeal. Phase One includes 8 duplexes, 78 detached single-family homes of varying sizes (some with garages), 65 townhomes, 2 quad-flex units, and 6 multifamily buildings, along with a self-storage facility as an income-producing component. Additional features include an internal roundabout for traffic circulation, a pond with picnic shelter and open-air non-denominational chapel, a workplace/shop building, community center and café, pocket parks, open green space, walking and running trails, sidewalks, and ample parking. Phase Two expands the development with 4 duplexes, 92 detached single-family homes, 48 townhomes, 3 quad-flex units, and 8 multifamily buildings, along with two additional ponds, expanded self-storage, and a dog park. The site offers two primary access points from Walker Avenue, includes existing farm roads and open fields, and features predominantly flat topography across approximately 71.81 acres. City water and sewer are available to service the development, and per GIS, none of the property lies within a flood zone. The PUD concept has been approved by local authorities, providing a structured framework for phased residential development with diverse product types and integrated community amenities. Property is in the ETJ. NOTE: Public water and sewer may have to be run to the property at the developer's expense. Check with the Town. NOTE: Lot lines on pictures are not survey lines. They are only estimates based on public data.
Property details
- MLS
- Doorify MLS
- MLS #
- 10148641
- Property type
- Unimproved Land
- Subdivision
- Not in a Subdivision
- Status
- Active
- Days on market
- 246
- On market date
- February 25, 2026
- Stories
- N/A
- Total bathrooms
- N/A
- Garage spaces
- N/A
- Parking spaces
- N/A
- Lot size
- 71.81 acres
Location
Get directions →Nearby schools
Within 10 miles. School directory data from the National Center for Education Statistics (NCES), accessed via the Urban Institute Education Data API. Local Score is calculated by INNOVATE Real Estate; where a state rating is shown, it comes from that state's own official school report card.
- Enrollment
- 394
- Student:teacher ratio
- 16.4:1
- District
- Warren County Schools
- Enrollment
- 332
- Student:teacher ratio
- 15.8:1
- District
- Warren County Schools
- Enrollment
- 101
- Student:teacher ratio
- 11.2:1
- District
- Warren County Schools
Walkability
Blended score for Norlina's center, calculated by INNOVATE Real Estate from two sources: the EPA's National Walkability Index (street network, transit, land-use mix) and Google Places amenity data (what's actually reachable on foot from this point). 60% EPA National Walkability Index + 40% nearby-amenity density (Google Places).
Mortgage calculator
Estimate only - actual rate and payment depend on your lender, credit, and loan program.
Adjust tax / insurance estimates
Similar homes you might like


Data source: Listing information provided by Doorify MLS via Trestle/CoreLogic. Last updated July 18, 2026.
Information herein deemed reliable but not guaranteed; all measurements, school assignments, HOA fees, taxes, and feature lists are approximate and should be independently verified. Equal Housing Opportunity.