


$2,900,000
About this home
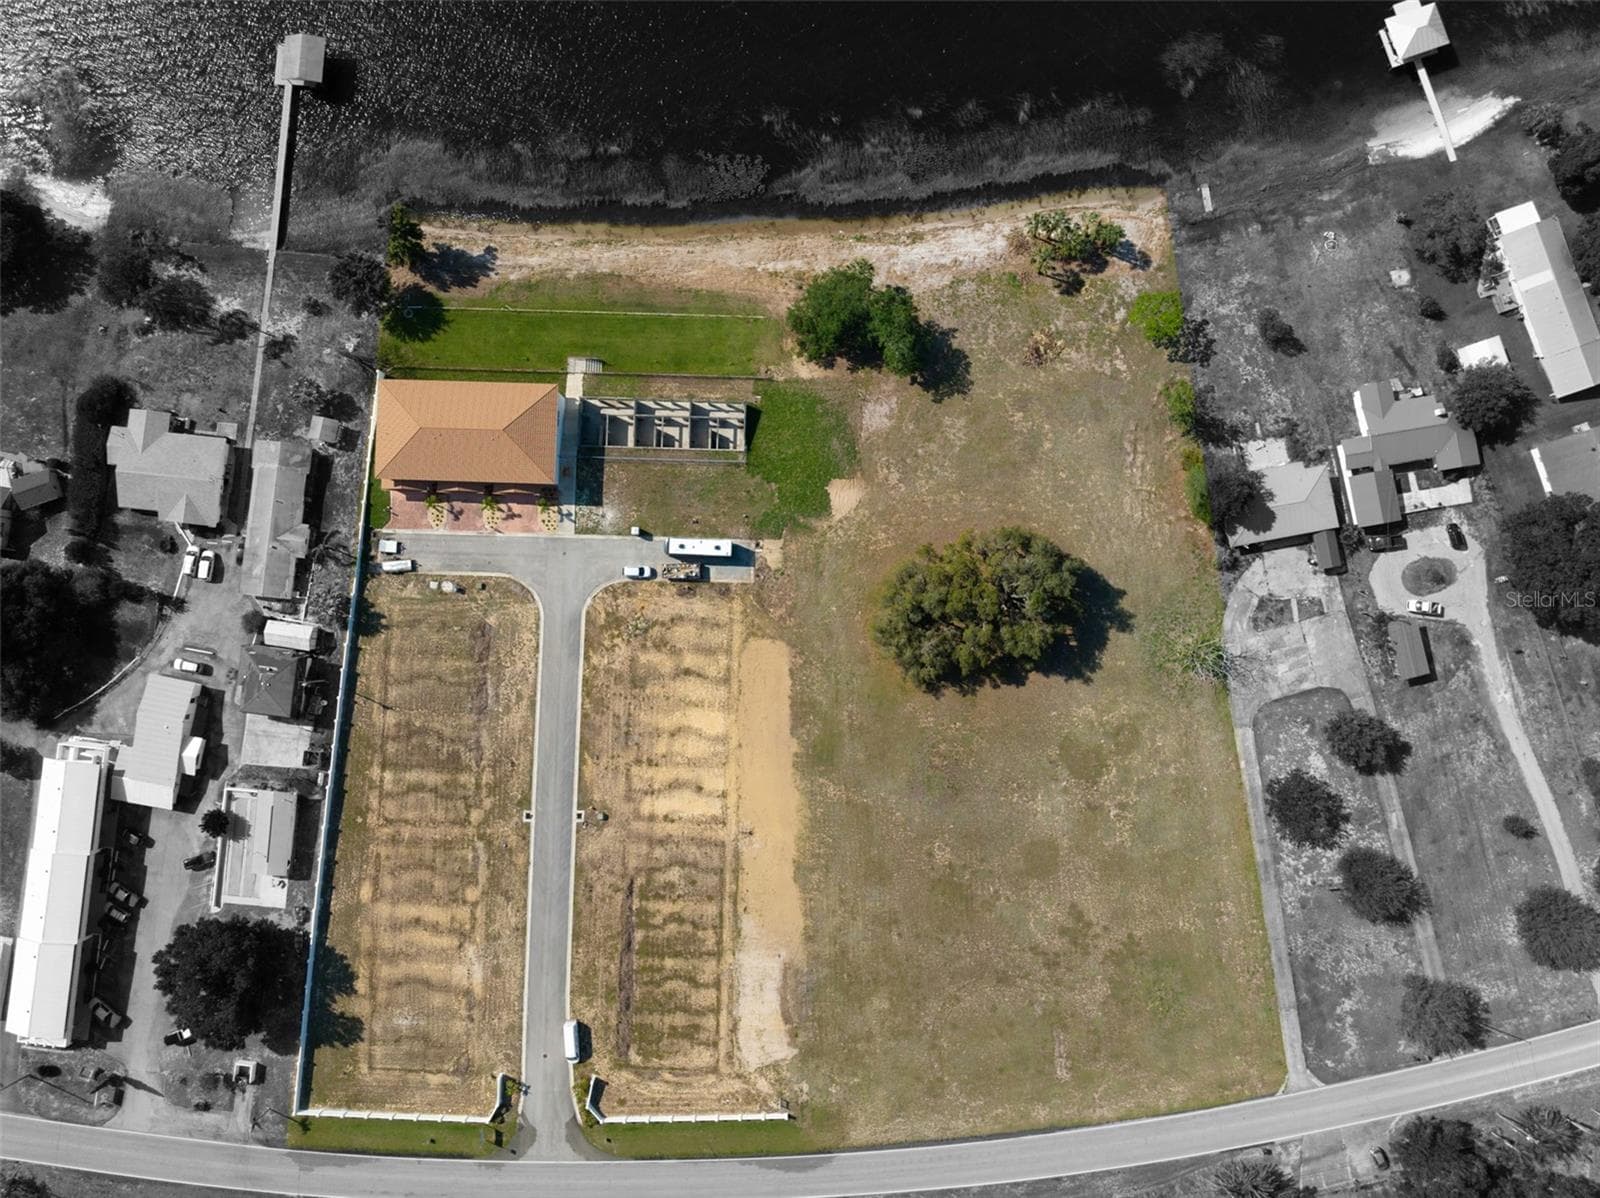
Waterfront townhome development with 3 completed units and over $4M already invested in infrastructure. Priced at only $52,941 per unit for the improved 2.5-acre site ($2.4M) or $2.9M for the full 5-acre project with additional 31± unit Phase II land at only $16,129 per unit. The Oasis Townhomes on Dinner Lake are well underway with three units already completed and issued Certificates of Occupancy. Capitalize on the work already completed and pick up where the previous builder left off. Over $4 million has already been invested in infrastructure, including roads, underground electric, irrigation, lift station, and central water and sewer extended to individual lots—ready for construction of 17 additional units. The completed units are AMAZING! Featuring a unique three-story design, the floorplan is perfect for a blended family while still providing a sense of privacy and separation of space. The main floor includes the garage, kitchen, laundry, living room with 20-foot soaring ceilings, balcony, and lakeview primary suite. On the basement level you will find a bedroom, bathroom, and living space with walk-out doors leading to a screened porch, creating the perfect place to enjoy your morning coffee while taking in the beautiful lake views. Upstairs offers two additional bedrooms, a bathroom, and an open loft area ideal for an office, game room, or additional living space. These units feature granite countertops throughout, staggered cabinetry, rounded corners, crown molding, upgraded fixtures, and more. Units 1936 and 1938 showcase the popular modern grey and white color scheme with chrome and silver accents, while Unit 1942 offers a more traditional style with oak cabinetry and warm brown and beige tones accented with bronze and iron finishes. The roof system provides the appearance of barrel tile but is actually metal, and came with a 60-year warranty when installed. The development sits on 2.5 acres with over 210 feet of frontage on beautiful Dinner Lake. The adjoining 2.5 acres may also be included for $2.9M total purchase price and was originally slated for Phase II of the development. This parcel features beautiful sandy beaches and offers the potential for up to 31 additional units to be designed by the new owner, or could be developed into community amenities such as a clubhouse, pool, and common areas for the HOA. The townhome documents and association corporation have already been formed and approved by the state, and will be transferred to the new owner. Set the fees and rules as the development evolves. This is a perfect scenario for an investor or developer. Build out the remaining units, sell them individually, and retain long-term residual income through HOA management and fees for years to come. If you'd like, I can also create a much more aggressive “commercial broker” version (about 25% shorter but even more powerful) that tends to generate more calls from developers scanning MLS listings.
Highlights
Property details
- MLS
- Stellar MLS
- MLS #
- MFRL4960093
- Property type
- Land
- Subdivision
- DINNER LAKE SUB
- Status
- Active
- Days on market
- 1
- On market date
- March 9, 2026
- Stories
- N/A
- Total bathrooms
- N/A
- Garage spaces
- N/A
- Parking spaces
- N/A
- Lot size
- 5 acres
Location
Get directions →Nearby schools
Within 10 miles. School directory data from the National Center for Education Statistics (NCES), accessed via the Urban Institute Education Data API. Local Score is calculated by INNOVATE Real Estate; where a state rating is shown, it comes from that state's own official school report card.
- Enrollment
- 686
- Student:teacher ratio
- 16.7:1
- District
- HIGHLANDS
- Enrollment
- 809
- Student:teacher ratio
- 18.8:1
- District
- HIGHLANDS
- Enrollment
- 0
- District
- HIGHLANDS
Walkability
Blended score for SEBRING's center, calculated by INNOVATE Real Estate from two sources: the EPA's National Walkability Index (street network, transit, land-use mix) and Google Places amenity data (what's actually reachable on foot from this point). 60% EPA National Walkability Index + 40% nearby-amenity density (Google Places).
Market position
How this listing compares to current activity in SEBRING, from live MLS data.
Mortgage calculator
Estimate only - actual rate and payment depend on your lender, credit, and loan program.
Adjust tax / insurance estimates
Similar homes you might like
Data source: Listing information provided by Stellar MLS (mfrmls) via Trestle/CoreLogic. Last updated March 10, 2026.
Information herein deemed reliable but not guaranteed; all measurements, school assignments, HOA fees, taxes, and feature lists are approximate and should be independently verified. Equal Housing Opportunity.