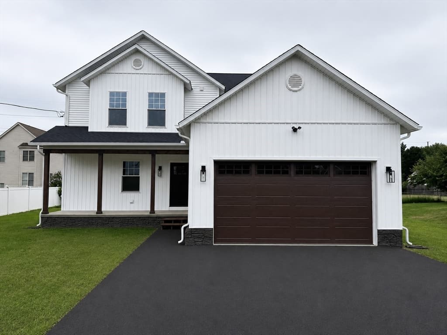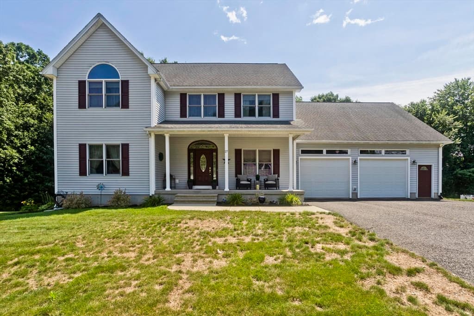
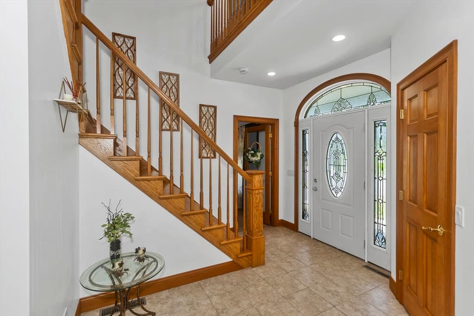
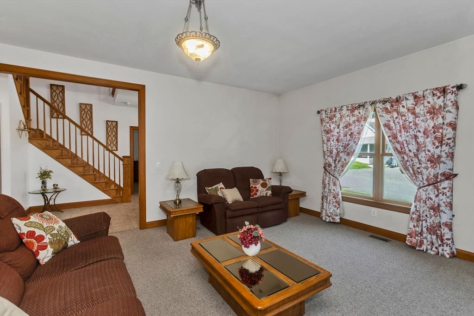
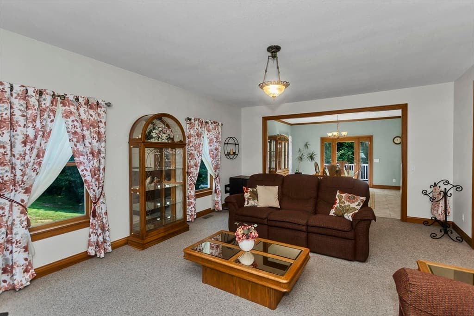
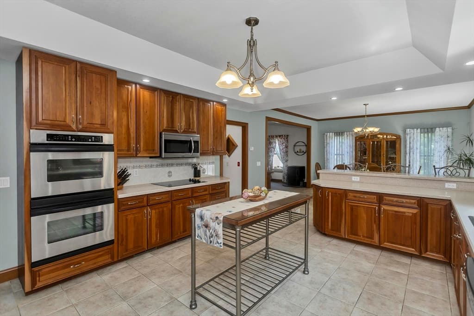
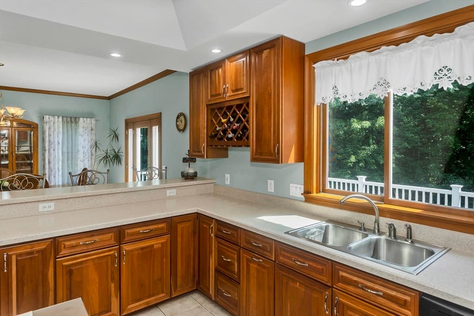
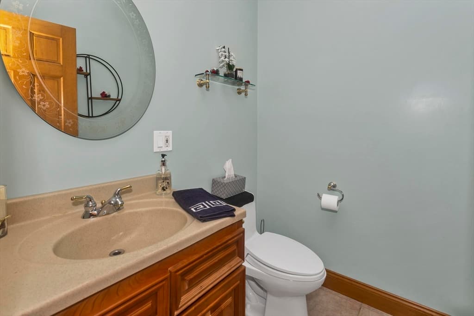
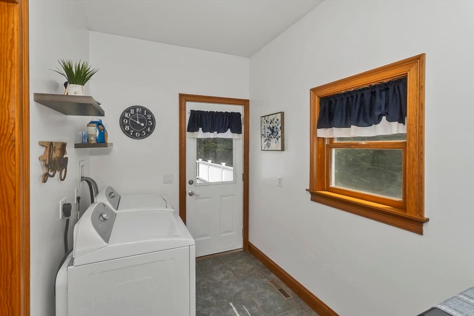
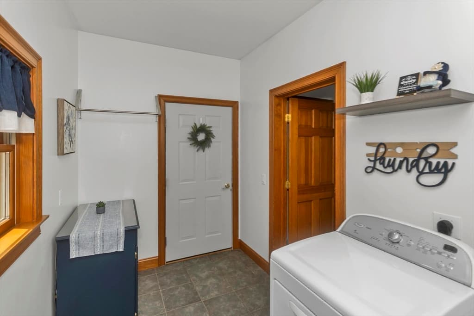
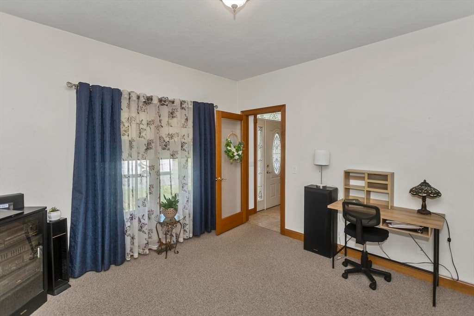
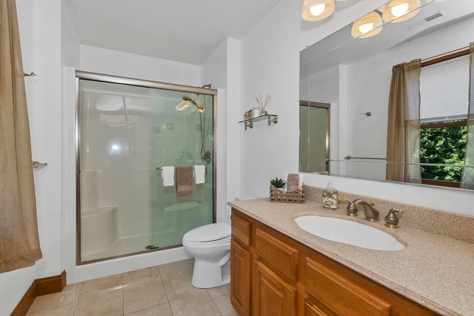
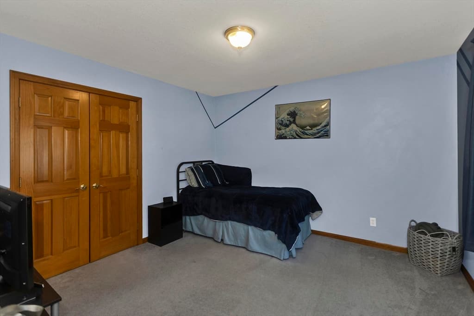
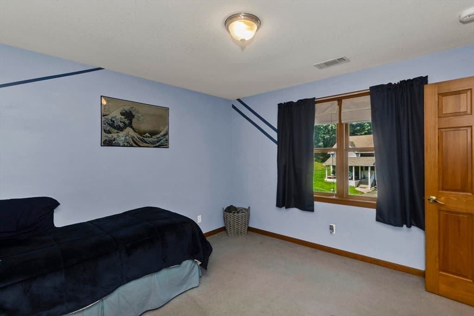
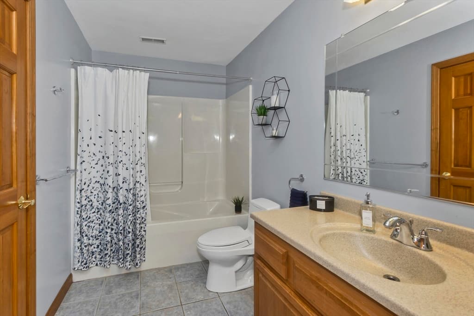
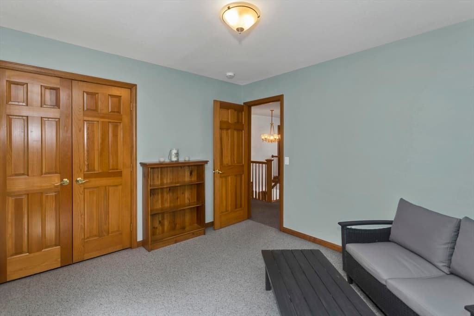
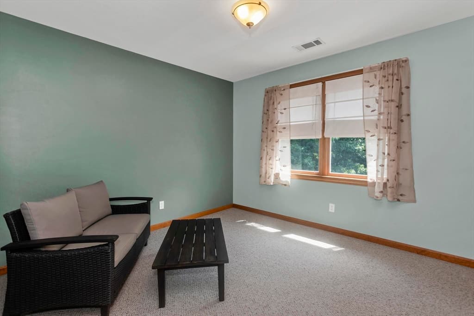
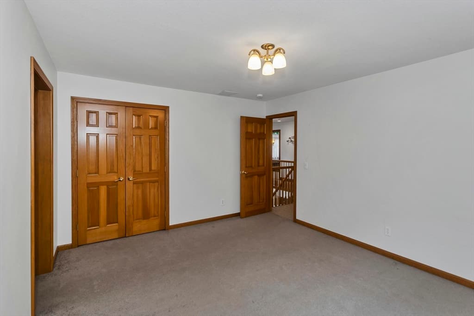
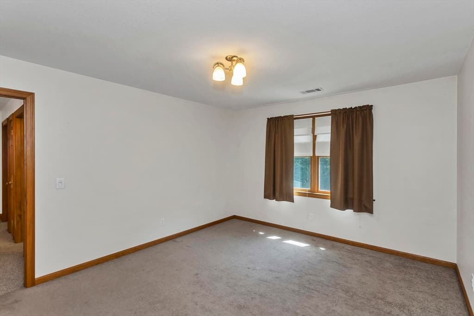
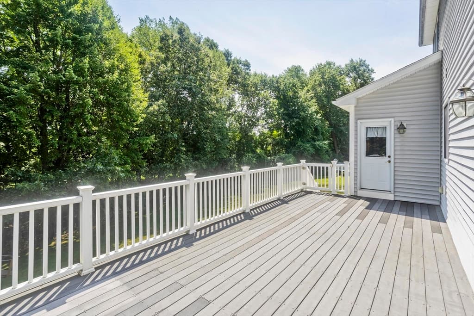
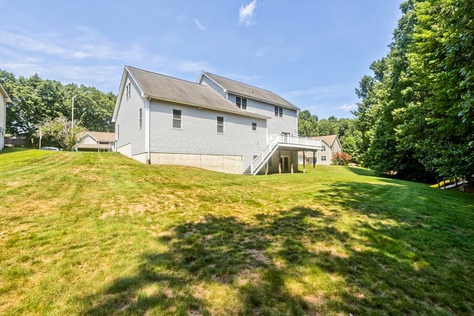
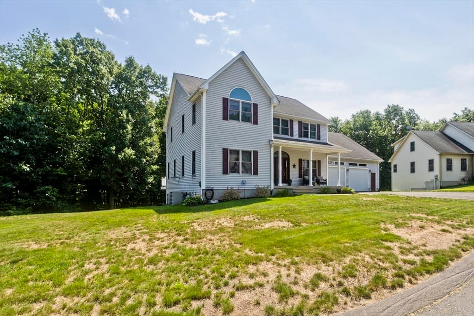
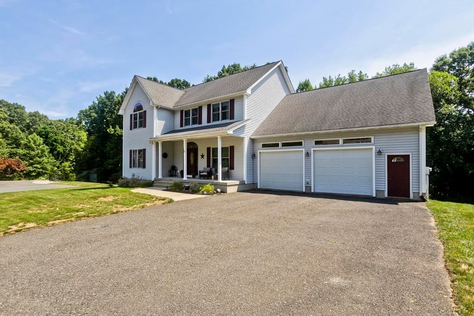
Single Family Residence at 27 Landing Dr, Chicopee MA 01020, Chicopee
Single Family Residence at 27 Landing Dr, Chicopee MA 01020, Chicopee, photo 2 of 42
Single Family Residence at 27 Landing Dr, Chicopee MA 01020, Chicopee, photo 3 of 42
Single Family Residence at 27 Landing Dr, Chicopee MA 01020, Chicopee, photo 4 of 42
Single Family Residence at 27 Landing Dr, Chicopee MA 01020, Chicopee, photo 5 of 42
Single Family Residence at 27 Landing Dr, Chicopee MA 01020, Chicopee, photo 6 of 42
Single Family Residence at 27 Landing Dr, Chicopee MA 01020, Chicopee, photo 7 of 42
Single Family Residence at 27 Landing Dr, Chicopee MA 01020, Chicopee, photo 8 of 42
Single Family Residence at 27 Landing Dr, Chicopee MA 01020, Chicopee, photo 9 of 42
Single Family Residence at 27 Landing Dr, Chicopee MA 01020, Chicopee, photo 10 of 42
Single Family Residence at 27 Landing Dr, Chicopee MA 01020, Chicopee, photo 11 of 42
Single Family Residence at 27 Landing Dr, Chicopee MA 01020, Chicopee, photo 12 of 42
Single Family Residence at 27 Landing Dr, Chicopee MA 01020, Chicopee, photo 13 of 42
Single Family Residence at 27 Landing Dr, Chicopee MA 01020, Chicopee, photo 14 of 42
Single Family Residence at 27 Landing Dr, Chicopee MA 01020, Chicopee, photo 15 of 42
Single Family Residence at 27 Landing Dr, Chicopee MA 01020, Chicopee, photo 16 of 42
Single Family Residence at 27 Landing Dr, Chicopee MA 01020, Chicopee, photo 17 of 42
Single Family Residence at 27 Landing Dr, Chicopee MA 01020, Chicopee, photo 18 of 42
Single Family Residence at 27 Landing Dr, Chicopee MA 01020, Chicopee, photo 19 of 42
Single Family Residence at 27 Landing Dr, Chicopee MA 01020, Chicopee, photo 20 of 42
Single Family Residence at 27 Landing Dr, Chicopee MA 01020, Chicopee, photo 21 of 42
Single Family Residence at 27 Landing Dr, Chicopee MA 01020, Chicopee, photo 22 of 42
Single Family Residence at 27 Landing Dr, Chicopee MA 01020, Chicopee, photo 23 of 42
Single Family Residence at 27 Landing Dr, Chicopee MA 01020, Chicopee, photo 24 of 42
Single Family Residence at 27 Landing Dr, Chicopee MA 01020, Chicopee, photo 25 of 42
Single Family Residence at 27 Landing Dr, Chicopee MA 01020, Chicopee, photo 26 of 42
Single Family Residence at 27 Landing Dr, Chicopee MA 01020, Chicopee, photo 27 of 42
Single Family Residence at 27 Landing Dr, Chicopee MA 01020, Chicopee, photo 28 of 42
Single Family Residence at 27 Landing Dr, Chicopee MA 01020, Chicopee, photo 29 of 42
Single Family Residence at 27 Landing Dr, Chicopee MA 01020, Chicopee, photo 30 of 42
Single Family Residence at 27 Landing Dr, Chicopee MA 01020, Chicopee, photo 31 of 42
Single Family Residence at 27 Landing Dr, Chicopee MA 01020, Chicopee, photo 32 of 42
Single Family Residence at 27 Landing Dr, Chicopee MA 01020, Chicopee, photo 33 of 42
Single Family Residence at 27 Landing Dr, Chicopee MA 01020, Chicopee, photo 34 of 42
Single Family Residence at 27 Landing Dr, Chicopee MA 01020, Chicopee, photo 35 of 42
Single Family Residence at 27 Landing Dr, Chicopee MA 01020, Chicopee, photo 36 of 42
Single Family Residence at 27 Landing Dr, Chicopee MA 01020, Chicopee, photo 37 of 42
Single Family Residence at 27 Landing Dr, Chicopee MA 01020, Chicopee, photo 38 of 42
Single Family Residence at 27 Landing Dr, Chicopee MA 01020, Chicopee, photo 39 of 42
Single Family Residence at 27 Landing Dr, Chicopee MA 01020, Chicopee, photo 40 of 42
Single Family Residence at 27 Landing Dr, Chicopee MA 01020, Chicopee, photo 41 of 42
Single Family Residence at 27 Landing Dr, Chicopee MA 01020, Chicopee, photo 42 of 42
42 photos

$650,000

27 Landing Dr, Chicopee MA 01020
Chicopee, MA 01020
Listed by Dora N. Courchesne
Bedrooms
4
Bathrooms
3.1
Living area
3,195 sqft
Year built
2007

About this home

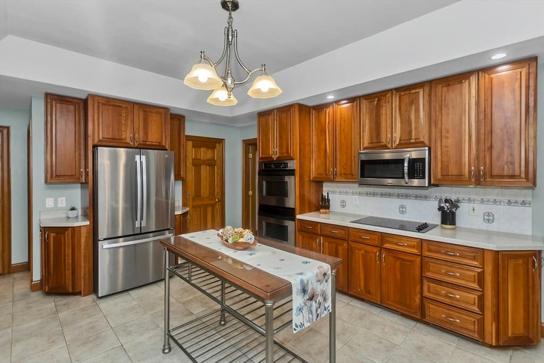
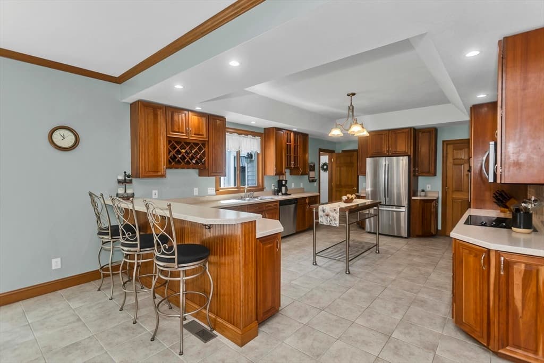
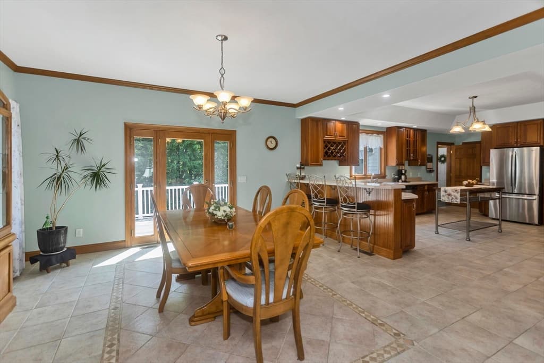
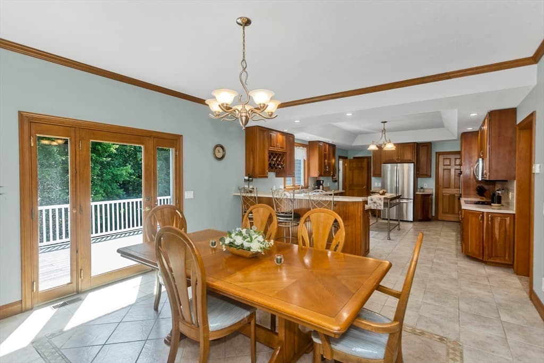
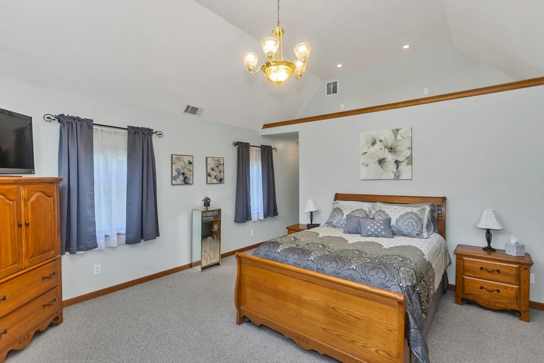
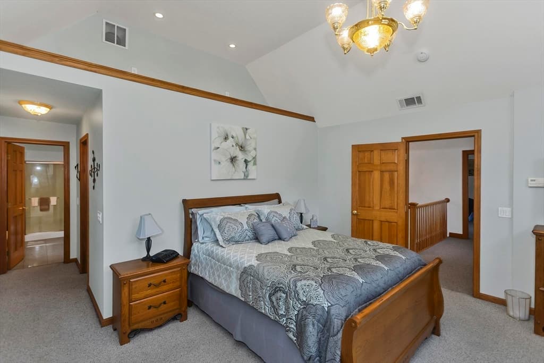
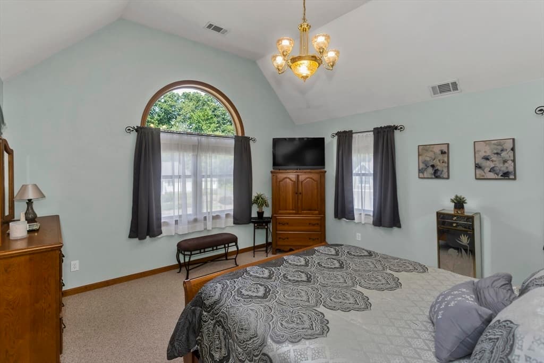
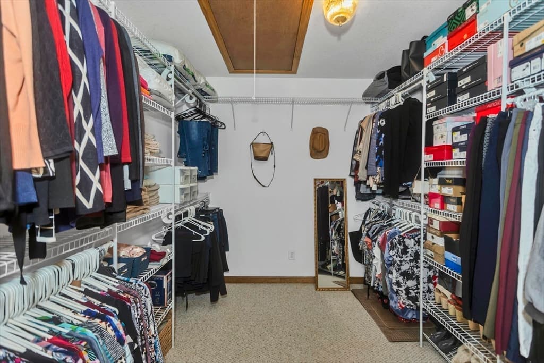
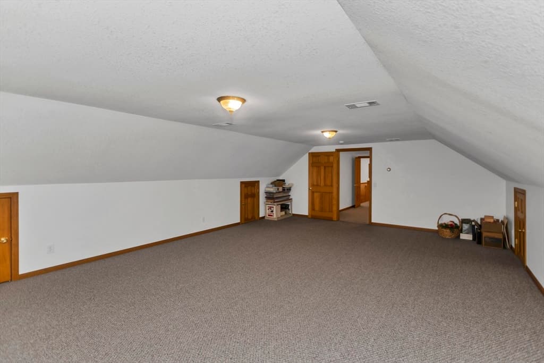
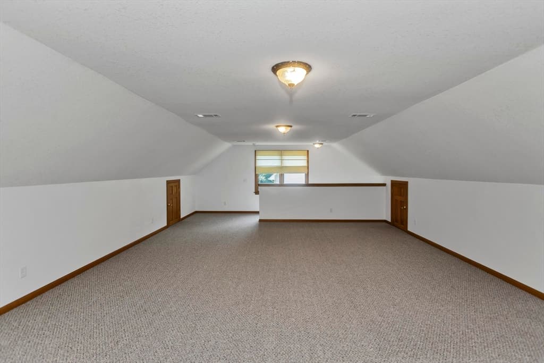
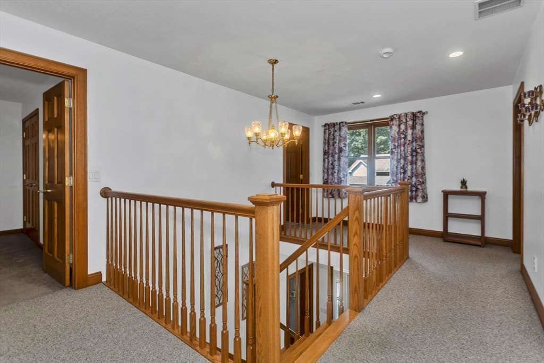
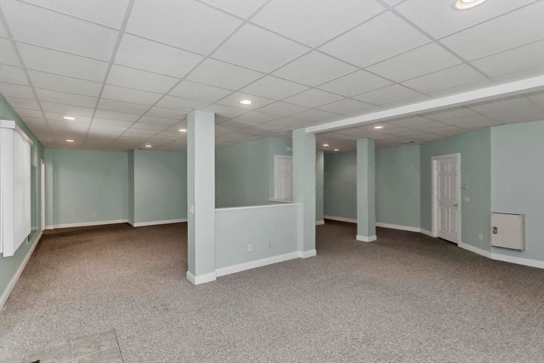
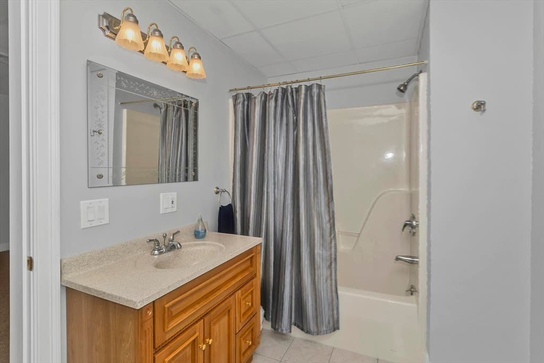
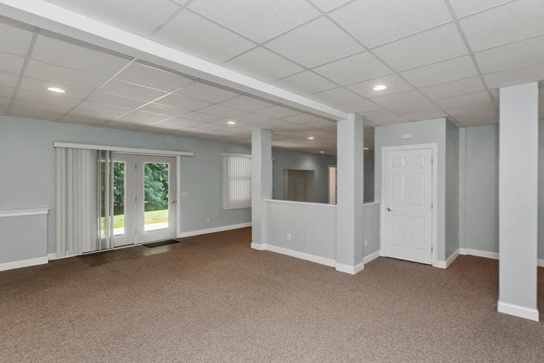
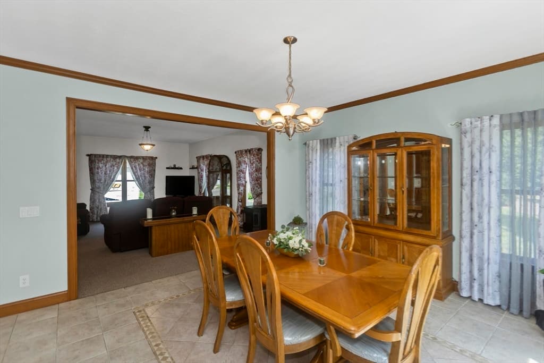
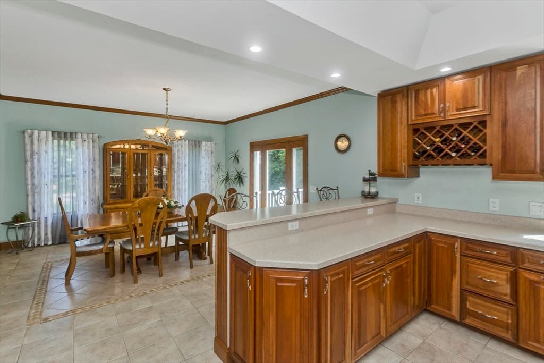
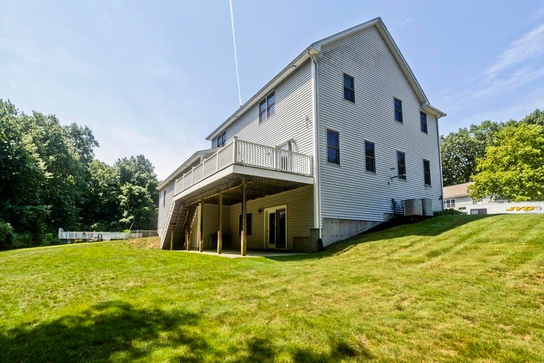
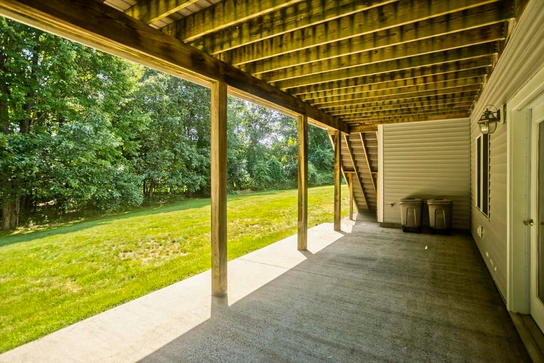
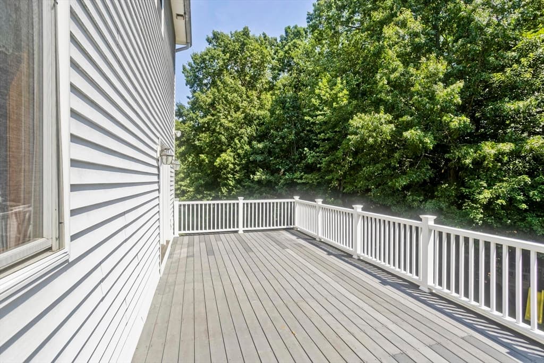
Welcome home! Beautiful and expansive Colonial set on .73 acres on a lovely Cul de Sac. This home provides a large open floor plan that is perfect for entertaining. A well appointed kitchen with double wall oven, abundant cabinetry, SS appliances, walk-in pantry, and trayed ceiling. An immense family room with a pellet stove to warm you up even on the coldest of days. To finish off the first floor you have an office, laundry room and a half bath. On the second floor you will enjoy an En Suite with walk-in closet and full bath, 3 generously sized bedrooms with large closets, a large bonus room, and another full bath. This home also offers a wonderfully finished walk-out basement with a full bath, plus a tremendous amount of storage! The backyard is private and the deck offers plenty of outdoor living space, along with the pirates ship playscape that remains for Buyers enjoyment. The 2 car garage is massive with plenty of room for storage and a work area plus 2 shelving units, it also offers a separate entrance to the bonus room. Boderus furnace and 2 zone HVAC keep you comfortable year round! So much to see in this lovely and well maintained home! Make an appointment today to see for yourself.

Property details

MLS #
73564367
Property type
Single Family Residence
Subdivision
N/A
Status
Active
Days on market
9
On market date
August 17, 2026
Stories
N/A
Total bathrooms
4
Garage spaces
2
Parking spaces
6
Lot size
0.73 acres
Loading map…

Nearby schools

Within 10 miles · public school directory data (NCES)

Elementary
Bowie
0.64 mi away · Grades 0-5
Nearest school -- attendance-zone data not available here
4.0
Local Score (student-teacher ratio only (preliminary -- will incorporate state test-score data once available)) -- not an official state rating
Enrollment
270
Student:teacher ratio
14.2:1
District
Chicopee
Middle
Bellamy Middle
1.9 mi away · Grades 6-8
Nearest school -- attendance-zone data not available here
5.0
Local Score (student-teacher ratio only (preliminary -- will incorporate state test-score data once available)) -- not an official state rating
Enrollment
817
Student:teacher ratio
10.8:1
District
Chicopee
High
Chicopee Academy
0.68 mi away · Grades 6-12
Nearest school -- attendance-zone data not available here
5.0
Local Score (student-teacher ratio only (preliminary -- will incorporate state test-score data once available)) -- not an official state rating
Enrollment
79
Student:teacher ratio
5.6:1
District
Chicopee

Mortgage calculator

Estimate only - actual rate and payment depend on your lender, credit, and loan program.

$
%
%
Adjust tax / insurance estimates
% / yr
$
/mo
Est. monthly payment
$4,064/mo
$130,000 down
$520,000 loan
Principal & interest$3,373
Property tax (est.)$542
Home insurance (est.)$150

Similar homes you might like

Data source: Listing information provided by MLS Property Information Network via Trestle/CoreLogic. Last updated 6 days ago.

Information herein deemed reliable but not guaranteed; all measurements, school assignments, HOA fees, taxes, and feature lists are approximate and should be independently verified. Equal Housing Opportunity.