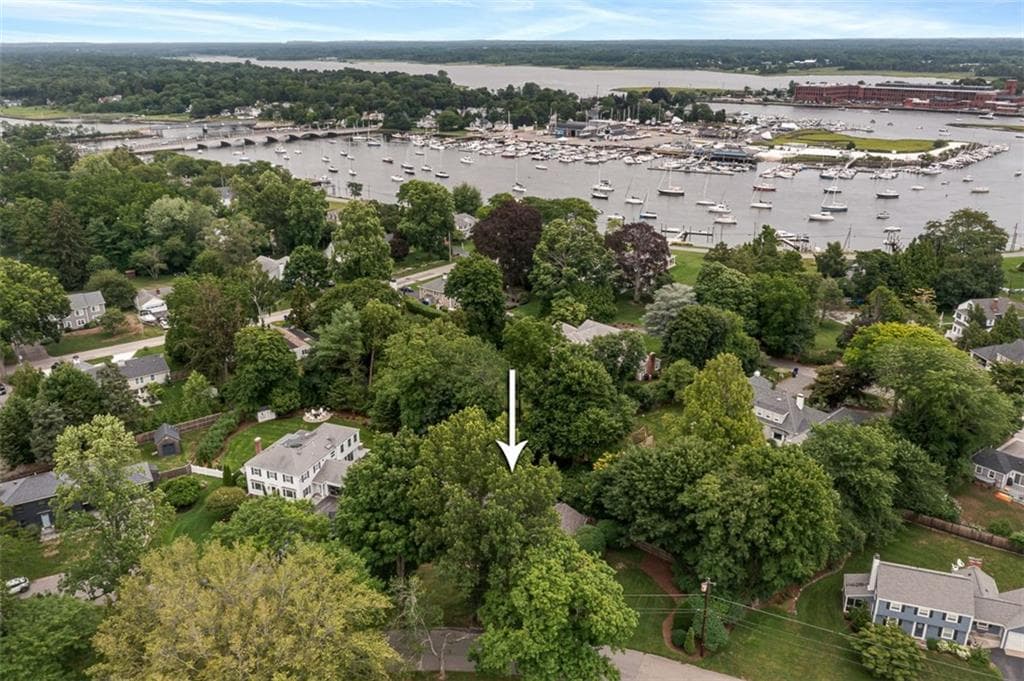
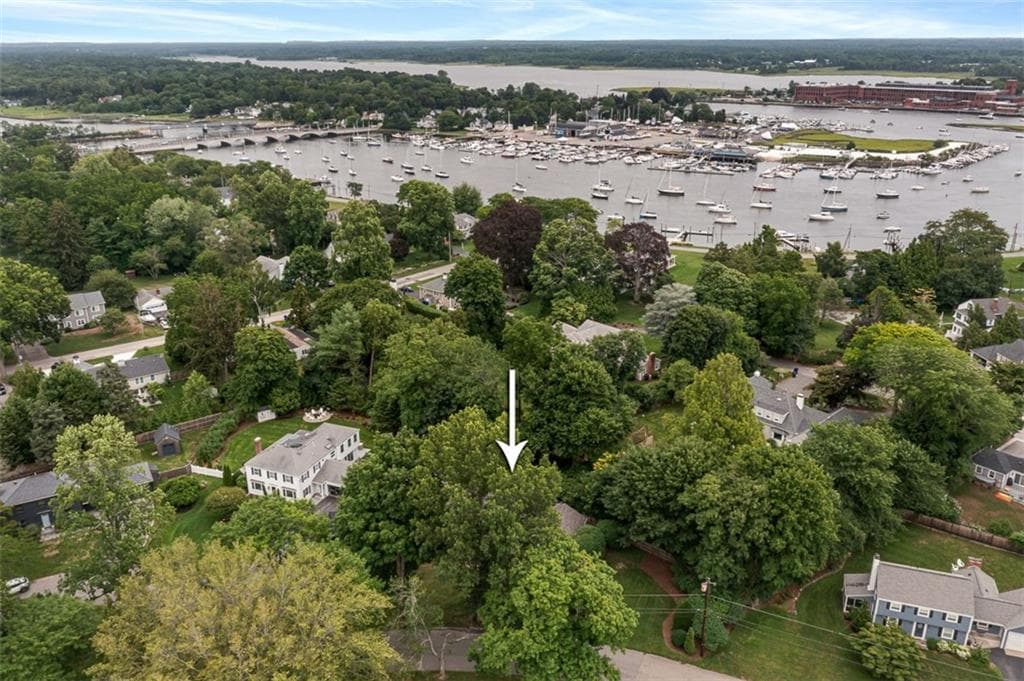
Single Family Residence at 45 Hawthorne Avenue, Barrington
Single Family Residence at 45 Hawthorne Avenue, Barrington, photo 2 of 41
Single Family Residence at 45 Hawthorne Avenue, Barrington, photo 3 of 41
Single Family Residence at 45 Hawthorne Avenue, Barrington, photo 4 of 41
Single Family Residence at 45 Hawthorne Avenue, Barrington, photo 5 of 41
Single Family Residence at 45 Hawthorne Avenue, Barrington, photo 6 of 41
Single Family Residence at 45 Hawthorne Avenue, Barrington, photo 7 of 41
Single Family Residence at 45 Hawthorne Avenue, Barrington, photo 8 of 41
Single Family Residence at 45 Hawthorne Avenue, Barrington, photo 9 of 41
Single Family Residence at 45 Hawthorne Avenue, Barrington, photo 10 of 41
Single Family Residence at 45 Hawthorne Avenue, Barrington, photo 11 of 41
Single Family Residence at 45 Hawthorne Avenue, Barrington, photo 12 of 41
Single Family Residence at 45 Hawthorne Avenue, Barrington, photo 13 of 41
Single Family Residence at 45 Hawthorne Avenue, Barrington, photo 14 of 41
Single Family Residence at 45 Hawthorne Avenue, Barrington, photo 15 of 41
Single Family Residence at 45 Hawthorne Avenue, Barrington, photo 16 of 41
Single Family Residence at 45 Hawthorne Avenue, Barrington, photo 17 of 41
Single Family Residence at 45 Hawthorne Avenue, Barrington, photo 18 of 41
Single Family Residence at 45 Hawthorne Avenue, Barrington, photo 19 of 41
Single Family Residence at 45 Hawthorne Avenue, Barrington, photo 20 of 41
Single Family Residence at 45 Hawthorne Avenue, Barrington, photo 21 of 41
Single Family Residence at 45 Hawthorne Avenue, Barrington, photo 22 of 41
Single Family Residence at 45 Hawthorne Avenue, Barrington, photo 23 of 41
Single Family Residence at 45 Hawthorne Avenue, Barrington, photo 24 of 41
Single Family Residence at 45 Hawthorne Avenue, Barrington, photo 25 of 41
Single Family Residence at 45 Hawthorne Avenue, Barrington, photo 26 of 41
Single Family Residence at 45 Hawthorne Avenue, Barrington, photo 27 of 41
Single Family Residence at 45 Hawthorne Avenue, Barrington, photo 28 of 41
Single Family Residence at 45 Hawthorne Avenue, Barrington, photo 29 of 41
Single Family Residence at 45 Hawthorne Avenue, Barrington, photo 30 of 41
Single Family Residence at 45 Hawthorne Avenue, Barrington, photo 31 of 41
Single Family Residence at 45 Hawthorne Avenue, Barrington, photo 32 of 41
Single Family Residence at 45 Hawthorne Avenue, Barrington, photo 33 of 41
Single Family Residence at 45 Hawthorne Avenue, Barrington, photo 34 of 41
Single Family Residence at 45 Hawthorne Avenue, Barrington, photo 35 of 41
Single Family Residence at 45 Hawthorne Avenue, Barrington, photo 36 of 41
Single Family Residence at 45 Hawthorne Avenue, Barrington, photo 37 of 41
Single Family Residence at 45 Hawthorne Avenue, Barrington, photo 38 of 41
Single Family Residence at 45 Hawthorne Avenue, Barrington, photo 39 of 41
Single Family Residence at 45 Hawthorne Avenue, Barrington, photo 40 of 41
Single Family Residence at 45 Hawthorne Avenue, Barrington, photo 41 of 41
41 photos

$1,225,000

45 Hawthorne Avenue
Barrington, RI 02806
Listed by Kristin Chwalk
Bedrooms
5
Bathrooms
3
Living area
2,854 sqft
Year built
1953

About this home

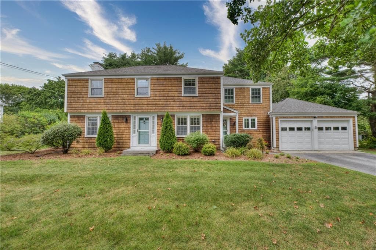
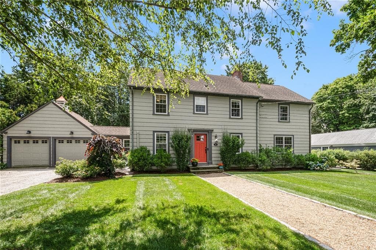
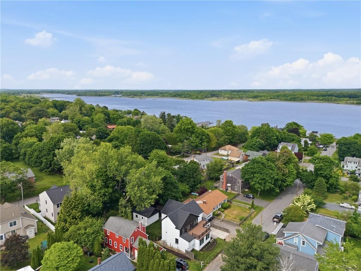
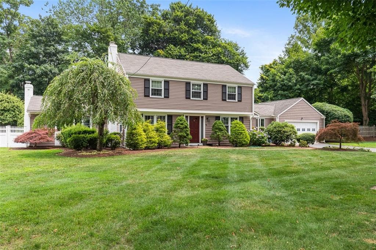
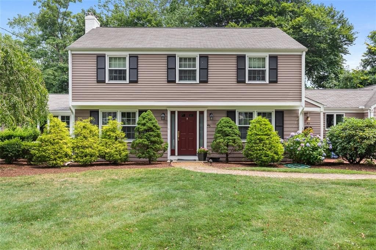
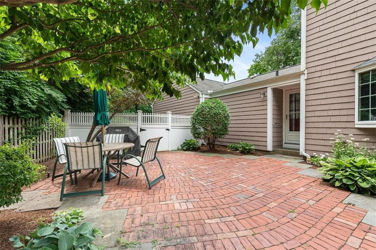
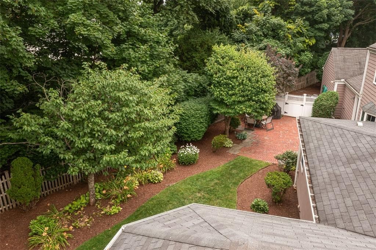
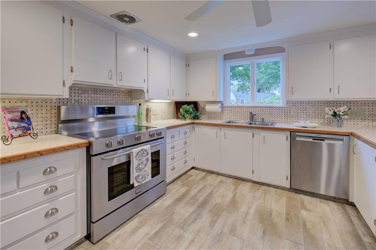
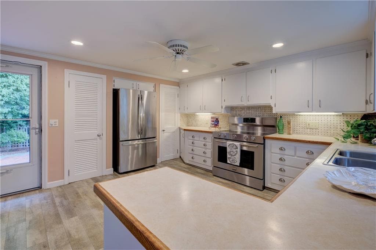
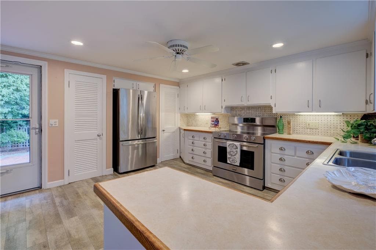
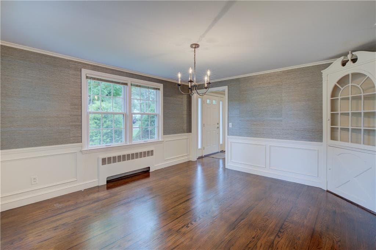
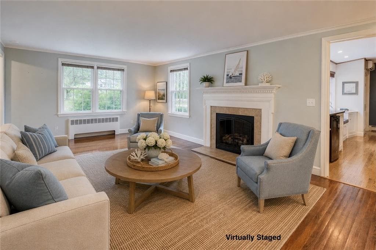
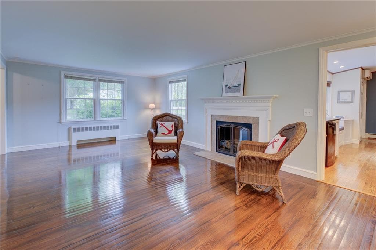
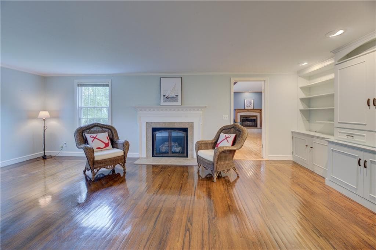
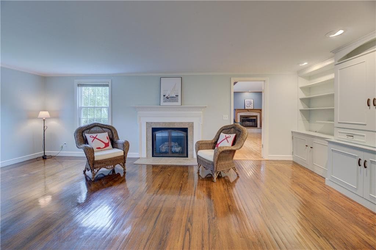
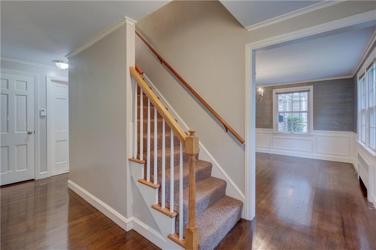
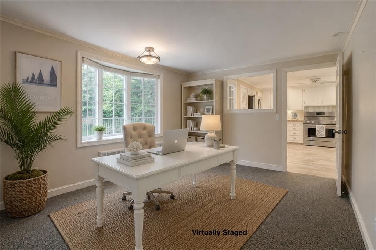
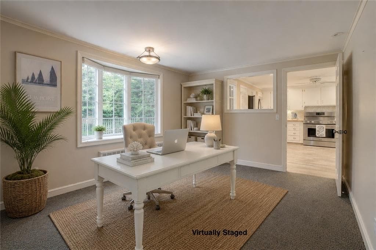
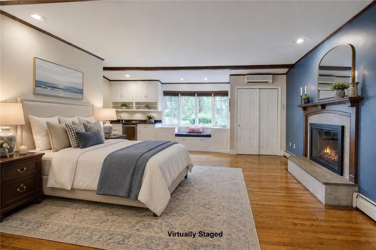
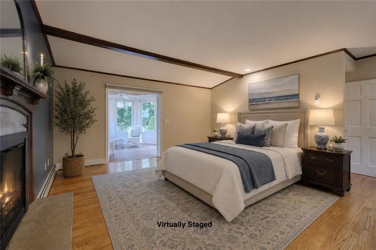
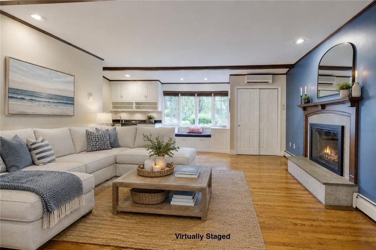
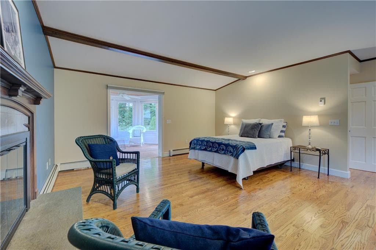
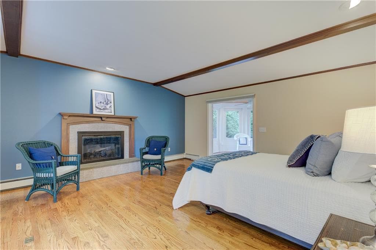
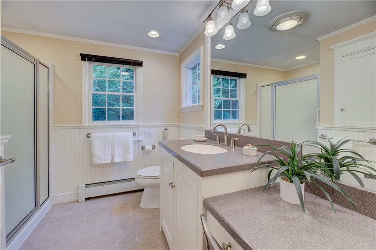
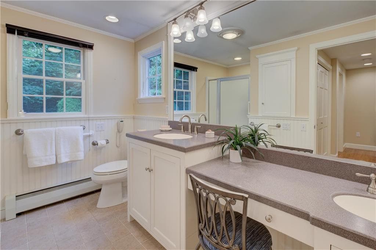
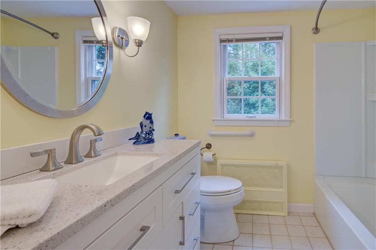
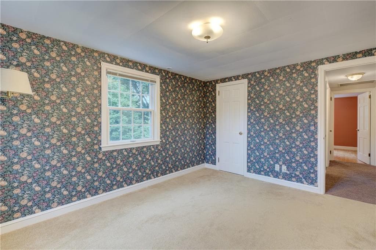
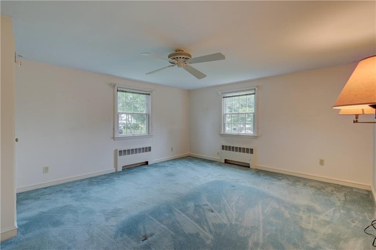
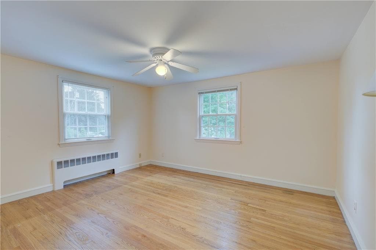
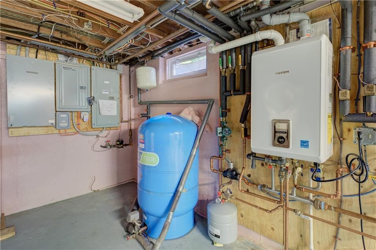
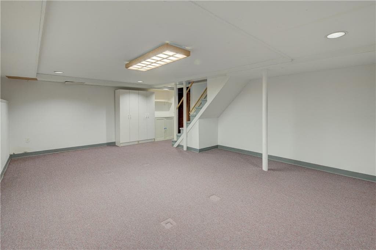
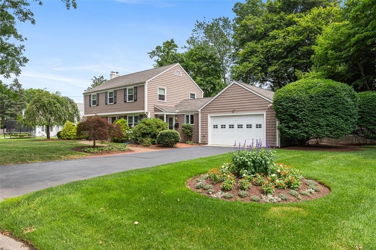
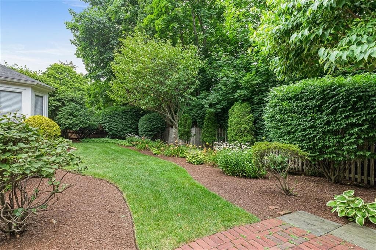
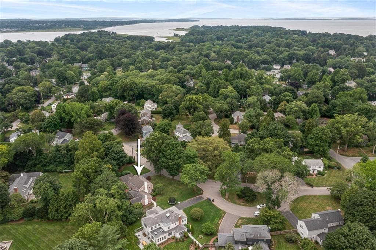
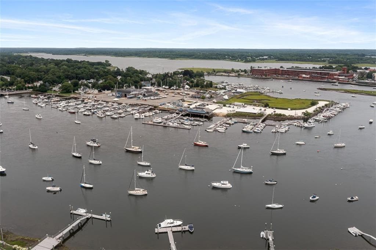
Truly one of the most sought after neighborhoods in all of Barrington – right in the heart of Rumstick and a stone’s throw from Barrington harbor. Beautifully landscaped, this 5-bedroom, 3-bath home features a classic layout, as well as newer heating, A/C, a generator, well, underground lighting, and an inground sprinkler system – all it needs is a few thoughtful updates to bring it into its next chapter of ownership. Enjoy fabulous flexibility with a convenient first-floor primary bedroom providing a walk-in closet, washer/dryer, and private bath or the room can be used as a fabulous great room. Hardwood floors lead you through the comfortable fireplaced living room and the elegant dining room with custom moldings. Feel gentle breezes on the stunning screened-in porch or step out to the brick patio and private yard space surrounded by mature trees and beautiful plantings. Upstairs, the remaining four bedrooms offer cheery retreats served by an upated full hall bath. The location puts you blocks from the East Bay Bike Path, town center shops, Barrington Beach and Barrington harbor.. Savor the peace of a seaside community with its Blue Riibon Schools and wonderderful sense of commuity. Just 20 minutes from the world-class dining and culture of Providence. With a serene exterior, superb infrastructure, and timeless design, you’re just a few customizations away from having your ideal forever home.

Highlights

Fireplace

Property details

MLS #
1420882
Property type
Single Family Residence
Subdivision
Rumstick
Status
Active
Days on market
2
On market date
August 18, 2026
Stories
N/A
Total bathrooms
3
Garage spaces
2
Parking spaces
6
Lot size
0.33 acres
Loading map…

Nearby schools

Within 10 miles · public school directory data (NCES)

Elementary
Nayatt School
0.47 mi away · Grades 0-3
Nearest school -- attendance-zone data not available here
3.0
Local Score (student-teacher ratio only (preliminary -- will incorporate state test-score data once available)) -- not an official state rating
Enrollment
353
Student:teacher ratio
15.3:1
District
Barrington
Middle
Kickemuit Middle School
1.98 mi away · Grades 6-8
Nearest school -- attendance-zone data not available here
4.0
Local Score (student-teacher ratio only (preliminary -- will incorporate state test-score data once available)) -- not an official state rating
Enrollment
684
Student:teacher ratio
12.7:1
District
Bristol Warren
HighCharter
Highlander Secondary Charter S
1.54 mi away · Grades 7-12
Nearest school -- attendance-zone data not available here
5.0
Local Score (student-teacher ratio only (preliminary -- will incorporate state test-score data once available)) -- not an official state rating
Enrollment
346
Student:teacher ratio
10.5:1
District
Highlander

Mortgage calculator

Estimate only - actual rate and payment depend on your lender, credit, and loan program.

$
%
%
Adjust tax / insurance estimates
% / yr
$
/mo
Est. monthly payment
$7,527/mo
$245,000 down
$980,000 loan
Principal & interest$6,356
Property tax (est.)$1,021
Home insurance (est.)$150

Similar homes you might like

Data source: Listing information provided by Rhode Island Association of REALTORS via Trestle/CoreLogic. Last updated 7 days ago.

Information herein deemed reliable but not guaranteed; all measurements, school assignments, HOA fees, taxes, and feature lists are approximate and should be independently verified. Equal Housing Opportunity.