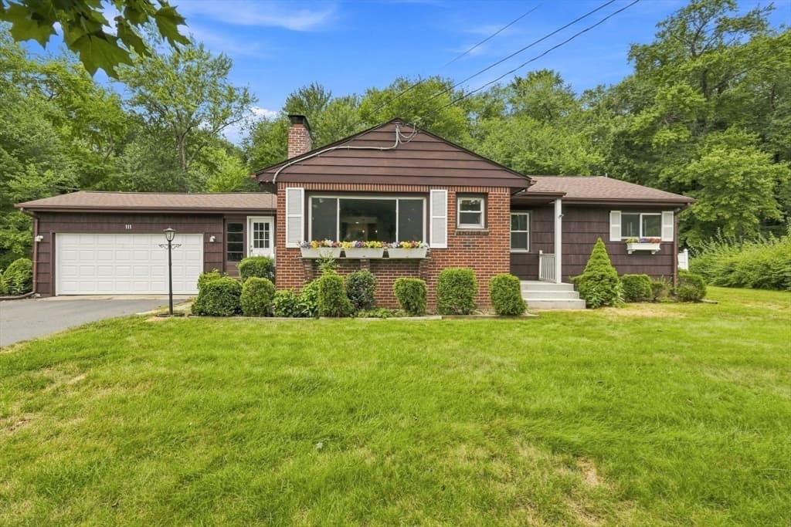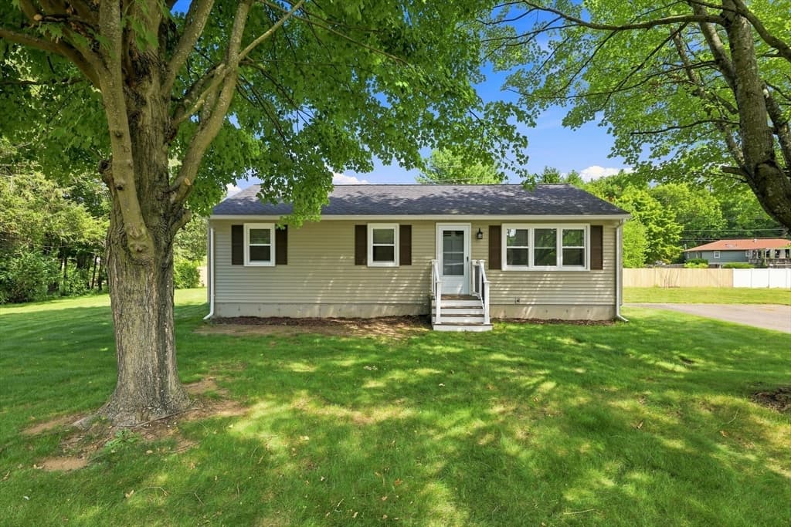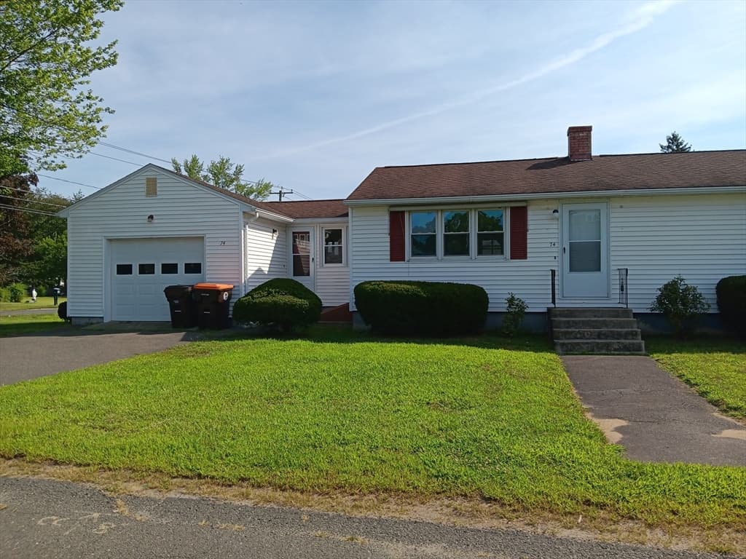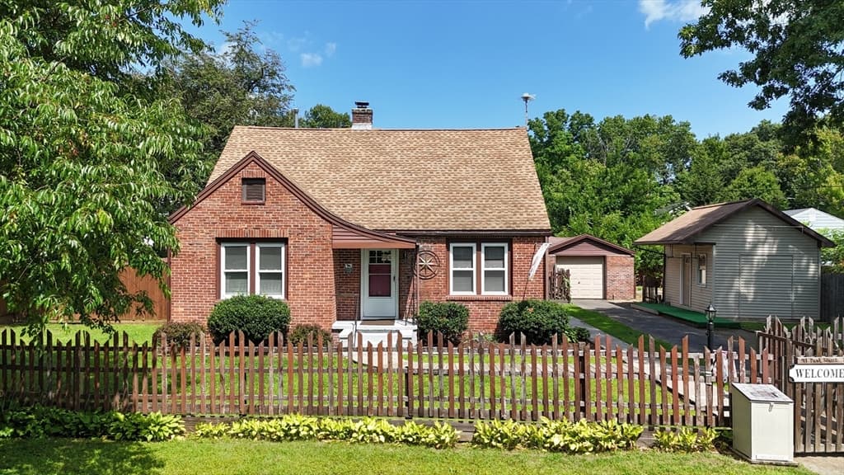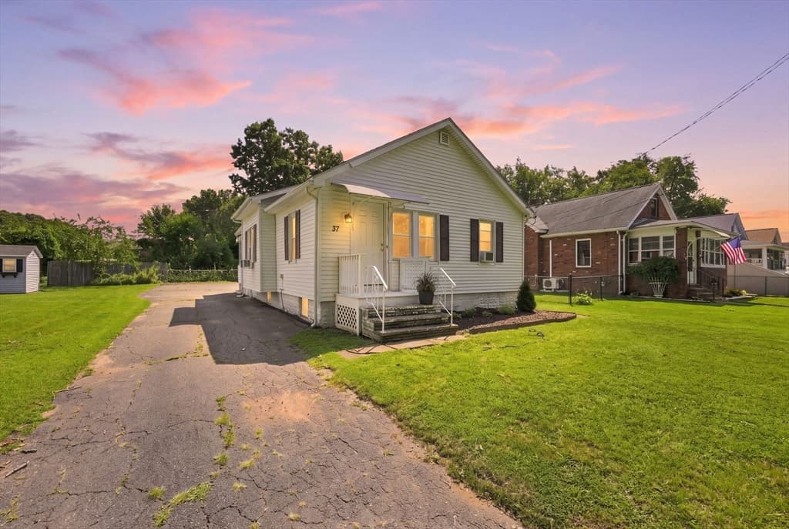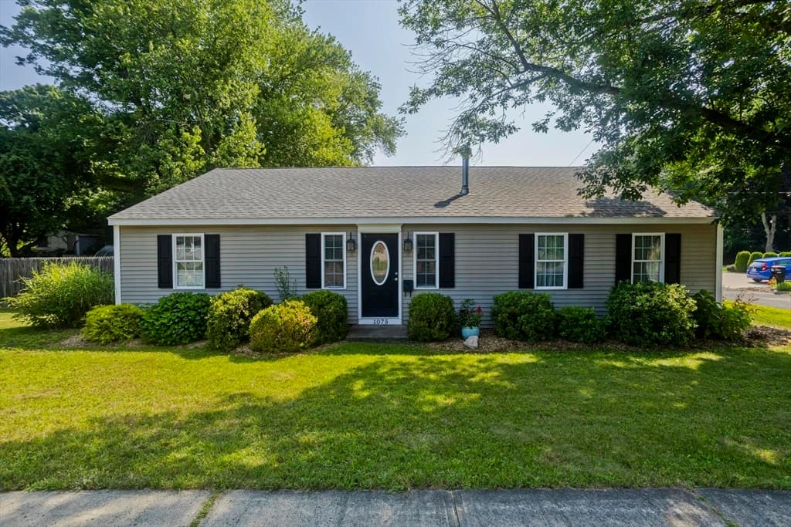
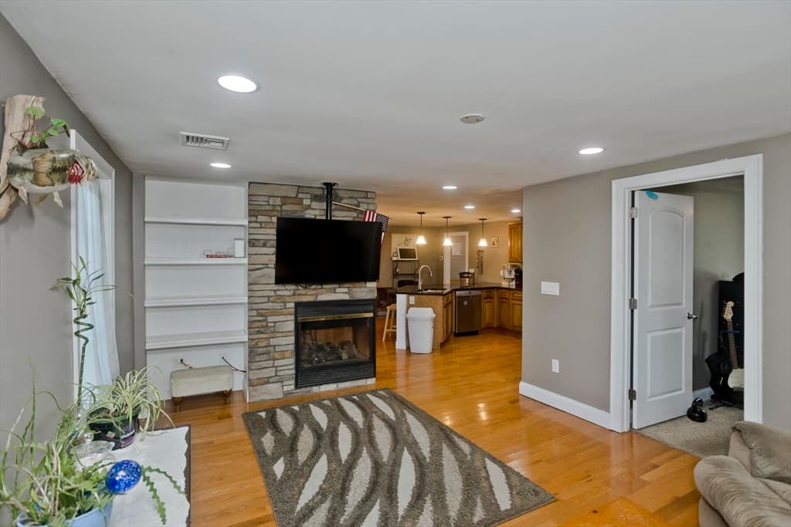
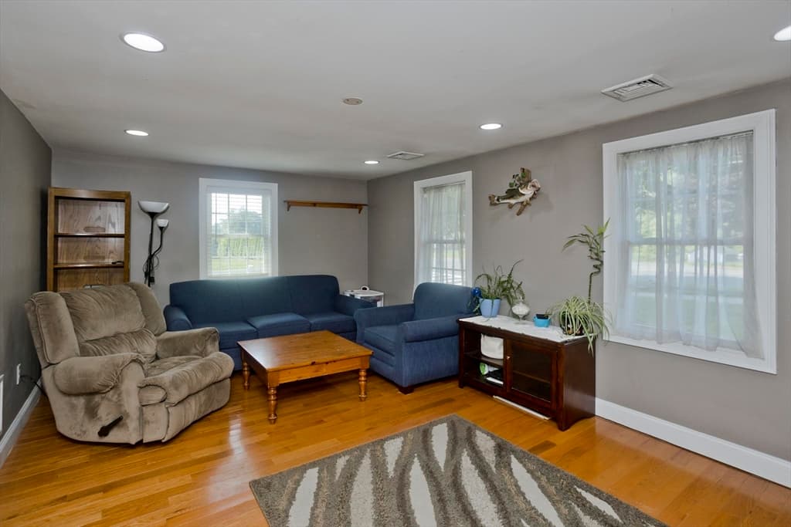
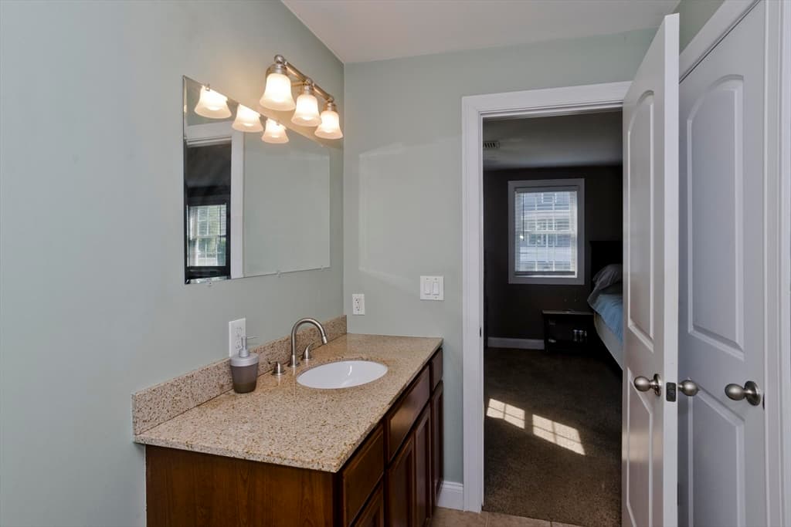
Single Family Residence at 1075 Main St, Agawam MA 01001, Agawam
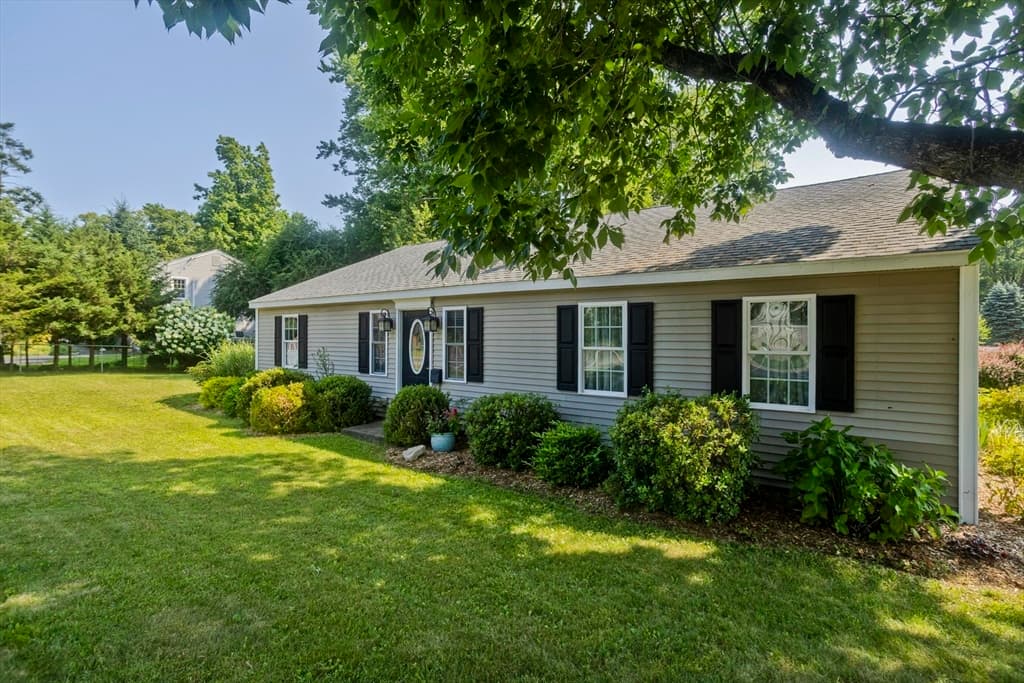
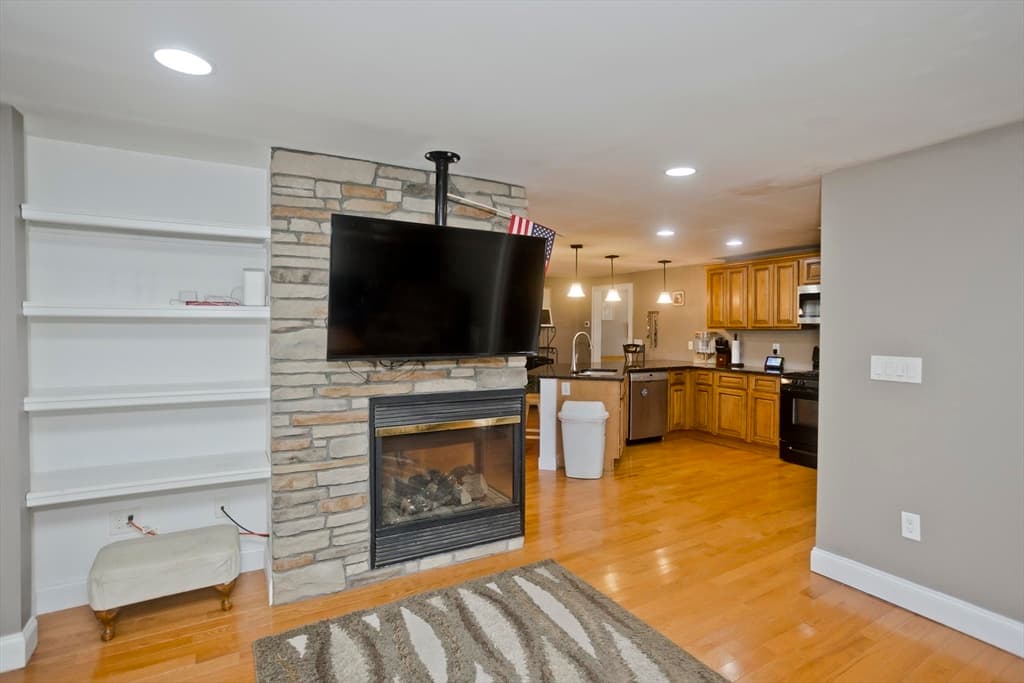
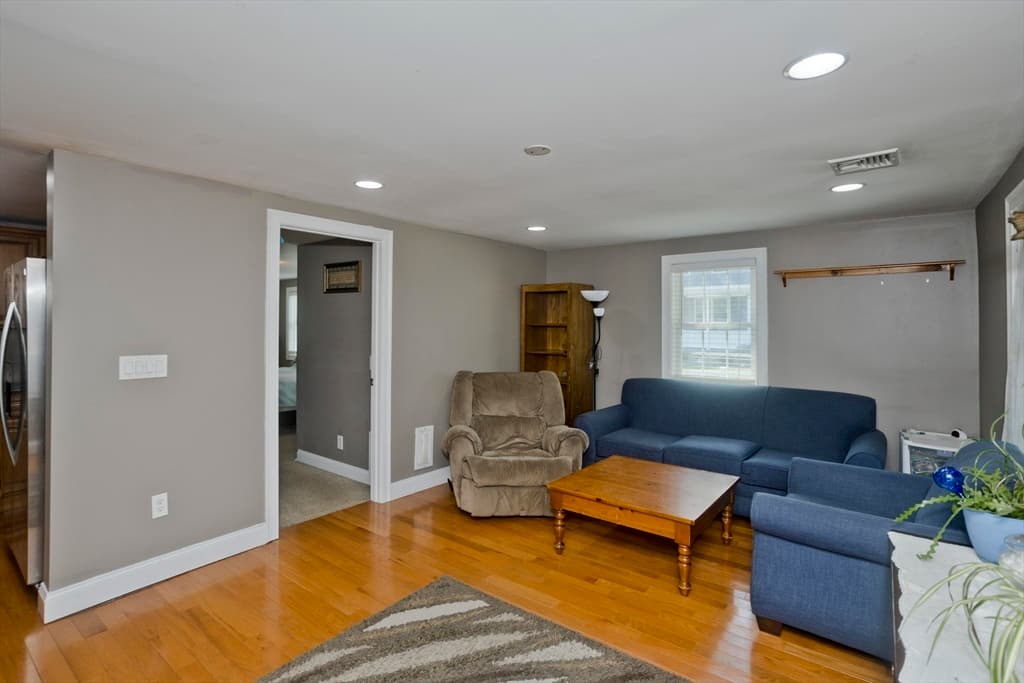
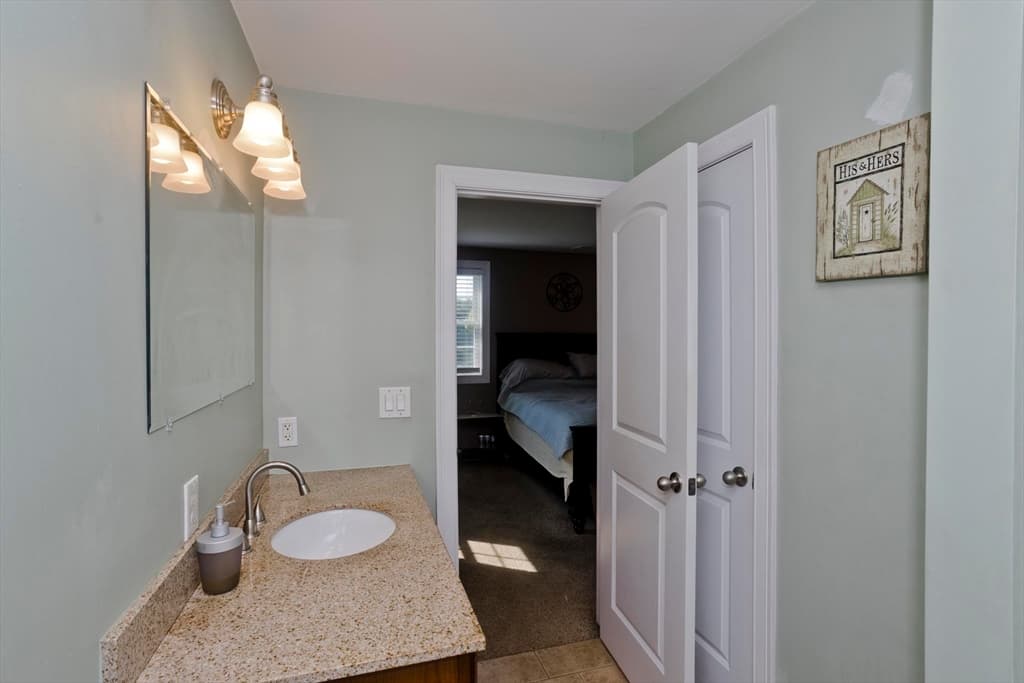
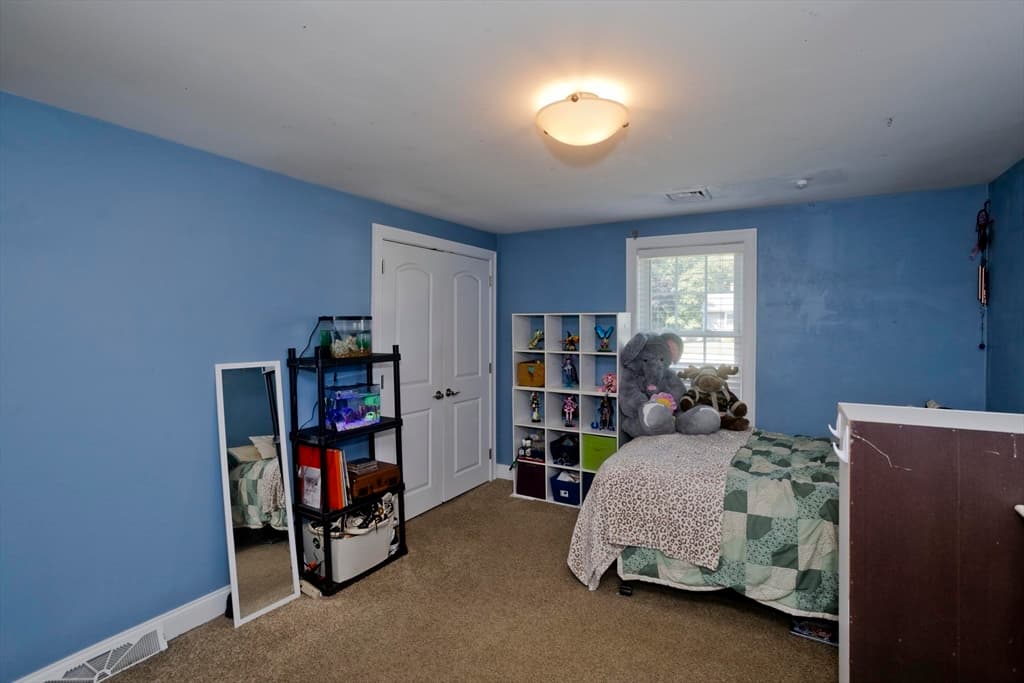
Single Family Residence at 1075 Main St, Agawam MA 01001, Agawam, photo 2 of 40
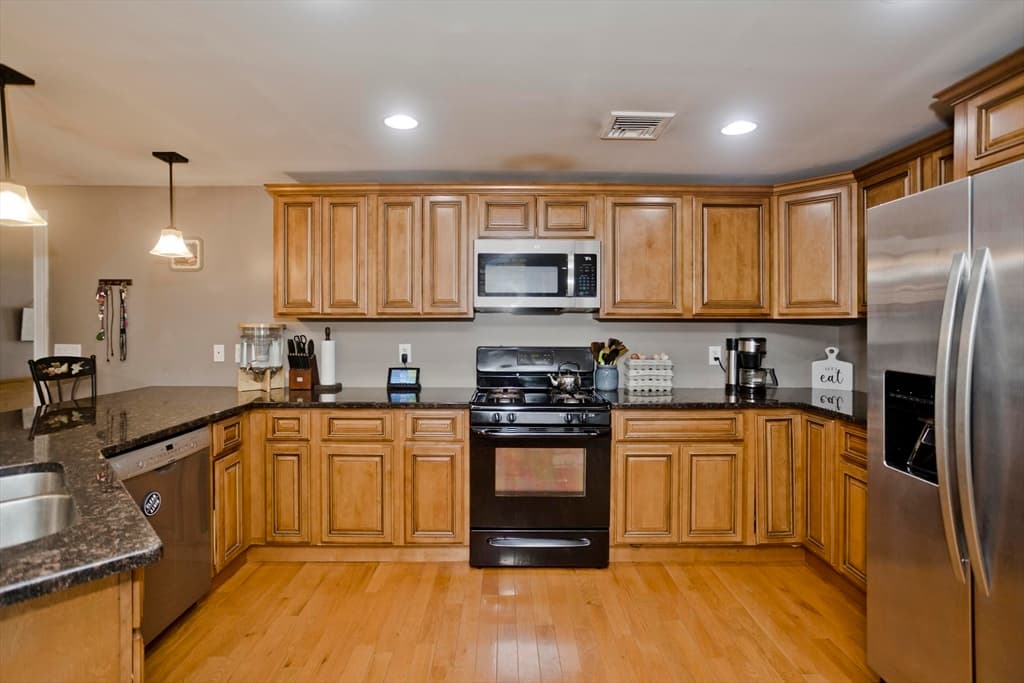
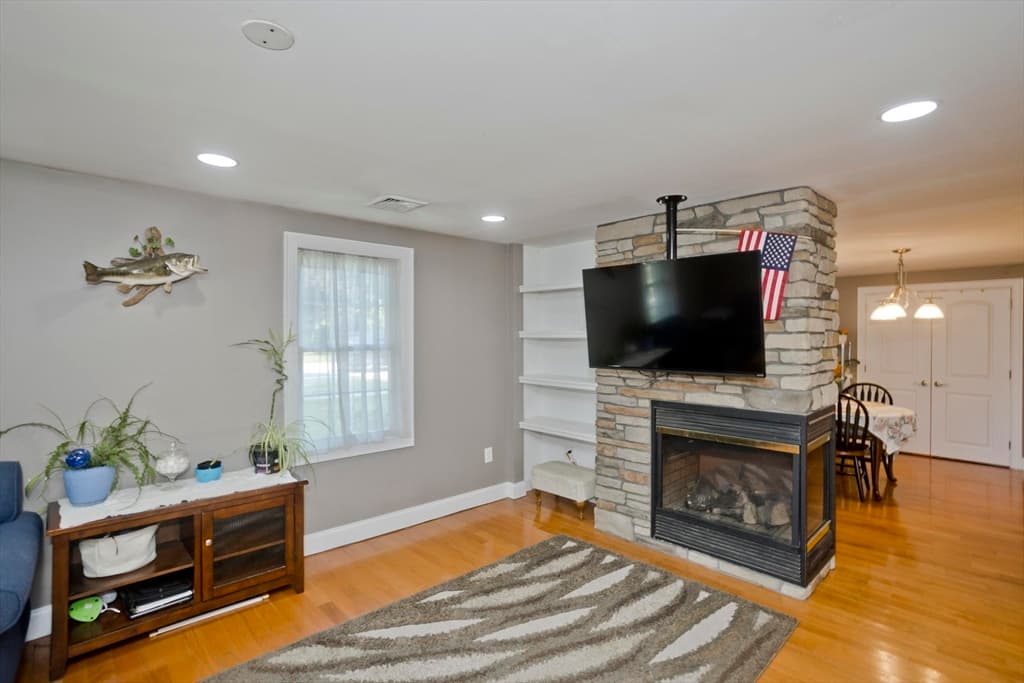
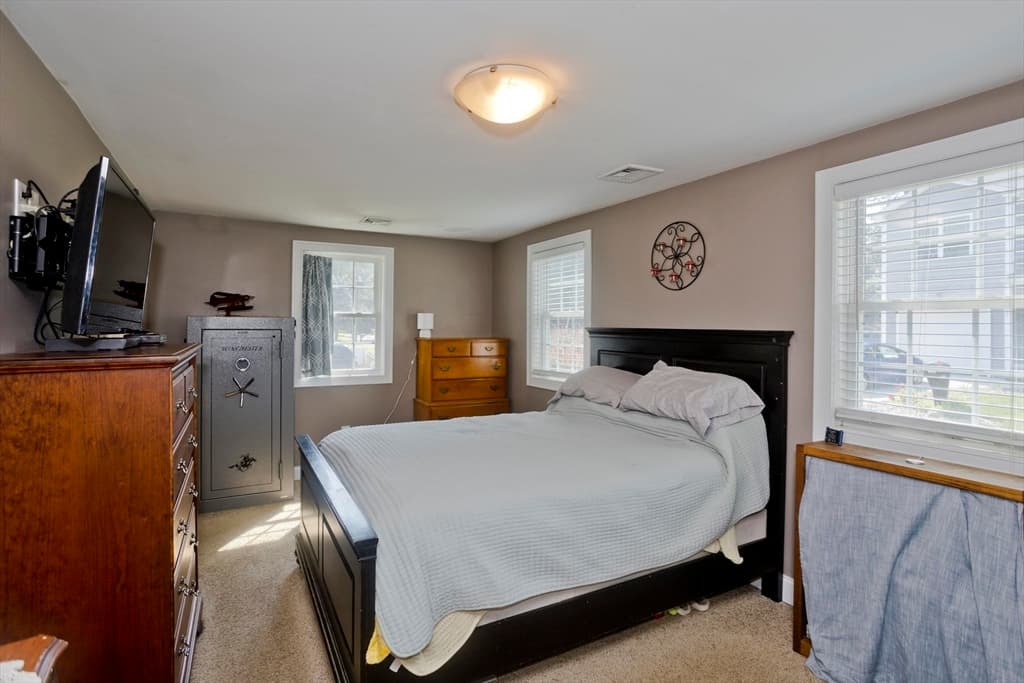
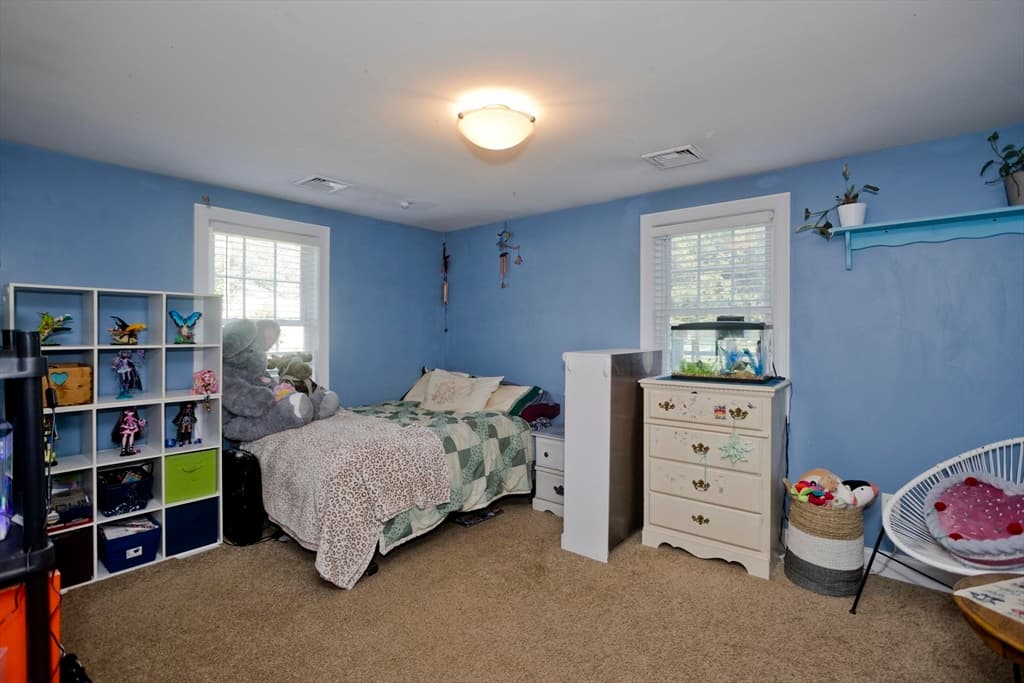
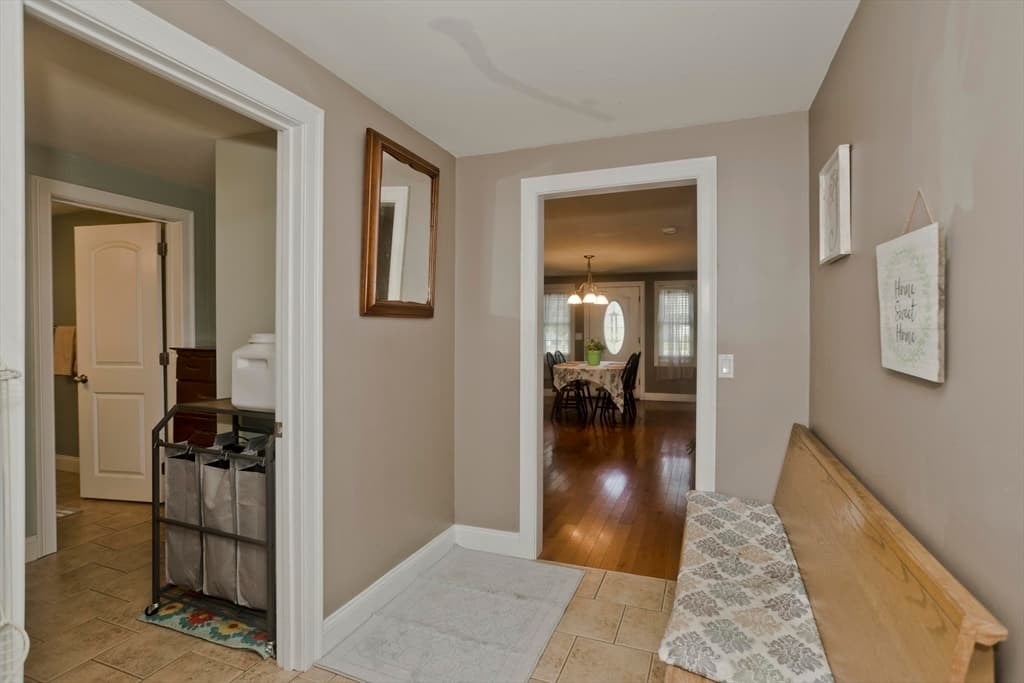
Single Family Residence at 1075 Main St, Agawam MA 01001, Agawam, photo 3 of 40
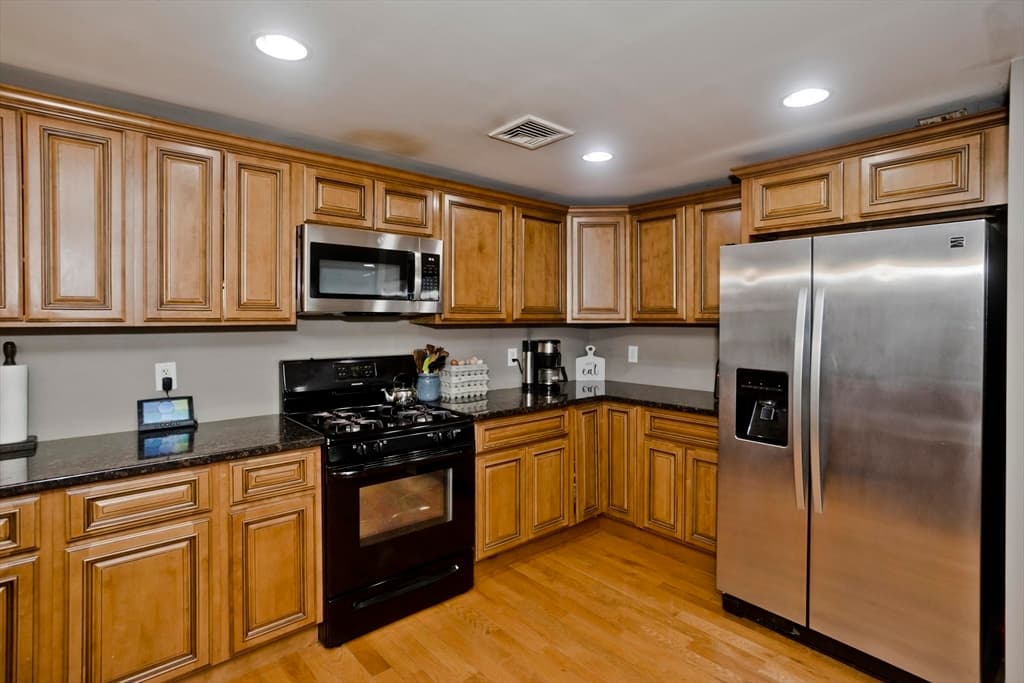
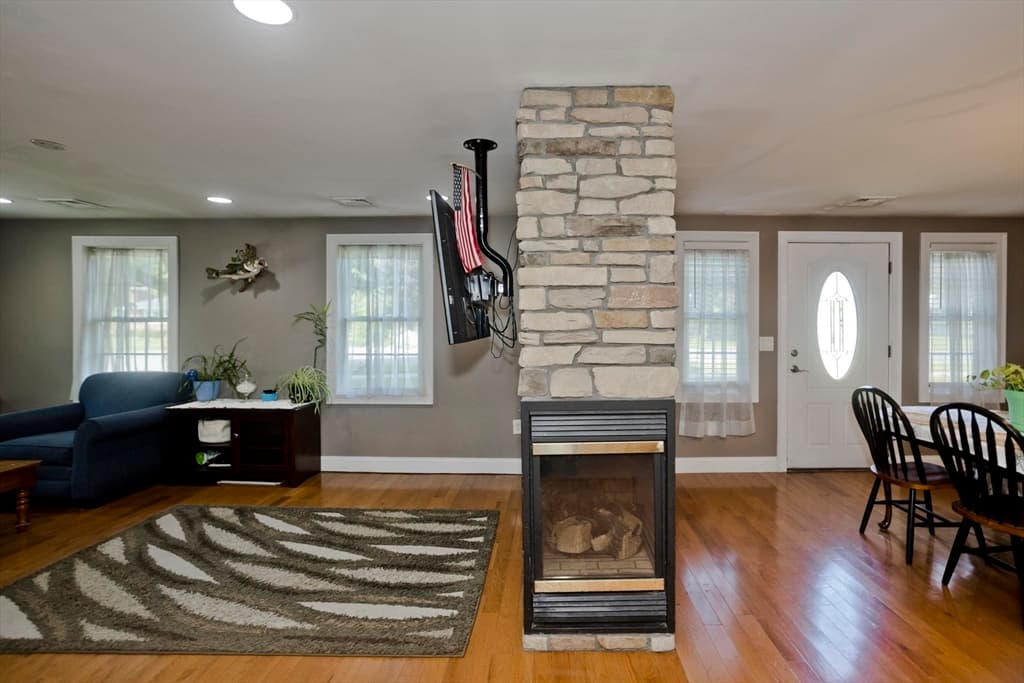
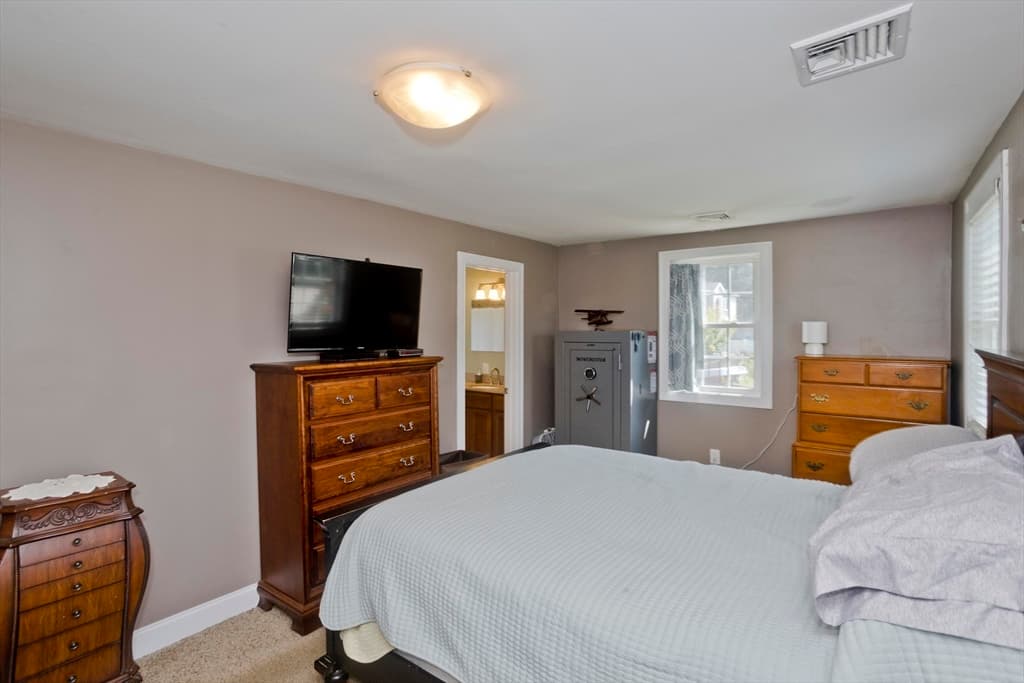
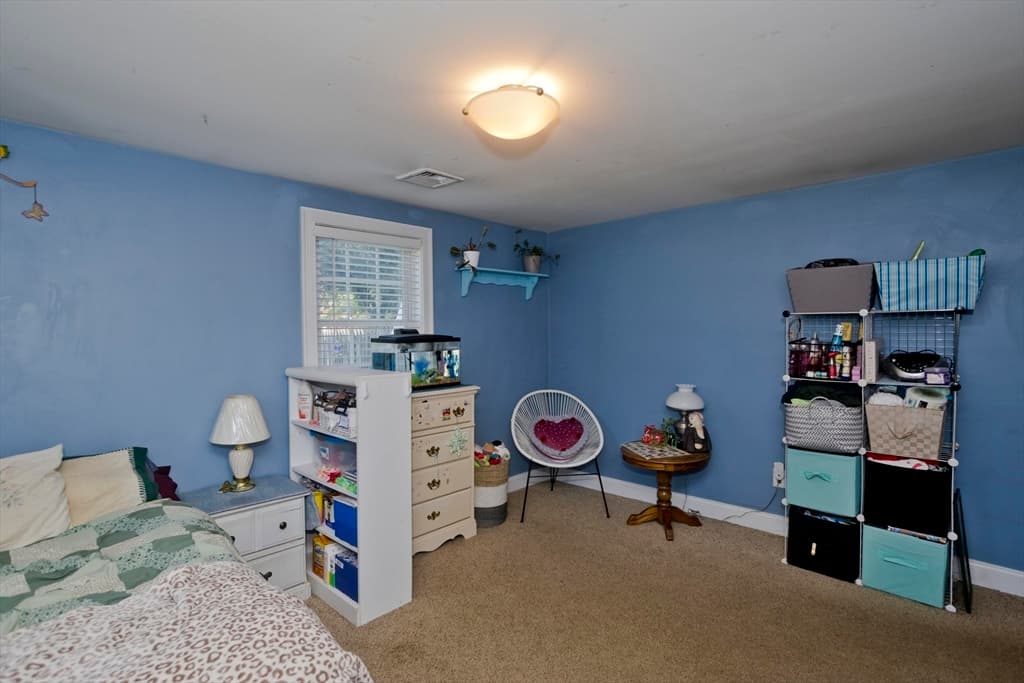
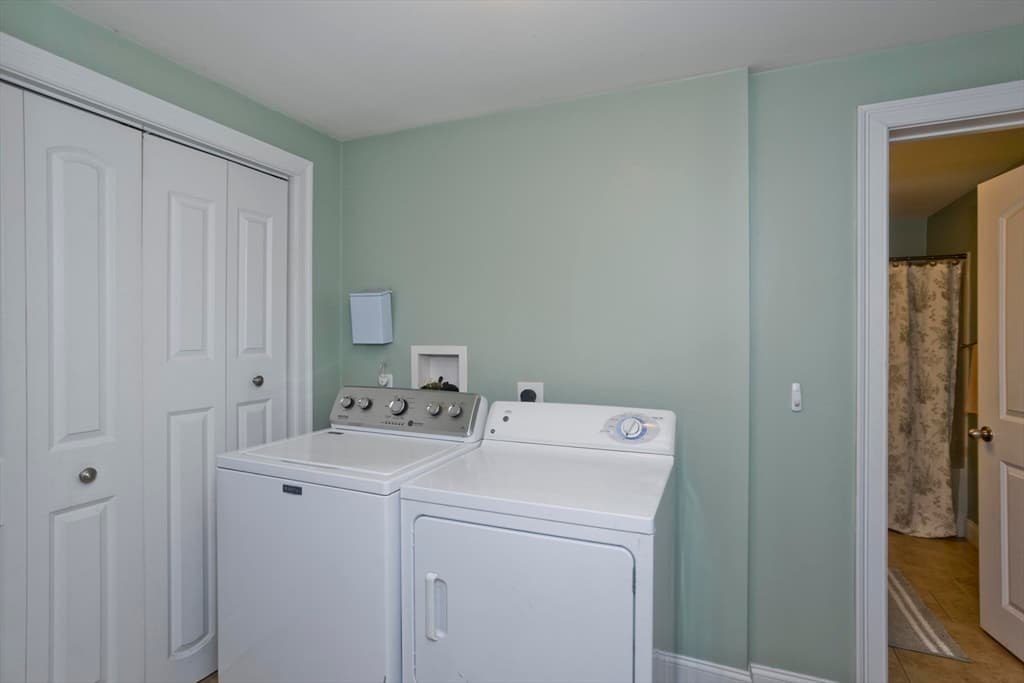
Single Family Residence at 1075 Main St, Agawam MA 01001, Agawam, photo 4 of 40

Single Family Residence at 1075 Main St, Agawam MA 01001, Agawam, photo 5 of 40
Single Family Residence at 1075 Main St, Agawam MA 01001, Agawam, photo 6 of 40
Single Family Residence at 1075 Main St, Agawam MA 01001, Agawam, photo 7 of 40
Single Family Residence at 1075 Main St, Agawam MA 01001, Agawam, photo 8 of 40
Single Family Residence at 1075 Main St, Agawam MA 01001, Agawam, photo 9 of 40
Single Family Residence at 1075 Main St, Agawam MA 01001, Agawam, photo 10 of 40
Single Family Residence at 1075 Main St, Agawam MA 01001, Agawam, photo 11 of 40
Single Family Residence at 1075 Main St, Agawam MA 01001, Agawam, photo 12 of 40
Single Family Residence at 1075 Main St, Agawam MA 01001, Agawam, photo 13 of 40
Single Family Residence at 1075 Main St, Agawam MA 01001, Agawam, photo 14 of 40
Single Family Residence at 1075 Main St, Agawam MA 01001, Agawam, photo 15 of 40
Single Family Residence at 1075 Main St, Agawam MA 01001, Agawam, photo 16 of 40
Single Family Residence at 1075 Main St, Agawam MA 01001, Agawam, photo 17 of 40
Single Family Residence at 1075 Main St, Agawam MA 01001, Agawam, photo 18 of 40
Single Family Residence at 1075 Main St, Agawam MA 01001, Agawam, photo 19 of 40
Single Family Residence at 1075 Main St, Agawam MA 01001, Agawam, photo 20 of 40
Single Family Residence at 1075 Main St, Agawam MA 01001, Agawam, photo 21 of 40
Single Family Residence at 1075 Main St, Agawam MA 01001, Agawam, photo 22 of 40
Single Family Residence at 1075 Main St, Agawam MA 01001, Agawam, photo 23 of 40
Single Family Residence at 1075 Main St, Agawam MA 01001, Agawam, photo 24 of 40
Single Family Residence at 1075 Main St, Agawam MA 01001, Agawam, photo 25 of 40
Single Family Residence at 1075 Main St, Agawam MA 01001, Agawam, photo 26 of 40
Single Family Residence at 1075 Main St, Agawam MA 01001, Agawam, photo 27 of 40
Single Family Residence at 1075 Main St, Agawam MA 01001, Agawam, photo 28 of 40
Single Family Residence at 1075 Main St, Agawam MA 01001, Agawam, photo 29 of 40
Single Family Residence at 1075 Main St, Agawam MA 01001, Agawam, photo 30 of 40
Single Family Residence at 1075 Main St, Agawam MA 01001, Agawam, photo 31 of 40
Single Family Residence at 1075 Main St, Agawam MA 01001, Agawam, photo 32 of 40
Single Family Residence at 1075 Main St, Agawam MA 01001, Agawam, photo 33 of 40
Single Family Residence at 1075 Main St, Agawam MA 01001, Agawam, photo 34 of 40
Single Family Residence at 1075 Main St, Agawam MA 01001, Agawam, photo 35 of 40
Single Family Residence at 1075 Main St, Agawam MA 01001, Agawam, photo 36 of 40
Single Family Residence at 1075 Main St, Agawam MA 01001, Agawam, photo 37 of 40
Single Family Residence at 1075 Main St, Agawam MA 01001, Agawam, photo 38 of 40
Single Family Residence at 1075 Main St, Agawam MA 01001, Agawam, photo 39 of 40
Single Family Residence at 1075 Main St, Agawam MA 01001, Agawam, photo 40 of 40
40 photos

$349,000

1075 Main St, Agawam MA 01001
Agawam, MA 01001
Listed by Kimberly Turnberg
Bedrooms
2
Bathrooms
2
Living area
1,352 sqft
Year built
1950

About this home

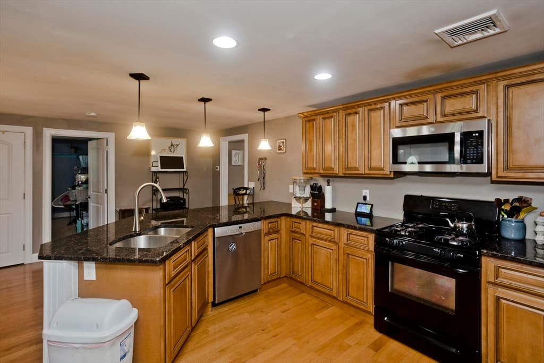
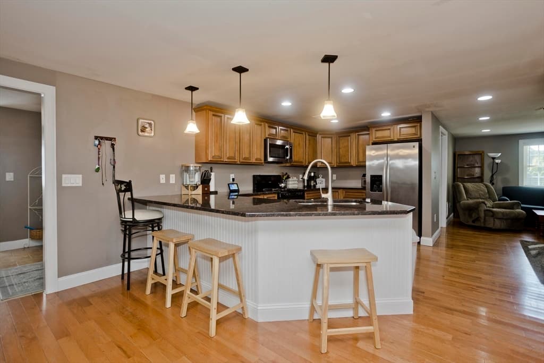
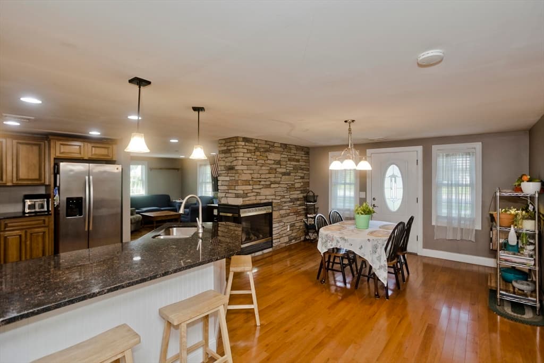
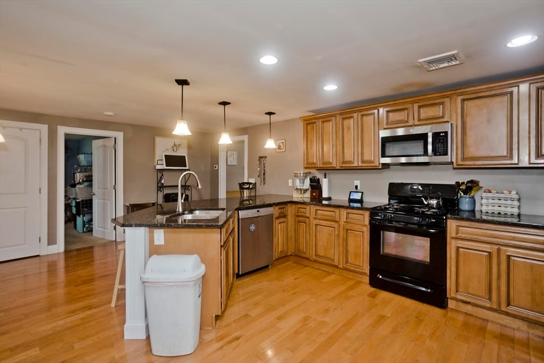
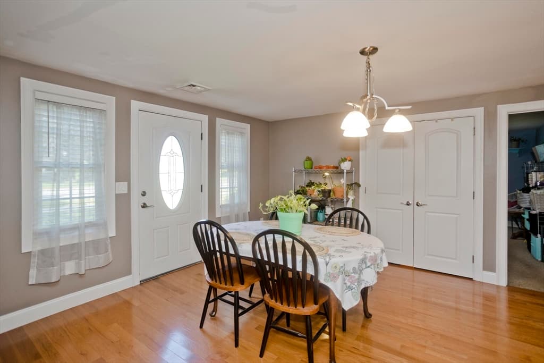
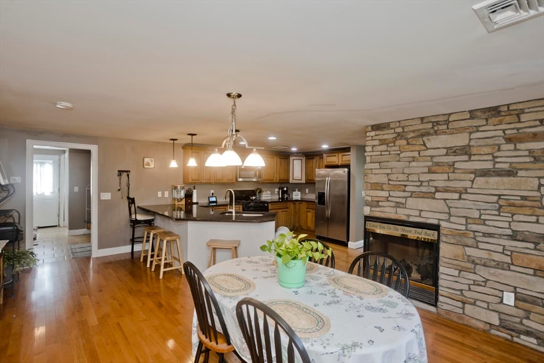
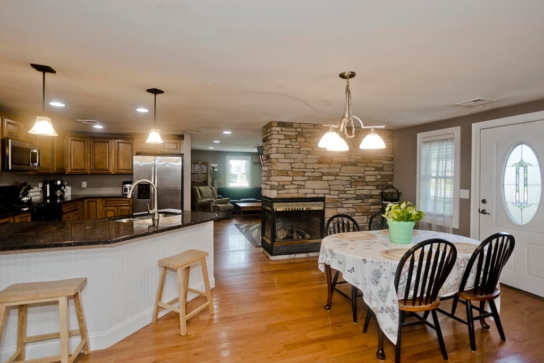
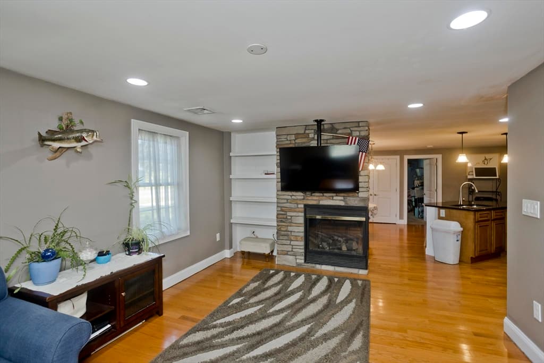
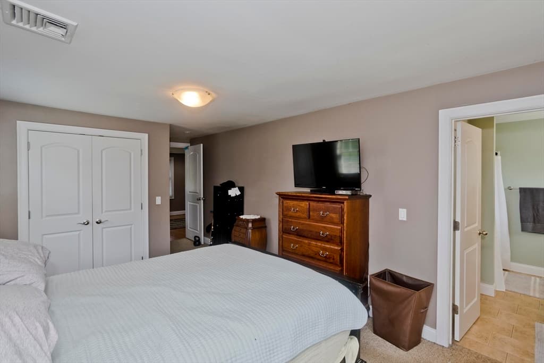
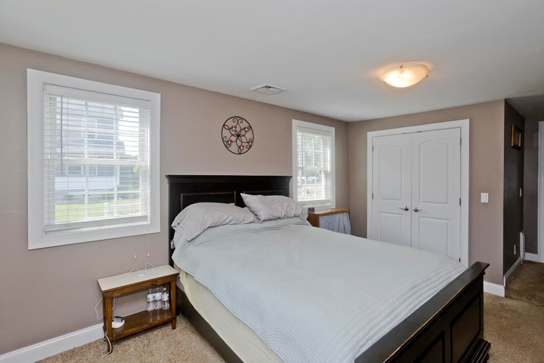
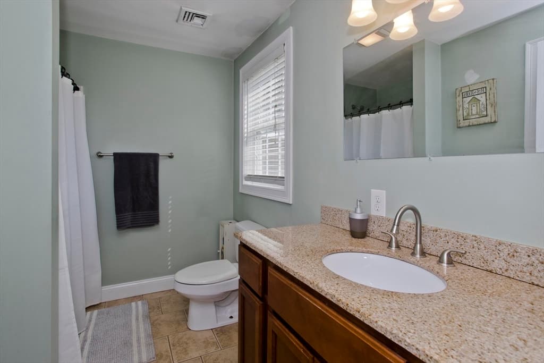
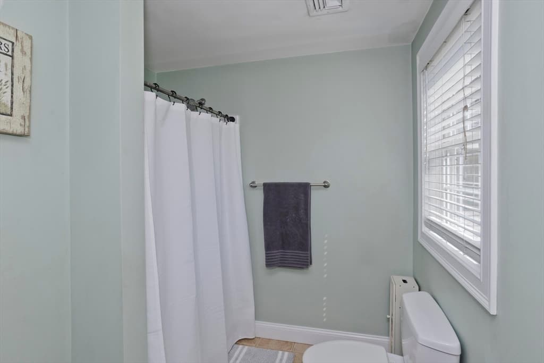
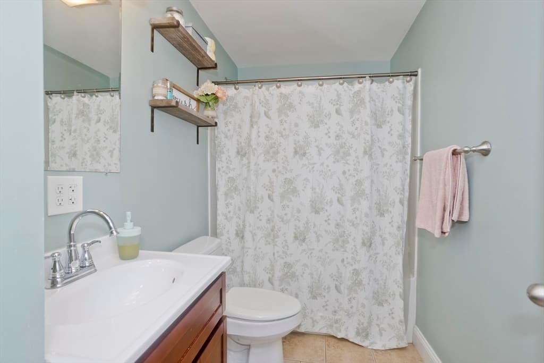
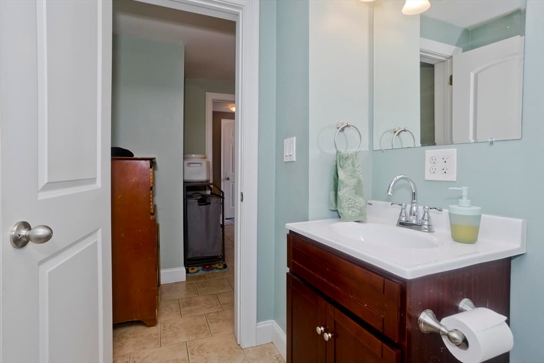
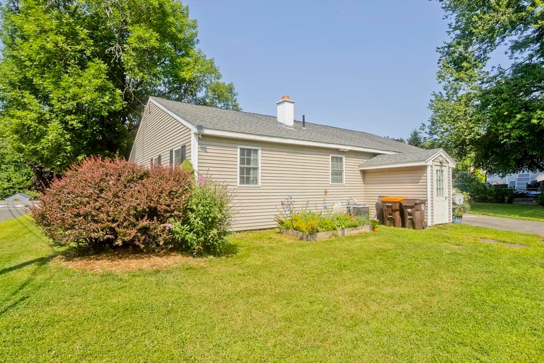
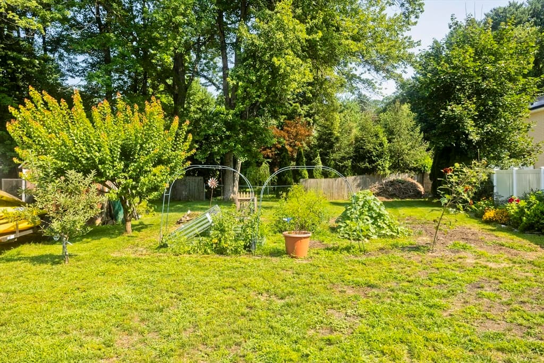
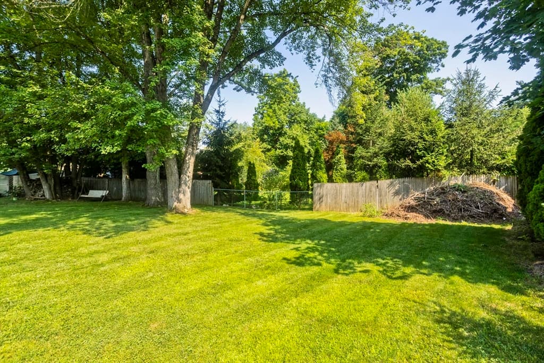
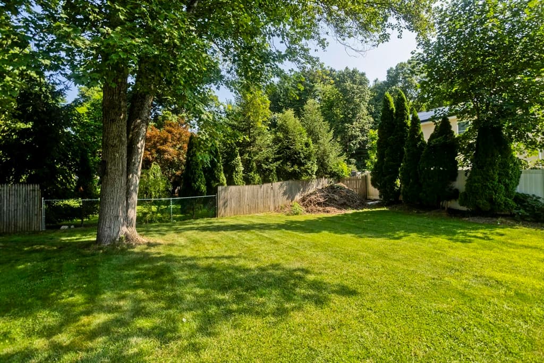
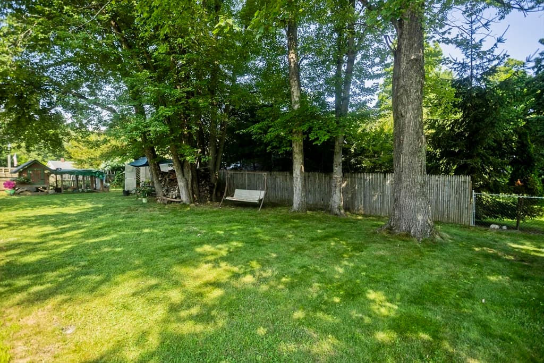
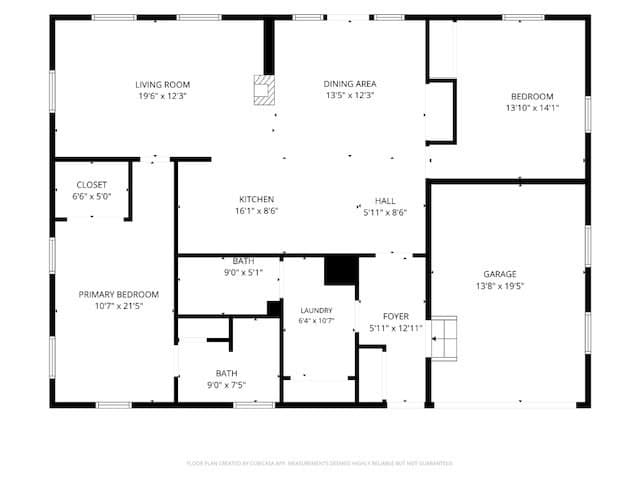
Welcome home to this beautifully updated ranch offering the perfect blend of comfort, style, and convenience. Designed for easy one-level living, this move-in ready home features a bright, open floor plan ideal for both everyday living and entertaining. The spacious kitchen is the heart of the home, boasting abundant cabinetry, granite countertops, stainless steel appliances, and plenty of workspace for cooking and gathering. The kitchen flows seamlessly into the dining area and inviting living room, where a stunning floor-to-ceiling, three-sided stone gas fireplace creates a warm focal point that can be enjoyed from multiple living spaces. Hardwood floors, recessed lighting, neutral décor, and central air add to the home's modern appeal. The oversized primary bedroom offers double closets and direct access to a beautifully updated full bath, while the second bedroom is generously sized with ample closet space. Convenient first-floor laundry makes everyday living even easier.Outside, enjoy the level .38-acre corner lot featuring a spacious backyard with mature trees, garden space, and room for pets, play, or outdoor entertaining. An attached one-car garage, basement with additional storage and exterior access, city water and sewer, and natural gas heat provide added convenience and functionality. Ideally located close to shopping, restaurants, schools, parks, and major highways, this home offers the perfect combination of peaceful living and commuter-friendly convenience. Whether you're downsizing, purchasing your first home, or simply looking for the ease of one-floor living, this exceptional ranch is ready to welcome you home. Showings deferred until the Open House on Saturday, 8/8.

Highlights

Fireplace

Property details

MLS #
73557840
Property type
Single Family Residence
Subdivision
N/A
Status
Active
Days on market
25
On market date
August 1, 2026
Stories
N/A
Total bathrooms
2
Garage spaces
1
Parking spaces
4
Lot size
0.38 acres
Loading map…

Nearby schools

Within 10 miles · public school directory data (NCES)

Elementary
Benjamin J Phelps
0.94 mi away · Grades 0-4
Nearest school -- attendance-zone data not available here
3.0
Local Score (student-teacher ratio only (preliminary -- will incorporate state test-score data once available)) -- not an official state rating
Enrollment
297
Student:teacher ratio
16.5:1
District
Agawam
Middle
Roberta G. Doering School
2.19 mi away · Grades 5-8
Nearest school -- attendance-zone data not available here
5.0
Local Score (student-teacher ratio only (preliminary -- will incorporate state test-score data once available)) -- not an official state rating
Enrollment
521
Student:teacher ratio
11.1:1
District
Agawam
High
Agawam High
1.9 mi away · Grades 9-12
Nearest school -- attendance-zone data not available here
5.0
Local Score (student-teacher ratio only (preliminary -- will incorporate state test-score data once available)) -- not an official state rating
Enrollment
1,017
Student:teacher ratio
10.5:1
District
Agawam

Mortgage calculator

Estimate only - actual rate and payment depend on your lender, credit, and loan program.

$
%
%
Adjust tax / insurance estimates
% / yr
$
/mo
Est. monthly payment
$2,252/mo
$69,800 down
$279,200 loan
Principal & interest$1,811
Property tax (est.)$291
Home insurance (est.)$150

Similar homes you might like

Data source: Listing information provided by MLS Property Information Network via Trestle/CoreLogic. Last updated 6 days ago.

Information herein deemed reliable but not guaranteed; all measurements, school assignments, HOA fees, taxes, and feature lists are approximate and should be independently verified. Equal Housing Opportunity.