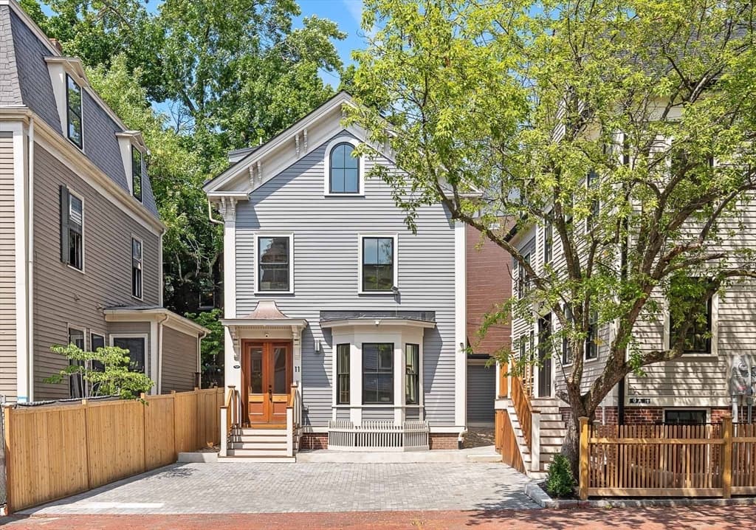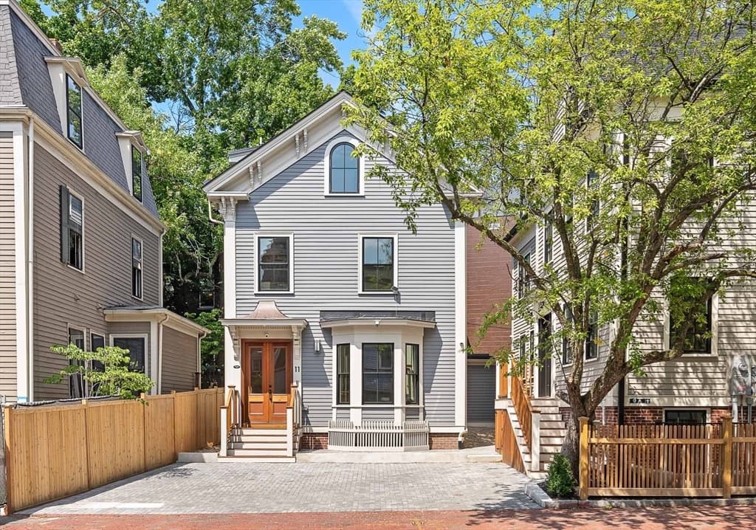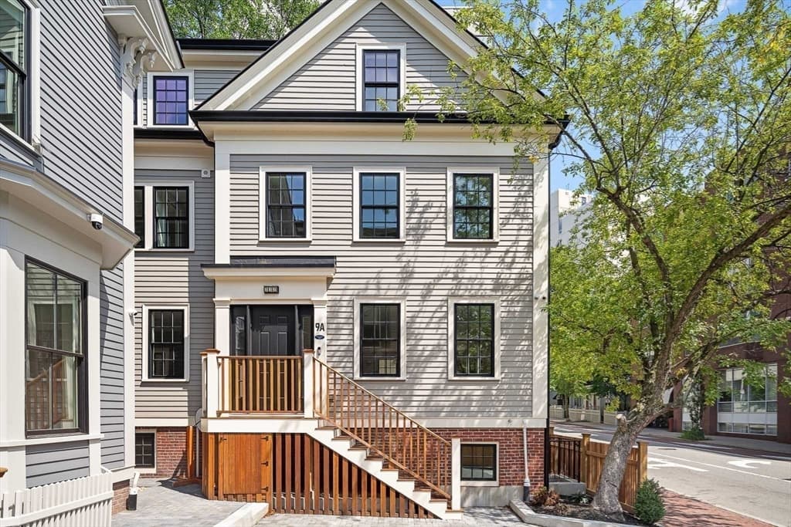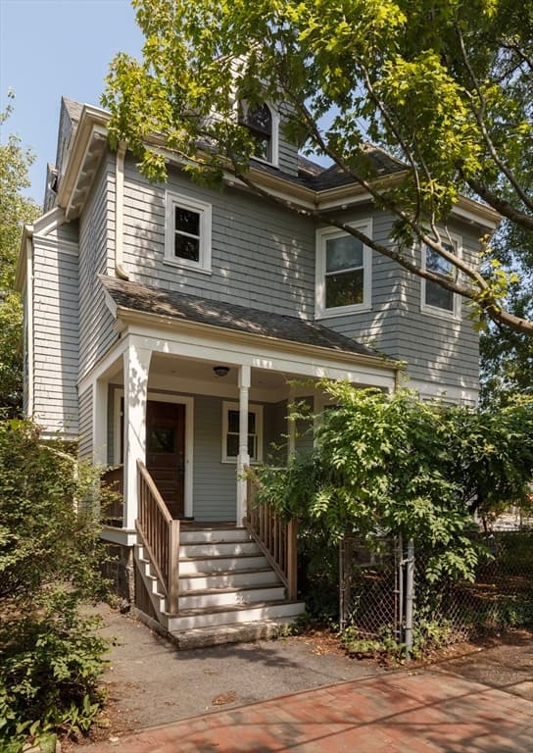
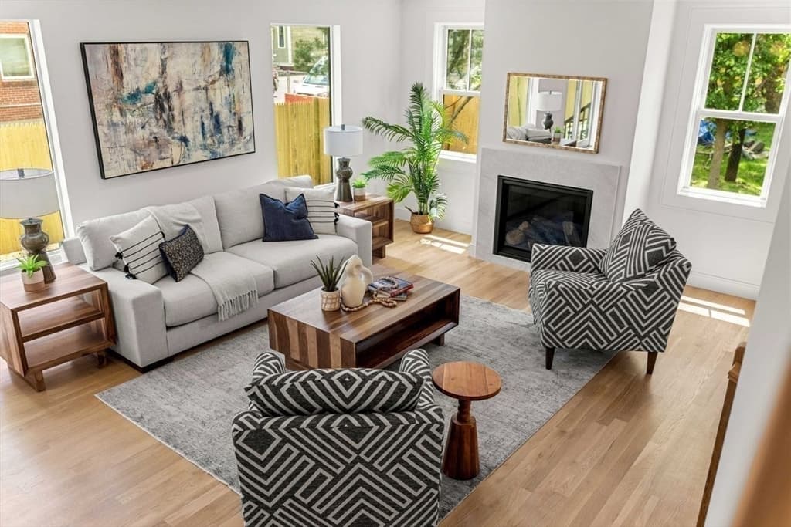
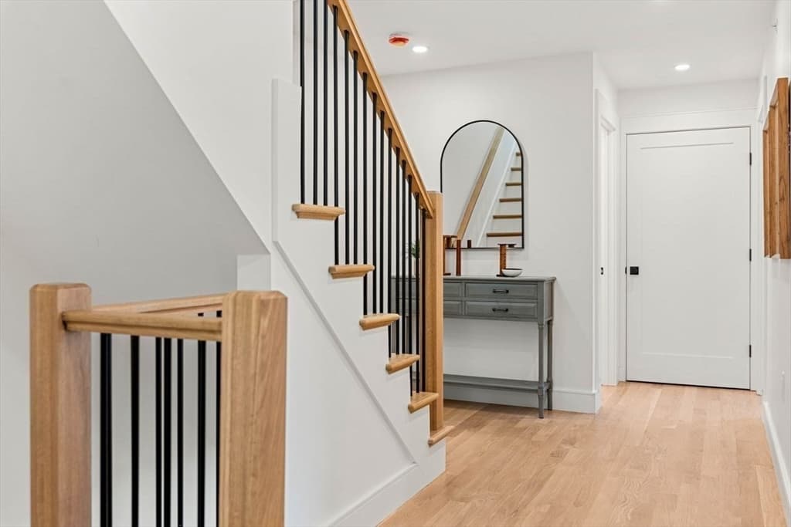
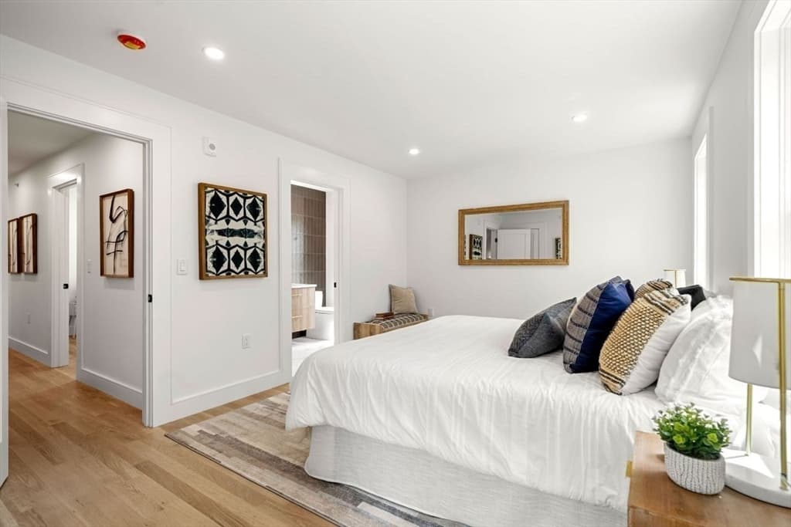
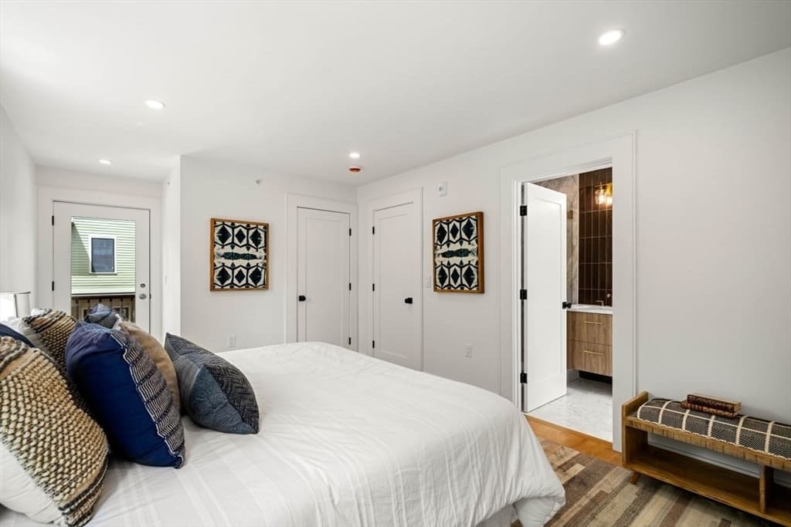
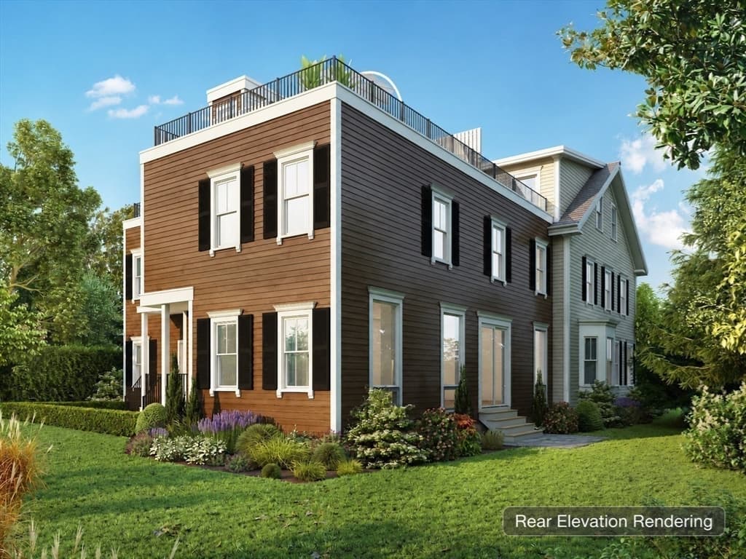
Condominium at 24 Wendell Street # 4, Cambridge MA 02138, Cambridge
Condominium at 24 Wendell Street # 4, Cambridge MA 02138, Cambridge, photo 2 of 34
Condominium at 24 Wendell Street # 4, Cambridge MA 02138, Cambridge, photo 3 of 34
Condominium at 24 Wendell Street # 4, Cambridge MA 02138, Cambridge, photo 4 of 34
Condominium at 24 Wendell Street # 4, Cambridge MA 02138, Cambridge, photo 5 of 34
Condominium at 24 Wendell Street # 4, Cambridge MA 02138, Cambridge, photo 6 of 34
Condominium at 24 Wendell Street # 4, Cambridge MA 02138, Cambridge, photo 7 of 34
Condominium at 24 Wendell Street # 4, Cambridge MA 02138, Cambridge, photo 8 of 34
Condominium at 24 Wendell Street # 4, Cambridge MA 02138, Cambridge, photo 9 of 34
Condominium at 24 Wendell Street # 4, Cambridge MA 02138, Cambridge, photo 10 of 34
Condominium at 24 Wendell Street # 4, Cambridge MA 02138, Cambridge, photo 11 of 34
Condominium at 24 Wendell Street # 4, Cambridge MA 02138, Cambridge, photo 12 of 34
Condominium at 24 Wendell Street # 4, Cambridge MA 02138, Cambridge, photo 13 of 34
Condominium at 24 Wendell Street # 4, Cambridge MA 02138, Cambridge, photo 14 of 34
Condominium at 24 Wendell Street # 4, Cambridge MA 02138, Cambridge, photo 15 of 34
Condominium at 24 Wendell Street # 4, Cambridge MA 02138, Cambridge, photo 16 of 34
Condominium at 24 Wendell Street # 4, Cambridge MA 02138, Cambridge, photo 17 of 34
Condominium at 24 Wendell Street # 4, Cambridge MA 02138, Cambridge, photo 18 of 34
Condominium at 24 Wendell Street # 4, Cambridge MA 02138, Cambridge, photo 19 of 34
Condominium at 24 Wendell Street # 4, Cambridge MA 02138, Cambridge, photo 20 of 34
Condominium at 24 Wendell Street # 4, Cambridge MA 02138, Cambridge, photo 21 of 34
Condominium at 24 Wendell Street # 4, Cambridge MA 02138, Cambridge, photo 22 of 34
Condominium at 24 Wendell Street # 4, Cambridge MA 02138, Cambridge, photo 23 of 34
Condominium at 24 Wendell Street # 4, Cambridge MA 02138, Cambridge, photo 24 of 34
Condominium at 24 Wendell Street # 4, Cambridge MA 02138, Cambridge, photo 25 of 34
Condominium at 24 Wendell Street # 4, Cambridge MA 02138, Cambridge, photo 26 of 34
Condominium at 24 Wendell Street # 4, Cambridge MA 02138, Cambridge, photo 27 of 34
Condominium at 24 Wendell Street # 4, Cambridge MA 02138, Cambridge, photo 28 of 34
Condominium at 24 Wendell Street # 4, Cambridge MA 02138, Cambridge, photo 29 of 34
Condominium at 24 Wendell Street # 4, Cambridge MA 02138, Cambridge, photo 30 of 34
Condominium at 24 Wendell Street # 4, Cambridge MA 02138, Cambridge, photo 31 of 34
Condominium at 24 Wendell Street # 4, Cambridge MA 02138, Cambridge, photo 32 of 34
Condominium at 24 Wendell Street # 4, Cambridge MA 02138, Cambridge, photo 33 of 34
Condominium at 24 Wendell Street # 4, Cambridge MA 02138, Cambridge, photo 34 of 34
34 photos

$2,550,000

24 Wendell Street # 4, Cambridge MA 02138
Cambridge, MA 02138
Listed by Michael Glenmullen
Bedrooms
4
Bathrooms
3.1
Living area
2,566 sqft
Year built
1869

About this home

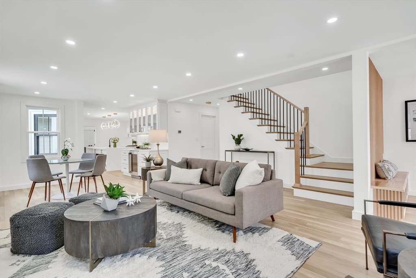
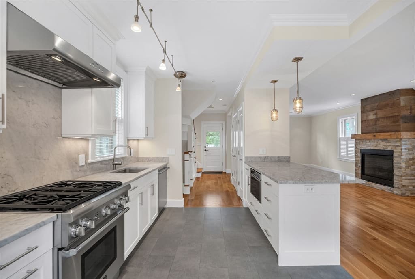
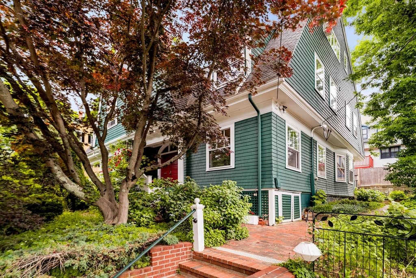
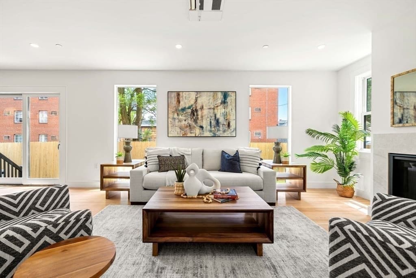

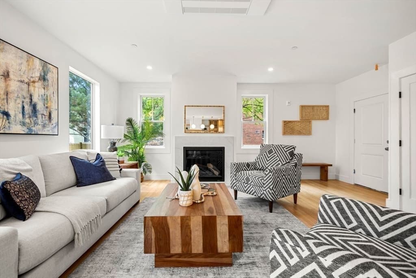
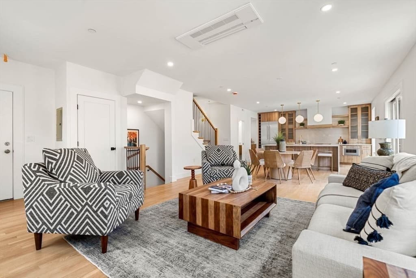
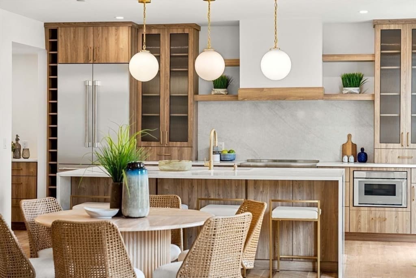
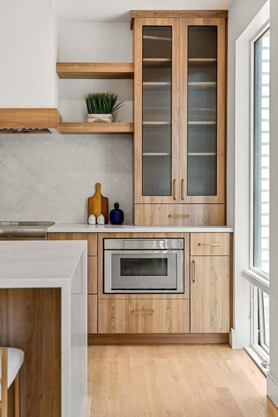
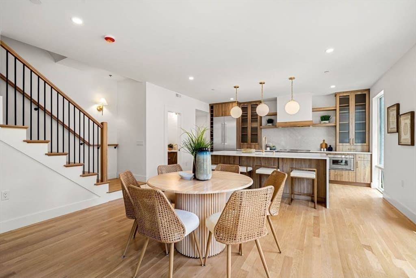
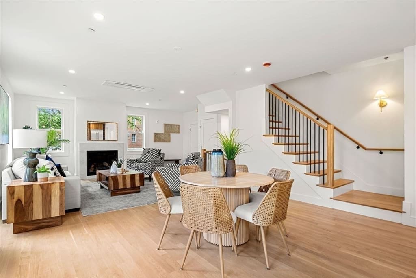
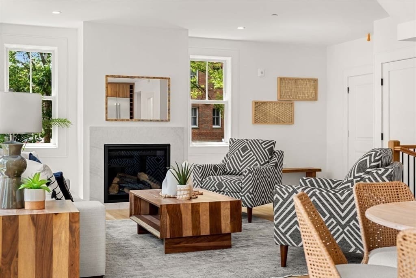
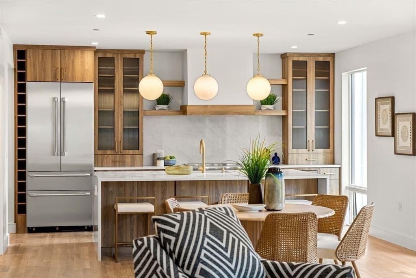
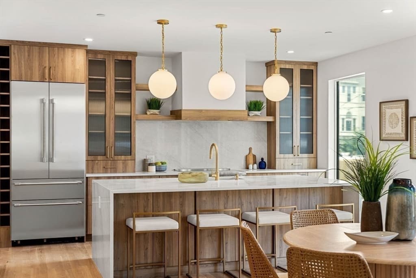
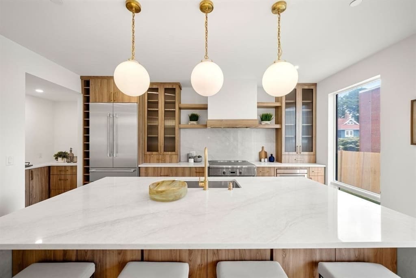
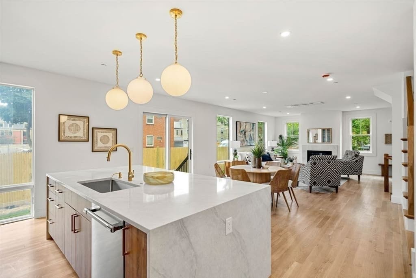
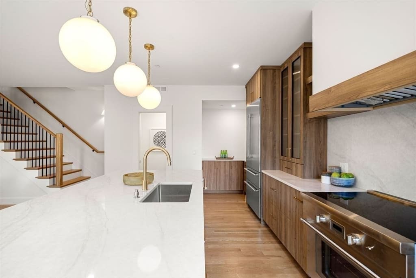
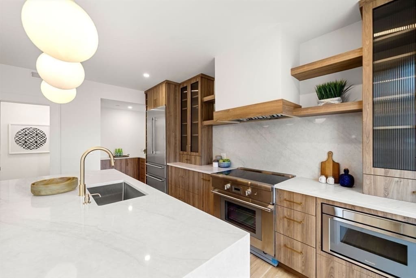
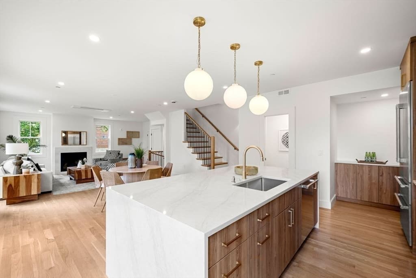
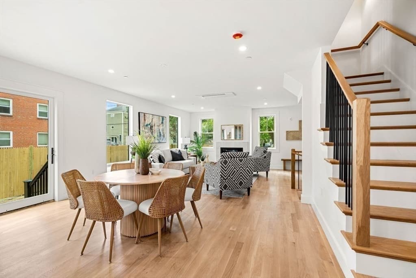
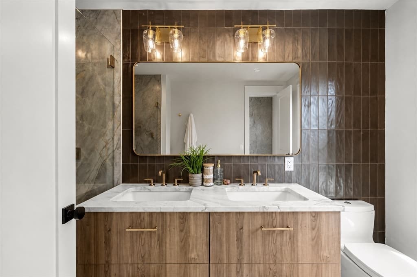
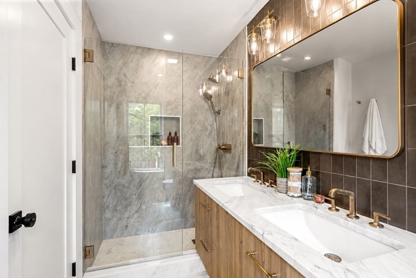
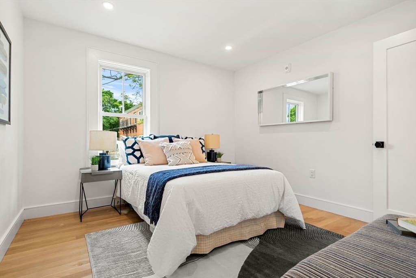
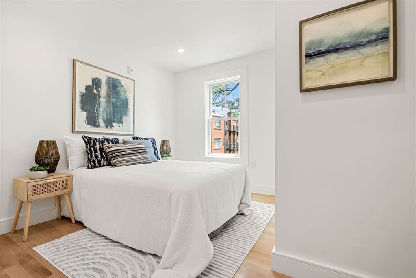
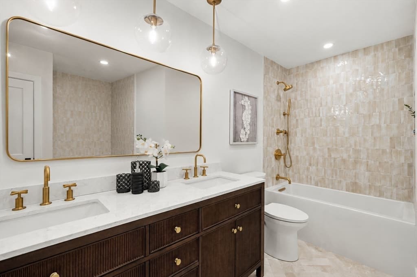
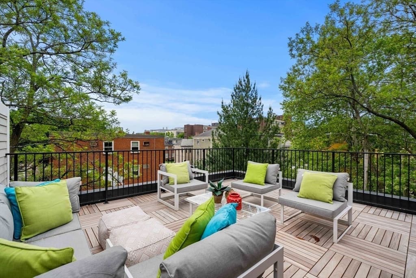
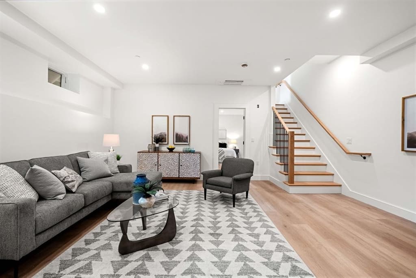
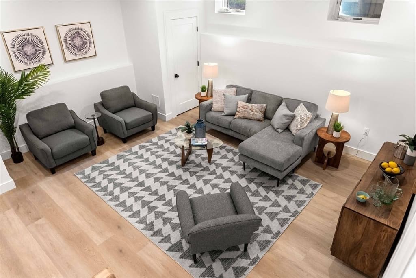
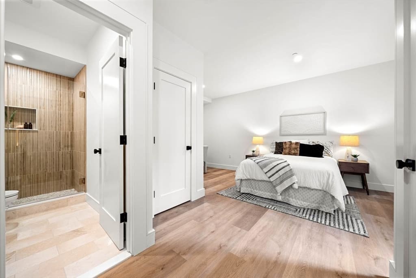
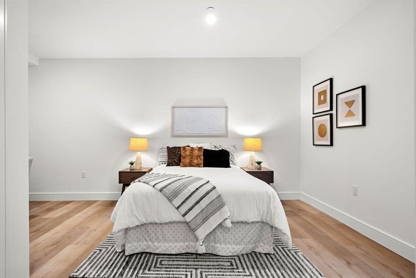
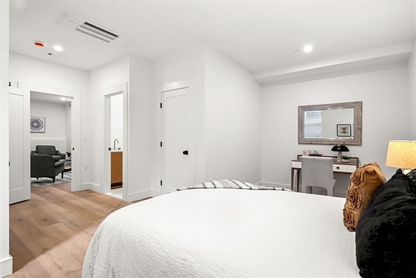
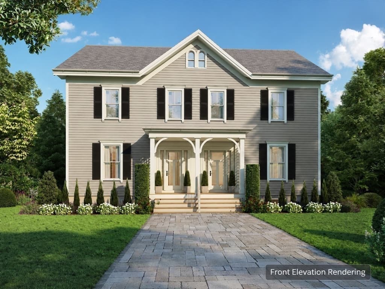
Tucked away in the coveted Baldwin neighborhood, the leafy stretch of Cambridge between Harvard & Porter Squares, this south-facing townhome was built to live like a single-family, with its own entrance, private wrap-around yard, roof deck, and deeded parking. Each level was designed for how people actually live today. The first floor's 9'4" ceilings and 38-foot span set the tone: an open-concept kitchen flows into the dining area & living room complete with gas fireplace. Sliding glass doors open to a private patio and wrap-around yard. Thermador appliances throughout. On the second floor, three bedrooms include the primary suite with double-vanity ensuite bath, walk-in closet, and private balcony. Two more bedrooms are served by a double-vanity hall bath, and the laundry room rounds this floor out. The third floor opens to a 22×20-foot roof deck, plenty of room for summer gatherings with friends & family. The lower level, with 8'4" ceilings, adds a media room and an enormous guest bedroom with full bath. A stone's throw from Harvard Square, the Red Line, the Porter Square commuter rail, and the best of Cambridge's restaurants, coffee shops, HLS, and more.

Highlights

Fireplace

Property details

MLS #
73534718
Property type
Condominium
Subdivision
N/A
Status
Active
Days on market
78
On market date
June 11, 2026
Stories
4
Total bathrooms
4
Garage spaces
N/A
Parking spaces
1
Lot size
N/A
Loading map…

Nearby schools

Within 10 miles · public school directory data (NCES)

Elementary
Maria L. Baldwin
0.09 mi away · Grades -1-5
Nearest school -- attendance-zone data not available here
5.0
Local Score (student-teacher ratio only (preliminary -- will incorporate state test-score data once available)) -- not an official state rating
Enrollment
354
Student:teacher ratio
11.1:1
District
Cambridge
Middle
Rindge Avenue Upper School
0.92 mi away · Grades 6-8
Nearest school -- attendance-zone data not available here
5.0
Local Score (student-teacher ratio only (preliminary -- will incorporate state test-score data once available)) -- not an official state rating
Enrollment
262
Student:teacher ratio
8.2:1
District
Cambridge
High
Cambridge Rindge and Latin
0.58 mi away · Grades 9-12
Nearest school -- attendance-zone data not available here
5.0
Local Score (student-teacher ratio only (preliminary -- will incorporate state test-score data once available)) -- not an official state rating
Enrollment
1,867
Student:teacher ratio
8.6:1
District
Cambridge

Mortgage calculator

Estimate only - actual rate and payment depend on your lender, credit, and loan program.

$
%
%
Adjust tax / insurance estimates
% / yr
$
/mo
Est. monthly payment
$15,506/mo
$510,000 down
$2,040,000 loan
Principal & interest$13,231
Property tax (est.)$2,125
Home insurance (est.)$150

Similar homes you might like

Data source: Listing information provided by MLS Property Information Network via Trestle/CoreLogic. Last updated July 26, 2026.

Information herein deemed reliable but not guaranteed; all measurements, school assignments, HOA fees, taxes, and feature lists are approximate and should be independently verified. Equal Housing Opportunity.