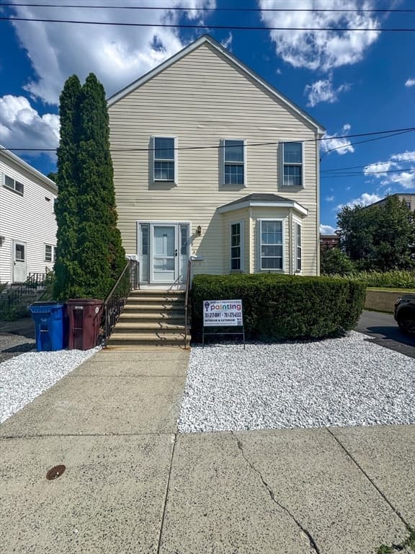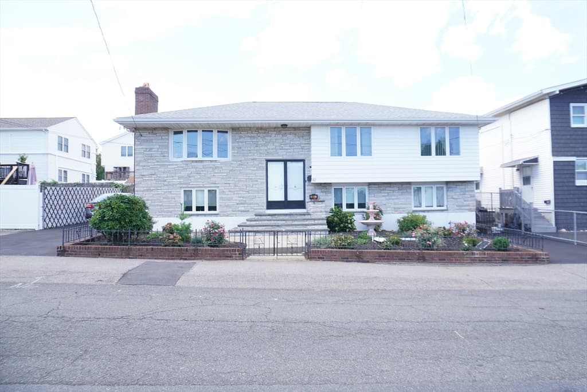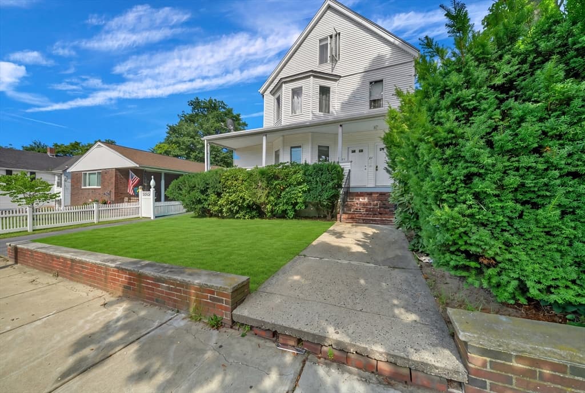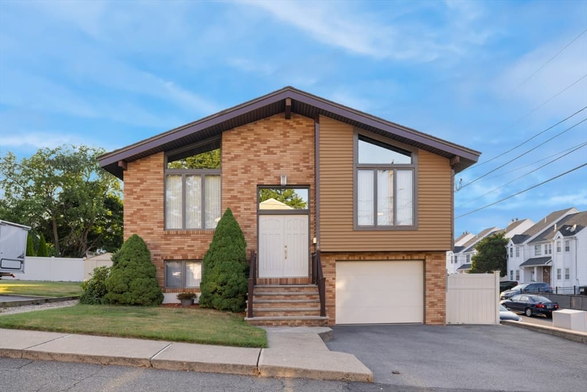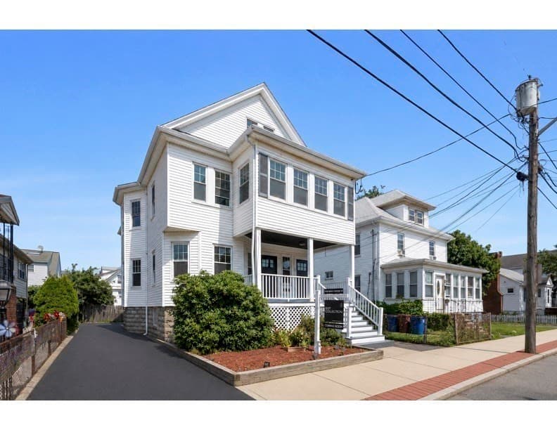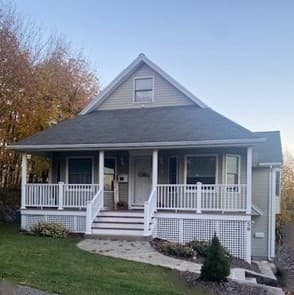
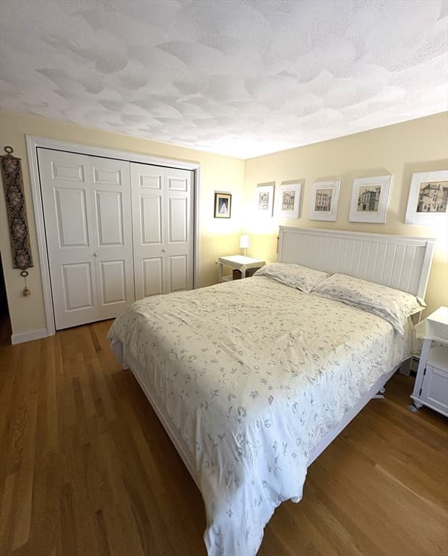
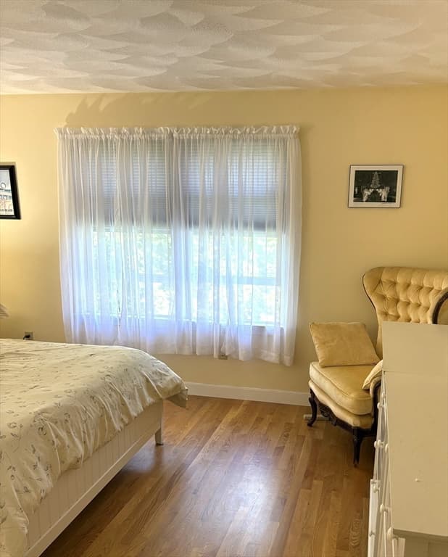
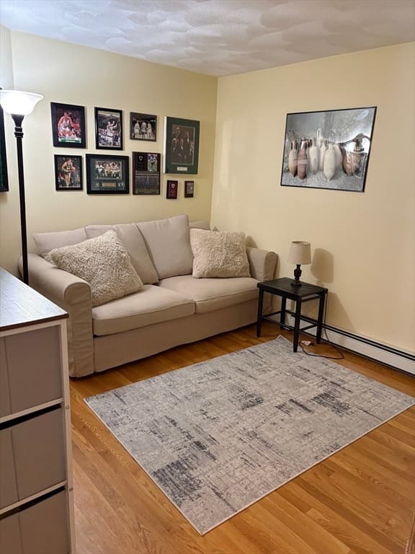
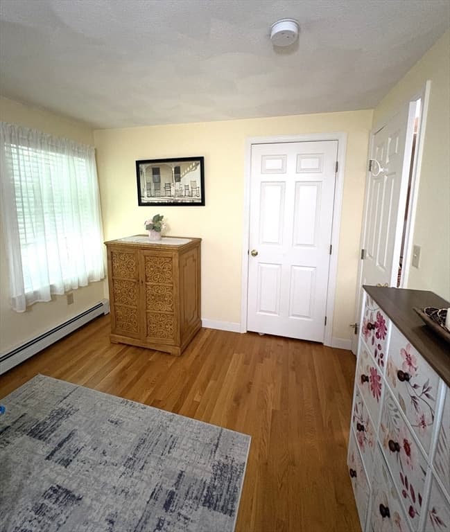
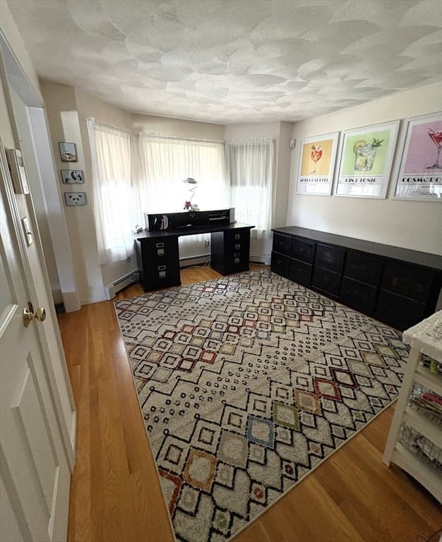
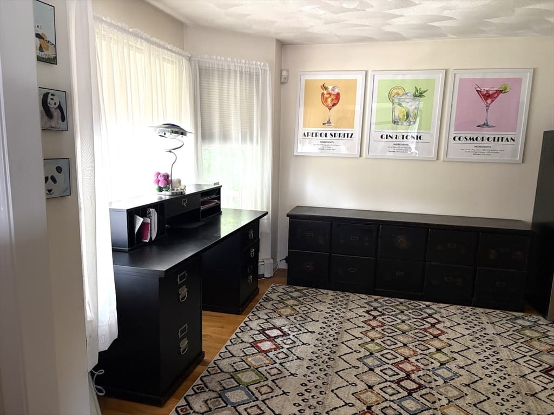
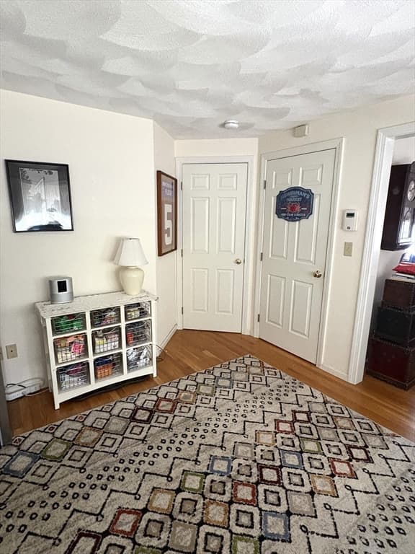
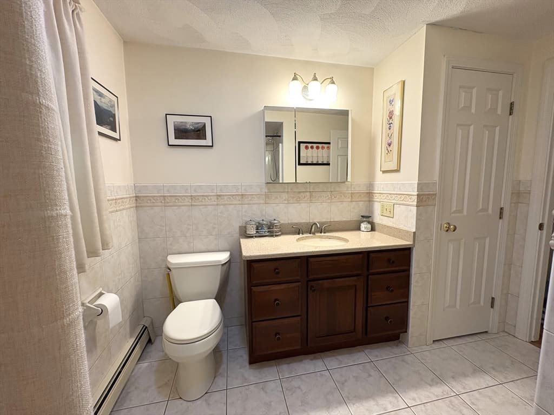
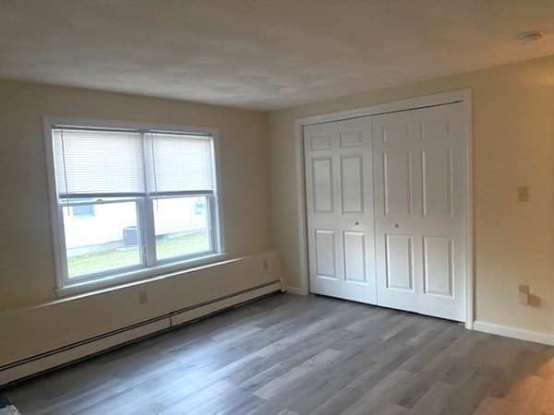
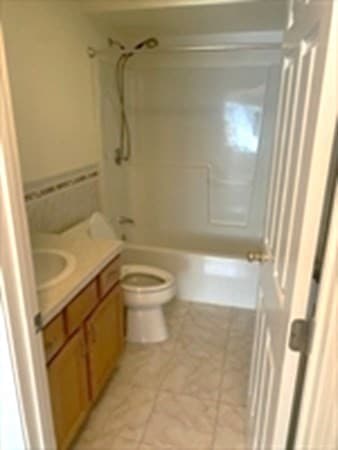
Multi Family at 59 Walnut Street, Revere MA 02151, Revere
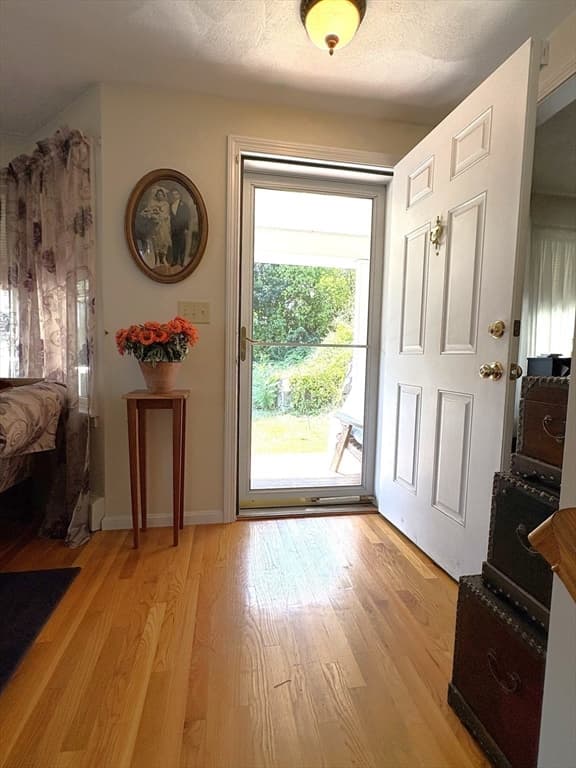
Multi Family at 59 Walnut Street, Revere MA 02151, Revere, photo 2 of 38
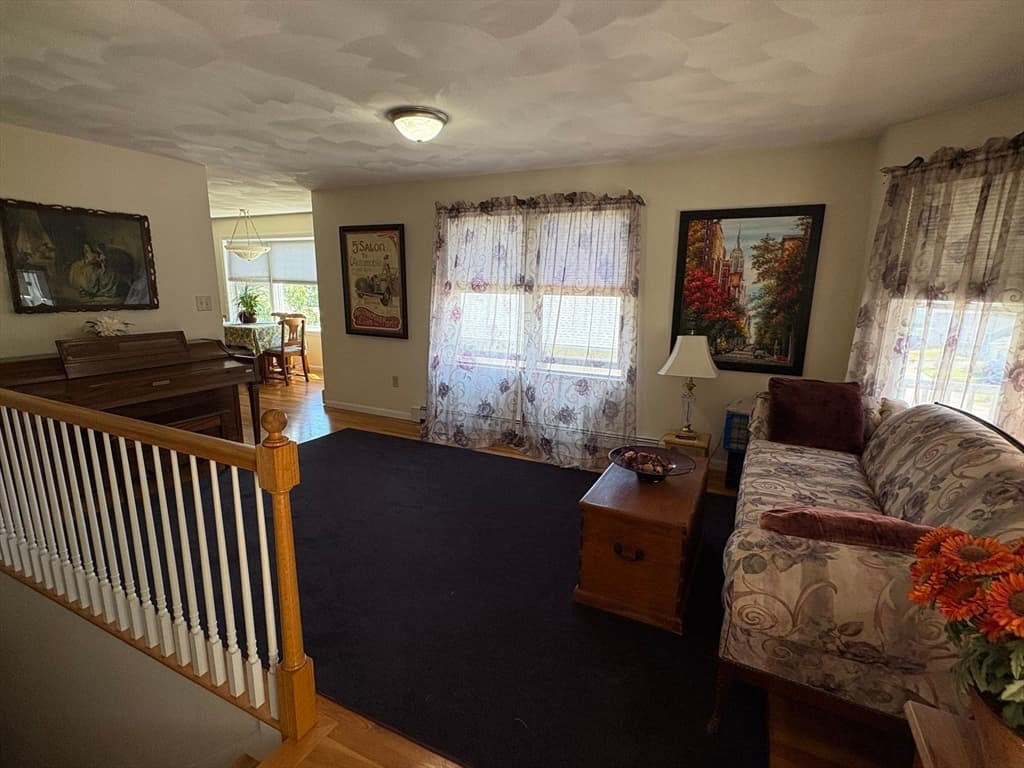
Multi Family at 59 Walnut Street, Revere MA 02151, Revere, photo 3 of 38
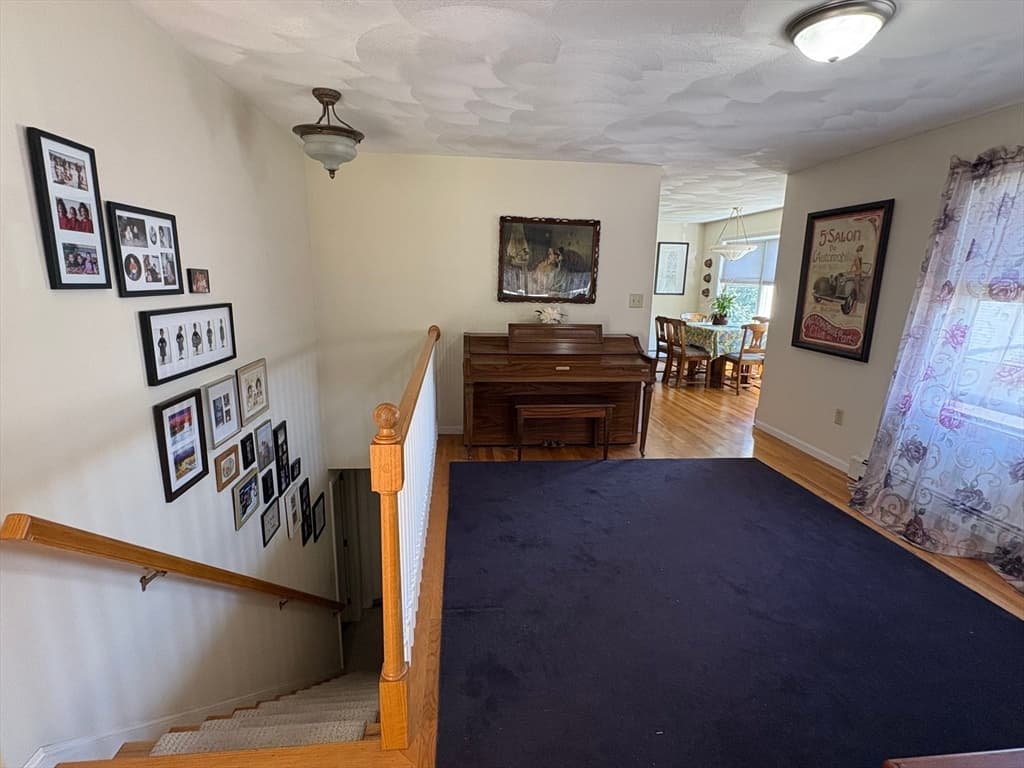
Multi Family at 59 Walnut Street, Revere MA 02151, Revere, photo 4 of 38
Multi Family at 59 Walnut Street, Revere MA 02151, Revere, photo 5 of 38
Multi Family at 59 Walnut Street, Revere MA 02151, Revere, photo 6 of 38
Multi Family at 59 Walnut Street, Revere MA 02151, Revere, photo 7 of 38
Multi Family at 59 Walnut Street, Revere MA 02151, Revere, photo 8 of 38
Multi Family at 59 Walnut Street, Revere MA 02151, Revere, photo 9 of 38
Multi Family at 59 Walnut Street, Revere MA 02151, Revere, photo 10 of 38
Multi Family at 59 Walnut Street, Revere MA 02151, Revere, photo 11 of 38
Multi Family at 59 Walnut Street, Revere MA 02151, Revere, photo 12 of 38
Multi Family at 59 Walnut Street, Revere MA 02151, Revere, photo 13 of 38
Multi Family at 59 Walnut Street, Revere MA 02151, Revere, photo 14 of 38
Multi Family at 59 Walnut Street, Revere MA 02151, Revere, photo 15 of 38
Multi Family at 59 Walnut Street, Revere MA 02151, Revere, photo 16 of 38
Multi Family at 59 Walnut Street, Revere MA 02151, Revere, photo 17 of 38
Multi Family at 59 Walnut Street, Revere MA 02151, Revere, photo 18 of 38
Multi Family at 59 Walnut Street, Revere MA 02151, Revere, photo 19 of 38
Multi Family at 59 Walnut Street, Revere MA 02151, Revere, photo 20 of 38
Multi Family at 59 Walnut Street, Revere MA 02151, Revere, photo 21 of 38
Multi Family at 59 Walnut Street, Revere MA 02151, Revere, photo 22 of 38
Multi Family at 59 Walnut Street, Revere MA 02151, Revere, photo 23 of 38
Multi Family at 59 Walnut Street, Revere MA 02151, Revere, photo 24 of 38
Multi Family at 59 Walnut Street, Revere MA 02151, Revere, photo 25 of 38
Multi Family at 59 Walnut Street, Revere MA 02151, Revere, photo 26 of 38
Multi Family at 59 Walnut Street, Revere MA 02151, Revere, photo 27 of 38
Multi Family at 59 Walnut Street, Revere MA 02151, Revere, photo 28 of 38
Multi Family at 59 Walnut Street, Revere MA 02151, Revere, photo 29 of 38
Multi Family at 59 Walnut Street, Revere MA 02151, Revere, photo 30 of 38
Multi Family at 59 Walnut Street, Revere MA 02151, Revere, photo 31 of 38
Multi Family at 59 Walnut Street, Revere MA 02151, Revere, photo 32 of 38
Multi Family at 59 Walnut Street, Revere MA 02151, Revere, photo 33 of 38
Multi Family at 59 Walnut Street, Revere MA 02151, Revere, photo 34 of 38
Multi Family at 59 Walnut Street, Revere MA 02151, Revere, photo 35 of 38
Multi Family at 59 Walnut Street, Revere MA 02151, Revere, photo 36 of 38
Multi Family at 59 Walnut Street, Revere MA 02151, Revere, photo 37 of 38
Multi Family at 59 Walnut Street, Revere MA 02151, Revere, photo 38 of 38
38 photos

$1,025,000

59 Walnut Street, Revere MA 02151
Revere, MA 02151
Listed by Patricia Grant
Bedrooms
4
Bathrooms
2
Living area
2,594 sqft
Year built
2000

About this home

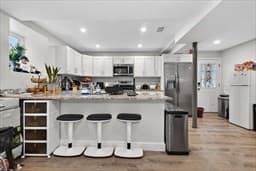
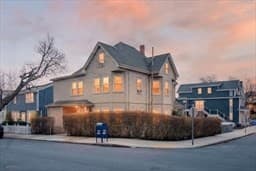
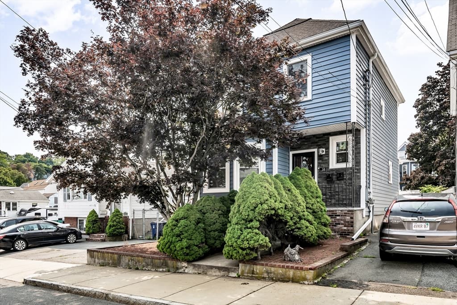
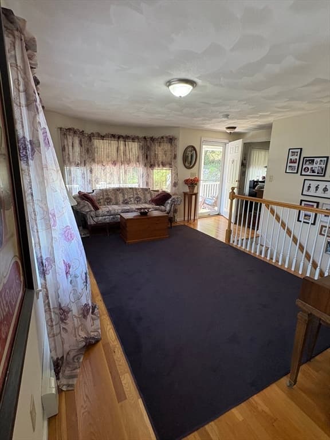
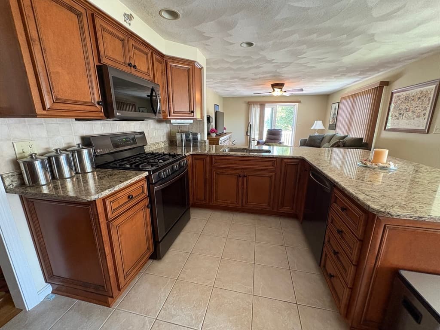
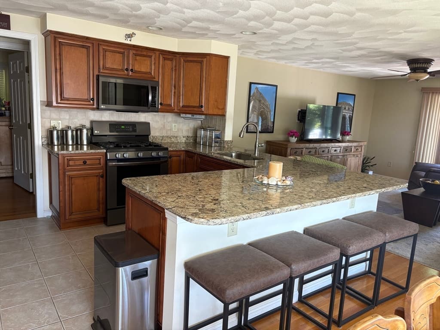
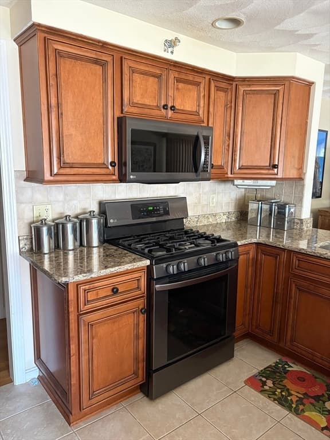
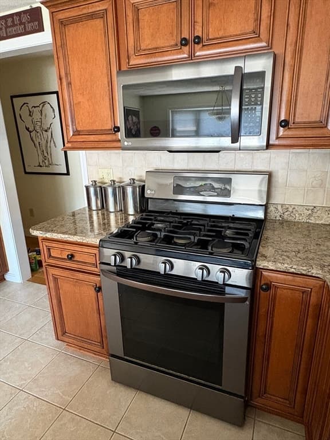
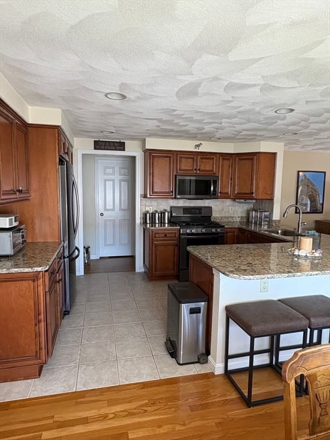
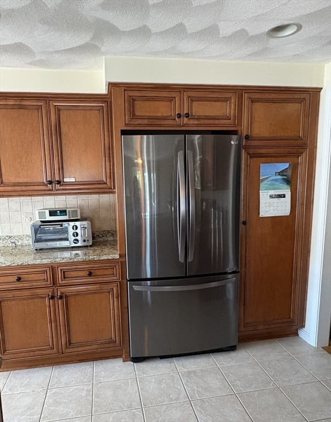
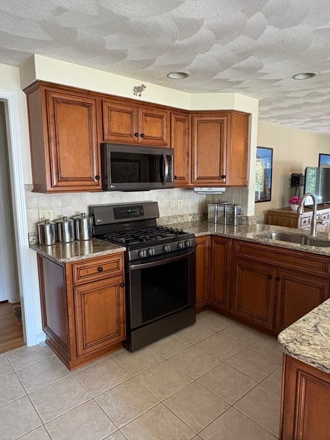
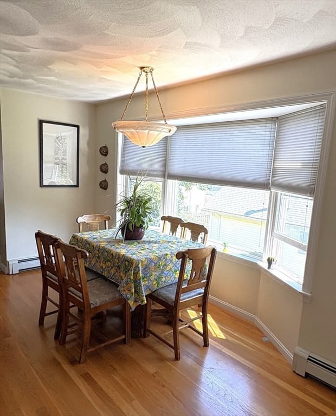
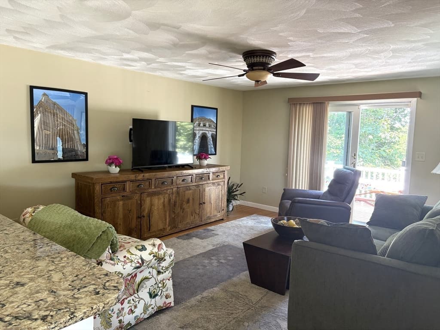
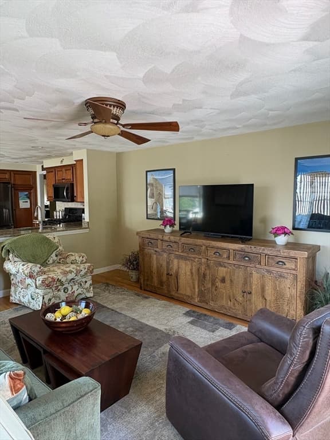
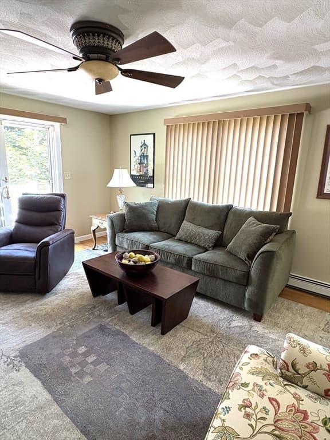
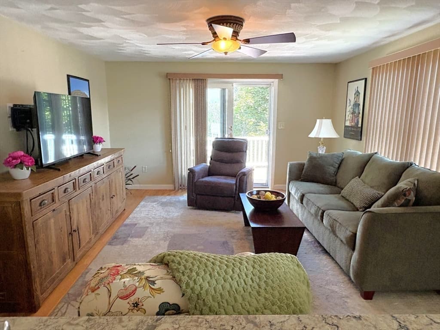
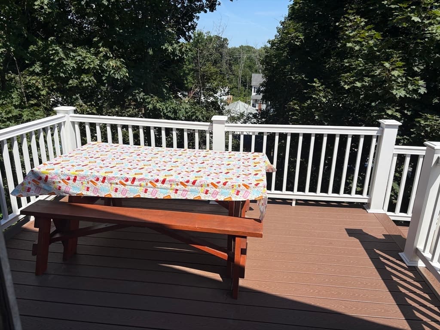
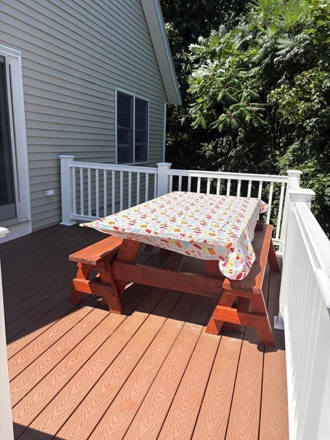
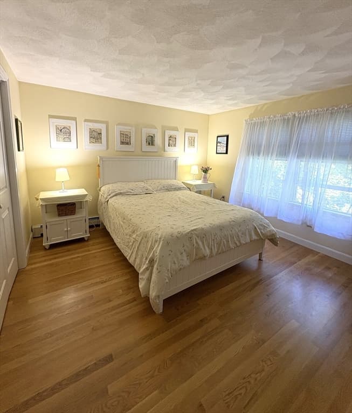
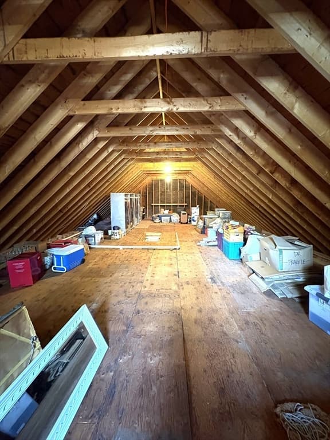
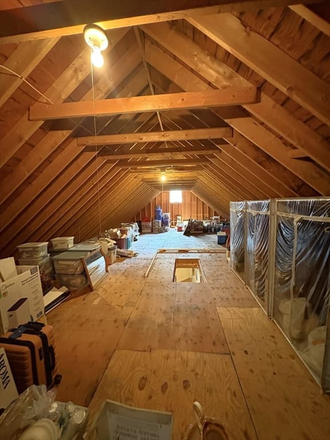
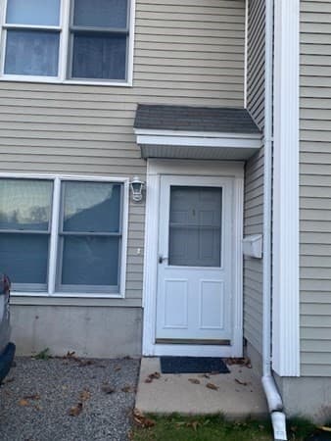
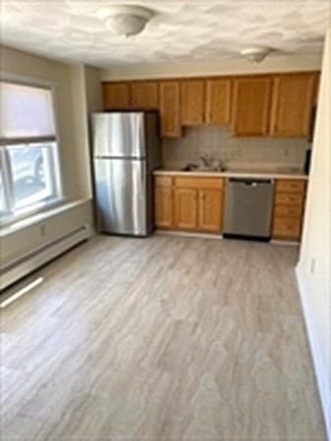
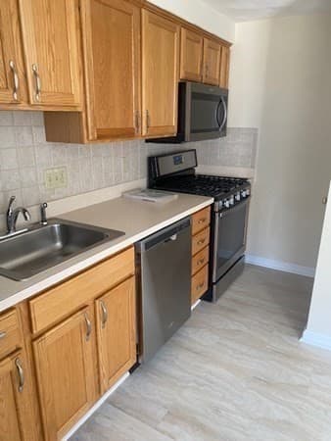
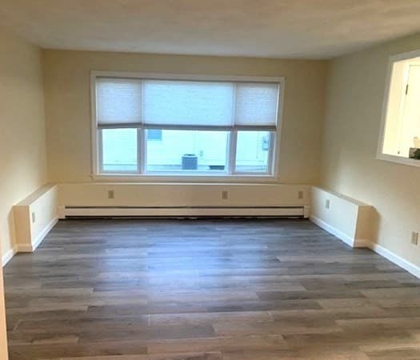
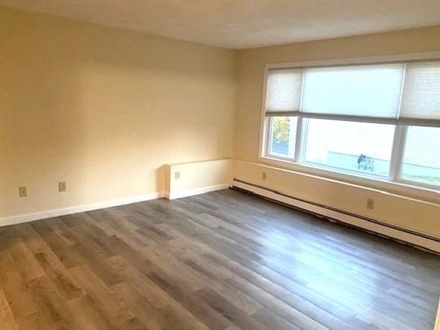
Discover this well-maintained two-family home tucked away at the end of a quiet dead-end street, surrounded by mature trees and peaceful natural scenery in coveted West Revere. Built in 2000 and featuring numerous updates, this versatile property offers privacy, functionality, and excellent potential for an owner-occupant, investor, or extended household. On a clear day, enjoy beautiful views as far as Revere Beach that add to the property's appeal. The spacious owner’s unit features a desirable open-concept floor plan with a natural flow between the kitchen, dining, and living areas. The updated kitchen offers granite countertops and stainless steel appliances, creating a stylish and functional space for everyday living and entertaining. A welcoming front porch provides a relaxing spot to enjoy the quiet surroundings, while the rear back deck offers additional outdoor living space, perfect for morning coffee, grilling, entertaining, or simply unwinding among the trees. Enjoy a bonus room downstairs that can be a bedroom, office, or family room. The tenant unit offers comfortable living space, stainless steel appliances, and its own separate washer and dryer for added convenience. All utilities are separate, providing a significant advantage for both owners and investors and making the property easy to manage. A standout feature is the large attic space, offering excellent potential for future expansion, additional storage, or customization, subject to any required approvals and permitting. The basement provides even more valuable storage, while an outdoor shed is ideal for tools, gardening equipment, recreational items, and seasonal belongings. There is off-street parking plus direct access to the express bus to Boston. The property's peaceful location at the end of a dead-end street creates a wonderful sense of privacy and seclusion while still offering the benefits of a two-family property. With separate utilities, two distinct living spaces, generous storage, outdoor areas, off-street parking, and potential for future expansion, this home offers flexibility for a variety of buyers. Whether you're looking to live in one unit while generating rental income from the other, accommodate extended family, or add a versatile property to your investment portfolio, this unique two-family home offers an appealing combination of comfort, privacy, and opportunity. Come experience the peaceful setting, thoughtful updates, and possibilities this property has to offer.

Property details

MLS #
73565225
Property type
Multi Family
Subdivision
N/A
Status
Active
Days on market
8
On market date
August 18, 2026
Stories
3
Total bathrooms
2
Garage spaces
N/A
Parking spaces
4
Lot size
0.22 acres
Loading map…

Nearby schools

Within 10 miles · public school directory data (NCES)

Elementary
Linden
1.06 mi away · Grades 0-8
Nearest school -- attendance-zone data not available here
5.0
Local Score (student-teacher ratio only (preliminary -- will incorporate state test-score data once available)) -- not an official state rating
Enrollment
787
Student:teacher ratio
11.9:1
District
Malden
Middle
Saugus Middle School
1.15 mi away · Grades 6-8
Nearest school -- attendance-zone data not available here
3.0
Local Score (student-teacher ratio only (preliminary -- will incorporate state test-score data once available)) -- not an official state rating
Enrollment
608
Student:teacher ratio
15.6:1
District
Saugus
High
Saugus High
1.35 mi away · Grades 9-12
Nearest school -- attendance-zone data not available here
3.0
Local Score (student-teacher ratio only (preliminary -- will incorporate state test-score data once available)) -- not an official state rating
Enrollment
694
Student:teacher ratio
15.8:1
District
Saugus

Mortgage calculator

Estimate only - actual rate and payment depend on your lender, credit, and loan program.

$
%
%
Adjust tax / insurance estimates
% / yr
$
/mo
Est. monthly payment
$6,323/mo
$205,000 down
$820,000 loan
Principal & interest$5,319
Property tax (est.)$854
Home insurance (est.)$150

Similar homes you might like

Data source: Listing information provided by MLS Property Information Network via Trestle/CoreLogic. Last updated 5 days ago.

Information herein deemed reliable but not guaranteed; all measurements, school assignments, HOA fees, taxes, and feature lists are approximate and should be independently verified. Equal Housing Opportunity.