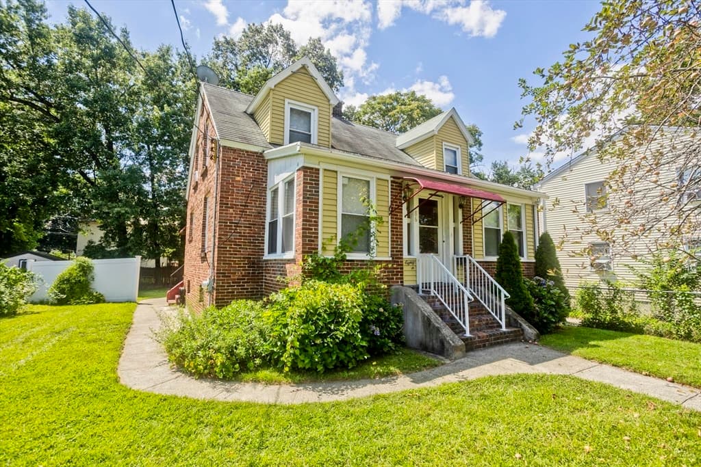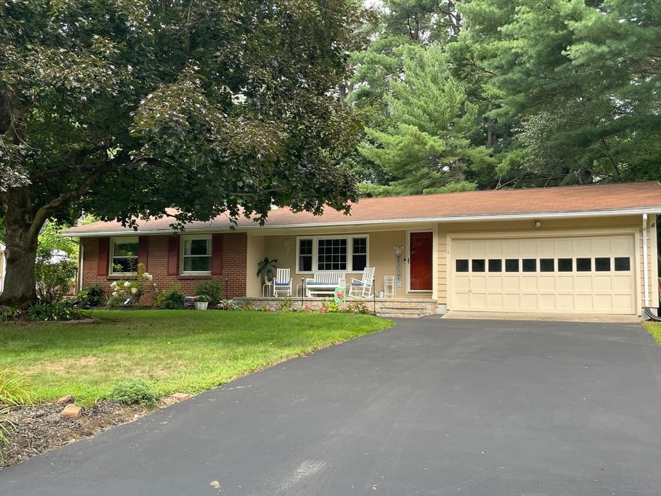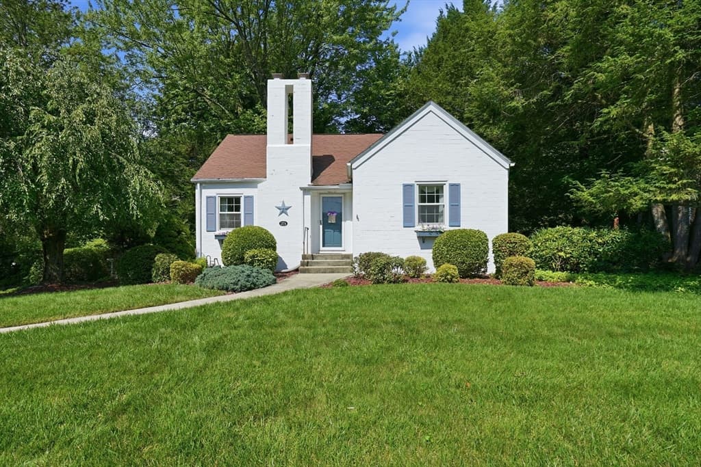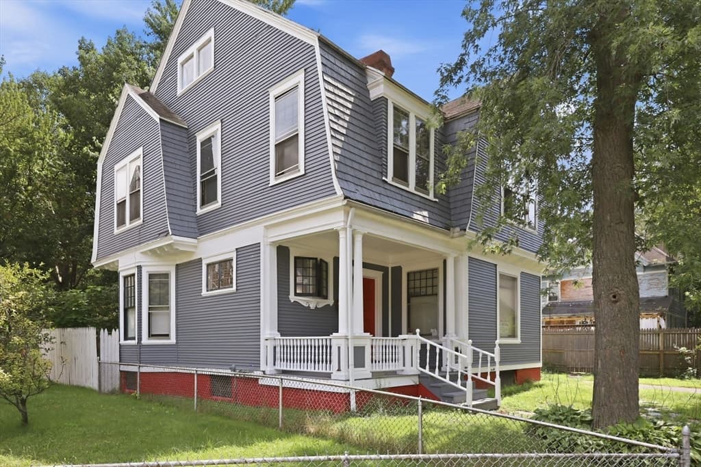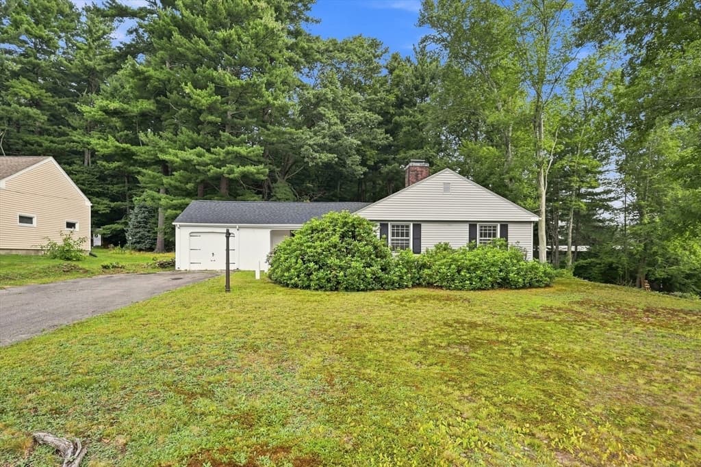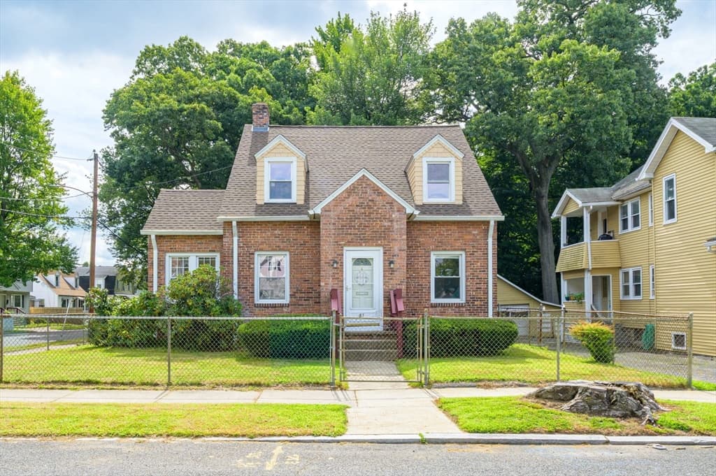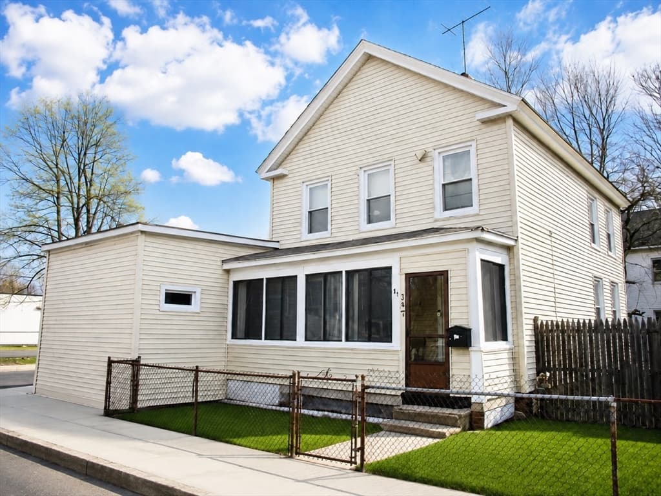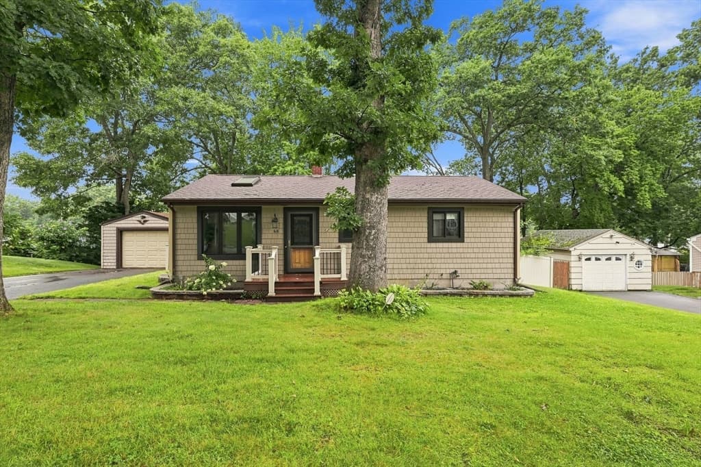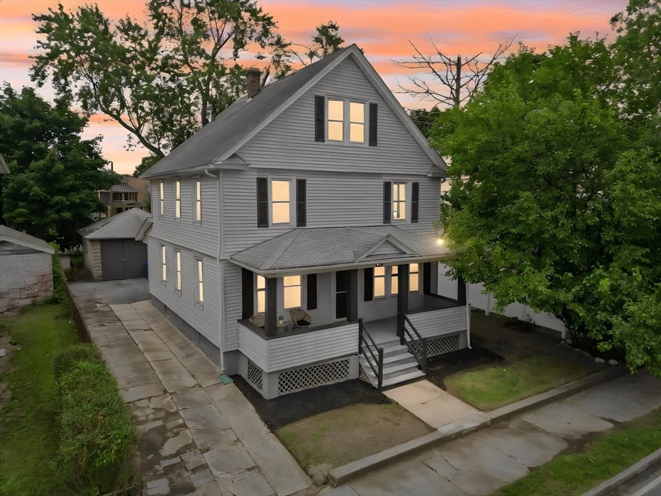
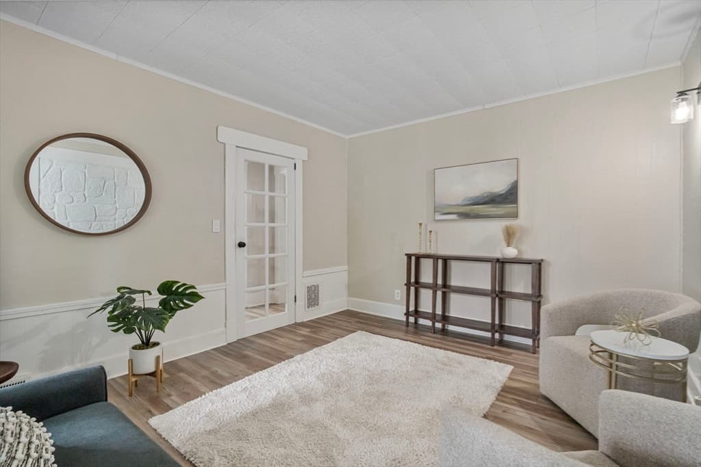
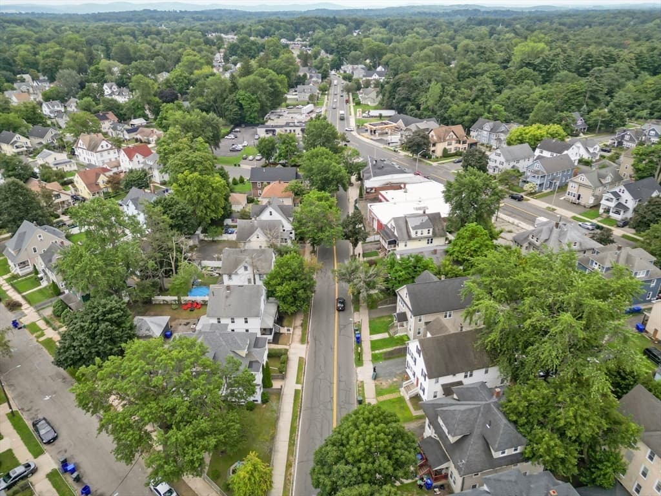
Single Family Residence at 615 White St, Springfield MA 01108, Springfield
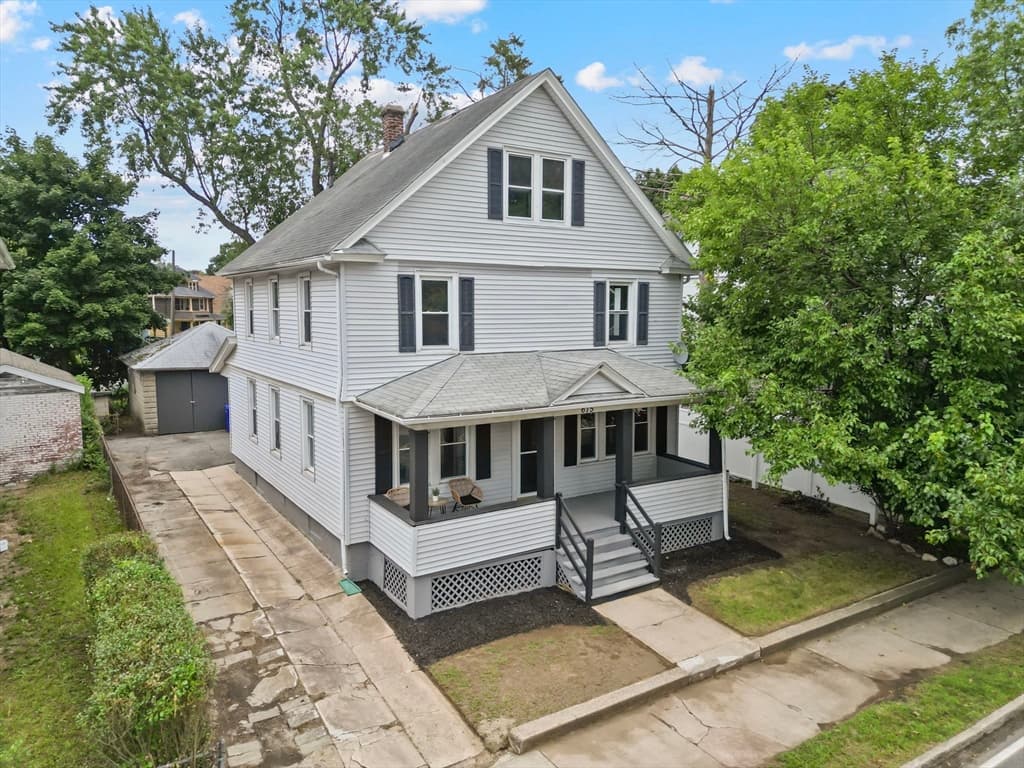
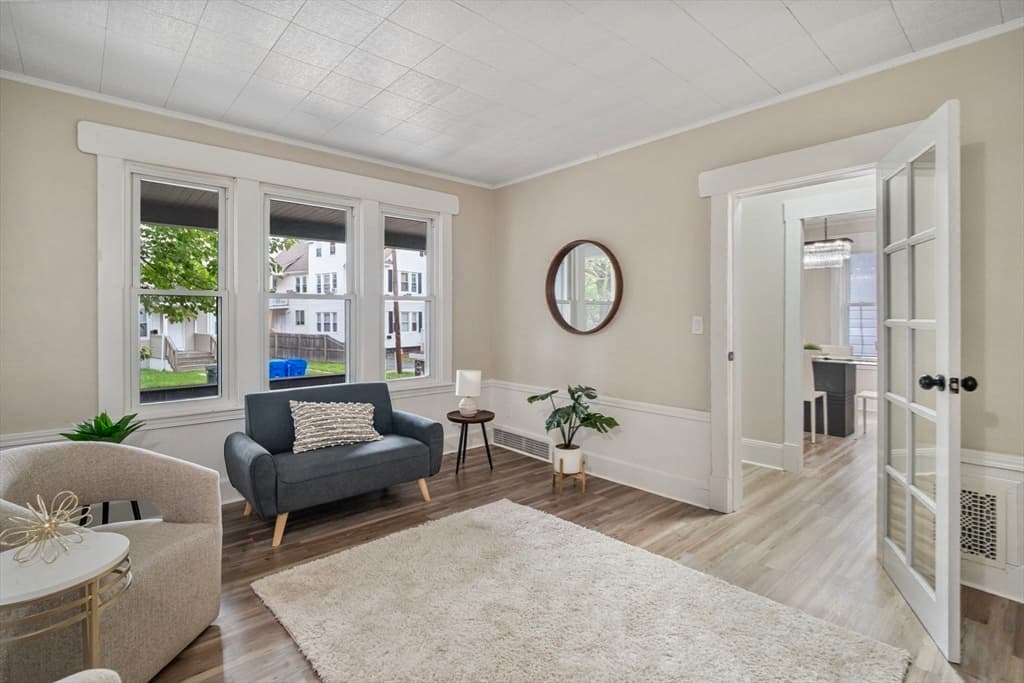
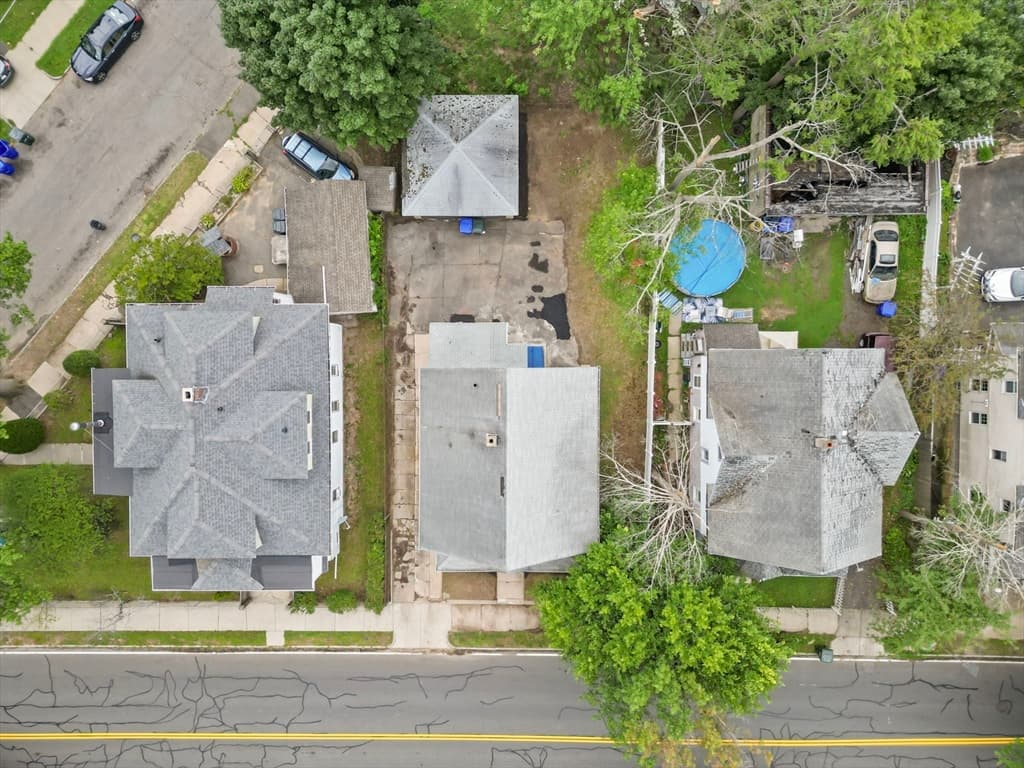
Single Family Residence at 615 White St, Springfield MA 01108, Springfield, photo 2 of 42
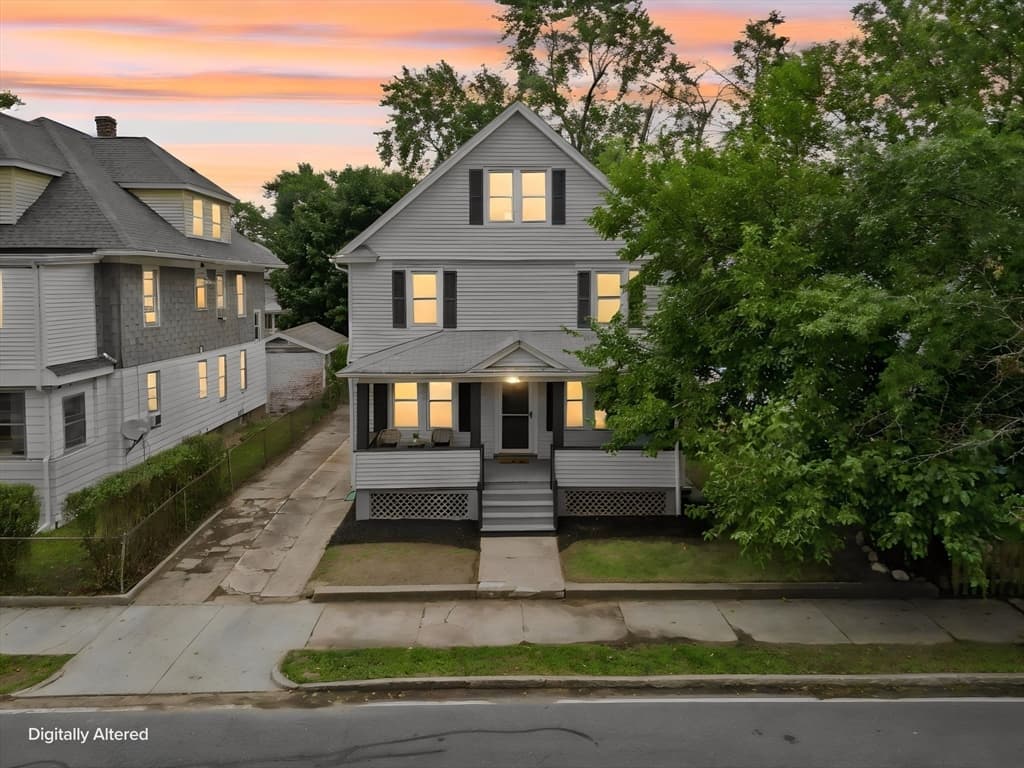
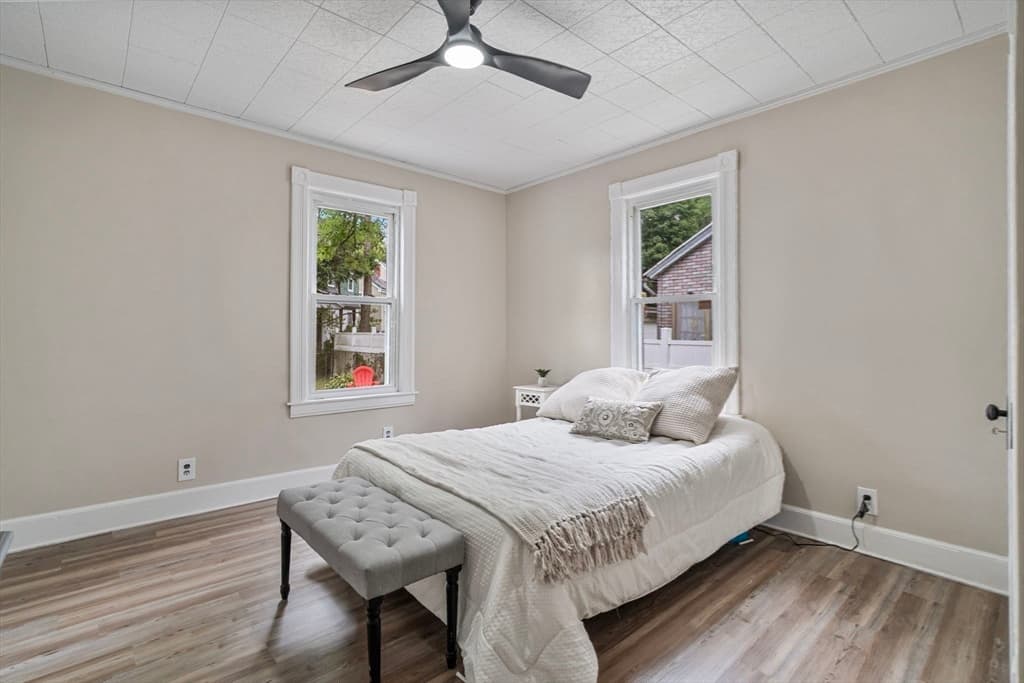
Single Family Residence at 615 White St, Springfield MA 01108, Springfield, photo 3 of 42
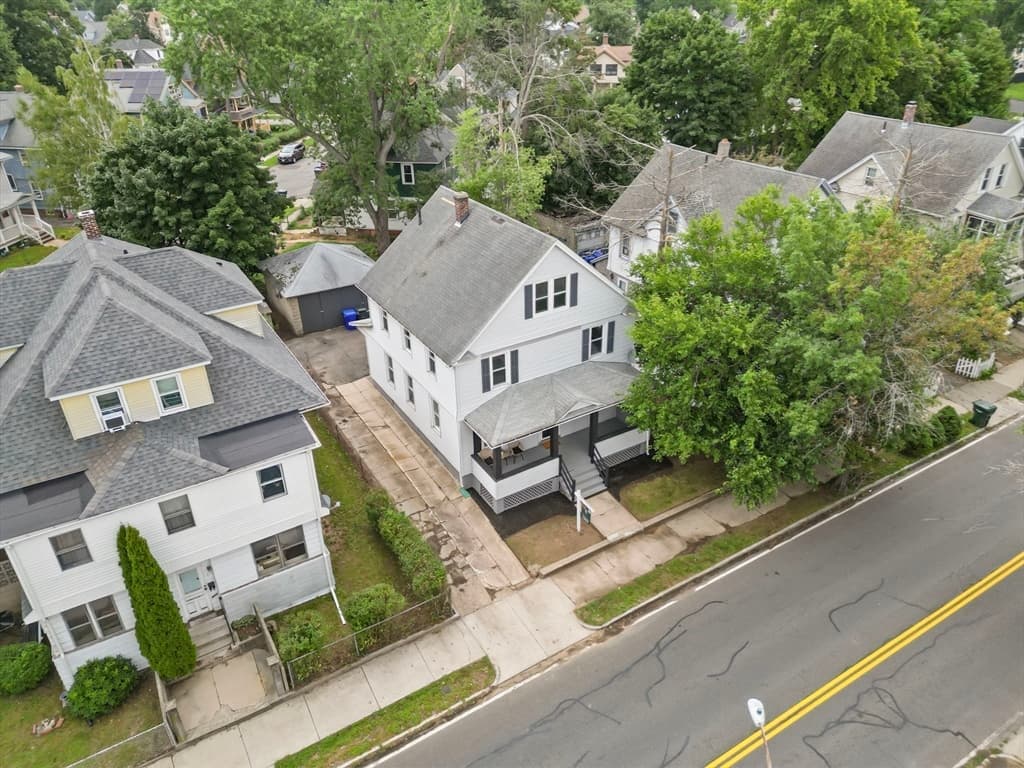
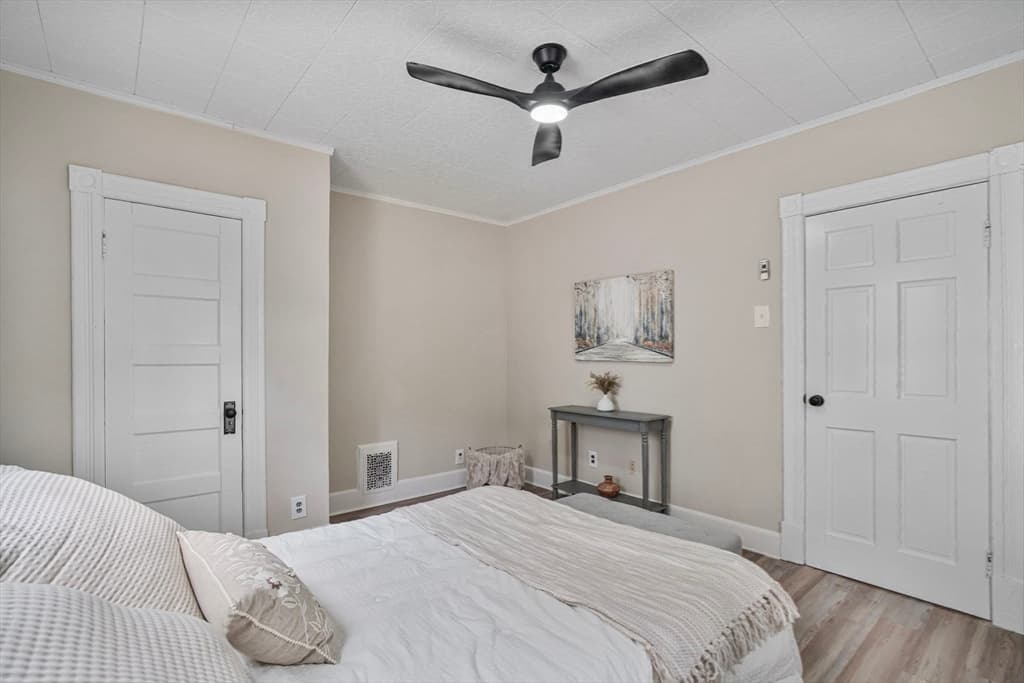
Single Family Residence at 615 White St, Springfield MA 01108, Springfield, photo 4 of 42
Single Family Residence at 615 White St, Springfield MA 01108, Springfield, photo 5 of 42
Single Family Residence at 615 White St, Springfield MA 01108, Springfield, photo 6 of 42
Single Family Residence at 615 White St, Springfield MA 01108, Springfield, photo 7 of 42
Single Family Residence at 615 White St, Springfield MA 01108, Springfield, photo 8 of 42
Single Family Residence at 615 White St, Springfield MA 01108, Springfield, photo 9 of 42
Single Family Residence at 615 White St, Springfield MA 01108, Springfield, photo 10 of 42
Single Family Residence at 615 White St, Springfield MA 01108, Springfield, photo 11 of 42
Single Family Residence at 615 White St, Springfield MA 01108, Springfield, photo 12 of 42
Single Family Residence at 615 White St, Springfield MA 01108, Springfield, photo 13 of 42
Single Family Residence at 615 White St, Springfield MA 01108, Springfield, photo 14 of 42
Single Family Residence at 615 White St, Springfield MA 01108, Springfield, photo 15 of 42
Single Family Residence at 615 White St, Springfield MA 01108, Springfield, photo 16 of 42
Single Family Residence at 615 White St, Springfield MA 01108, Springfield, photo 17 of 42
Single Family Residence at 615 White St, Springfield MA 01108, Springfield, photo 18 of 42
Single Family Residence at 615 White St, Springfield MA 01108, Springfield, photo 19 of 42
Single Family Residence at 615 White St, Springfield MA 01108, Springfield, photo 20 of 42
Single Family Residence at 615 White St, Springfield MA 01108, Springfield, photo 21 of 42
Single Family Residence at 615 White St, Springfield MA 01108, Springfield, photo 22 of 42
Single Family Residence at 615 White St, Springfield MA 01108, Springfield, photo 23 of 42
Single Family Residence at 615 White St, Springfield MA 01108, Springfield, photo 24 of 42
Single Family Residence at 615 White St, Springfield MA 01108, Springfield, photo 25 of 42
Single Family Residence at 615 White St, Springfield MA 01108, Springfield, photo 26 of 42
Single Family Residence at 615 White St, Springfield MA 01108, Springfield, photo 27 of 42
Single Family Residence at 615 White St, Springfield MA 01108, Springfield, photo 28 of 42
Single Family Residence at 615 White St, Springfield MA 01108, Springfield, photo 29 of 42
Single Family Residence at 615 White St, Springfield MA 01108, Springfield, photo 30 of 42
Single Family Residence at 615 White St, Springfield MA 01108, Springfield, photo 31 of 42
Single Family Residence at 615 White St, Springfield MA 01108, Springfield, photo 32 of 42
Single Family Residence at 615 White St, Springfield MA 01108, Springfield, photo 33 of 42
Single Family Residence at 615 White St, Springfield MA 01108, Springfield, photo 34 of 42
Single Family Residence at 615 White St, Springfield MA 01108, Springfield, photo 35 of 42
Single Family Residence at 615 White St, Springfield MA 01108, Springfield, photo 36 of 42
Single Family Residence at 615 White St, Springfield MA 01108, Springfield, photo 37 of 42
Single Family Residence at 615 White St, Springfield MA 01108, Springfield, photo 38 of 42
Single Family Residence at 615 White St, Springfield MA 01108, Springfield, photo 39 of 42
Single Family Residence at 615 White St, Springfield MA 01108, Springfield, photo 40 of 42
Single Family Residence at 615 White St, Springfield MA 01108, Springfield, photo 41 of 42
Single Family Residence at 615 White St, Springfield MA 01108, Springfield, photo 42 of 42
42 photos

$359,000

615 White St, Springfield MA 01108
Springfield, MA 01108
Listed by Armando Roman
Bedrooms
4
Bathrooms
1.1
Living area
1,800 sqft
Year built
1912

About this home

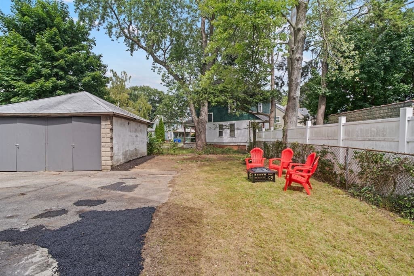
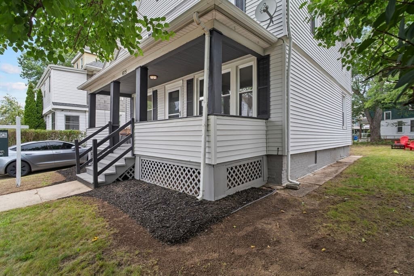
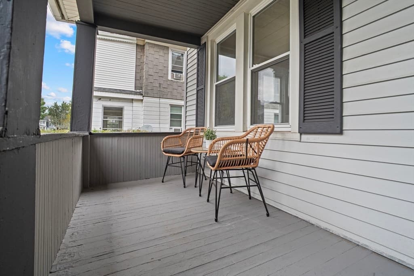
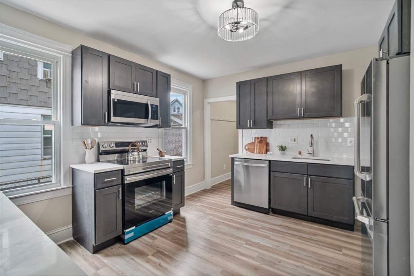
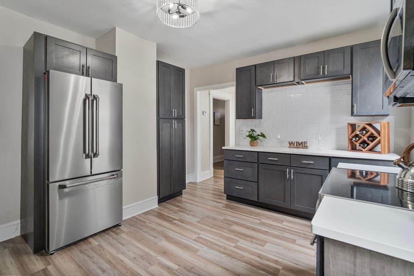
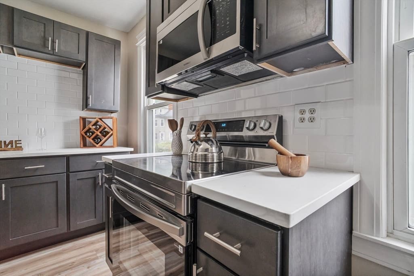
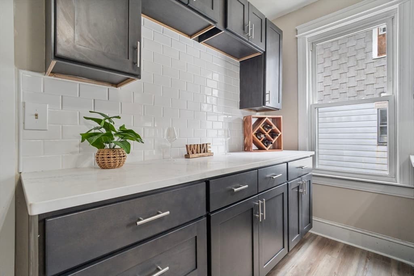
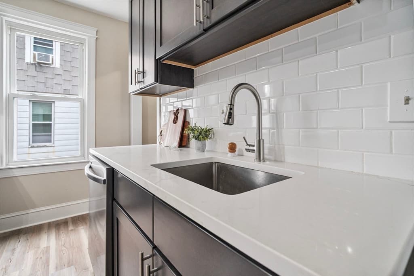
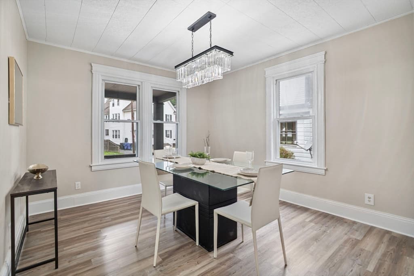
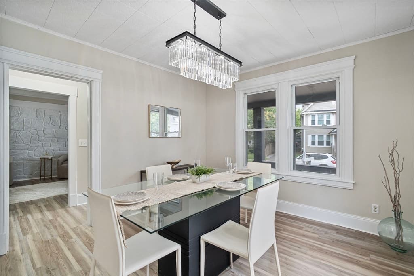
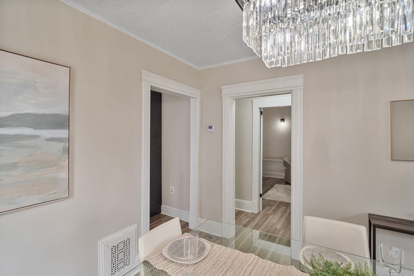
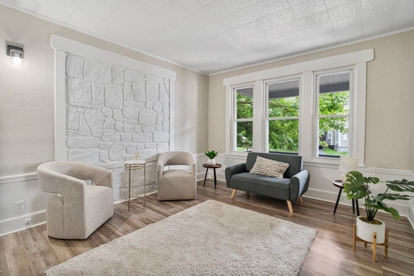
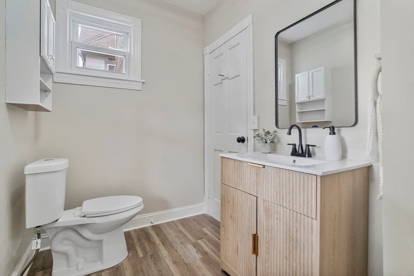
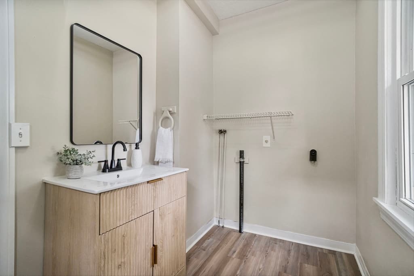
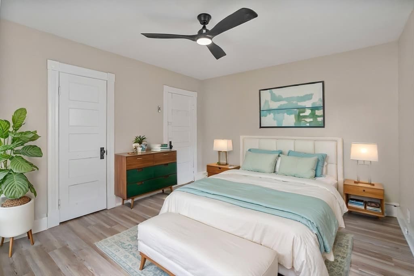
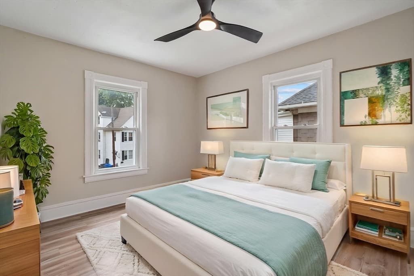
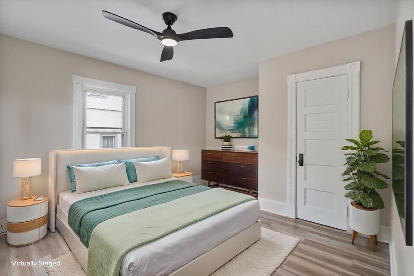
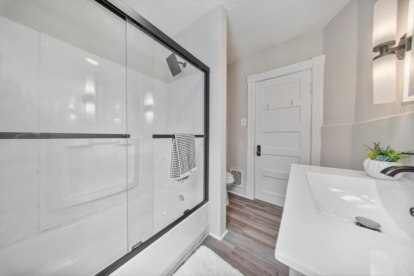
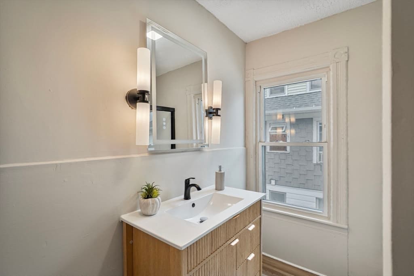
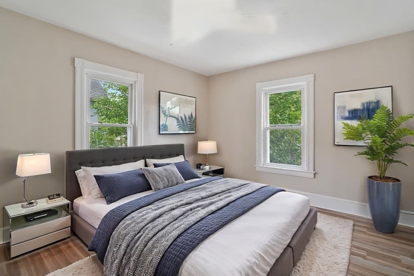
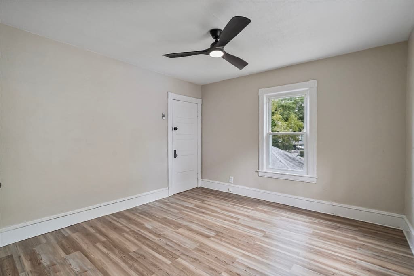
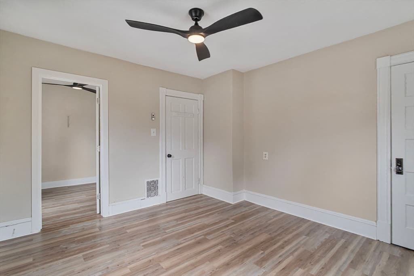
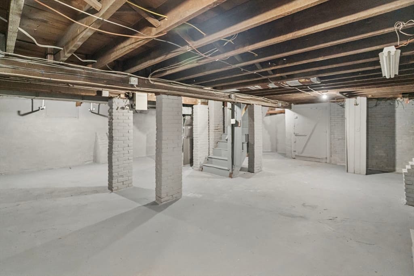
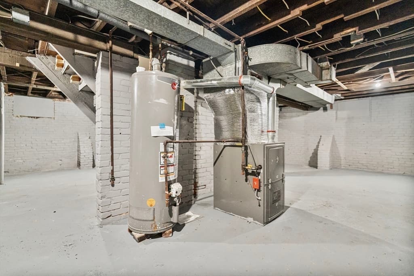
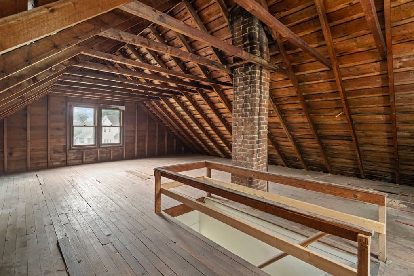
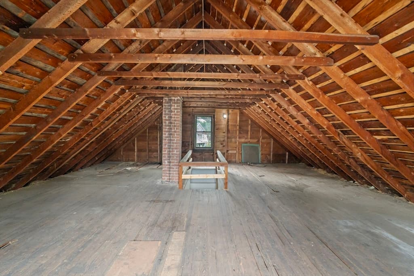
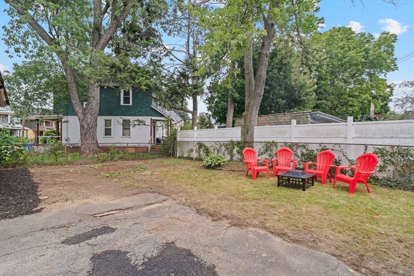
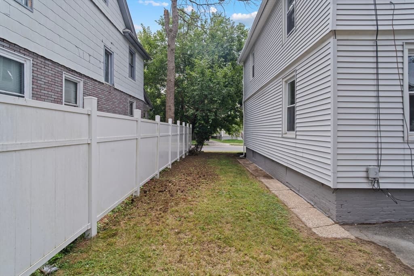
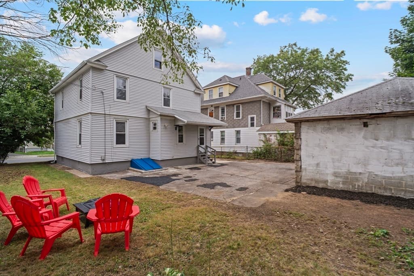
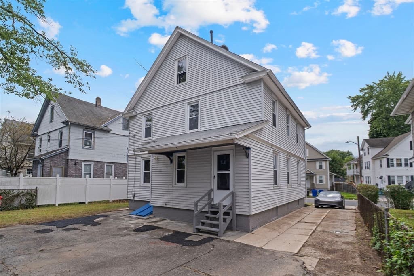
Classic character meets modern style at 615 White Street! This beautifully renovated 4-bedroom, 1.5-bath home offers a bright, functional layout with thoughtful updates and plenty of room to enjoy. Picture yourself starting the morning with coffee on the spacious covered front porch or unwinding there after a long day. Step inside to a freshly painted interior featuring waterproof luxury vinyl plank flooring throughout, updated lighting, ceiling fans, and a clean, cohesive look from room to room.The showpiece of the home is the stunning renovated kitchen, complete with quartz countertops, rich shaker-style soft-close cabinetry, a subway-tile backsplash, modern fixtures, and brand-new stainless steel appliances. The adjoining dining area, enhanced by stylish statement lighting, creates a welcoming setting for weeknight dinners, holiday celebrations, and meaningful time with the people you love.A convenient first-floor bedroom provides options for guests, a private home office, or comfortable main-level living. A generously sized half bath with laundry hookups and a rear mudroom add even more everyday functionality.Upstairs are three additional bedrooms, including a spacious primary bedroom with two closets, one of them a walk-in, plus an updated full bathroom featuring a modern vanity and glass shower enclosure.The expansive walk-up attic is a true bonus, offering high ceilings, an open layout, abundant storage, and exciting possibilities for a hobby room, creative space, or future retreat. The clean, open basement provides even more storage and workspace.Outside, imagine summer barbecues, family picnics, and relaxing afternoons in the backyard. A private driveway leads to the two-car garage, providing convenient parking and additional storage, while the covered front porch offers a welcoming place to relax throughout the seasons.Conveniently located near the East Longmeadow line with easy access to shopping, restaurants, public transportation, and major highways, this move-in-ready home offers more than stylish updates, it offers a place to create memories. Schedule your private showing today!

Highlights

Fireplace

Property details

MLS #
73567370
Property type
Single Family Residence
Subdivision
N/A
Status
Active
Days on market
3
On market date
August 24, 2026
Stories
N/A
Total bathrooms
2
Garage spaces
2
Parking spaces
7
Lot size
0.12 acres
Loading map…

Nearby schools

Within 10 miles · public school directory data (NCES)

Elementary
Washington
0.27 mi away · Grades -1-5
Nearest school -- attendance-zone data not available here
5.0
Local Score (student-teacher ratio only (preliminary -- will incorporate state test-score data once available)) -- not an official state rating
Enrollment
386
Student:teacher ratio
9.9:1
District
Springfield
Middle
Forest Park Middle
0.99 mi away · Grades 6-8
Nearest school -- attendance-zone data not available here
5.0
Local Score (student-teacher ratio only (preliminary -- will incorporate state test-score data once available)) -- not an official state rating
Enrollment
480
Student:teacher ratio
10.7:1
District
Springfield
High
Liberty Preparatory Academy
0.77 mi away · Grades 9-12
Nearest school -- attendance-zone data not available here
5.0
Local Score (student-teacher ratio only (preliminary -- will incorporate state test-score data once available)) -- not an official state rating
Enrollment
8
Student:teacher ratio
2.0:1
District
Springfield

Mortgage calculator

Estimate only - actual rate and payment depend on your lender, credit, and loan program.

$
%
%
Adjust tax / insurance estimates
% / yr
$
/mo
Est. monthly payment
$2,312/mo
$71,800 down
$287,200 loan
Principal & interest$1,863
Property tax (est.)$299
Home insurance (est.)$150

Similar homes you might like

Data source: Listing information provided by MLS Property Information Network via Trestle/CoreLogic. Last updated 2 days ago.

Information herein deemed reliable but not guaranteed; all measurements, school assignments, HOA fees, taxes, and feature lists are approximate and should be independently verified. Equal Housing Opportunity.