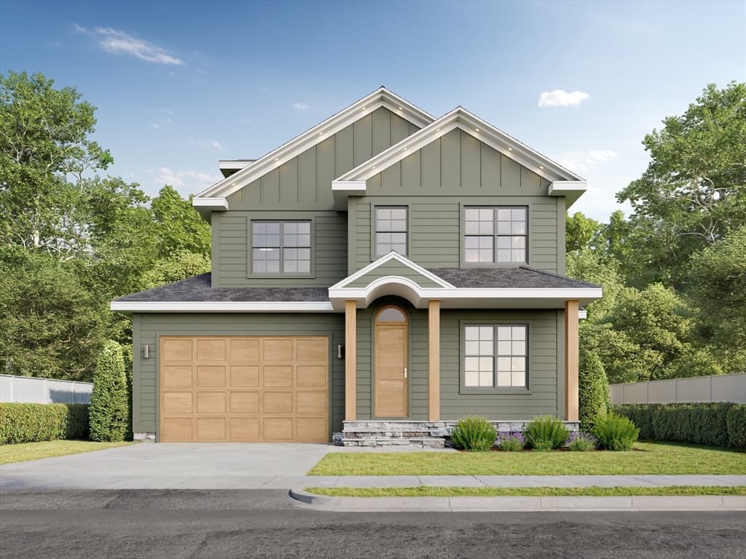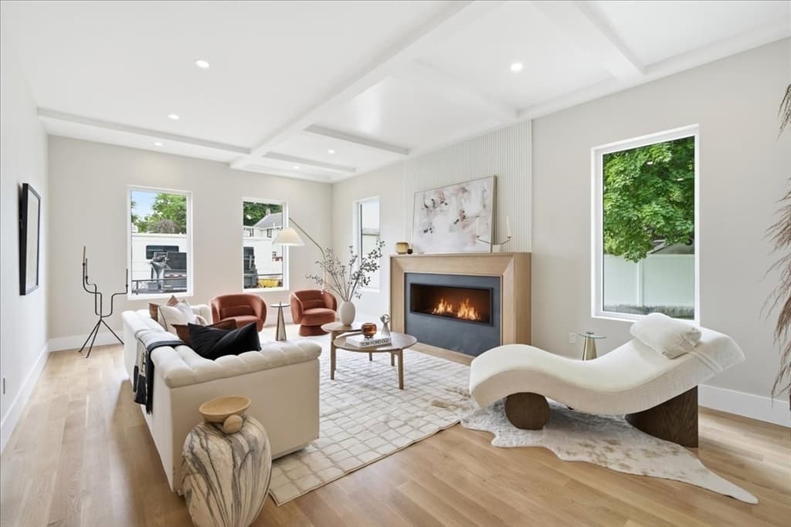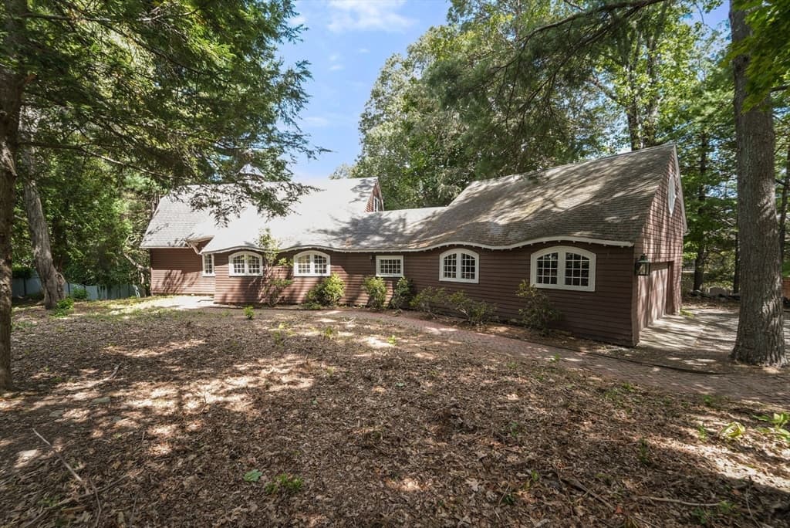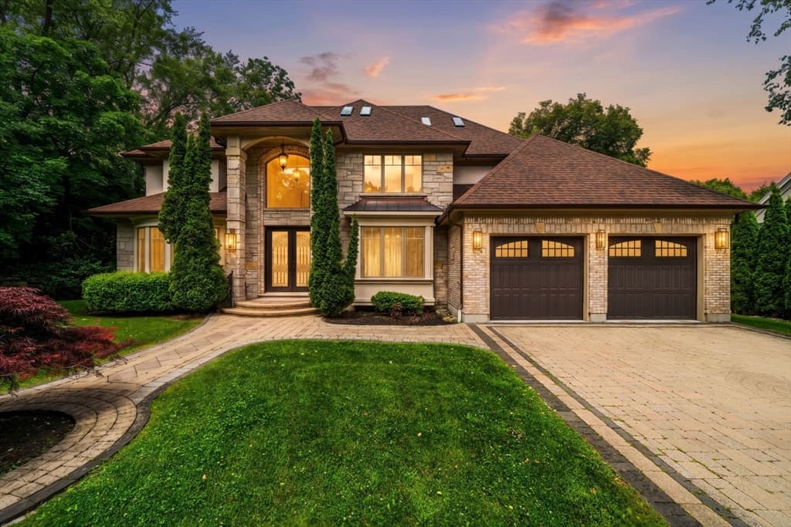
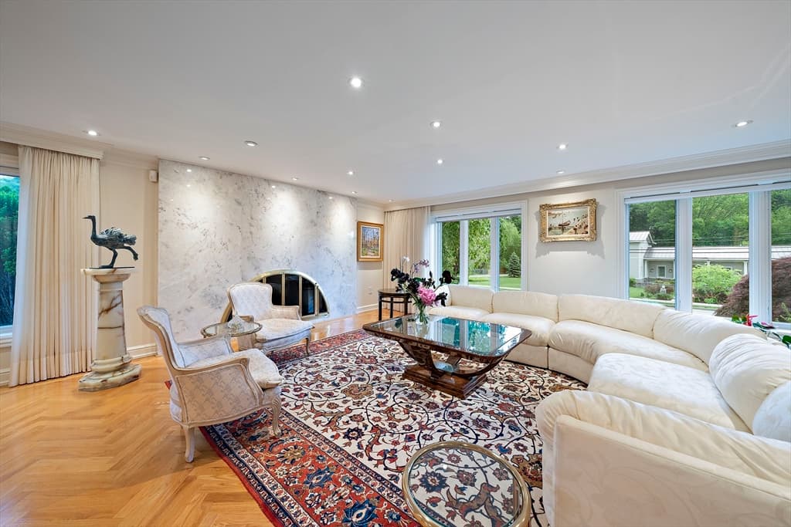
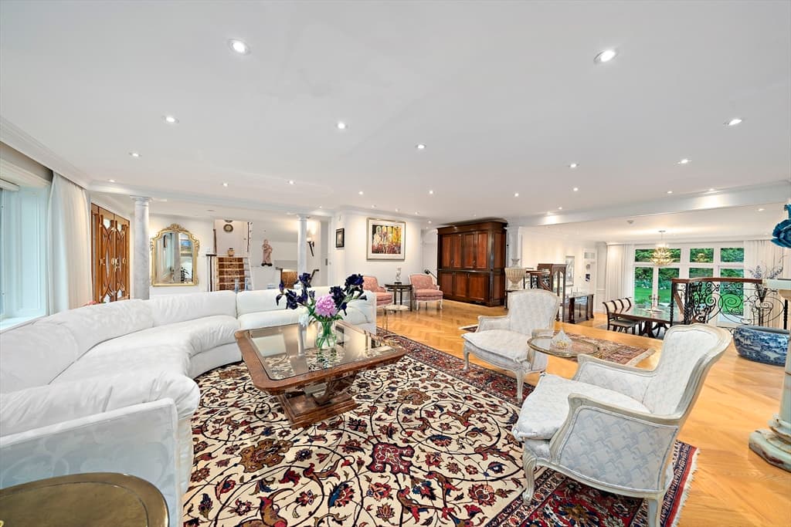
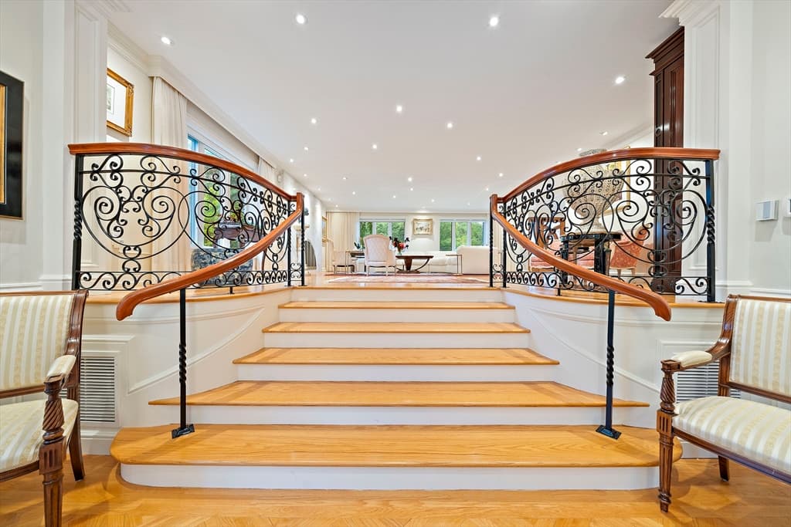
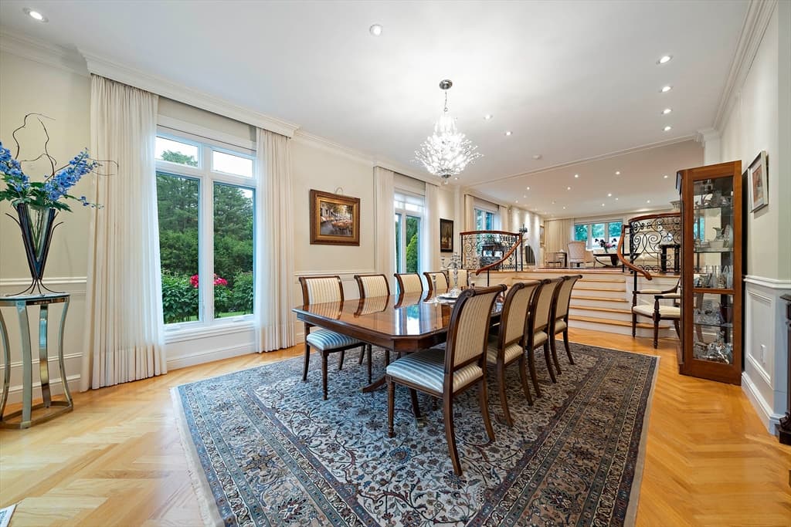
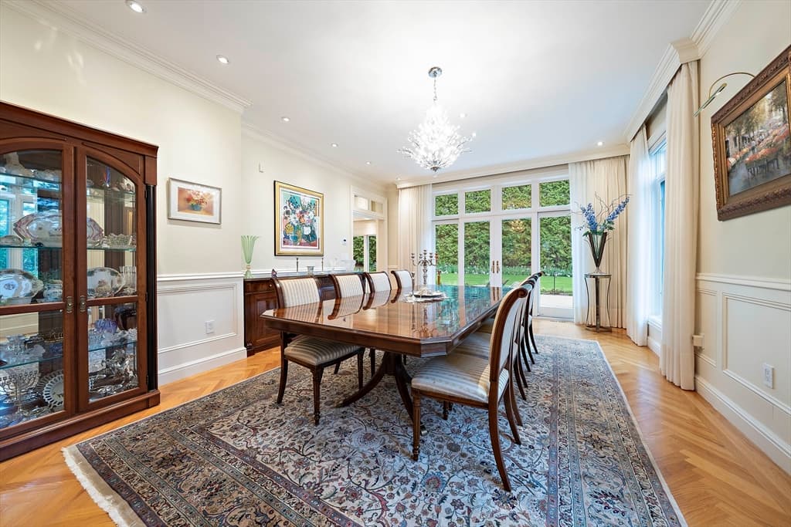
Single Family Residence at 73 Countryside Road, Newton MA 02459, Newton
Single Family Residence at 73 Countryside Road, Newton MA 02459, Newton, photo 2 of 42
Single Family Residence at 73 Countryside Road, Newton MA 02459, Newton, photo 3 of 42
Single Family Residence at 73 Countryside Road, Newton MA 02459, Newton, photo 4 of 42
Single Family Residence at 73 Countryside Road, Newton MA 02459, Newton, photo 5 of 42
Single Family Residence at 73 Countryside Road, Newton MA 02459, Newton, photo 6 of 42
Single Family Residence at 73 Countryside Road, Newton MA 02459, Newton, photo 7 of 42
Single Family Residence at 73 Countryside Road, Newton MA 02459, Newton, photo 8 of 42
Single Family Residence at 73 Countryside Road, Newton MA 02459, Newton, photo 9 of 42
Single Family Residence at 73 Countryside Road, Newton MA 02459, Newton, photo 10 of 42
Single Family Residence at 73 Countryside Road, Newton MA 02459, Newton, photo 11 of 42
Single Family Residence at 73 Countryside Road, Newton MA 02459, Newton, photo 12 of 42
Single Family Residence at 73 Countryside Road, Newton MA 02459, Newton, photo 13 of 42
Single Family Residence at 73 Countryside Road, Newton MA 02459, Newton, photo 14 of 42
Single Family Residence at 73 Countryside Road, Newton MA 02459, Newton, photo 15 of 42
Single Family Residence at 73 Countryside Road, Newton MA 02459, Newton, photo 16 of 42
Single Family Residence at 73 Countryside Road, Newton MA 02459, Newton, photo 17 of 42
Single Family Residence at 73 Countryside Road, Newton MA 02459, Newton, photo 18 of 42
Single Family Residence at 73 Countryside Road, Newton MA 02459, Newton, photo 19 of 42
Single Family Residence at 73 Countryside Road, Newton MA 02459, Newton, photo 20 of 42
Single Family Residence at 73 Countryside Road, Newton MA 02459, Newton, photo 21 of 42
Single Family Residence at 73 Countryside Road, Newton MA 02459, Newton, photo 22 of 42
Single Family Residence at 73 Countryside Road, Newton MA 02459, Newton, photo 23 of 42
Single Family Residence at 73 Countryside Road, Newton MA 02459, Newton, photo 24 of 42
Single Family Residence at 73 Countryside Road, Newton MA 02459, Newton, photo 25 of 42
Single Family Residence at 73 Countryside Road, Newton MA 02459, Newton, photo 26 of 42
Single Family Residence at 73 Countryside Road, Newton MA 02459, Newton, photo 27 of 42
Single Family Residence at 73 Countryside Road, Newton MA 02459, Newton, photo 28 of 42
Single Family Residence at 73 Countryside Road, Newton MA 02459, Newton, photo 29 of 42
Single Family Residence at 73 Countryside Road, Newton MA 02459, Newton, photo 30 of 42
Single Family Residence at 73 Countryside Road, Newton MA 02459, Newton, photo 31 of 42
Single Family Residence at 73 Countryside Road, Newton MA 02459, Newton, photo 32 of 42
Single Family Residence at 73 Countryside Road, Newton MA 02459, Newton, photo 33 of 42
Single Family Residence at 73 Countryside Road, Newton MA 02459, Newton, photo 34 of 42
Single Family Residence at 73 Countryside Road, Newton MA 02459, Newton, photo 35 of 42
Single Family Residence at 73 Countryside Road, Newton MA 02459, Newton, photo 36 of 42
Single Family Residence at 73 Countryside Road, Newton MA 02459, Newton, photo 37 of 42
Single Family Residence at 73 Countryside Road, Newton MA 02459, Newton, photo 38 of 42
Single Family Residence at 73 Countryside Road, Newton MA 02459, Newton, photo 39 of 42
Single Family Residence at 73 Countryside Road, Newton MA 02459, Newton, photo 40 of 42
Single Family Residence at 73 Countryside Road, Newton MA 02459, Newton, photo 41 of 42
Single Family Residence at 73 Countryside Road, Newton MA 02459, Newton, photo 42 of 42
42 photos

$3,999,500

73 Countryside Road, Newton MA 02459
Newton, MA 02459
Listed by Brenda van der Merwe
Bedrooms
5
Bathrooms
3.2
Living area
5,223 sqft
Year built
1979

About this home


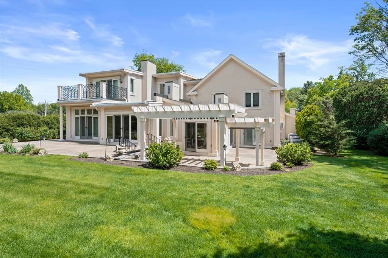
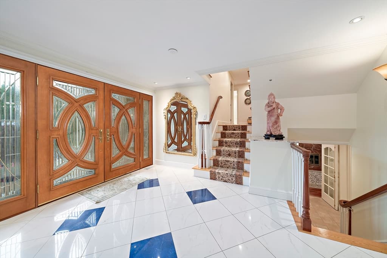
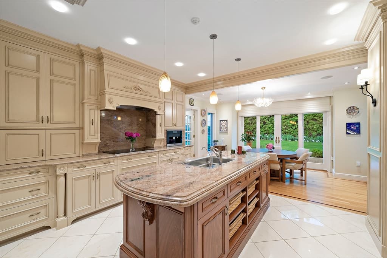
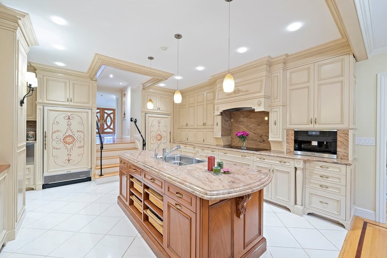
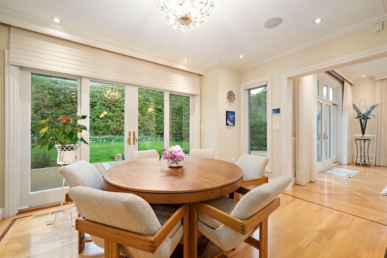
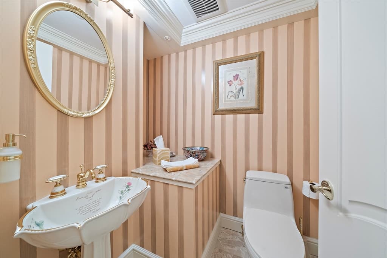
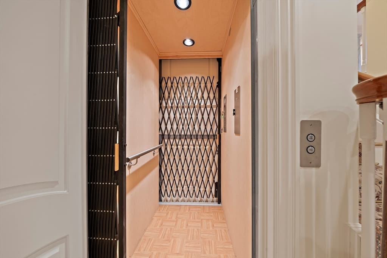
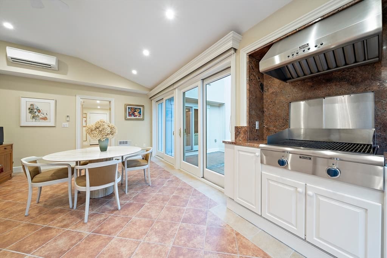
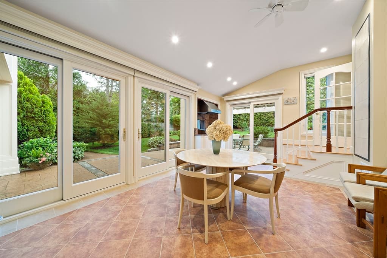
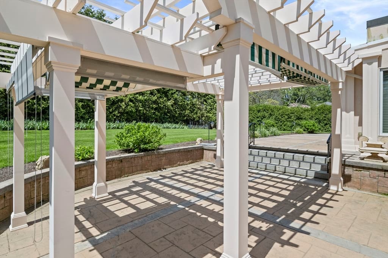
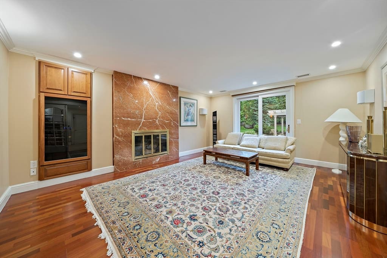
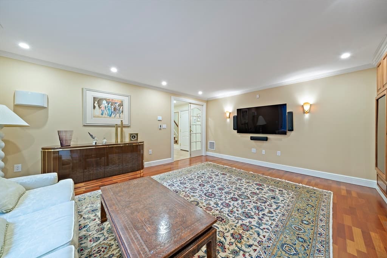
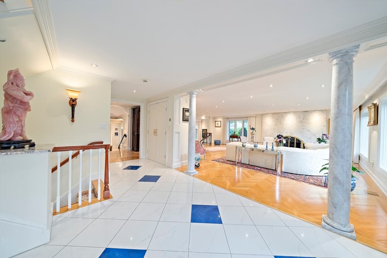
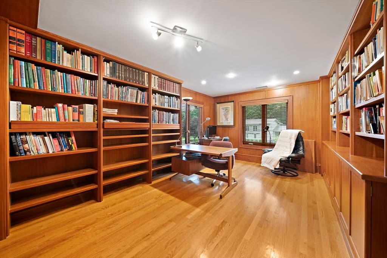
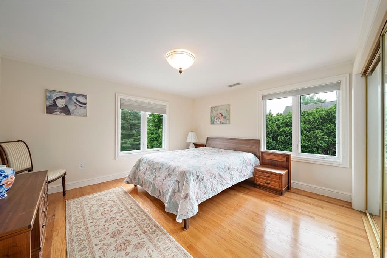
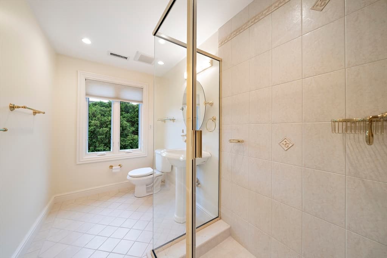
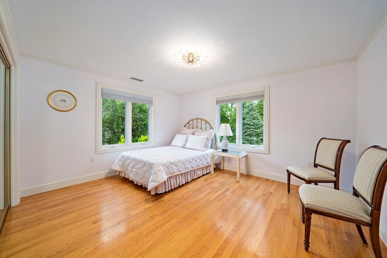
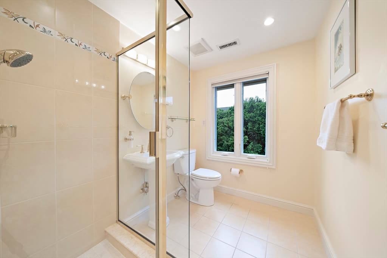
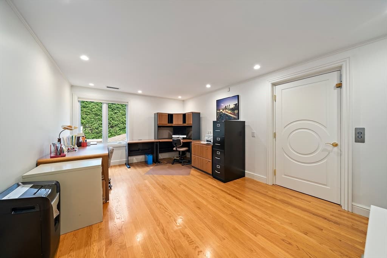
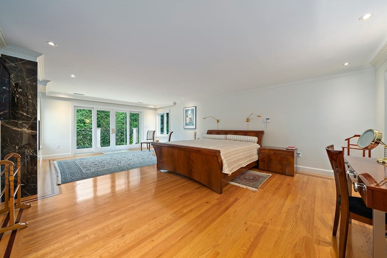
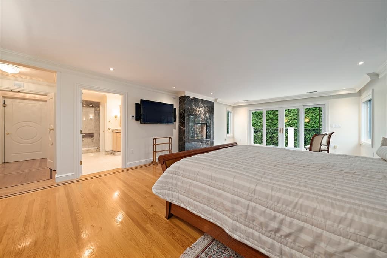
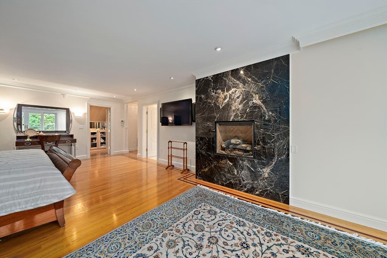
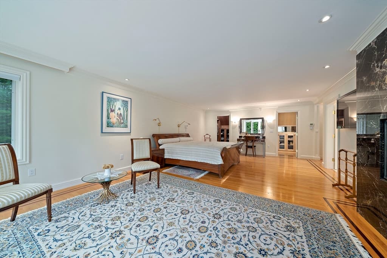
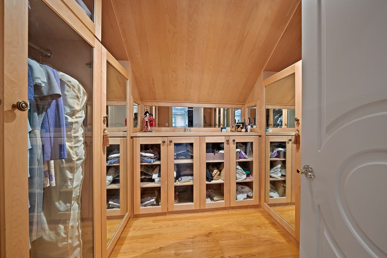
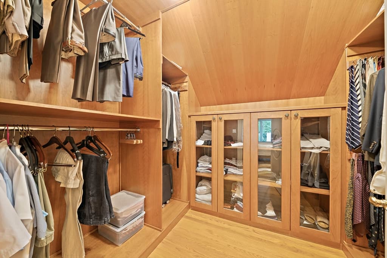
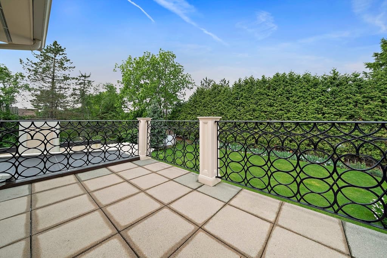
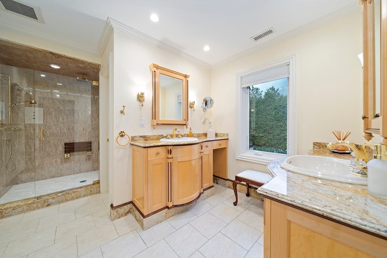
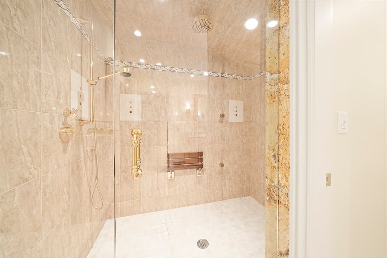
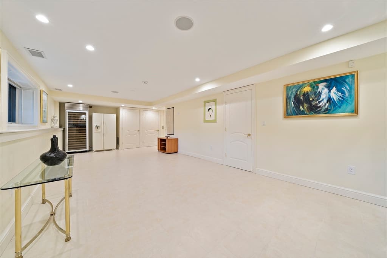
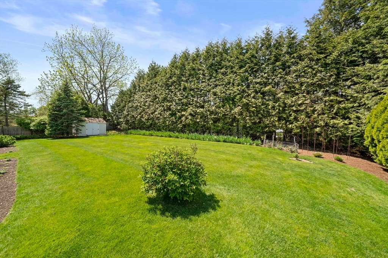
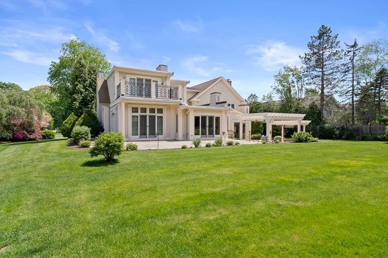
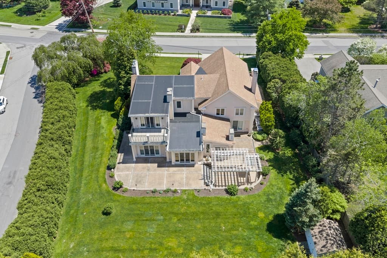
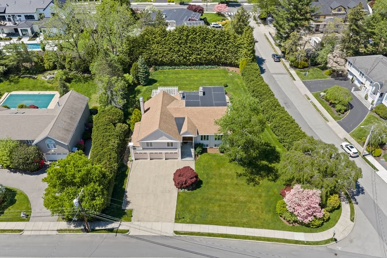
Envision a carefree lifestyle in this exquisitely crafted, top-quality home with elevator to every floor. Extensively redesigned and practically rebuilt in 2007, no expense was spared in a complete reimagining of the home. Expansive rooms with custom installations, imported finishes and details, formal and informal tastefully created spaces - this home presents an oasis for modern living. Floor to ceiling window installations allow tremendous light to stream into every corner. Features include hand-tooled kitchen and bathroom cabinetry, top-of-the-line windows and doors, a primary suite with private deck and two large walk-in closets, a media room with radiant heated floor, and a barbecue great room leading out to a fantastic entertaining space, beneath a handsome custom-built pergola. A stunning landscape design impresses with gorgeous flowering perennials and mature trees, as well as a sweeping view of lush green lawn, surrounded by professionally manicured planting beds and bushes.

Highlights

Fireplace

Property details

MLS #
73528794
Property type
Single Family Residence
Subdivision
N/A
Status
Active
Days on market
85
On market date
June 3, 2026
Stories
N/A
Total bathrooms
5
Garage spaces
3
Parking spaces
8
Lot size
0.58 acres
Loading map…

Nearby schools

Within 10 miles · public school directory data (NCES)

Elementary
Countryside
0.42 mi away · Grades 0-5
Nearest school -- attendance-zone data not available here
5.0
Local Score (student-teacher ratio only (preliminary -- will incorporate state test-score data once available)) -- not an official state rating
Enrollment
372
Student:teacher ratio
11.3:1
District
Newton
Middle
Oak Hill Middle
0.56 mi away · Grades 6-8
Nearest school -- attendance-zone data not available here
5.0
Local Score (student-teacher ratio only (preliminary -- will incorporate state test-score data once available)) -- not an official state rating
Enrollment
661
Student:teacher ratio
10.2:1
District
Newton
High
Newton South High
0.93 mi away · Grades 9-12
Nearest school -- attendance-zone data not available here
5.0
Local Score (student-teacher ratio only (preliminary -- will incorporate state test-score data once available)) -- not an official state rating
Enrollment
1,837
Student:teacher ratio
11.6:1
District
Newton

Mortgage calculator

Estimate only - actual rate and payment depend on your lender, credit, and loan program.

$
%
%
Adjust tax / insurance estimates
% / yr
$
/mo
Est. monthly payment
$24,235/mo
$799,900 down
$3,199,600 loan
Principal & interest$20,753
Property tax (est.)$3,333
Home insurance (est.)$150

Similar homes you might like

Data source: Listing information provided by MLS Property Information Network via Trestle/CoreLogic. Last updated 5 days ago.

Information herein deemed reliable but not guaranteed; all measurements, school assignments, HOA fees, taxes, and feature lists are approximate and should be independently verified. Equal Housing Opportunity.