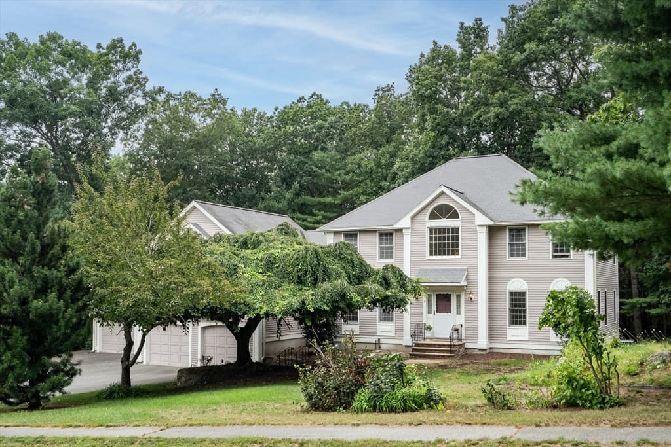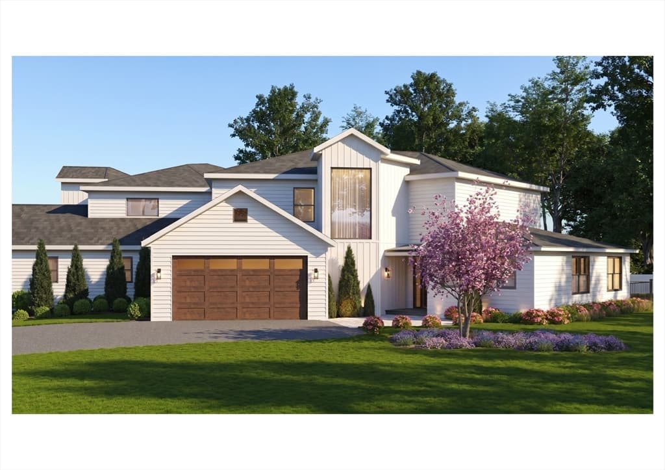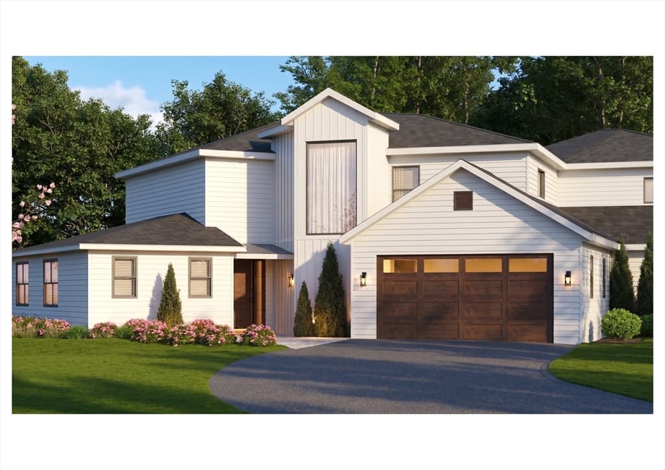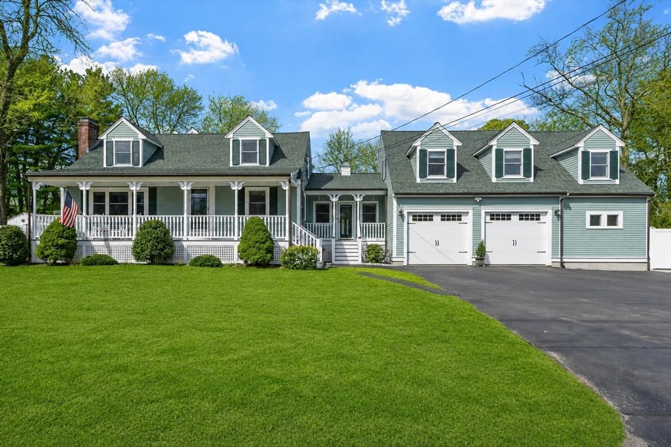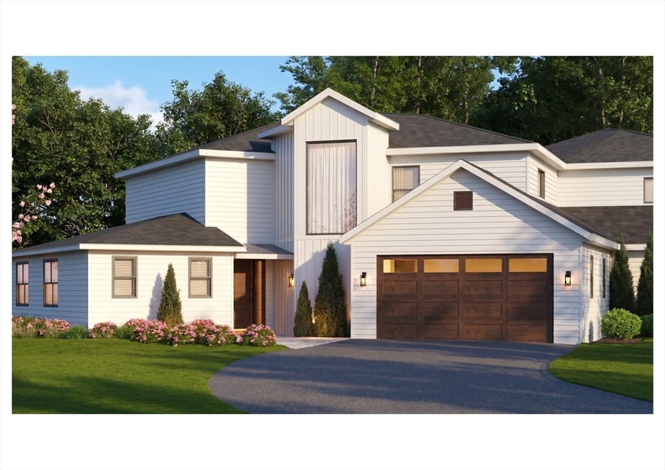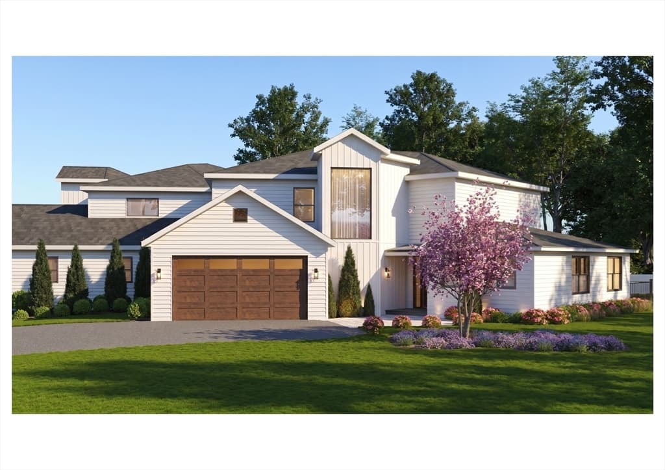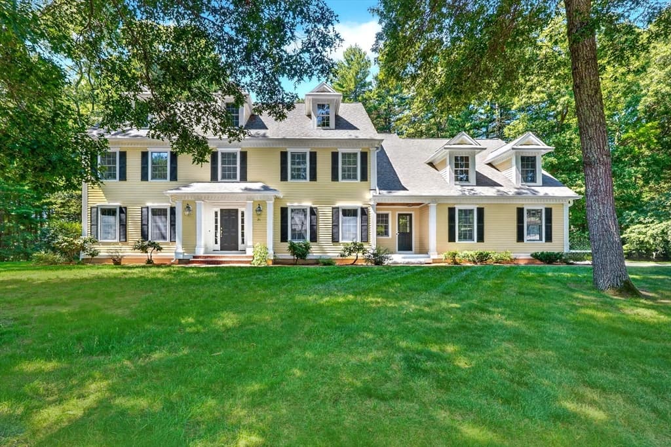
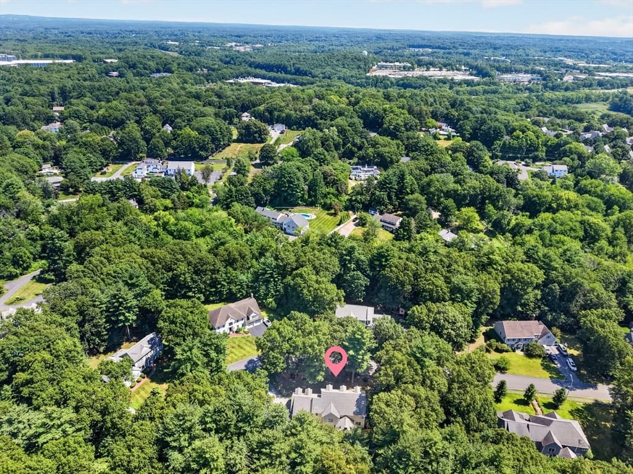
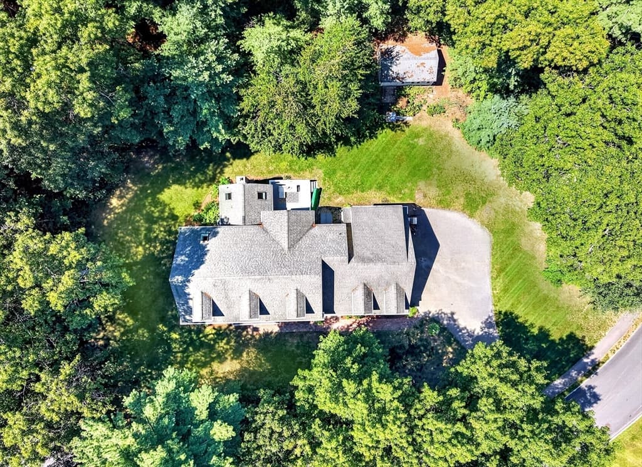
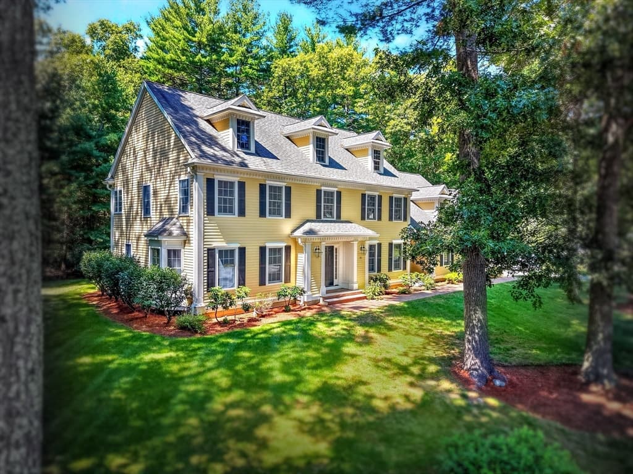
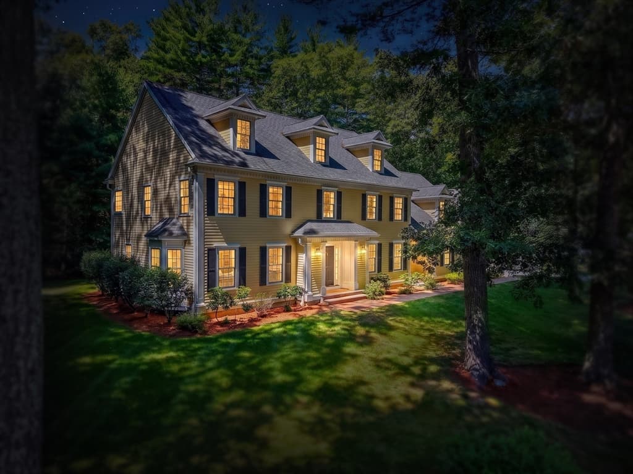
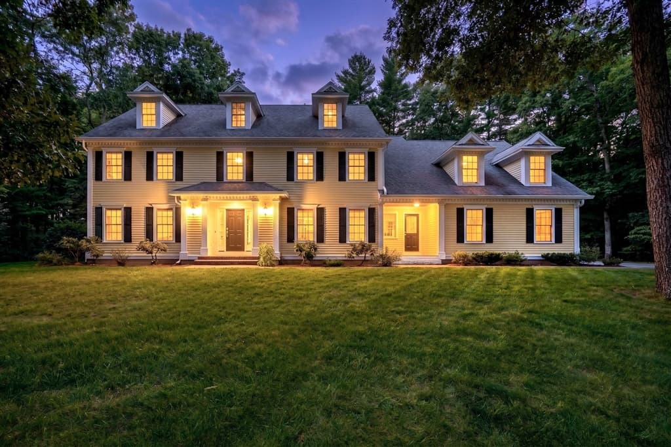
Single Family Residence at 26 Sweeney Ridge Rd, Bedford MA 01730, Bedford
Single Family Residence at 26 Sweeney Ridge Rd, Bedford MA 01730, Bedford, photo 2 of 39
Single Family Residence at 26 Sweeney Ridge Rd, Bedford MA 01730, Bedford, photo 3 of 39
Single Family Residence at 26 Sweeney Ridge Rd, Bedford MA 01730, Bedford, photo 4 of 39
Single Family Residence at 26 Sweeney Ridge Rd, Bedford MA 01730, Bedford, photo 5 of 39
Single Family Residence at 26 Sweeney Ridge Rd, Bedford MA 01730, Bedford, photo 6 of 39
Single Family Residence at 26 Sweeney Ridge Rd, Bedford MA 01730, Bedford, photo 7 of 39
Single Family Residence at 26 Sweeney Ridge Rd, Bedford MA 01730, Bedford, photo 8 of 39
Single Family Residence at 26 Sweeney Ridge Rd, Bedford MA 01730, Bedford, photo 9 of 39
Single Family Residence at 26 Sweeney Ridge Rd, Bedford MA 01730, Bedford, photo 10 of 39
Single Family Residence at 26 Sweeney Ridge Rd, Bedford MA 01730, Bedford, photo 11 of 39
Single Family Residence at 26 Sweeney Ridge Rd, Bedford MA 01730, Bedford, photo 12 of 39
Single Family Residence at 26 Sweeney Ridge Rd, Bedford MA 01730, Bedford, photo 13 of 39
Single Family Residence at 26 Sweeney Ridge Rd, Bedford MA 01730, Bedford, photo 14 of 39
Single Family Residence at 26 Sweeney Ridge Rd, Bedford MA 01730, Bedford, photo 15 of 39
Single Family Residence at 26 Sweeney Ridge Rd, Bedford MA 01730, Bedford, photo 16 of 39
Single Family Residence at 26 Sweeney Ridge Rd, Bedford MA 01730, Bedford, photo 17 of 39
Single Family Residence at 26 Sweeney Ridge Rd, Bedford MA 01730, Bedford, photo 18 of 39
Single Family Residence at 26 Sweeney Ridge Rd, Bedford MA 01730, Bedford, photo 19 of 39
Single Family Residence at 26 Sweeney Ridge Rd, Bedford MA 01730, Bedford, photo 20 of 39
Single Family Residence at 26 Sweeney Ridge Rd, Bedford MA 01730, Bedford, photo 21 of 39
Single Family Residence at 26 Sweeney Ridge Rd, Bedford MA 01730, Bedford, photo 22 of 39
Single Family Residence at 26 Sweeney Ridge Rd, Bedford MA 01730, Bedford, photo 23 of 39
Single Family Residence at 26 Sweeney Ridge Rd, Bedford MA 01730, Bedford, photo 24 of 39
Single Family Residence at 26 Sweeney Ridge Rd, Bedford MA 01730, Bedford, photo 25 of 39
Single Family Residence at 26 Sweeney Ridge Rd, Bedford MA 01730, Bedford, photo 26 of 39
Single Family Residence at 26 Sweeney Ridge Rd, Bedford MA 01730, Bedford, photo 27 of 39
Single Family Residence at 26 Sweeney Ridge Rd, Bedford MA 01730, Bedford, photo 28 of 39
Single Family Residence at 26 Sweeney Ridge Rd, Bedford MA 01730, Bedford, photo 29 of 39
Single Family Residence at 26 Sweeney Ridge Rd, Bedford MA 01730, Bedford, photo 30 of 39
Single Family Residence at 26 Sweeney Ridge Rd, Bedford MA 01730, Bedford, photo 31 of 39
Single Family Residence at 26 Sweeney Ridge Rd, Bedford MA 01730, Bedford, photo 32 of 39
Single Family Residence at 26 Sweeney Ridge Rd, Bedford MA 01730, Bedford, photo 33 of 39
Single Family Residence at 26 Sweeney Ridge Rd, Bedford MA 01730, Bedford, photo 34 of 39
Single Family Residence at 26 Sweeney Ridge Rd, Bedford MA 01730, Bedford, photo 35 of 39
Single Family Residence at 26 Sweeney Ridge Rd, Bedford MA 01730, Bedford, photo 36 of 39
Single Family Residence at 26 Sweeney Ridge Rd, Bedford MA 01730, Bedford, photo 37 of 39
Single Family Residence at 26 Sweeney Ridge Rd, Bedford MA 01730, Bedford, photo 38 of 39
Single Family Residence at 26 Sweeney Ridge Rd, Bedford MA 01730, Bedford, photo 39 of 39
39 photos

$1,848,000

26 Sweeney Ridge Rd, Bedford MA 01730
Bedford, MA 01730
Listed by Team Suzanne and Company
Bedrooms
5
Bathrooms
3.2
Living area
4,345 sqft
Year built
2000

About this home

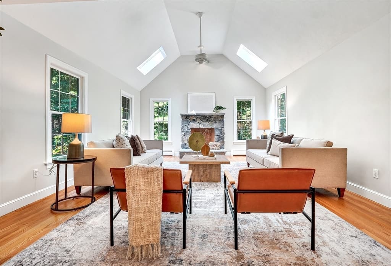
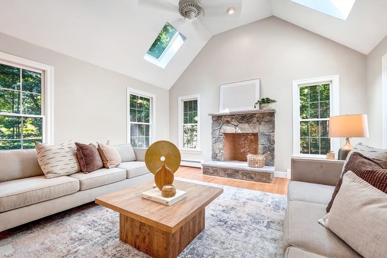
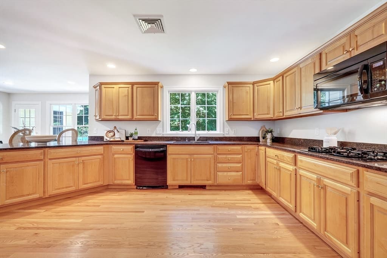
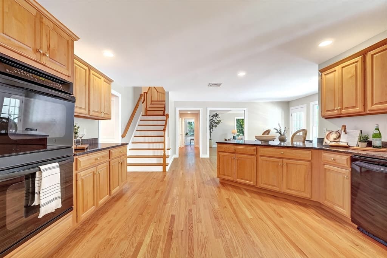
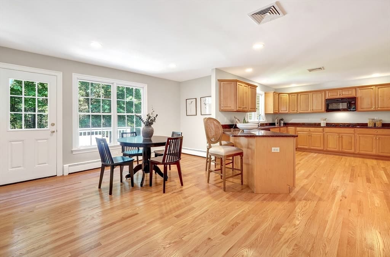
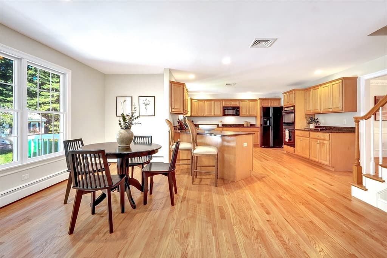
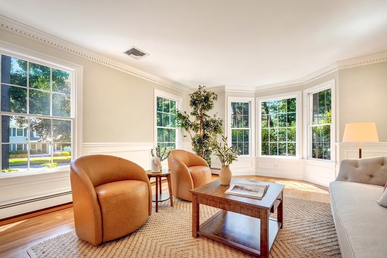
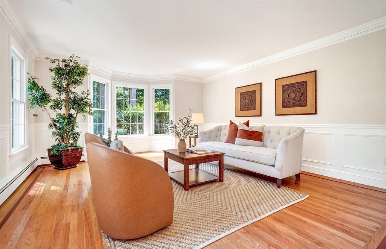
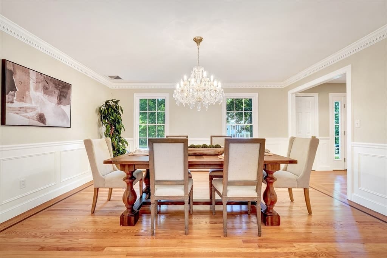
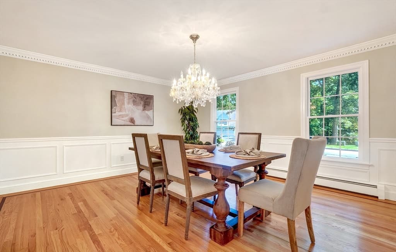
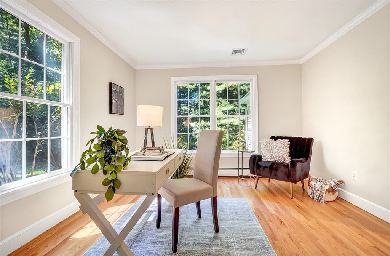
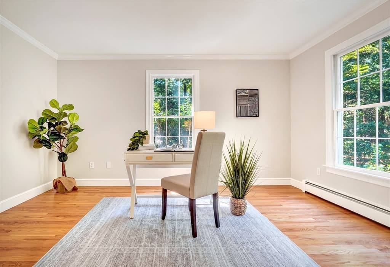
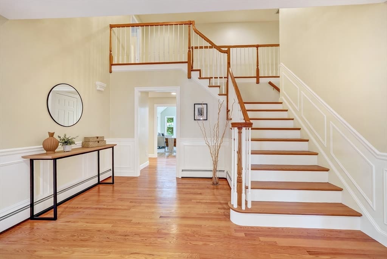
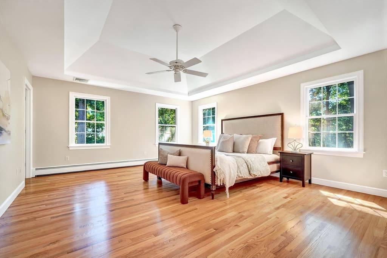
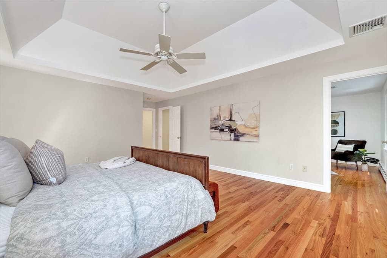
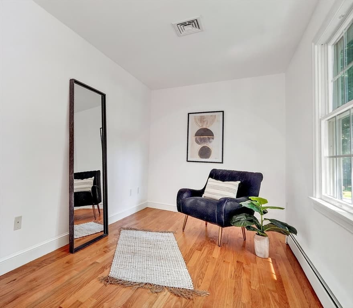
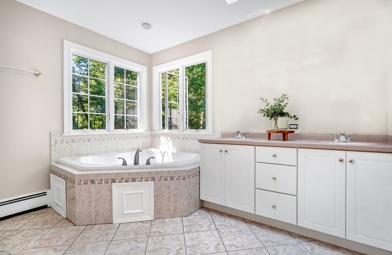
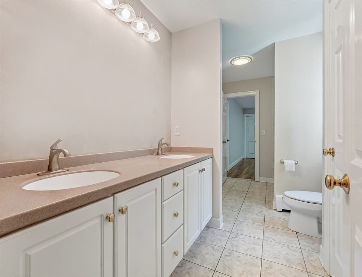
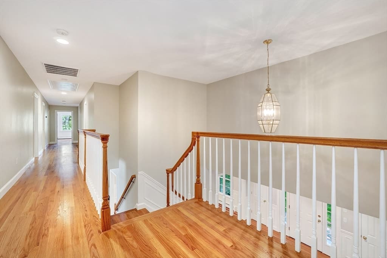
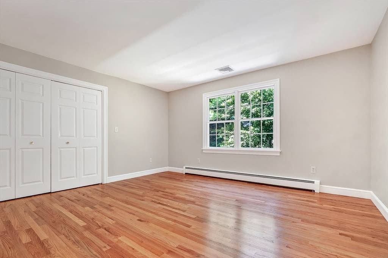
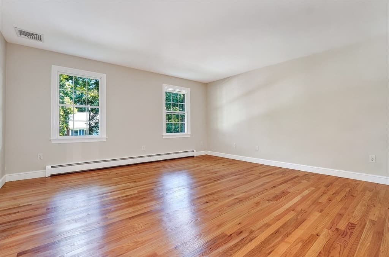
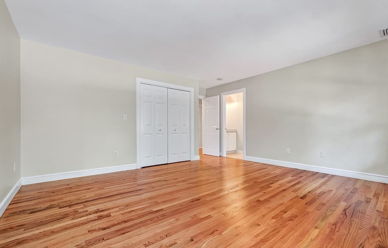
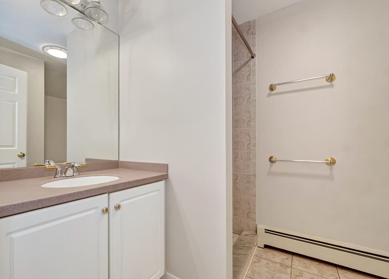
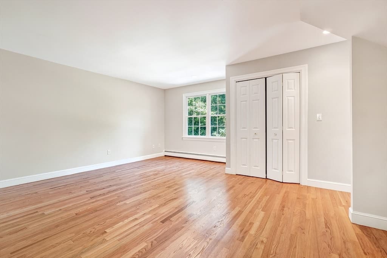
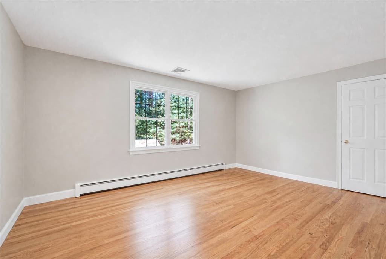
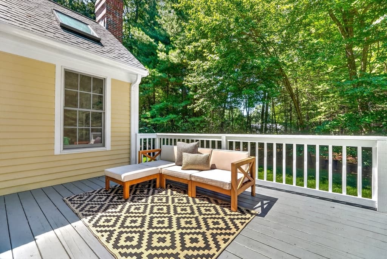
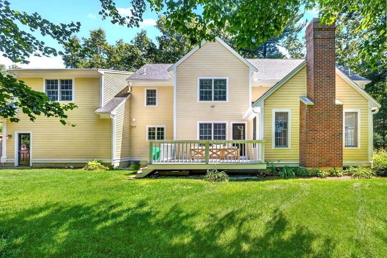
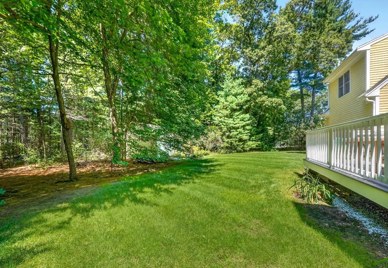
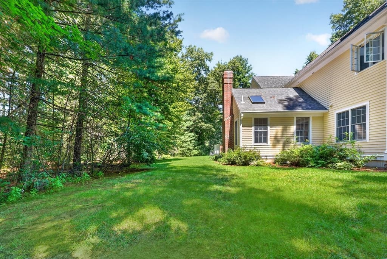
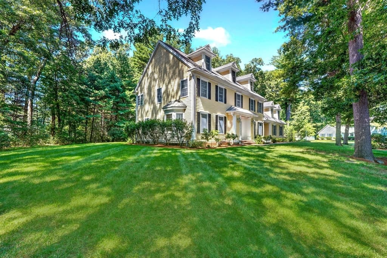
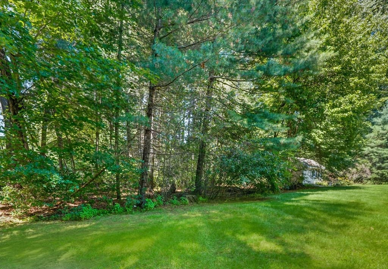
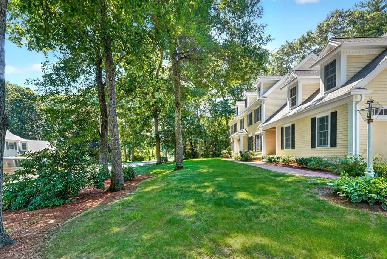
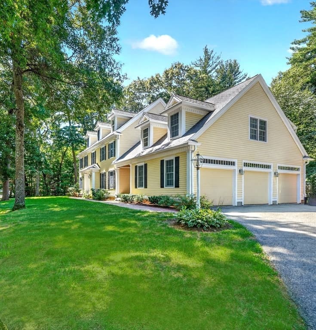
Opportunities to move into this coveted Bedford neighborhood don't come around often, it’s the kind of place where people wait years for the right house to hit the market. 26 Sweeney Ridge is that house. This stunning Colonial strikes the perfect balance of classic elegance and a layout designed for modern living. The heart of the home is undoubtedly the expansive kitchen, complete with a bright breakfast area that flows naturally into the rest of the main level. If you’re working from home, the dedicated first-floor office offers the quiet workspace you've been looking for. When it’s time to unwind, the spectacular family room steals the show with its soaring vaulted ceilings and a cozy fireplace that anchors the space. Upstairs, the primary suite serves as a true retreat, featuring two generous walk-in closets and a private bath. The rest of the sleeping quarters are equally well-planned: one bedroom enjoys its own ensuite bath, while two additional bedrooms share a clever Jack and Jill setup. The partially finished lower level adds a whole new dimension to the home, providing plenty of extra space for recreation, a gym, or hobbies. Outside, the flat, dry yard offers a private backdrop for weekend gatherings or quiet afternoons in the sun. With a three-car garage, gas heat, and central air, this home checks every box on the list. It’s more than just a house; it’s a chance to finally plant roots in one of Bedford’s most sought-after locations.

Highlights

Fireplace

Property details

MLS #
73565723
Property type
Single Family Residence
Subdivision
Desirable Sweeney Ridge
Status
Active
Days on market
8
On market date
August 19, 2026
Stories
N/A
Total bathrooms
5
Garage spaces
3
Parking spaces
11
Lot size
0.92 acres
Loading map…

Nearby schools

Within 10 miles · public school directory data (NCES)

Elementary
Lt Job Lane School
1.01 mi away · Grades 3-5
Nearest school -- attendance-zone data not available here
5.0
Local Score (student-teacher ratio only (preliminary -- will incorporate state test-score data once available)) -- not an official state rating
Enrollment
598
Student:teacher ratio
11.1:1
District
Bedford
Middle
John Glenn Middle
1.95 mi away · Grades 6-8
Nearest school -- attendance-zone data not available here
5.0
Local Score (student-teacher ratio only (preliminary -- will incorporate state test-score data once available)) -- not an official state rating
Enrollment
610
Student:teacher ratio
10.7:1
District
Bedford
High
Bedford High
1.77 mi away · Grades 9-12
Nearest school -- attendance-zone data not available here
5.0
Local Score (student-teacher ratio only (preliminary -- will incorporate state test-score data once available)) -- not an official state rating
Enrollment
849
Student:teacher ratio
10.6:1
District
Bedford

Mortgage calculator

Estimate only - actual rate and payment depend on your lender, credit, and loan program.

$
%
%
Adjust tax / insurance estimates
% / yr
$
/mo
Est. monthly payment
$11,279/mo
$369,600 down
$1,478,400 loan
Principal & interest$9,589
Property tax (est.)$1,540
Home insurance (est.)$150

Similar homes you might like

Data source: Listing information provided by MLS Property Information Network via Trestle/CoreLogic. Last updated 4 days ago.

Information herein deemed reliable but not guaranteed; all measurements, school assignments, HOA fees, taxes, and feature lists are approximate and should be independently verified. Equal Housing Opportunity.