72 Oteen Church Rd: Main house with 3 separate living quarters - 68, 72, 82, and 84 Oteen Church Road, Asheville
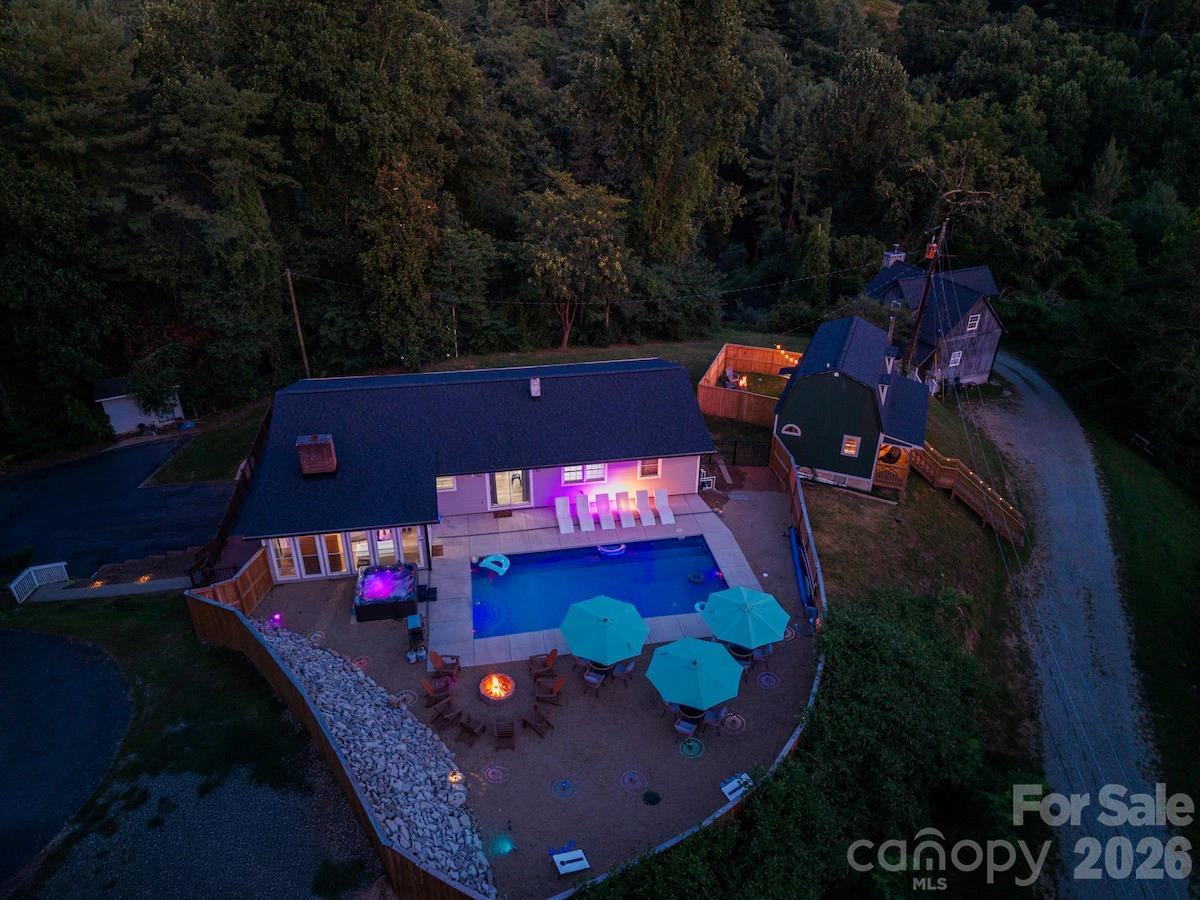
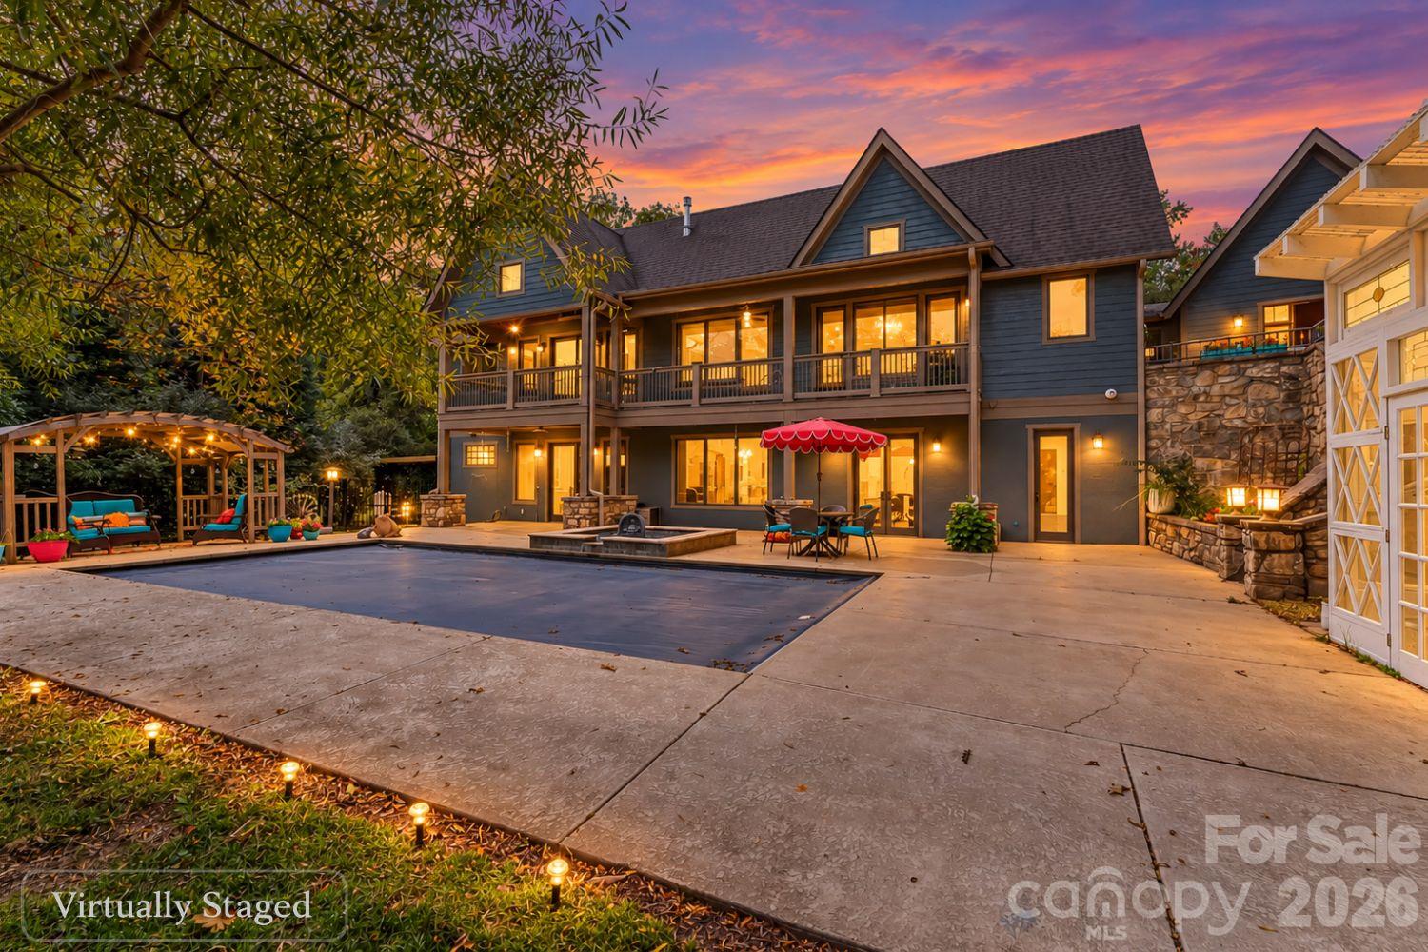
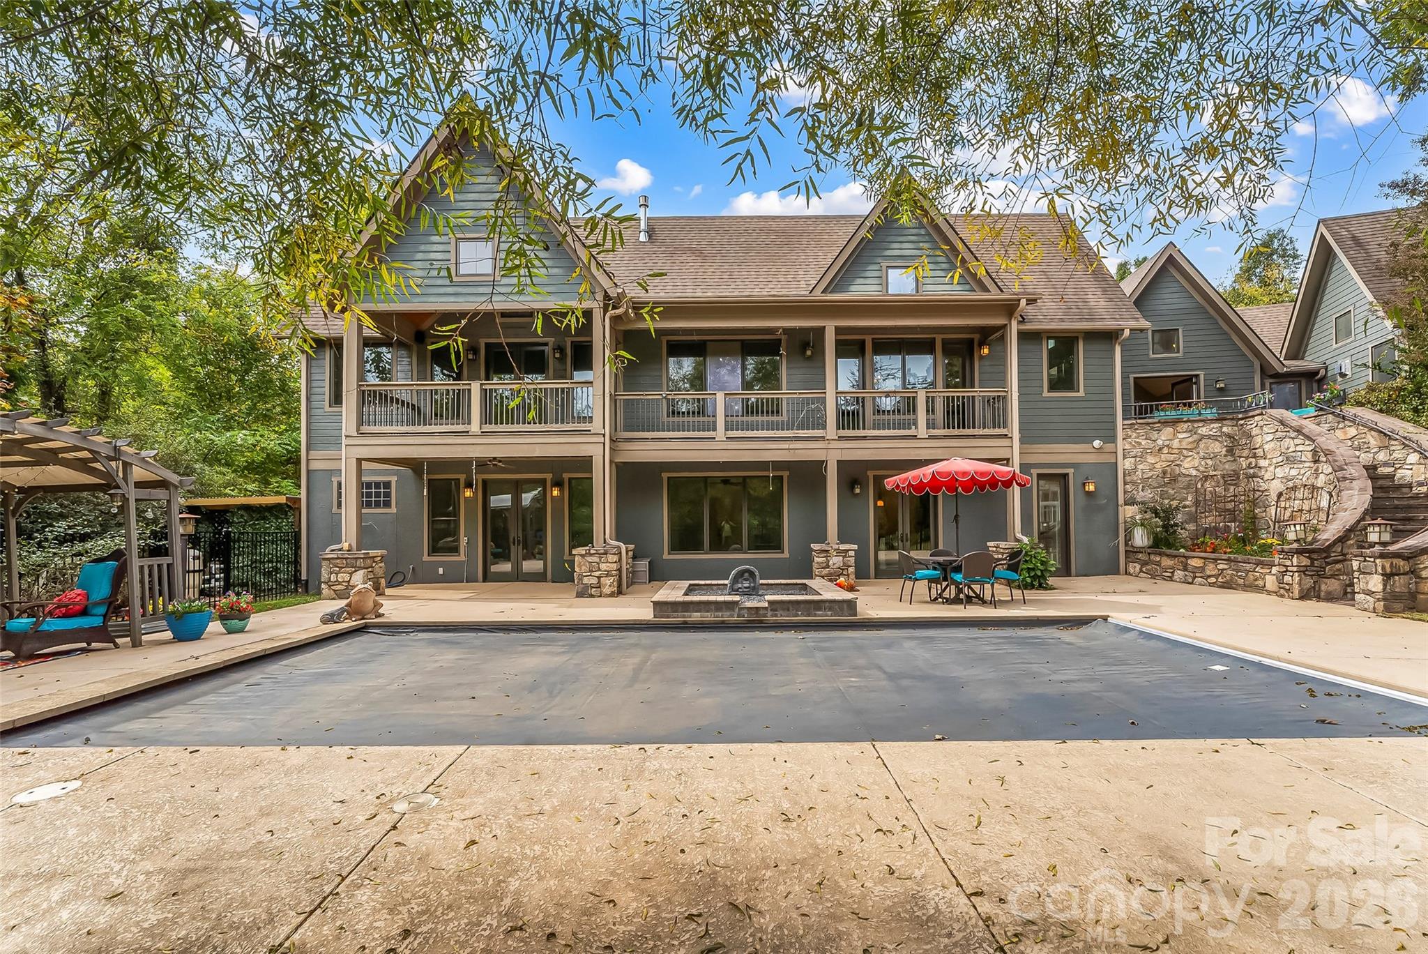
Back of 72 Oteen Church Rd (Main House) with heated, saltwater pool - 68, 72, 82, and 84 Oteen Church Road, Asheville
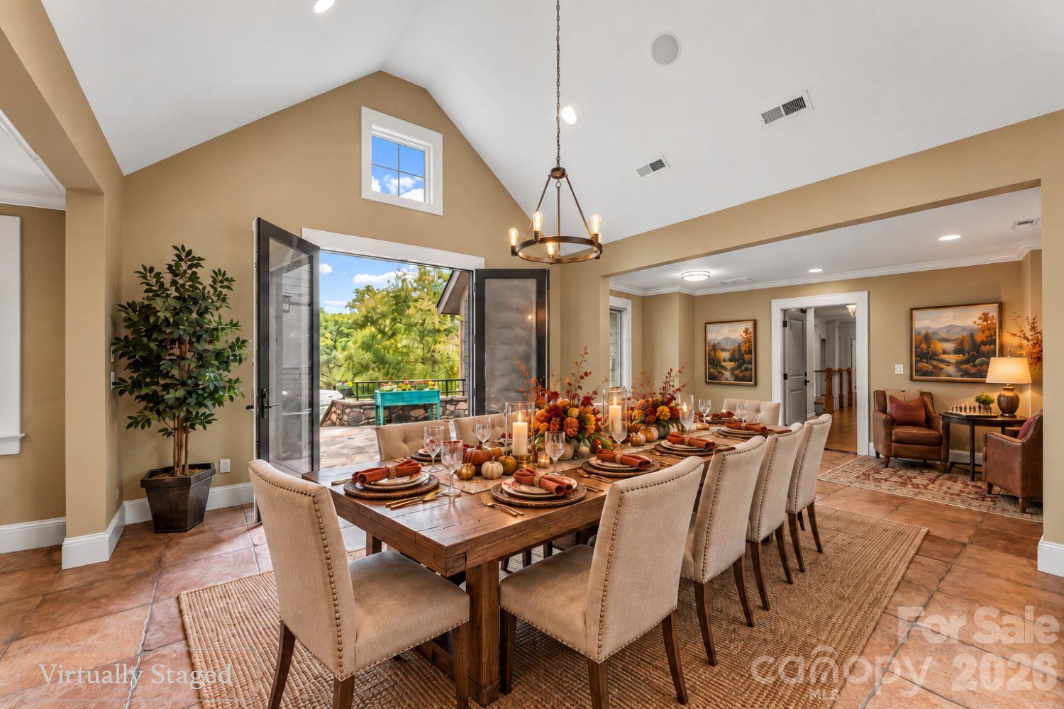
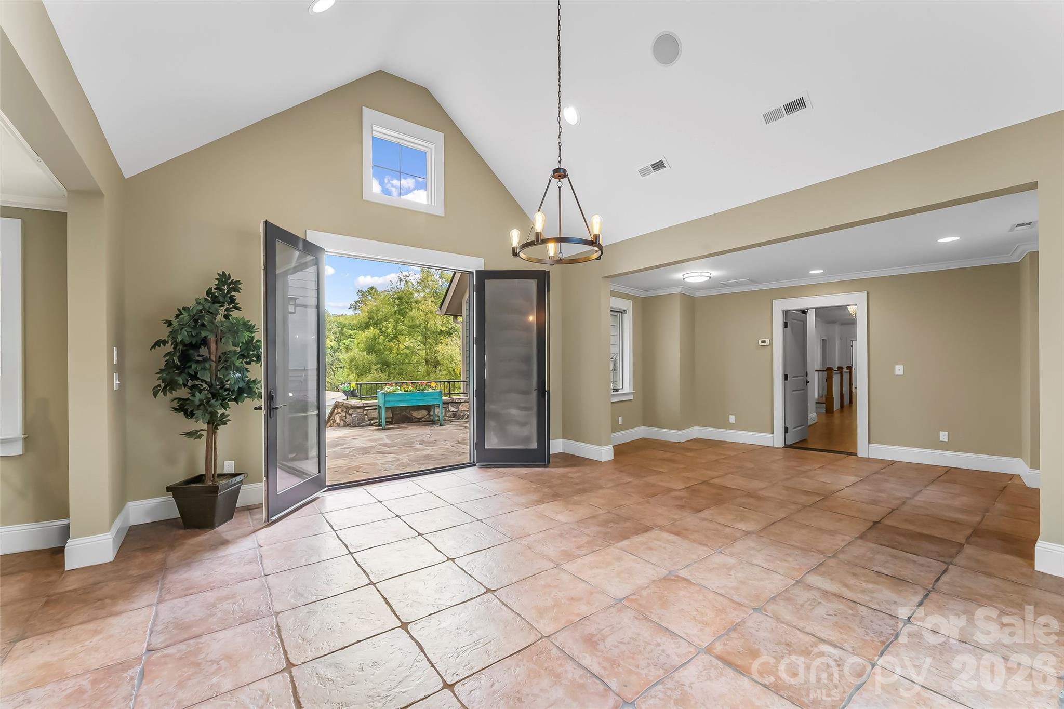
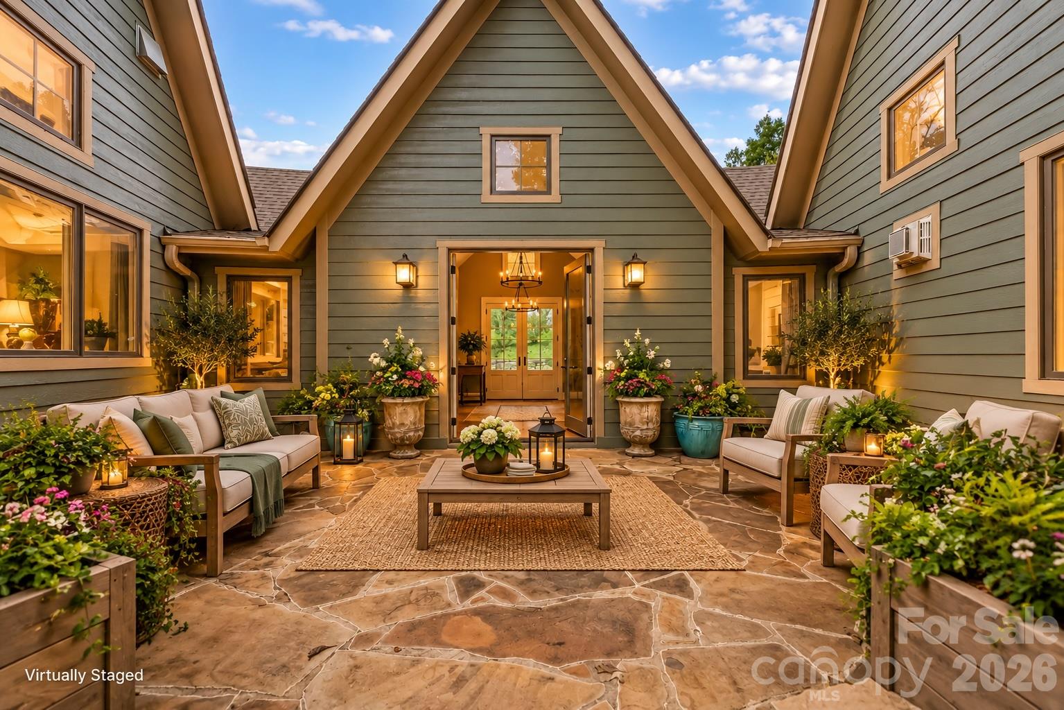
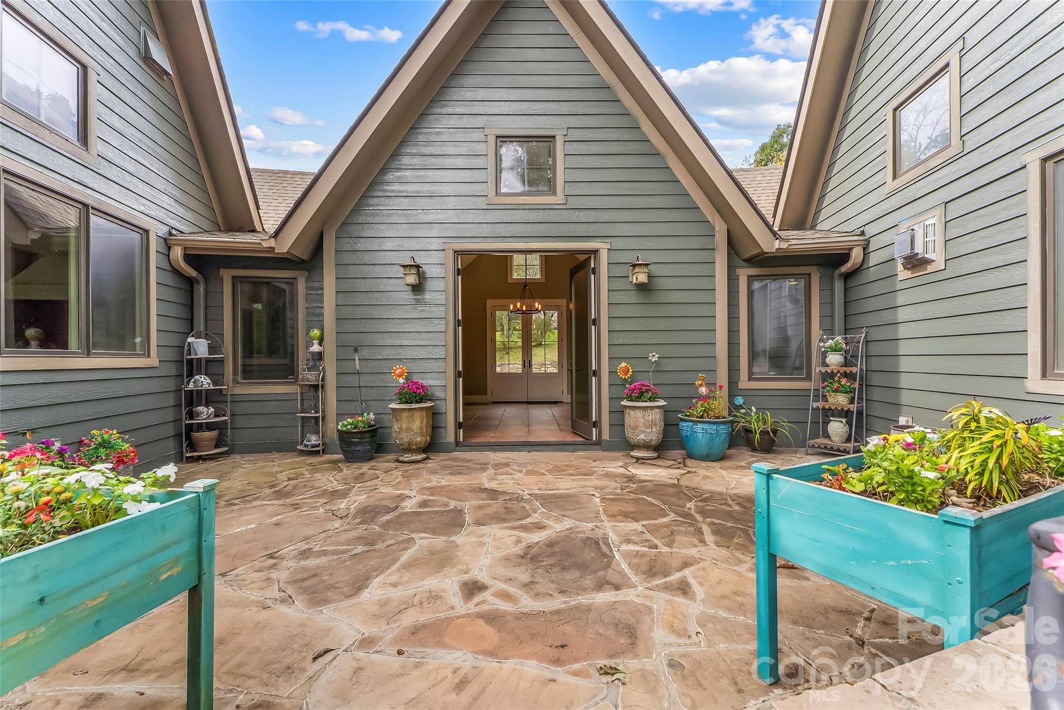
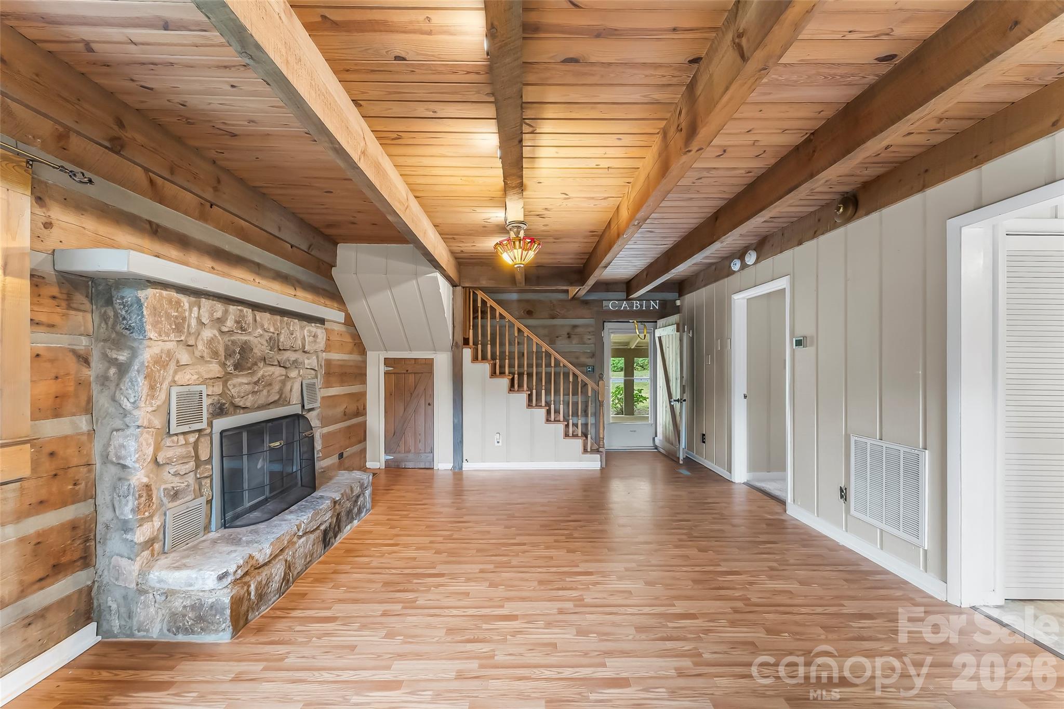
72 Oteen Church Rd (Main House): Gathering Room that connects 2 main residences (one with finished basement apt) - 68, 72, 82, and 84 Oteen Church Road, Asheville
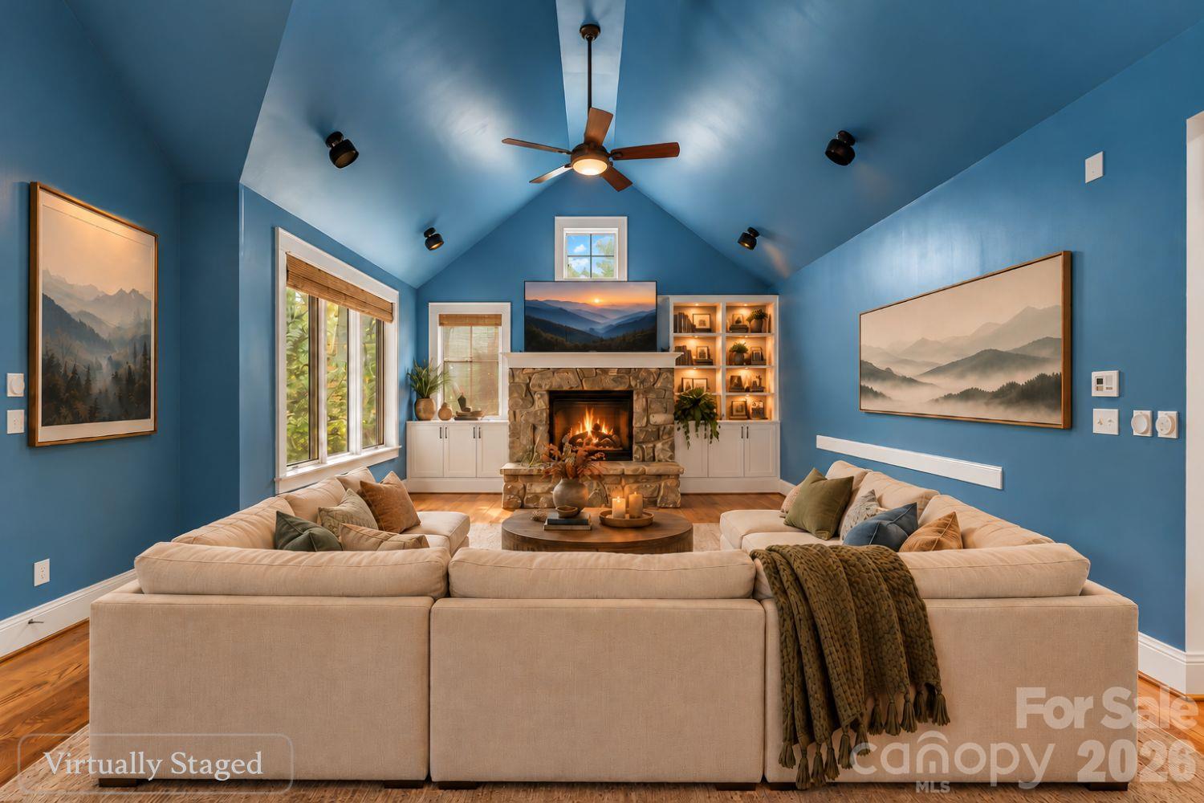
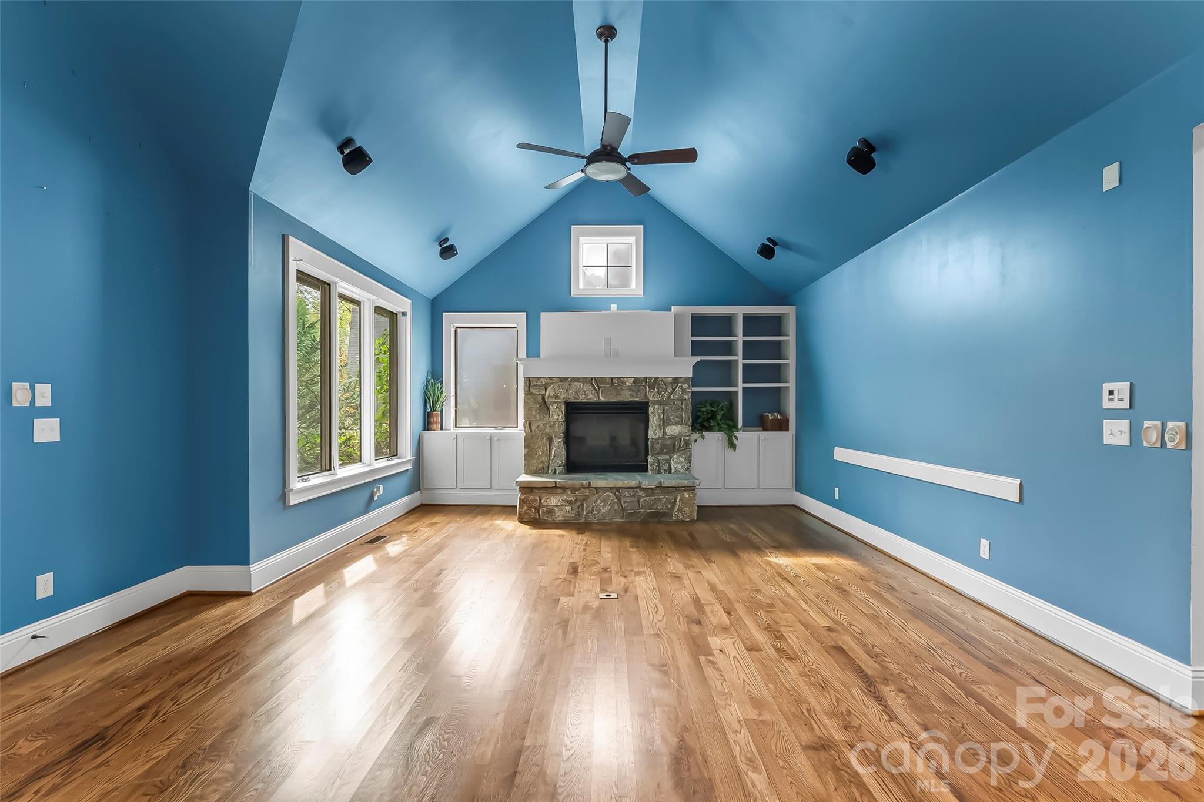
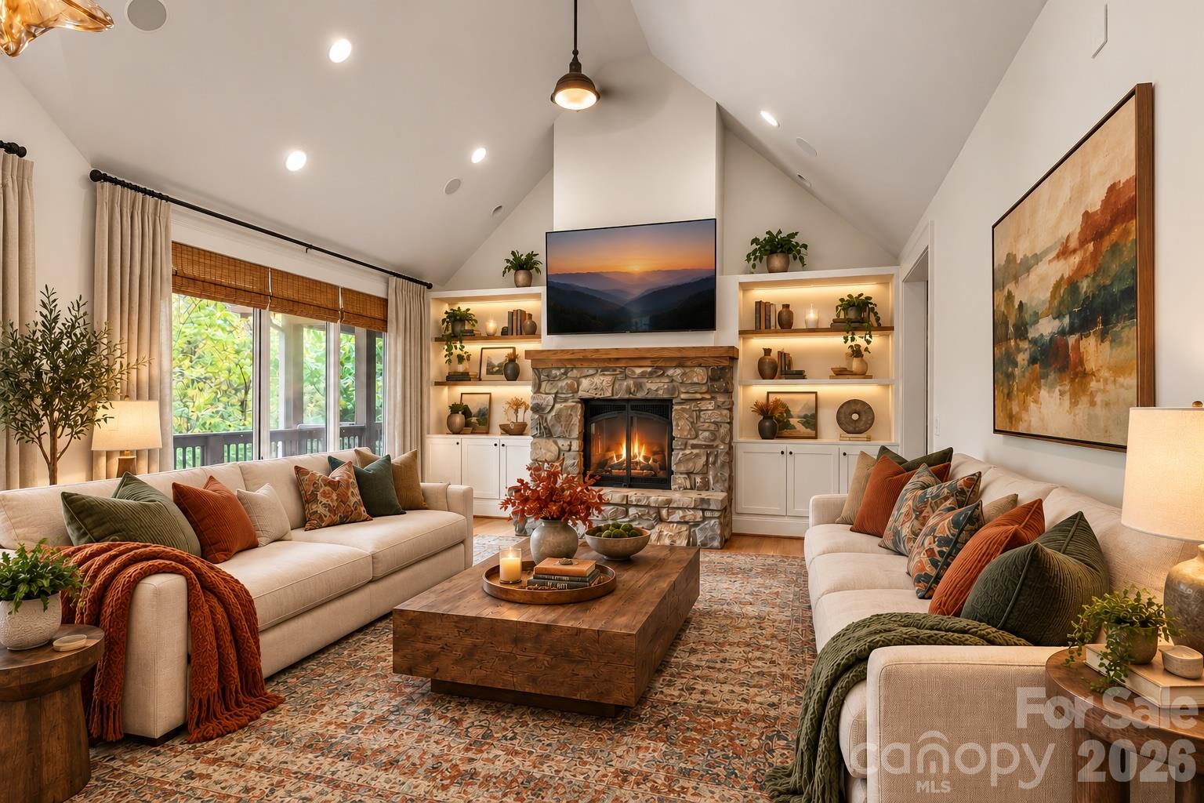
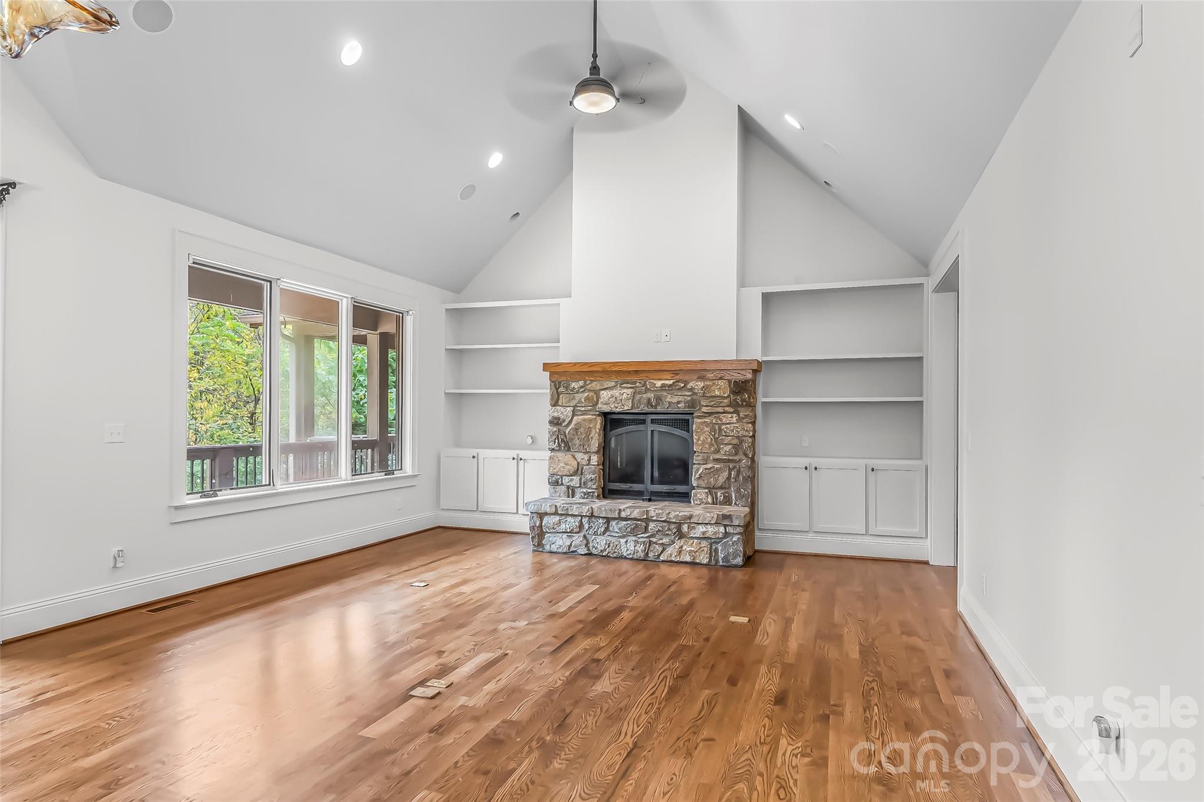
72-A Oteen Church Rd (Main House): Great Room - 68, 72, 82, and 84 Oteen Church Road, Asheville
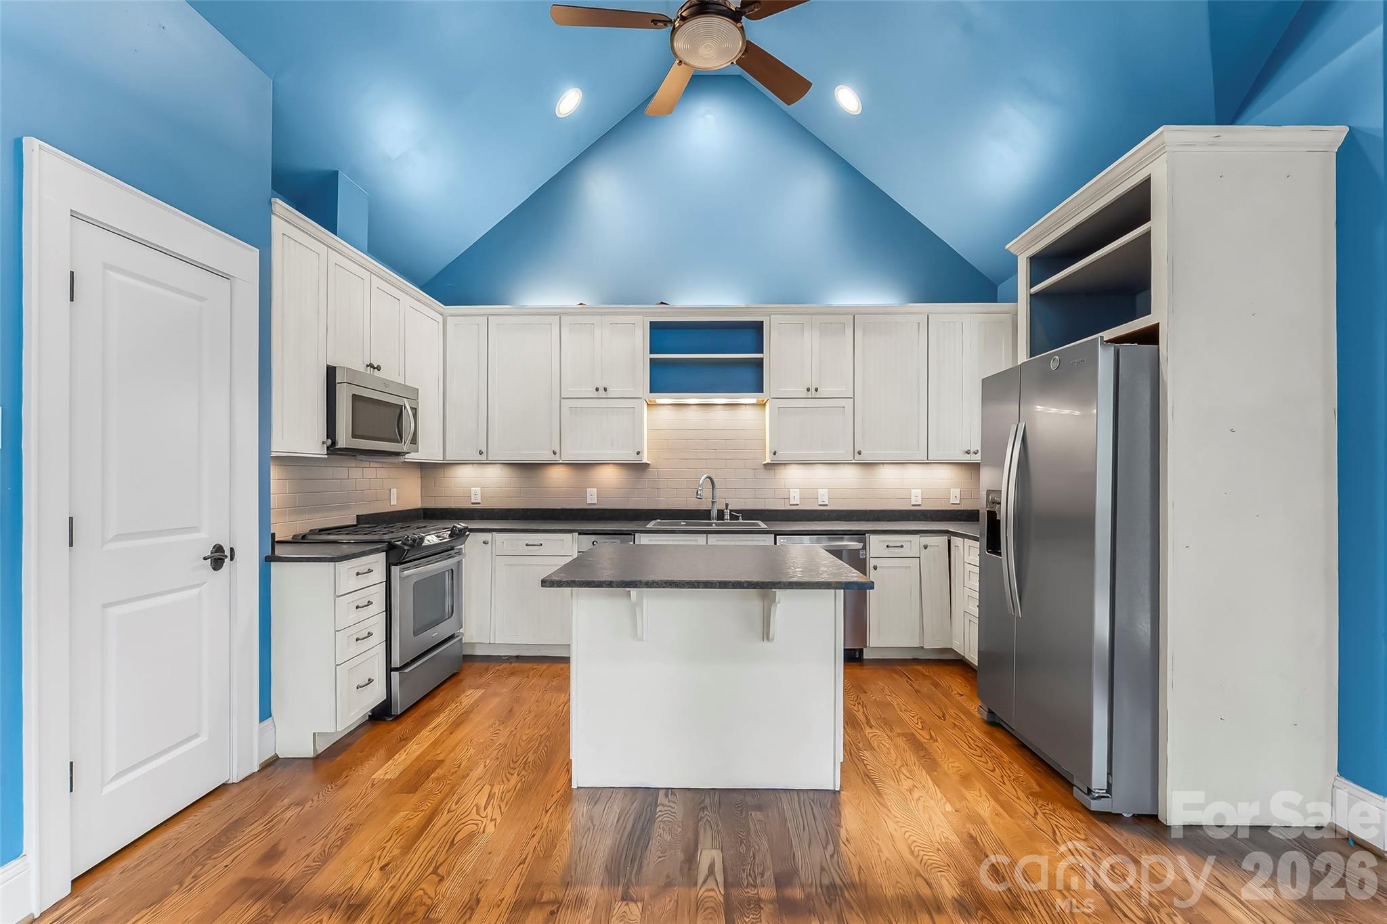
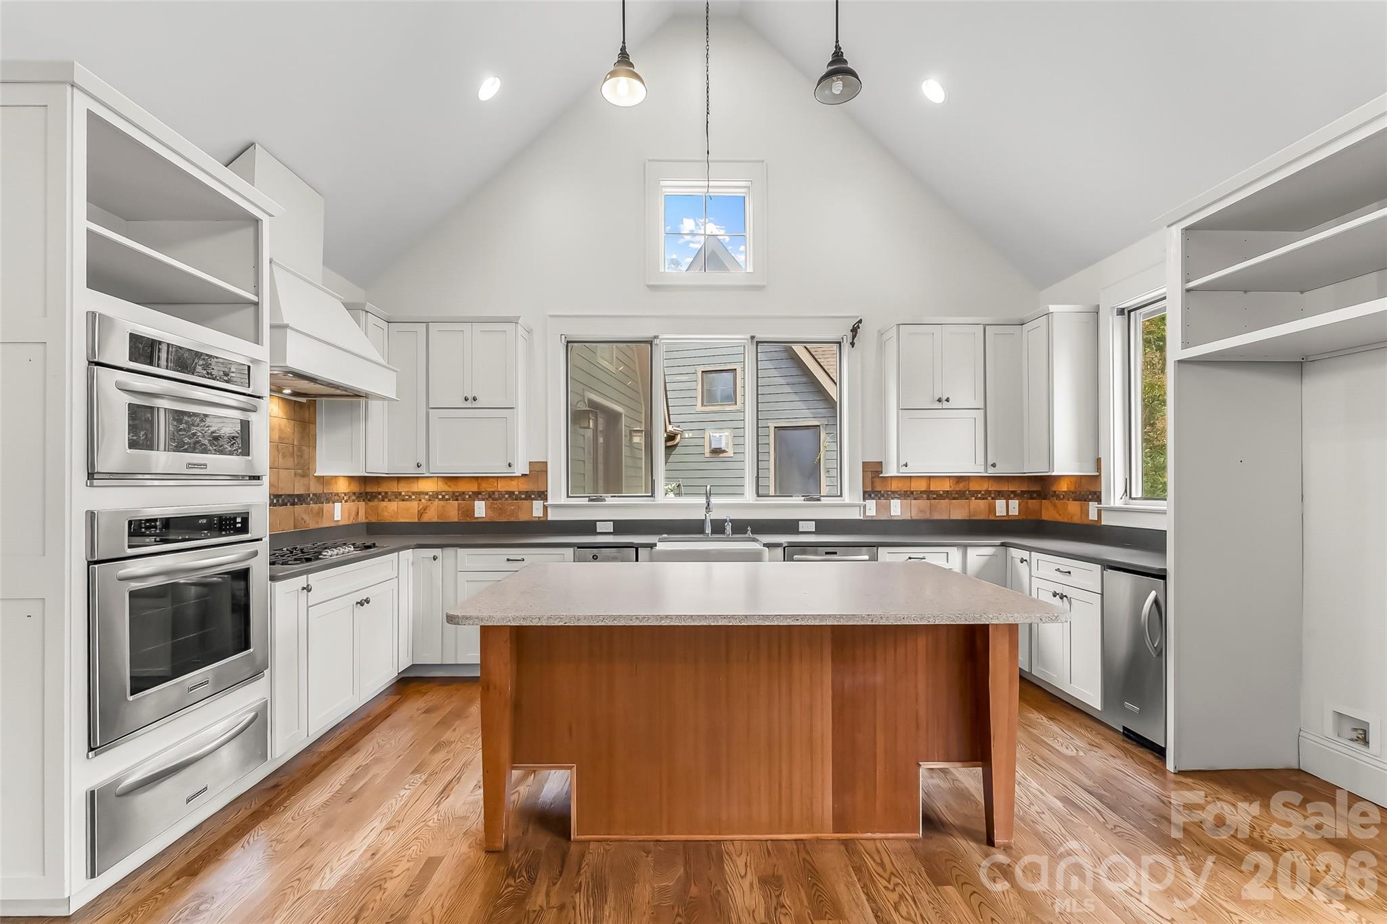
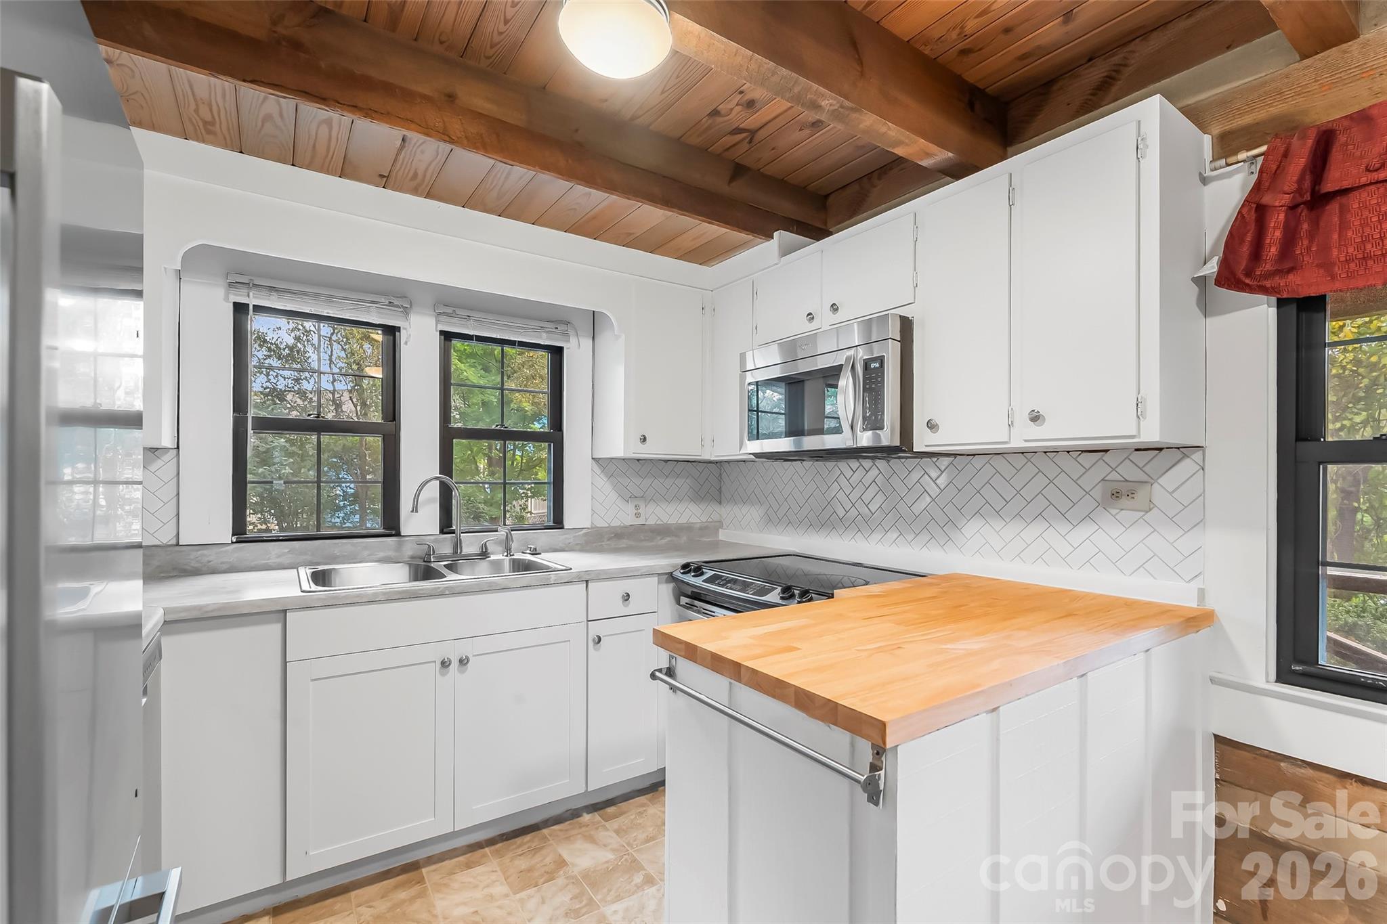
72-A Oteen Church Rd (Main House): Kitchen - 68, 72, 82, and 84 Oteen Church Road, Asheville
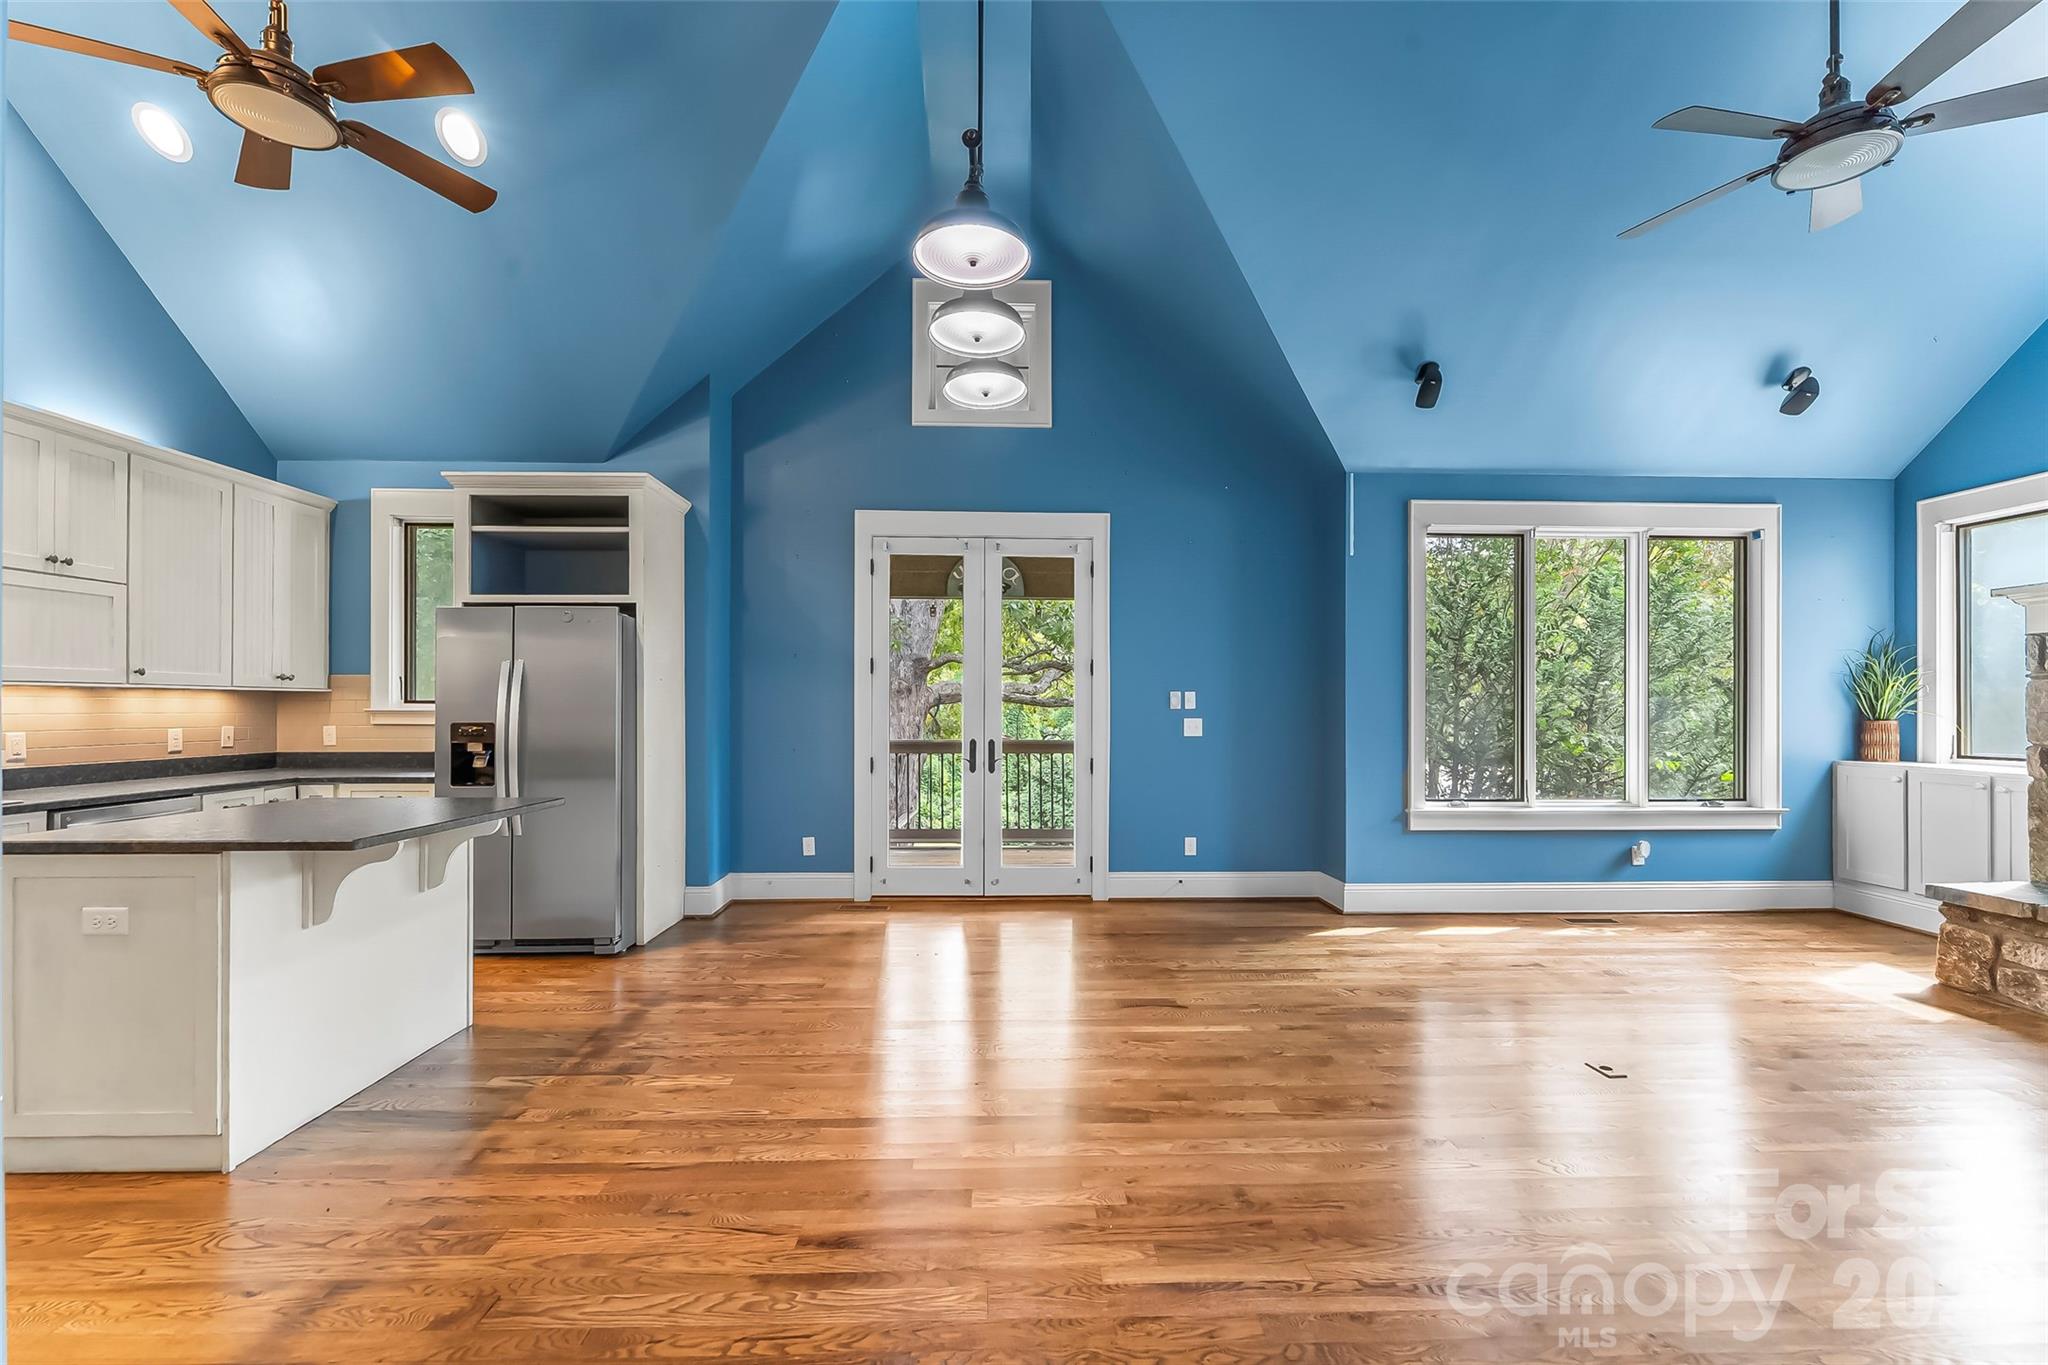
72-A Oteen Church Rd (Main House): Great Room and kitchen with access to covered deck overlooking pool - 68, 72, 82, and 84 Oteen Church Road, Asheville
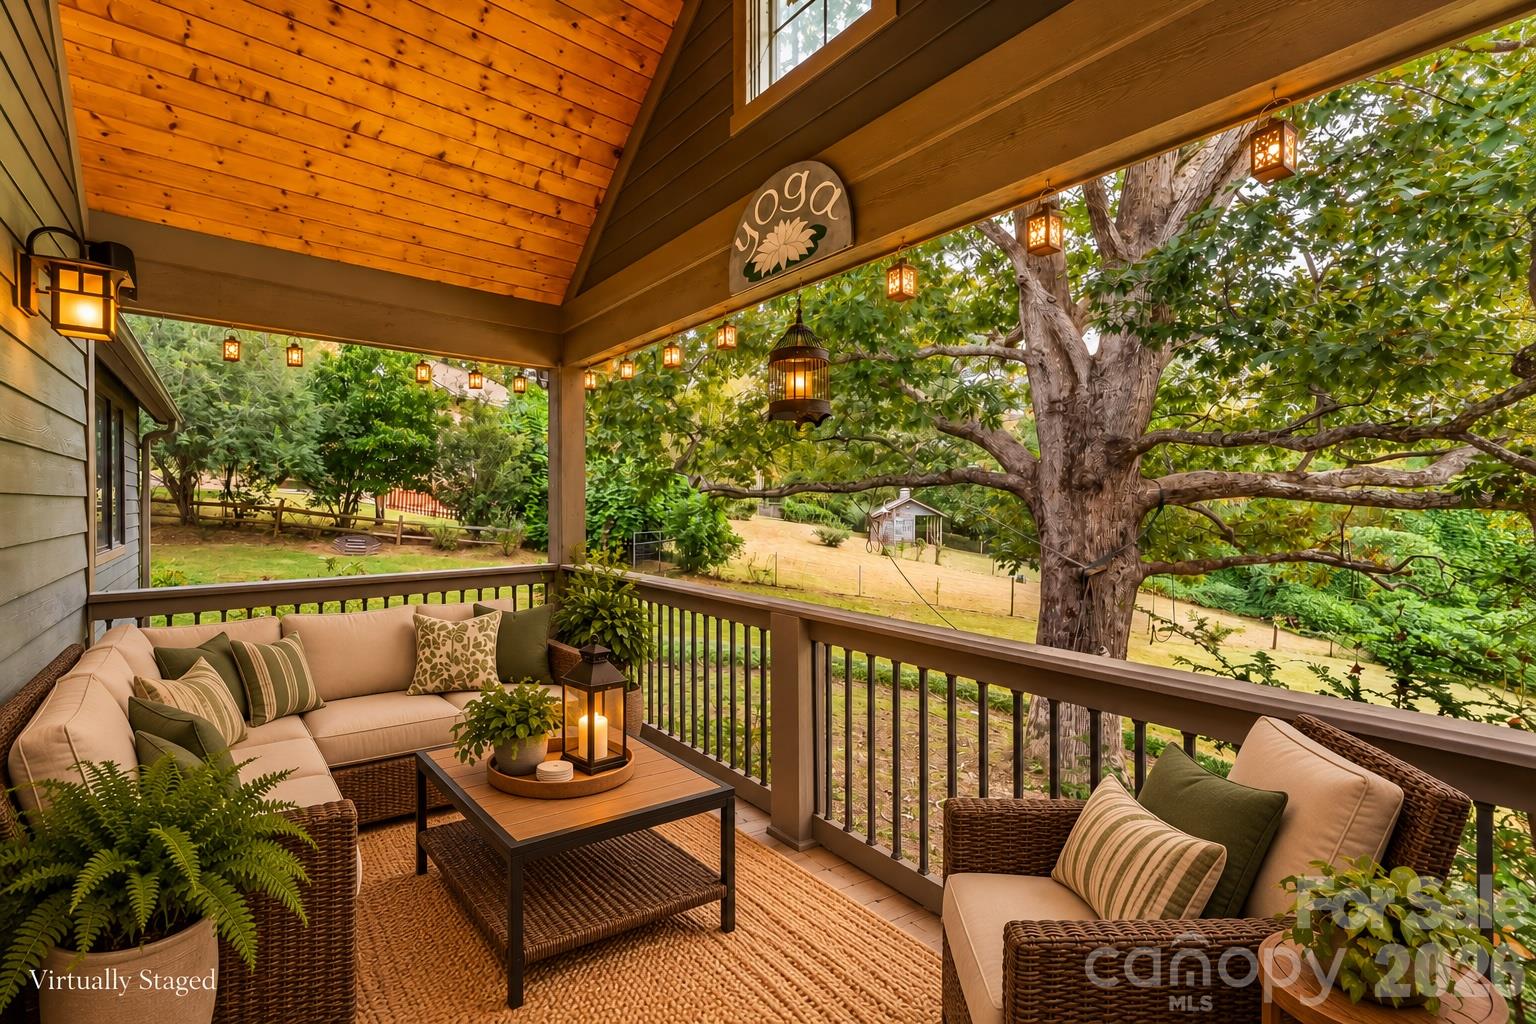
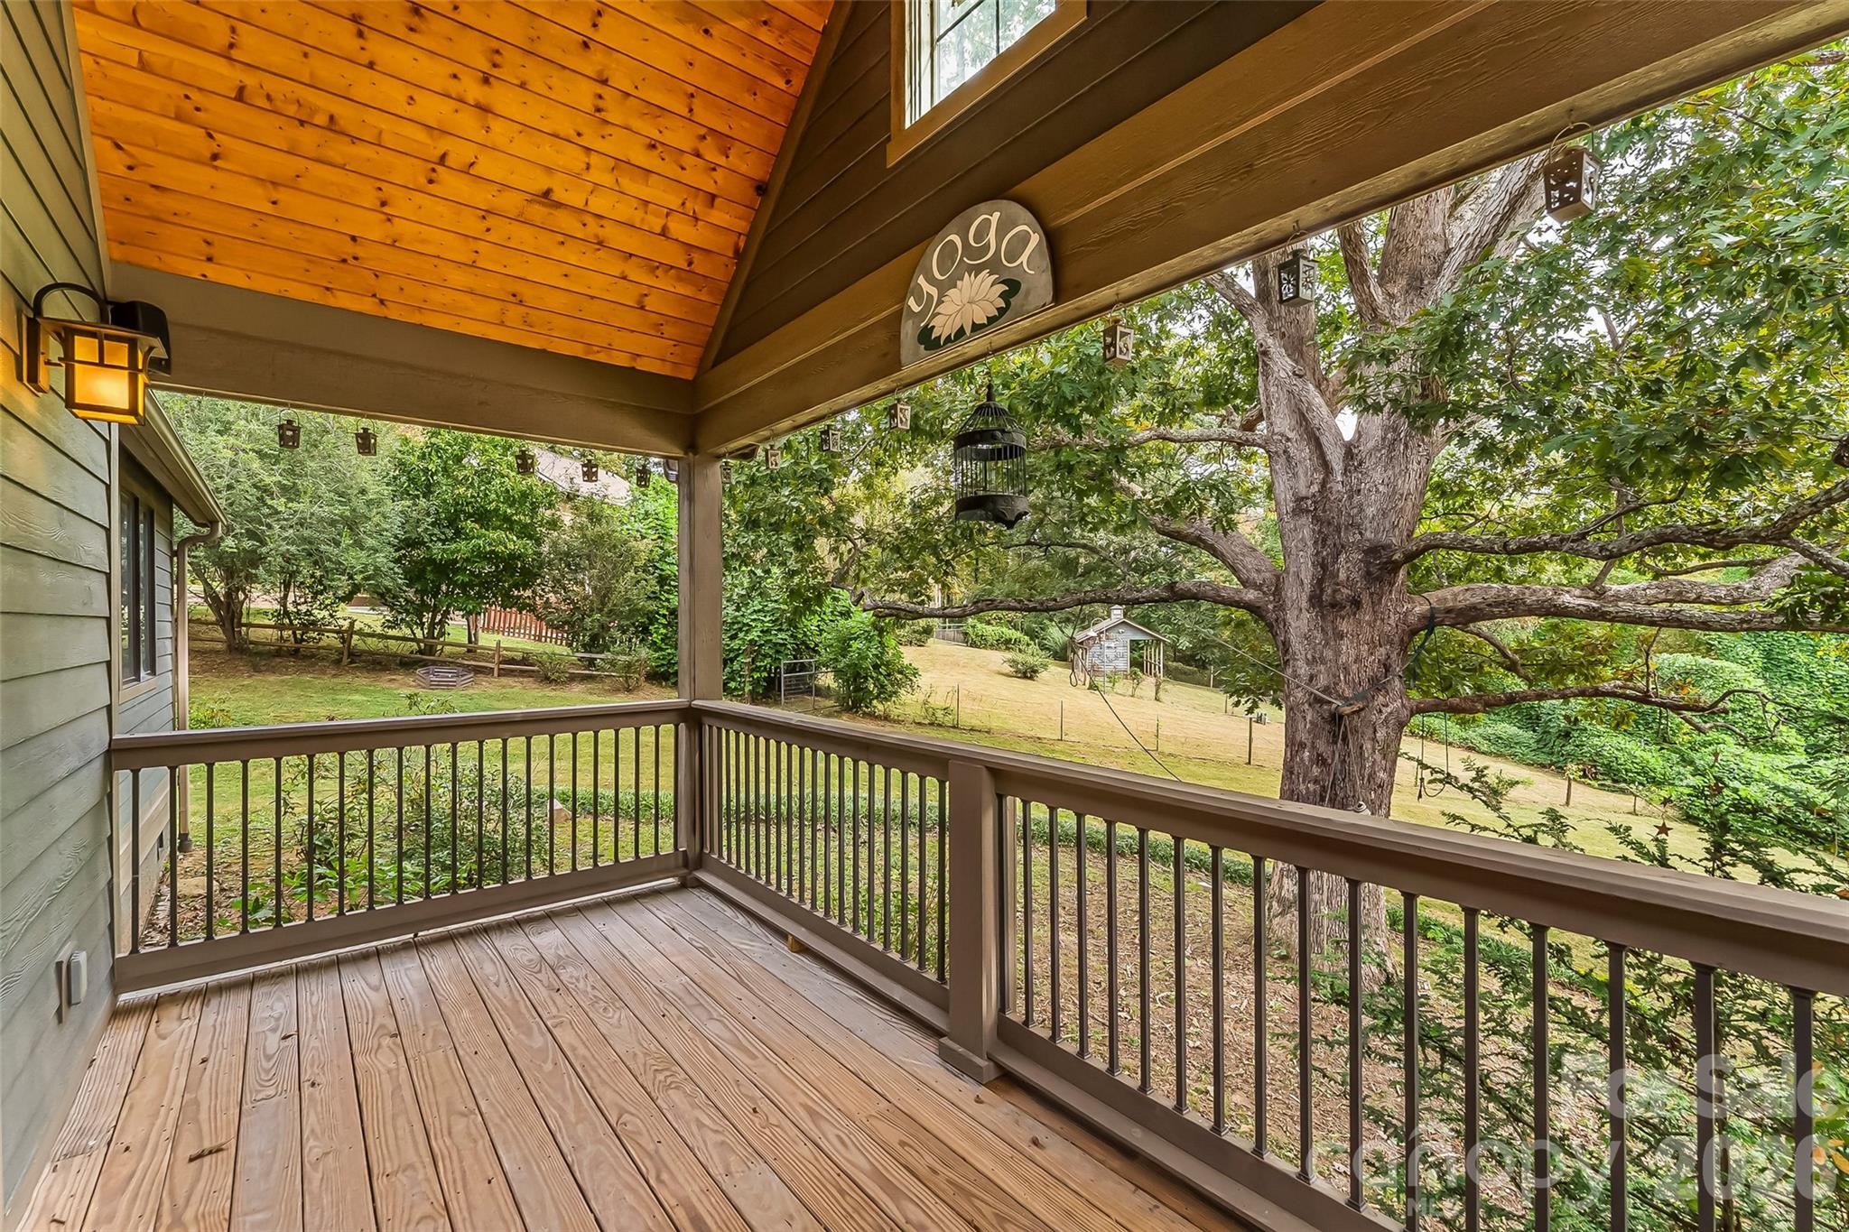
72-A Oteen Church Rd (Main House): Covered deck overlooking pool - 68, 72, 82, and 84 Oteen Church Road, Asheville
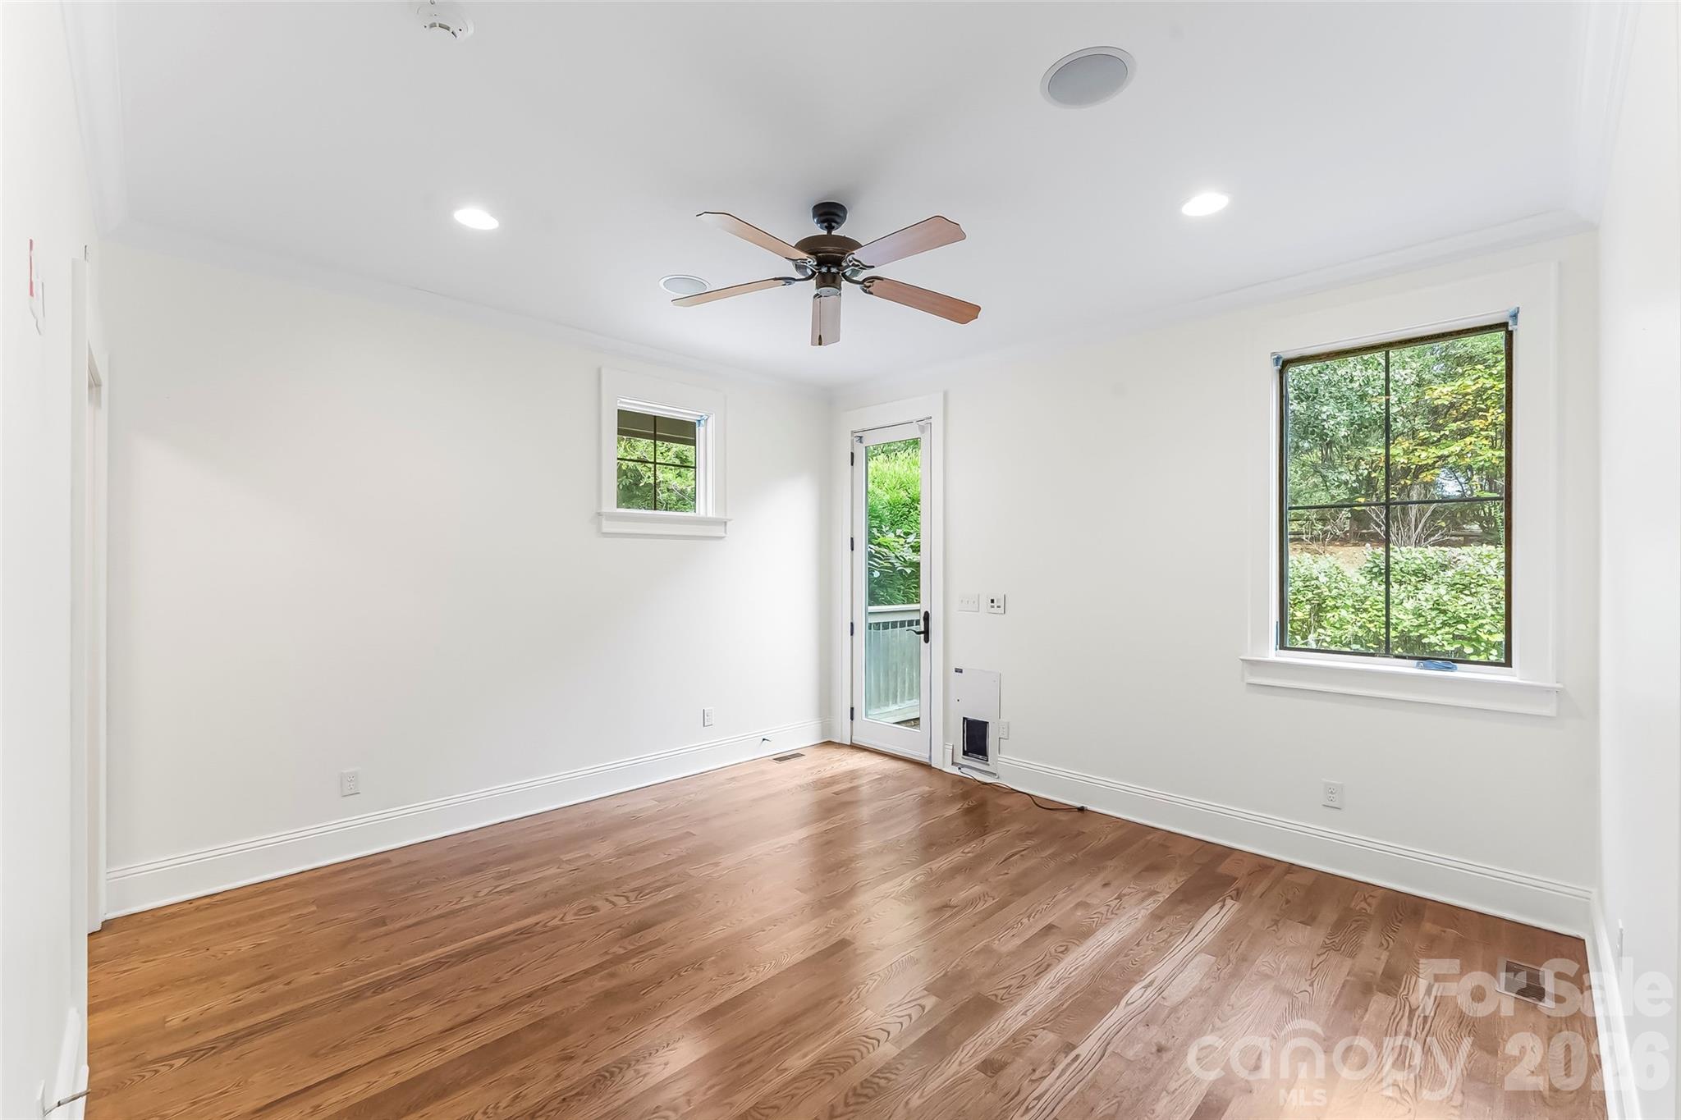
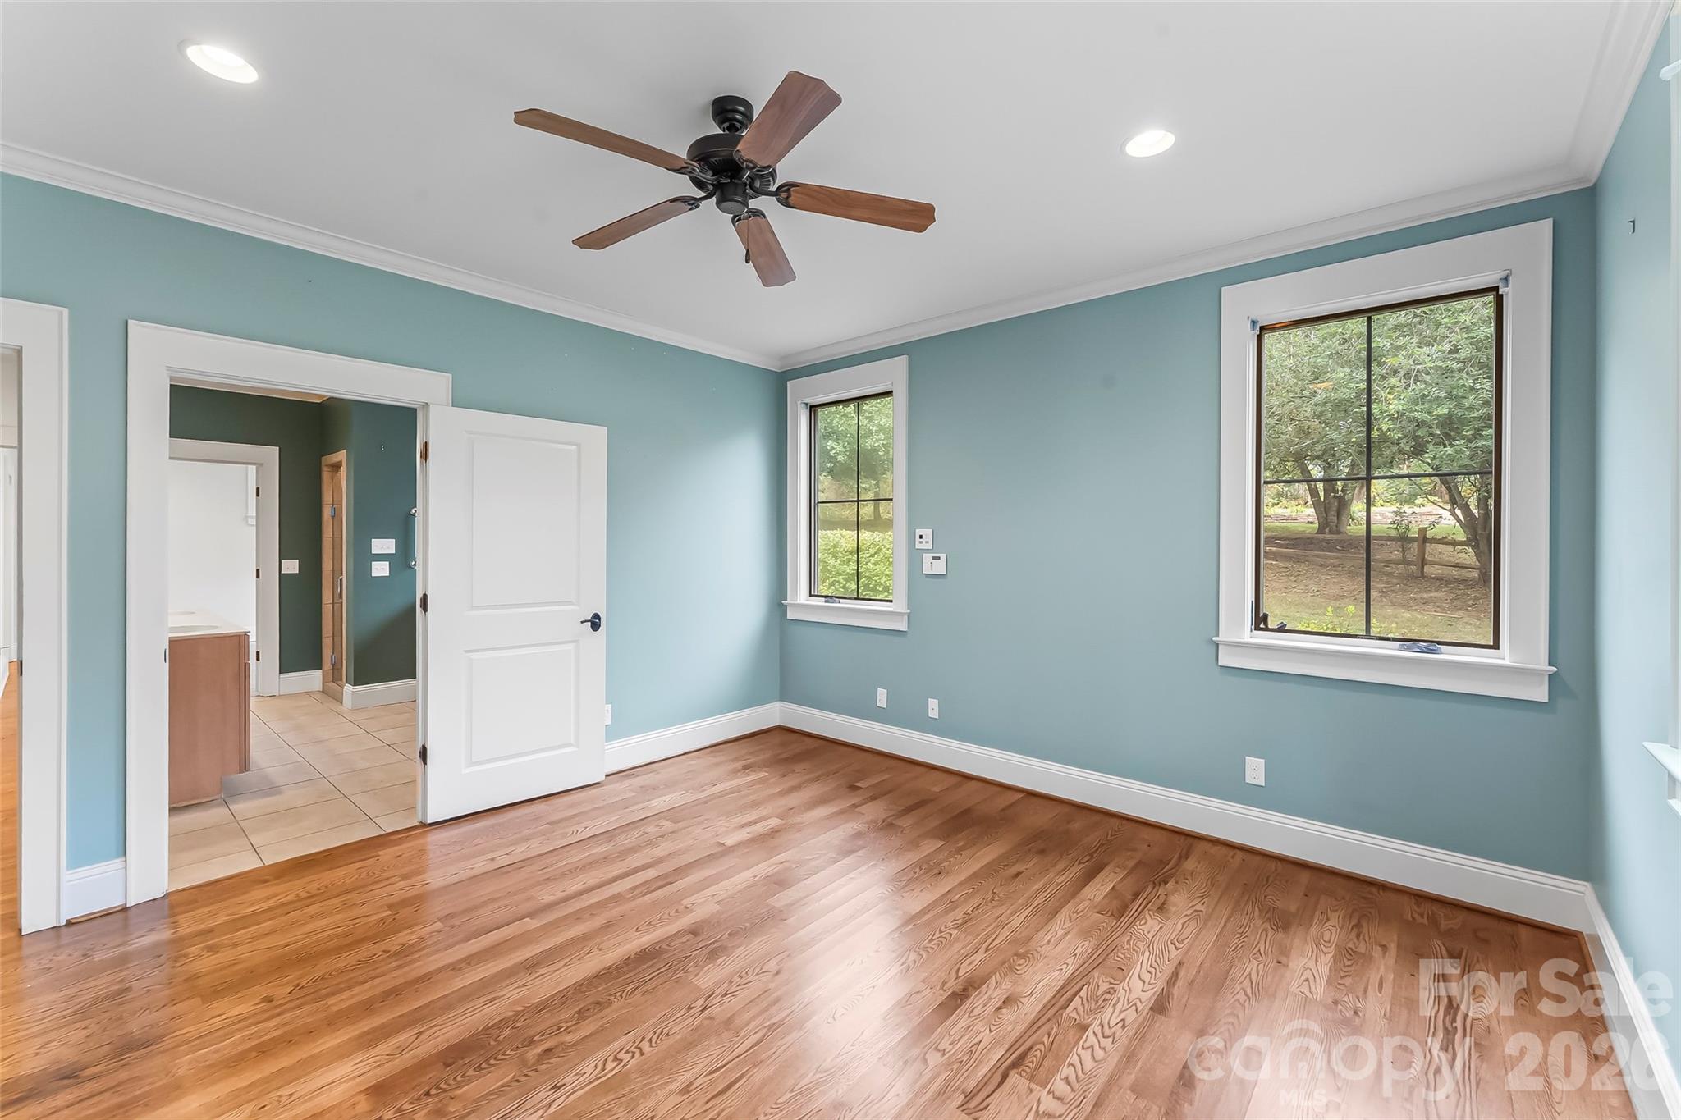
72-A Oteen Church Rd (Main House): Bedroom #1 with Jack-n-Jill full bath (with ADA accessibility) - 68, 72, 82, and 84 Oteen Church Road, Asheville
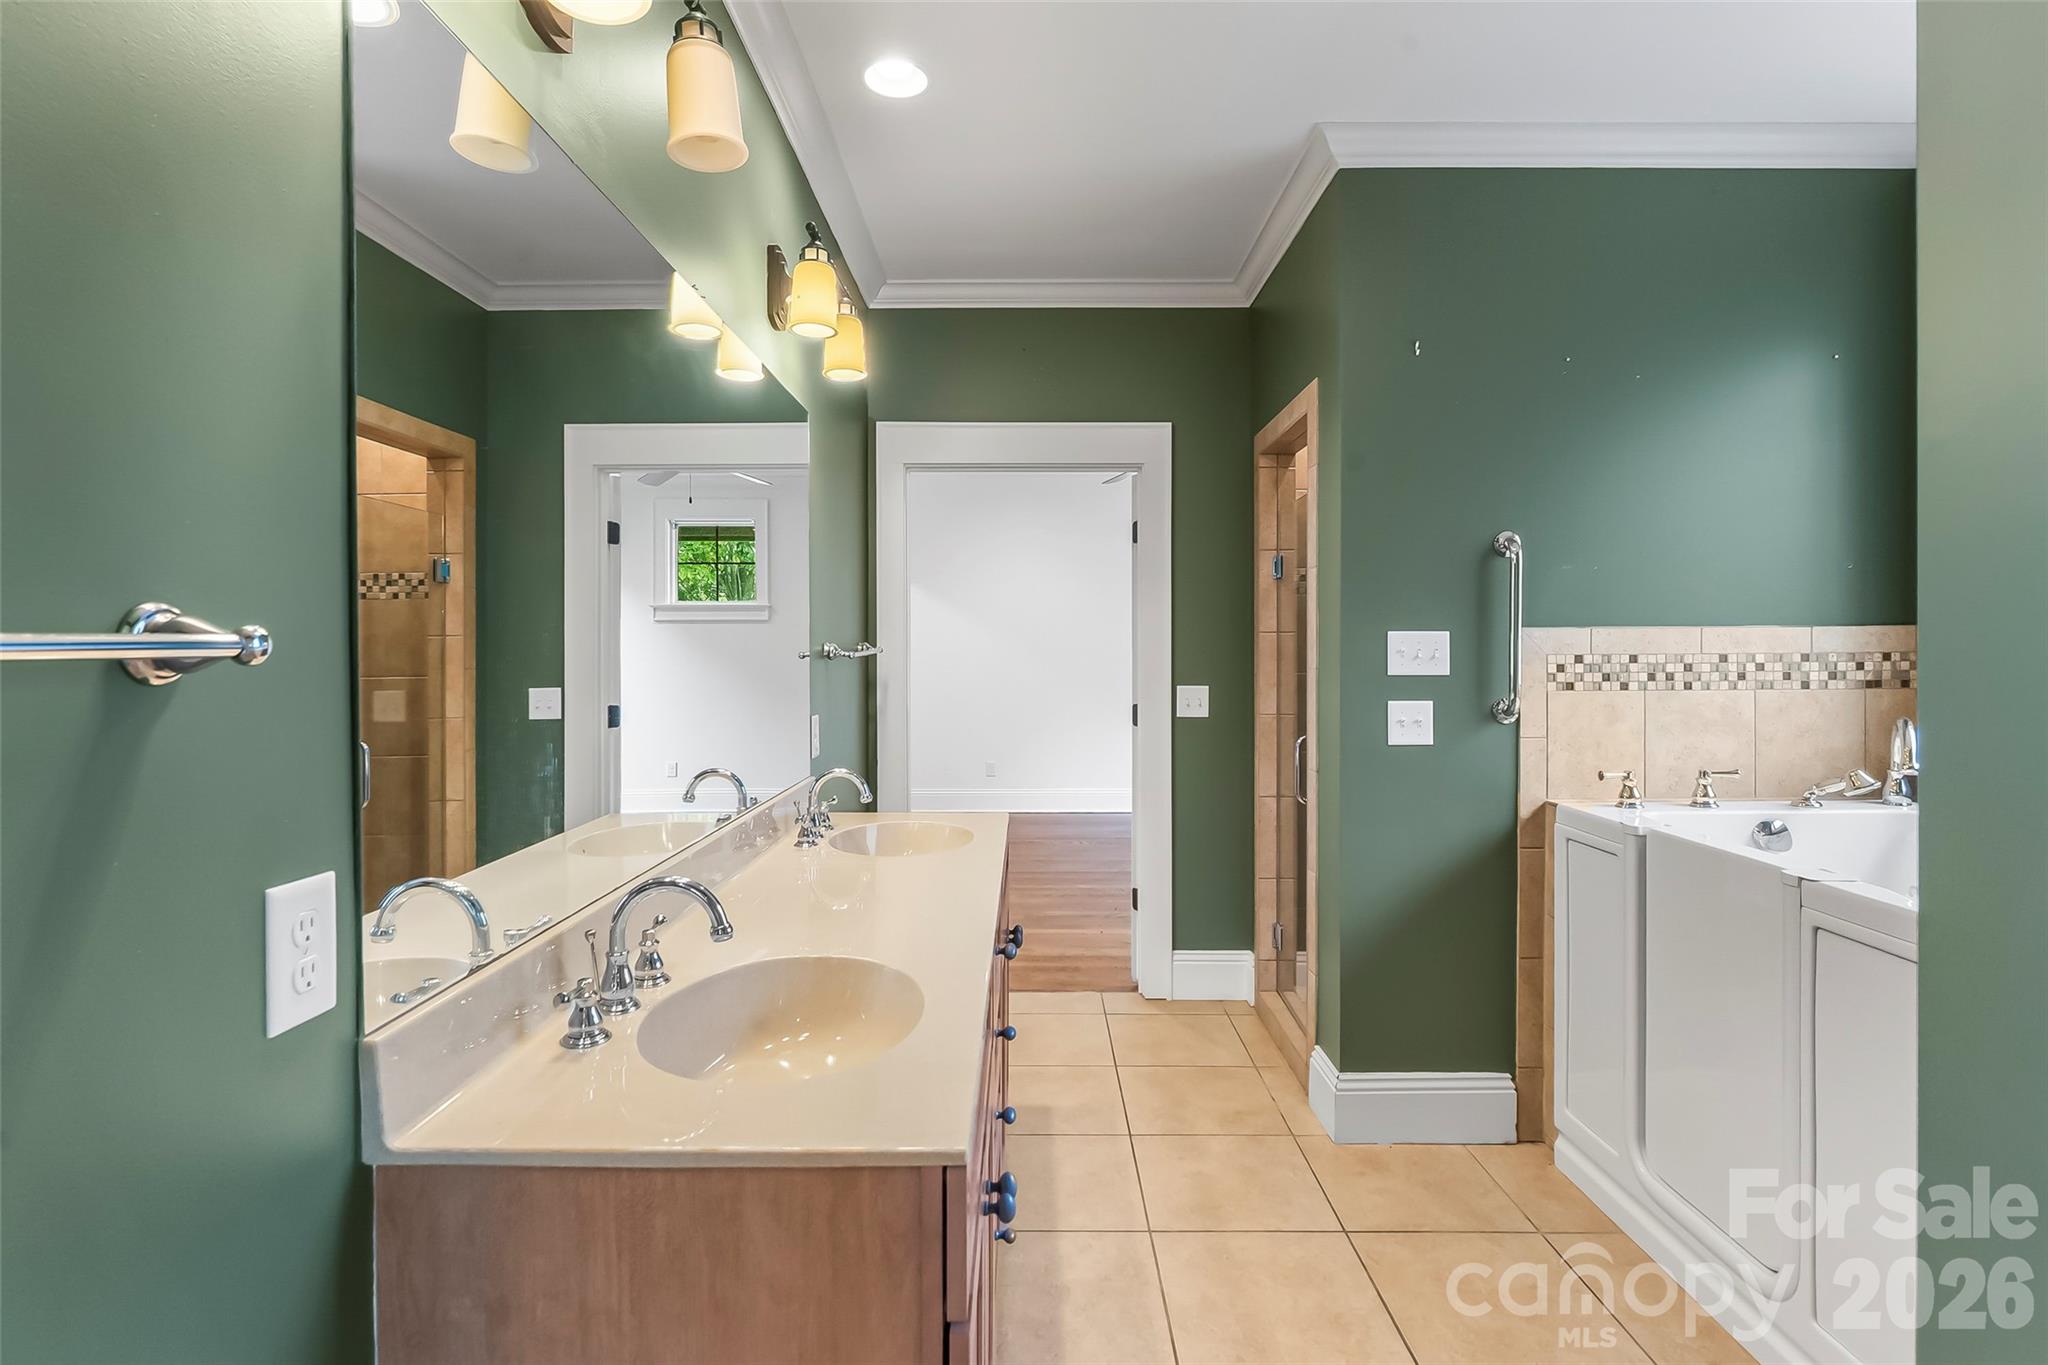
72-A Oteen Church Rd (Main House): Jack-n-Jill full bath (with ADA accessibility) connecting 2 bedrooms - 68, 72, 82, and 84 Oteen Church Road, Asheville
72-A Oteen Church Rd (Main House): Bedroom #2 with Jack-n-Jill full bath (with ADA accessibility) - 68, 72, 82, and 84 Oteen Church Road, Asheville
72-B Oteen Church Rd (Main House): Great Room with covered deck access - 68, 72, 82, and 84 Oteen Church Road, Asheville
72-B Oteen Church Rd (Main House): Kitchen - 68, 72, 82, and 84 Oteen Church Road, Asheville
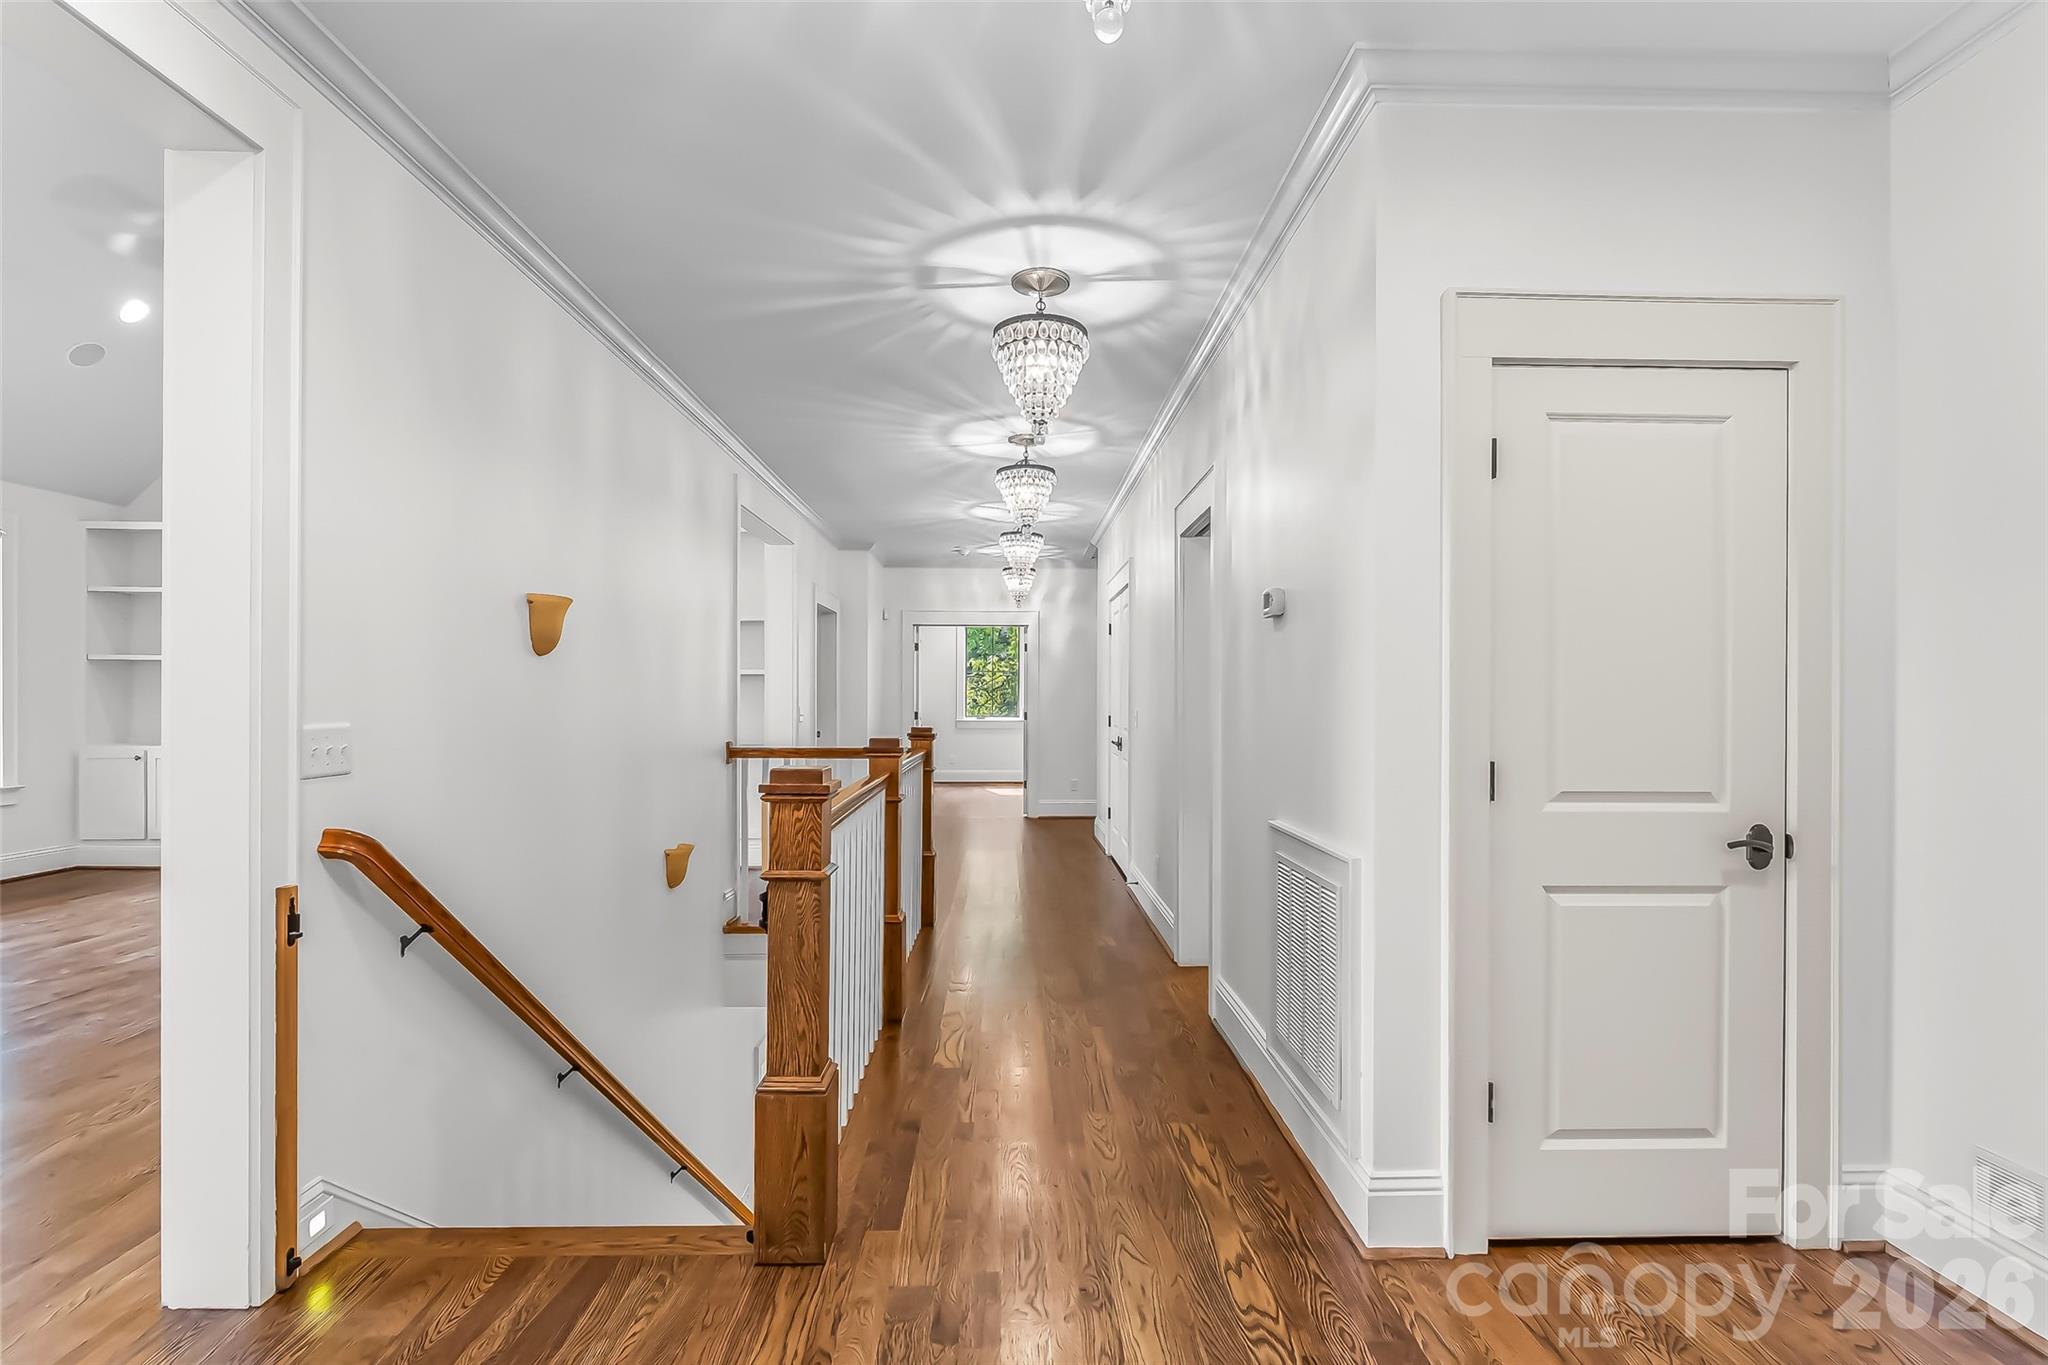
72-B Oteen Church Rd (Main House): Hallway from Living Area/Kitchen to Bedrooms - 68, 72, 82, and 84 Oteen Church Road, Asheville
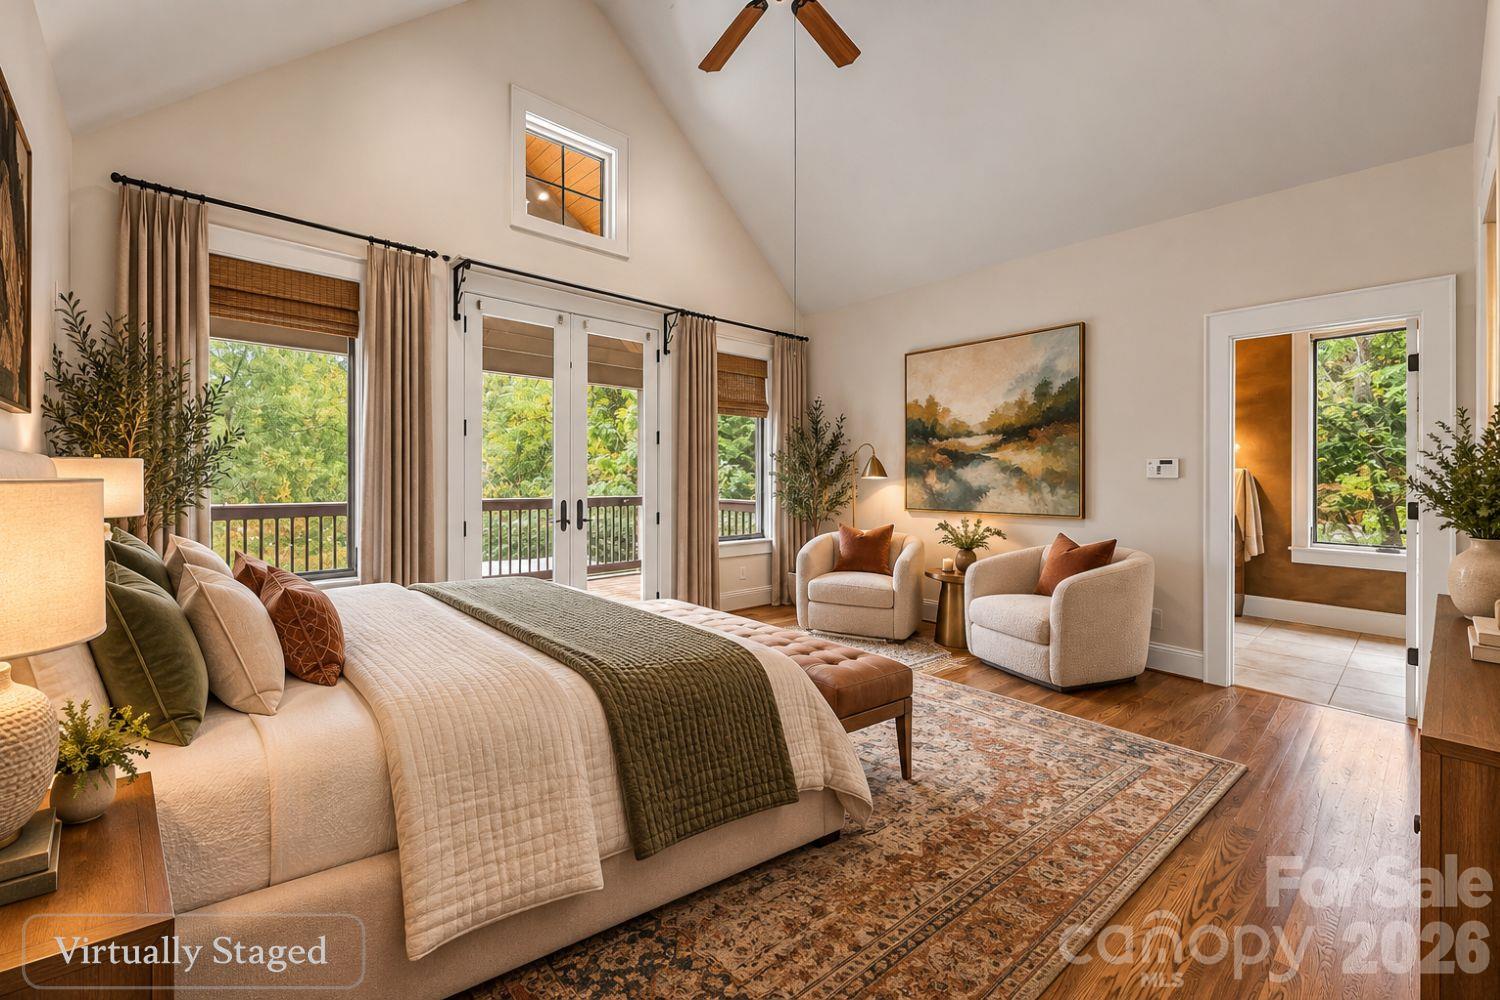
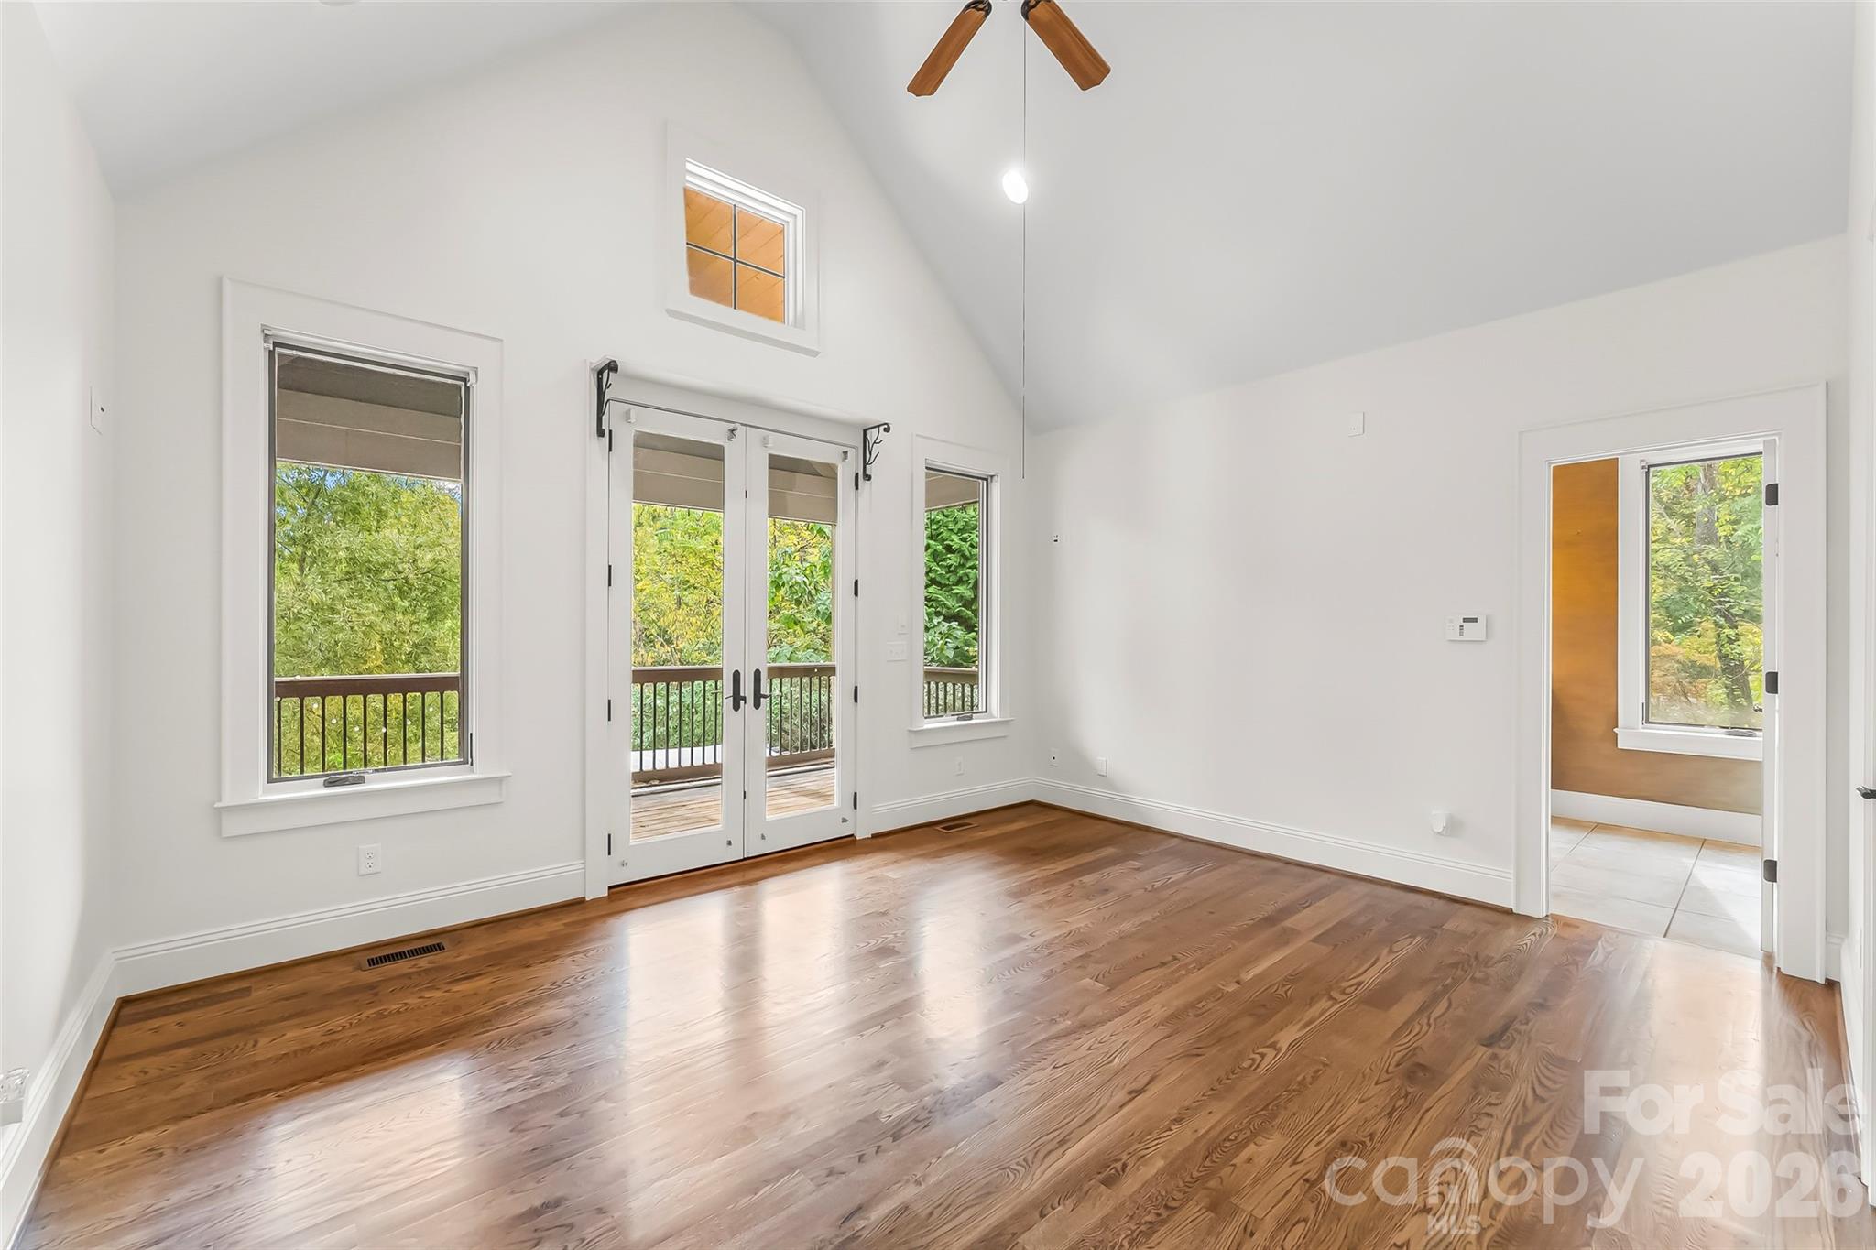
72-B Oteen Church Rd (Main House): Primary bedroom suite with walk-in closet and access to deck overlooking pool - 68, 72, 82, and 84 Oteen Church Road, Asheville
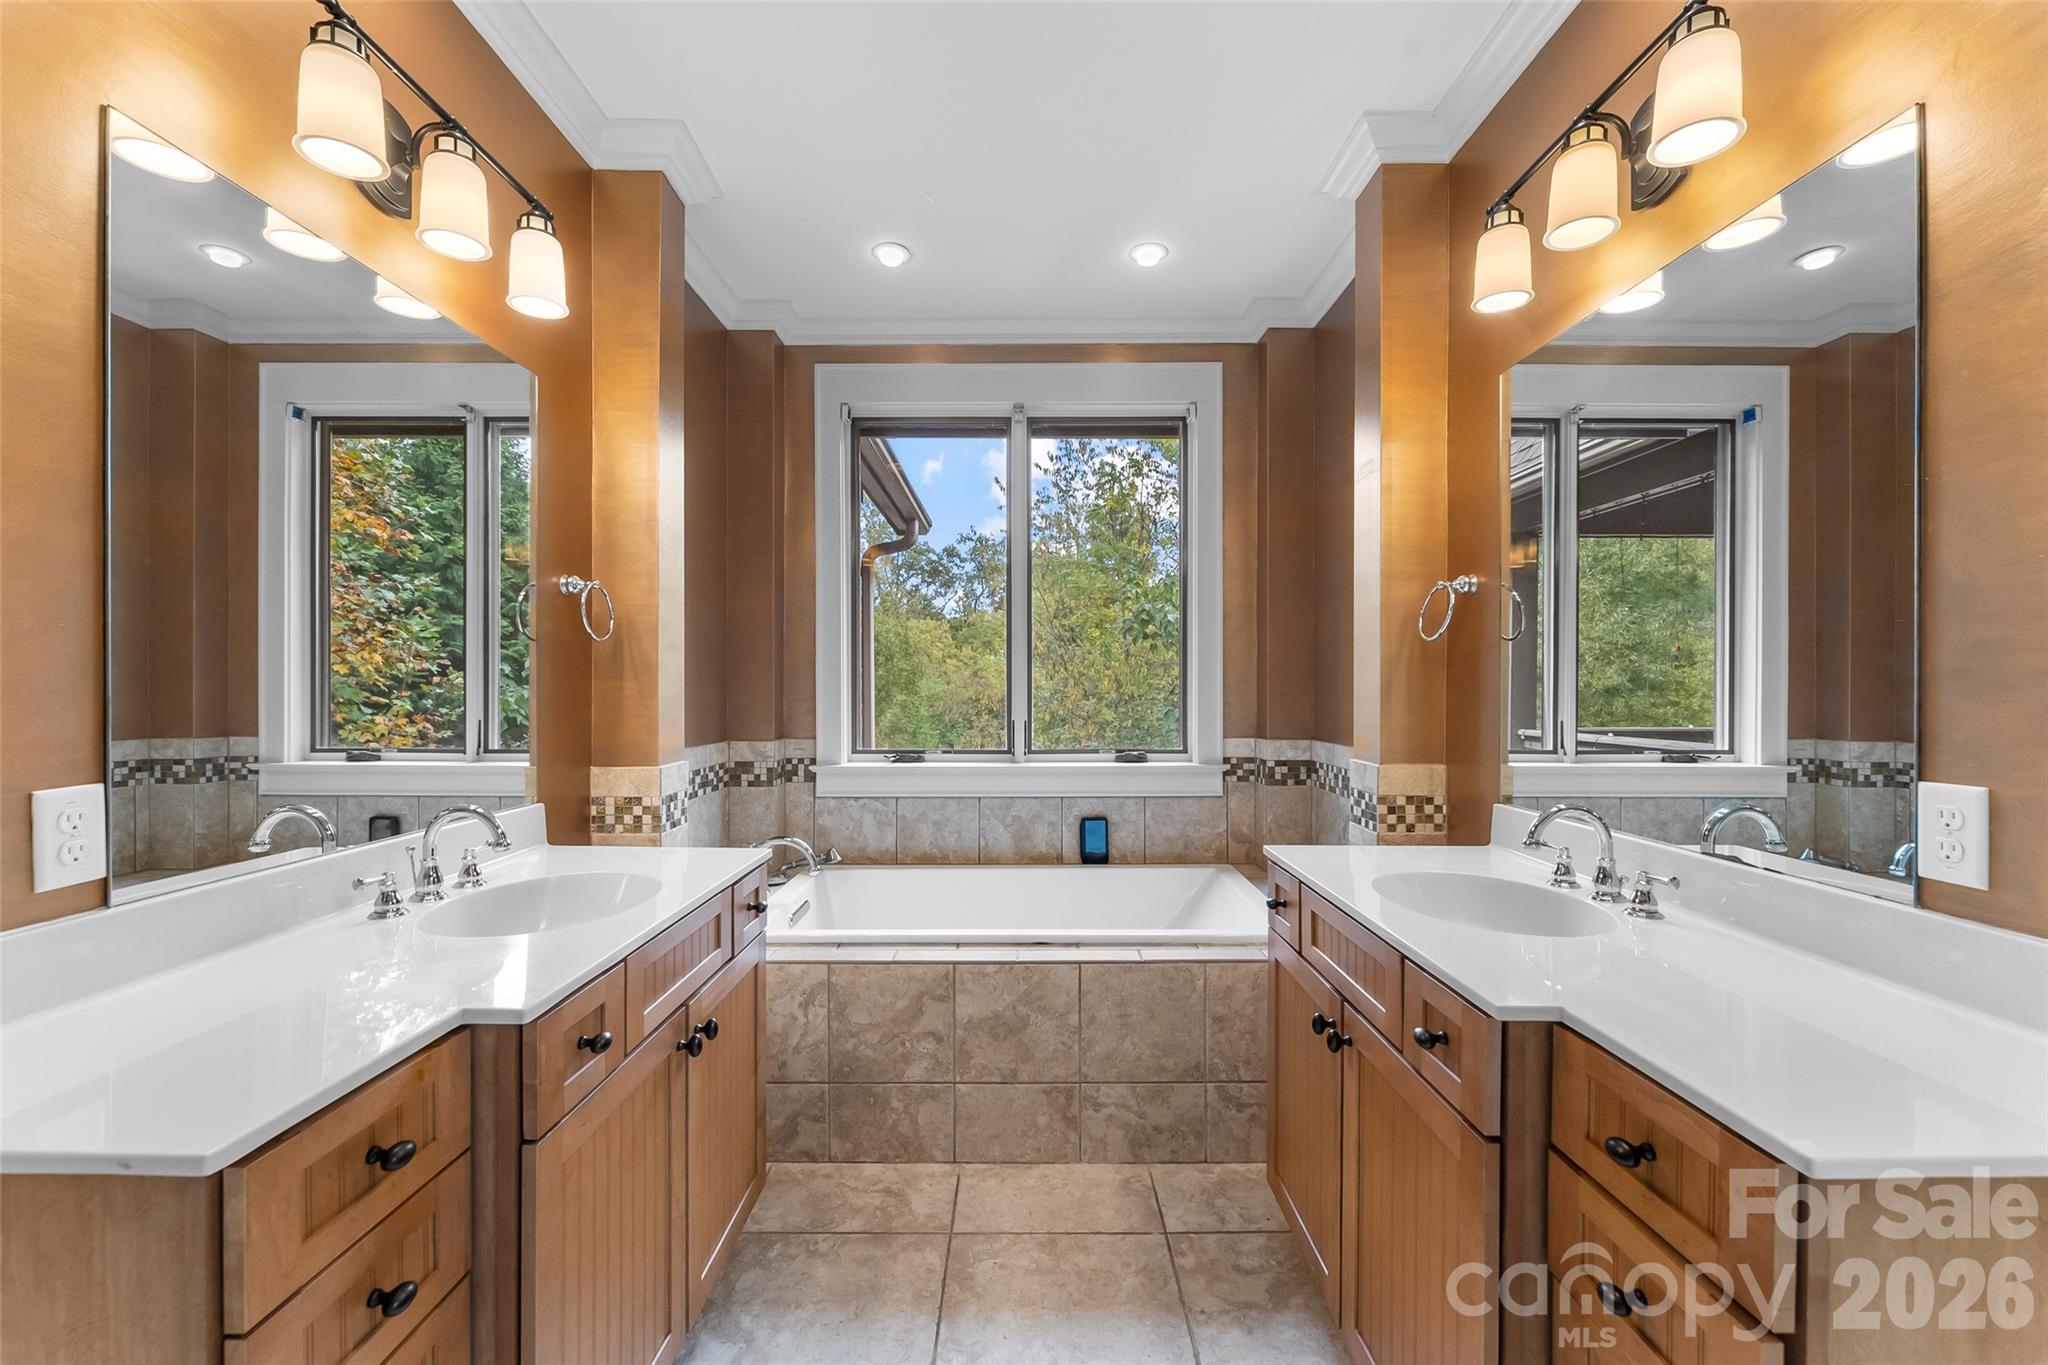
72-B Oteen Church Rd (Main House): Primary bathroom with dual vanity and soaking tub - 68, 72, 82, and 84 Oteen Church Road, Asheville
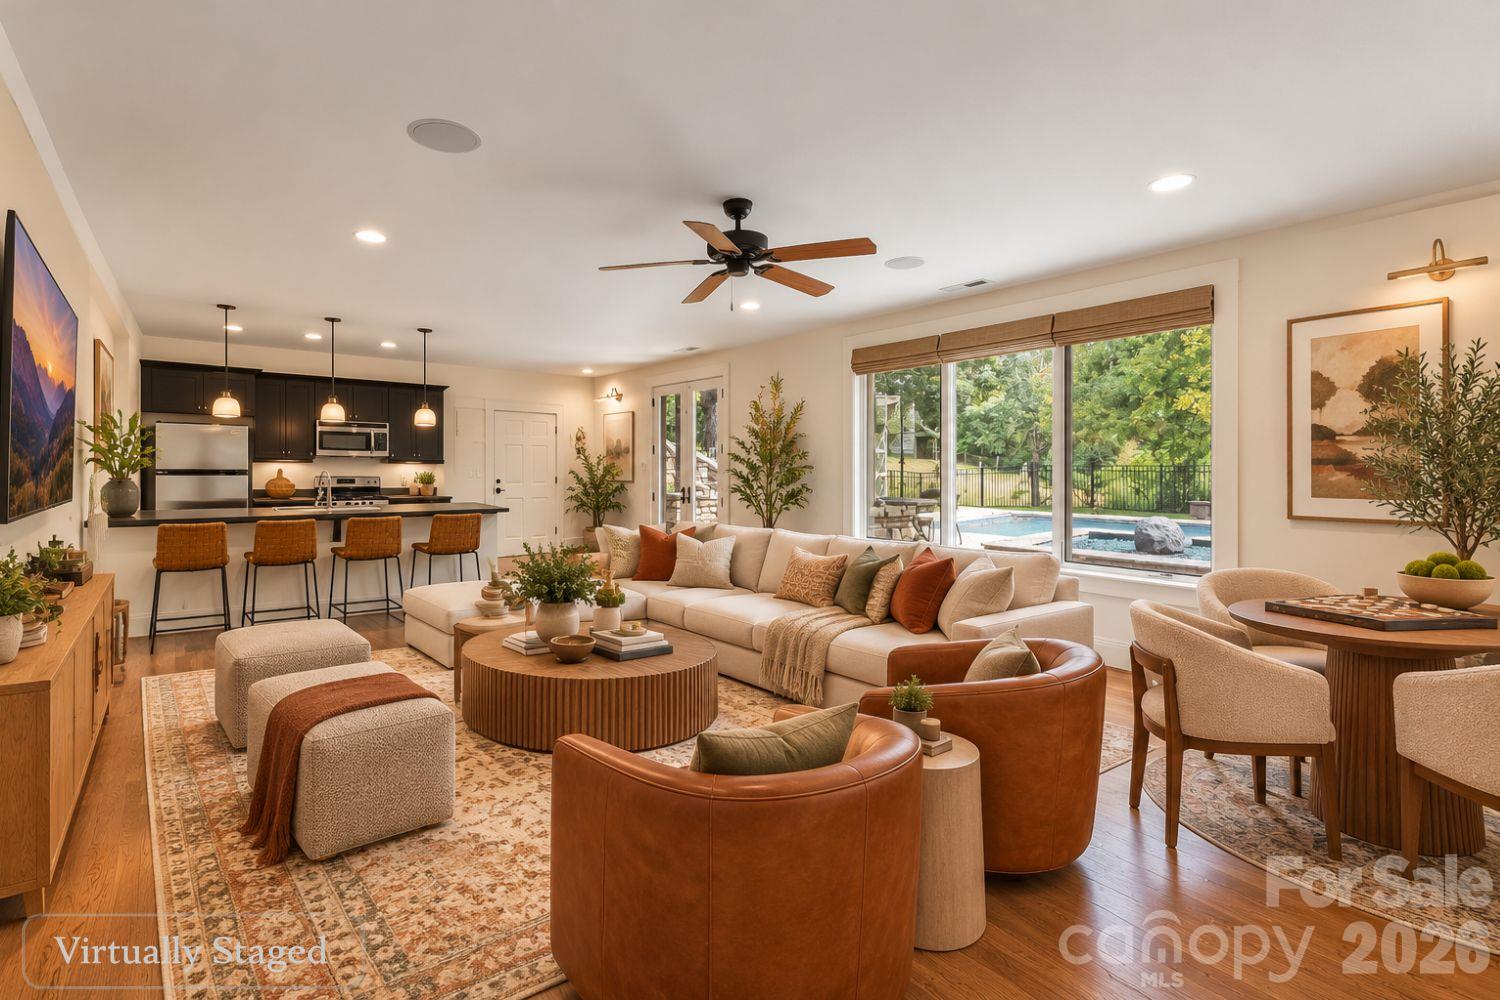
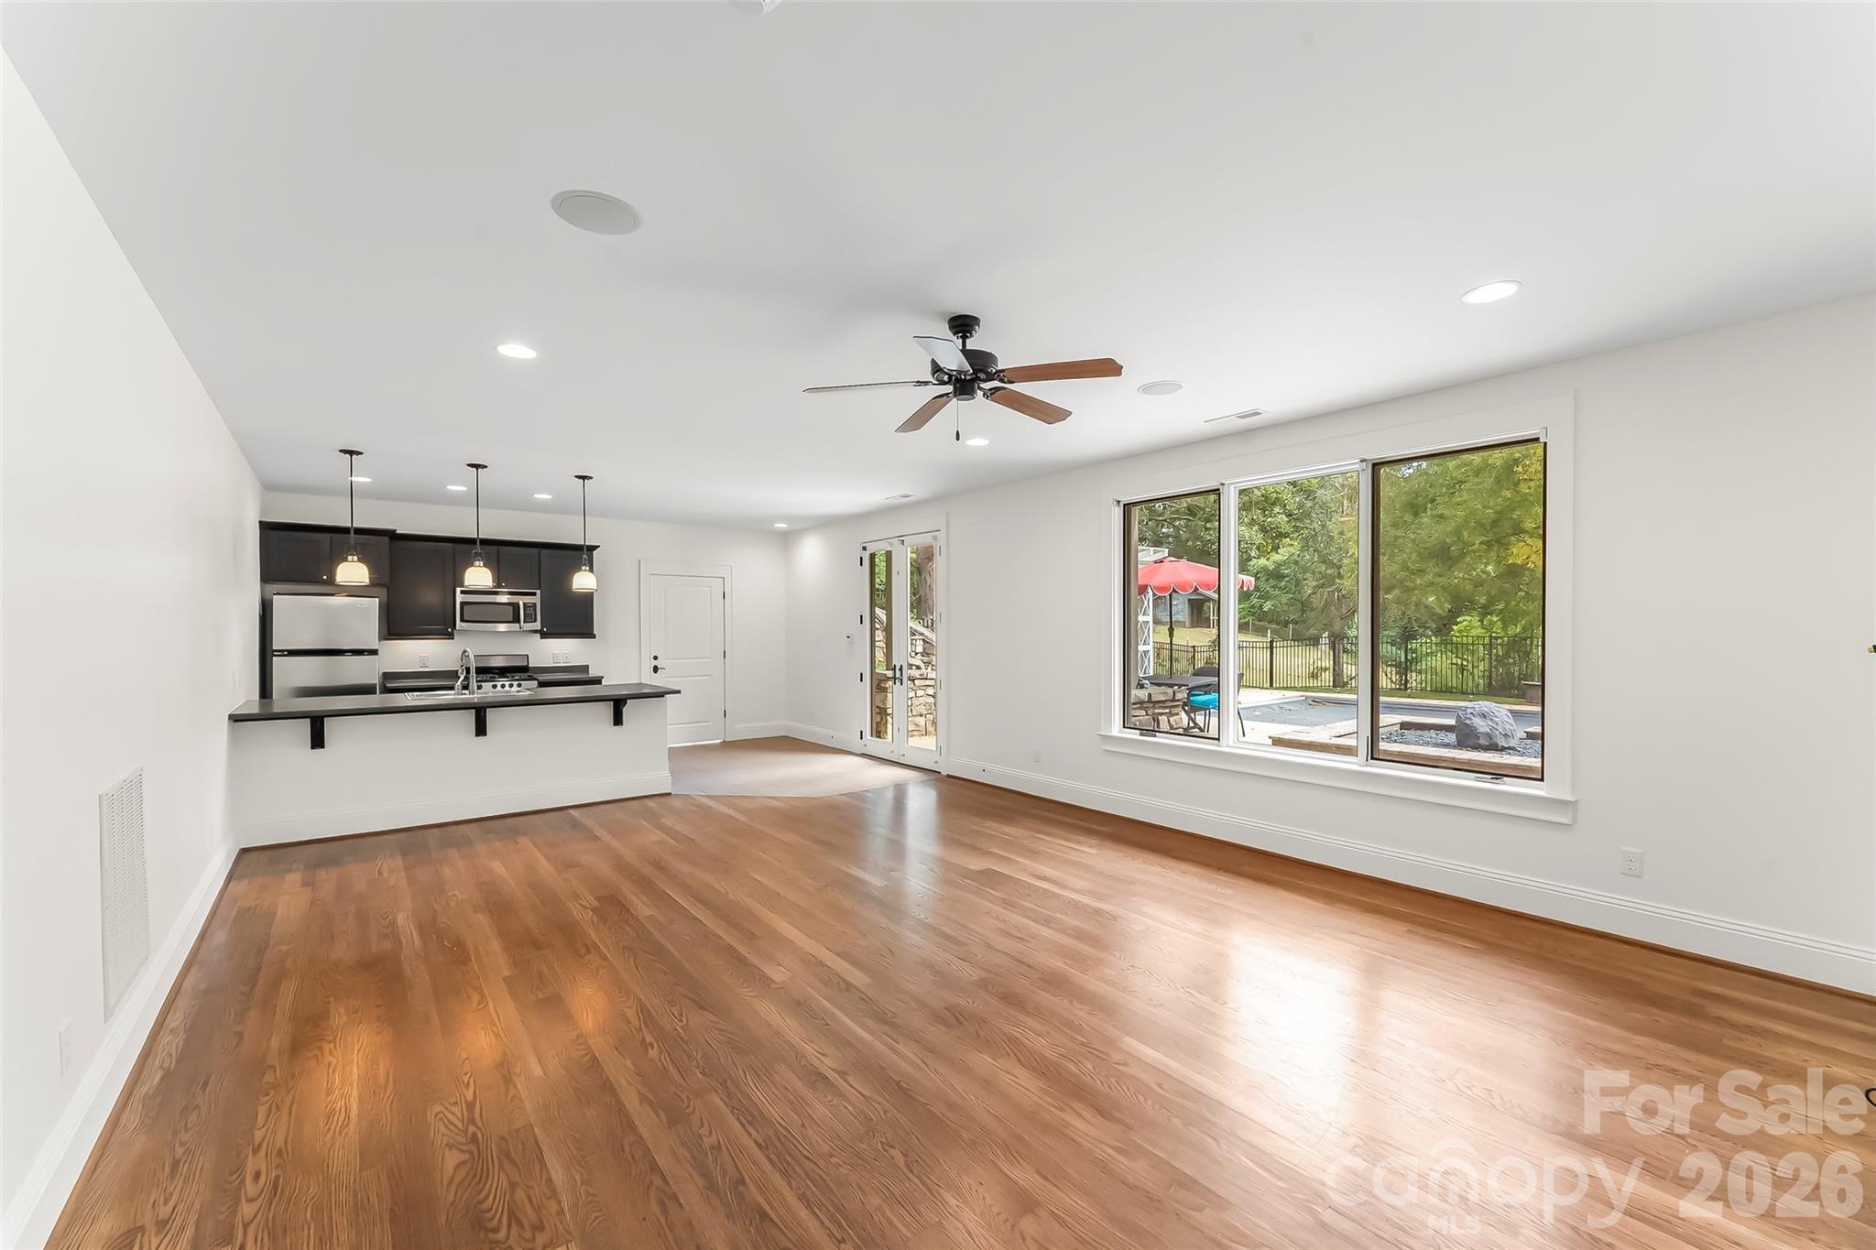
72-C Oteen Church Rd (Main House): Finished basement apt with kitchen and access to pool - 68, 72, 82, and 84 Oteen Church Road, Asheville
72 Oteen Church Rd (Main House): Central mountain-facing back patio with stone steps leading to the pool - 68, 72, 82, and 84 Oteen Church Road, Asheville
72 Oteen Church Rd (Main House): heated saltwater pool with an automatic cover - 68, 72, 82, and 84 Oteen Church Road, Asheville
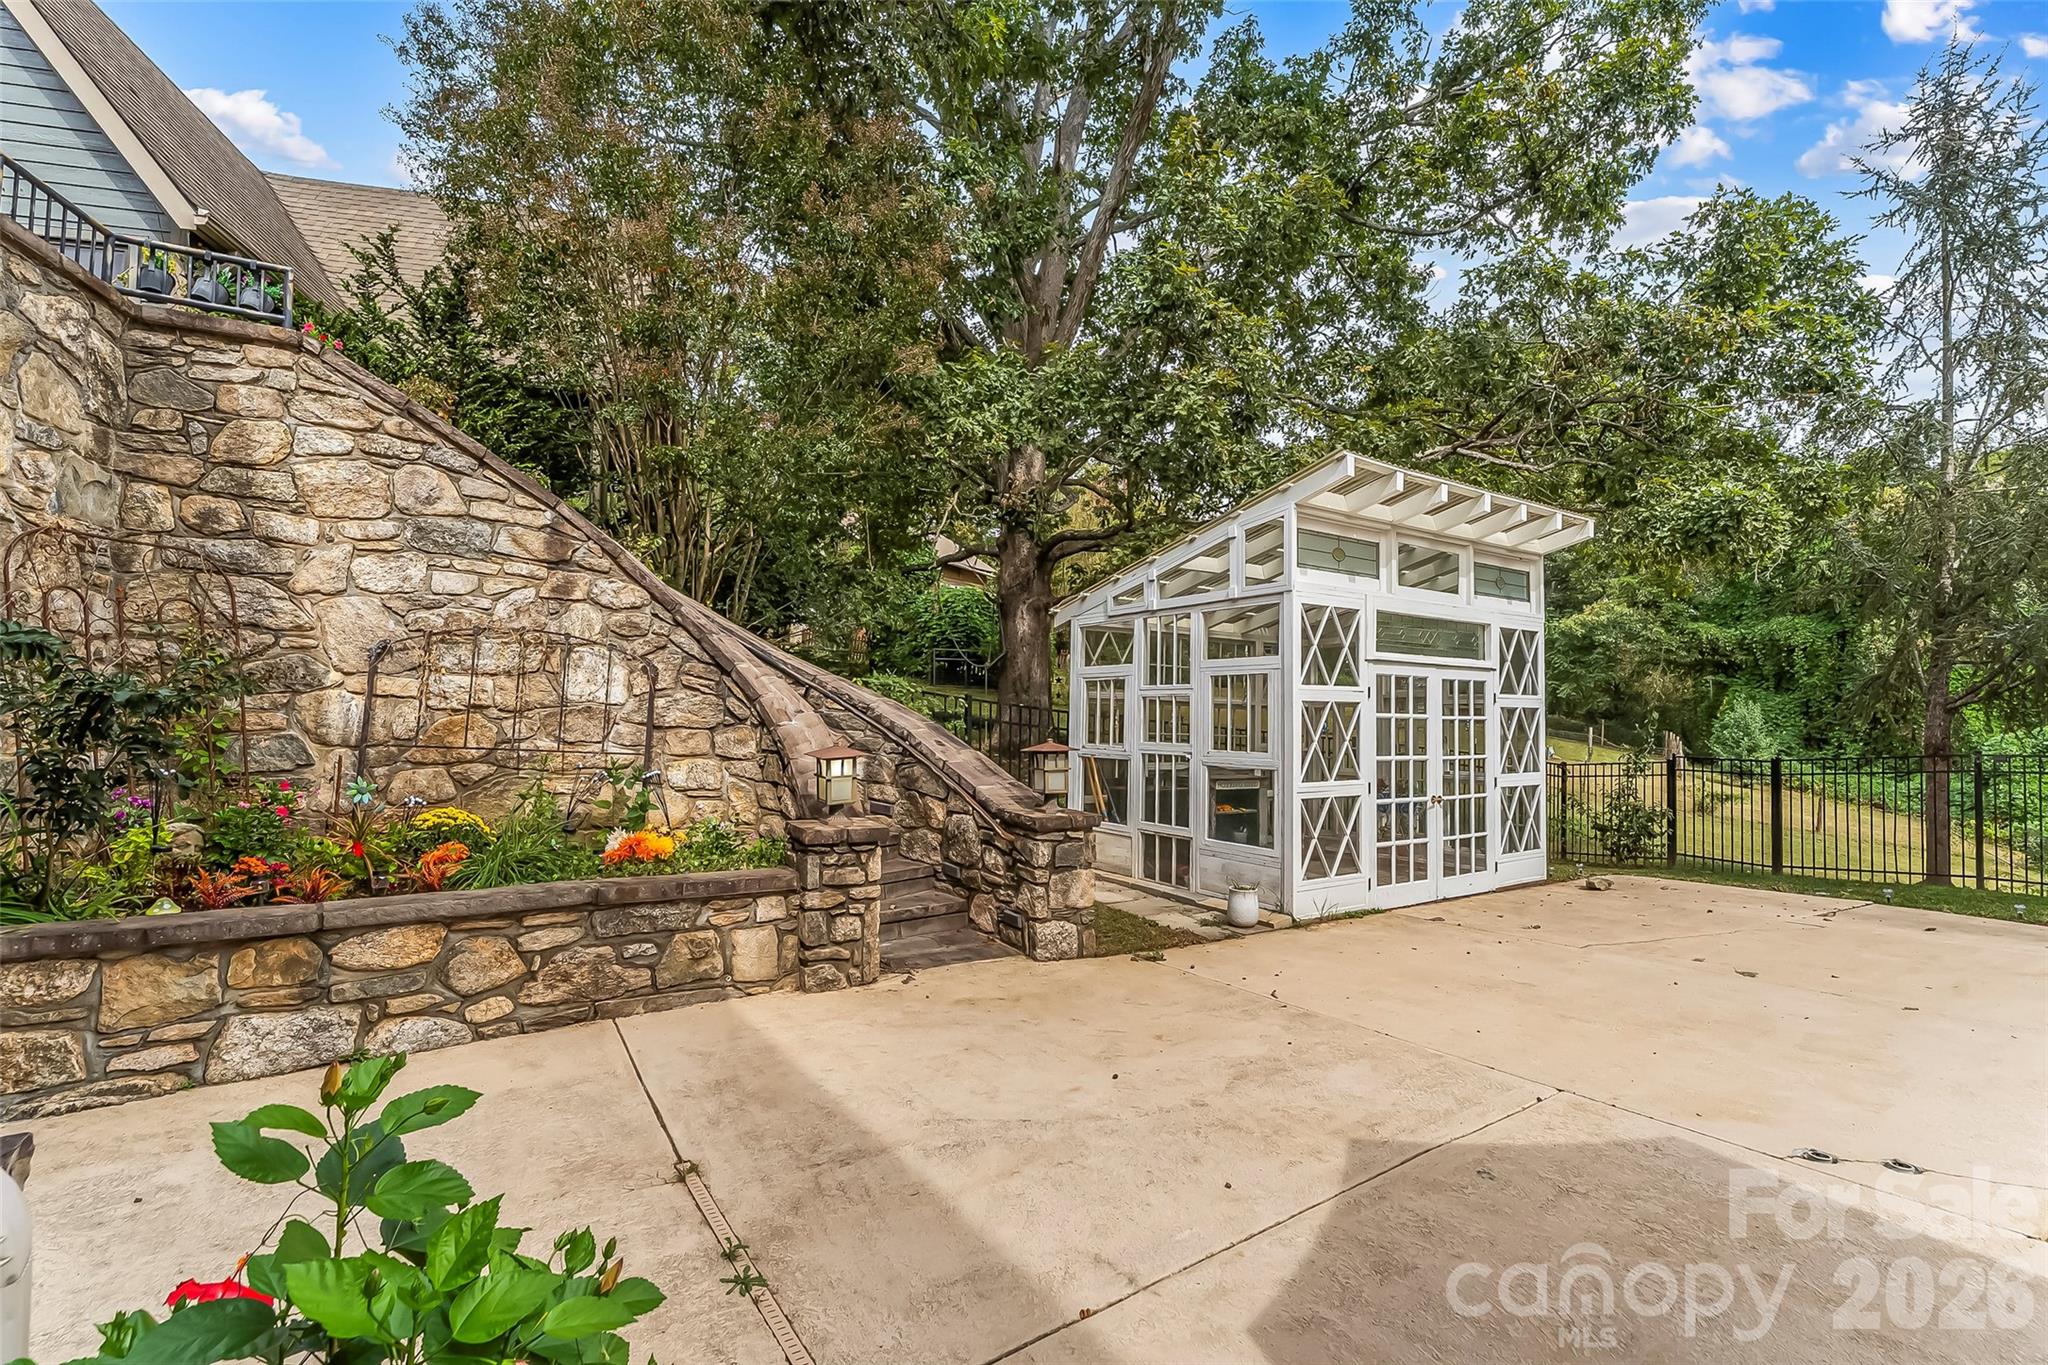
72 Oteen Church Rd (Main House): The sweetest greenhouse you'll ever see! Stone steps lead up to the gathering room. - 68, 72, 82, and 84 Oteen Church Road, Asheville
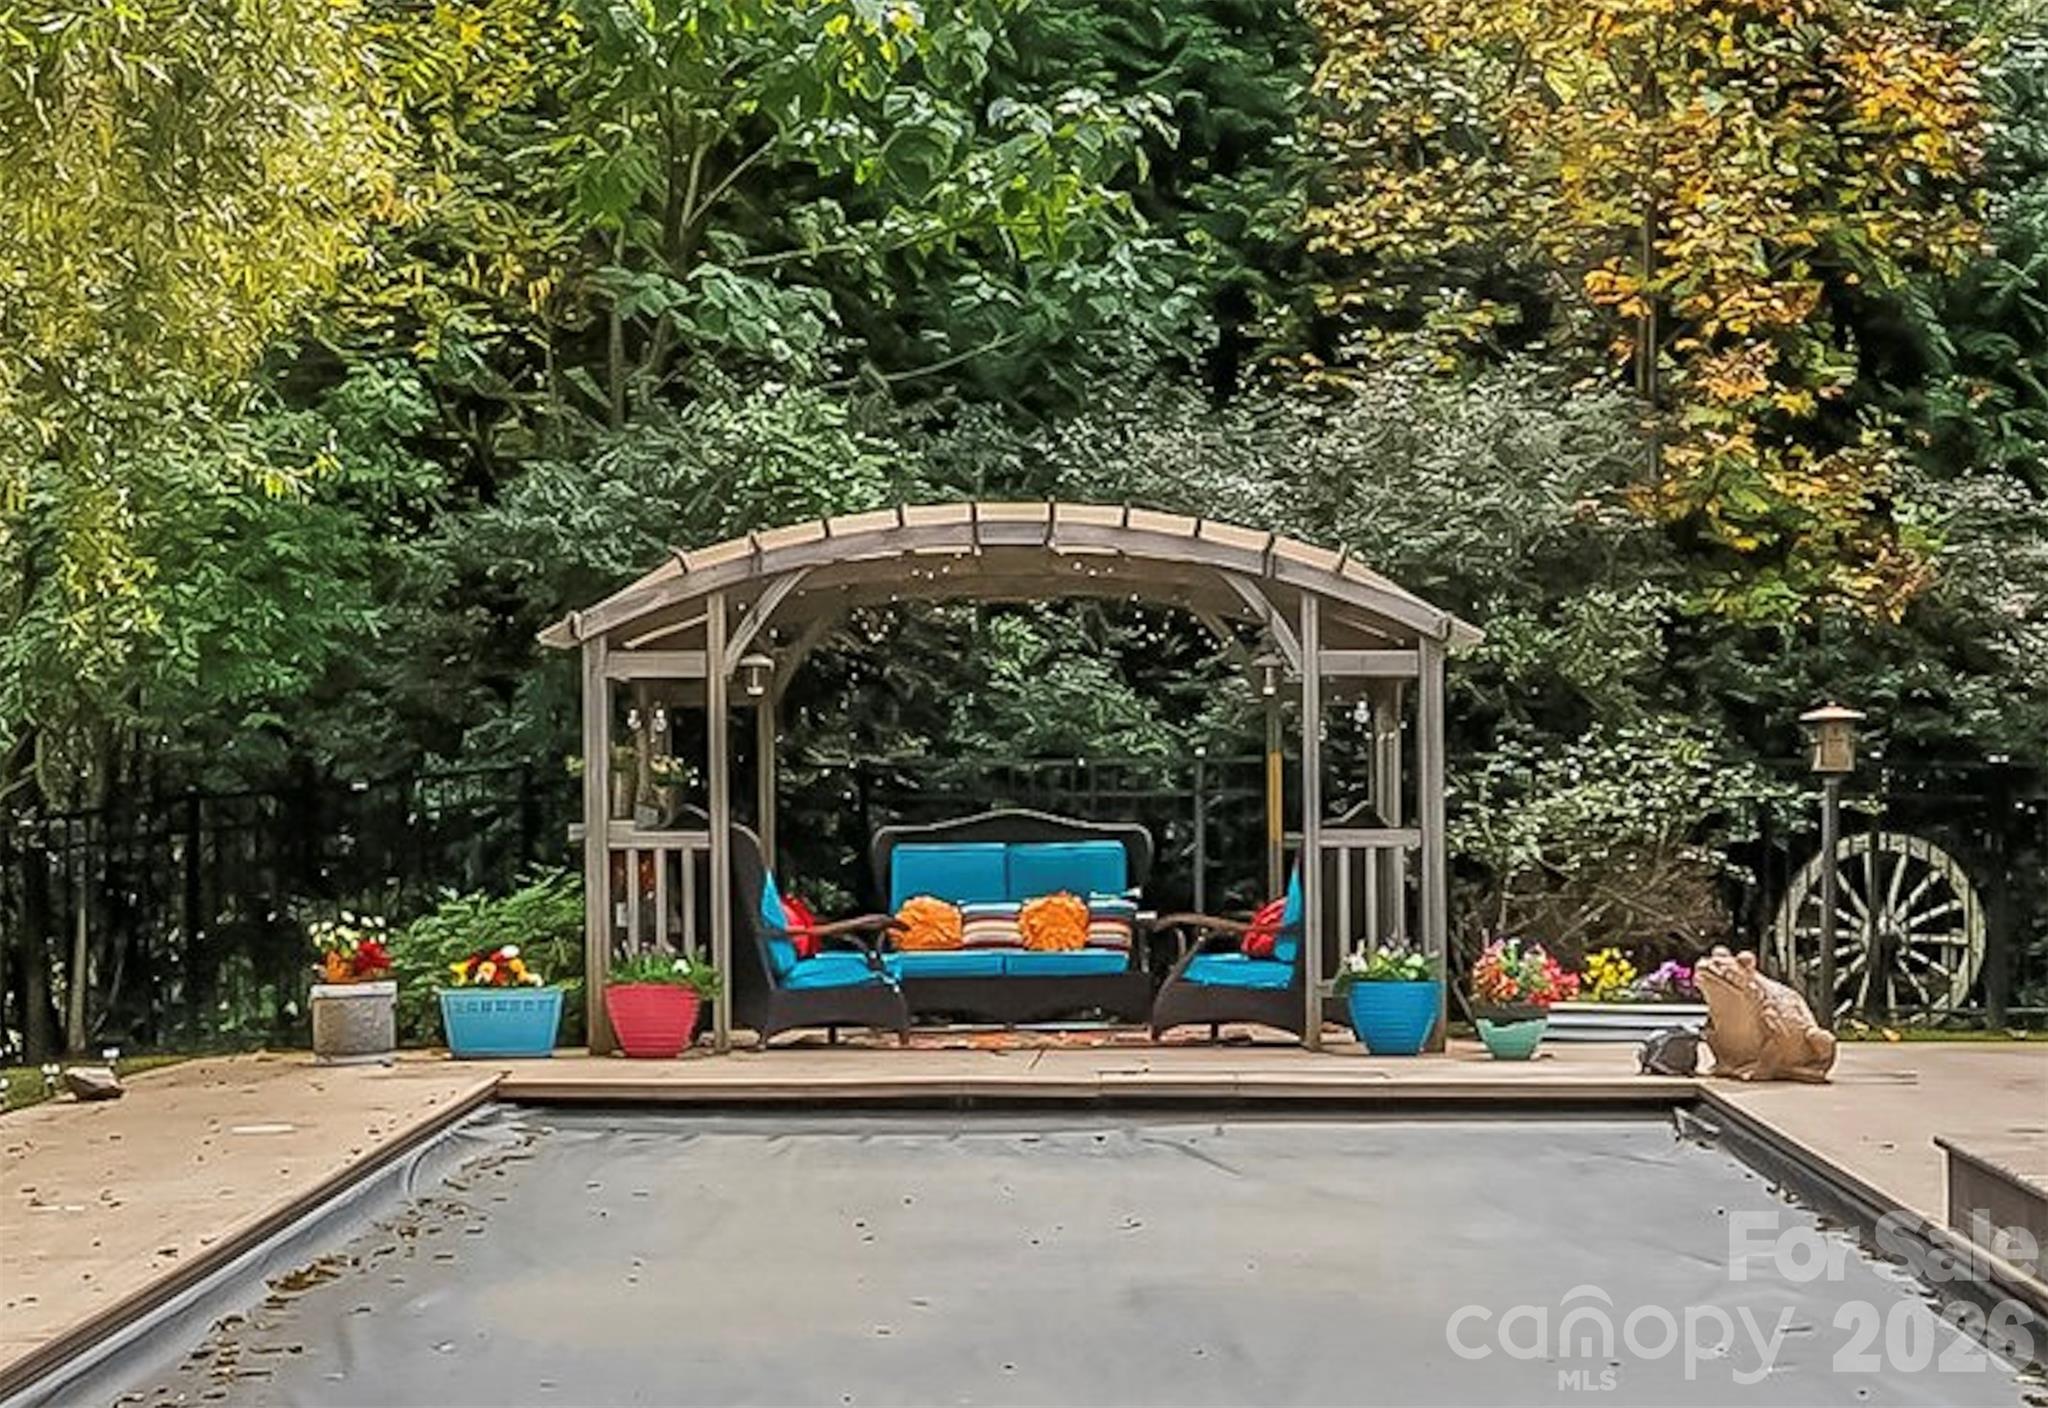
72 Oteen Church Rd (Main House): Heated saltwater pool with pergola and sitting area - 68, 72, 82, and 84 Oteen Church Road, Asheville
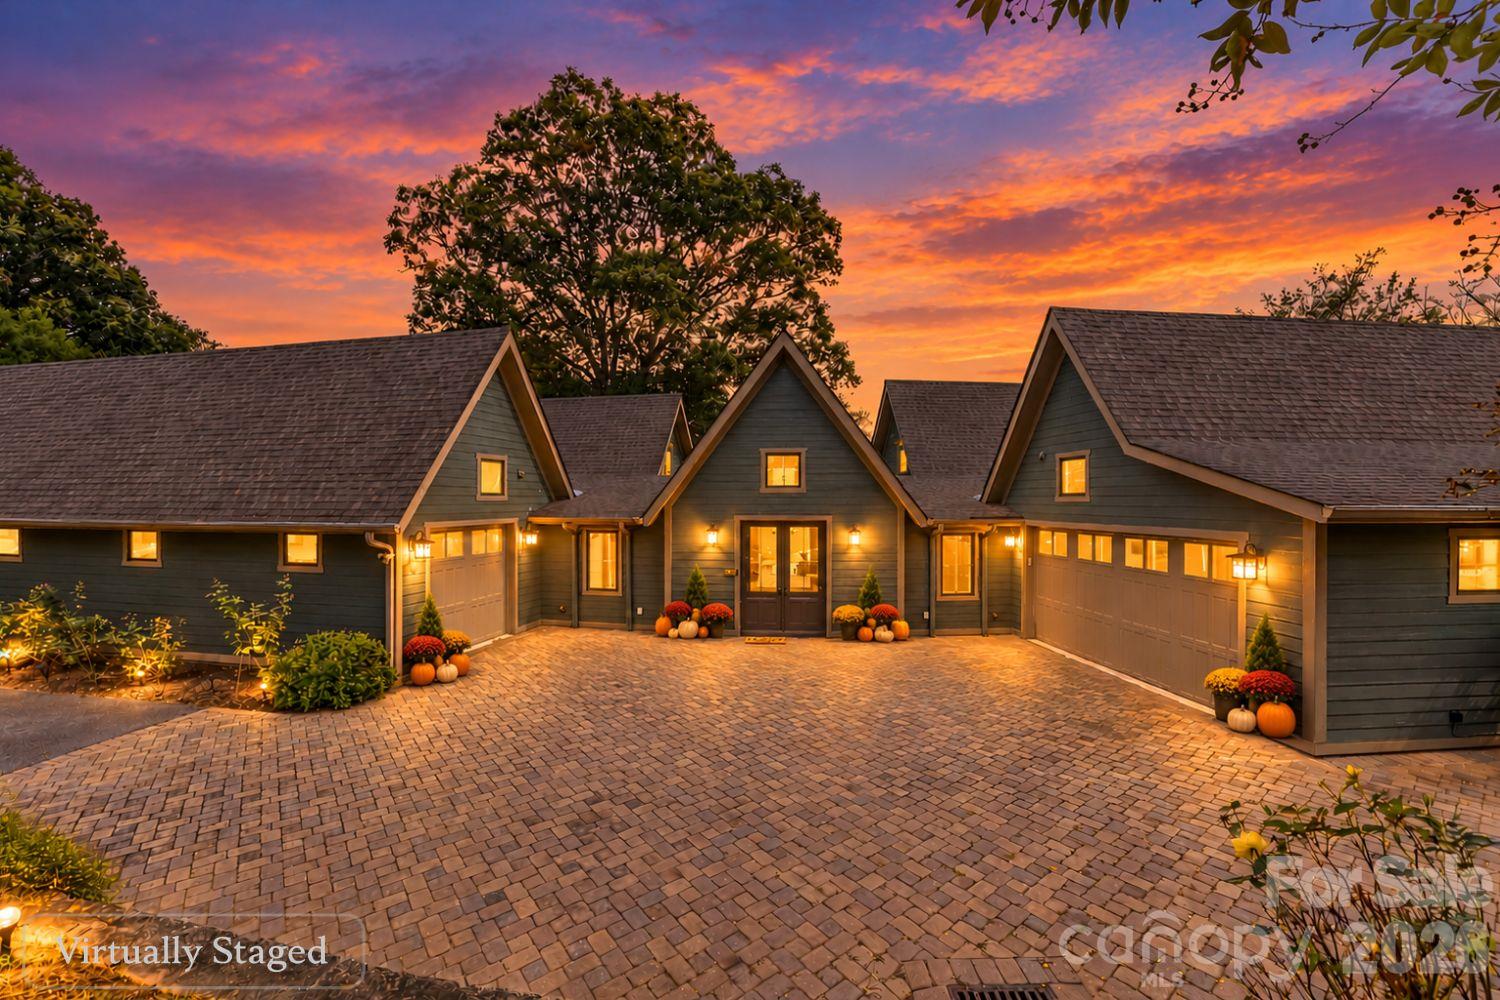
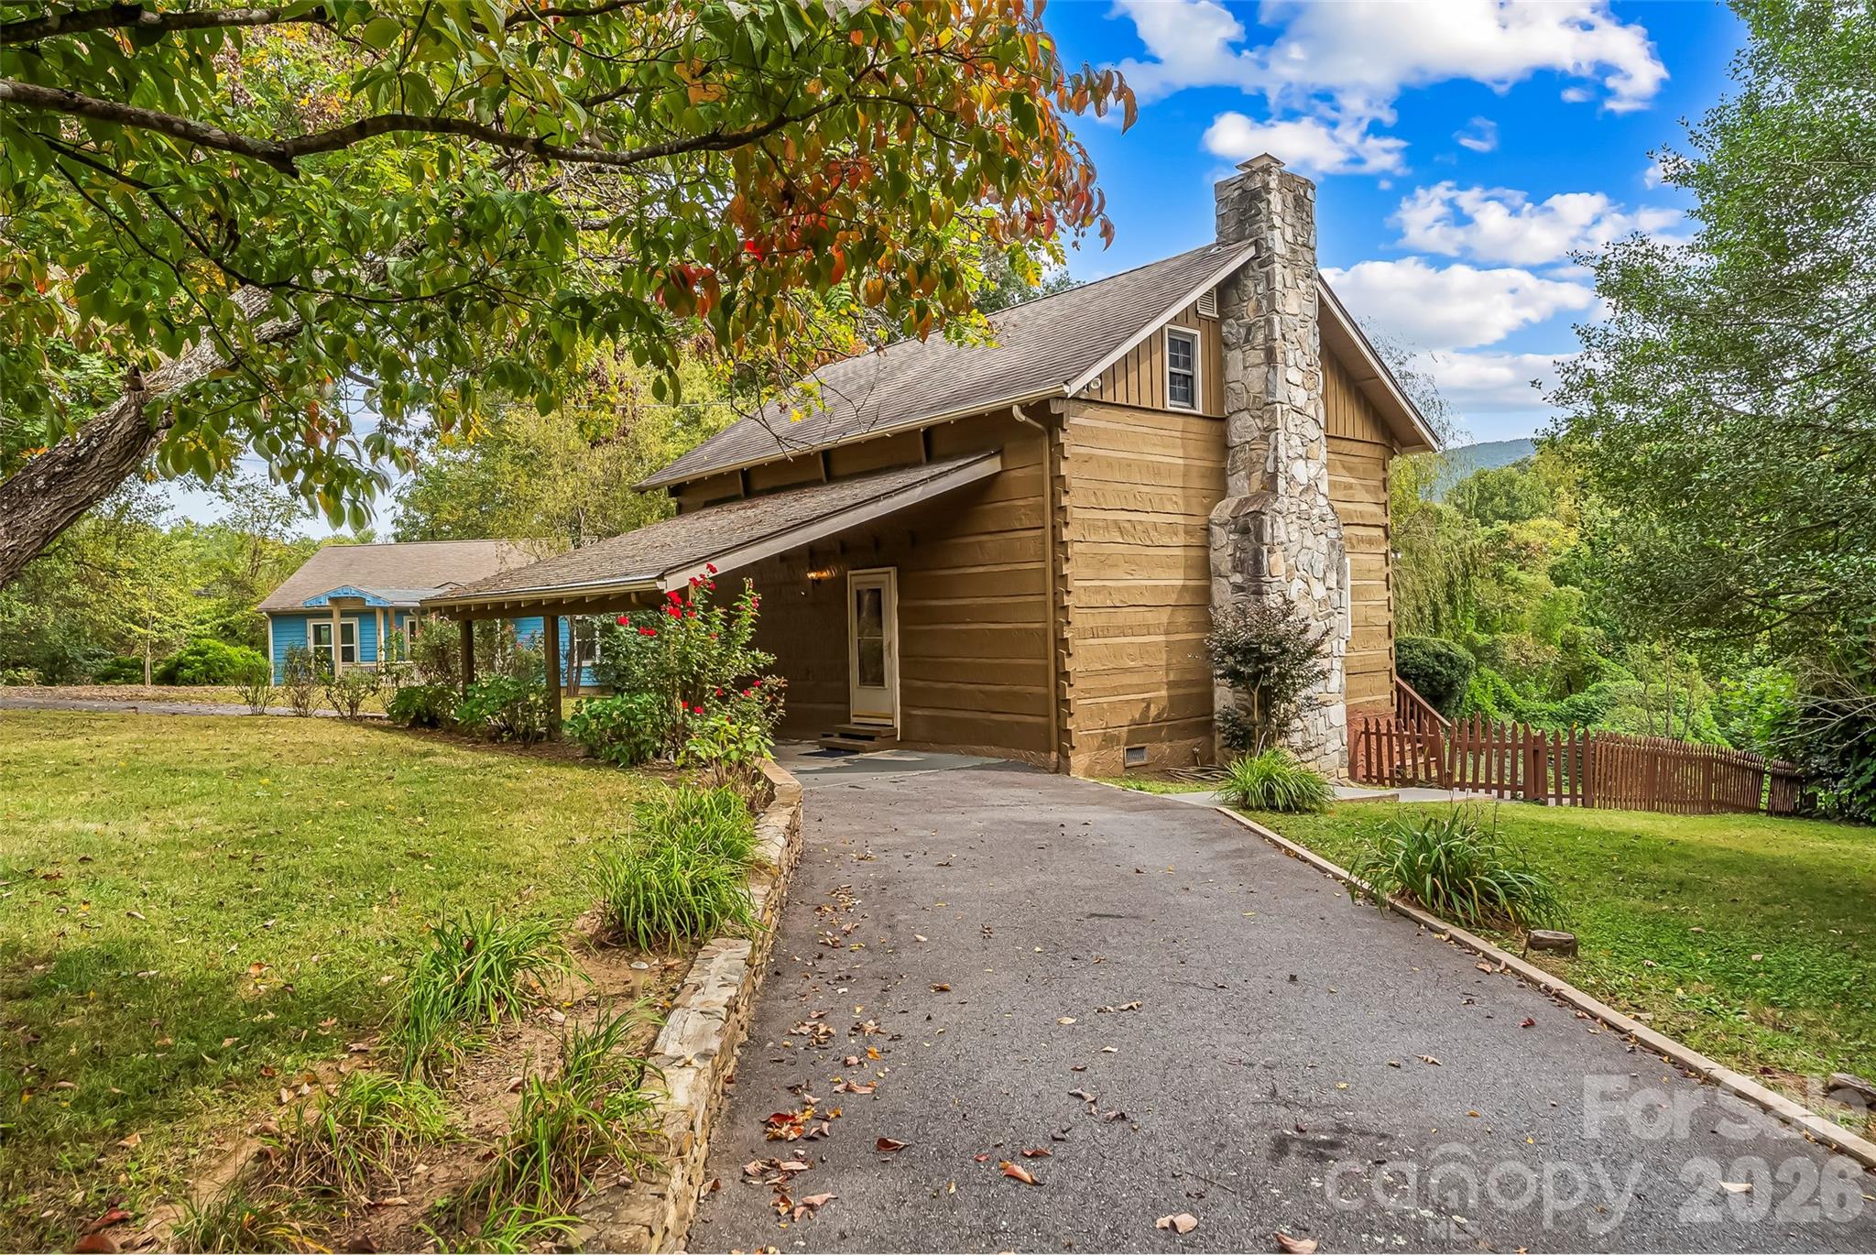
82 Oteen Church Rd (Mountain View Cabin): Circular driveway with porte cochere - 68, 72, 82, and 84 Oteen Church Road, Asheville
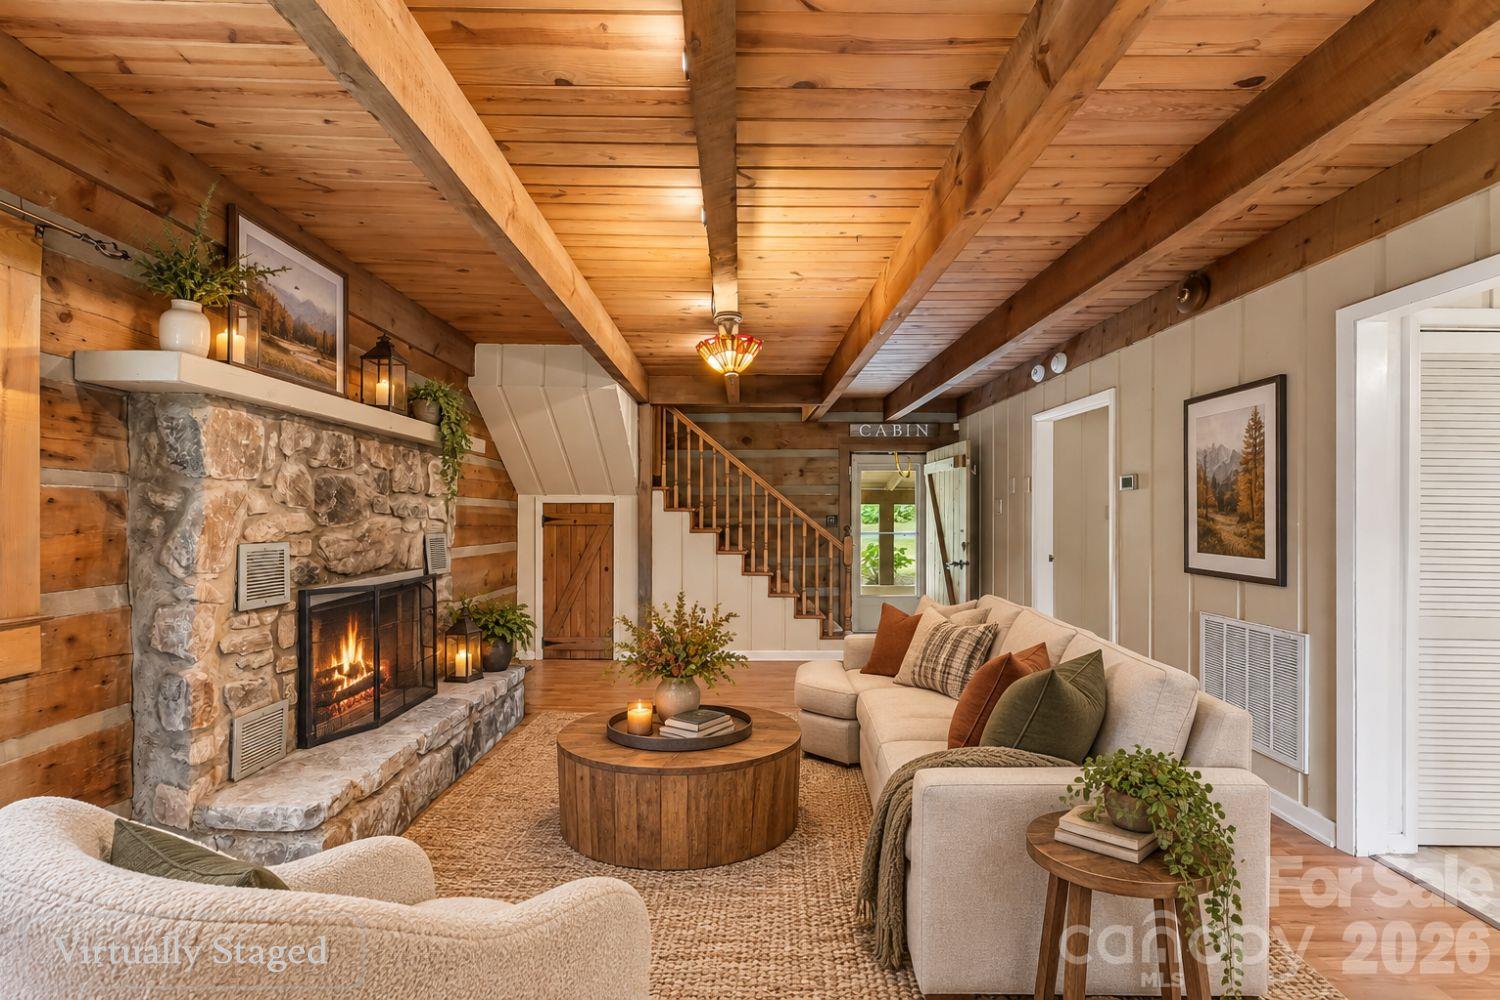
82 Oteen Church Rd (Mountain View Cabin): Living room on main level - 68, 72, 82, and 84 Oteen Church Road, Asheville
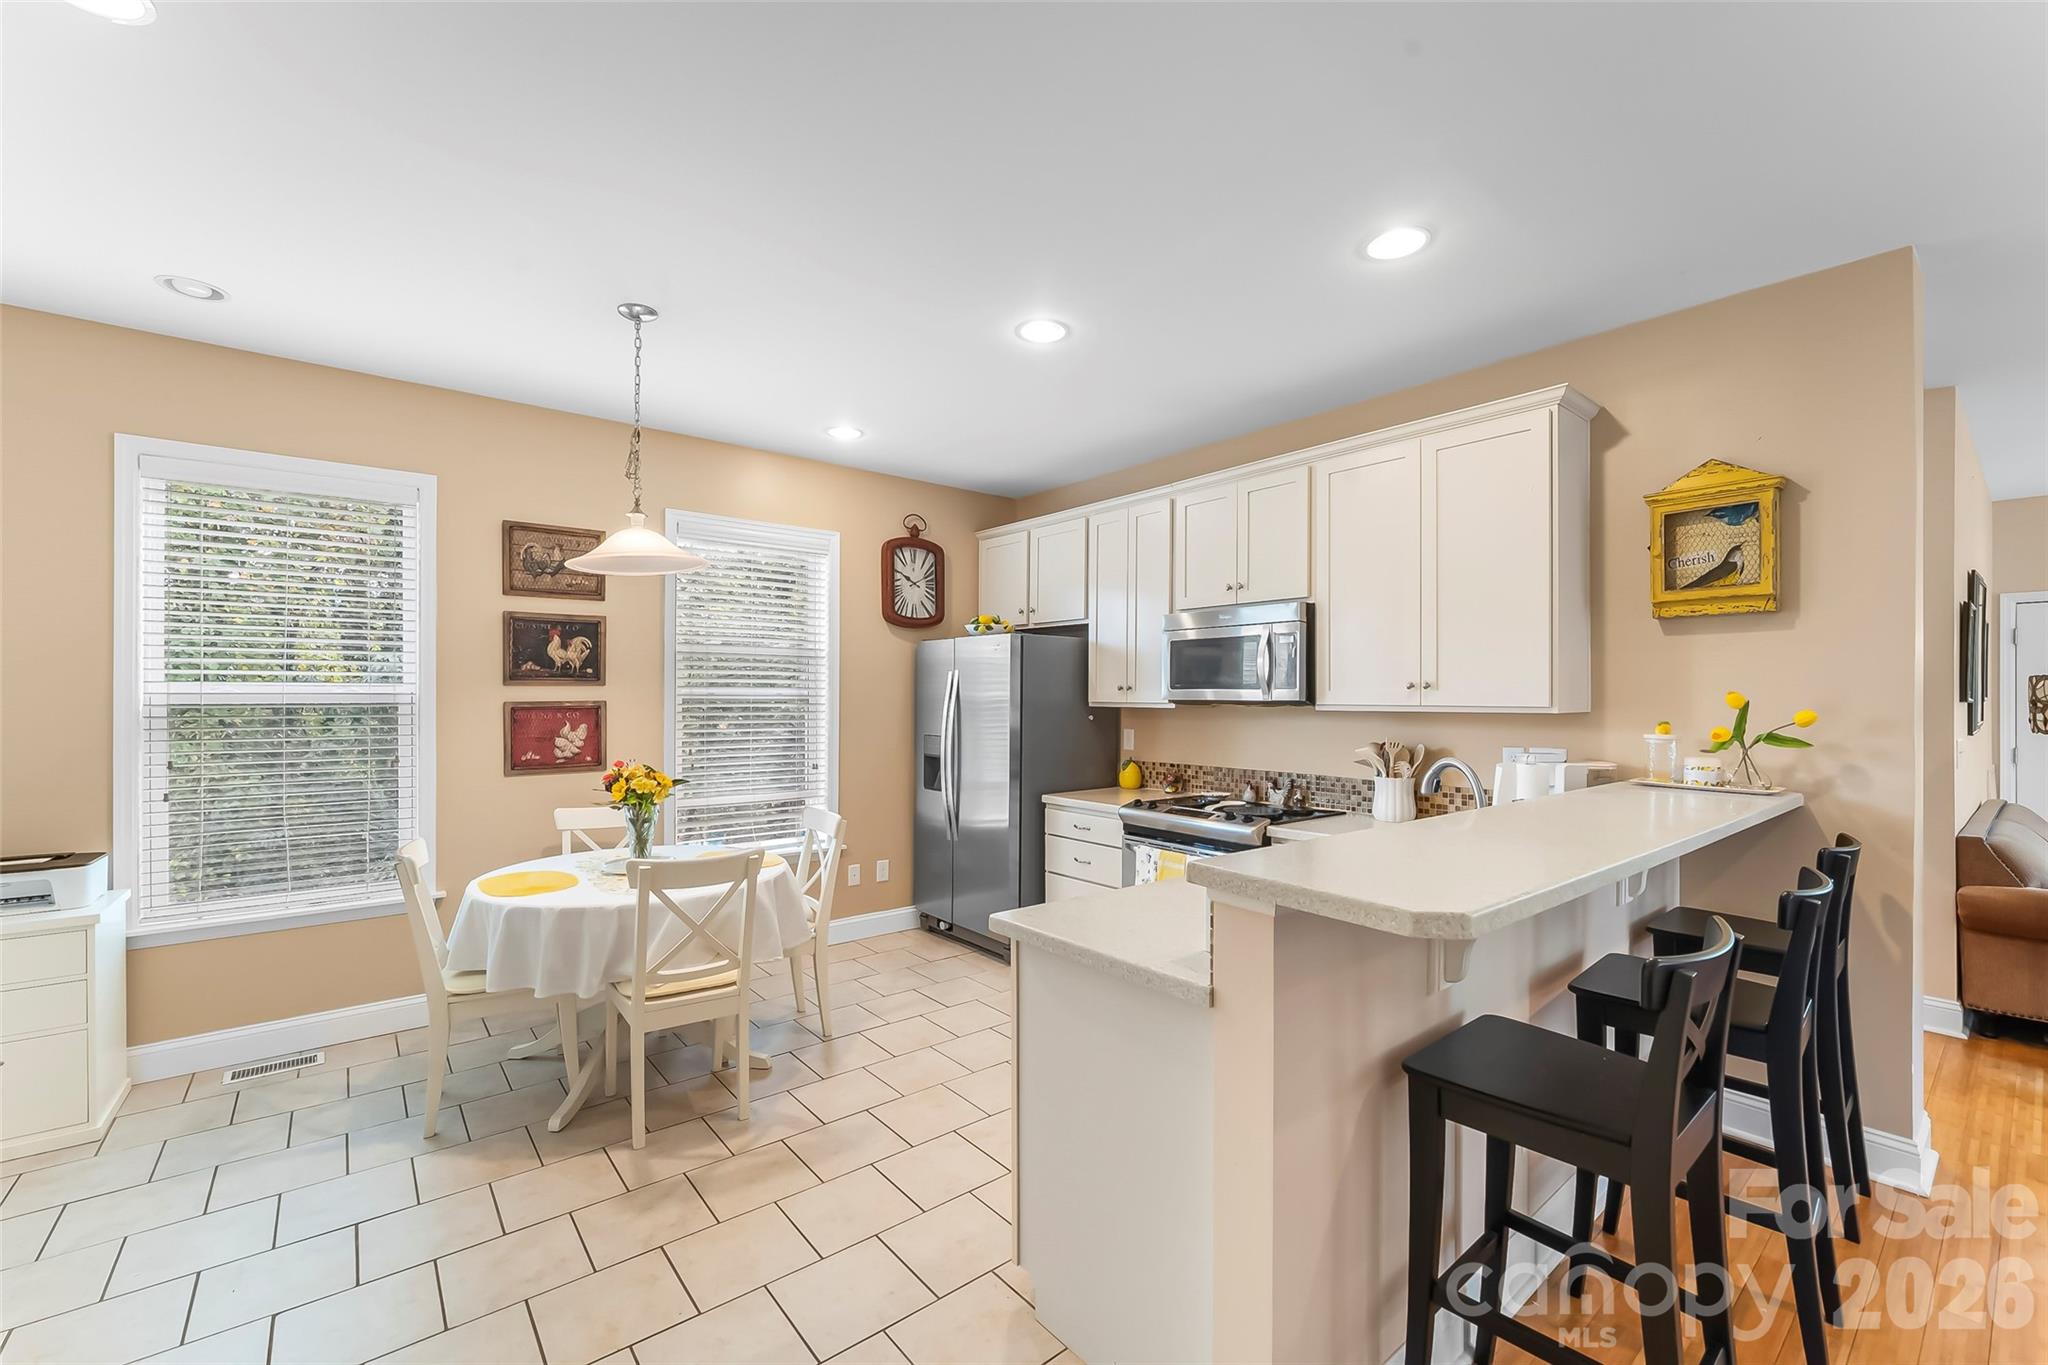
82 Oteen Church Rd (Mountain View Cabin): Kitchen - 68, 72, 82, and 84 Oteen Church Road, Asheville
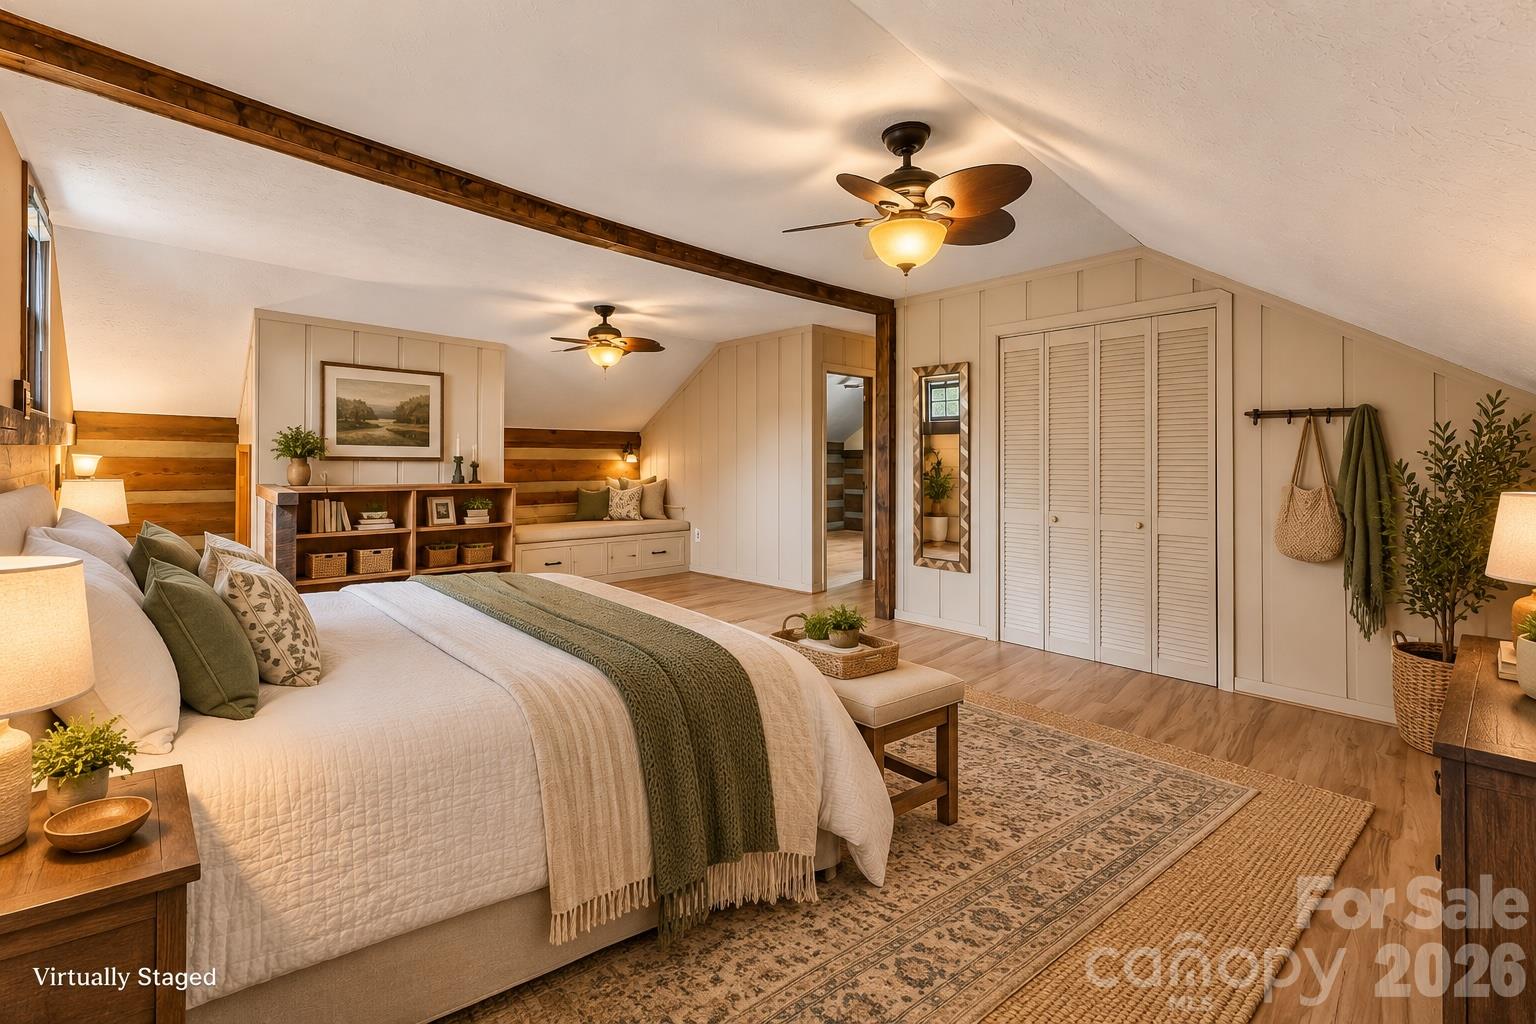
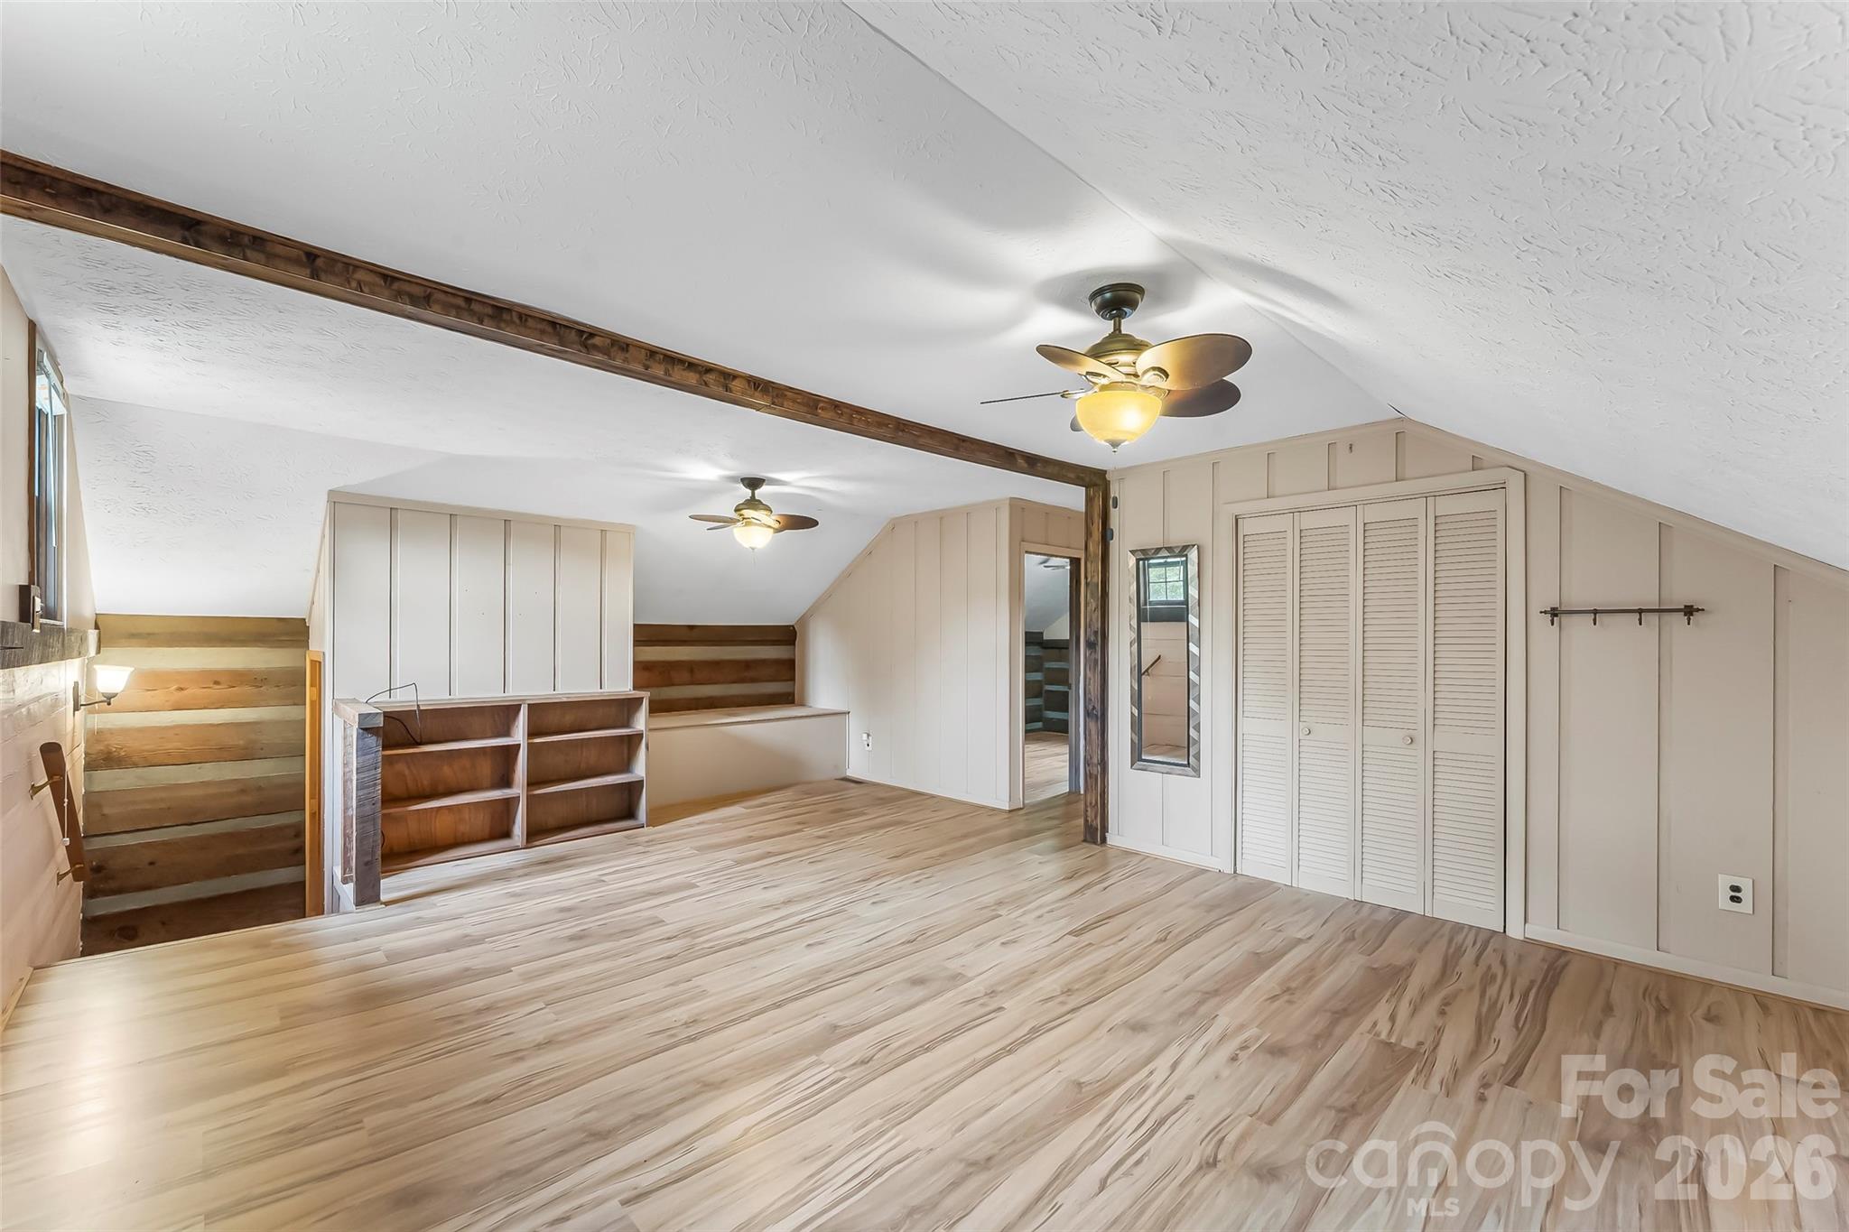
82 Oteen Church Rd (Mountain View Cabin): Upper level bedroom suite - 68, 72, 82, and 84 Oteen Church Road, Asheville
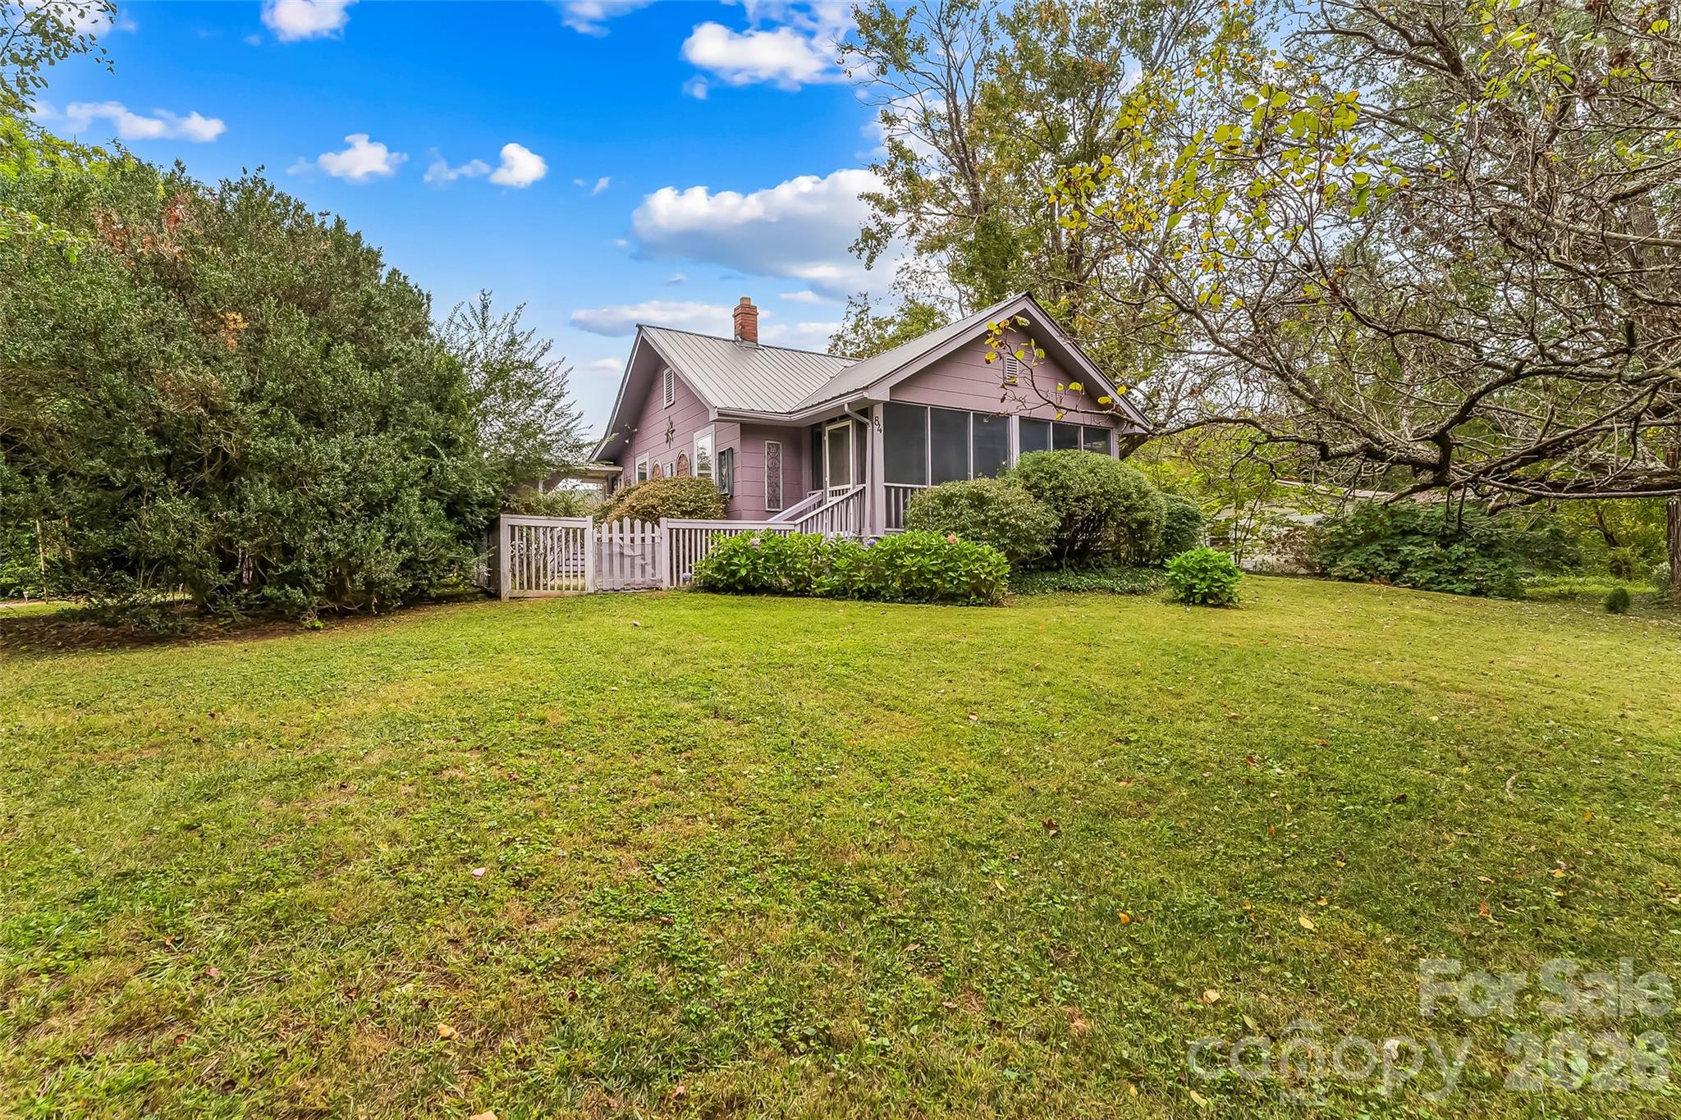
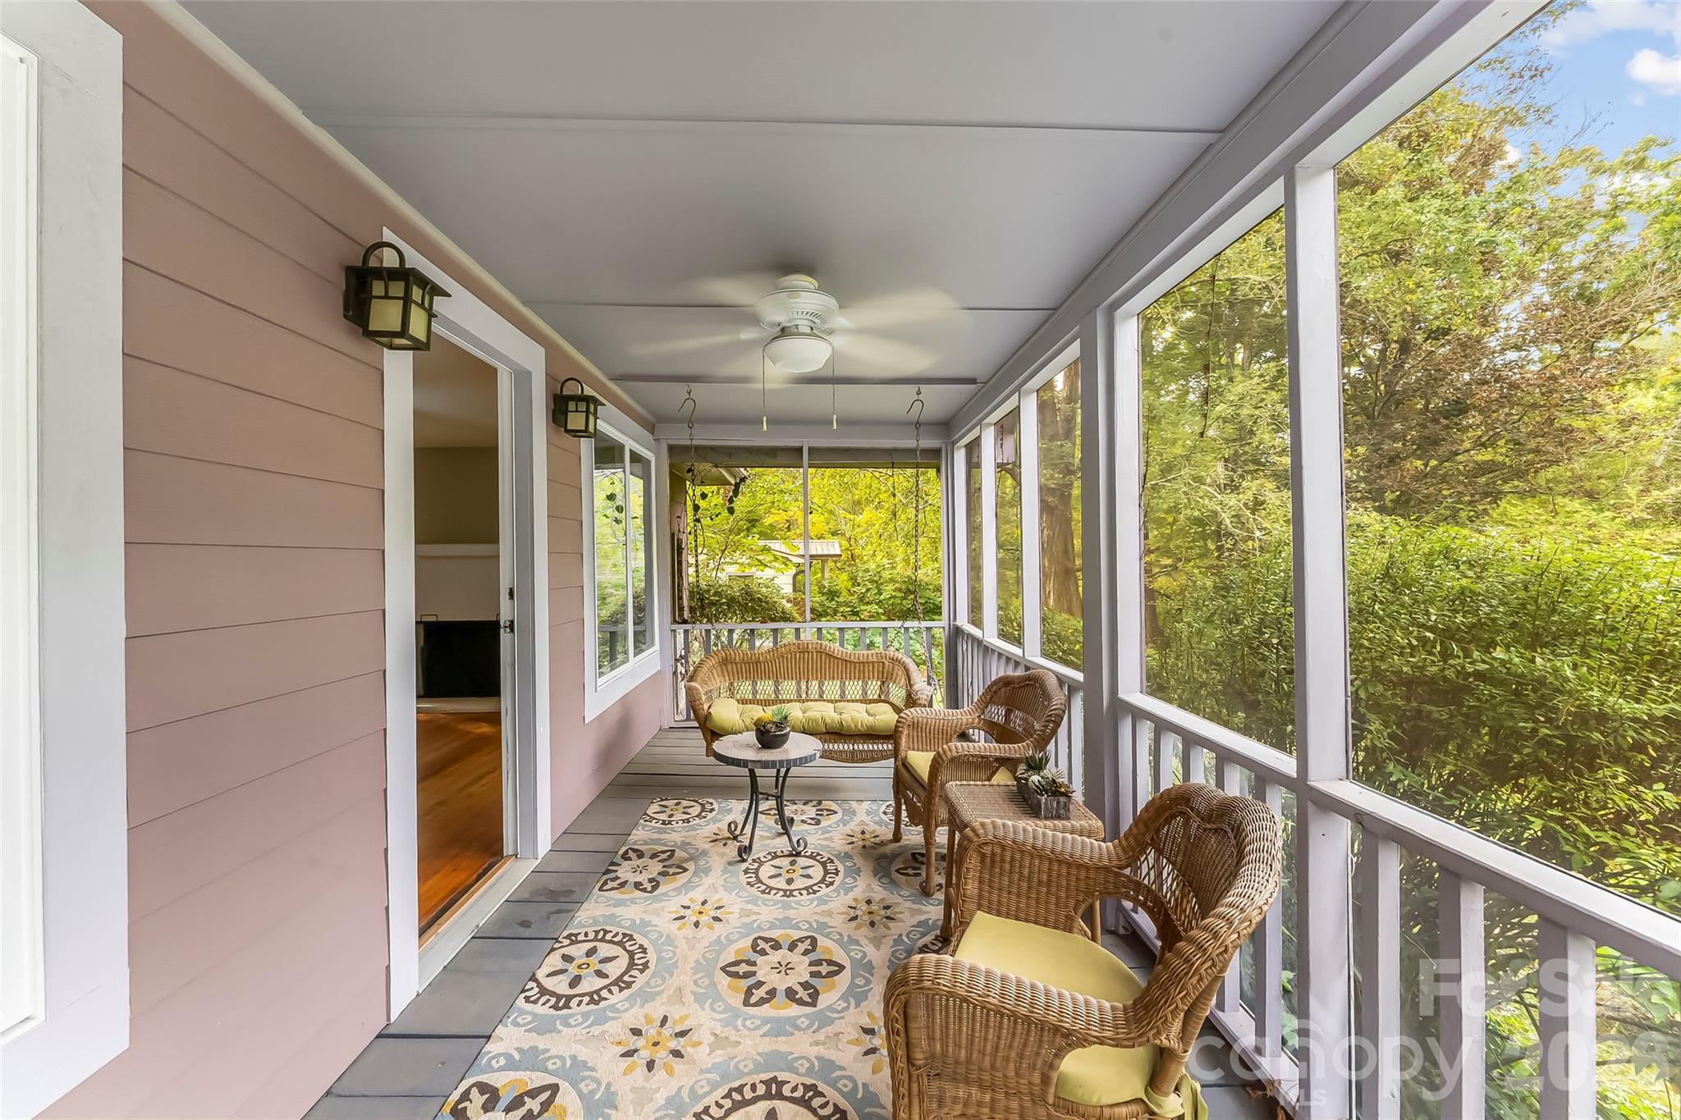
84 Oteen Church Rd (Lavender Bungalow): Fabulous yard space with screened porch and fenced area. So much charm! - 68, 72, 82, and 84 Oteen Church Road, Asheville
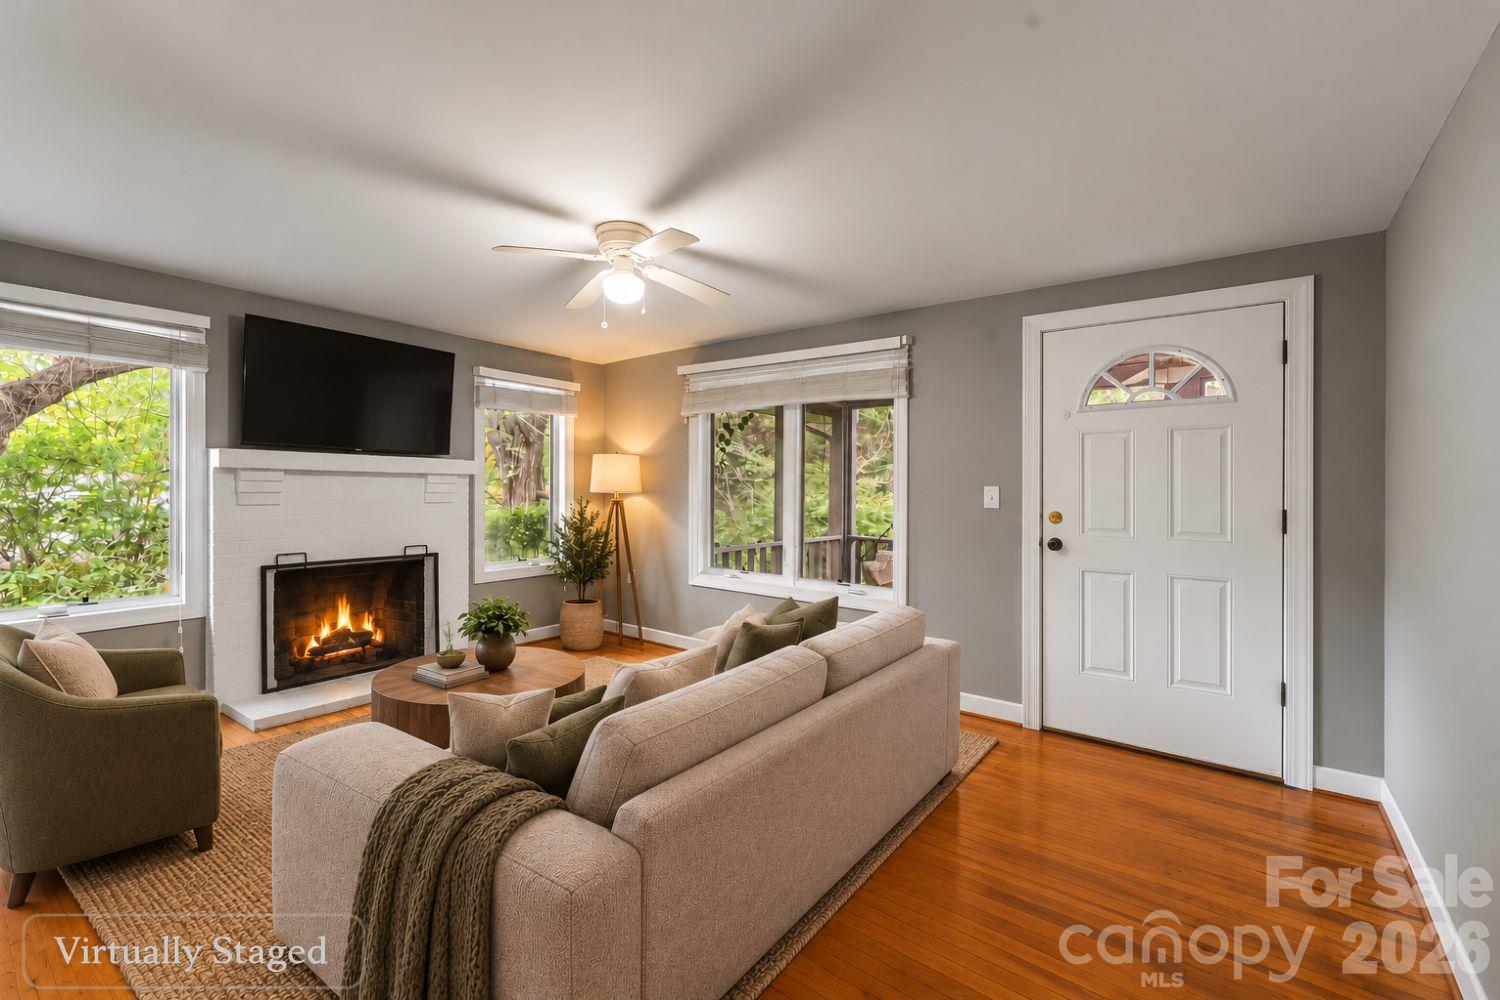
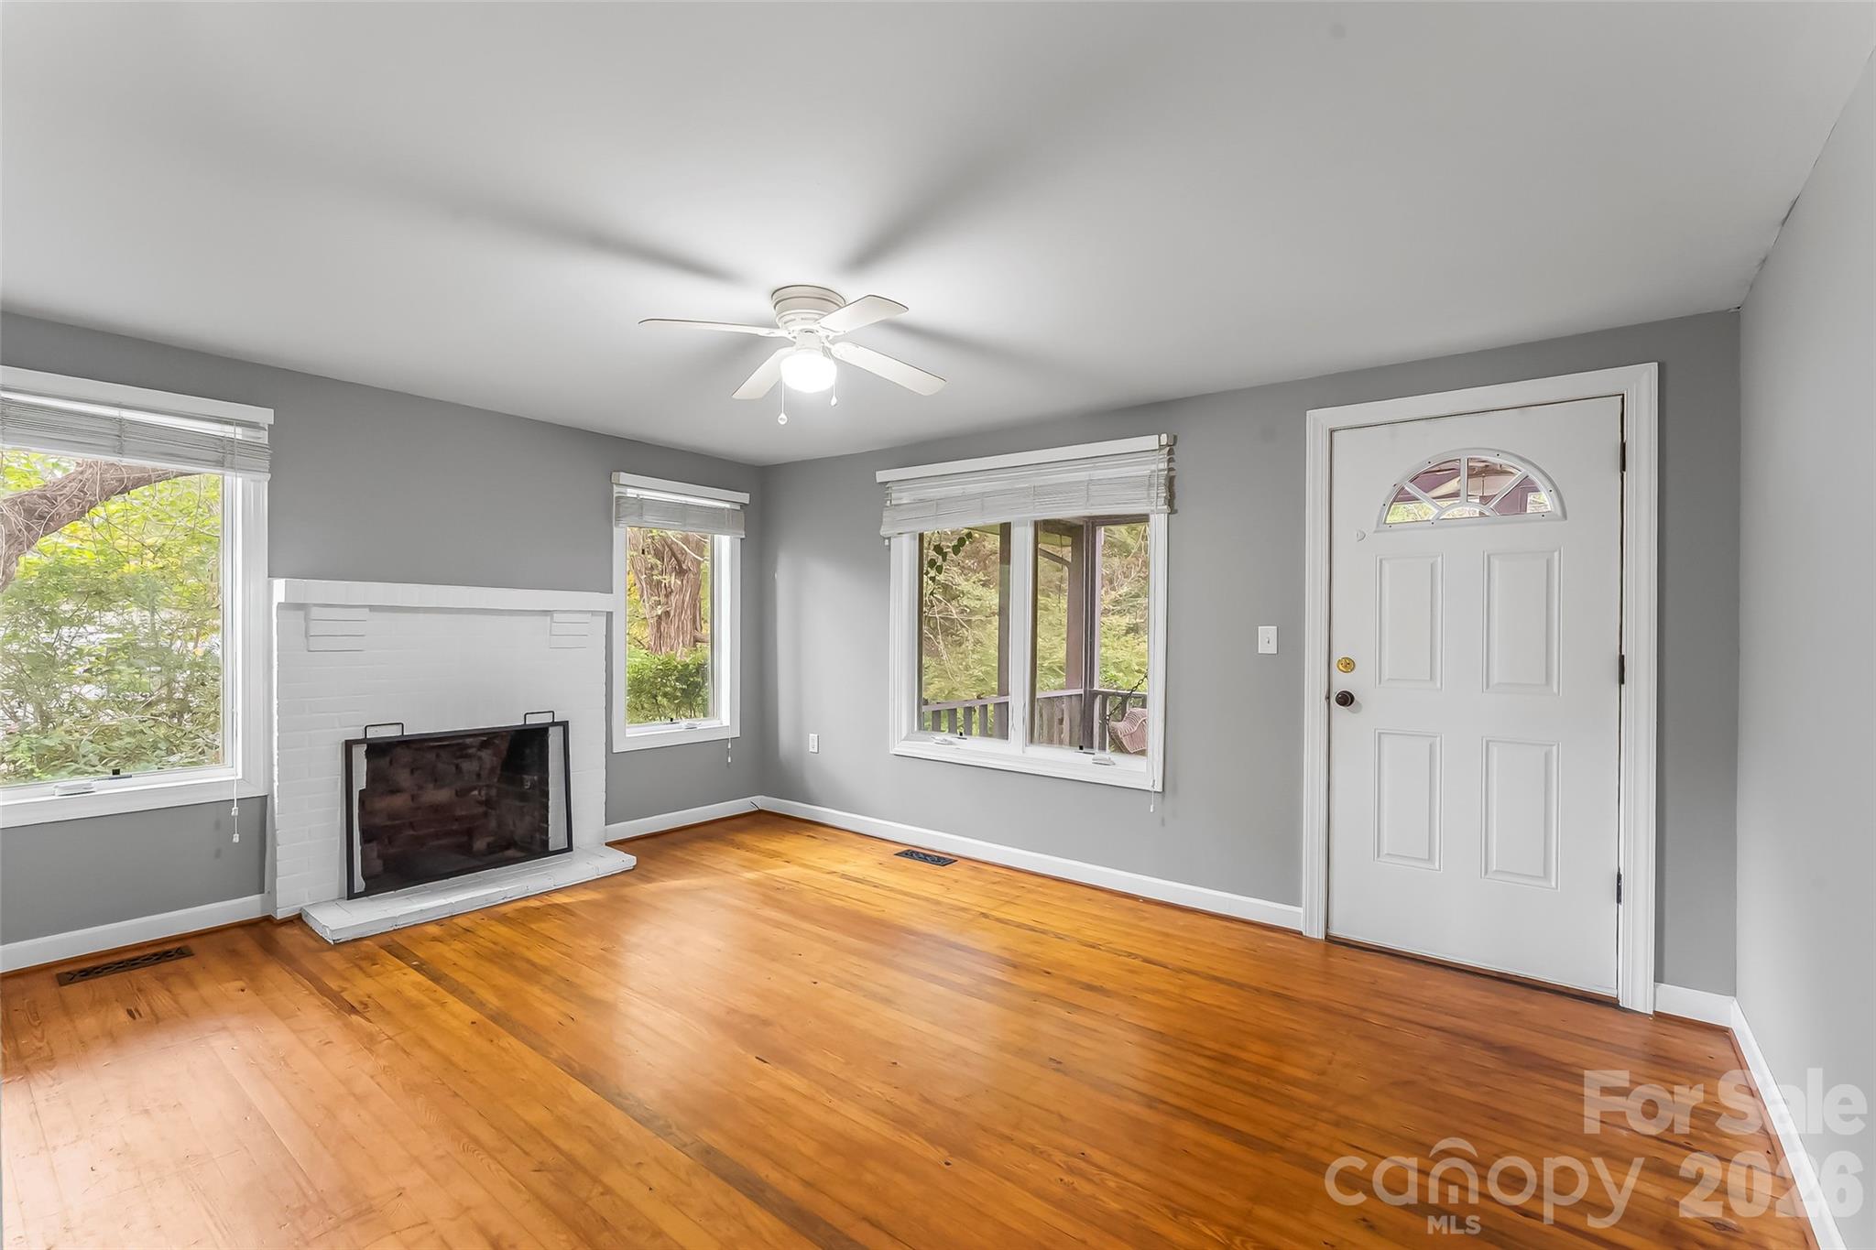
84 Oteen Church Rd (Lavender Bungalow): Living room - 68, 72, 82, and 84 Oteen Church Road, Asheville
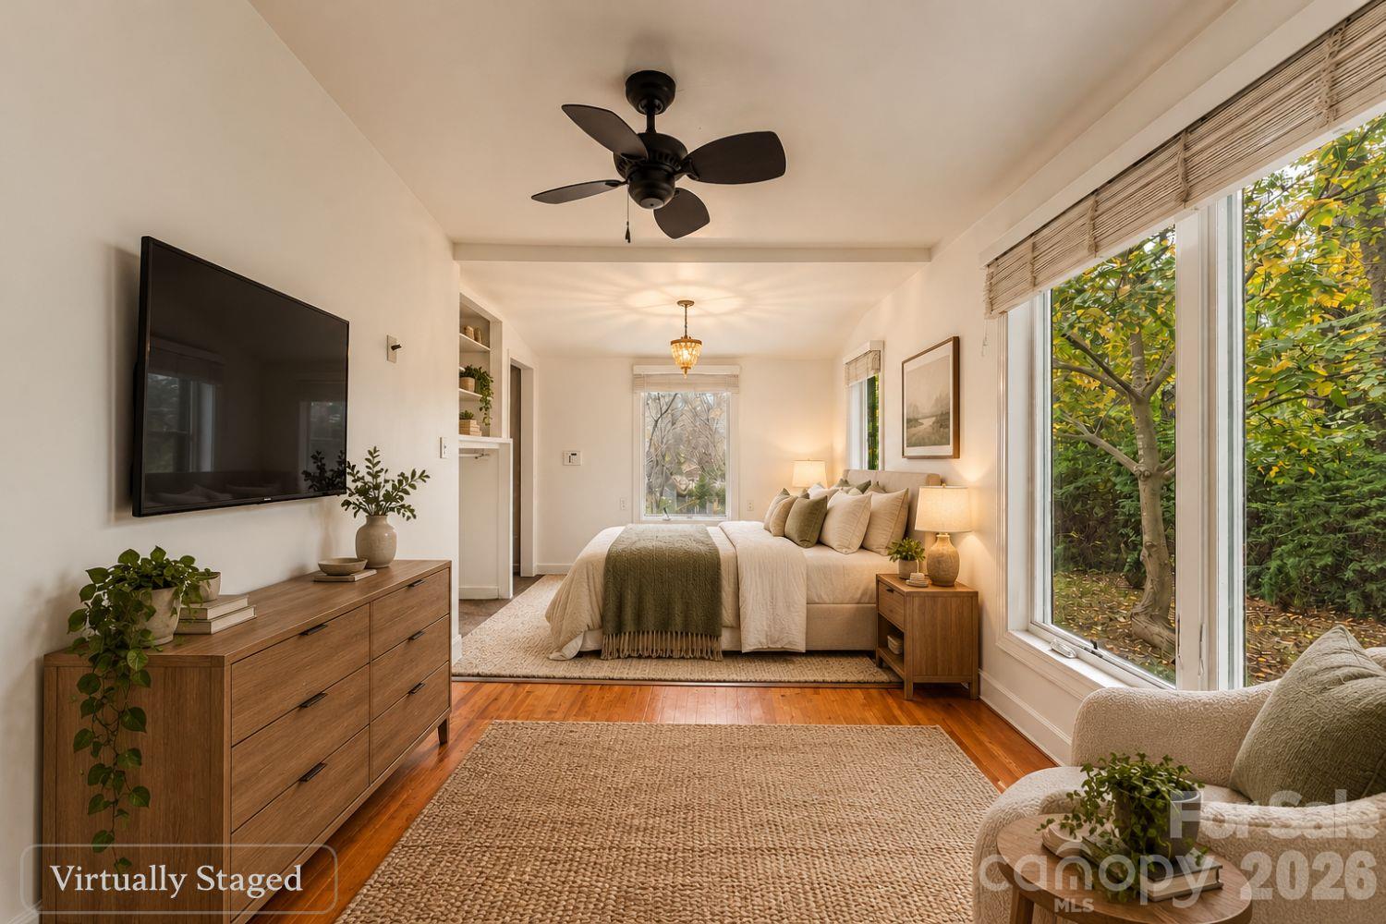
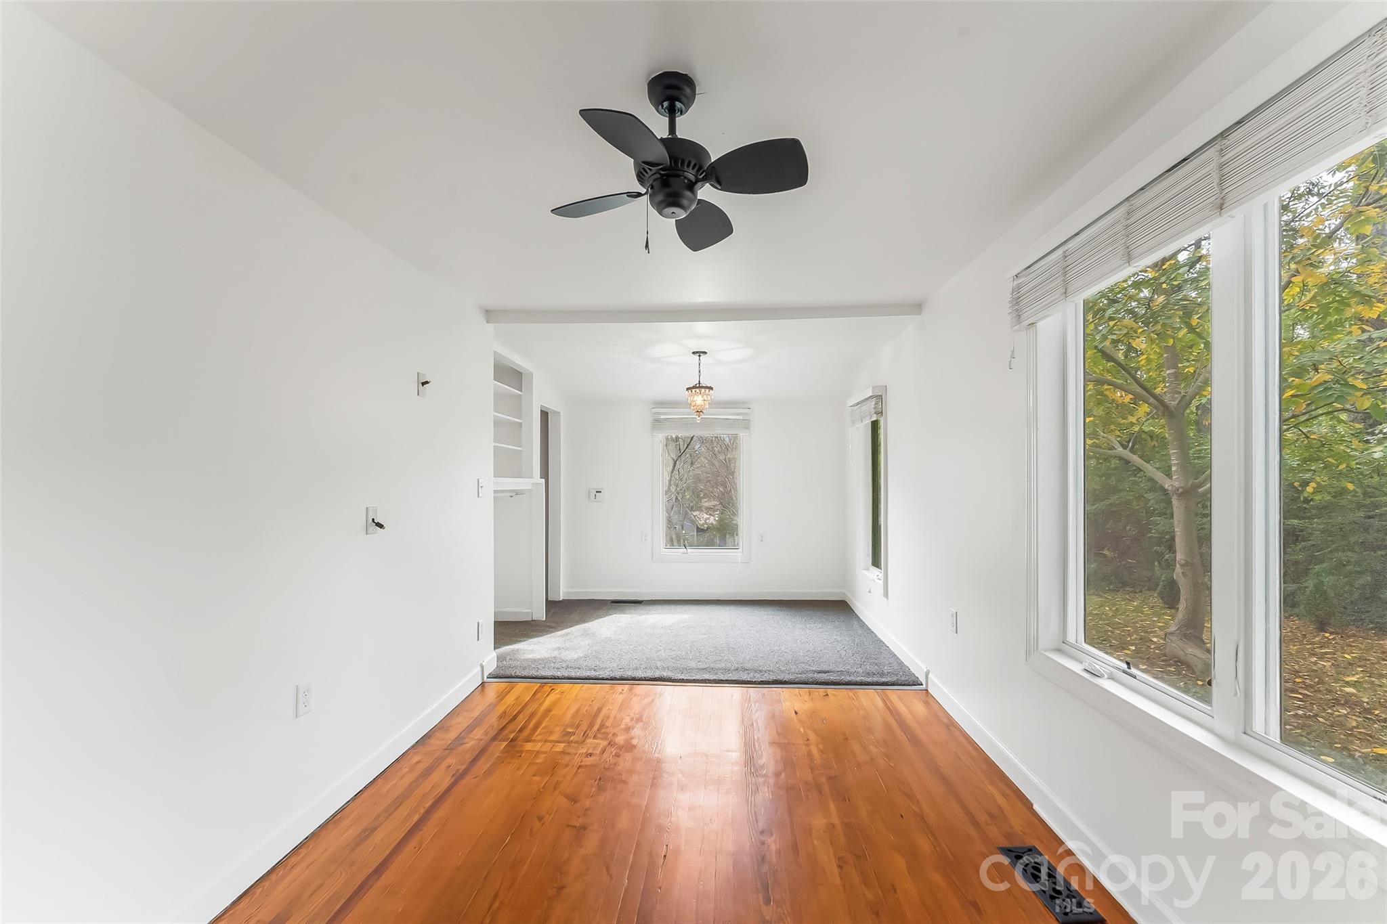
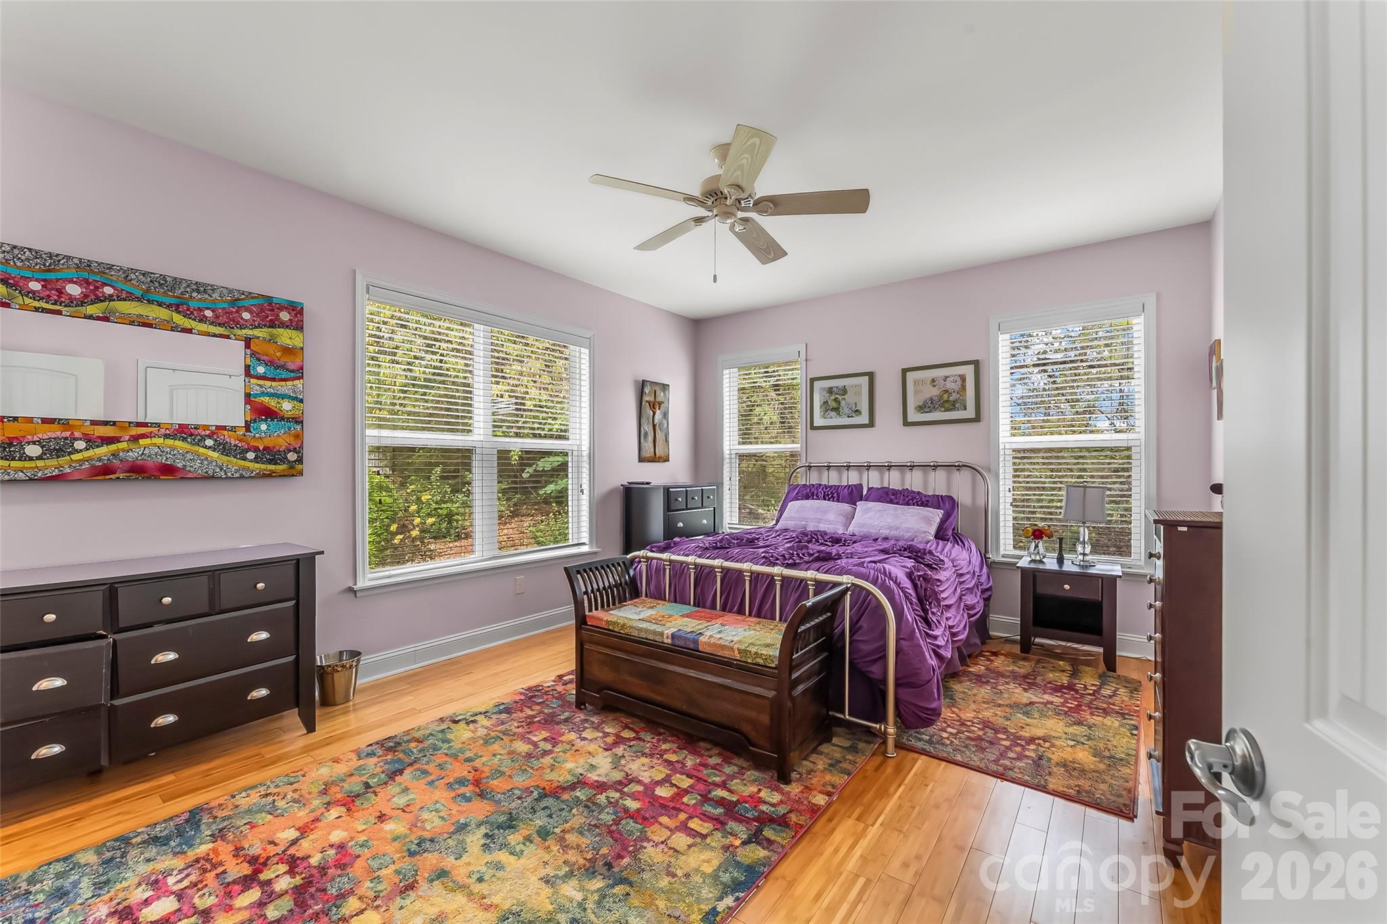
84 Oteen Church Rd (Lavender Bungalow): Bedroom with closet and built-ins - 68, 72, 82, and 84 Oteen Church Road, Asheville
84 Oteen Church Rd (Lavender Bungalow): Spacious screened porch - 68, 72, 82, and 84 Oteen Church Road, Asheville
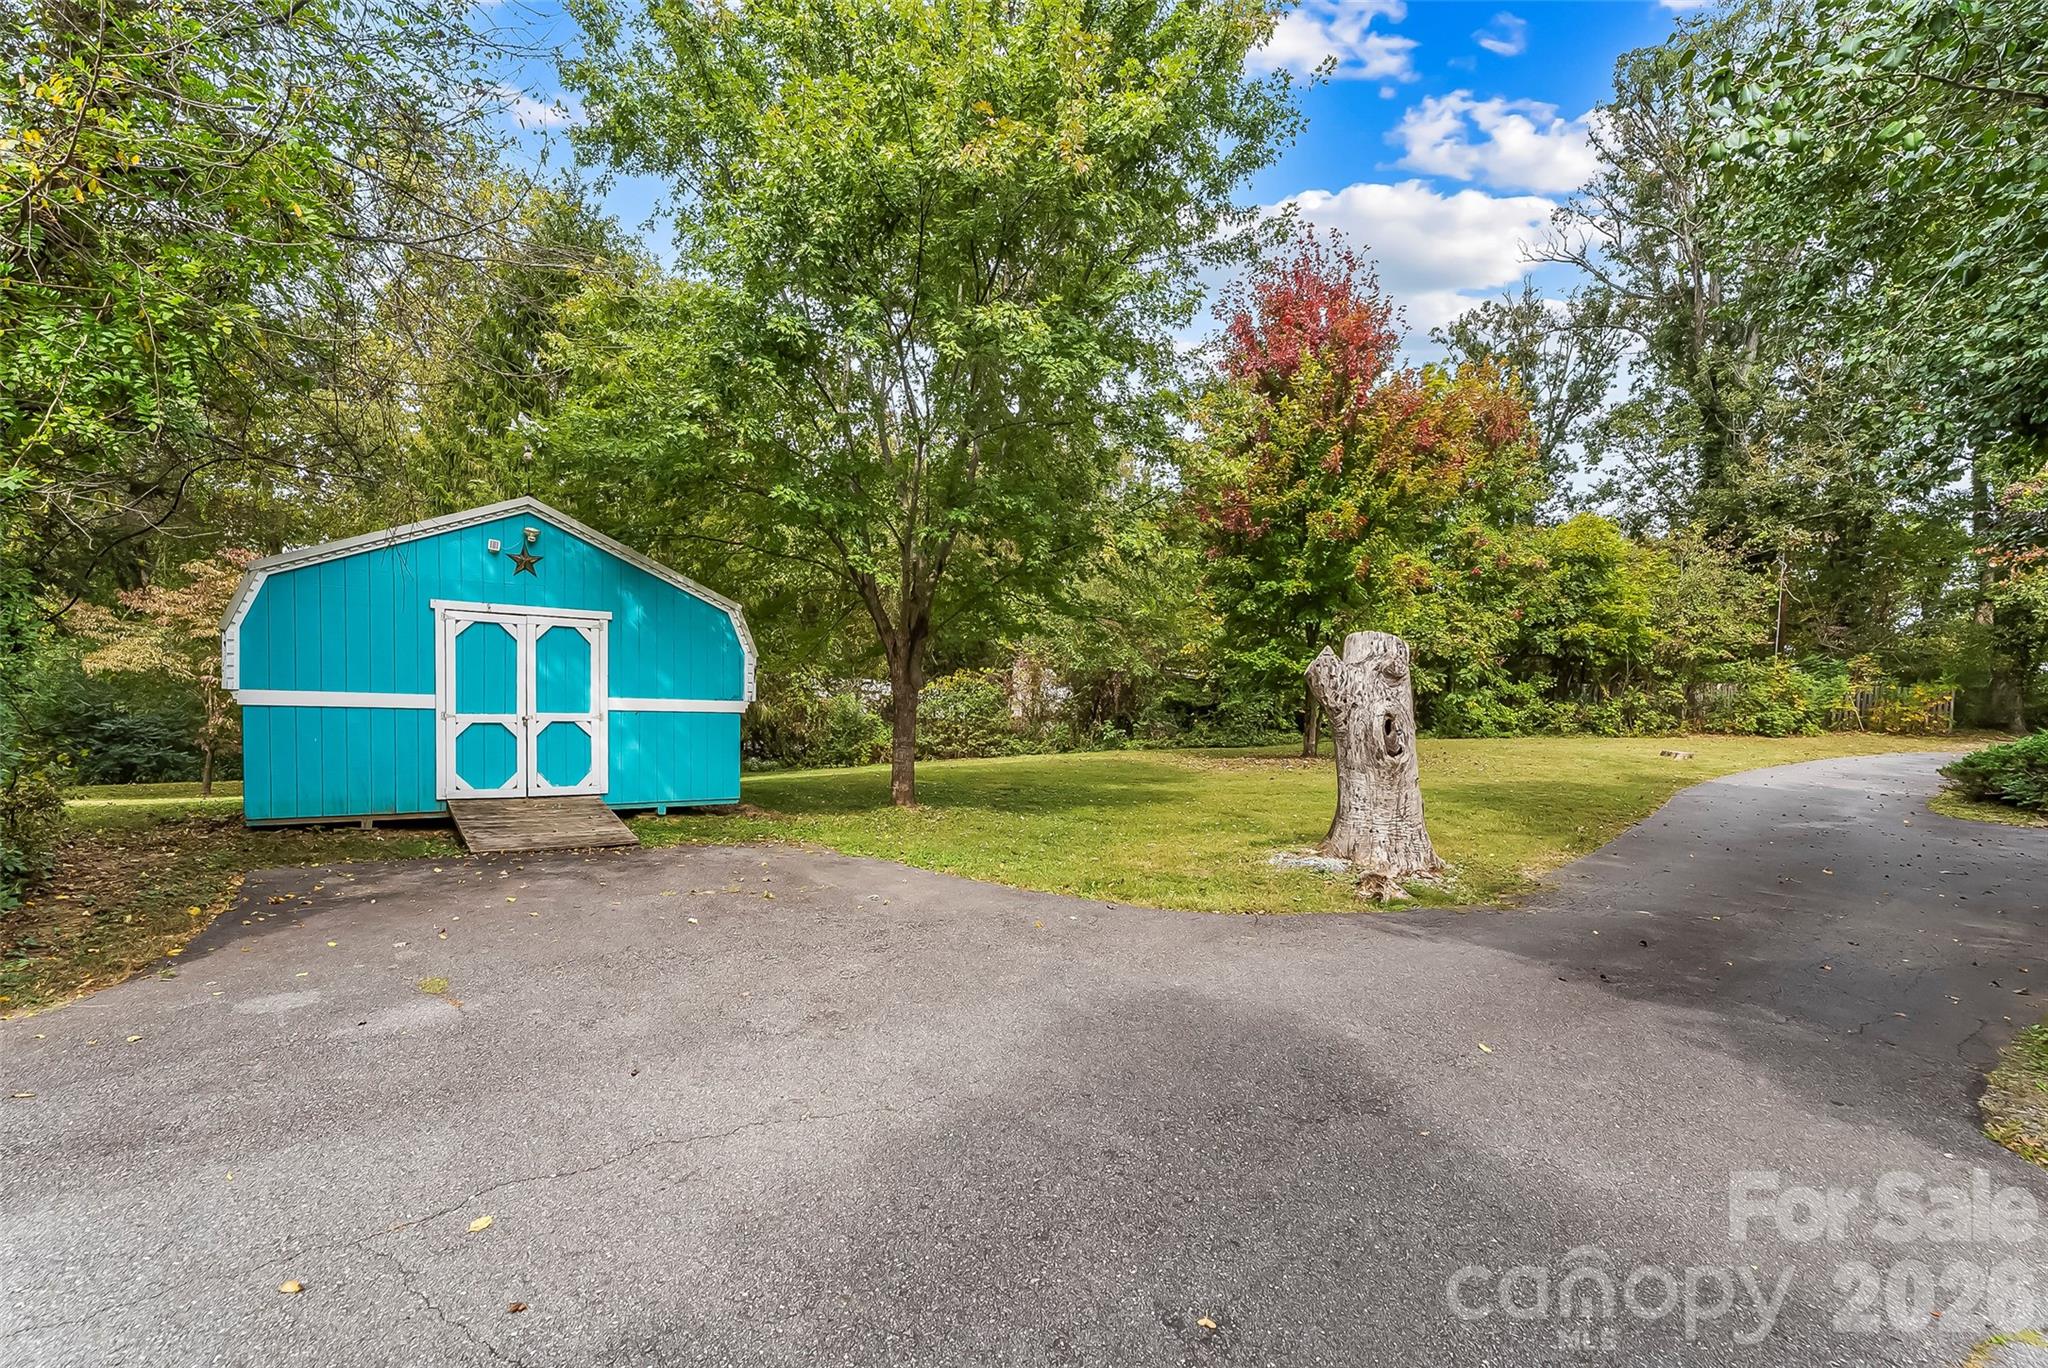
Storage barn conveniently located on the main access drive - 68, 72, 82, and 84 Oteen Church Road, Asheville
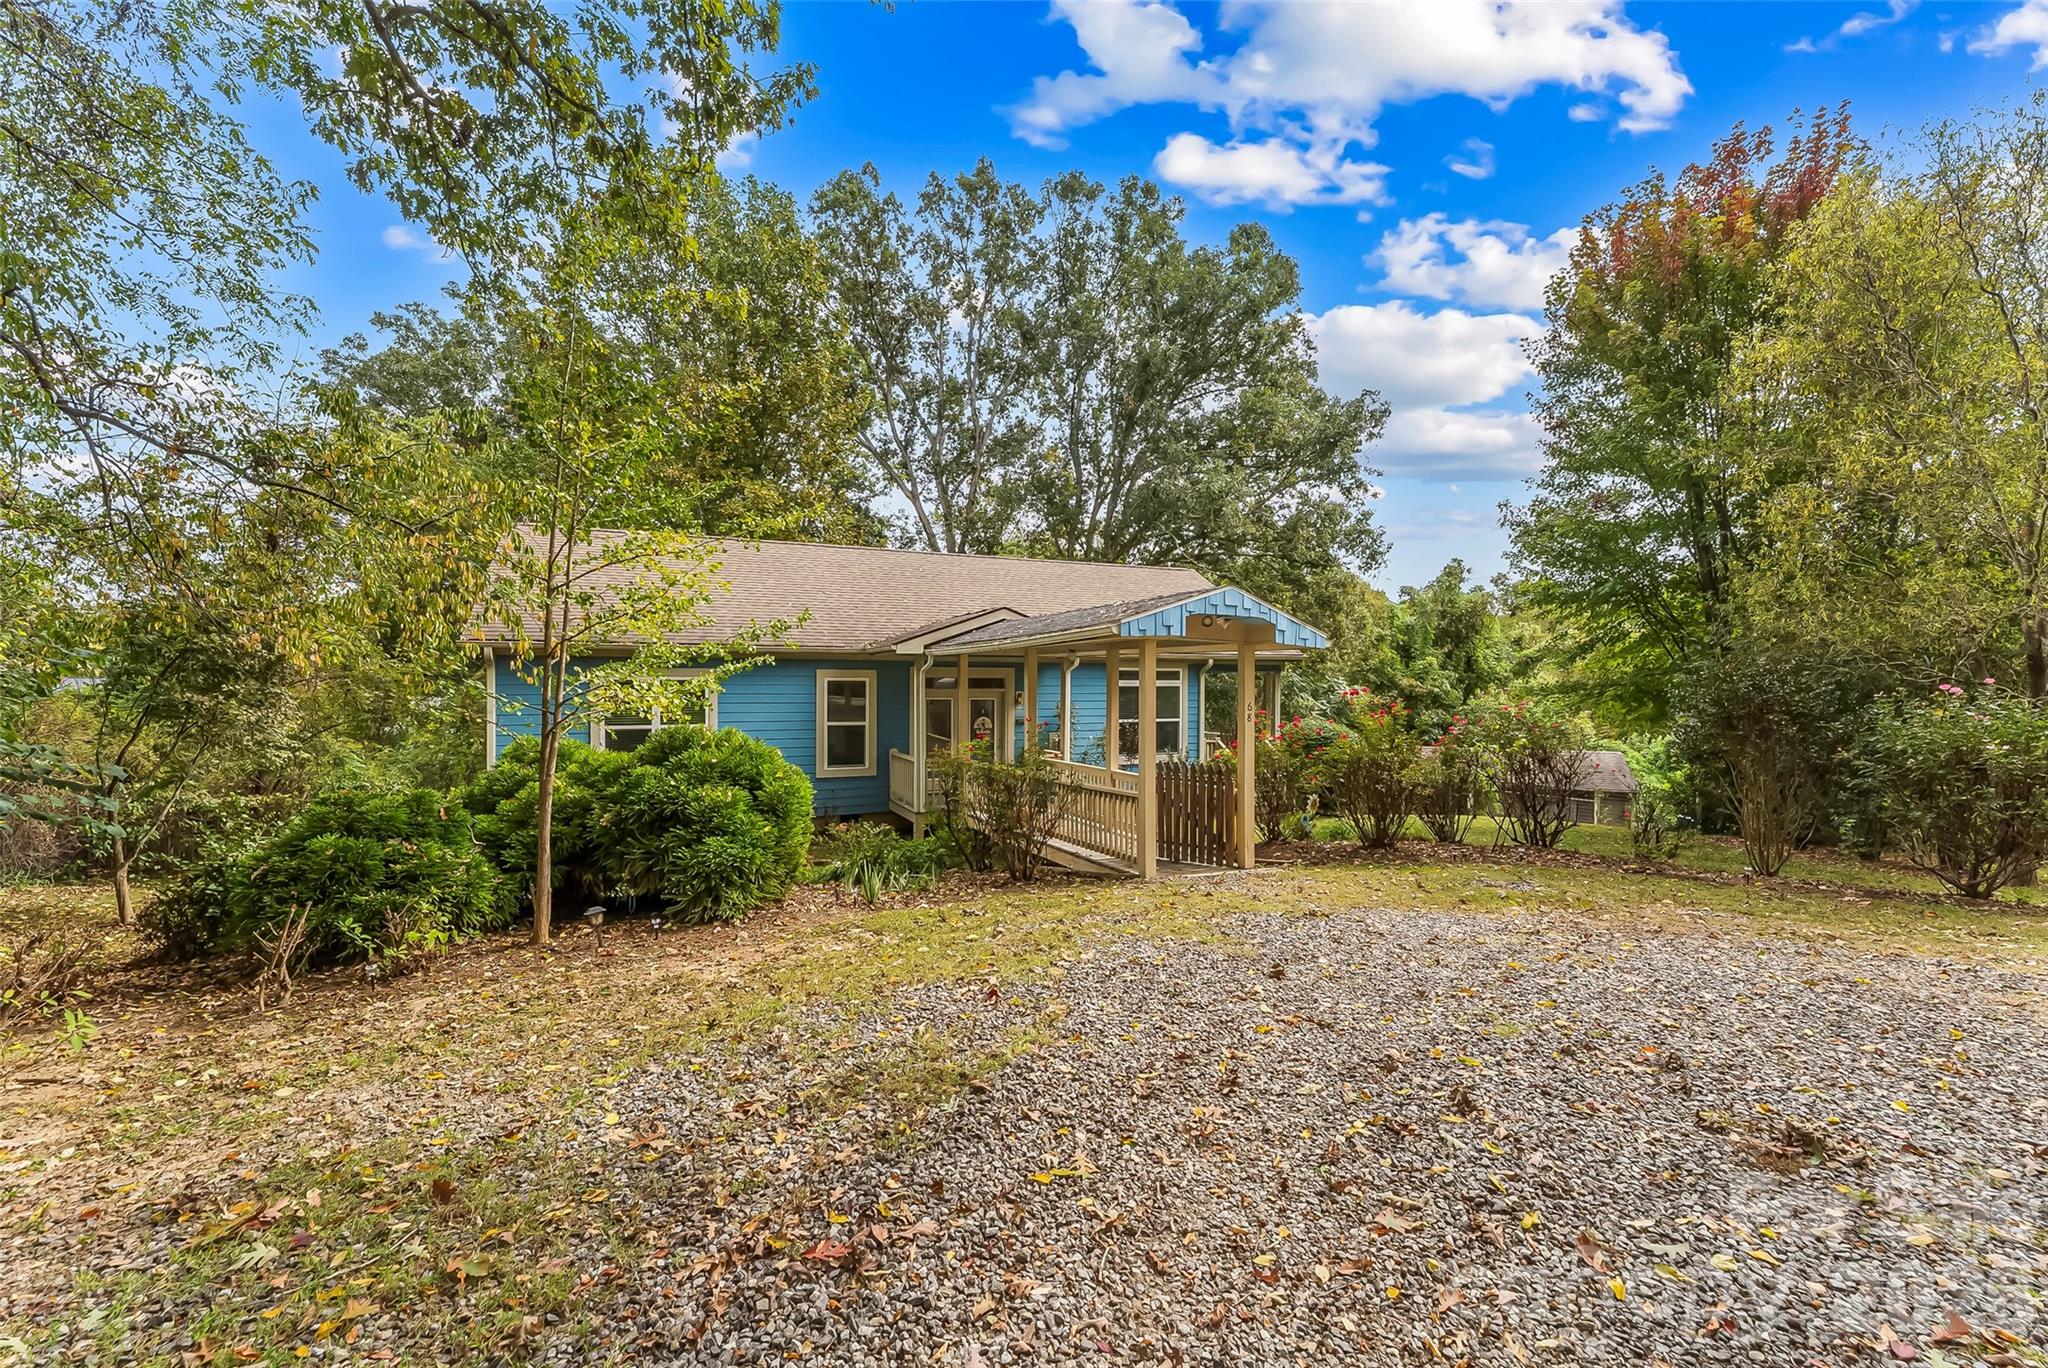
68 Oteen Church Rd (Blue Cottage): Designed with ADA accessibility in mind - 68, 72, 82, and 84 Oteen Church Road, Asheville
68 Oteen Church Rd (Blue Cottage): Primary bedroom suite - 68, 72, 82, and 84 Oteen Church Road, Asheville
68 Oteen Church Rd (Blue Cottage): Open floor plan from kitchen to living room - 68, 72, 82, and 84 Oteen Church Road, Asheville
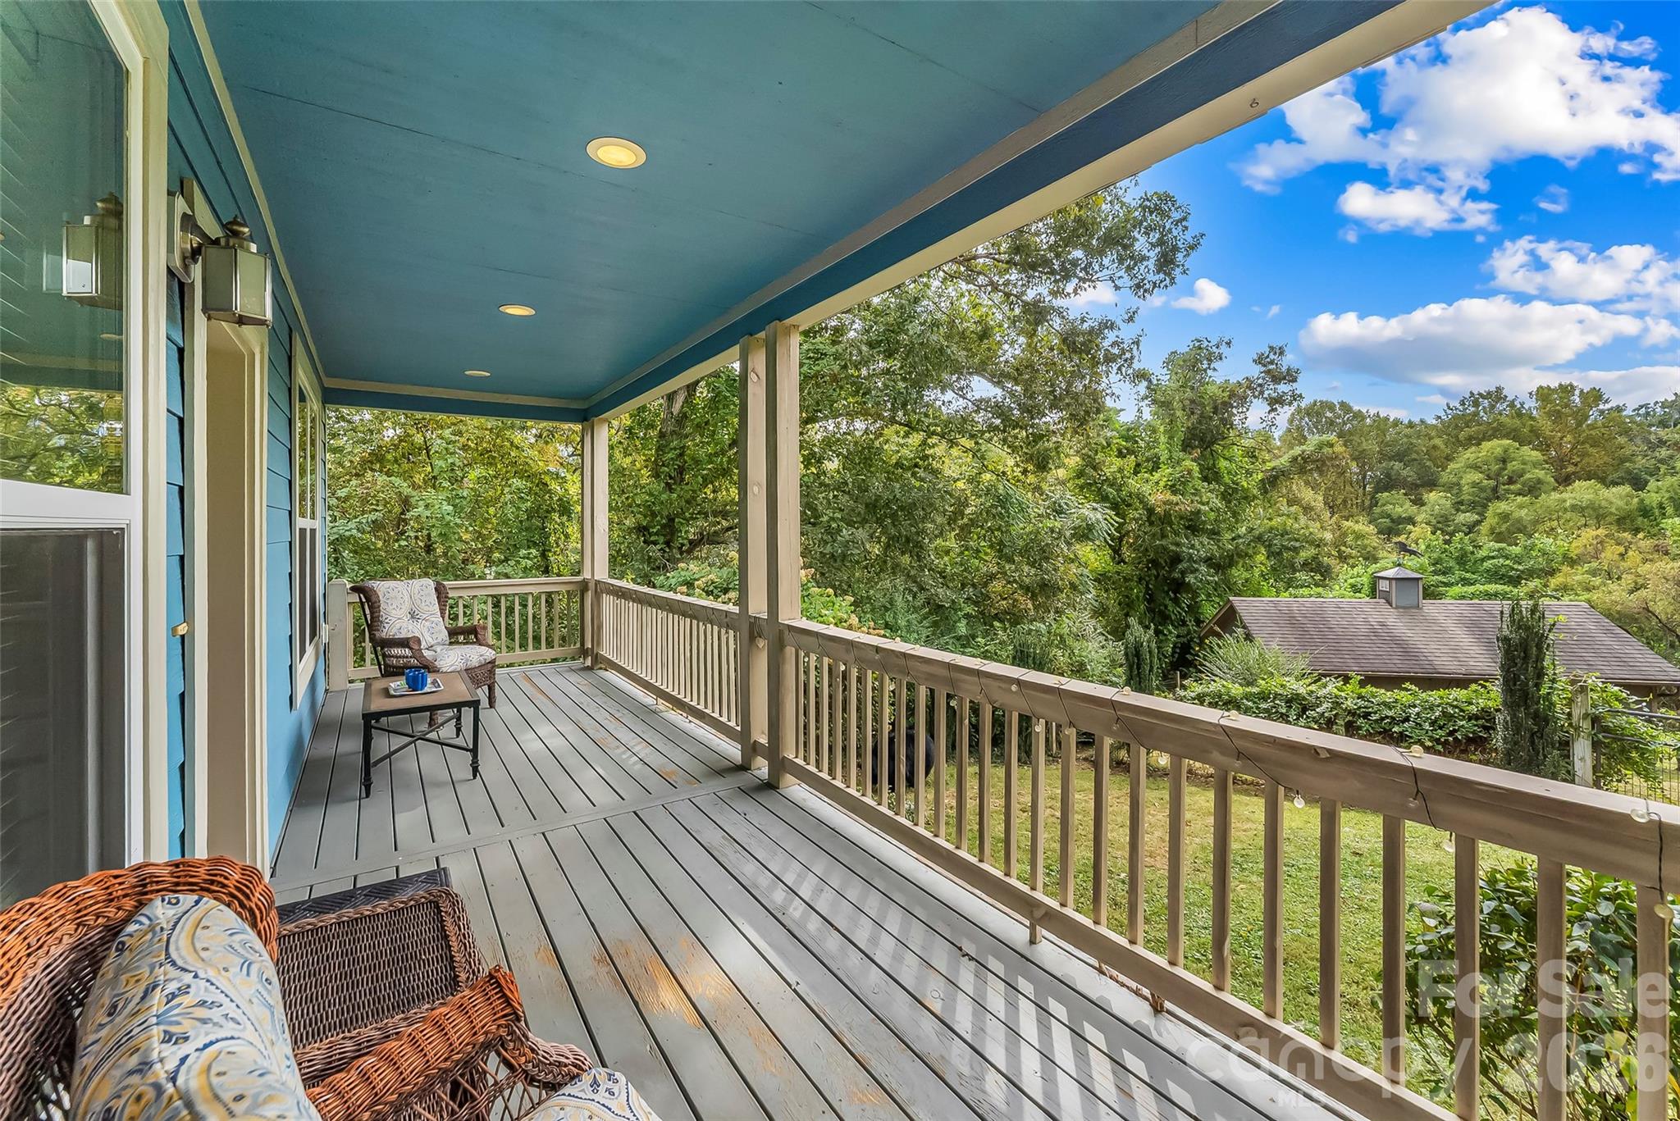
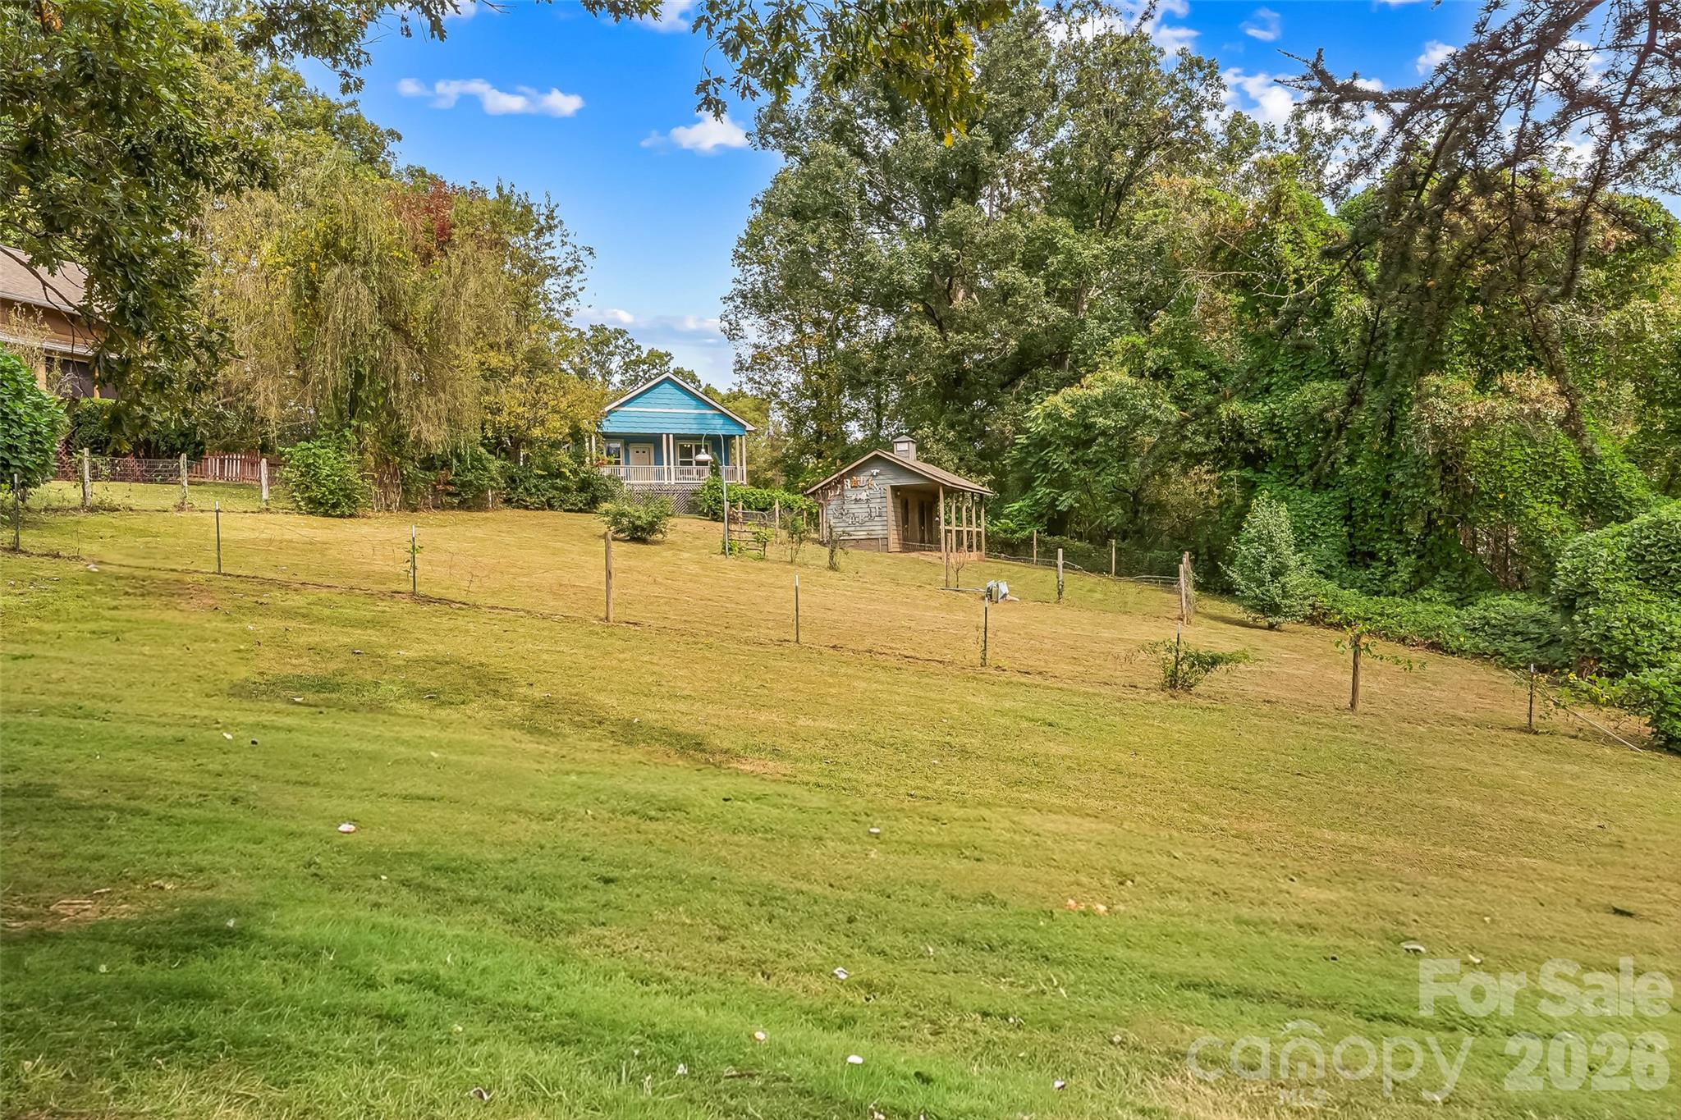
View from 68 Oteen Church Rd (Blue Cottage) overlooking stable and fenced pasture - 68, 72, 82, and 84 Oteen Church Road, Asheville
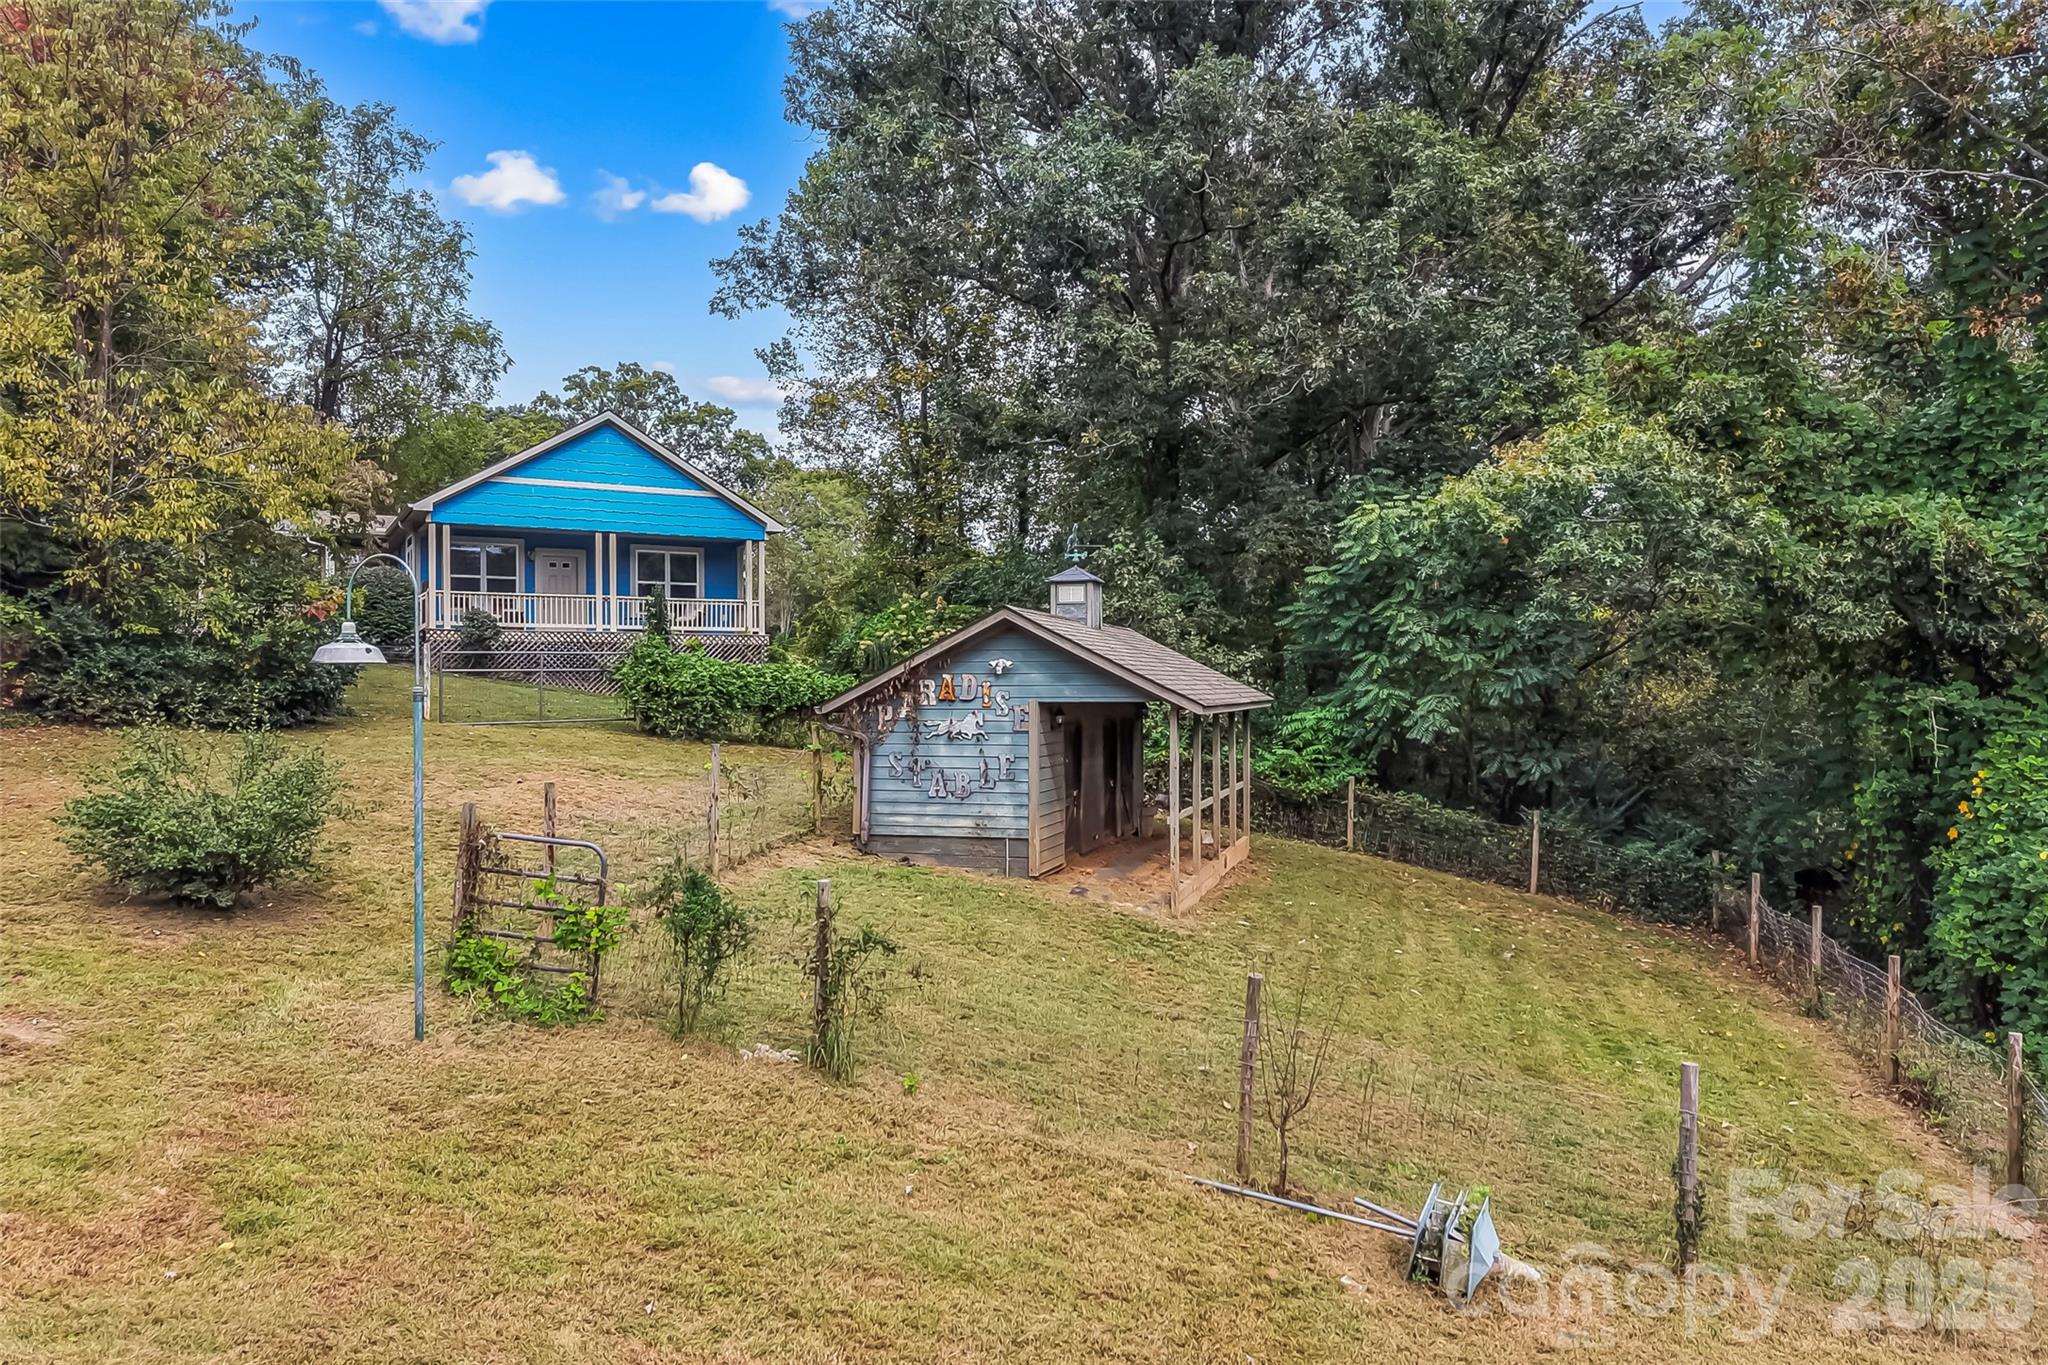
Paradise Stable with fenced pasture beside 68 Oteen Church Rd (Blue Cottage) - 68, 72, 82, and 84 Oteen Church Road, Asheville
View of pasture and stable with 68 Oteen Church Rd (Blue Cottage) in the background (standing behind 72 Oteen Church Rd) - 68, 72, 82, and 84 Oteen Church Road, Asheville
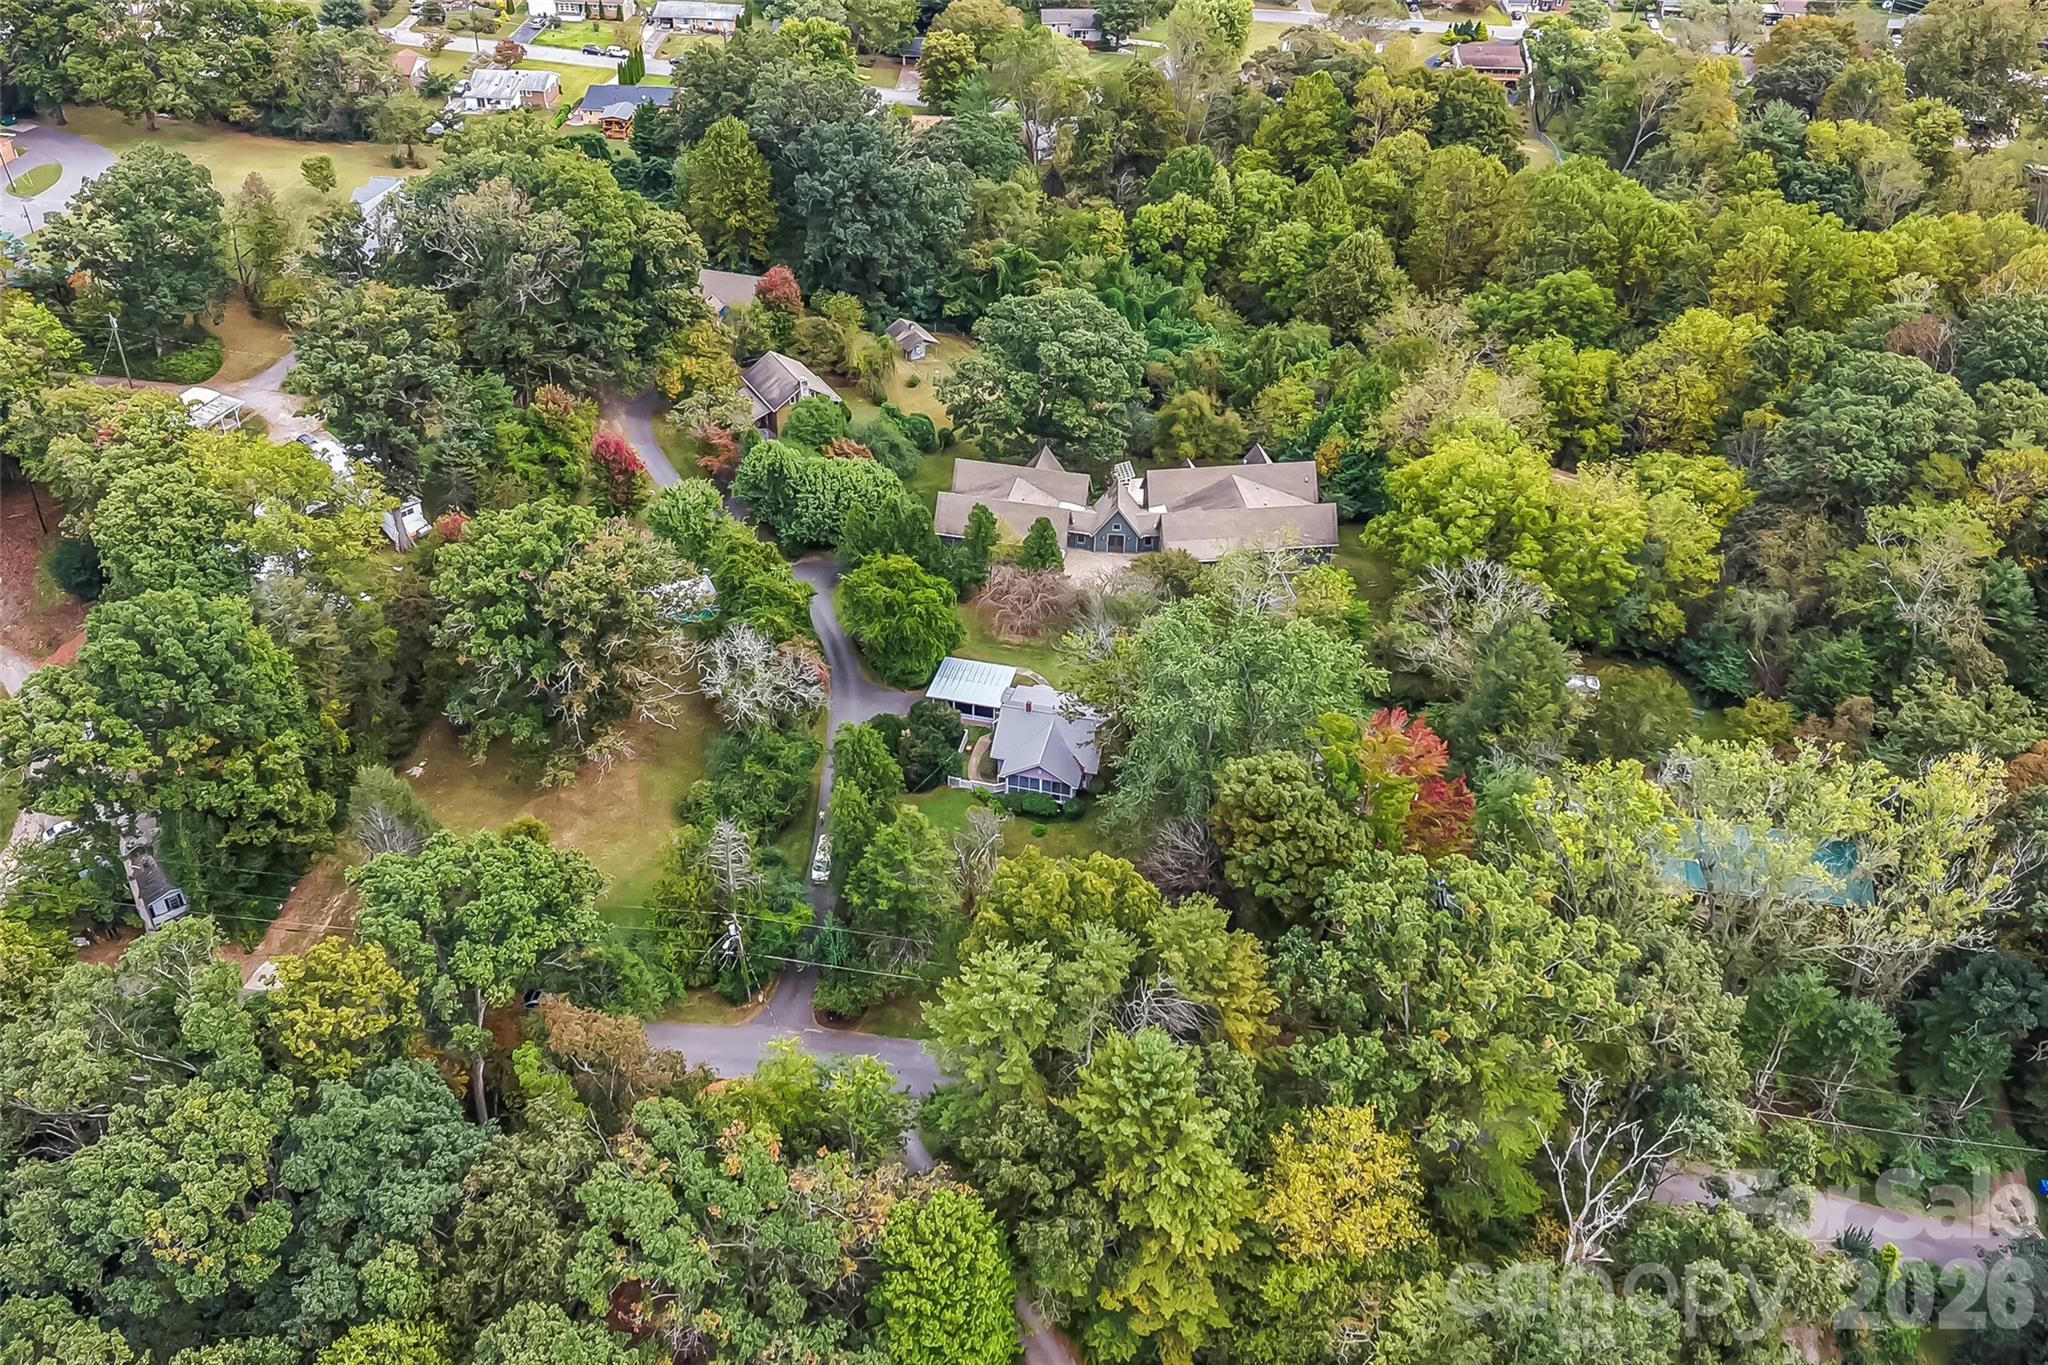
Aerial view of 3 parcels with 4 houses - 68, 72, 82, and 84 Oteen Church Road, Asheville
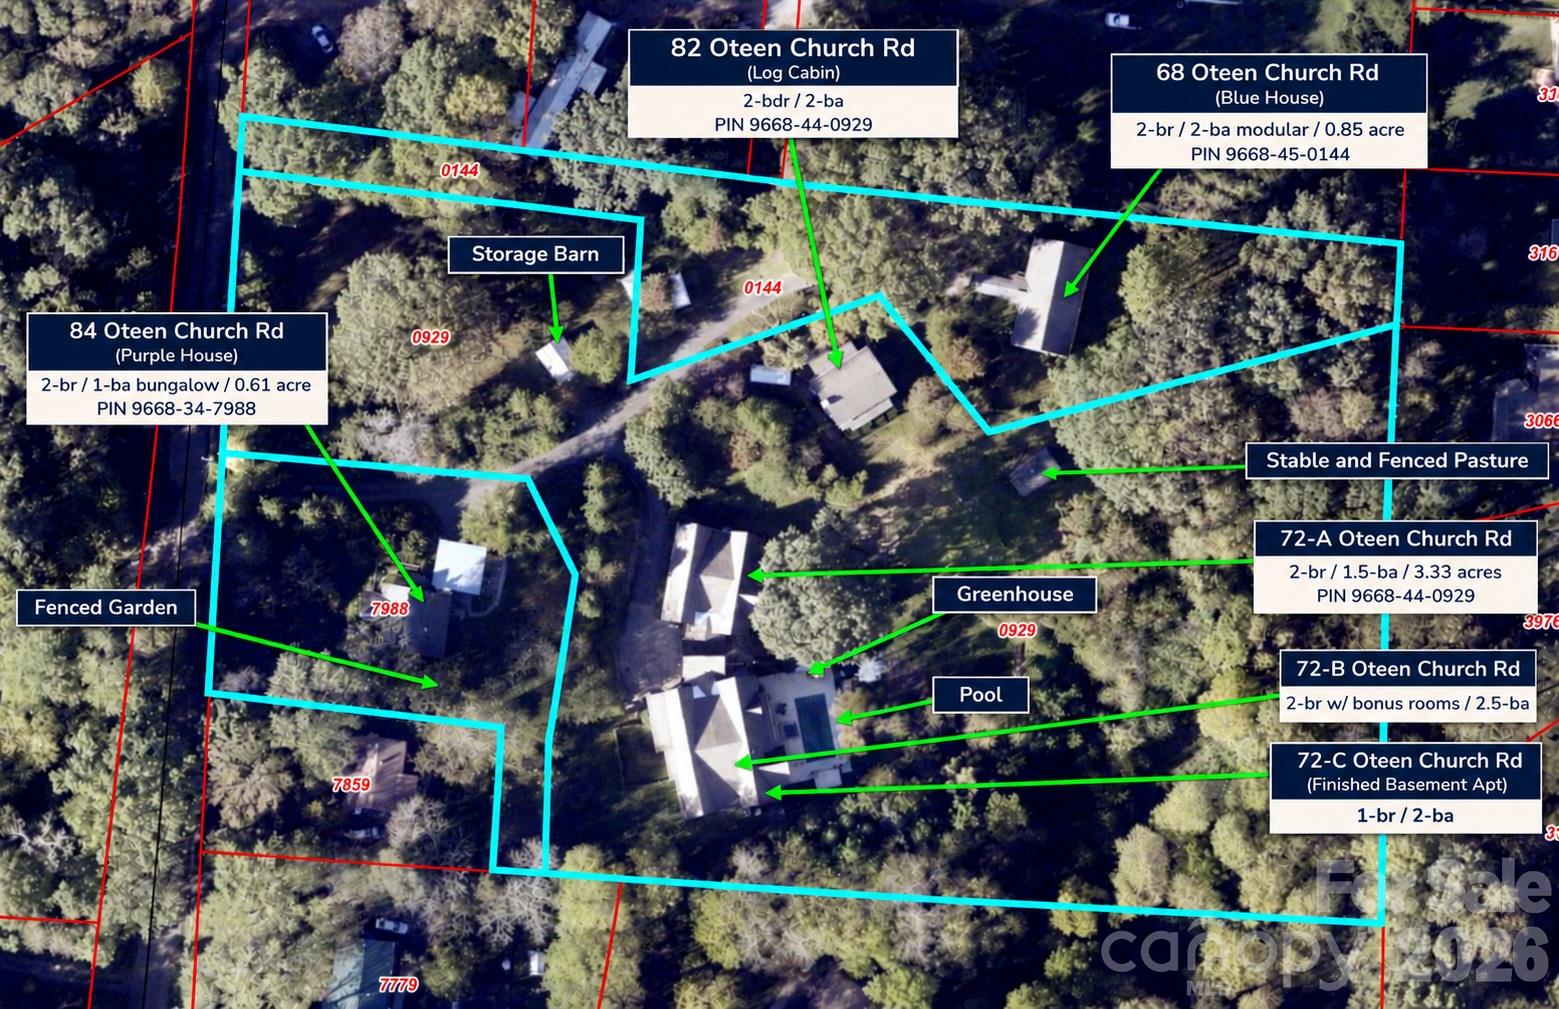
Map of Property (3 parcels, 4 houses) - 68, 72, 82, and 84 Oteen Church Road, Asheville
48 photos

$2,200,000

68, 72, 82, and 84 Oteen Church Road
Asheville, NC 28805
Listed by Matt Tavener · Keller Williams Professionals
Bedrooms
11
Bathrooms
11
Living area
9,620 sqft
Year built
2010

About this home

An extraordinary opportunity to own a private multigenerational family compound in Asheville! Featuring 4 homes comprising a total of 6 separate living units, this remarkable estate includes 68, 72, 82, and 84 Oteen Church Road, offering a rare combination of privacy, connection, and possibilities. Ideal for extended family, guests, or long-term rental opportunities, this property is surrounded by beautiful wooded areas, expansive lawns, colorful landscaping, and inviting outdoor spaces for each residence. At the heart of the compound, 72 Oteen Church Road is the impressive 5,900+ sq. ft. main residence featuring three distinct living areas, each with its own kitchen, living room, and laundry facilities. A spectacular gathering room with soaring ceilings connects two homes through enclosed hallways, creating an memorable setting for celebrations and entertaining. 72-A on the left side offers single-level living with accessibility-minded features while 72-B on the right side has multiple bedrooms and bonus rooms, including a private lower-level apartment (72-C) that provides even more options for family, guests, or tenants. Outdoor amenities are exceptional, featuring a 15' x 30' heated saltwater pool with automatic cover, expansive pool deck, pergola, dedicated pool bath, greenhouse, and beautiful stone stairway. Three additional residences include the charming Mountain View Cabin (82), cozy Lavender Bungalow (84), and newer Blue Cottage (68), designed with accessibility in mind and featuring a front entry ramp, walk-in tub, and two primary suites. There are 3 PINs in total conveying in one sale, with one lot presenting an opportunity for further development, if new owner desires, with potential uses and plans subject to review and approval by the City of Asheville. The gorgeous grounds also feature a two-stall stable with tack room, storage barn, fenced pasture, and expansive green space. Owners previously enjoyed miniature horses, goats, and a donkey here. Portions of the compound have previously been used as long-term rentals, offering another appealing option for buyers. For those who prefer a different use, the stable offers potential for conversion into a workshop, hobby space, or additional storage, subject to any necessary approvals. More than a collection of homes, this is a rare opportunity to create a lasting legacy! Whether you envision a family compound for multigenerational living, an income-producing property with multiple long-term rentals, or a combination of both, this one-of-a-kind Asheville estate offers the space and flexibility to make it happen!

Highlights

Private poolFireplace

Property details

MLS
Canopy MLS
MLS #
CAR4433781
Property type
Sixplex
Subdivision
None
Status
Active
Days on market
N/A
On market date
October 24, 2026
Stories
2
Total bathrooms
11
Garage spaces
4
Parking spaces
N/A
Lot size
N/A
Loading map…

Nearby schools

Within 10 miles. School directory data from the National Center for Education Statistics (NCES), accessed via the Urban Institute Education Data API. Local Score is calculated by INNOVATE Real Estate; where a state rating is shown, it comes from that state's own official school report card.

Elementary
Bell Elementary
0.67 mi away · Grades 0-5
Zoned school (attendance boundary, 2015-16 data)
3.6
Local Score (state rating (2025) blended 70/30 with student-teacher ratio) -- not an official state rating
State rating: C (2025)
Enrollment
211
Student:teacher ratio
11.1:1
District
Buncombe County Schools
Middle
Reynolds Middle
2.34 mi away · Grades 6-8
Zoned school (attendance boundary, 2015-16 data)
3.3
Local Score (state rating (2025) blended 70/30 with student-teacher ratio) -- not an official state rating
State rating: C (2025)
Enrollment
523
Student:teacher ratio
14.5:1
District
Buncombe County Schools
High
Early College
4.08 mi away · Grades 9-13
Zoned school (attendance boundary, 2015-16 data)
3.8
Local Score (state rating (2025) blended 70/30 with student-teacher ratio) -- not an official state rating
State rating: A (2025)
Enrollment
278
Student:teacher ratio
25.3:1
District
Buncombe County Schools

Walkability

Blended score for Asheville's center, calculated by INNOVATE Real Estate from two sources: the EPA's National Walkability Index (street network, transit, land-use mix) and Google Places amenity data (what's actually reachable on foot from this point). 60% EPA National Walkability Index + 40% nearby-amenity density (Google Places).

77
Walkable
out of 100
EPA National Walkability Index
13.5 / 20 -- Above average walkable
Google Places amenity density
90 / 100
Restaurants & cafes16
Grocery stores2
Parks7
Schools4
Transit stops20
Pharmacies11

Market position

How this listing compares to current activity in Asheville, from live MLS data.

On the market 0 days -- 122 fewer days than Asheville's current average of 122 days.
For reference, the median list price across 1,586 active listings in Asheville right now is $489,000.

Mortgage calculator

Estimate only - actual rate and payment depend on your lender, credit, and loan program.

$
%
%
Adjust tax / insurance estimates
% / yr
$
/mo
Est. monthly payment
$13,399/mo
$440,000 down
$1,760,000 loan
Principal & interest$11,415
Property tax (est.)$1,833
Home insurance (est.)$150

Similar homes you might like

Data source: Listing information provided by Canopy MLS (carolina) via Trestle/CoreLogic. Last updated 5 days ago.

Information herein deemed reliable but not guaranteed; all measurements, school assignments, HOA fees, taxes, and feature lists are approximate and should be independently verified. Equal Housing Opportunity.