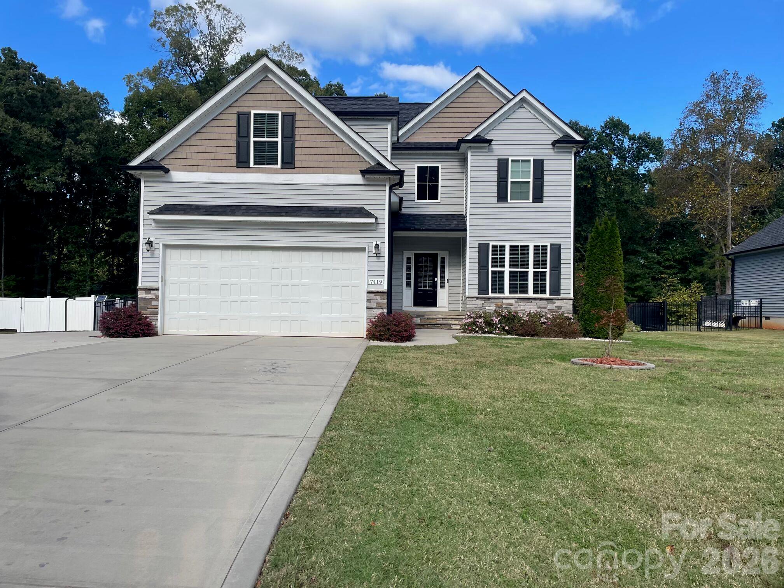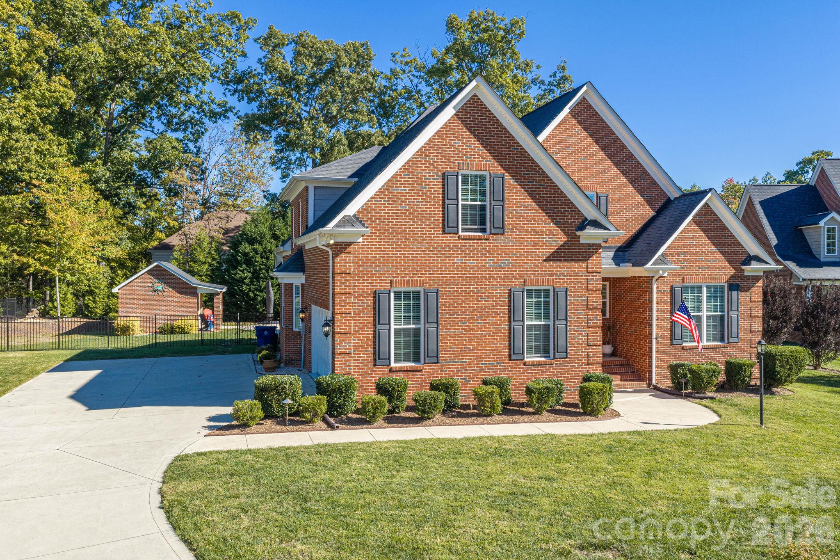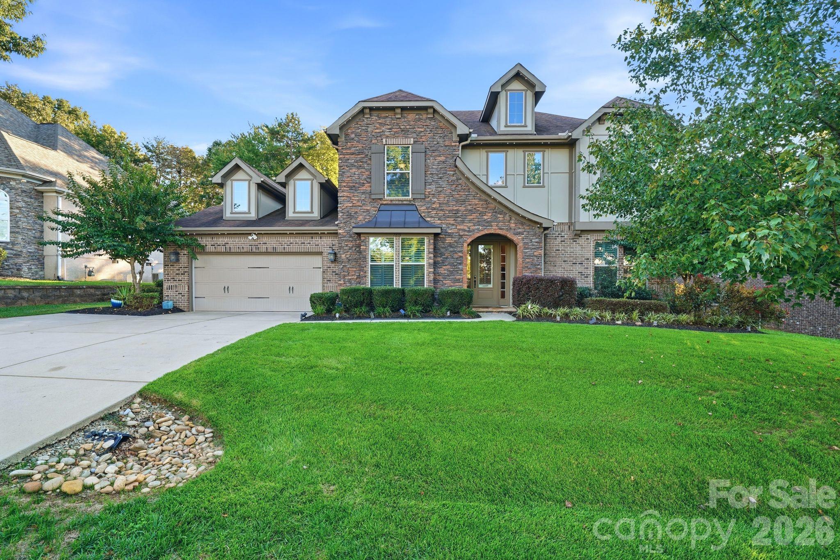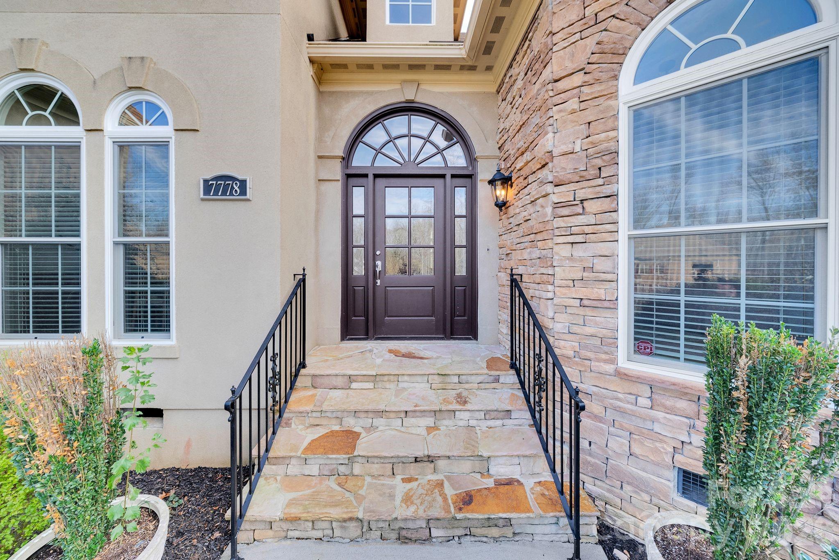
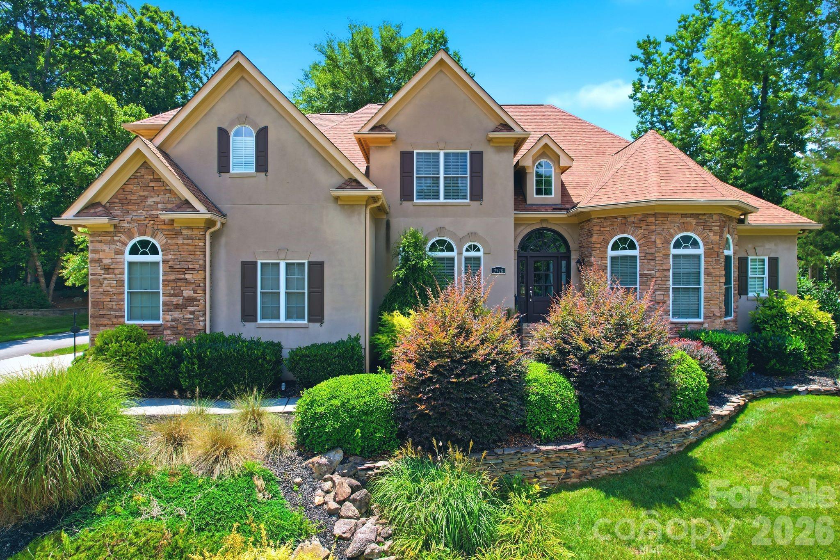
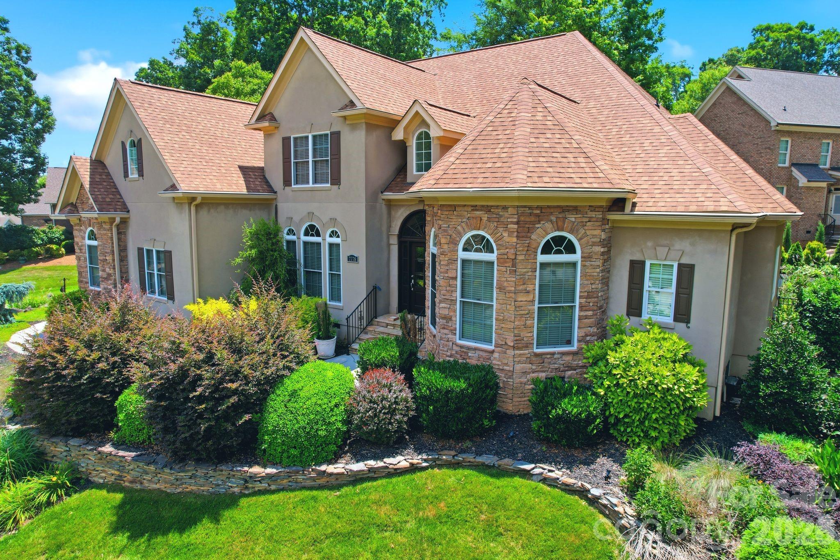
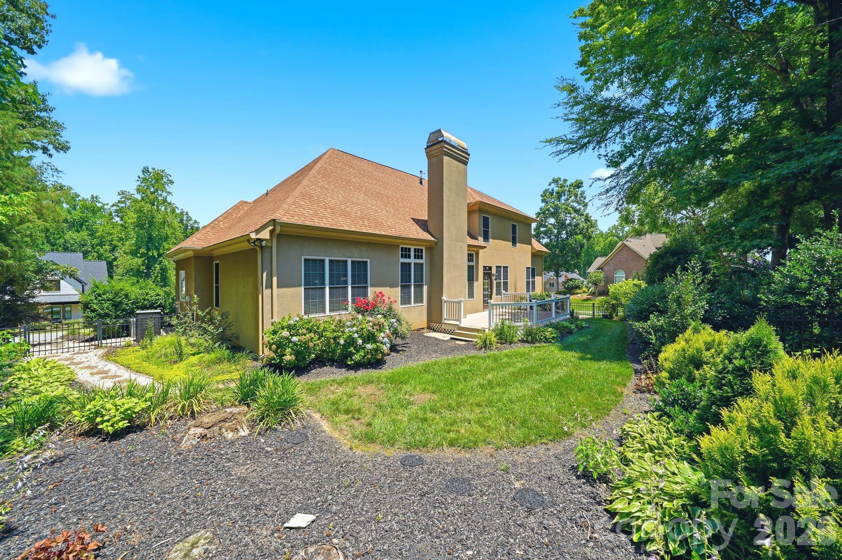
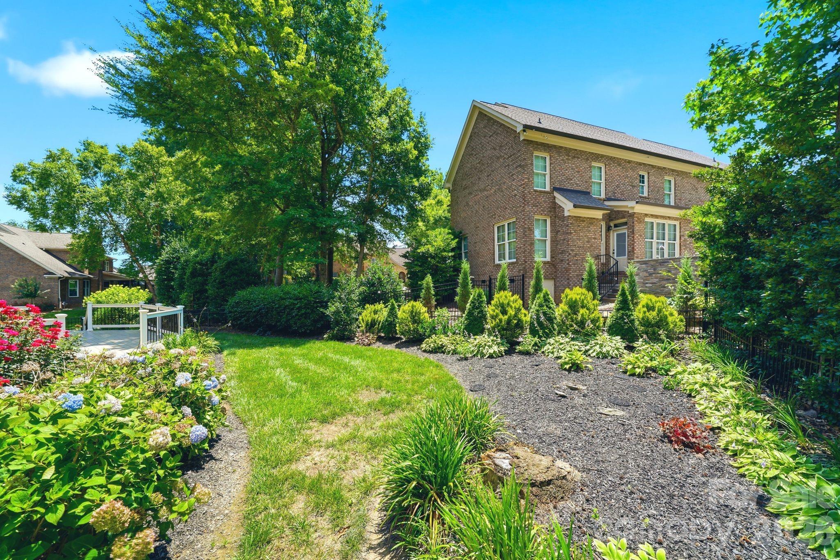
Welcome to 7778 Burning Ridge Dr. - 7778 Burning Ridge Drive, Stanley
Single Family Residence at 7778 Burning Ridge Drive, Stanley, photo 2 of 42
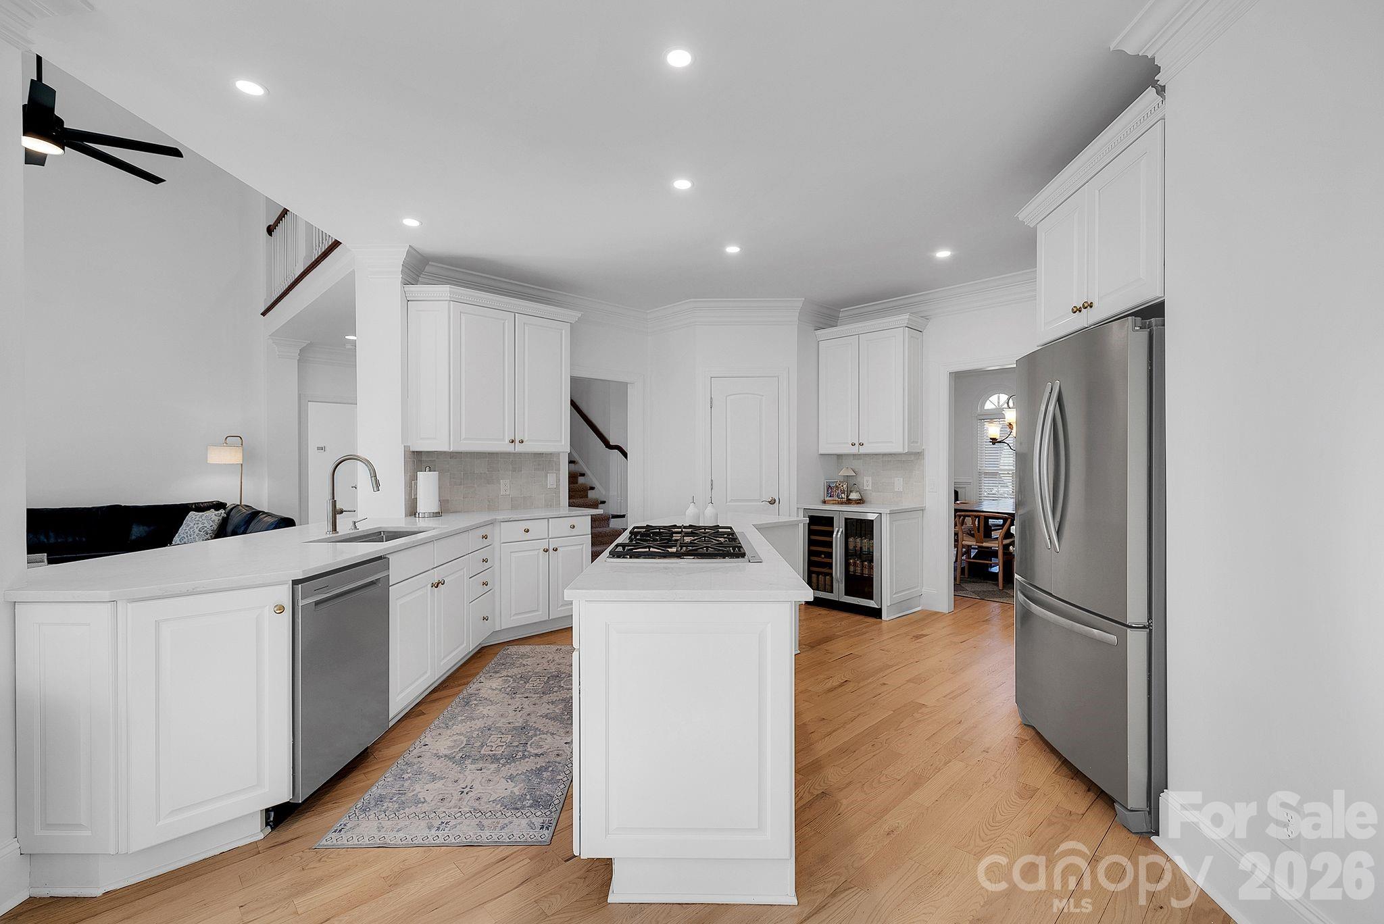
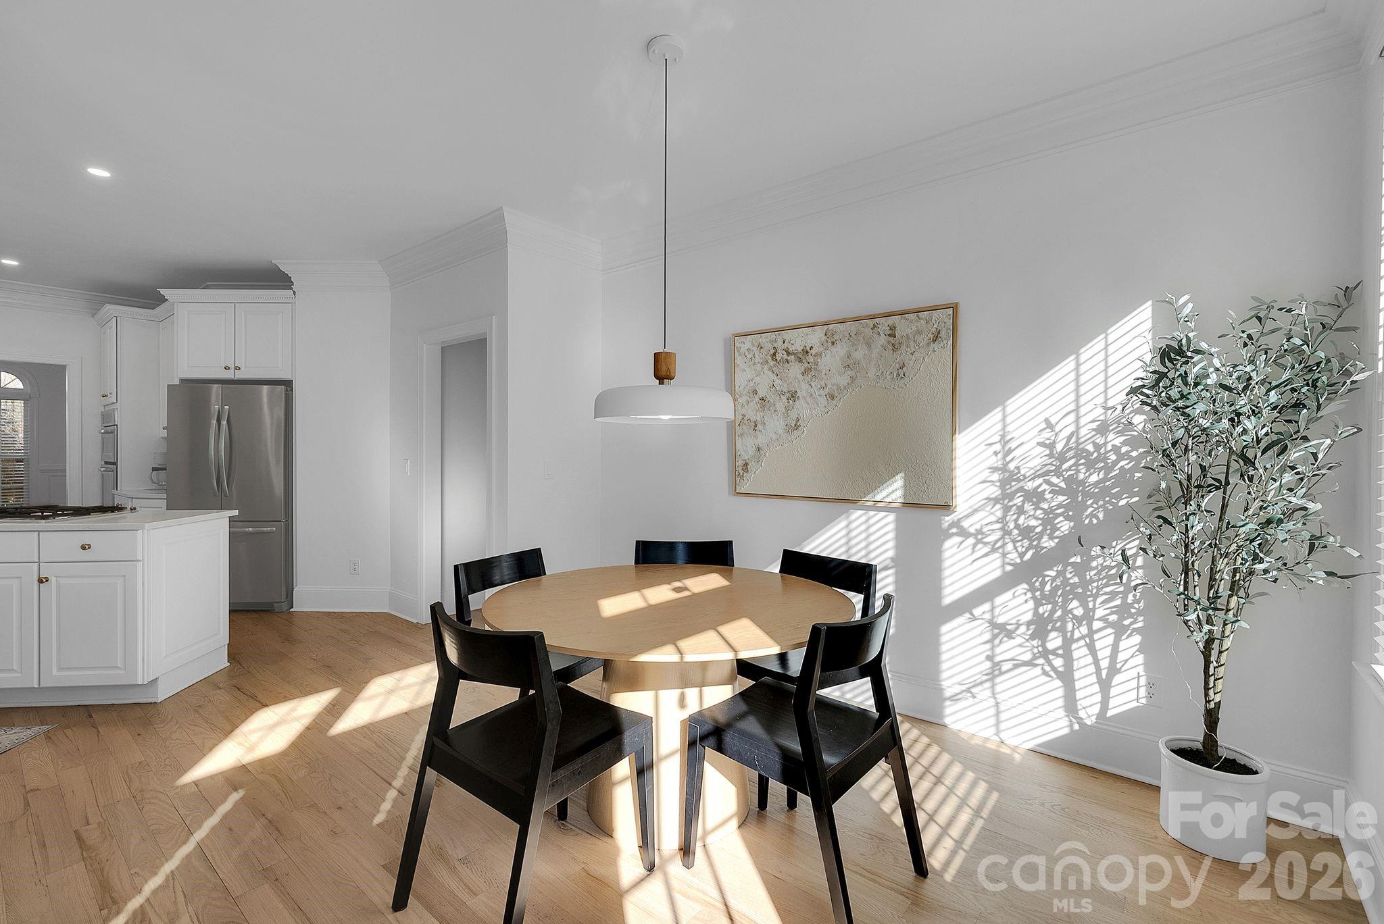
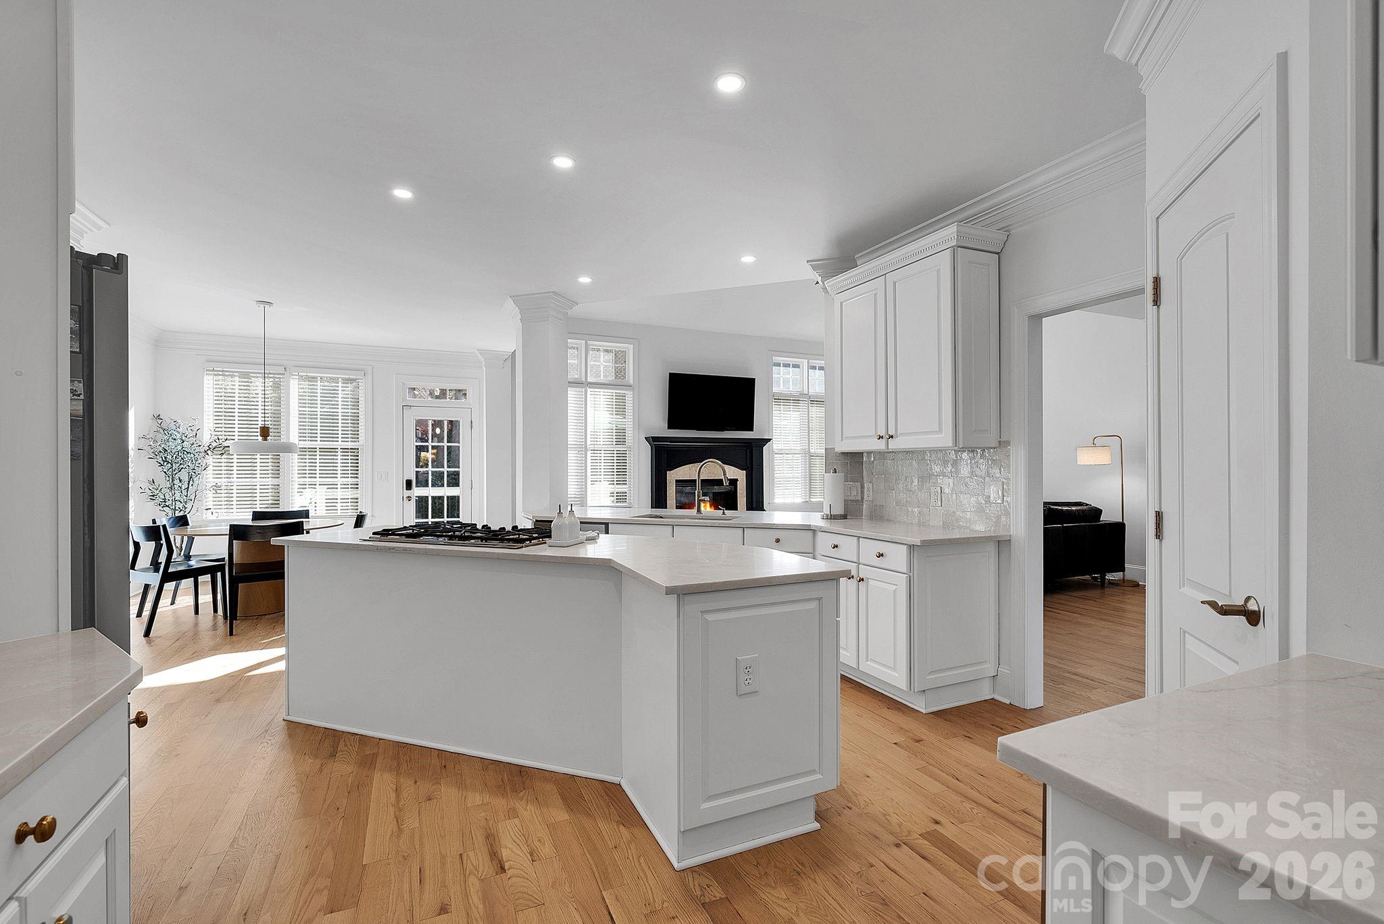
Bright kitchen designed with white cabinetry, quartz countertops, and a large center island with gas cooktop. Open layout connects seamlessly to adjacent living areas. - 7778 Burning Ridge Drive, Stanley
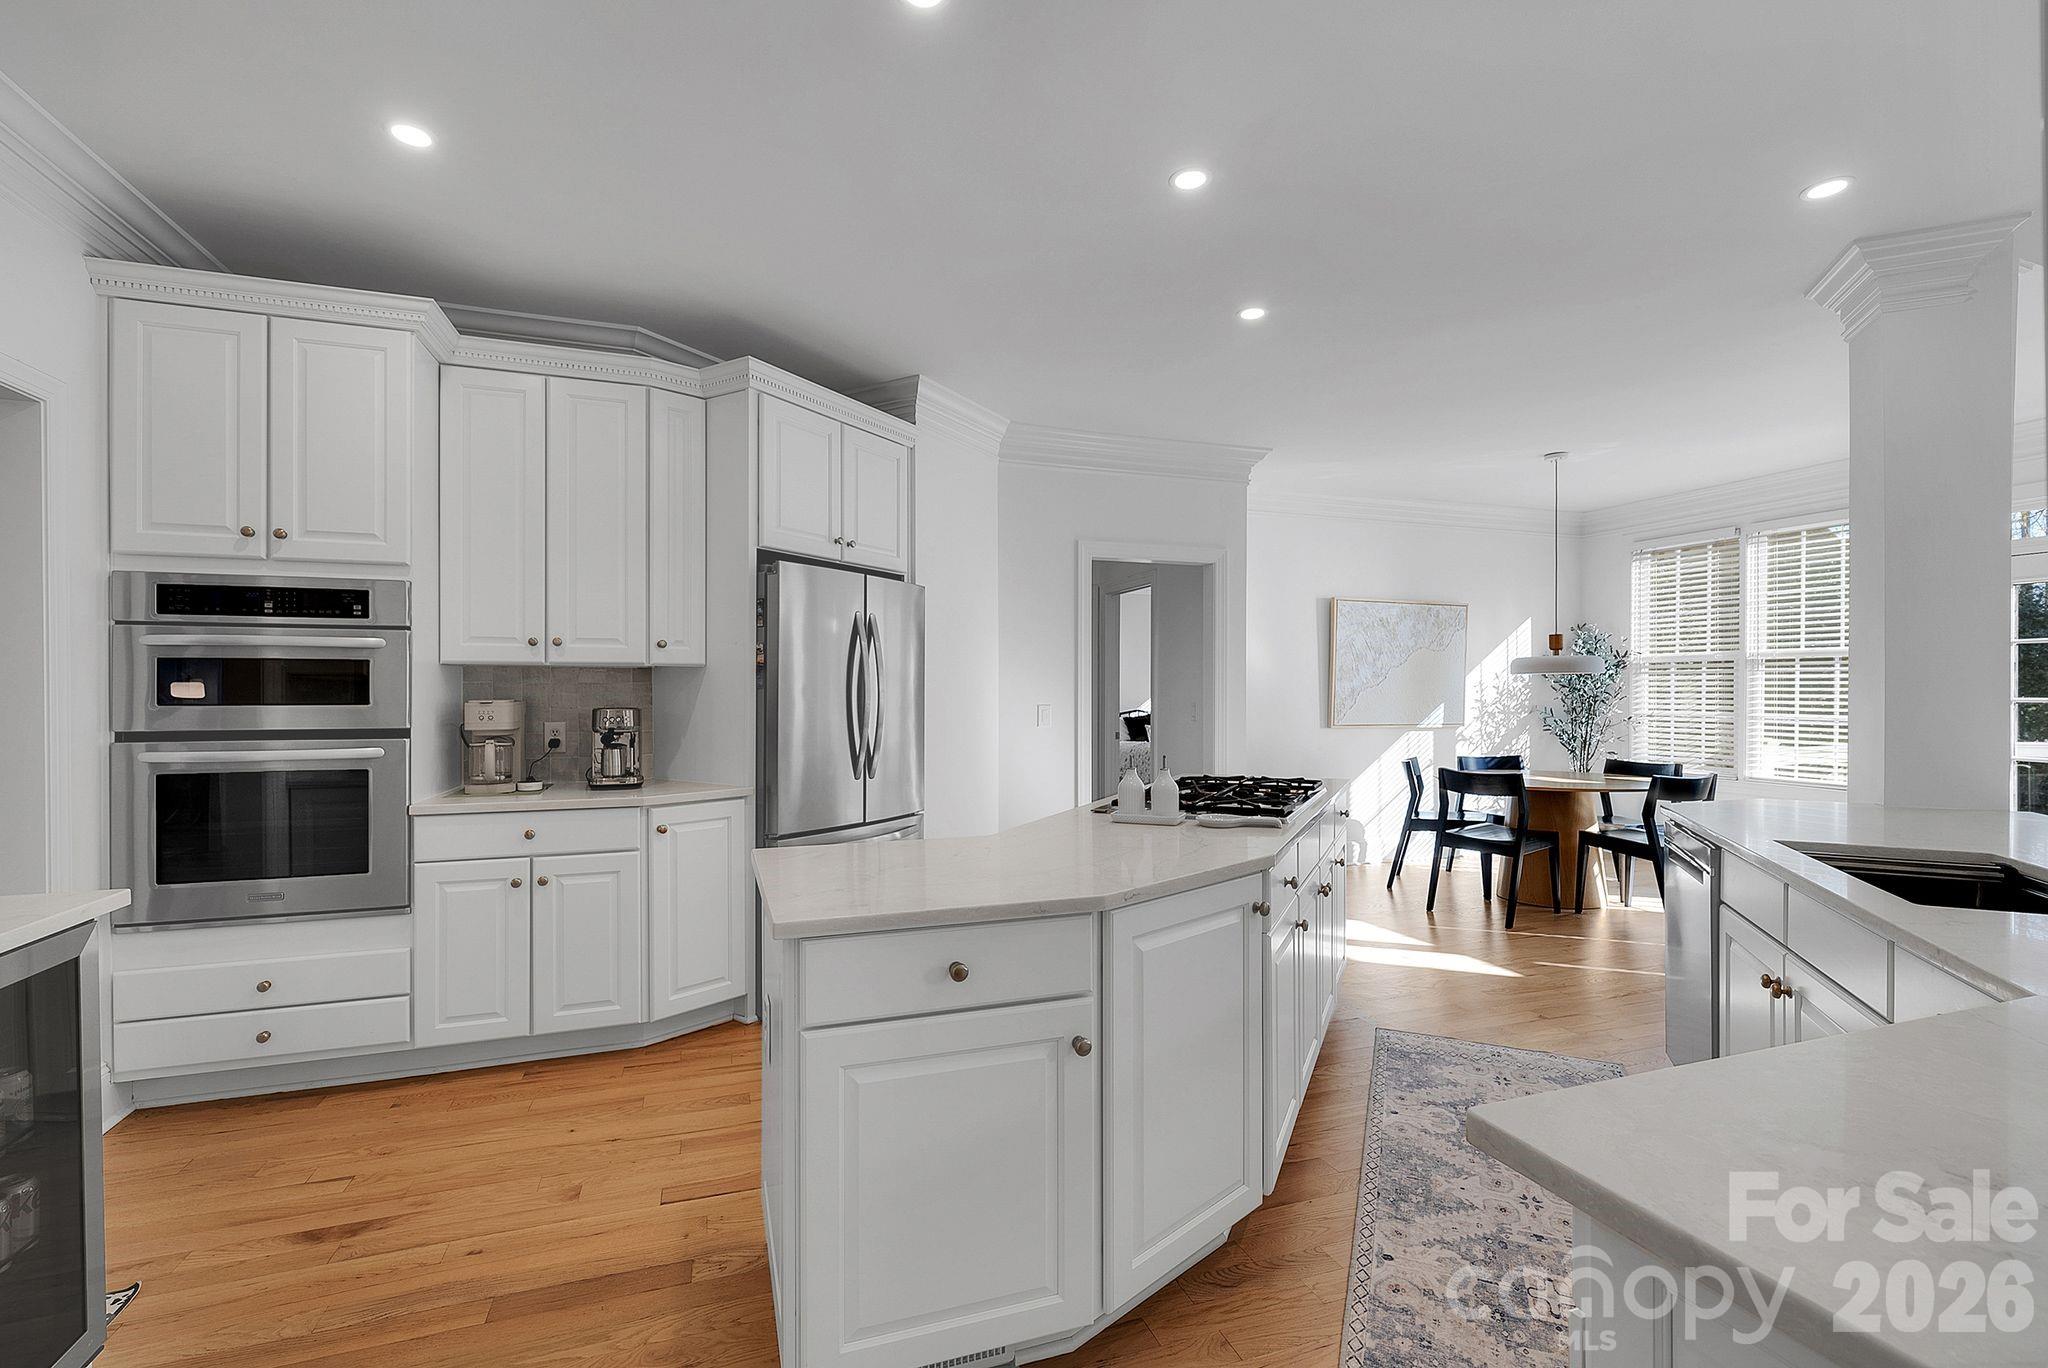
Additional kitchen view highlighting stainless steel appliances, ample counter space, and abundant cabinetry. The layout supports both everyday use and entertaining. - 7778 Burning Ridge Drive, Stanley
Single Family Residence at 7778 Burning Ridge Drive, Stanley, photo 5 of 42
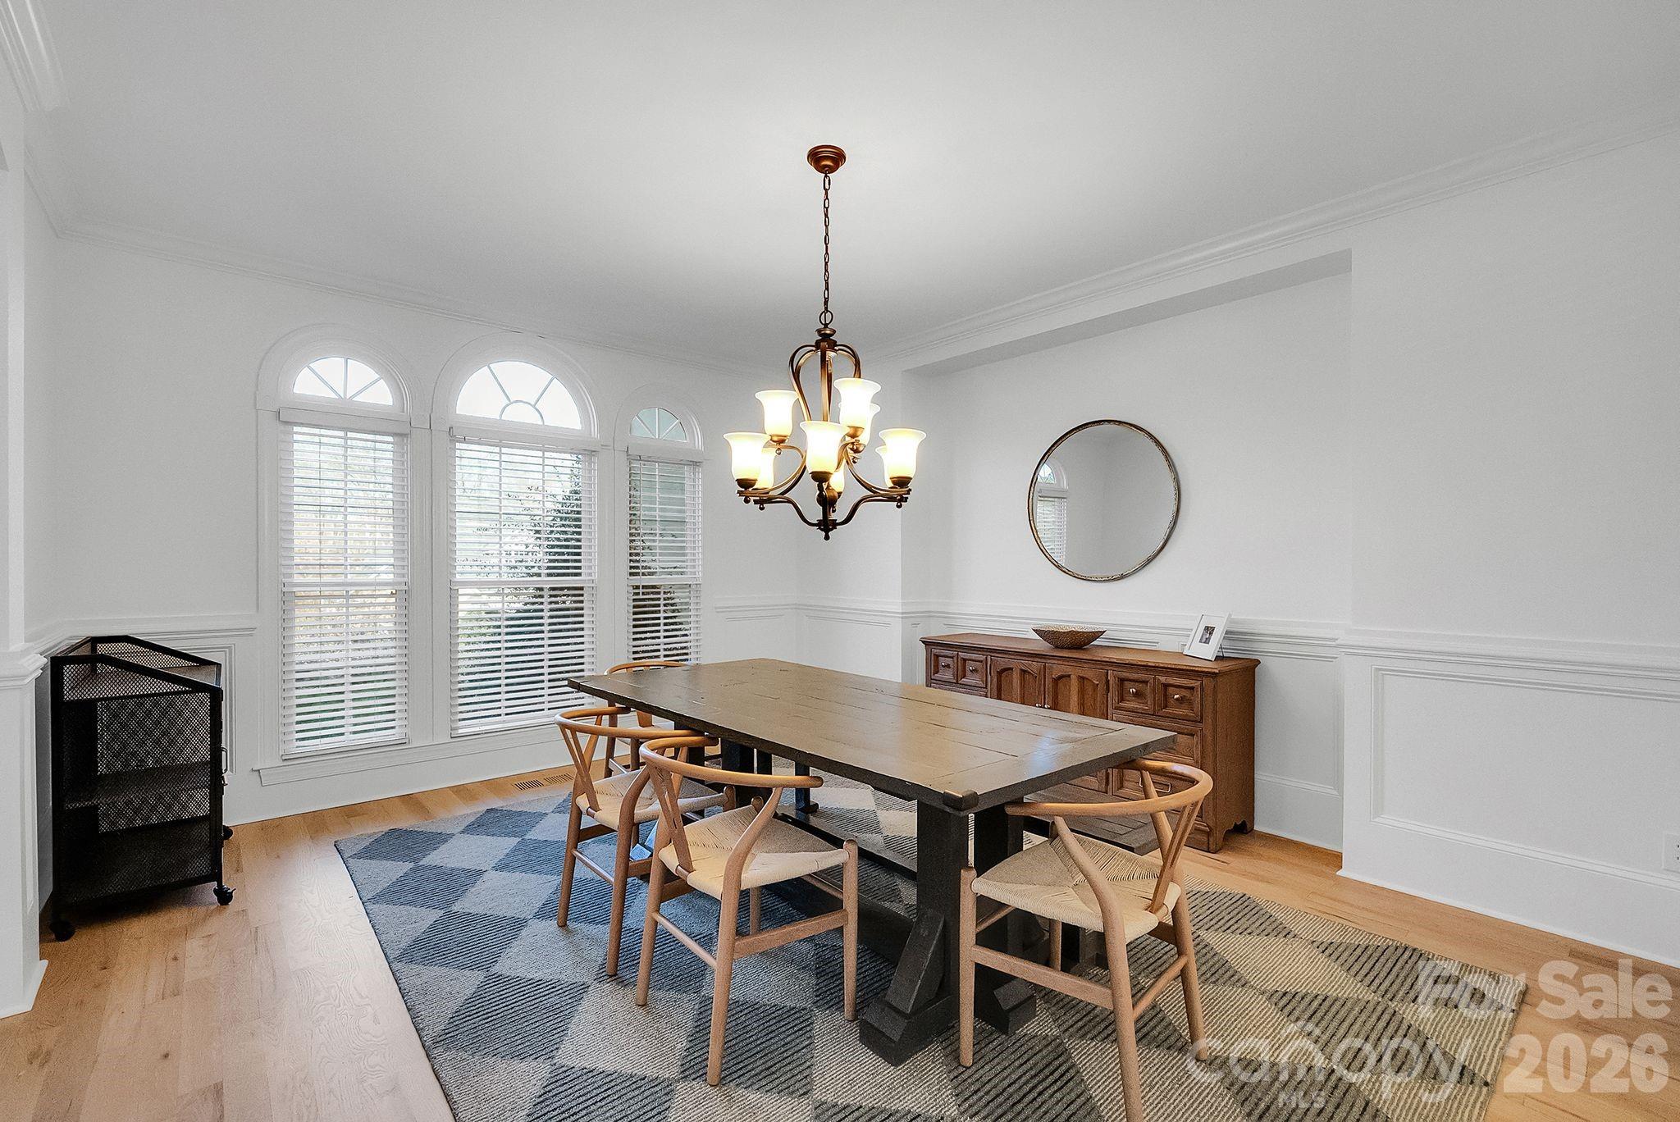
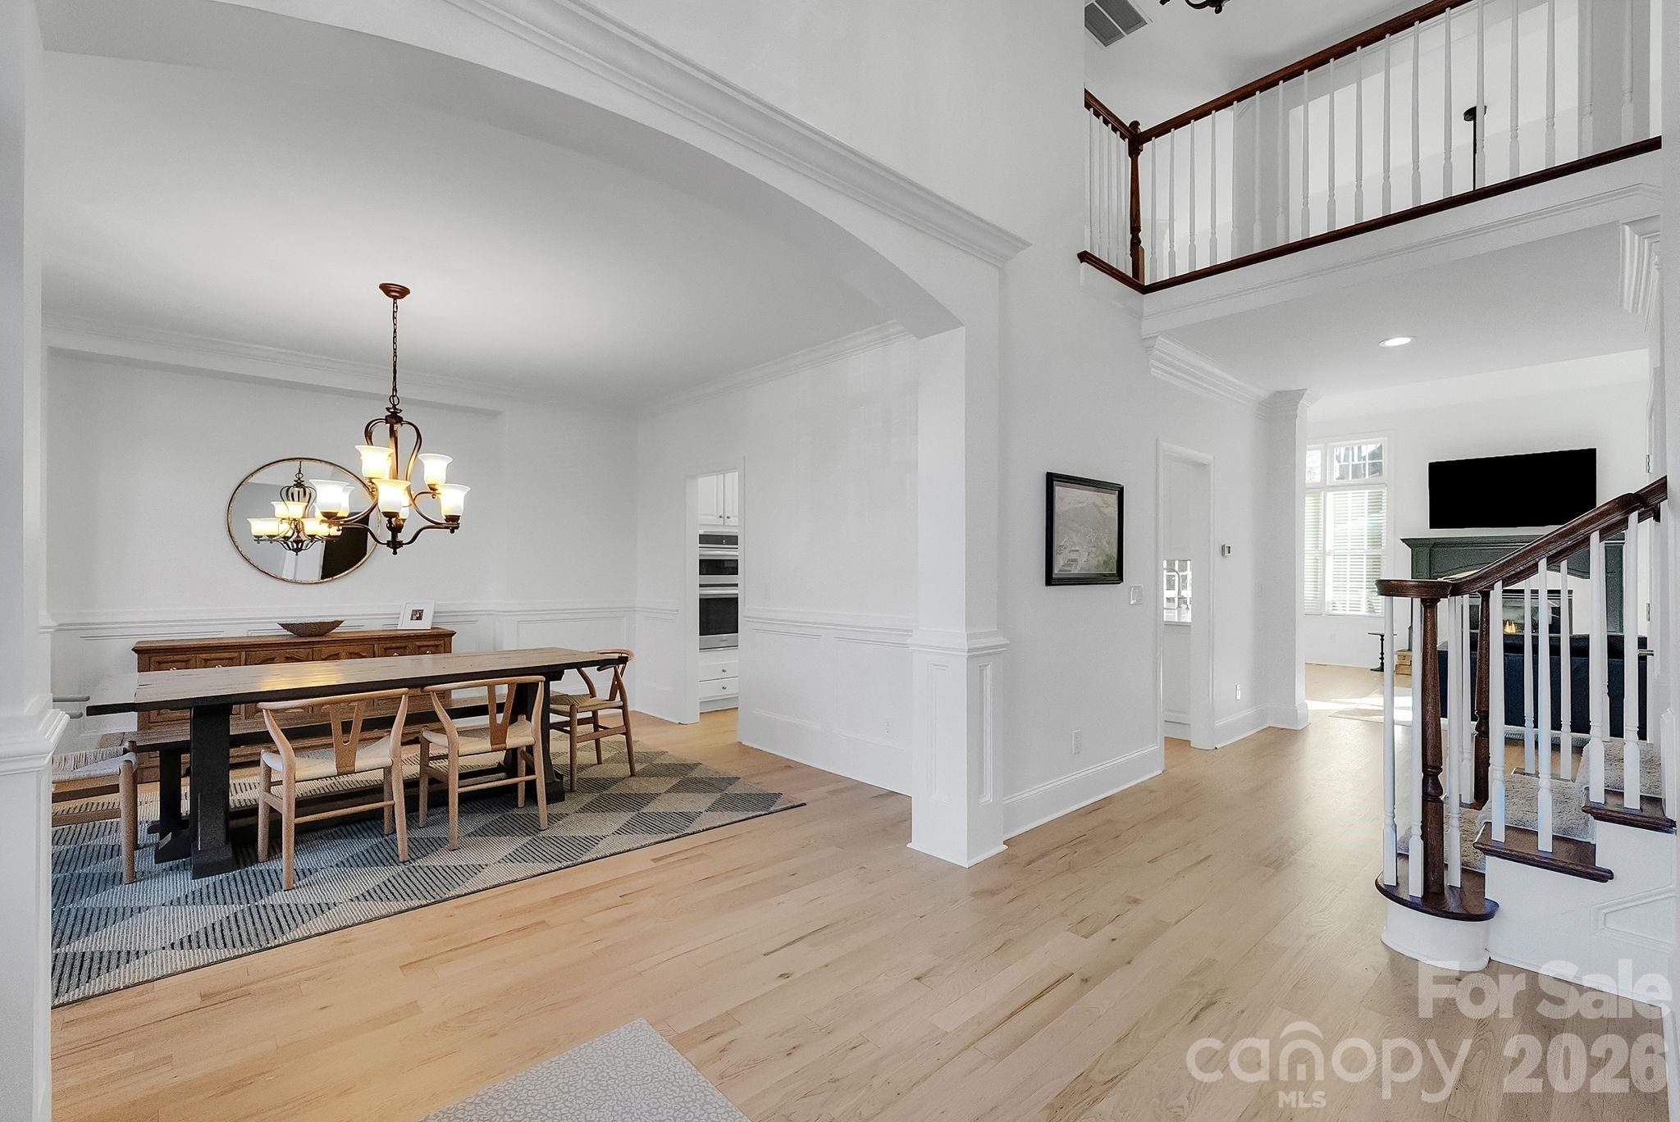
Formal dining room highlighted by arched windows, decorative millwork, and a statement chandelier. The space offers an inviting setting for gatherings and entertaining - 7778 Burning Ridge Drive, Stanley
Single Family Residence at 7778 Burning Ridge Drive, Stanley, photo 7 of 42
Single Family Residence at 7778 Burning Ridge Drive, Stanley, photo 8 of 42
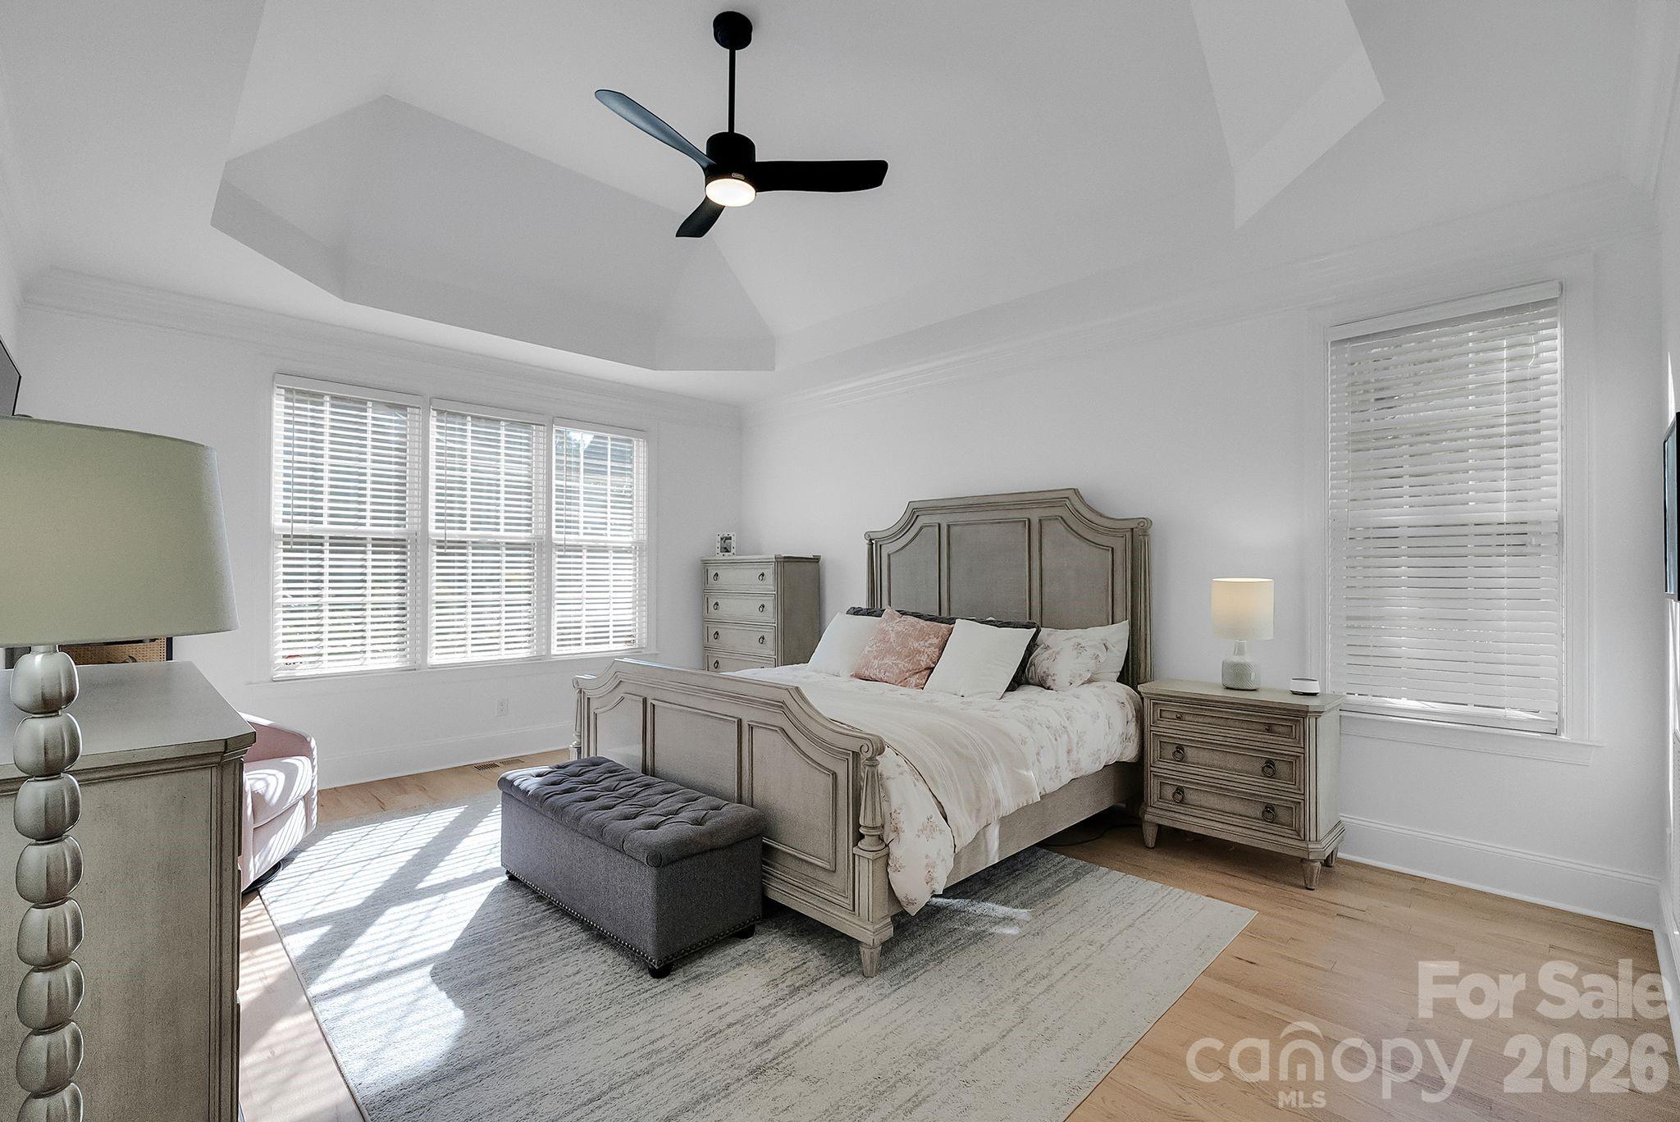
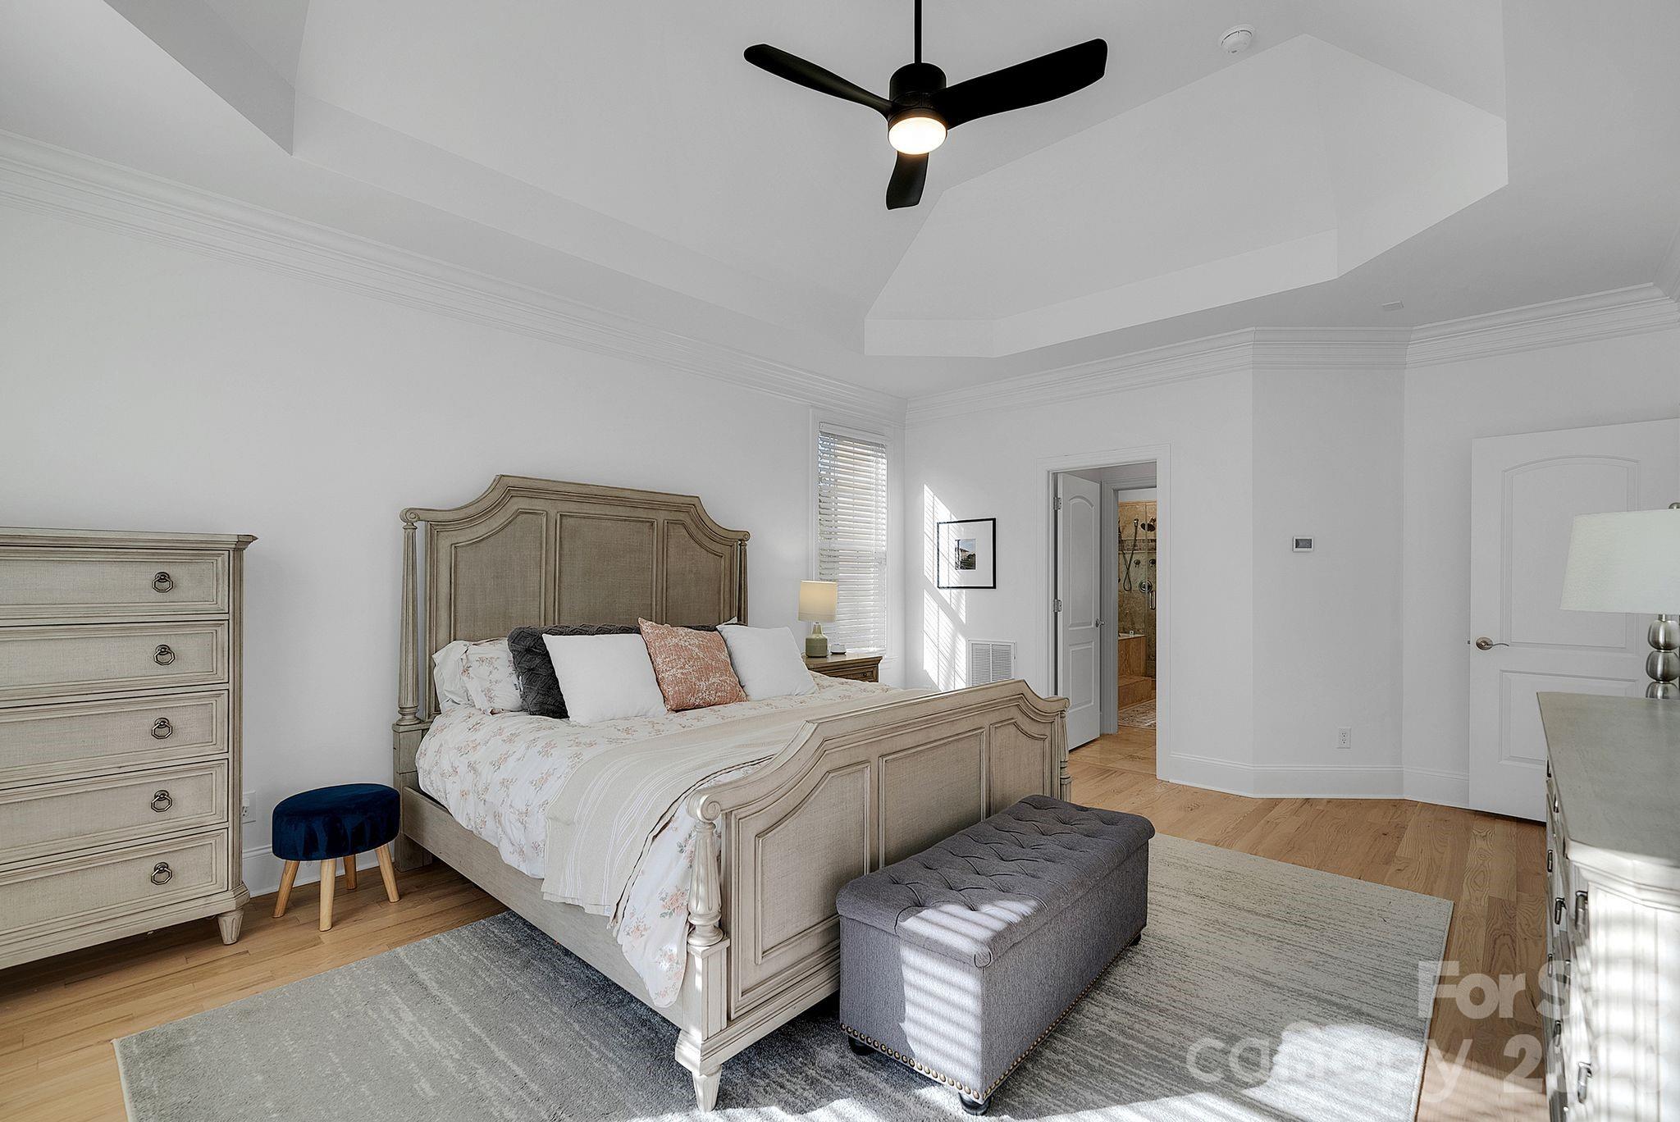
Spacious primary bedroom featuring a tray ceiling, ceiling fan, and abundant natural light. Soft finishes and generous layout create a comfortable retreat. - 7778 Burning Ridge Drive, Stanley
Single Family Residence at 7778 Burning Ridge Drive, Stanley, photo 10 of 42
Single Family Residence at 7778 Burning Ridge Drive, Stanley, photo 11 of 42
Single Family Residence at 7778 Burning Ridge Drive, Stanley, photo 12 of 42
Single Family Residence at 7778 Burning Ridge Drive, Stanley, photo 13 of 42
Single Family Residence at 7778 Burning Ridge Drive, Stanley, photo 14 of 42
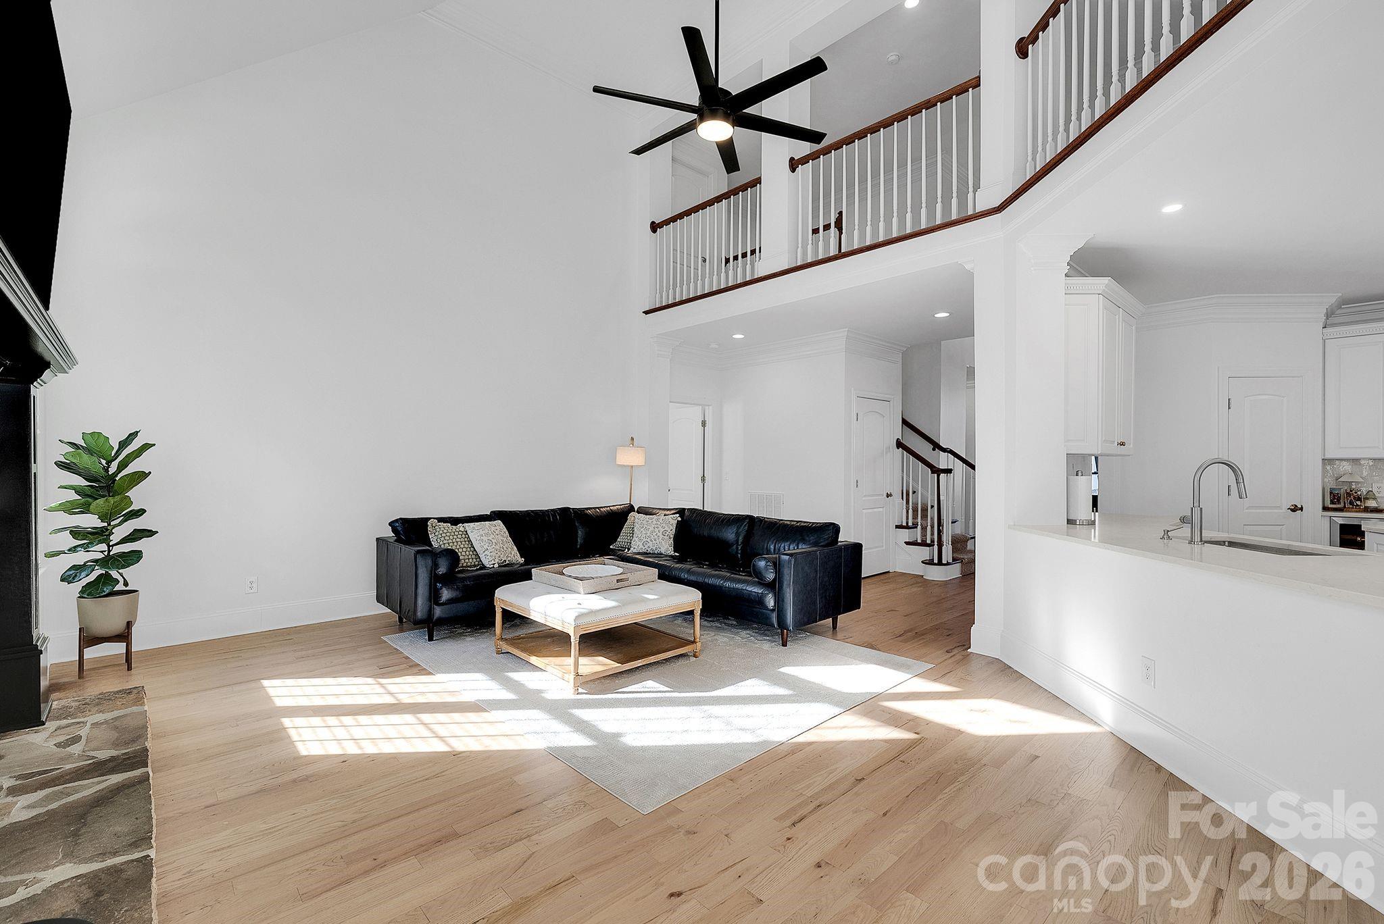
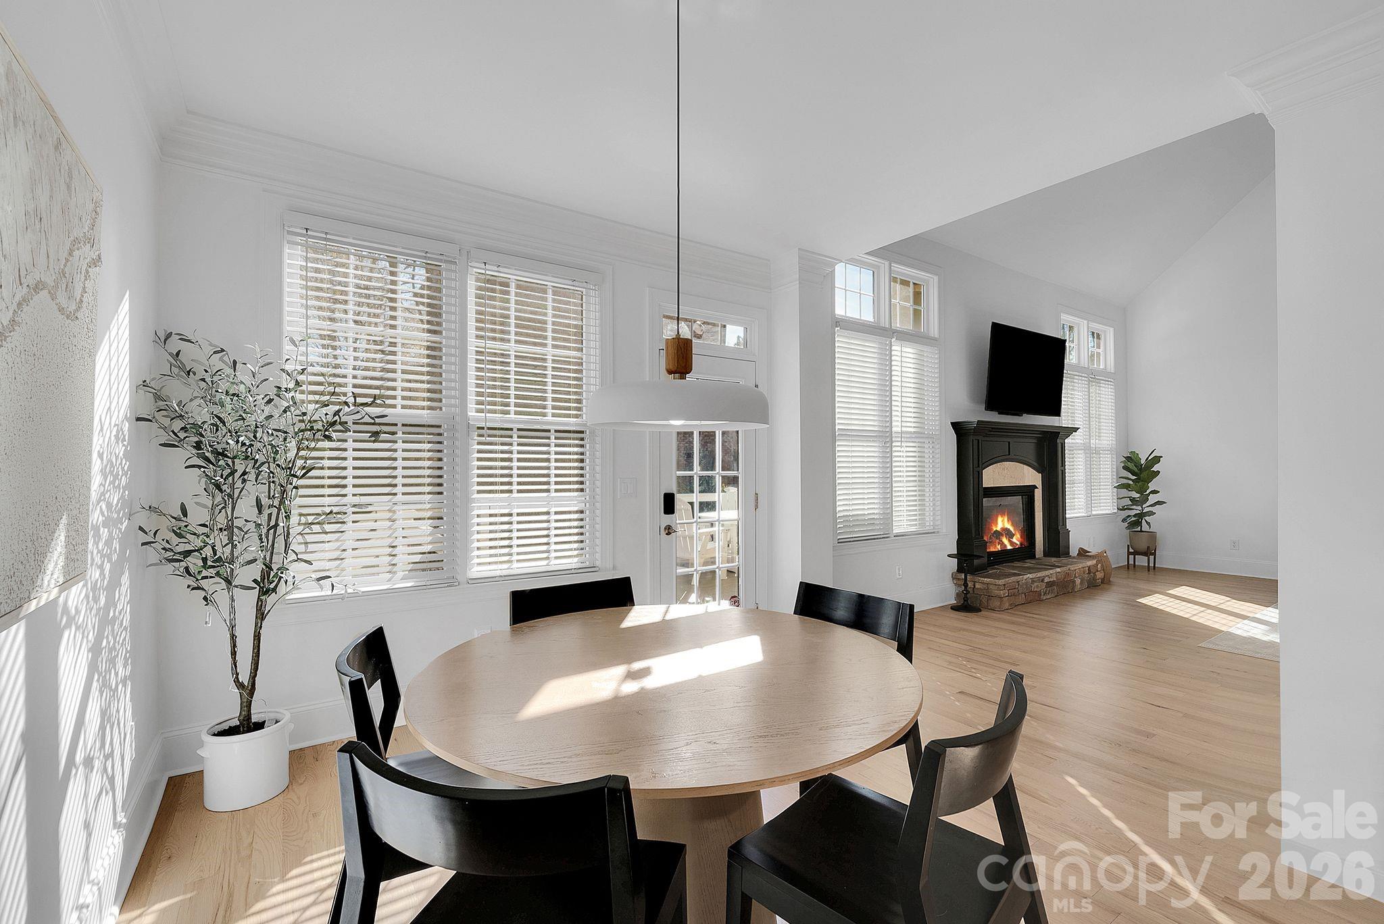
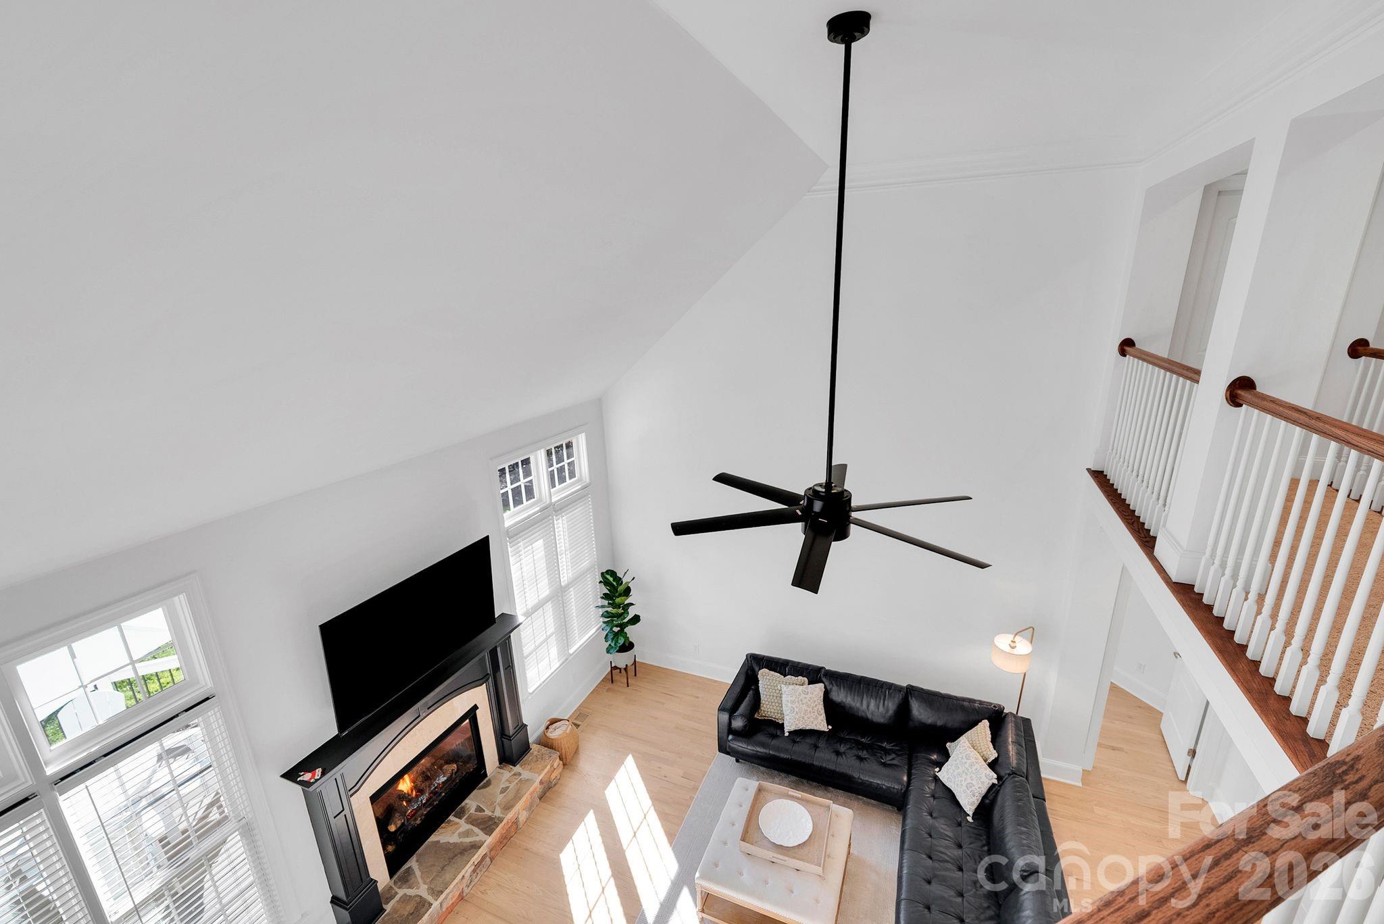
Dramatic living room with soaring ceilings, fireplace focal point, and expansive windows. The open design creates a bright and airy atmosphere. - 7778 Burning Ridge Drive, Stanley
Single Family Residence at 7778 Burning Ridge Drive, Stanley, photo 16 of 42
Single Family Residence at 7778 Burning Ridge Drive, Stanley, photo 17 of 42
Single Family Residence at 7778 Burning Ridge Drive, Stanley, photo 18 of 42
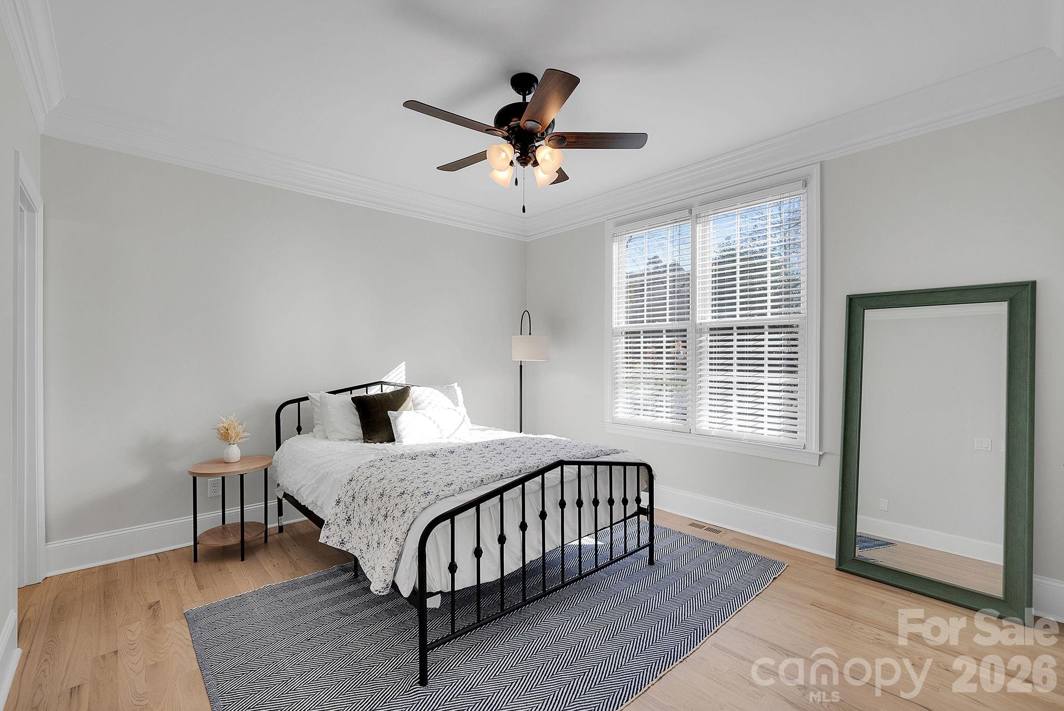
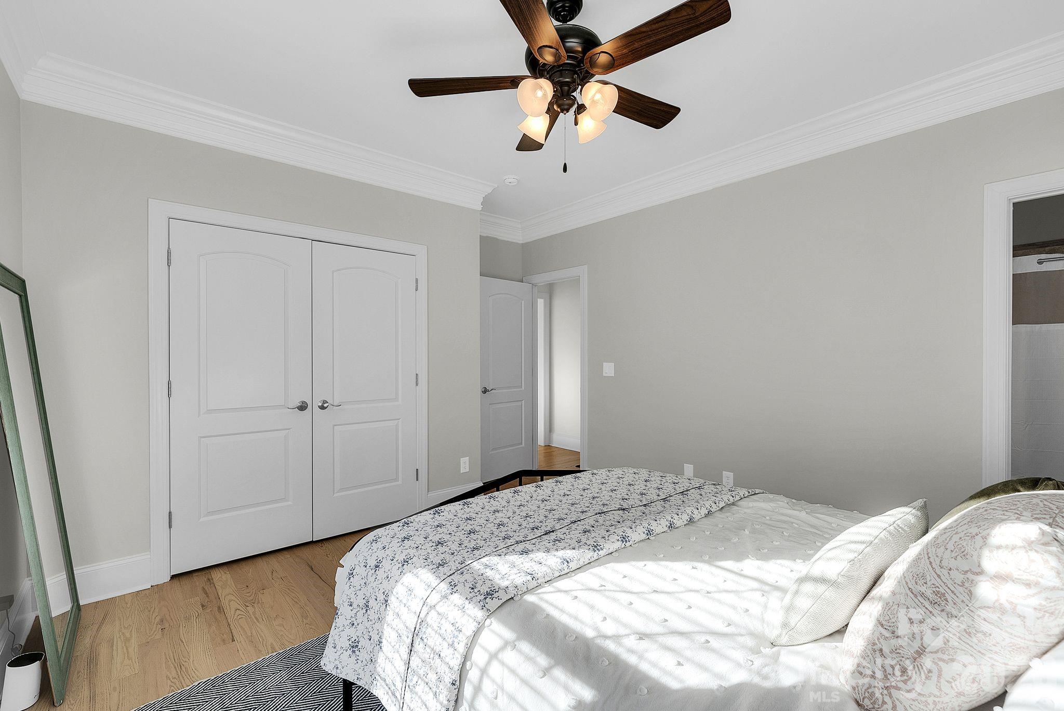
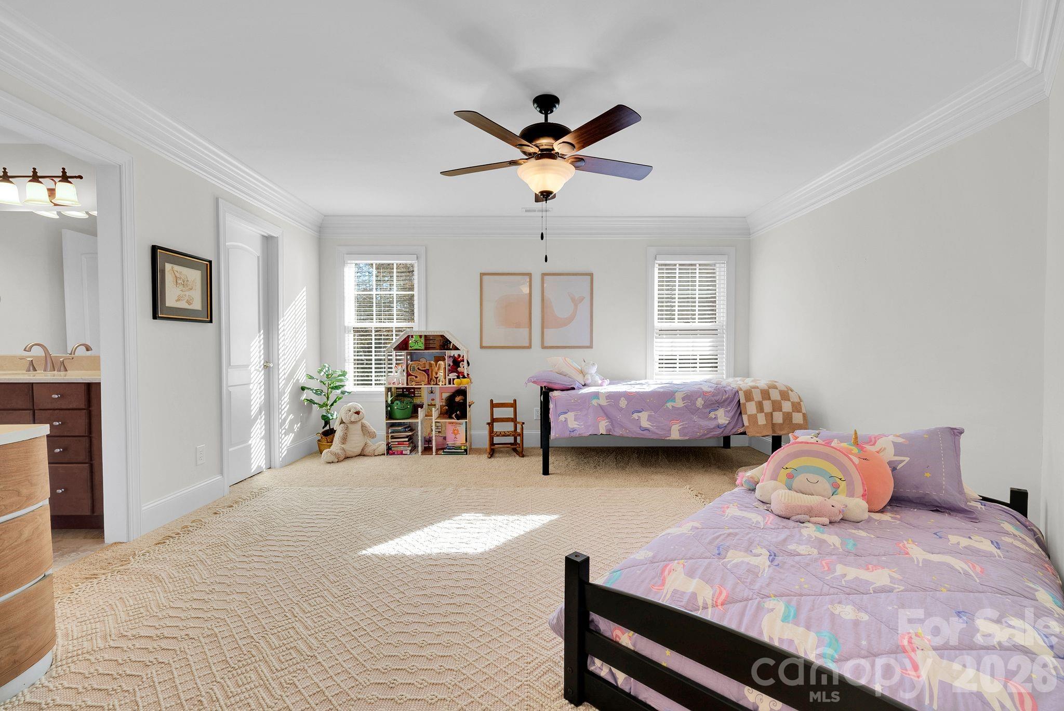
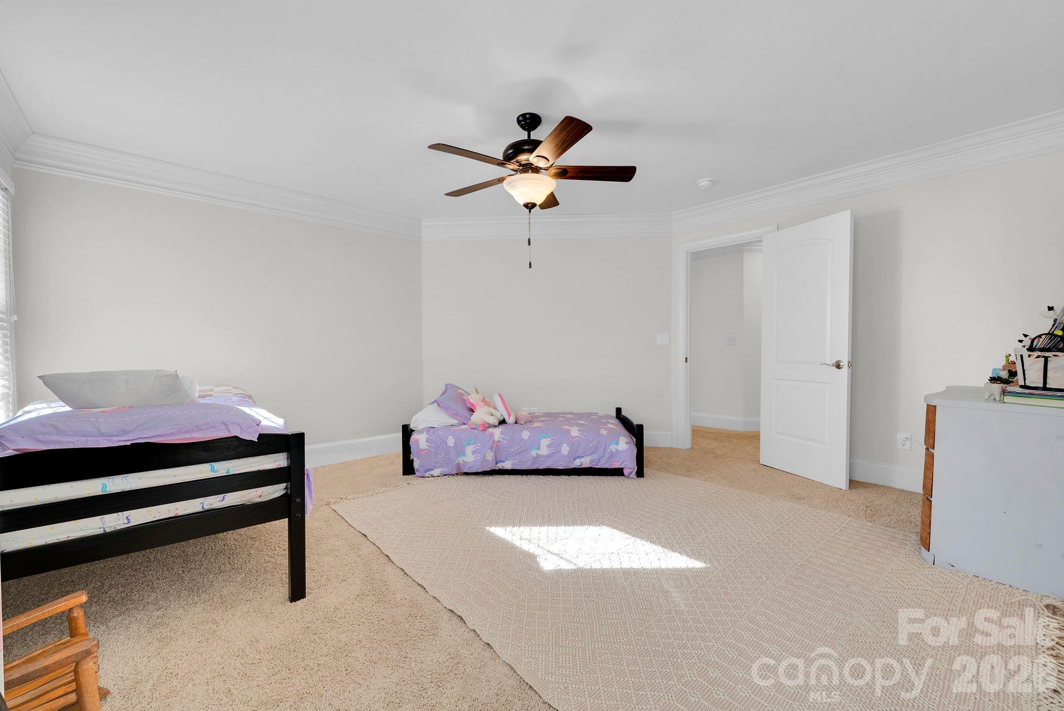
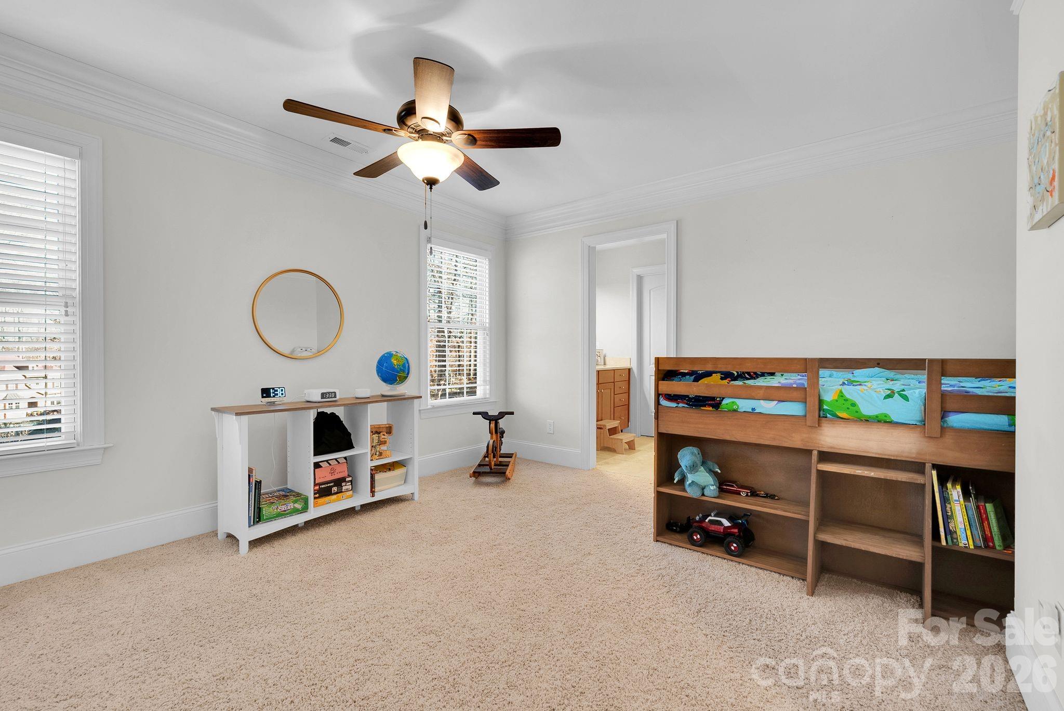
Well-sized secondary bedroom featuring neutral finishes, ceiling fan, and natural light. Flexible space suitable for a variety of uses - 7778 Burning Ridge Drive, Stanley
Single Family Residence at 7778 Burning Ridge Drive, Stanley, photo 20 of 42
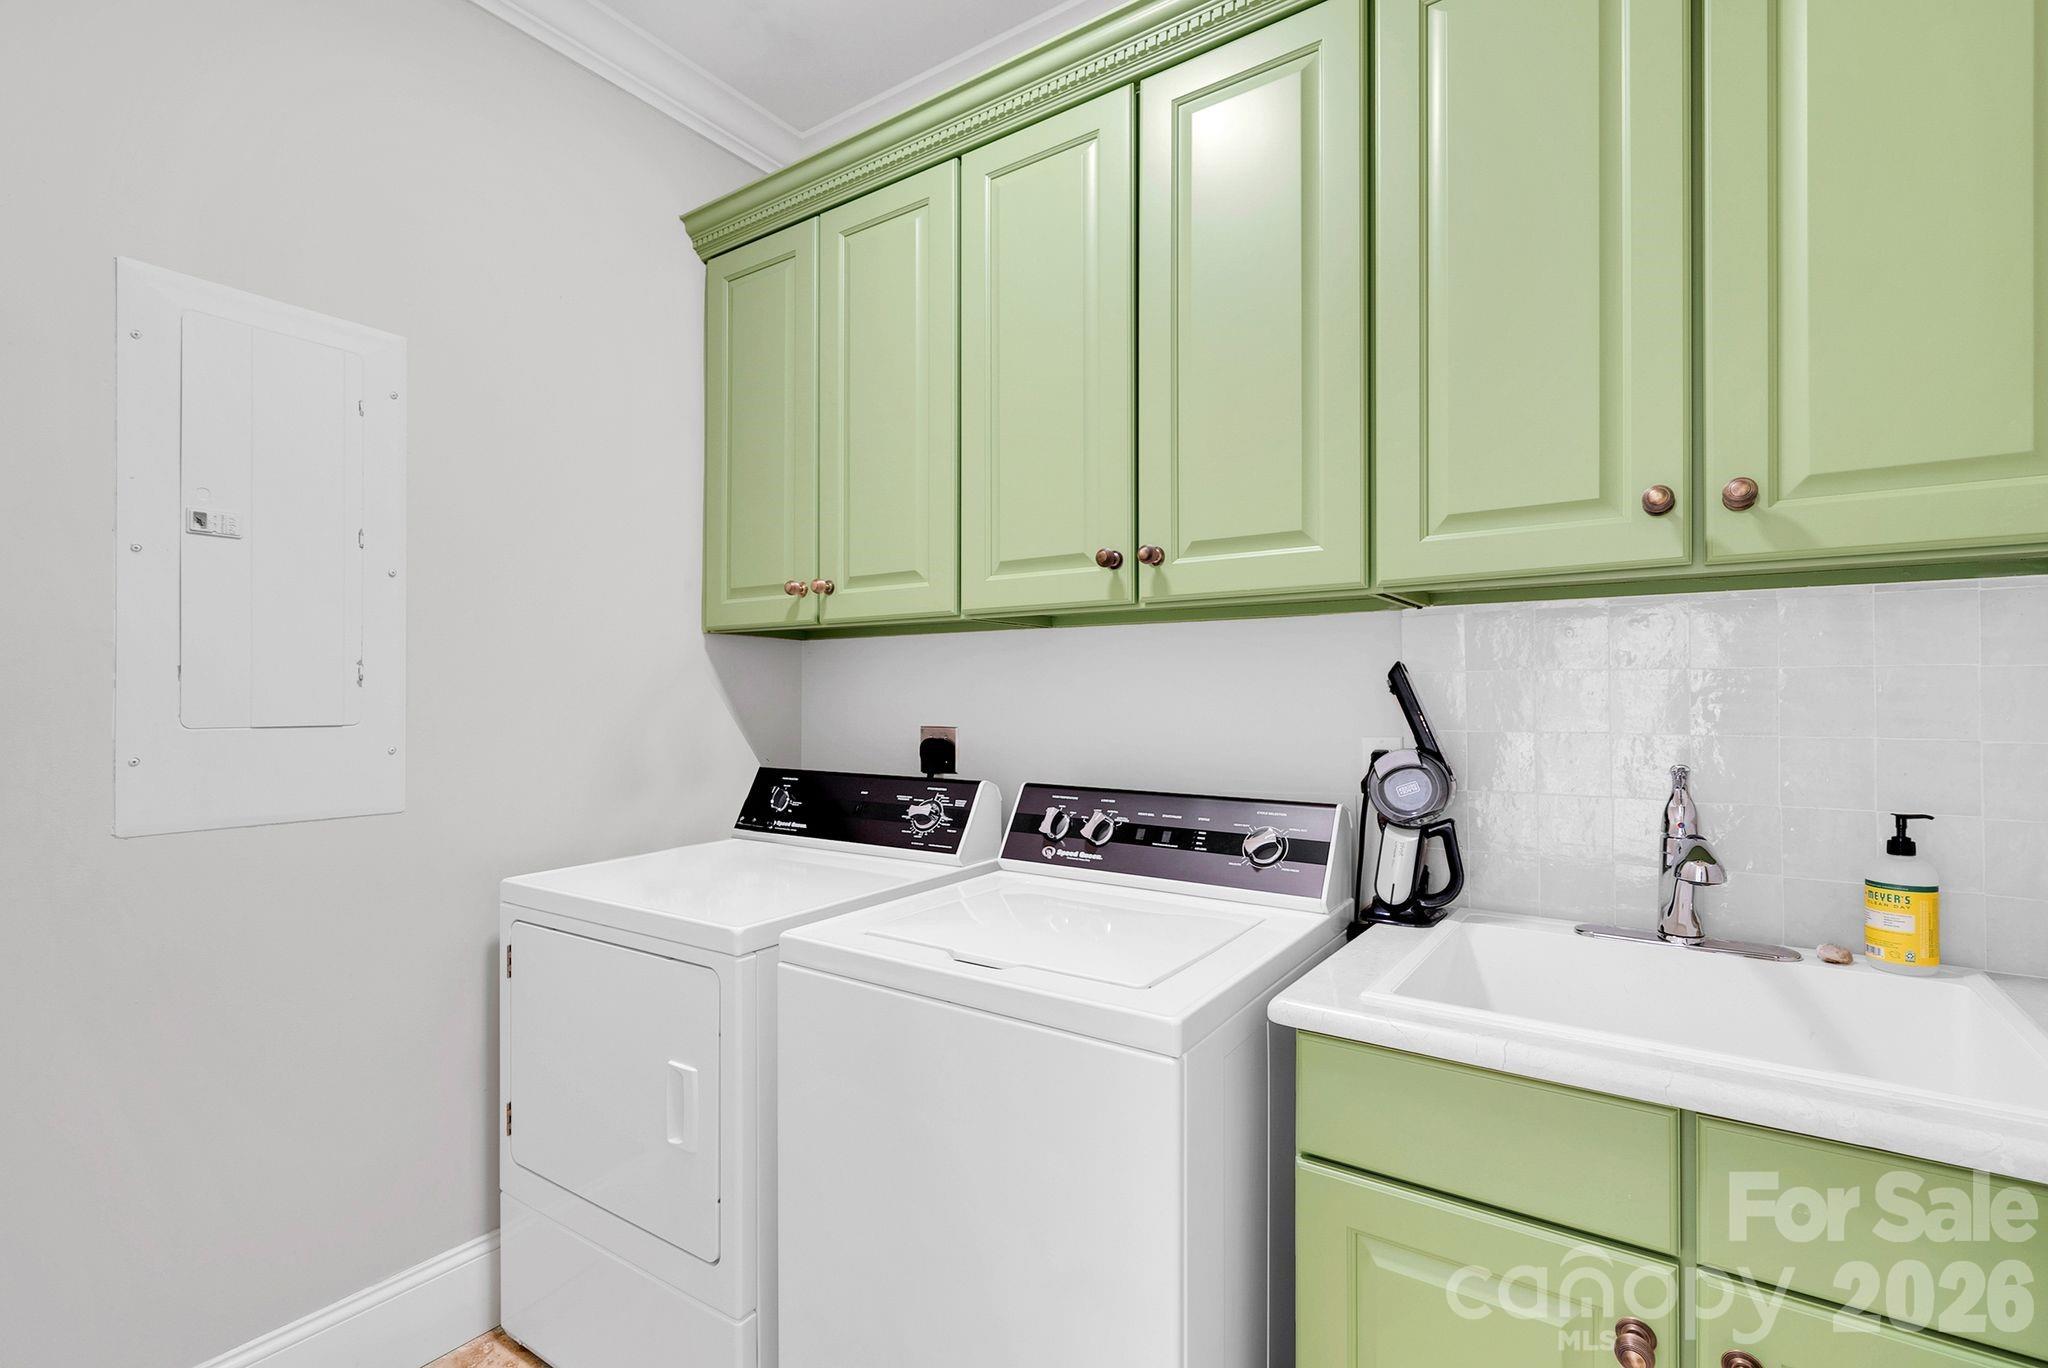
Functional laundry room equipped with washer and dryer connections, utility sink, and built-in cabinetry for storage (washer & dryer do not convey) - 7778 Burning Ridge Drive, Stanley
Single Family Residence at 7778 Burning Ridge Drive, Stanley, photo 22 of 42
Single Family Residence at 7778 Burning Ridge Drive, Stanley, photo 23 of 42
Single Family Residence at 7778 Burning Ridge Drive, Stanley, photo 24 of 42
Single Family Residence at 7778 Burning Ridge Drive, Stanley, photo 25 of 42
Single Family Residence at 7778 Burning Ridge Drive, Stanley, photo 26 of 42
Single Family Residence at 7778 Burning Ridge Drive, Stanley, photo 27 of 42
Single Family Residence at 7778 Burning Ridge Drive, Stanley, photo 28 of 42
Single Family Residence at 7778 Burning Ridge Drive, Stanley, photo 29 of 42
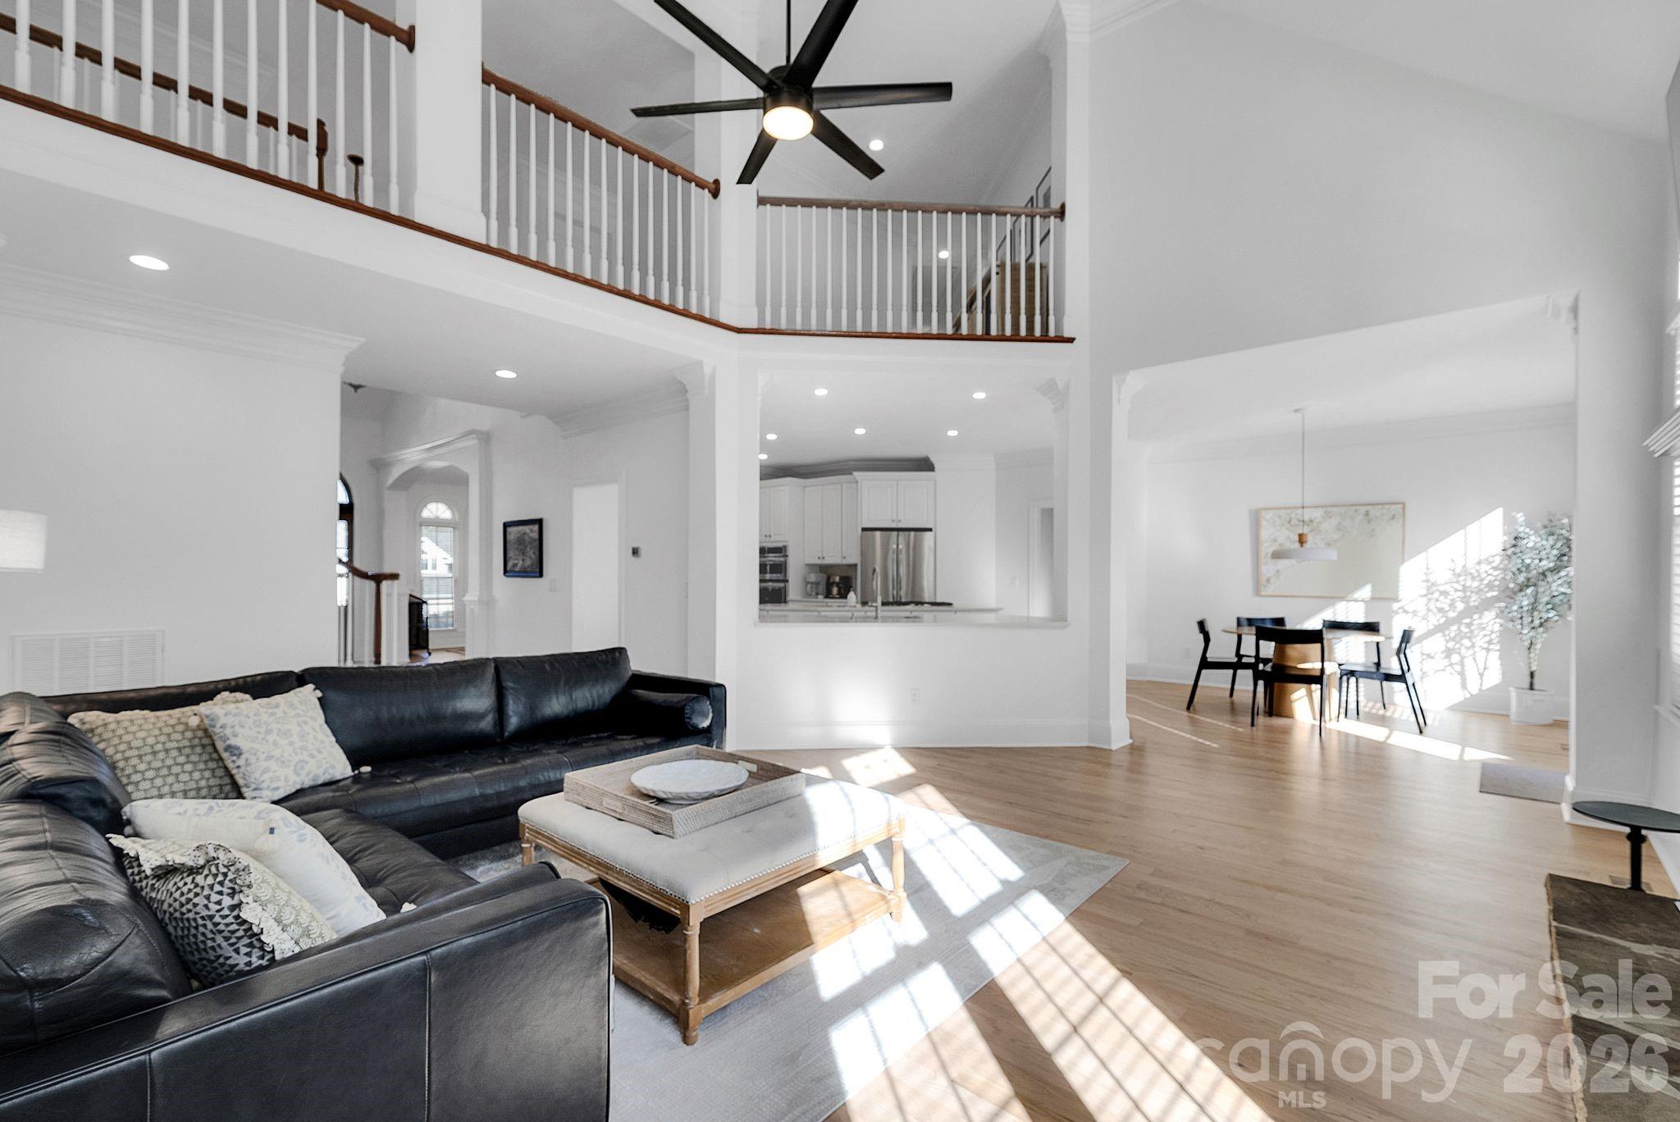
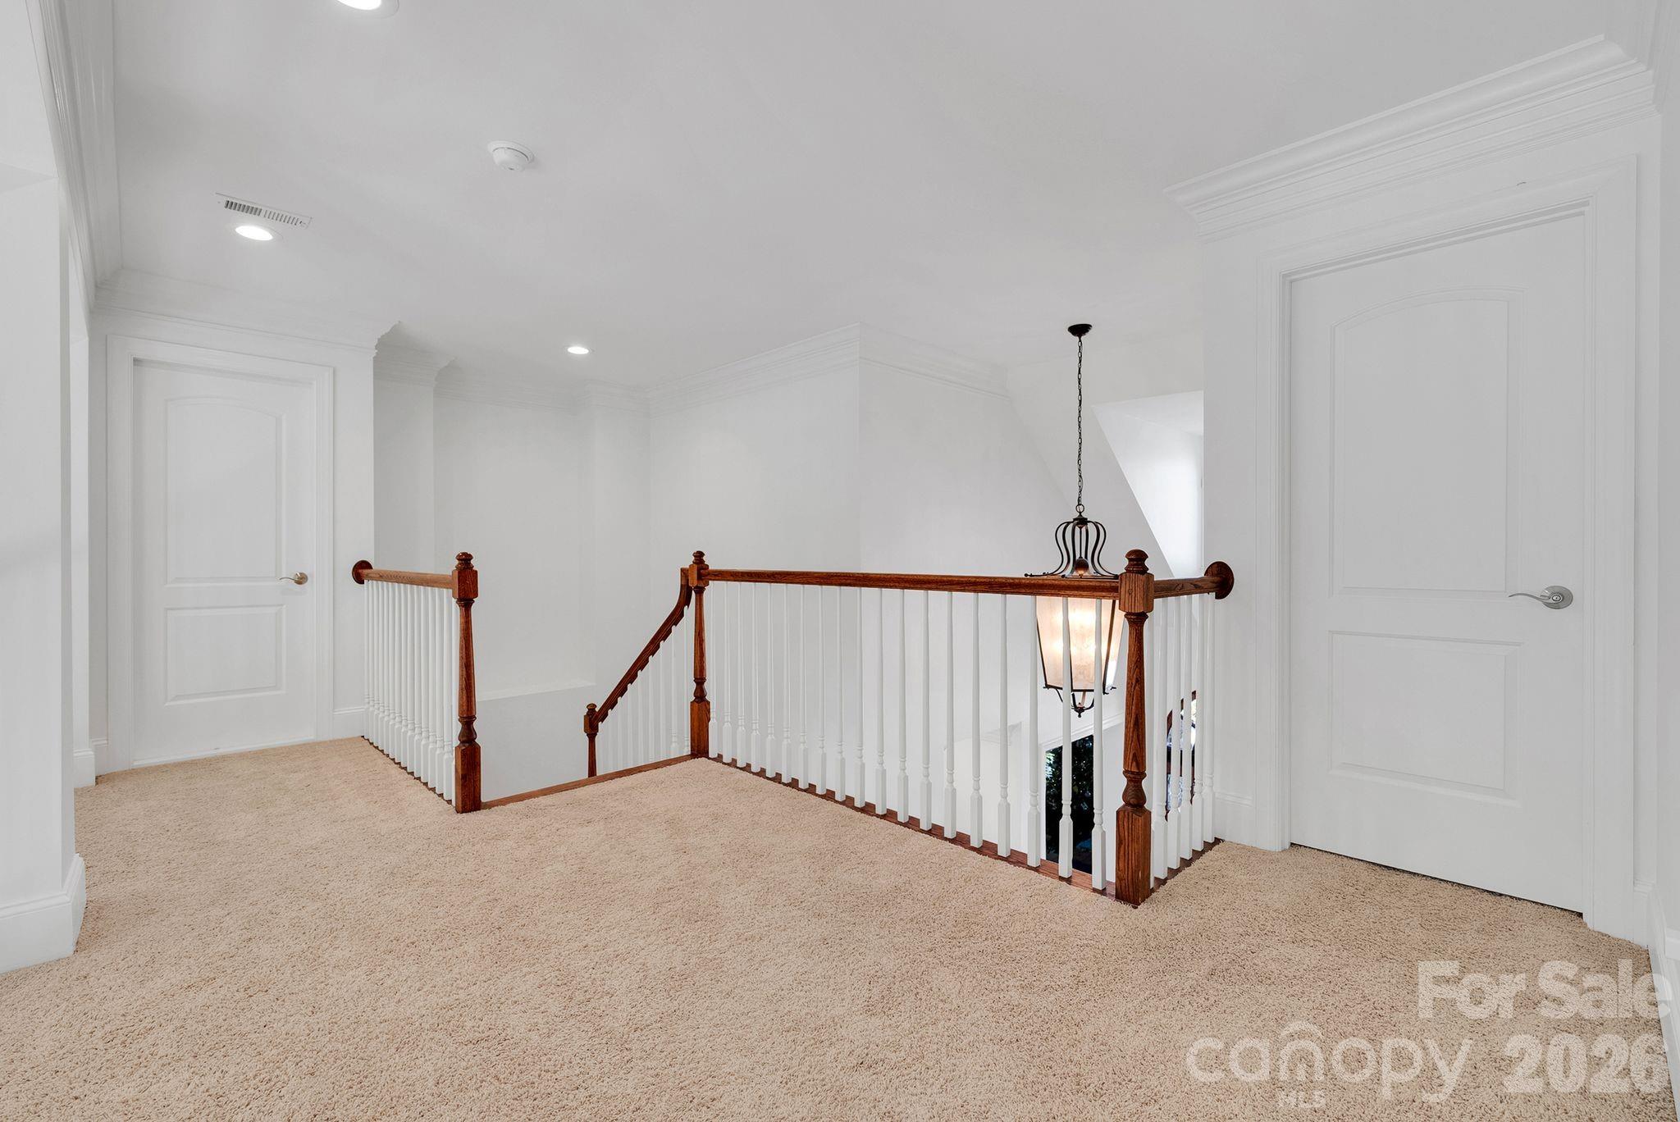
Alternate view of the living room emphasizing the open-concept layout and overlook from the upper level. Seamless flow connects living, dining, and kitchen areas - 7778 Burning Ridge Drive, Stanley
Single Family Residence at 7778 Burning Ridge Drive, Stanley, photo 31 of 42
Single Family Residence at 7778 Burning Ridge Drive, Stanley, photo 32 of 42
Single Family Residence at 7778 Burning Ridge Drive, Stanley, photo 33 of 42
Single Family Residence at 7778 Burning Ridge Drive, Stanley, photo 34 of 42
Single Family Residence at 7778 Burning Ridge Drive, Stanley, photo 35 of 42
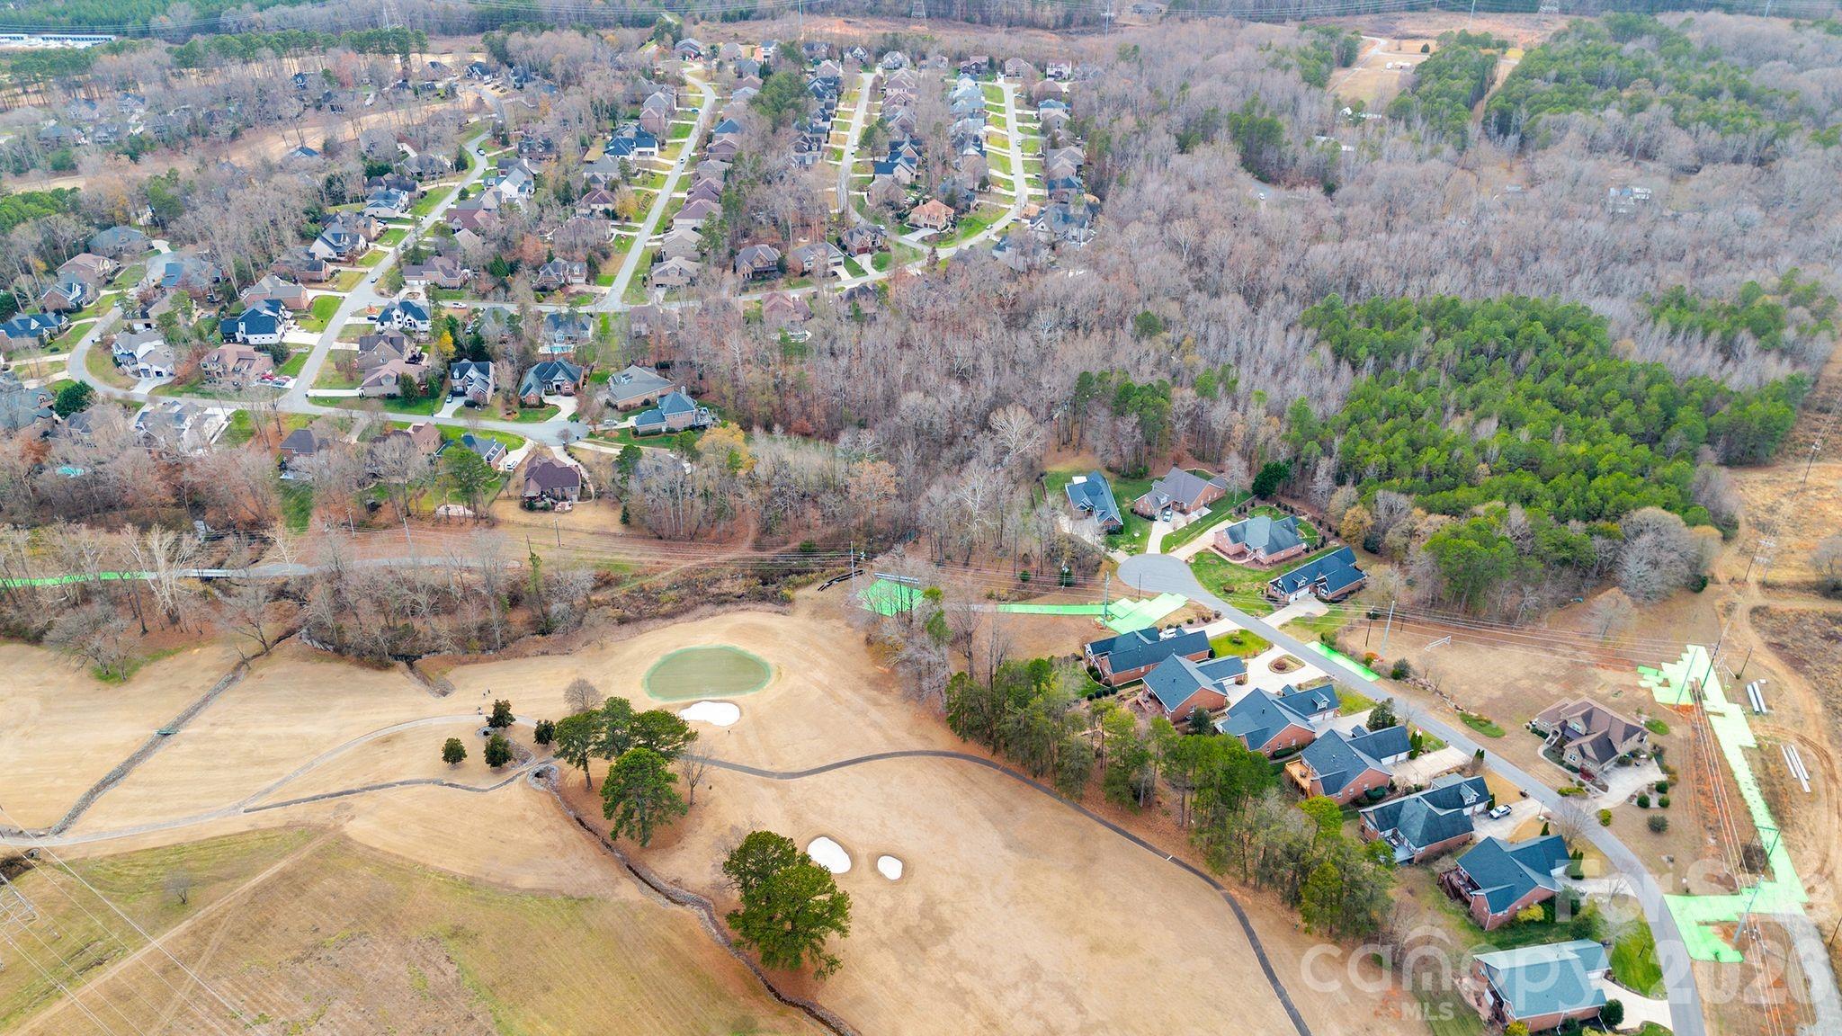
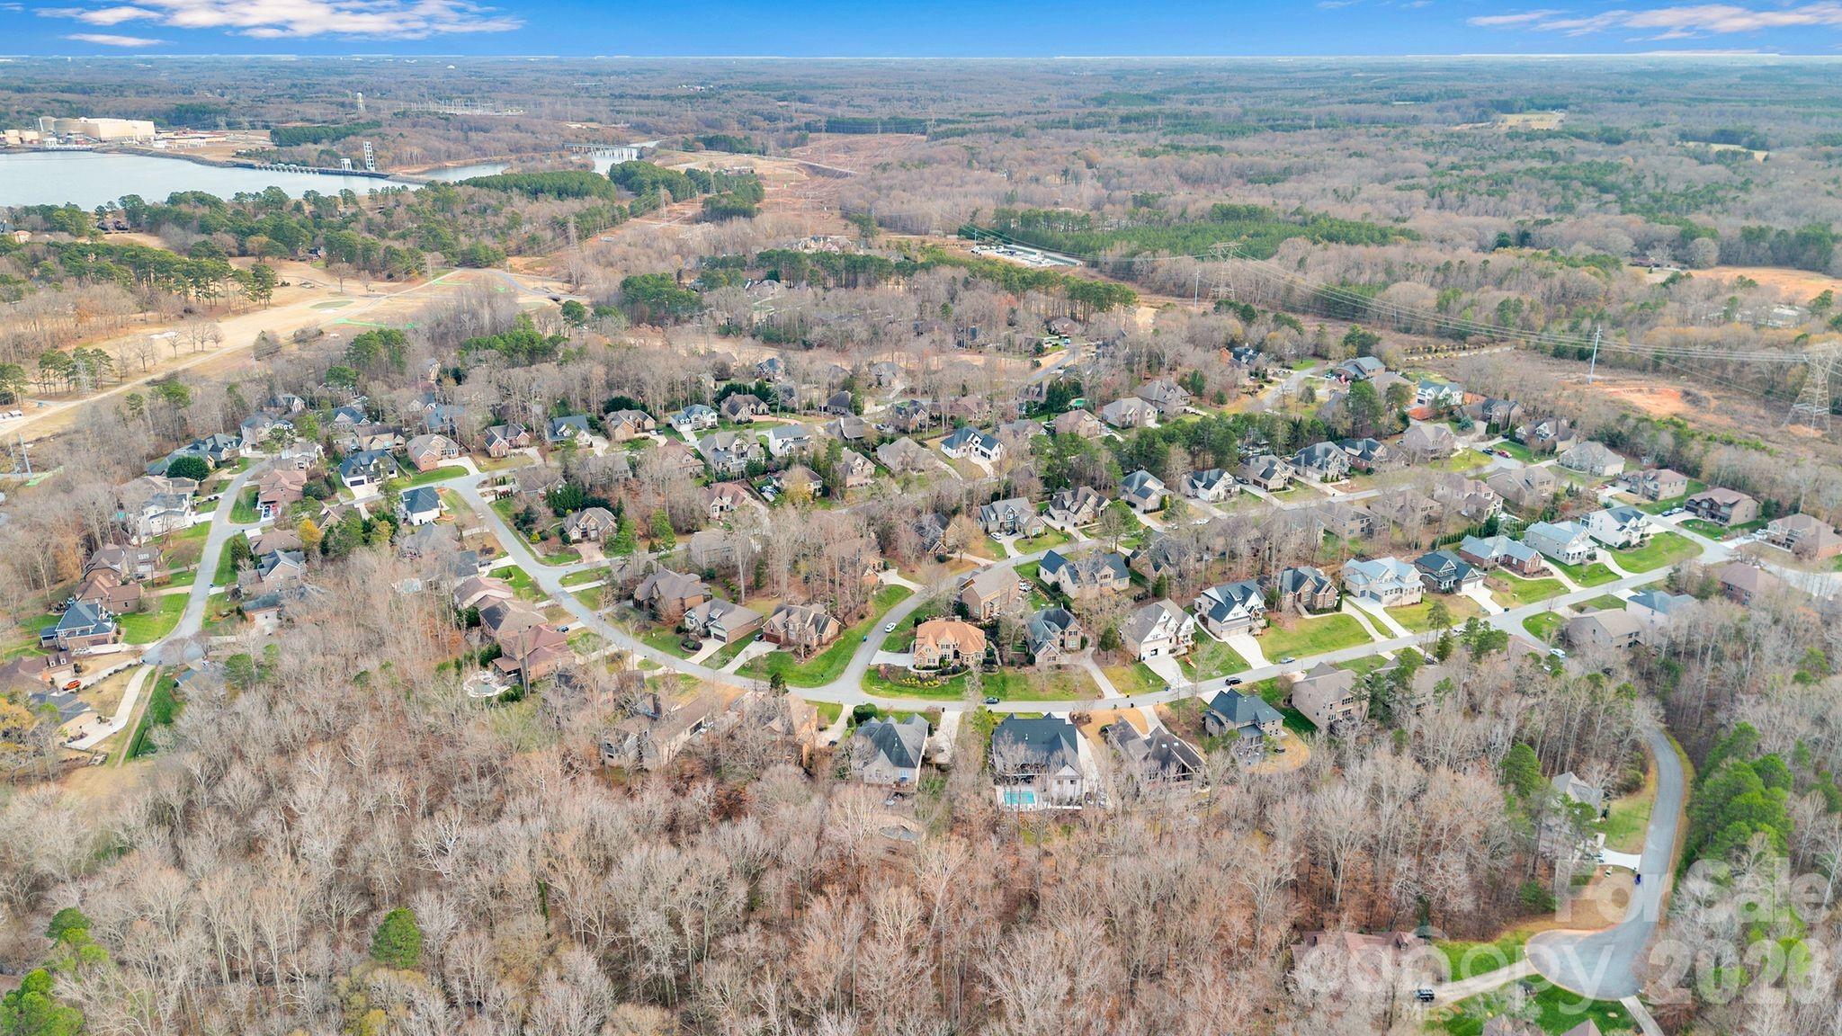
Near Cowans Ford Country Club - 7778 Burning Ridge Drive, Stanley
Single Family Residence at 7778 Burning Ridge Drive, Stanley, photo 37 of 42
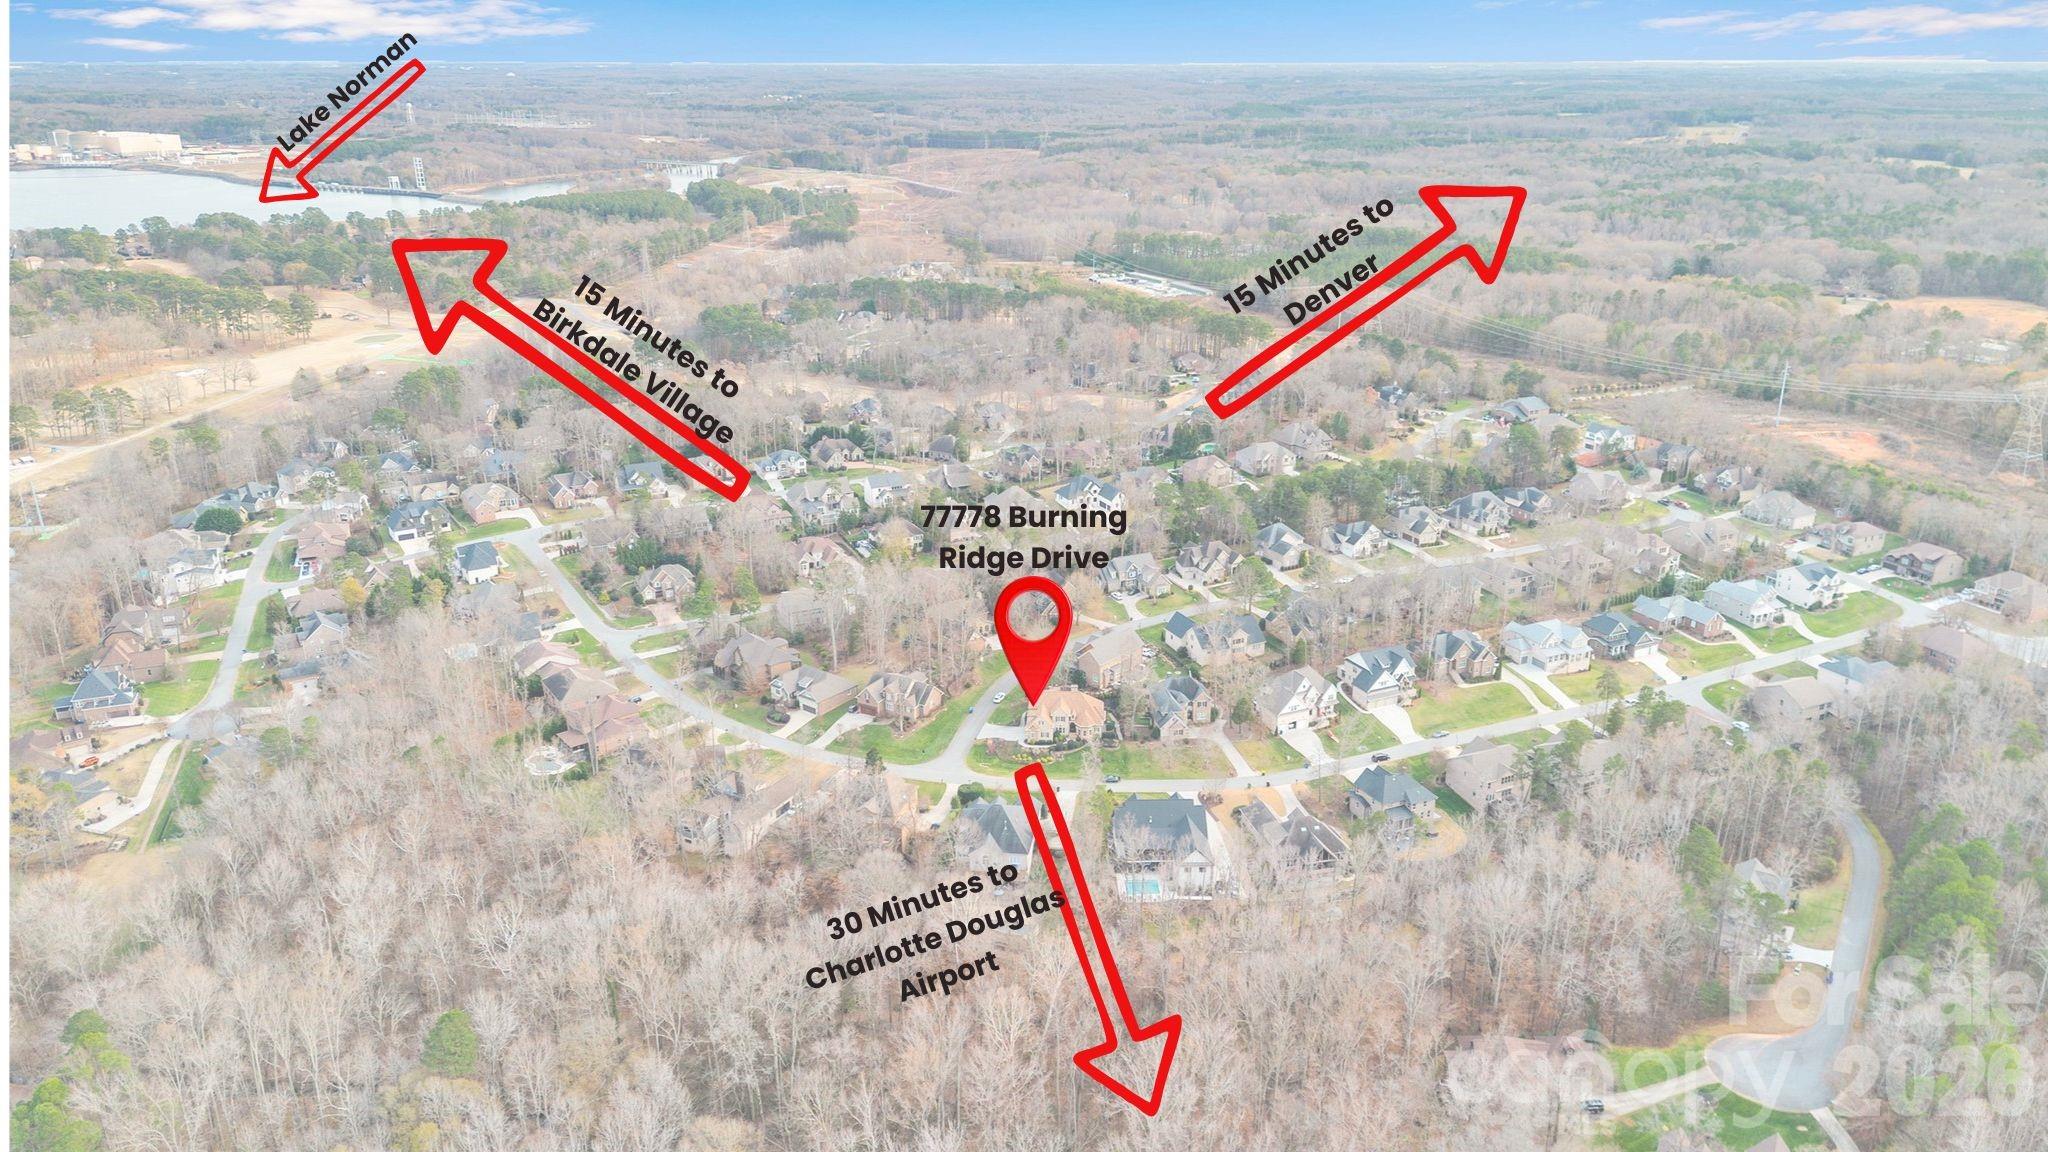
Near Birkdale, Denver, CLT & LKN - 7778 Burning Ridge Drive, Stanley
Single Family Residence at 7778 Burning Ridge Drive, Stanley, photo 39 of 42
Single Family Residence at 7778 Burning Ridge Drive, Stanley, photo 40 of 42
Single Family Residence at 7778 Burning Ridge Drive, Stanley, photo 41 of 42
Single Family Residence at 7778 Burning Ridge Drive, Stanley, photo 42 of 42
42 photos

$799,000

7778 Burning Ridge Drive
Stanley, NC 28164
Listed by Kristen Dibble · Berkshire Hathaway HomeServices Carolinas Realty
Bedrooms
5
Bathrooms
4.5
Living area
4,151 sqft
Year built
2007

About this home

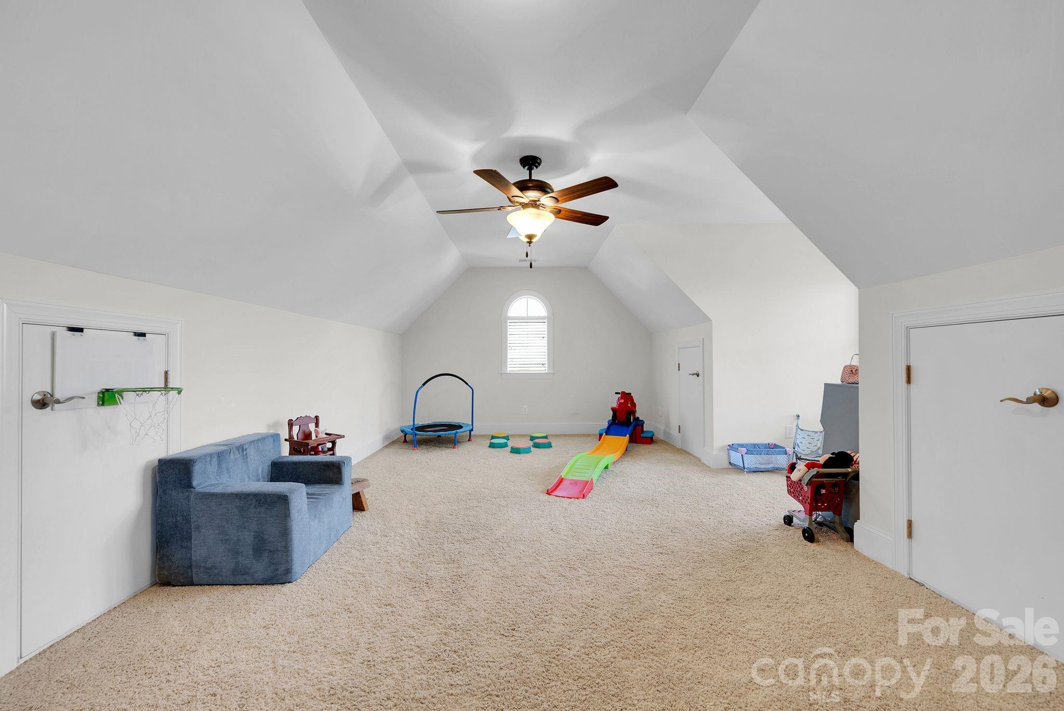
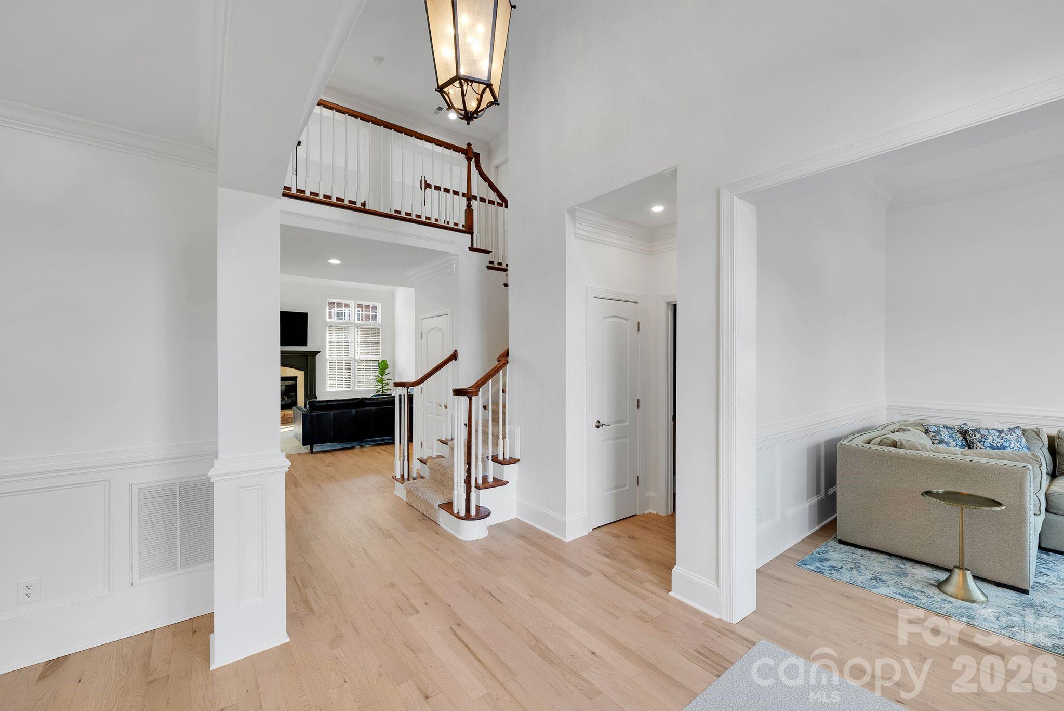
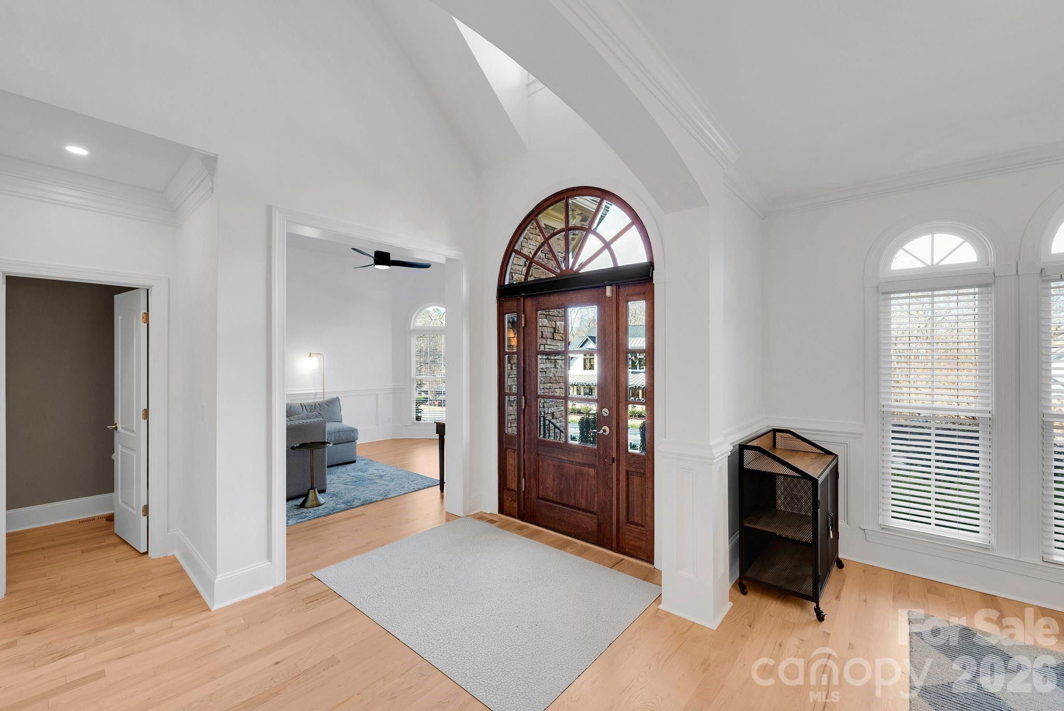
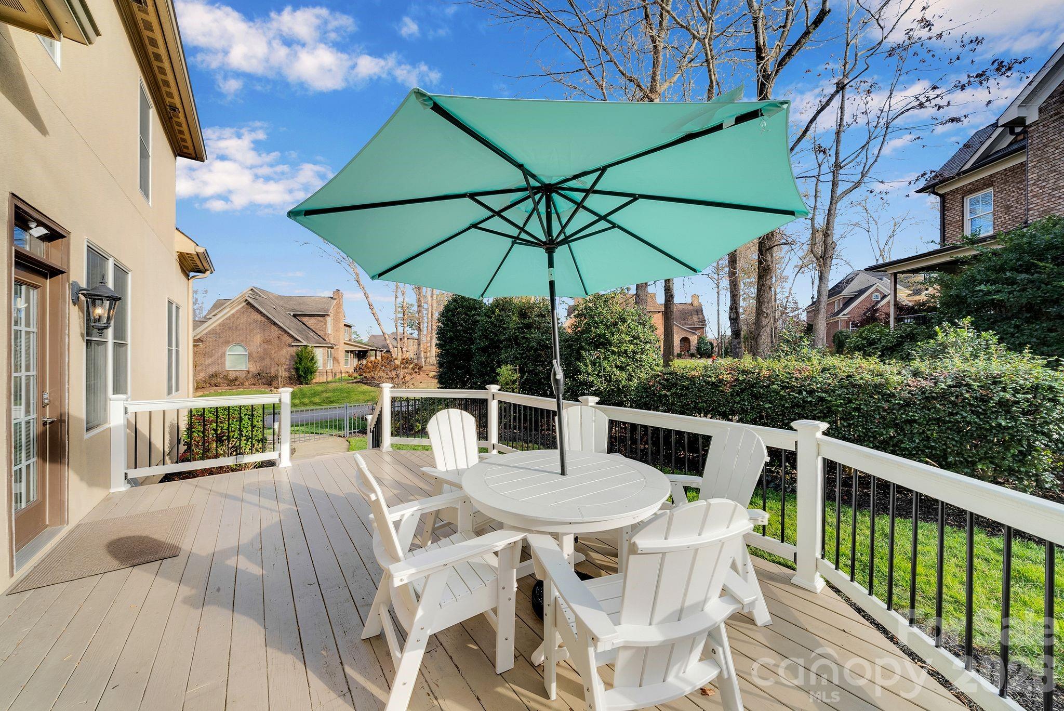
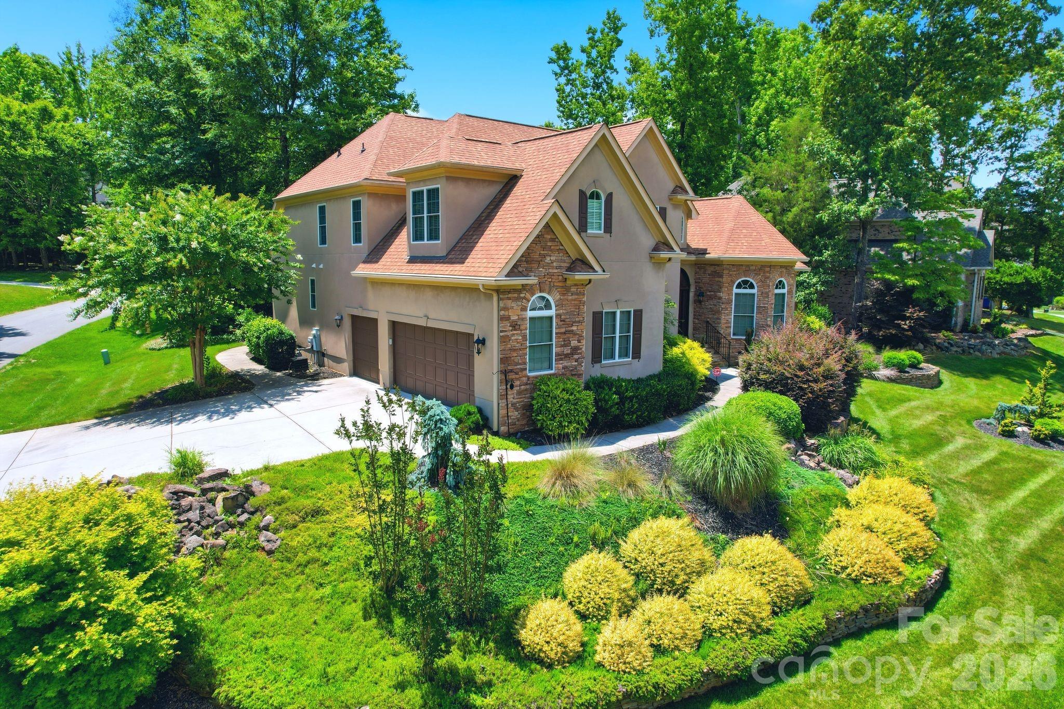
Discover the Lake Norman lifestyle in Stanley, NC! Located in Lincoln County's established Treetops at Cowans Ford community, this beautifully updated 5-bedroom, 4.5-bath home offers 4,151 square feet, two main-level bedroom suites, and a three-car garage. Enjoy convenient access to Lake Norman recreation, including Blythe Landing's public boat launch, along with nearby golf, shopping, and dining. Step inside to an updated kitchen featuring white cabinetry, quartz countertops, recessed lighting, and a custom beverage center. Refinished hardwood floors, updated lighting, and fresh interior paint complement the dramatic two-story great room, creating welcoming spaces for both everyday living and entertaining. The flexible floor plan is a standout, with a spacious main-level primary suite and a second main-level bedroom featuring its own private bath. Upstairs, three additional bedrooms, a generous bonus room, and an open loft provide room for guests, hobbies, work, and recreation. Additional highlights include a spacious deck, three-car garage, and an upstairs HVAC system replaced in 2024. Situated in Stanley's Lincoln County community near Lake Norman, this home offers convenient access to Cowan's Ford Golf Club and the amenities of Denver and Huntersville. With its generous square footage, thoughtful updates, and versatile layout, 7778 Burning Ridge Drive offers exceptional value.

Highlights

Fireplace

Property details

MLS
Canopy MLS
MLS #
CAR4336313
Property type
Single Family Residence
Subdivision
Treetops At Cowans Ford
Status
Active
Days on market
248
On market date
February 4, 2026
Stories
N/A
Total bathrooms
4.5
Garage spaces
3
Parking spaces
N/A
Lot size
N/A
Loading map…

Nearby schools

Within 10 miles. School directory data from the National Center for Education Statistics (NCES), accessed via the Urban Institute Education Data API. Local Score is calculated by INNOVATE Real Estate; where a state rating is shown, it comes from that state's own official school report card.

Elementary
Catawba Springs Elementary
2.72 mi away · Grades -1-5
Nearest school -- attendance-zone data not available here
3.7
Local Score (state rating (2025) blended 70/30 with student-teacher ratio) -- not an official state rating
State rating: B (2025)
Enrollment
514
Student:teacher ratio
16.1:1
District
Lincoln County Schools
Middle
Francis Bradley Middle
4.35 mi away · Grades 6-8
Nearest school -- attendance-zone data not available here
3.0
Local Score (state rating (2025) blended 70/30 with student-teacher ratio) -- not an official state rating
State rating: C (2025)
Enrollment
1,075
Student:teacher ratio
17.6:1
District
Charlotte-Mecklenburg Schools
High
East Lincoln High
2.95 mi away · Grades 9-12
Nearest school -- attendance-zone data not available here
3.4
Local Score (state rating (2025) blended 70/30 with student-teacher ratio) -- not an official state rating
State rating: B (2025)
Enrollment
985
Student:teacher ratio
21.0:1
District
Lincoln County Schools

Walkability

Blended score for Stanley's center, calculated by INNOVATE Real Estate from two sources: the EPA's National Walkability Index (street network, transit, land-use mix) and Google Places amenity data (what's actually reachable on foot from this point). 60% EPA National Walkability Index + 40% nearby-amenity density (Google Places).

45
Somewhat walkable
out of 100
EPA National Walkability Index
8.2 / 20 -- Below average walkable
Google Places amenity density
50 / 100
Restaurants & cafes13
Grocery stores2
Parks0
Schools1
Transit stops0
Pharmacies1

Market position

How this listing compares to current activity in Stanley, from live MLS data.

On the market 248 days -- 166 more days than Stanley's current average of 82 days.
For reference, the median list price across 123 active listings in Stanley right now is $350,000.

Mortgage calculator

Estimate only - actual rate and payment depend on your lender, credit, and loan program.

$
%
%
Adjust tax / insurance estimates
% / yr
$
/mo
Est. monthly payment
$4,962/mo
$159,800 down
$639,200 loan
Principal & interest$4,146
Property tax (est.)$666
Home insurance (est.)$150

Similar homes you might like

Data source: Listing information provided by Canopy MLS (carolina) via Trestle/CoreLogic. Last updated 2 days ago.

Information herein deemed reliable but not guaranteed; all measurements, school assignments, HOA fees, taxes, and feature lists are approximate and should be independently verified. Equal Housing Opportunity.