
$350,000
About this home
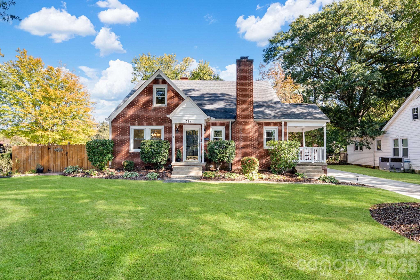
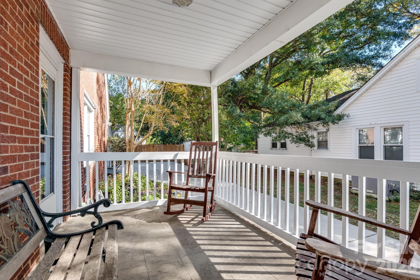
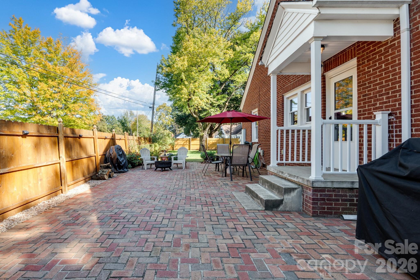
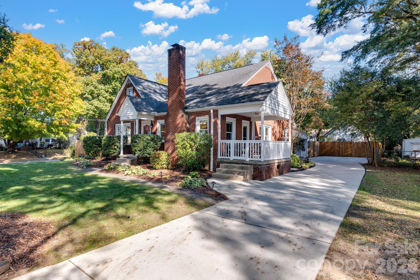
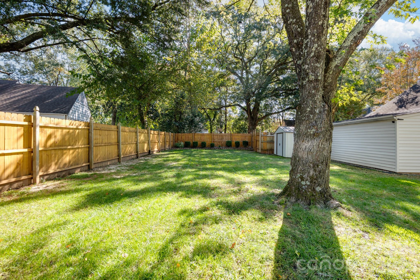
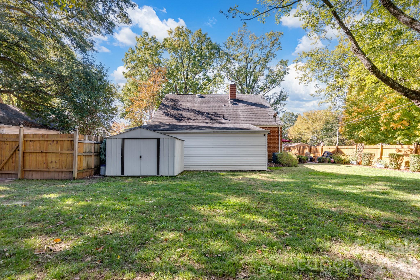
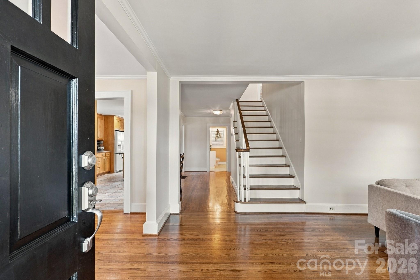
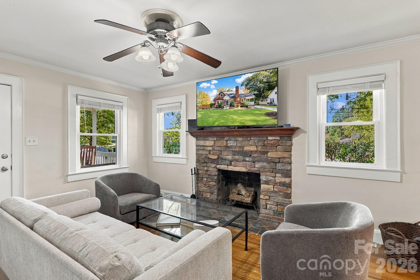
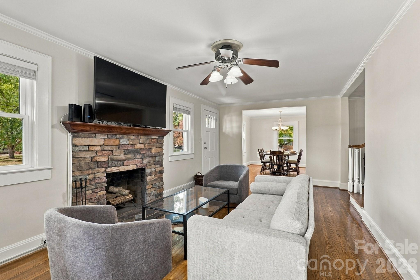
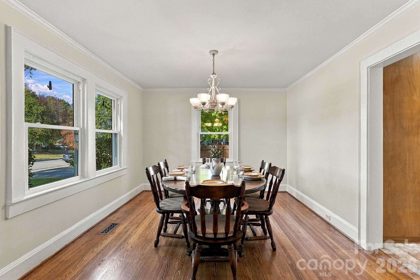
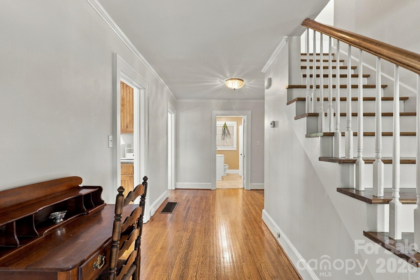
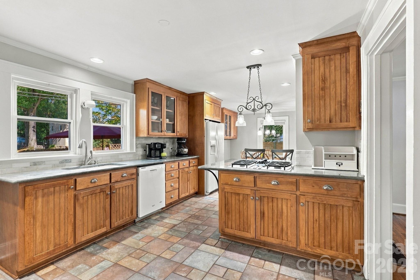
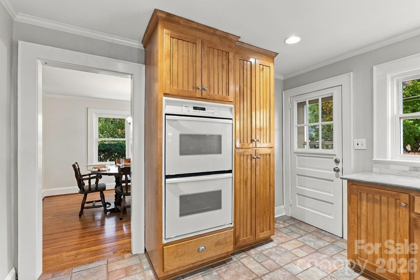
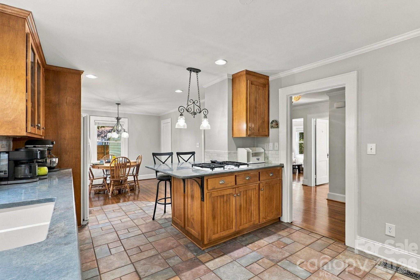
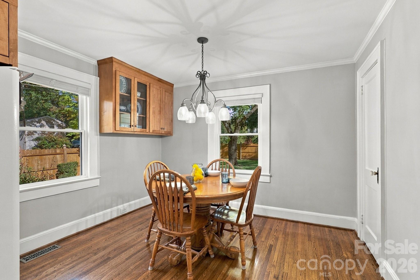
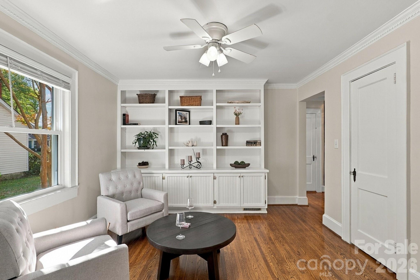
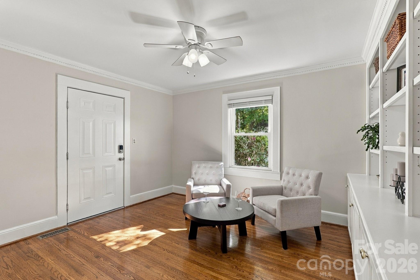
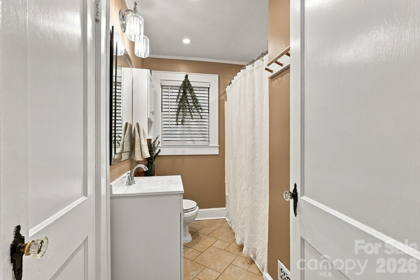
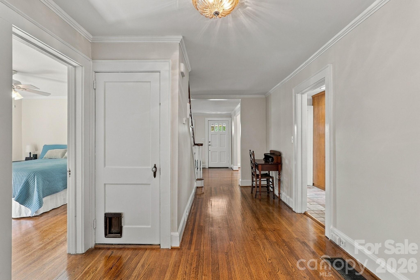
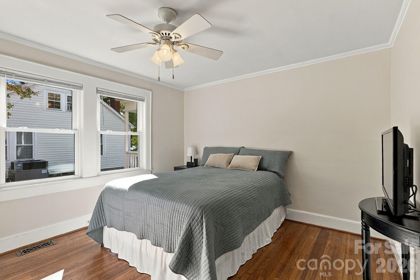
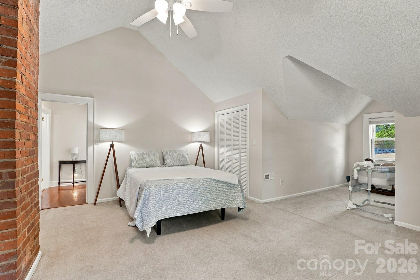
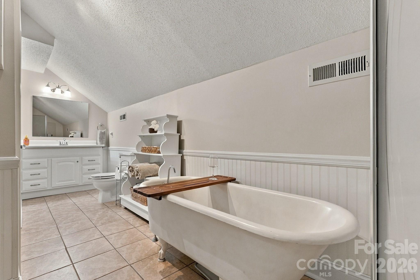
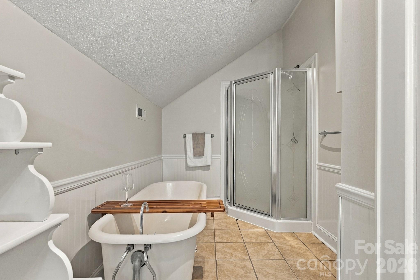
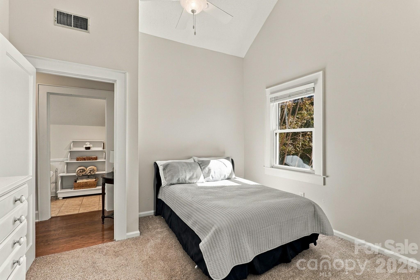
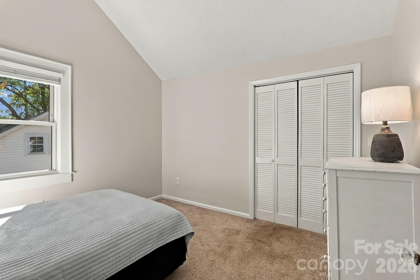
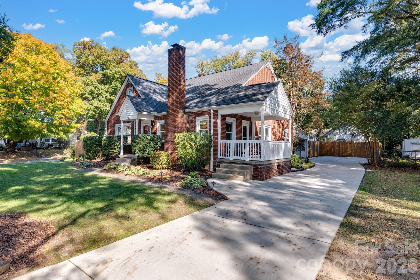
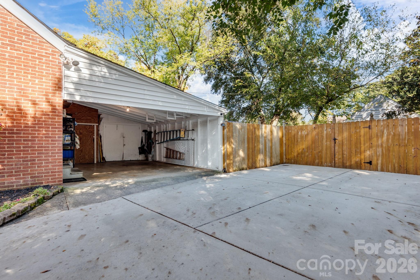
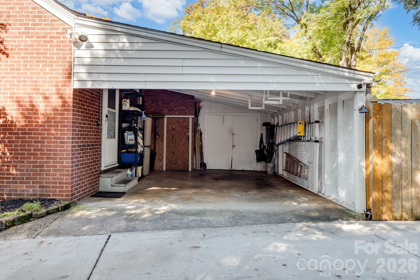
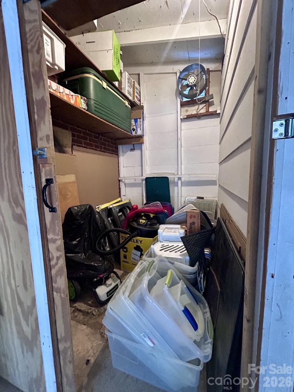
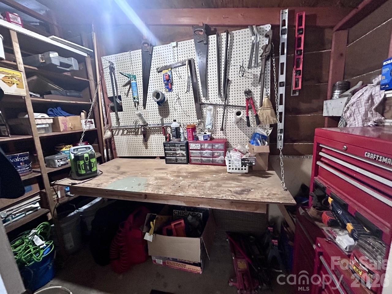
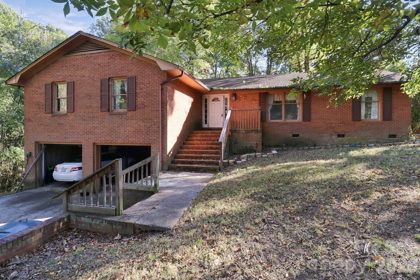
Beautiful FULL-BRICK home in Concord's desirable Beverly Hills, just blocks from Atrium Health Cabarrus and conveniently located near I-85, downtown Concord, and Kannapolis. Offering 2,233 square feet of heated living space, this WELL-MAINTAINED home features updates while preserving its classic charm. This home boasts beautiful HARDWOOD floors, SPACIOUS ROOMS, abundant natural light, crown molding, and FRESH INTERIOR PAINT throughout. The inviting living room features a striking STONE FIREPLACE and flows into the dining area, creating a warm and welcoming space for everyday living and entertaining. Wide openings between rooms provide an open feel while preserving the home's classic charm. The spacious kitchen offers abundant cabinetry, generous counter space, a center island, and a bright breakfast area, making it both functional and inviting. With 3 bedrooms and 2 full bathrooms, the home provides comfortable living while also offering a highly desirable FLEX SPACE complete with BUILT-IN SHELVING, a closet, and DIRECT ACCESS to the garage. Whether used as a home office, hobby room, playroom, exercise room, guest space, or potential 4th bedroom, this versatile room adds exceptional flexibility. OUTDOOR LIVING is just as impressive. Relax on the inviting 8' x 13' COVERED SIDE PORCH, entertain on the expansive 19' x 35' PAVER PATIO, or enjoy the privacy of the FULLY FENCED backyard. The attached 16' x 21' GARAGE provides STORAGE and UTILITY, featuring a separate 5.5' x 7' storage room and 5' x 10' workshop, both with locking doors. An 8' x 10' metal OUTBUILDING also conveys. Grill that is attached to the gas line in the backyard conveys with the property. Recent improvements include a NEW second-floor HEAT PUMP and AIR CONDITIONER with transferable warranty, newer SUMP PUMP with certification, and NEW interior PAINT with a transferable warranty that includes 6 months of touchups and 3 years of workmanship coverage. Quarterly preventative insect treatments have been maintained for added peace of mind. Move-in ready and full of character, this property offers classic curb appeal, versatile living spaces, abundant storage, updates, and multiple outdoor areas for relaxing and entertaining. Notes: *Garage does not have a door installed. *Sellers can accommodate a buyer's preferred closing date.
Highlights
Property details
- MLS
- Canopy MLS
- MLS #
- CAR4436081
- Property type
- Single Family Residence
- Subdivision
- None
- Status
- Active
- Days on market
- 1
- On market date
- October 30, 2026
- Stories
- N/A
- Total bathrooms
- 2
- Garage spaces
- 1
- Parking spaces
- N/A
- Lot size
- N/A
Location
Get directions →Nearby schools
Within 10 miles. School directory data from the National Center for Education Statistics (NCES), accessed via the Urban Institute Education Data API. Local Score is calculated by INNOVATE Real Estate; where a state rating is shown, it comes from that state's own official school report card.
- Enrollment
- 285
- Student:teacher ratio
- 12.4:1
- District
- Cabarrus County Schools
- Enrollment
- 702
- Student:teacher ratio
- 14.0:1
- District
- Cabarrus County Schools
- Enrollment
- 240
- Student:teacher ratio
- 30.0:1
- District
- Cabarrus County Schools
Walkability
Blended score for Concord's center, calculated by INNOVATE Real Estate from two sources: the EPA's National Walkability Index (street network, transit, land-use mix) and Google Places amenity data (what's actually reachable on foot from this point). 60% EPA National Walkability Index + 40% nearby-amenity density (Google Places).
Market position
How this listing compares to current activity in Concord, from live MLS data.
Mortgage calculator
Estimate only - actual rate and payment depend on your lender, credit, and loan program.
Adjust tax / insurance estimates
Similar homes you might like
Data source: Listing information provided by Canopy MLS (carolina) via Trestle/CoreLogic. Last updated 6 hr ago.
Information herein deemed reliable but not guaranteed; all measurements, school assignments, HOA fees, taxes, and feature lists are approximate and should be independently verified. Equal Housing Opportunity.