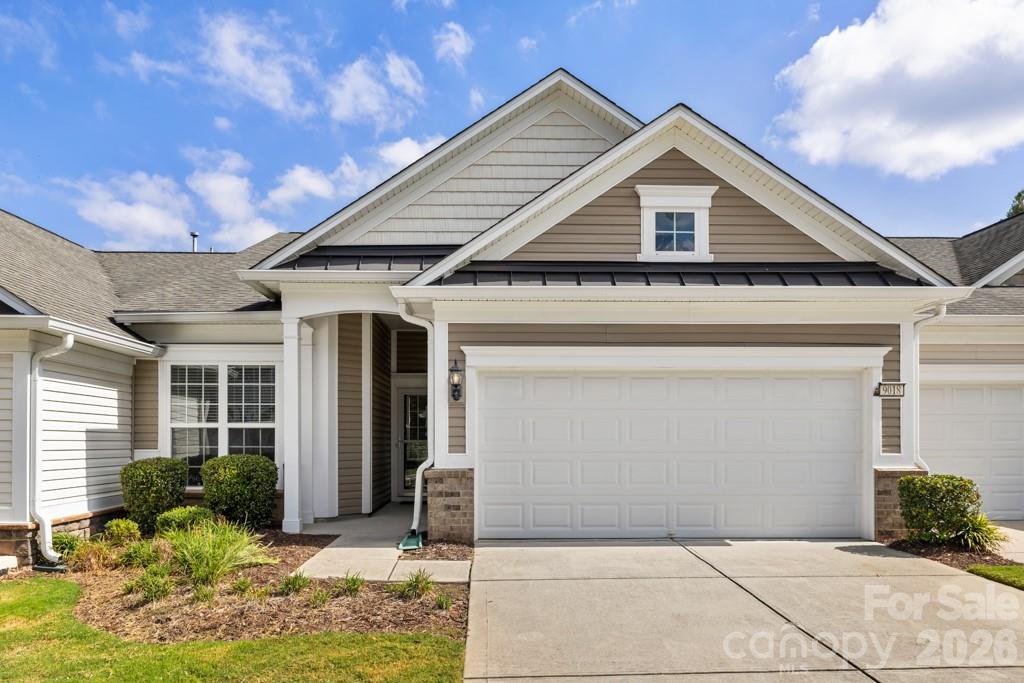
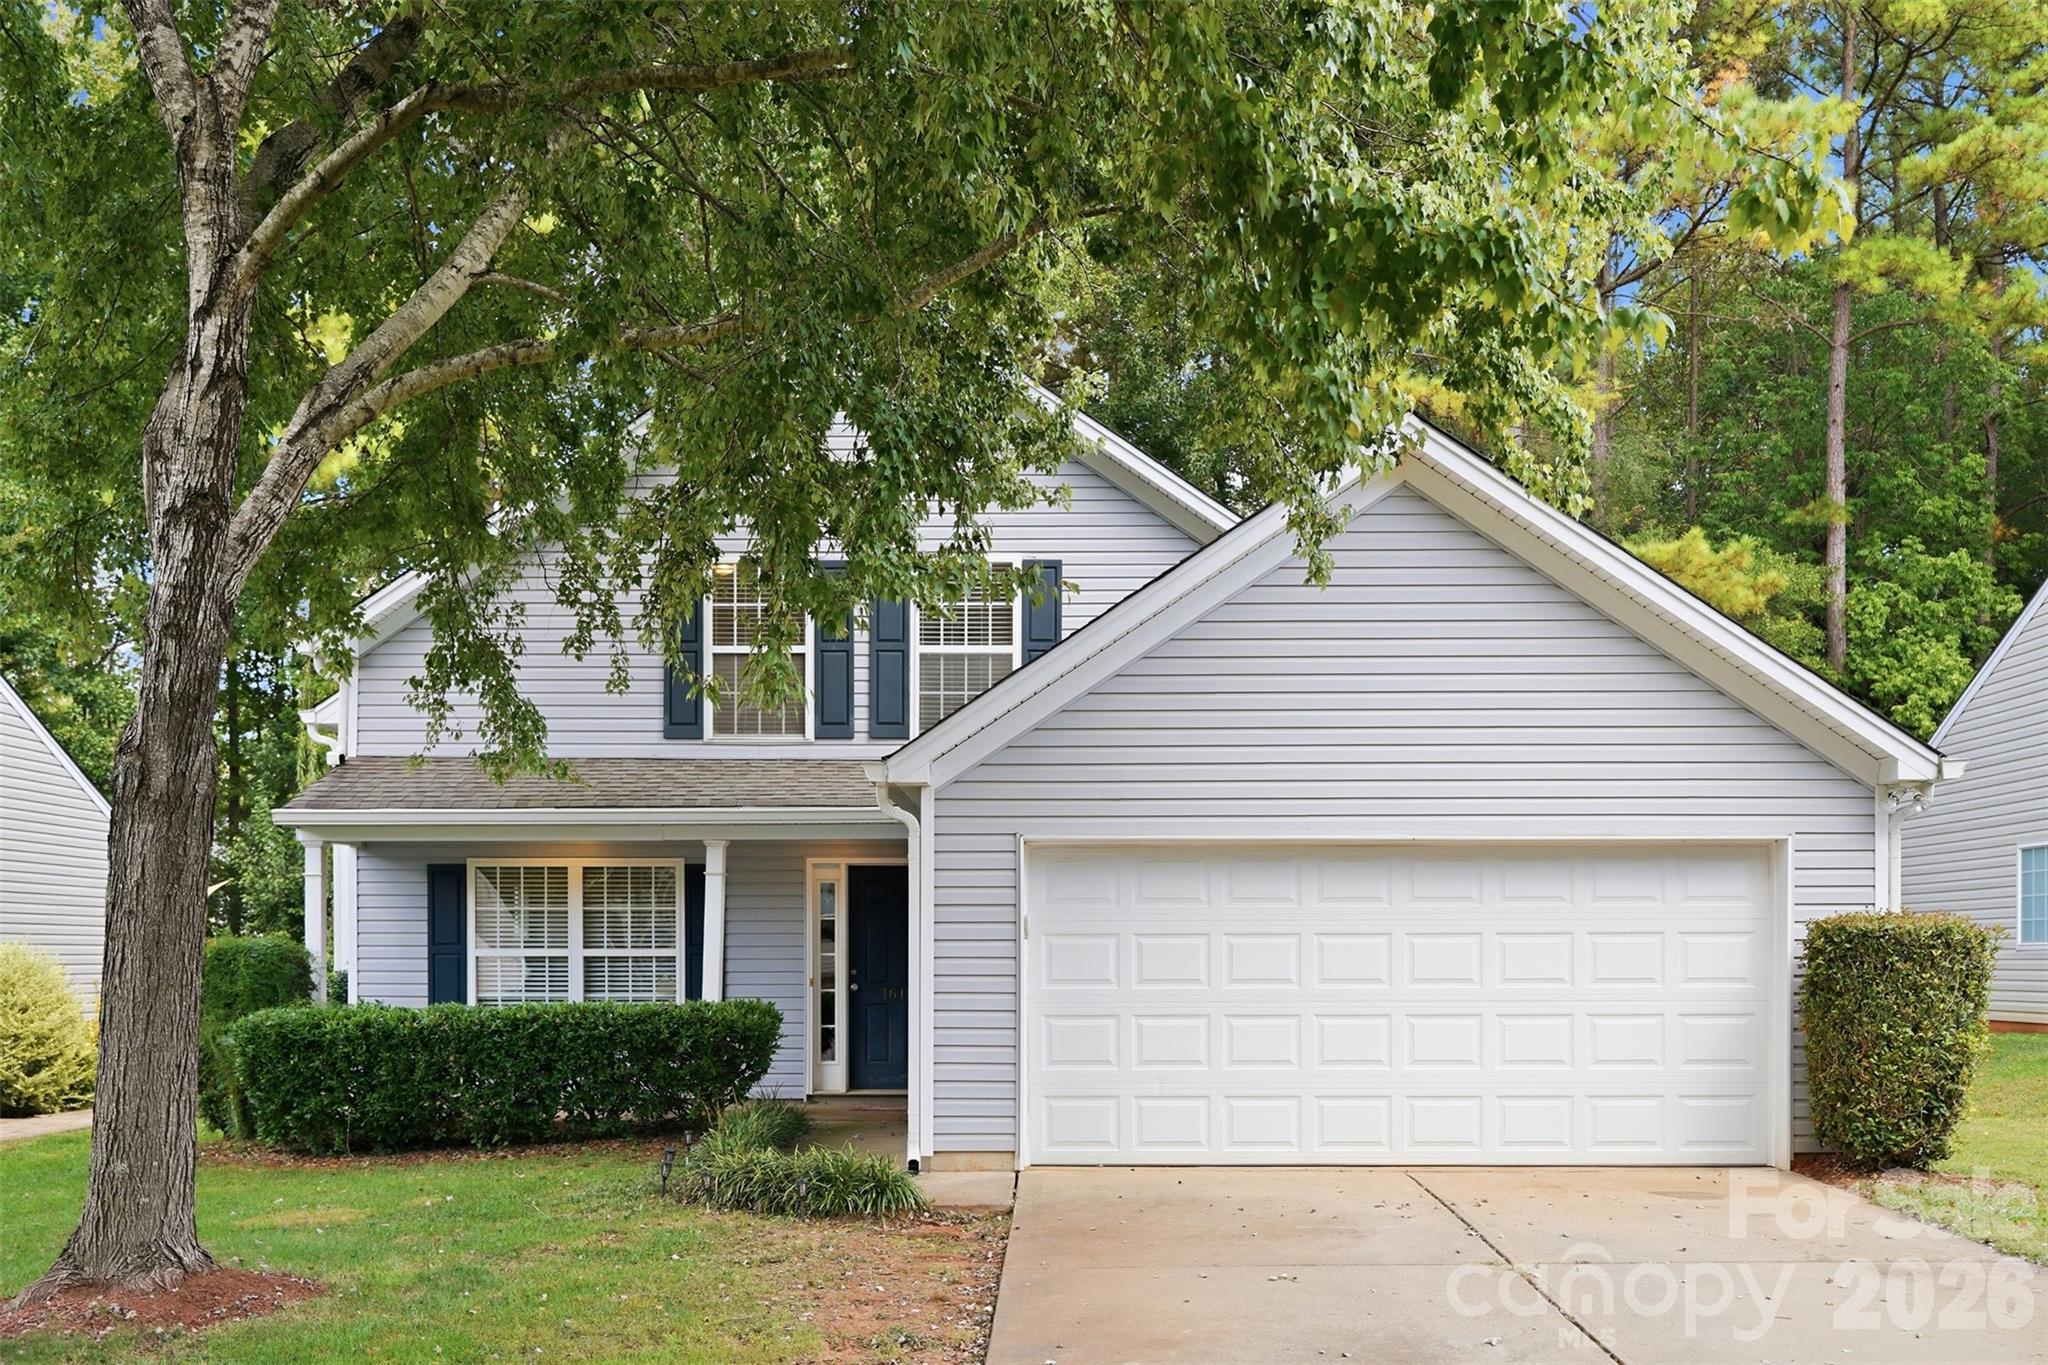
Townhouse at 5210 Spanish Ivy Lane, Indian Land
Townhouse at 5210 Spanish Ivy Lane, Indian Land, photo 2 of 47
Townhouse at 5210 Spanish Ivy Lane, Indian Land, photo 3 of 47
Townhouse at 5210 Spanish Ivy Lane, Indian Land, photo 4 of 47
Townhouse at 5210 Spanish Ivy Lane, Indian Land, photo 5 of 47
Townhouse at 5210 Spanish Ivy Lane, Indian Land, photo 6 of 47
Townhouse at 5210 Spanish Ivy Lane, Indian Land, photo 7 of 47
Townhouse at 5210 Spanish Ivy Lane, Indian Land, photo 8 of 47
Townhouse at 5210 Spanish Ivy Lane, Indian Land, photo 9 of 47
Townhouse at 5210 Spanish Ivy Lane, Indian Land, photo 10 of 47
Townhouse at 5210 Spanish Ivy Lane, Indian Land, photo 11 of 47
Townhouse at 5210 Spanish Ivy Lane, Indian Land, photo 12 of 47
Townhouse at 5210 Spanish Ivy Lane, Indian Land, photo 13 of 47
Townhouse at 5210 Spanish Ivy Lane, Indian Land, photo 14 of 47
Townhouse at 5210 Spanish Ivy Lane, Indian Land, photo 15 of 47
Townhouse at 5210 Spanish Ivy Lane, Indian Land, photo 16 of 47
Townhouse at 5210 Spanish Ivy Lane, Indian Land, photo 17 of 47
Townhouse at 5210 Spanish Ivy Lane, Indian Land, photo 18 of 47
Townhouse at 5210 Spanish Ivy Lane, Indian Land, photo 19 of 47
Townhouse at 5210 Spanish Ivy Lane, Indian Land, photo 20 of 47
Townhouse at 5210 Spanish Ivy Lane, Indian Land, photo 21 of 47
Townhouse at 5210 Spanish Ivy Lane, Indian Land, photo 22 of 47
Townhouse at 5210 Spanish Ivy Lane, Indian Land, photo 23 of 47
Townhouse at 5210 Spanish Ivy Lane, Indian Land, photo 24 of 47
Townhouse at 5210 Spanish Ivy Lane, Indian Land, photo 25 of 47
Townhouse at 5210 Spanish Ivy Lane, Indian Land, photo 26 of 47
Townhouse at 5210 Spanish Ivy Lane, Indian Land, photo 27 of 47
Townhouse at 5210 Spanish Ivy Lane, Indian Land, photo 28 of 47
Townhouse at 5210 Spanish Ivy Lane, Indian Land, photo 29 of 47
Townhouse at 5210 Spanish Ivy Lane, Indian Land, photo 30 of 47
Townhouse at 5210 Spanish Ivy Lane, Indian Land, photo 31 of 47
Townhouse at 5210 Spanish Ivy Lane, Indian Land, photo 32 of 47
Townhouse at 5210 Spanish Ivy Lane, Indian Land, photo 33 of 47
Townhouse at 5210 Spanish Ivy Lane, Indian Land, photo 34 of 47
Townhouse at 5210 Spanish Ivy Lane, Indian Land, photo 35 of 47
Townhouse at 5210 Spanish Ivy Lane, Indian Land, photo 36 of 47
Townhouse at 5210 Spanish Ivy Lane, Indian Land, photo 37 of 47
Townhouse at 5210 Spanish Ivy Lane, Indian Land, photo 38 of 47
Townhouse at 5210 Spanish Ivy Lane, Indian Land, photo 39 of 47
Townhouse at 5210 Spanish Ivy Lane, Indian Land, photo 40 of 47
Townhouse at 5210 Spanish Ivy Lane, Indian Land, photo 41 of 47
Townhouse at 5210 Spanish Ivy Lane, Indian Land, photo 42 of 47
Townhouse at 5210 Spanish Ivy Lane, Indian Land, photo 43 of 47
Townhouse at 5210 Spanish Ivy Lane, Indian Land, photo 44 of 47
Townhouse at 5210 Spanish Ivy Lane, Indian Land, photo 45 of 47
Townhouse at 5210 Spanish Ivy Lane, Indian Land, photo 46 of 47
Townhouse at 5210 Spanish Ivy Lane, Indian Land, photo 47 of 47
47 photos

$350,000

5210 Spanish Ivy Lane
Indian Land, SC 29707
Listed by Tracy Jones · Helen Adams Realty
Bedrooms
3
Bathrooms
2.5
Living area
1,799 sqft
Year built
2020

About this home

Welcome to this beautifully appointed 3-bedroom, 2.5-bath townhome in The Greens in Indian Land, offering 1,799 heated square feet of thoughtfully designed living space, an attached one-car garage, and exceptional storage throughout! On point finishes and inviting living spaces make this home as functional as it is charming. Luxury vinyl plank flooring flows throughout the main level, where the spacious family room features a cozy gas log fireplace and an eye-catching open shelving accent wall. The beautifully designed kitchen boasts light gray cabinetry, quartz countertops, stainless steel appliances including a new KitchenAid dishwasher, a gas range, subway tile backsplash, under-cabinet lighting, and a center island with breakfast bar seating. A generous double-door pantry provides additional storage, while a stylishly decorated powder room adds personality just off the entry foyer. Upstairs, the spacious primary suite features a tray ceiling, walk-in closet, and well-appointed bath with dual vanities, gray cabinetry, tile flooring, a garden tub, and a separate tiled shower. Two additional bedrooms offer double-door closets, ceiling fans with lights, and double windows that welcome natural light. One bedroom is especially charming with its decorative wood trim accent wall. A secondary full bath with a generously sized vanity serves these bedrooms, while an adorable laundry room rounds out the upper floor. New ceiling fans and abundant storage spaces throughout add to the home's appeal. Step outside to enjoy a delightful fenced backyard retreat featuring a grassy area, patio, established perennials, a dedicated grilling platform, and a thoughtfully designed built-in screen for the HVAC unit. Backing to the community pond, this outdoor space offers a lovely setting for relaxing or entertaining. Residents of The Greens also enjoy an outdoor swimming pool, picnic area, and sidewalks throughout the neighborhood, with the community pool, picnic area and mailboxes in super close proximity to this home. Ample parking throughout the community adds to the parking available in the driveway and garage. The community is also conveniently located near abundant shopping and dining in Indian Land. With its attractive finishes, comfortable layout, and inviting indoor and outdoor living spaces, this townhome is one you won't want to miss!

Highlights

Fireplace

Property details

MLS
Canopy MLS
MLS #
CAR4437305
Property type
Townhouse
Subdivision
The Greens
Status
Active
Days on market
N/A
On market date
October 29, 2026
Stories
N/A
Total bathrooms
2.5
Garage spaces
1
Parking spaces
N/A
Lot size
N/A
Loading map…

Nearby schools

Within 10 miles. School directory data from the National Center for Education Statistics (NCES), accessed via the Urban Institute Education Data API. Local Score is calculated by INNOVATE Real Estate; where a state rating is shown, it comes from that state's own official school report card.

Elementary
Indian Land Elementary
1.96 mi away · Grades 0-5
Nearest school -- attendance-zone data not available here
4.4
Local Score (state rating (2025) blended 70/30 with student-teacher ratio) -- not an official state rating
State rating: Excellent (2025)
Enrollment
1,007
Student:teacher ratio
17.1:1
District
Lancaster 01
Middle
Indian Land Middle
1.67 mi away · Grades 6-8
Nearest school -- attendance-zone data not available here
2.0
Local Score (student-teacher ratio only (preliminary -- will incorporate state test-score data once available)) -- not an official state rating
Enrollment
960
Student:teacher ratio
18.1:1
District
Lancaster 01
High
Marvin Ridge High
3.39 mi away · Grades 9-12
Nearest school -- attendance-zone data not available here
3.8
Local Score (state rating (2025) blended 70/30 with student-teacher ratio) -- not an official state rating
State rating: A (2025)
Enrollment
2,032
Student:teacher ratio
22.1:1
District
Union County Public Schools

Walkability

Blended score for Indian Land's center, calculated by INNOVATE Real Estate from two sources: the EPA's National Walkability Index (street network, transit, land-use mix) and Google Places amenity data (what's actually reachable on foot from this point). 60% EPA National Walkability Index + 40% nearby-amenity density (Google Places).

25
Car-dependent
out of 100
EPA National Walkability Index
6.8 / 20 -- Below average walkable
Google Places amenity density
10 / 100
Restaurants & cafes2
Grocery stores0
Parks1
Schools0
Transit stops0
Pharmacies0

Market position

How this listing compares to current activity in Indian Land, from live MLS data.

On the market 0 days -- 73 fewer days than Indian Land's current average of 73 days.
For reference, the median list price across 245 active listings in Indian Land right now is $475,000.

Mortgage calculator

Estimate only - actual rate and payment depend on your lender, credit, and loan program.

$
%
%
Adjust tax / insurance estimates
% / yr
$
/mo
Est. monthly payment
$2,258/mo
$70,000 down
$280,000 loan
Principal & interest$1,816
Property tax (est.)$292
Home insurance (est.)$150

Similar homes you might like

Data source: Listing information provided by Canopy MLS (carolina) via Trestle/CoreLogic. Last updated 8 hr ago.

Information herein deemed reliable but not guaranteed; all measurements, school assignments, HOA fees, taxes, and feature lists are approximate and should be independently verified. Equal Housing Opportunity.