











$1,745,000
About this home
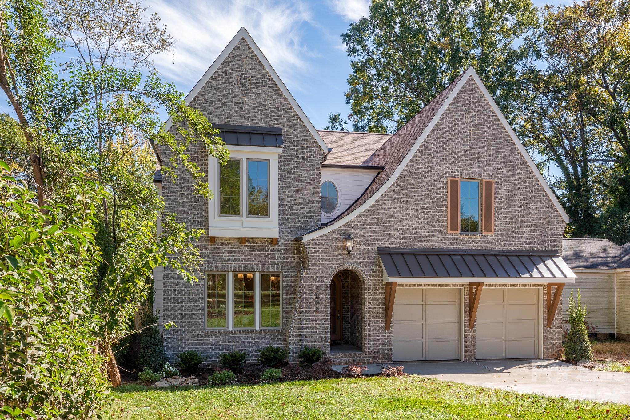
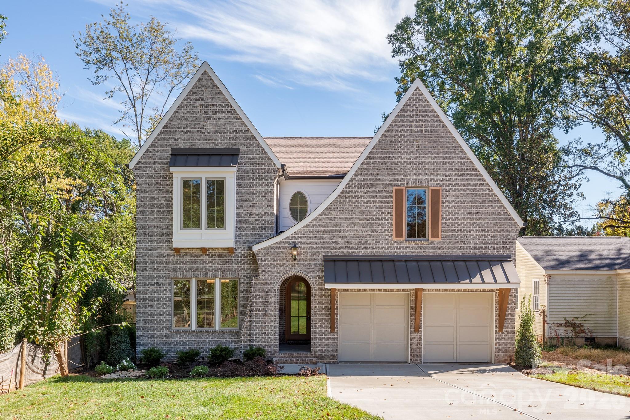
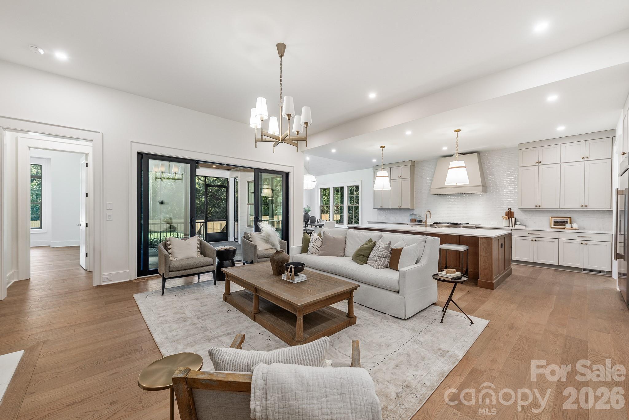
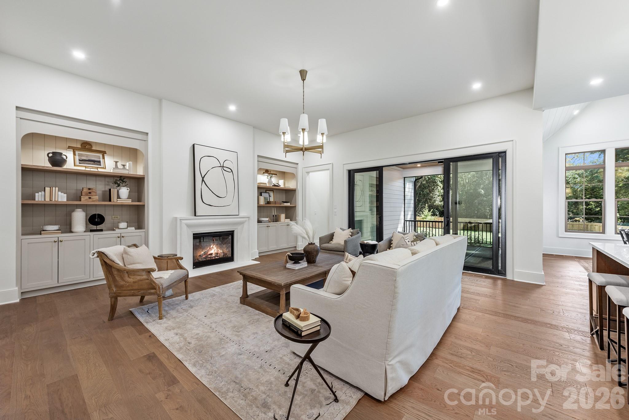
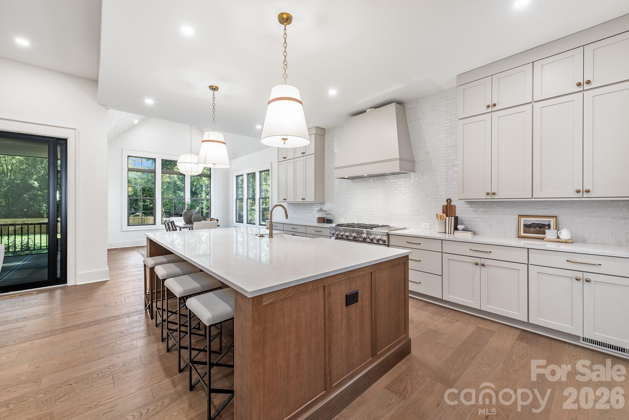
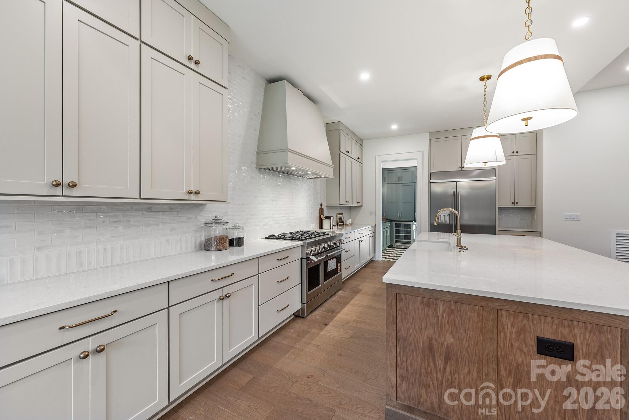
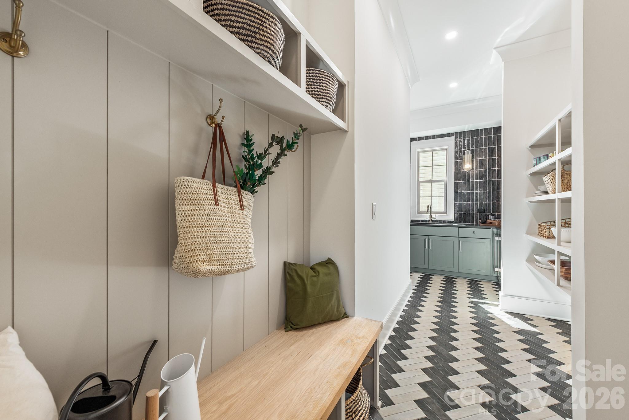
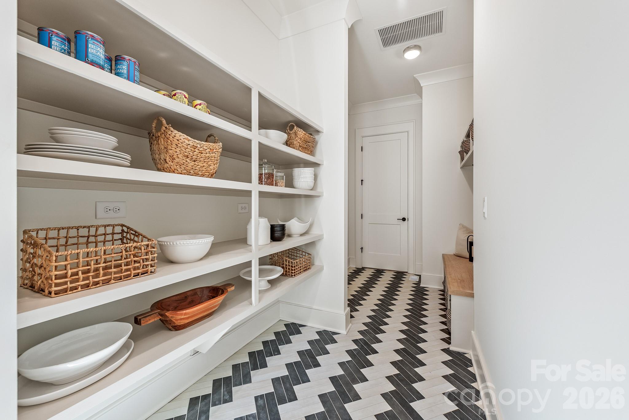
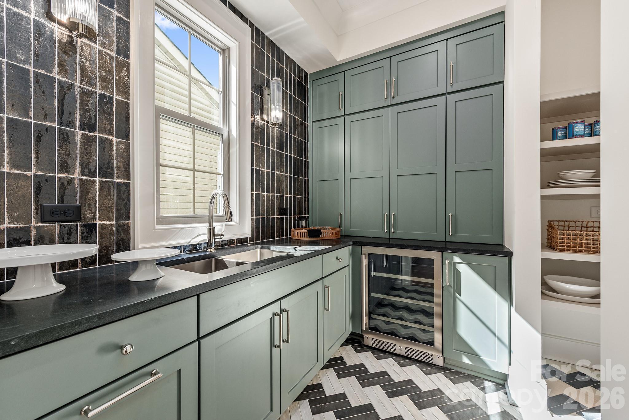
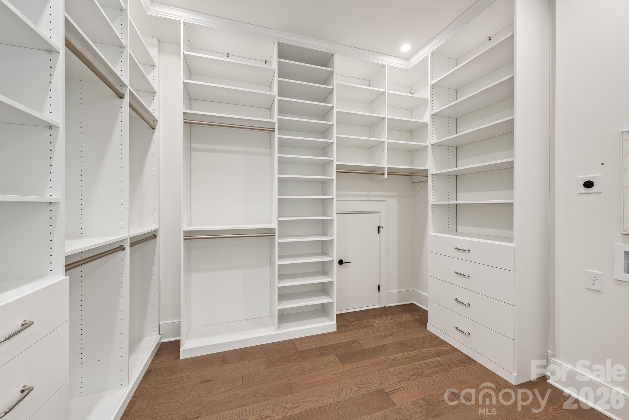
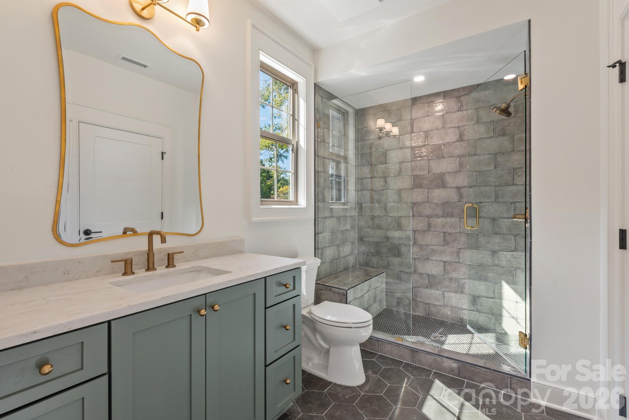
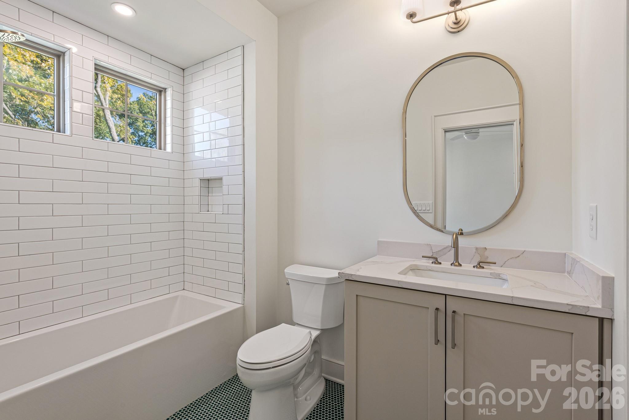
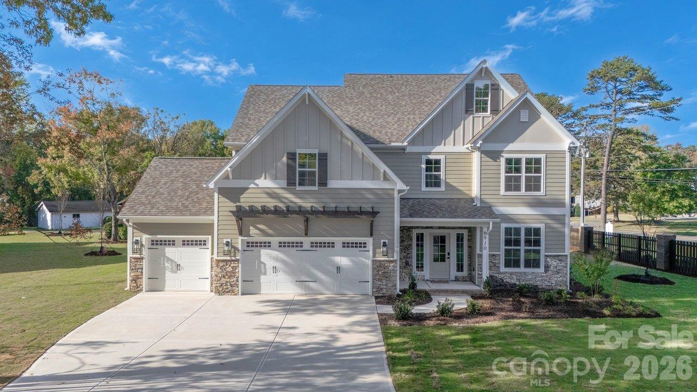
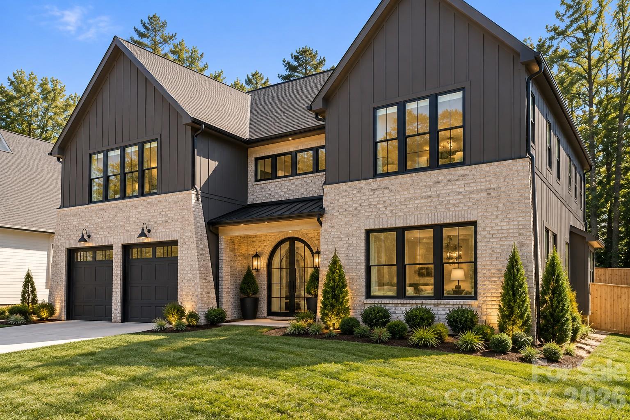
Clad in classic brick and set on a quiet court in Collins Park, 4609 Rockford Court pairs timeless curb appeal with the design-forward living Barringer Homes is known for. The family room sets the tone, anchored by a fireplace flanked by custom built-ins and opening to a kitchen with a generous island, a working scullery with a beverage station, and a drop zone with an arrival bench for easy comings and goings. Sliding doors lead to a screened covered porch, a true extension of the living space. The main-level primary suite feels like a private sanctuary, with a vaulted ceiling and boxed-beam detail, a spa-inspired bath with a freestanding soaking tub, and a walk-in closet with its own laundry hookups. A second main-level bedroom with a walk-in closet and a full bath nearby welcomes guests with ease. Upstairs, three bedrooms each come with a walk-in closet and a dedicated bath, one with a charming window seat. A rec room with a tray ceiling and a full laundry room round out the level. An unfinished space ready to become a sixth bedroom offers room to grow. Tucked between Park Road and South Boulevard, just minutes from Park Road Shopping Center, the dining on Montford Drive, and the energy of South End.
Highlights
Property details
- MLS
- Canopy MLS
- MLS #
- CAR4429924
- Property type
- Single Family Residence
- Subdivision
- Collins Park
- Status
- Active
- Days on market
- 1
- On market date
- October 29, 2026
- Stories
- N/A
- Total bathrooms
- 5
- Garage spaces
- 2
- Parking spaces
- N/A
- Lot size
- N/A
Location
Get directions →Nearby schools
Within 10 miles. School directory data from the National Center for Education Statistics (NCES), accessed via the Urban Institute Education Data API. Local Score is calculated by INNOVATE Real Estate; where a state rating is shown, it comes from that state's own official school report card.
- Enrollment
- 526
- Student:teacher ratio
- 14.6:1
- District
- Charlotte-Mecklenburg Schools
- Enrollment
- 508
- Student:teacher ratio
- 13.4:1
- District
- Charlotte-Mecklenburg Schools
- Enrollment
- 166
- Student:teacher ratio
- 41.5:1
- District
- Charlotte-Mecklenburg Schools
Walkability
Blended score for Charlotte's center, calculated by INNOVATE Real Estate from two sources: the EPA's National Walkability Index (street network, transit, land-use mix) and Google Places amenity data (what's actually reachable on foot from this point). 60% EPA National Walkability Index + 40% nearby-amenity density (Google Places).
Market position
How this listing compares to current activity in Charlotte, from live MLS data.
Mortgage calculator
Estimate only - actual rate and payment depend on your lender, credit, and loan program.
Adjust tax / insurance estimates
Similar homes you might like
Data source: Listing information provided by Canopy MLS (carolina) via Trestle/CoreLogic. Last updated 9 hr ago.
Information herein deemed reliable but not guaranteed; all measurements, school assignments, HOA fees, taxes, and feature lists are approximate and should be independently verified. Equal Housing Opportunity.