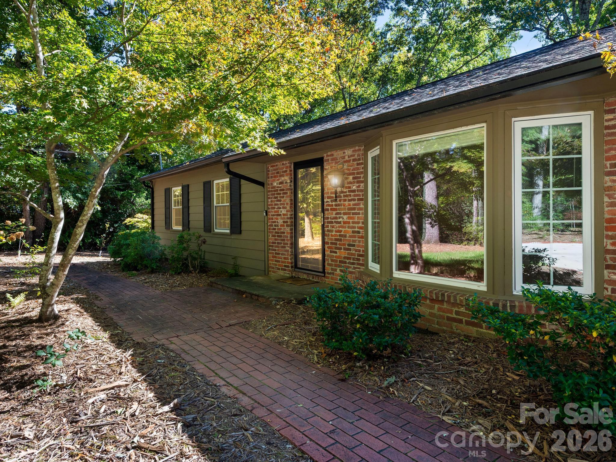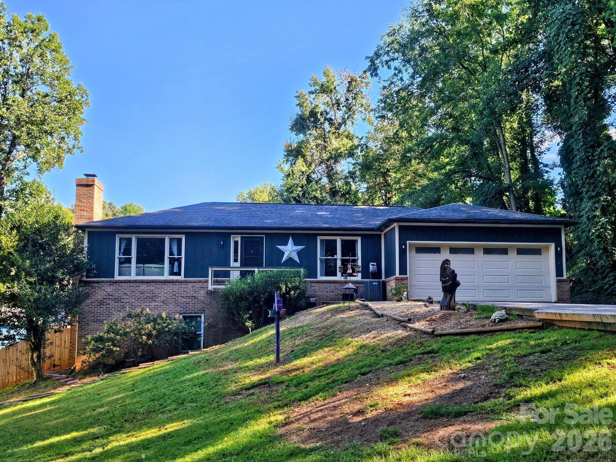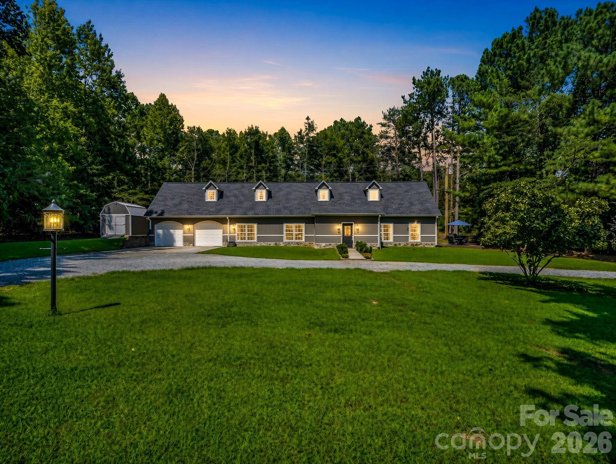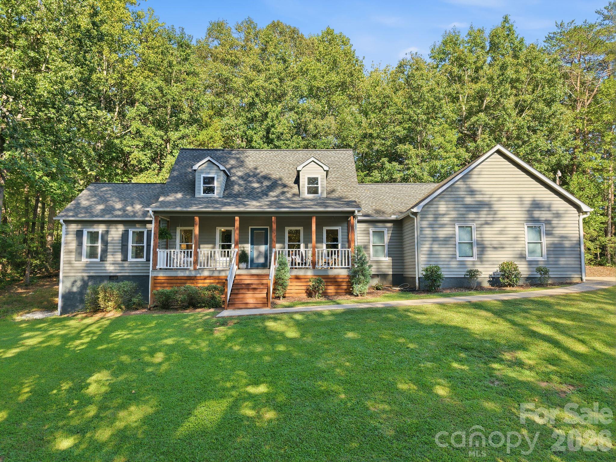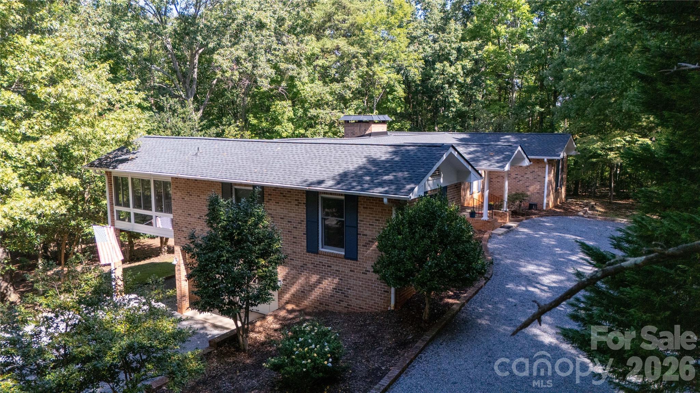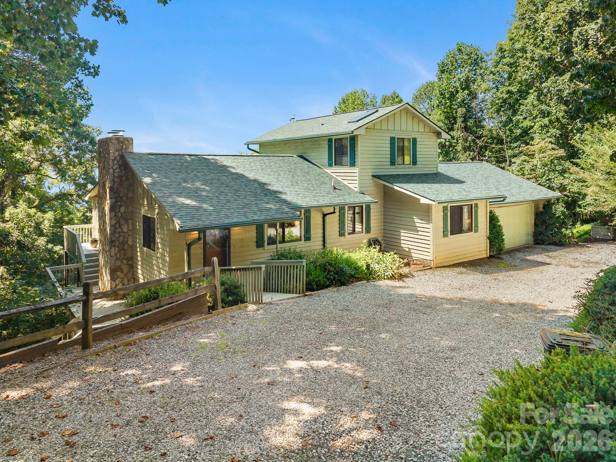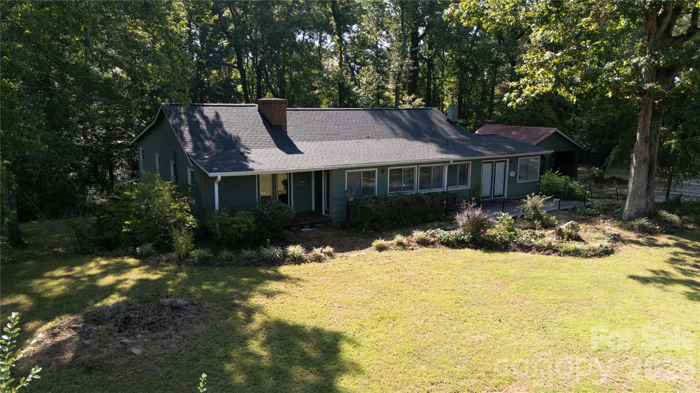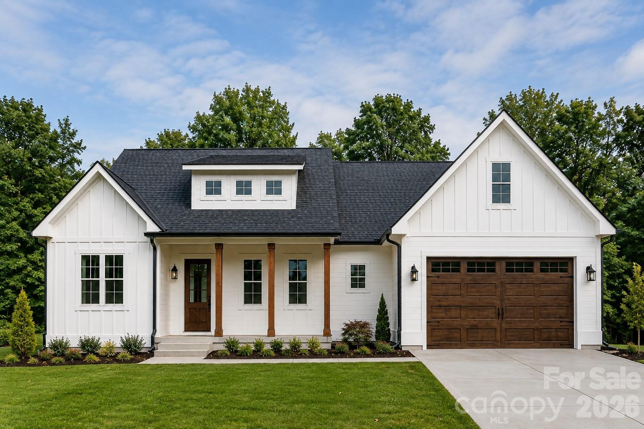
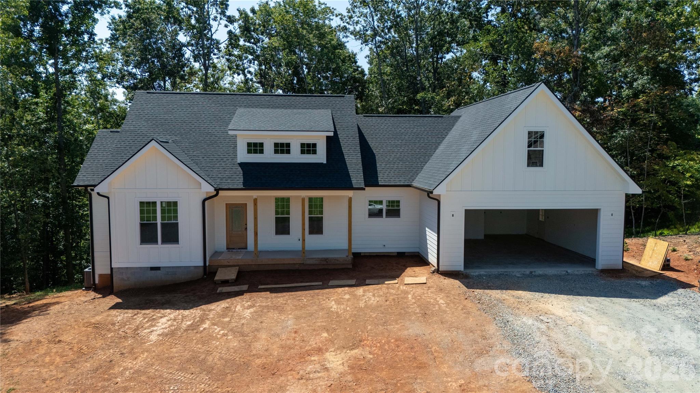
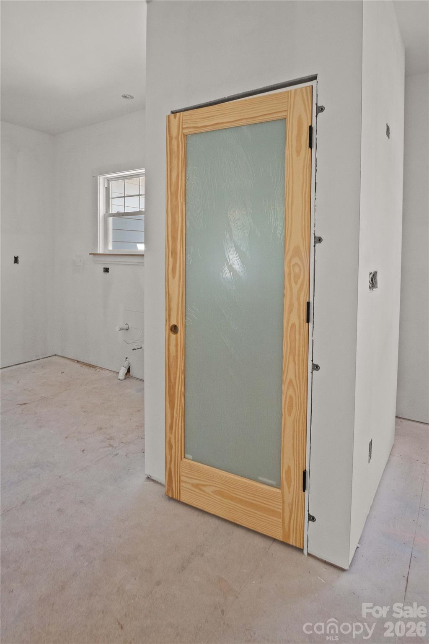
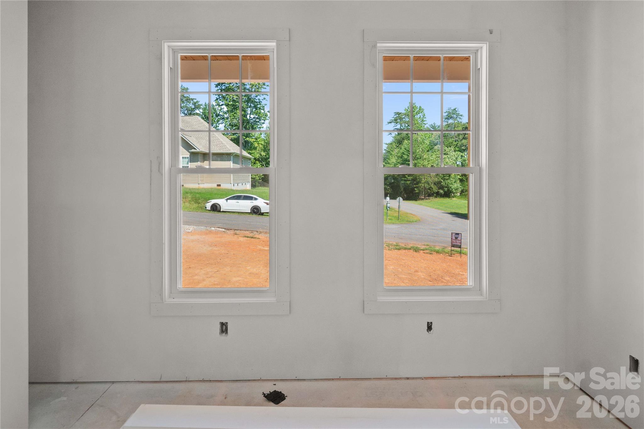
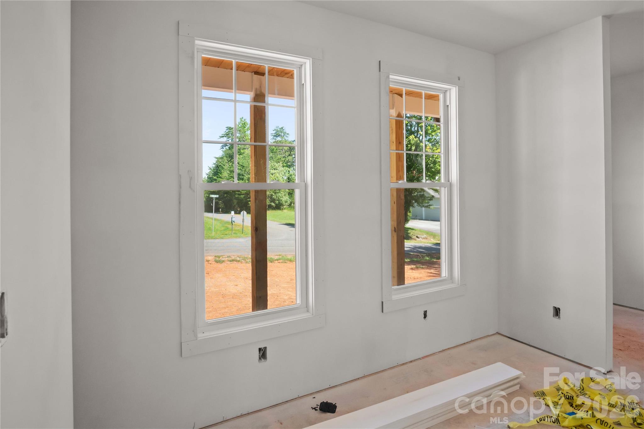
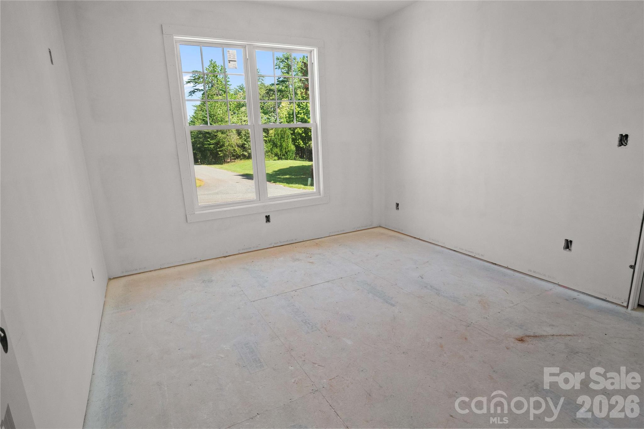
Single Family Residence at 436 Dublin Lane, Columbus
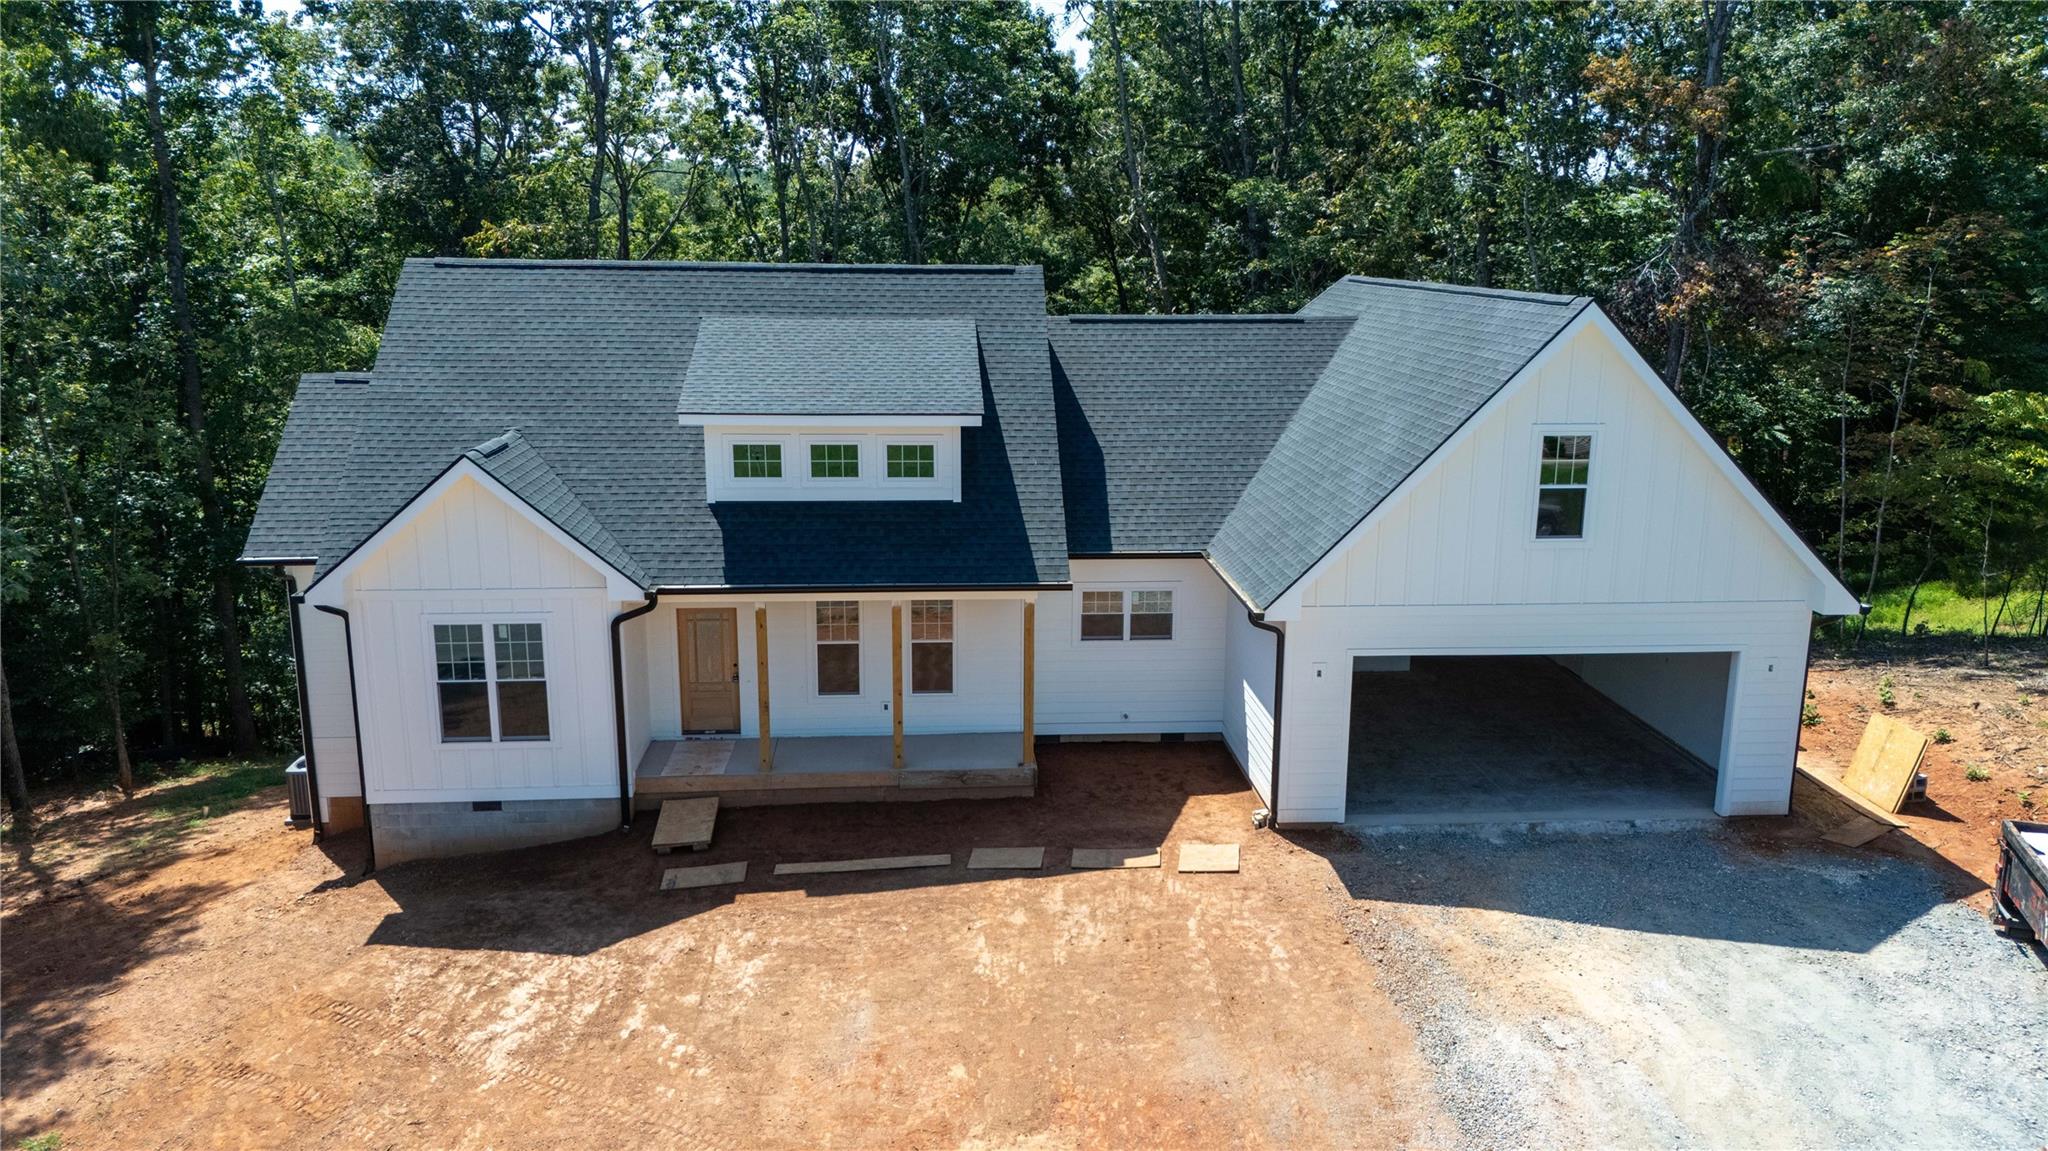
Single Family Residence at 436 Dublin Lane, Columbus, photo 2 of 72
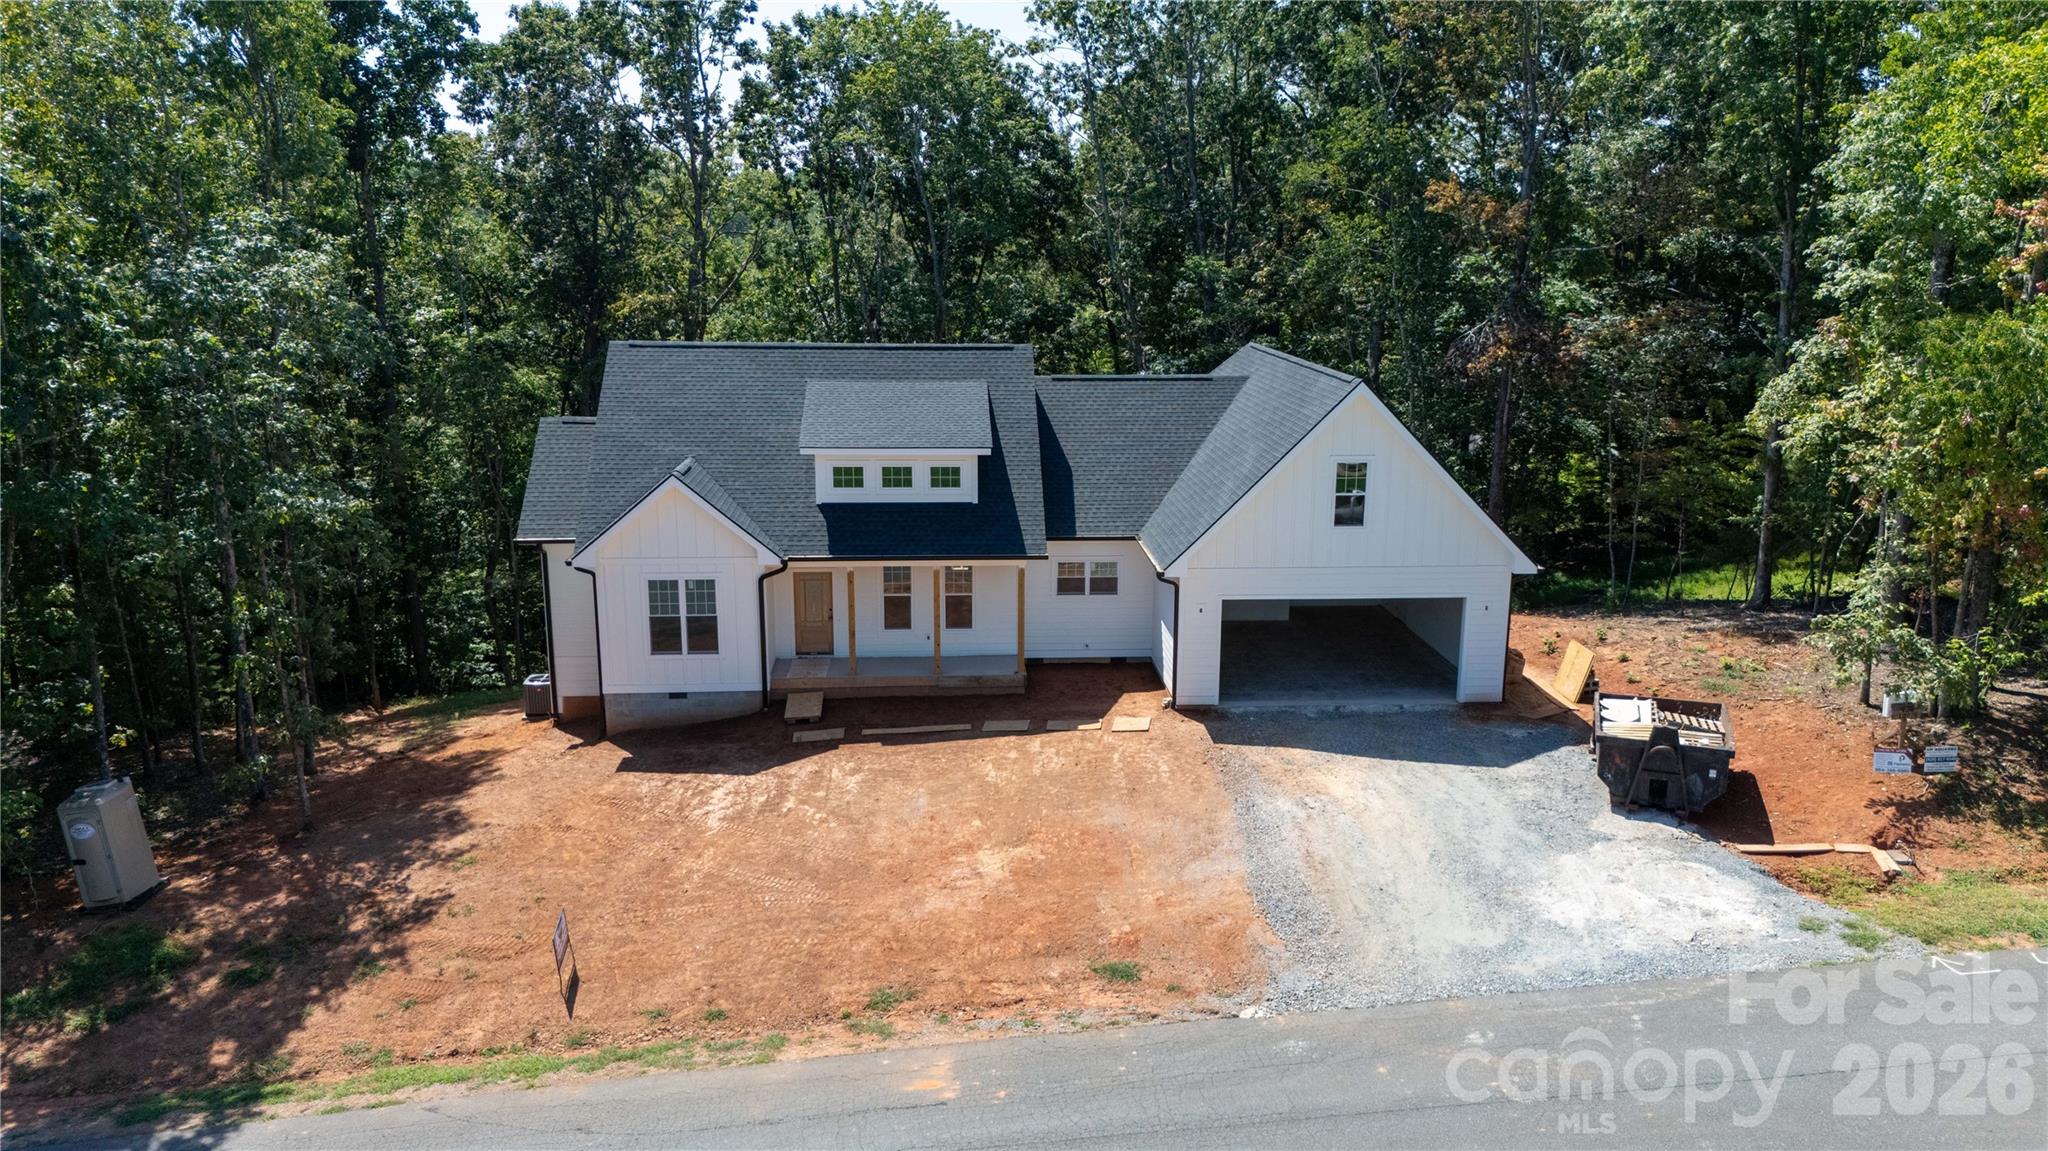
Single Family Residence at 436 Dublin Lane, Columbus, photo 3 of 72
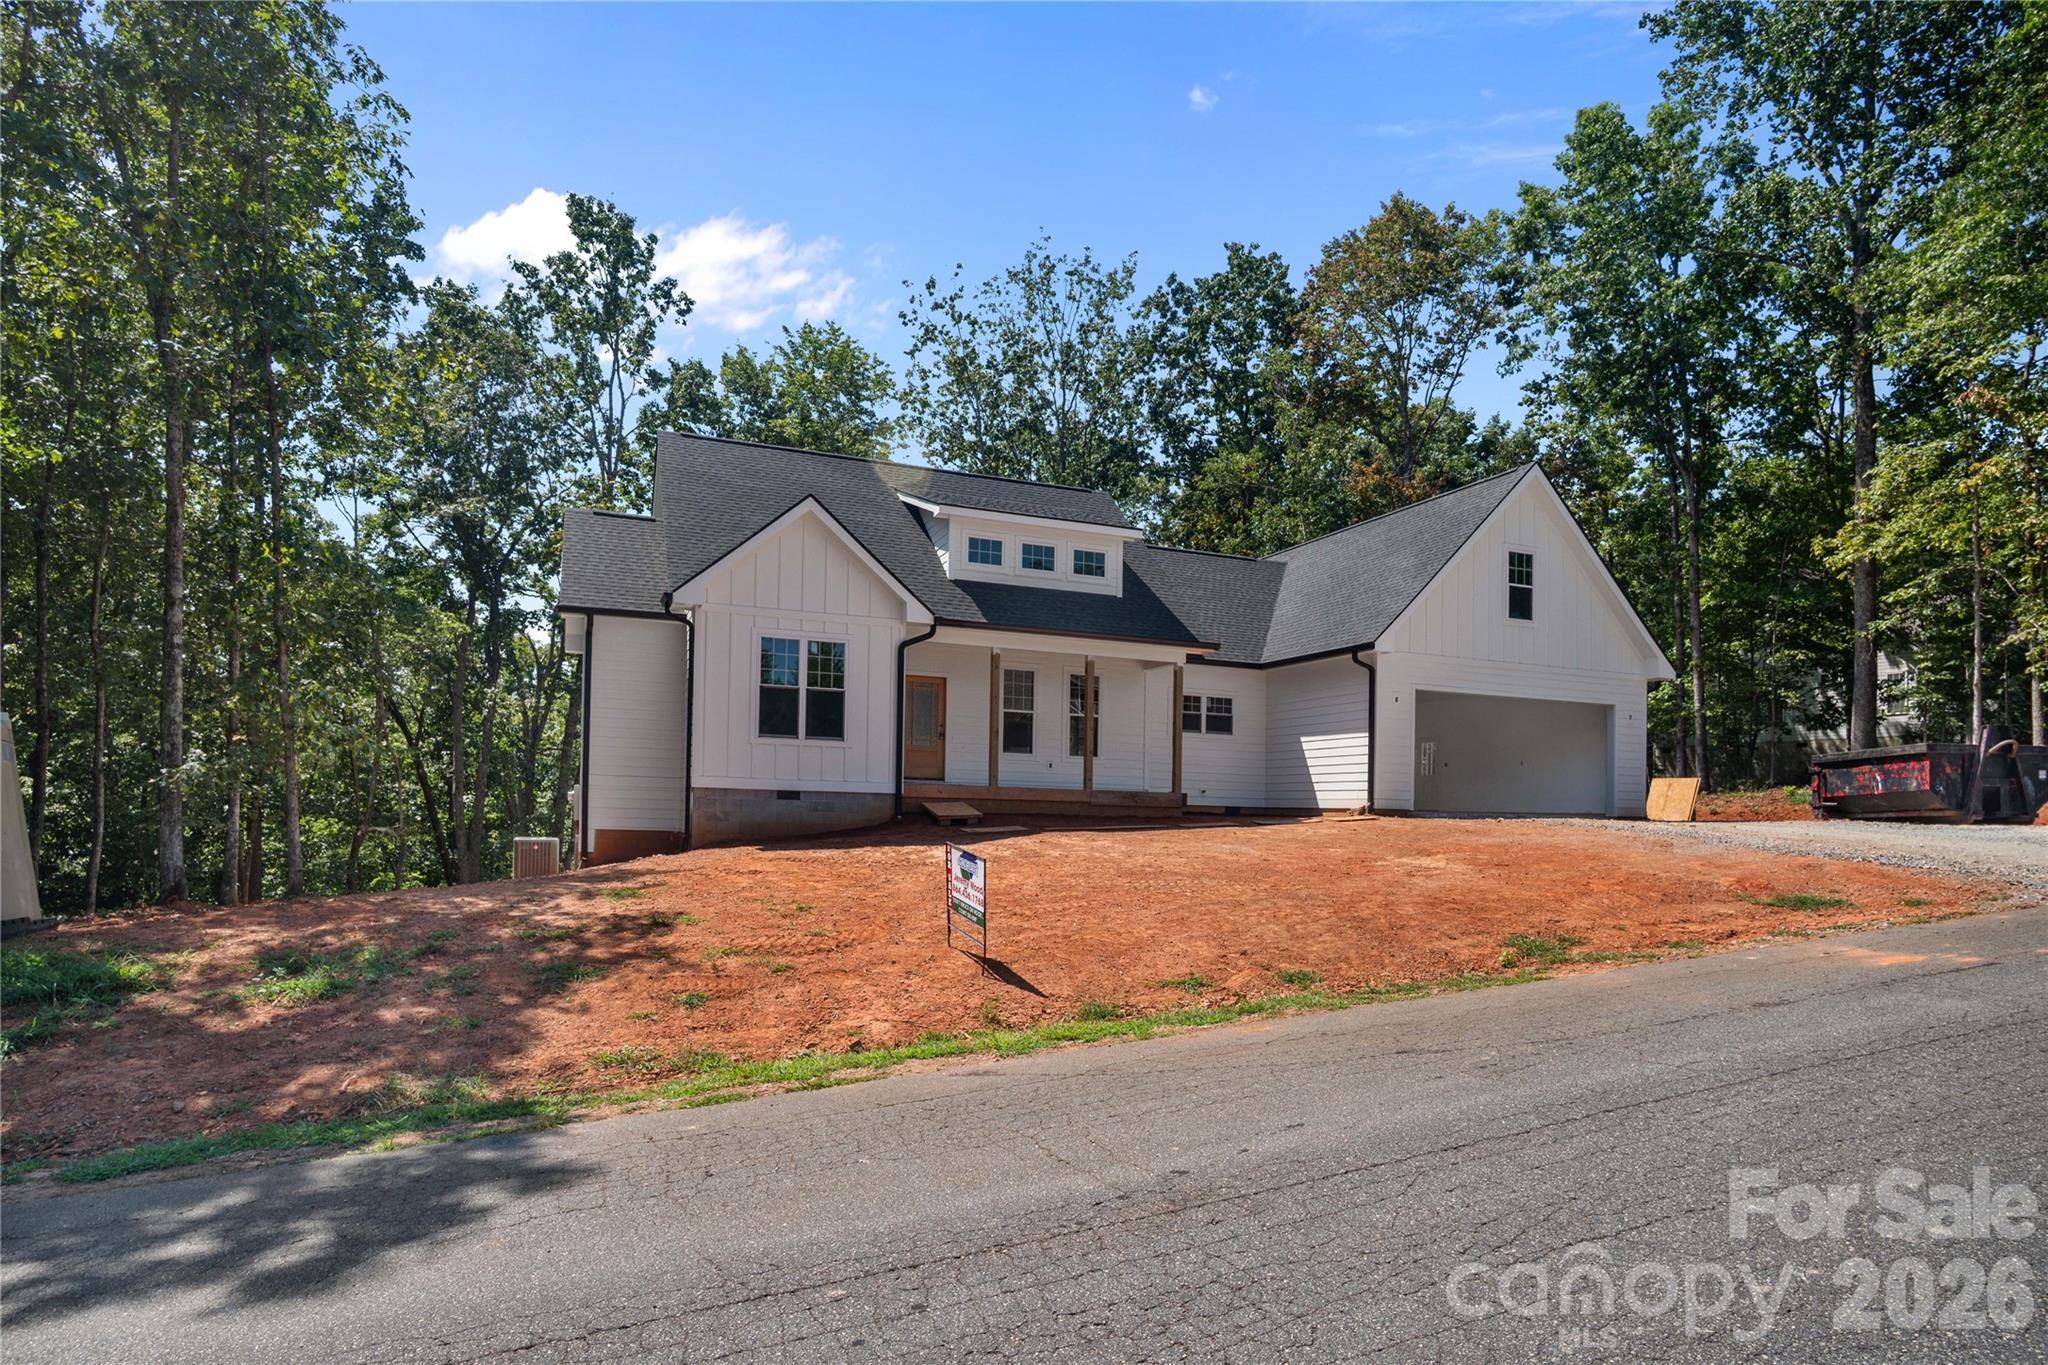
Single Family Residence at 436 Dublin Lane, Columbus, photo 4 of 72
Single Family Residence at 436 Dublin Lane, Columbus, photo 5 of 72
Single Family Residence at 436 Dublin Lane, Columbus, photo 6 of 72
Single Family Residence at 436 Dublin Lane, Columbus, photo 7 of 72
Single Family Residence at 436 Dublin Lane, Columbus, photo 8 of 72
Single Family Residence at 436 Dublin Lane, Columbus, photo 9 of 72
Single Family Residence at 436 Dublin Lane, Columbus, photo 10 of 72
Single Family Residence at 436 Dublin Lane, Columbus, photo 11 of 72
Single Family Residence at 436 Dublin Lane, Columbus, photo 12 of 72
Single Family Residence at 436 Dublin Lane, Columbus, photo 13 of 72
Single Family Residence at 436 Dublin Lane, Columbus, photo 14 of 72
Single Family Residence at 436 Dublin Lane, Columbus, photo 15 of 72
Single Family Residence at 436 Dublin Lane, Columbus, photo 16 of 72
Single Family Residence at 436 Dublin Lane, Columbus, photo 17 of 72
Single Family Residence at 436 Dublin Lane, Columbus, photo 18 of 72
Single Family Residence at 436 Dublin Lane, Columbus, photo 19 of 72
Single Family Residence at 436 Dublin Lane, Columbus, photo 20 of 72
Single Family Residence at 436 Dublin Lane, Columbus, photo 21 of 72
Single Family Residence at 436 Dublin Lane, Columbus, photo 22 of 72
Single Family Residence at 436 Dublin Lane, Columbus, photo 23 of 72
Single Family Residence at 436 Dublin Lane, Columbus, photo 24 of 72
Single Family Residence at 436 Dublin Lane, Columbus, photo 25 of 72
Single Family Residence at 436 Dublin Lane, Columbus, photo 26 of 72
Single Family Residence at 436 Dublin Lane, Columbus, photo 27 of 72
Single Family Residence at 436 Dublin Lane, Columbus, photo 28 of 72
Single Family Residence at 436 Dublin Lane, Columbus, photo 29 of 72
Single Family Residence at 436 Dublin Lane, Columbus, photo 30 of 72
Single Family Residence at 436 Dublin Lane, Columbus, photo 31 of 72
Single Family Residence at 436 Dublin Lane, Columbus, photo 32 of 72
Single Family Residence at 436 Dublin Lane, Columbus, photo 33 of 72
Single Family Residence at 436 Dublin Lane, Columbus, photo 34 of 72
Single Family Residence at 436 Dublin Lane, Columbus, photo 35 of 72
Single Family Residence at 436 Dublin Lane, Columbus, photo 36 of 72
Single Family Residence at 436 Dublin Lane, Columbus, photo 37 of 72
Single Family Residence at 436 Dublin Lane, Columbus, photo 38 of 72
Single Family Residence at 436 Dublin Lane, Columbus, photo 39 of 72
Single Family Residence at 436 Dublin Lane, Columbus, photo 40 of 72
Single Family Residence at 436 Dublin Lane, Columbus, photo 41 of 72
Single Family Residence at 436 Dublin Lane, Columbus, photo 42 of 72
Single Family Residence at 436 Dublin Lane, Columbus, photo 43 of 72
Single Family Residence at 436 Dublin Lane, Columbus, photo 44 of 72
Single Family Residence at 436 Dublin Lane, Columbus, photo 45 of 72
Single Family Residence at 436 Dublin Lane, Columbus, photo 46 of 72
Single Family Residence at 436 Dublin Lane, Columbus, photo 47 of 72
Single Family Residence at 436 Dublin Lane, Columbus, photo 48 of 72
Single Family Residence at 436 Dublin Lane, Columbus, photo 49 of 72
Single Family Residence at 436 Dublin Lane, Columbus, photo 50 of 72
Single Family Residence at 436 Dublin Lane, Columbus, photo 51 of 72
Single Family Residence at 436 Dublin Lane, Columbus, photo 52 of 72
Single Family Residence at 436 Dublin Lane, Columbus, photo 53 of 72
Single Family Residence at 436 Dublin Lane, Columbus, photo 54 of 72
Single Family Residence at 436 Dublin Lane, Columbus, photo 55 of 72
Single Family Residence at 436 Dublin Lane, Columbus, photo 56 of 72
Single Family Residence at 436 Dublin Lane, Columbus, photo 57 of 72
Single Family Residence at 436 Dublin Lane, Columbus, photo 58 of 72
Single Family Residence at 436 Dublin Lane, Columbus, photo 59 of 72
Single Family Residence at 436 Dublin Lane, Columbus, photo 60 of 72
Single Family Residence at 436 Dublin Lane, Columbus, photo 61 of 72
Single Family Residence at 436 Dublin Lane, Columbus, photo 62 of 72
Single Family Residence at 436 Dublin Lane, Columbus, photo 63 of 72
Single Family Residence at 436 Dublin Lane, Columbus, photo 64 of 72
Single Family Residence at 436 Dublin Lane, Columbus, photo 65 of 72
Single Family Residence at 436 Dublin Lane, Columbus, photo 66 of 72
Single Family Residence at 436 Dublin Lane, Columbus, photo 67 of 72
Single Family Residence at 436 Dublin Lane, Columbus, photo 68 of 72
Single Family Residence at 436 Dublin Lane, Columbus, photo 69 of 72
Single Family Residence at 436 Dublin Lane, Columbus, photo 70 of 72
Single Family Residence at 436 Dublin Lane, Columbus, photo 71 of 72
Single Family Residence at 436 Dublin Lane, Columbus, photo 72 of 72
72 photos

$498,500

436 Dublin Lane
Columbus, NC 28722
Listed by Jeremy Wood · SC NC Realty
Bedrooms
3
Bathrooms
2
Living area
1,800 sqft
Year built
2026

About this home

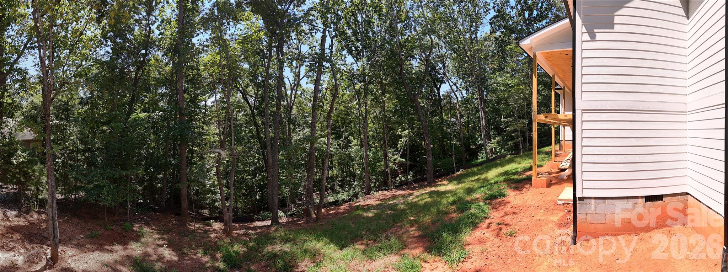
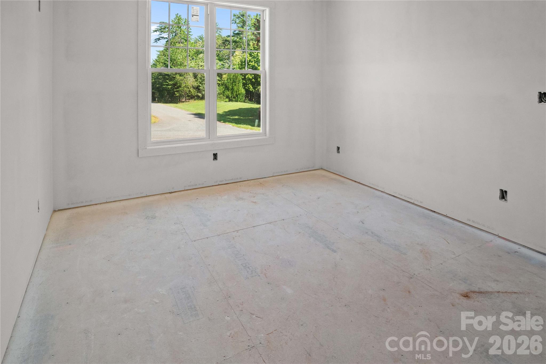
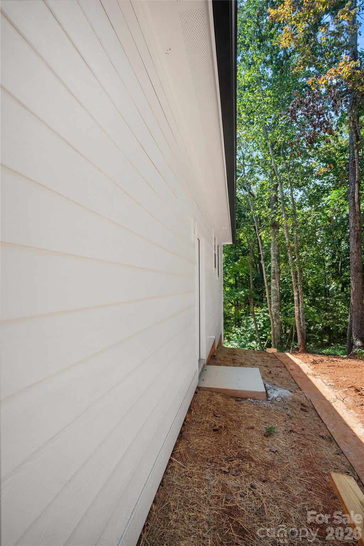
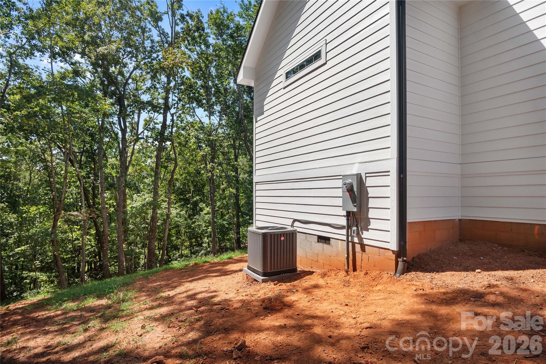
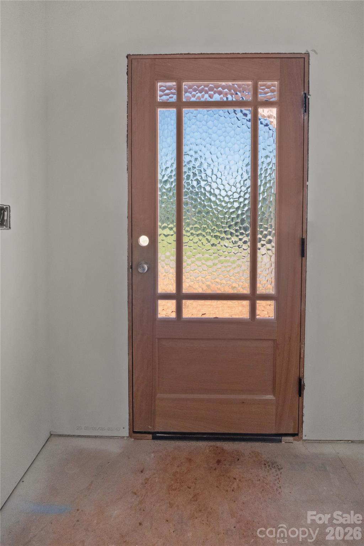
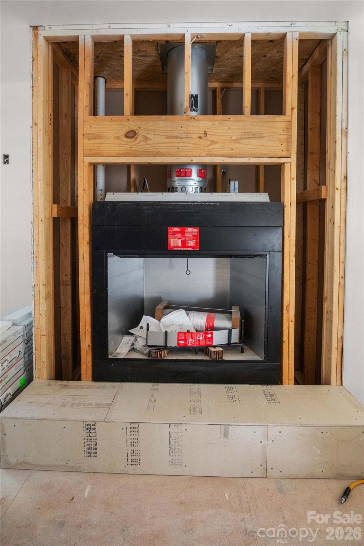
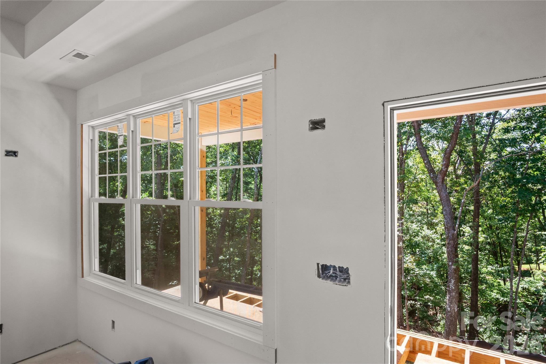
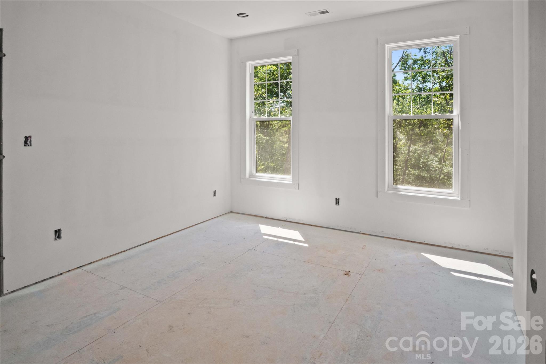
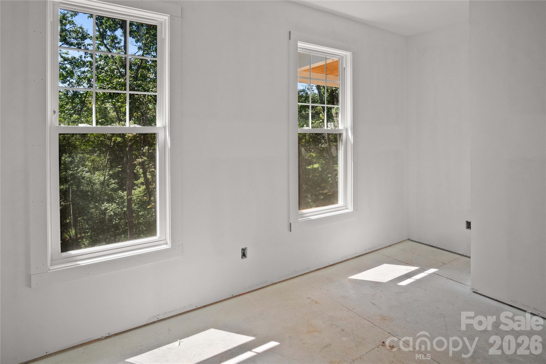
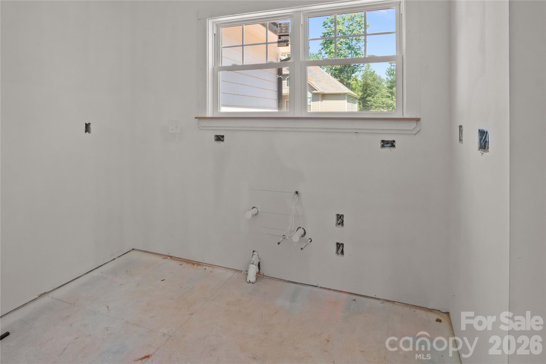
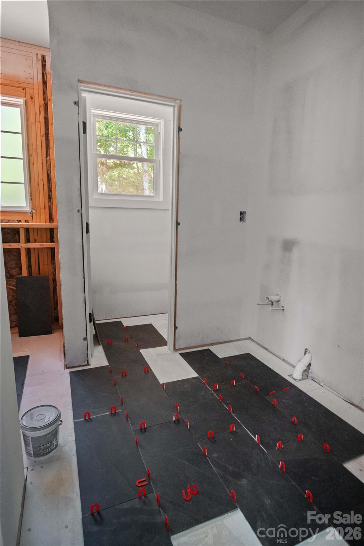
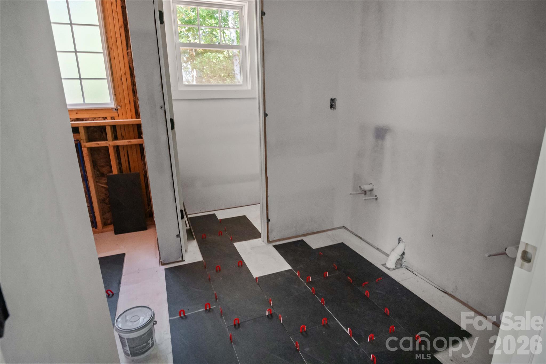
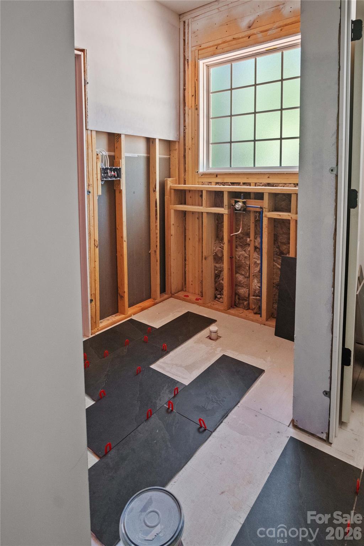
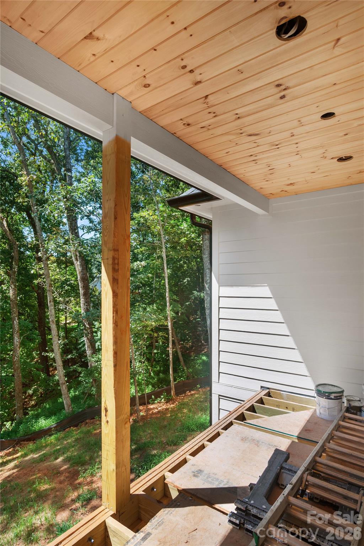
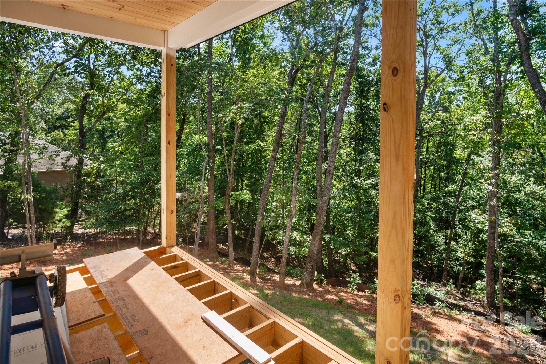
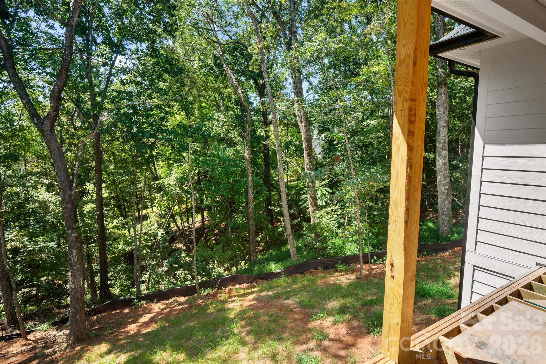
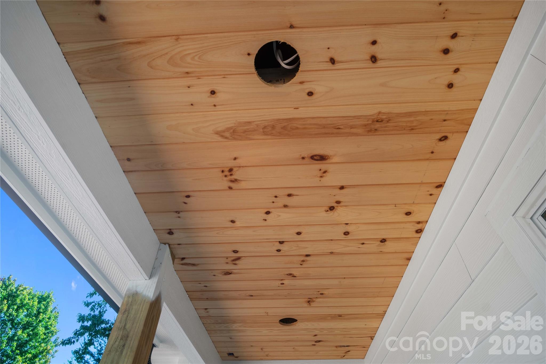
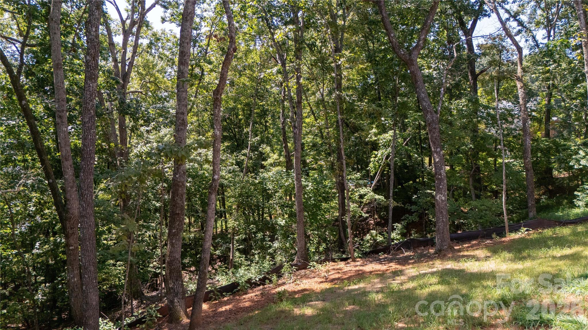
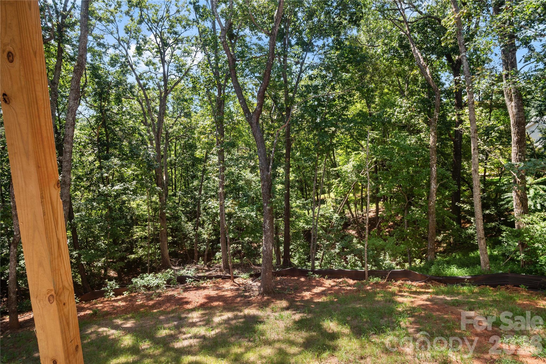
NEW CONSTRUCTION – NEARING COMPLETION – MODERN FARMHOUSE WITH UPGRADED FINISHES! Estimated Completion: Late November 2026! Exciting progress on this beautiful Modern Farmhouse in Columbus's desirable Shamrock Forest neighborhood! With flooring, cabinetry, upgraded quartz countertops, and interior trimwork now complete, this stunning new home is quickly coming together. Estimated completion is late November 2026! There may still be time to personalize select finishing touches and make this brand-new home your own! Situated on approximately half an acre in a peaceful, wooded setting, this beautifully designed, single-story home offers approximately 1,800 square feet, 3 bedrooms, 2 full bathrooms, and a spacious 2-car garage. Enjoy the perfect combination of modern comfort, stylish finishes, quality craftsmanship, and the privacy and natural beauty of a wooded backyard. Step inside to a thoughtfully designed, open-concept floor plan featuring 9-foot ceilings, recessed lighting, and abundant natural light. Elegant architectural columns create a graceful transition between the living and dining areas, adding character and definition while maintaining the home's open, airy feel. The spacious living room features a cozy gas fireplace, creating a warm and inviting focal point perfect for relaxing or entertaining. The kitchen is equally impressive, showcasing upgraded quartz countertops, a gas stove, generous cabinetry, and a separate pantry for added storage and convenience. Beautiful luxury vinyl plank flooring flows throughout the home, complemented by porcelain tile finishes in the bathrooms. Quality craftsmanship, carefully selected finishes, and thoughtful design details bring together modern farmhouse charm with everyday comfort and functionality. The spacious primary suite offers a relaxing private retreat, complete with a beautifully designed bathroom featuring a zero-entry walk-in shower and separate garden tub, providing the perfect balance of comfort and relaxation. Designed with indoor-outdoor living in mind, the home features a welcoming covered front porch and a generously sized rear deck with low-maintenance Trex decking. Overlooking the peaceful, wooded backyard, this outdoor space will be perfect for morning coffee, entertaining guests, or simply unwinding and enjoying the natural surroundings. The exterior showcases durable fiber cement siding with classic board-and-batten detailing on the front elevation and horizontal lap siding on the remaining sides, creating timeless Modern Farmhouse curb appeal. Additional features include a whole-house portable generator hookup and EV charger hookup in the garage, offering added convenience, preparedness, and future-ready functionality. CONSTRUCTION UPDATE: Flooring, cabinetry, quartz countertops, and interior trimwork are now complete! Interior painting, shower tile installation, installation of the Trex decking and deck railings, and final finishing touches are underway. Conveniently located just outside the Columbus city limits, this home offers the tranquility of a quiet neighborhood while remaining close to I-26, St. Luke's Hospital, shopping, dining, and local attractions. Approximately 25 minutes from Hendersonville and Spartanburg, 45 minutes from Greenville and Asheville, and just 12 minutes from the renowned Tryon International Equestrian Center. Don't miss this opportunity to own a beautiful, brand-new Modern Farmhouse with upgraded finishes, quality craftsmanship, thoughtful design details, and a peaceful wooded setting, all without the long wait of building from scratch! Contact us today for more information or to schedule a showing and see the exciting progress firsthand! Estimated Completion: Late November 2026.

Highlights

FireplaceNew construction

Property details

MLS
Canopy MLS
MLS #
CAR4420014
Property type
Single Family Residence
Subdivision
Shamrock Forest
Status
Active
Days on market
53
On market date
September 1, 2026
Stories
N/A
Total bathrooms
2
Garage spaces
2
Parking spaces
N/A
Lot size
N/A
Loading map…

Nearby schools

Within 10 miles. School directory data from the National Center for Education Statistics (NCES), accessed via the Urban Institute Education Data API. Local Score is calculated by INNOVATE Real Estate; where a state rating is shown, it comes from that state's own official school report card.

Elementary
Tryon Elementary School
3.83 mi away · Grades -1-5
Zoned school (attendance boundary, 2015-16 data)
3.3
Local Score (state rating (2025) blended 70/30 with student-teacher ratio) -- not an official state rating
State rating: C (2025)
Enrollment
386
Student:teacher ratio
12.5:1
District
Polk County Schools
Middle
Polk County Middle School
3.77 mi away · Grades 6-8
Zoned school (attendance boundary, 2015-16 data)
3.3
Local Score (state rating (2025) blended 70/30 with student-teacher ratio) -- not an official state rating
State rating: C (2025)
Enrollment
497
Student:teacher ratio
12.4:1
District
Polk County Schools
High
Polk County Early College
1.35 mi away · Grades 9-12
Zoned school (attendance boundary, 2015-16 data)
4.7
Local Score (state rating (2025) blended 70/30 with student-teacher ratio) -- not an official state rating
State rating: A (2025)
Enrollment
60
Student:teacher ratio
15.0:1
District
Polk County Schools

Walkability

Blended score for Columbus's center, calculated by INNOVATE Real Estate from two sources: the EPA's National Walkability Index (street network, transit, land-use mix) and Google Places amenity data (what's actually reachable on foot from this point). 60% EPA National Walkability Index + 40% nearby-amenity density (Google Places).

59
Somewhat walkable
out of 100
EPA National Walkability Index
8.8 / 20 -- Below average walkable
Google Places amenity density
82 / 100
Restaurants & cafes18
Grocery stores2
Parks4
Schools3
Transit stops2
Pharmacies1

Market position

How this listing compares to current activity in Columbus, from live MLS data.

On the market 53 days -- 164 fewer days than Columbus's current average of 217 days.
For reference, the median list price across 121 active listings in Columbus right now is $450,000.

Mortgage calculator

Estimate only - actual rate and payment depend on your lender, credit, and loan program.

$
%
%
Adjust tax / insurance estimates
% / yr
$
/mo
Est. monthly payment
$3,152/mo
$99,700 down
$398,800 loan
Principal & interest$2,587
Property tax (est.)$415
Home insurance (est.)$150

Similar homes you might like

Data source: Listing information provided by Canopy MLS (carolina) via Trestle/CoreLogic. Last updated 2 days ago.

Information herein deemed reliable but not guaranteed; all measurements, school assignments, HOA fees, taxes, and feature lists are approximate and should be independently verified. Equal Housing Opportunity.