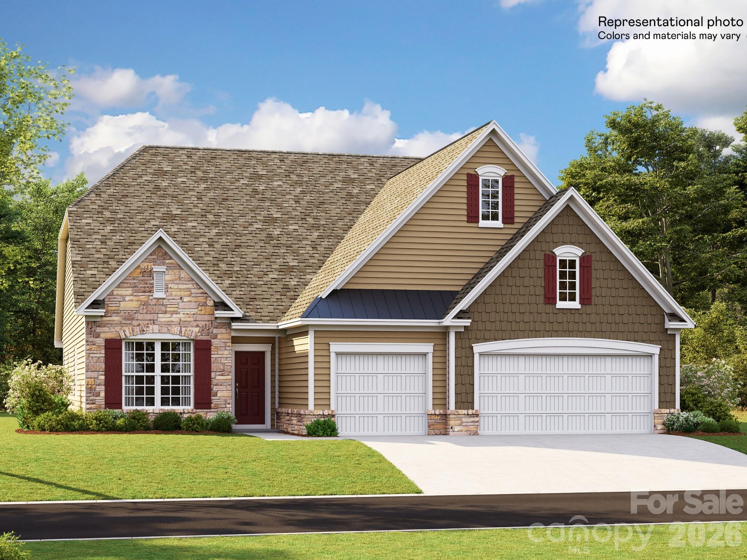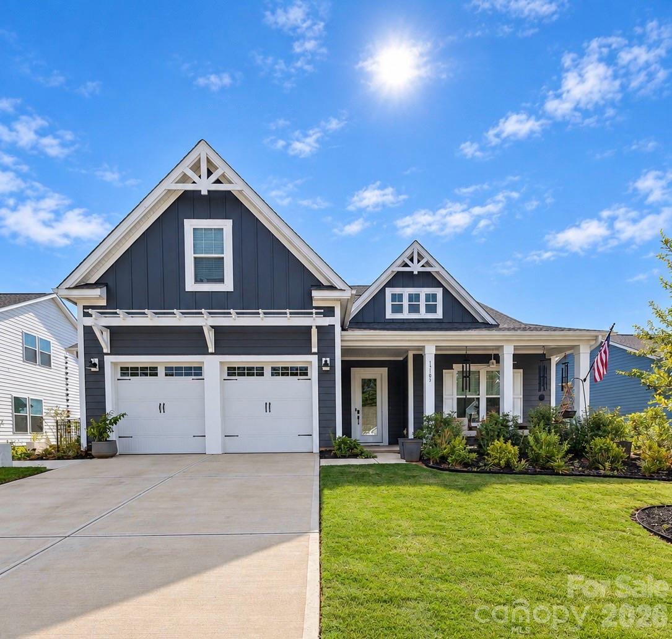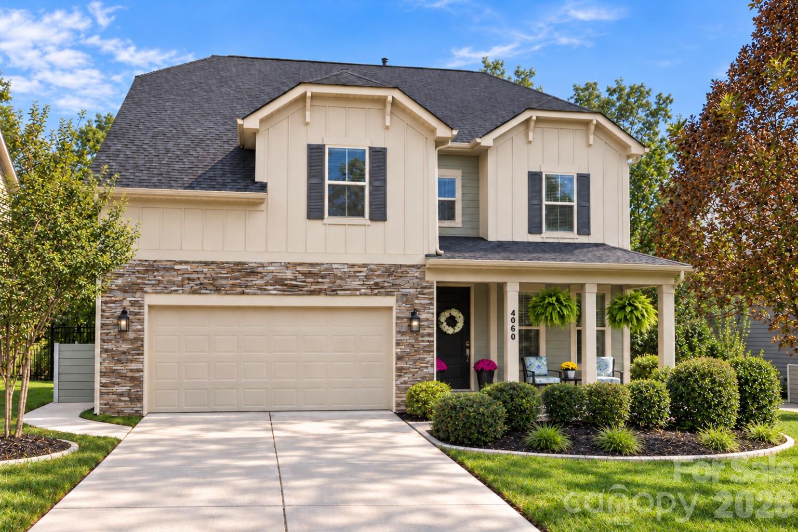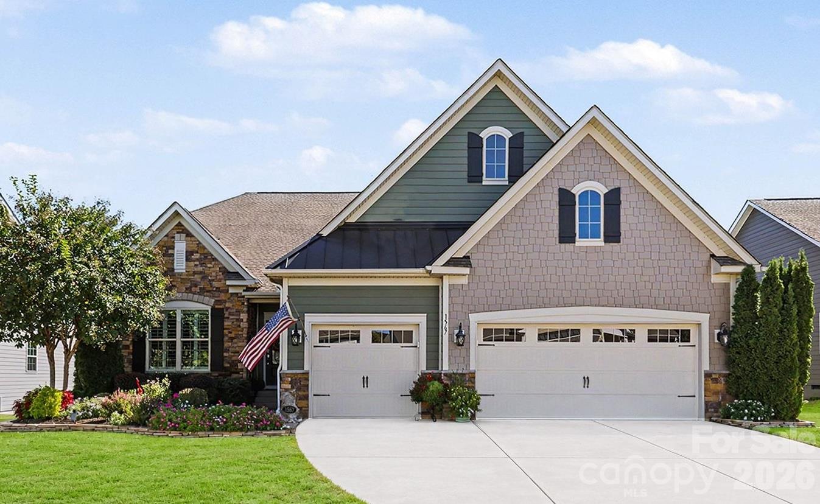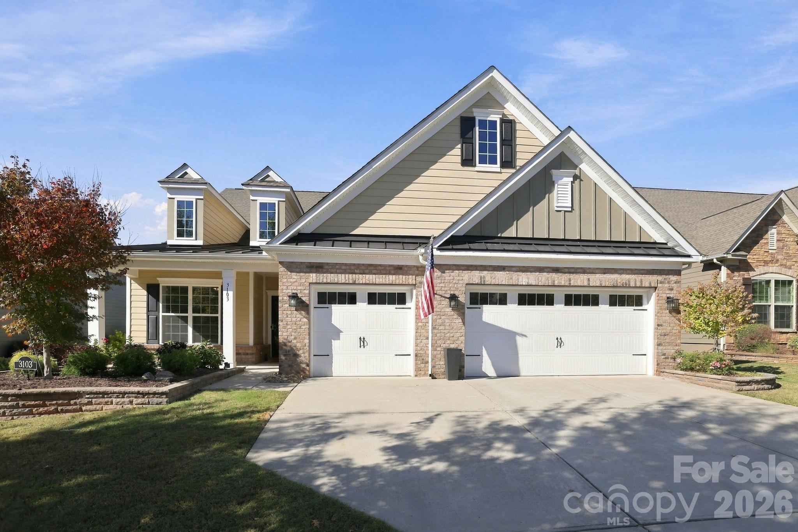
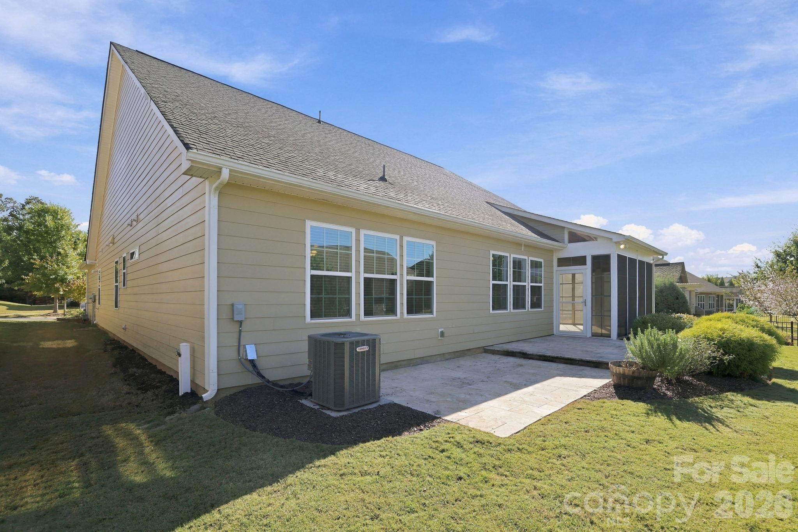
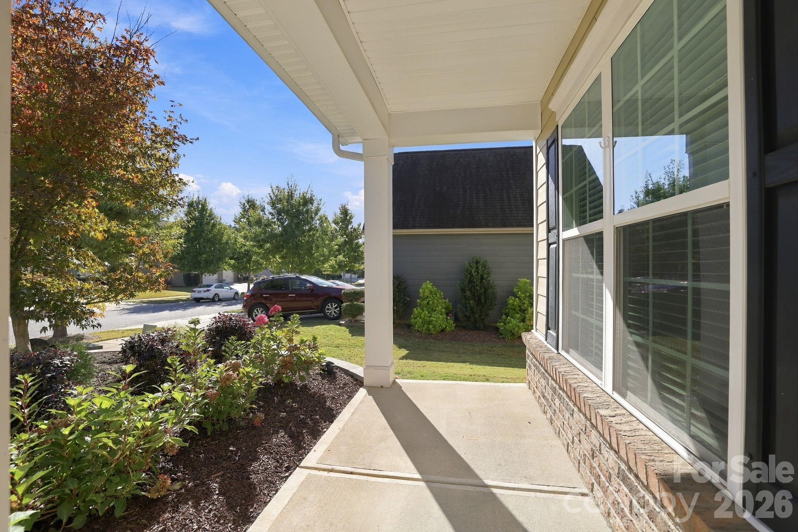
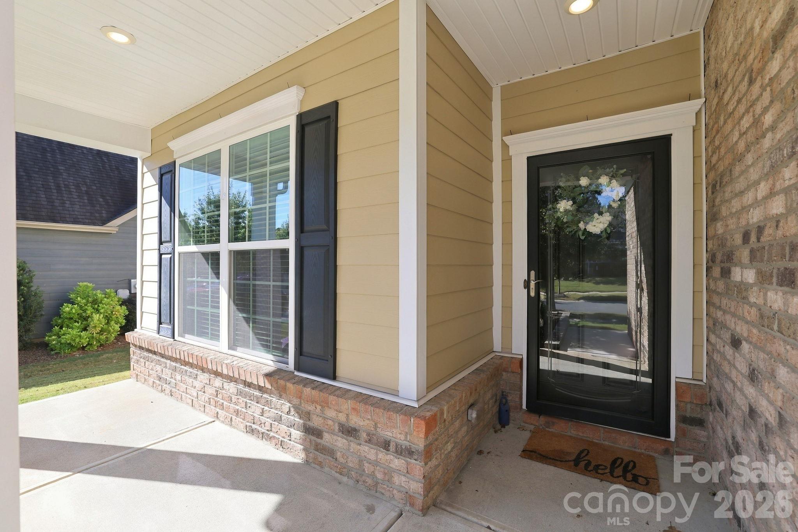
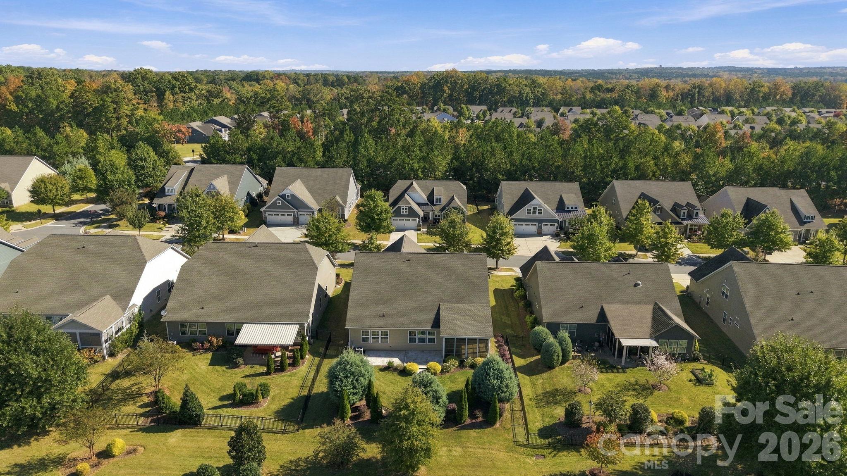
Welcome! - 3103 Arches Bluff Circle, Lancaster
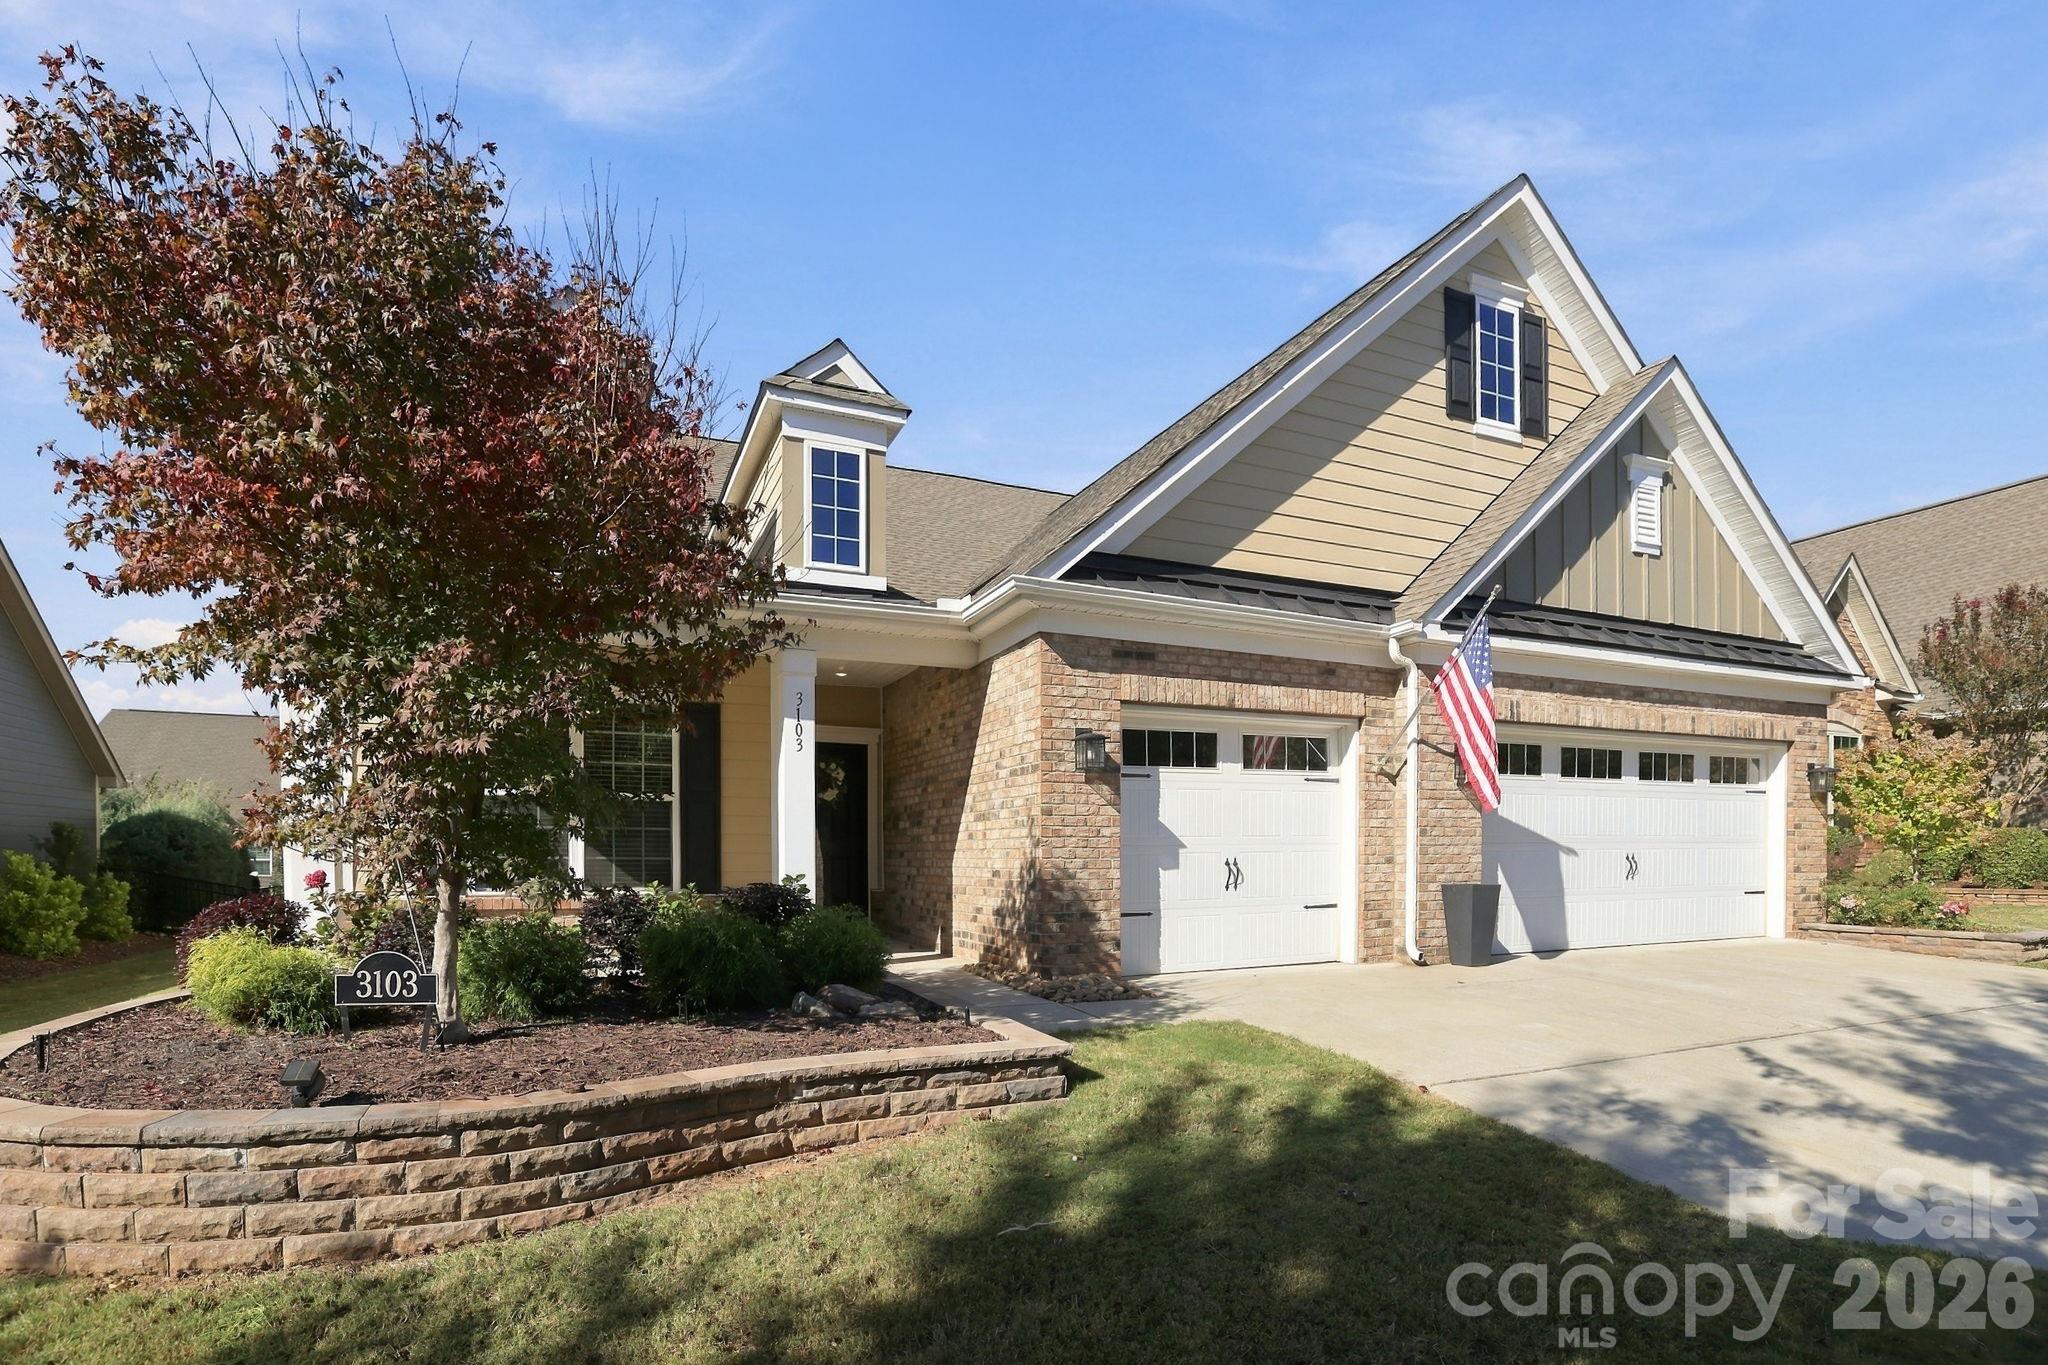
Single Family Residence at 3103 Arches Bluff Circle, Lancaster, photo 2 of 48
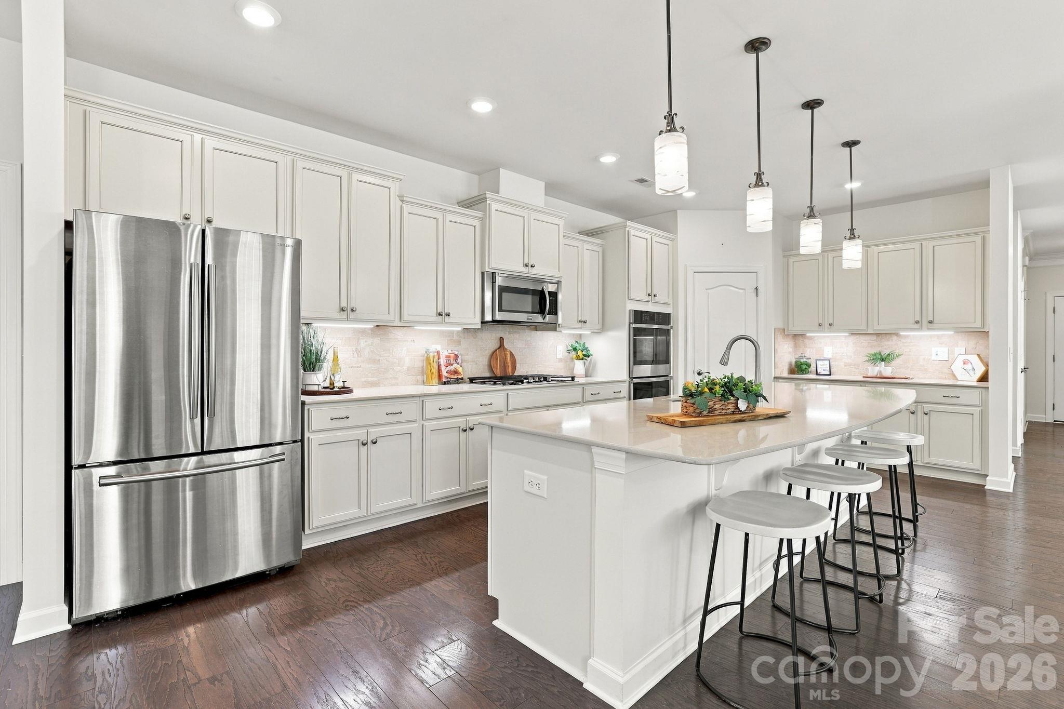
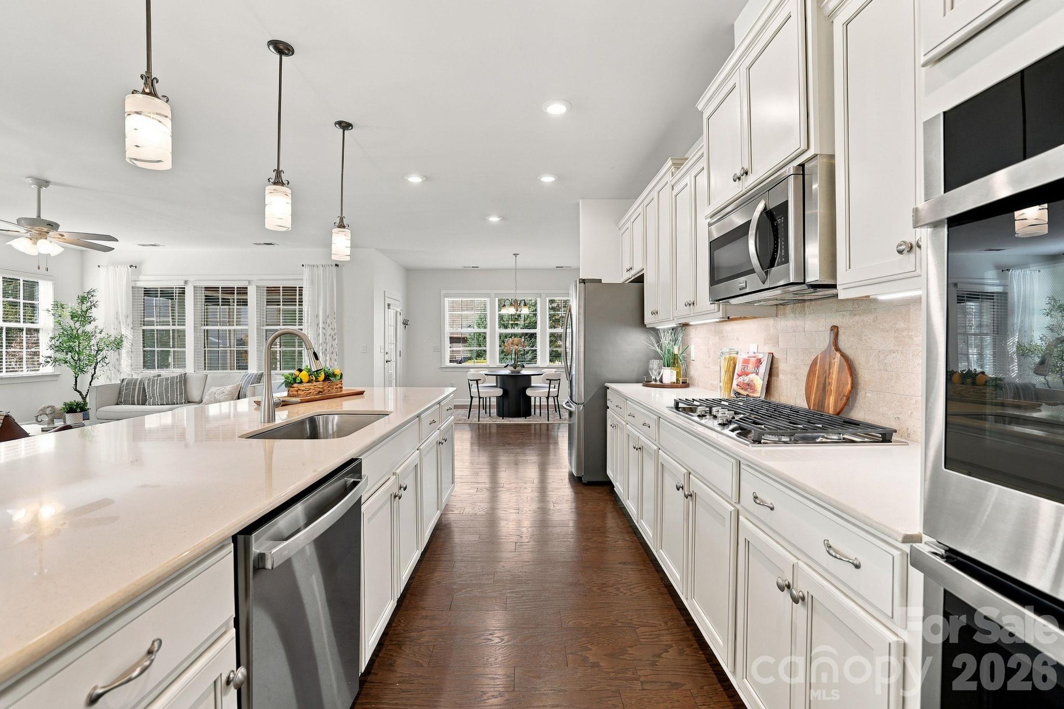
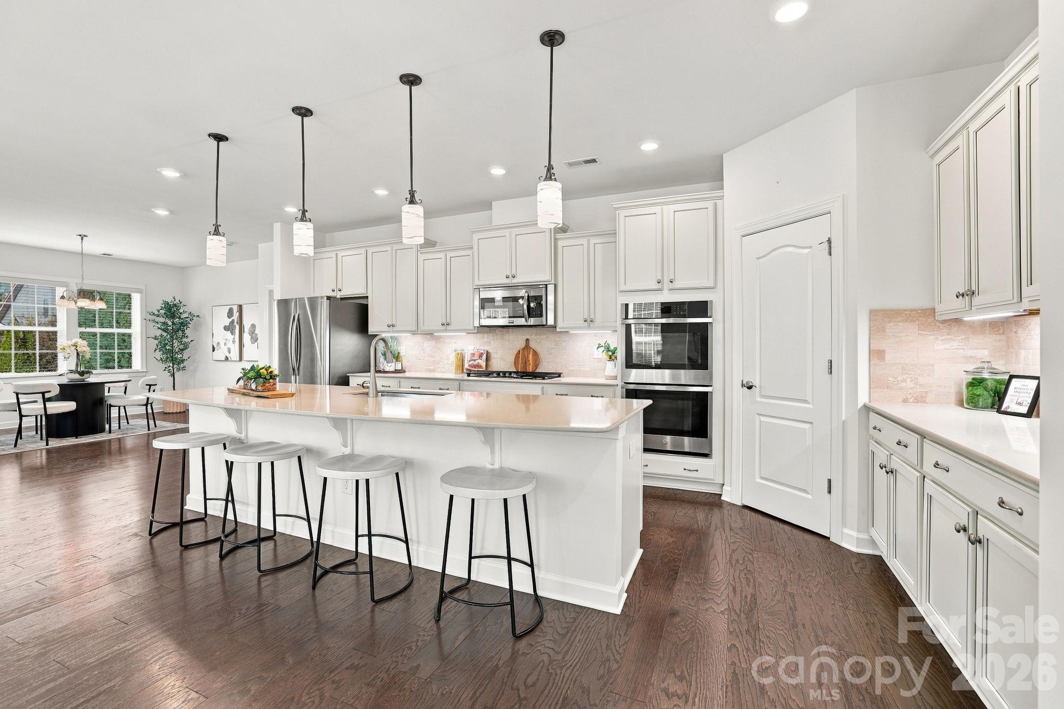
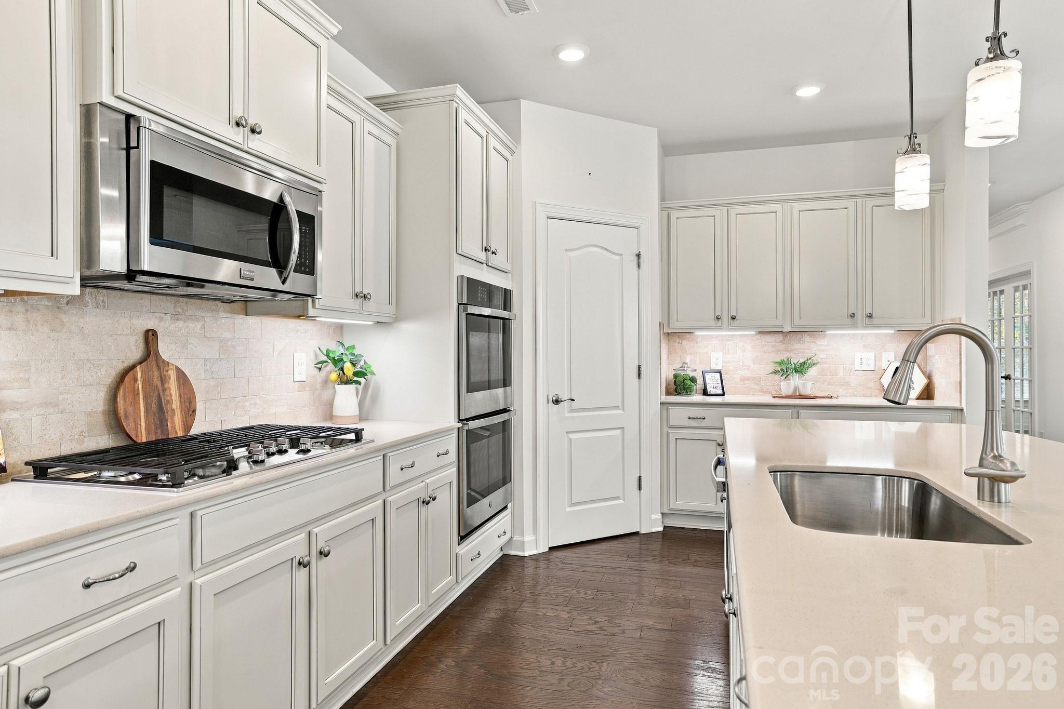
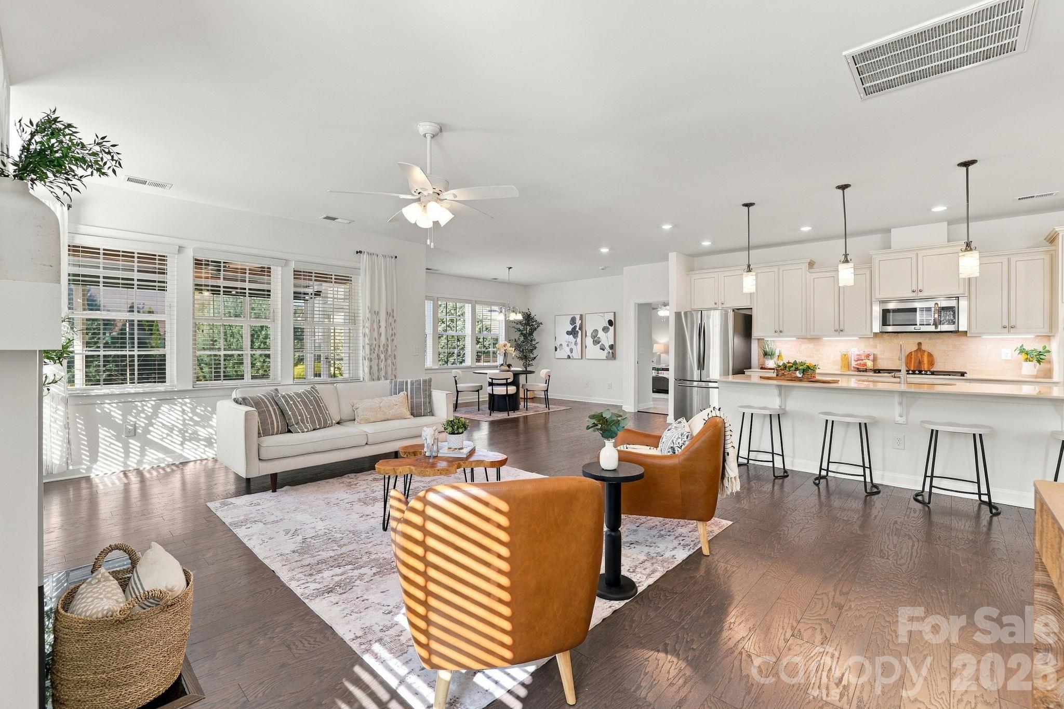
Large Kitchen - 3103 Arches Bluff Circle, Lancaster
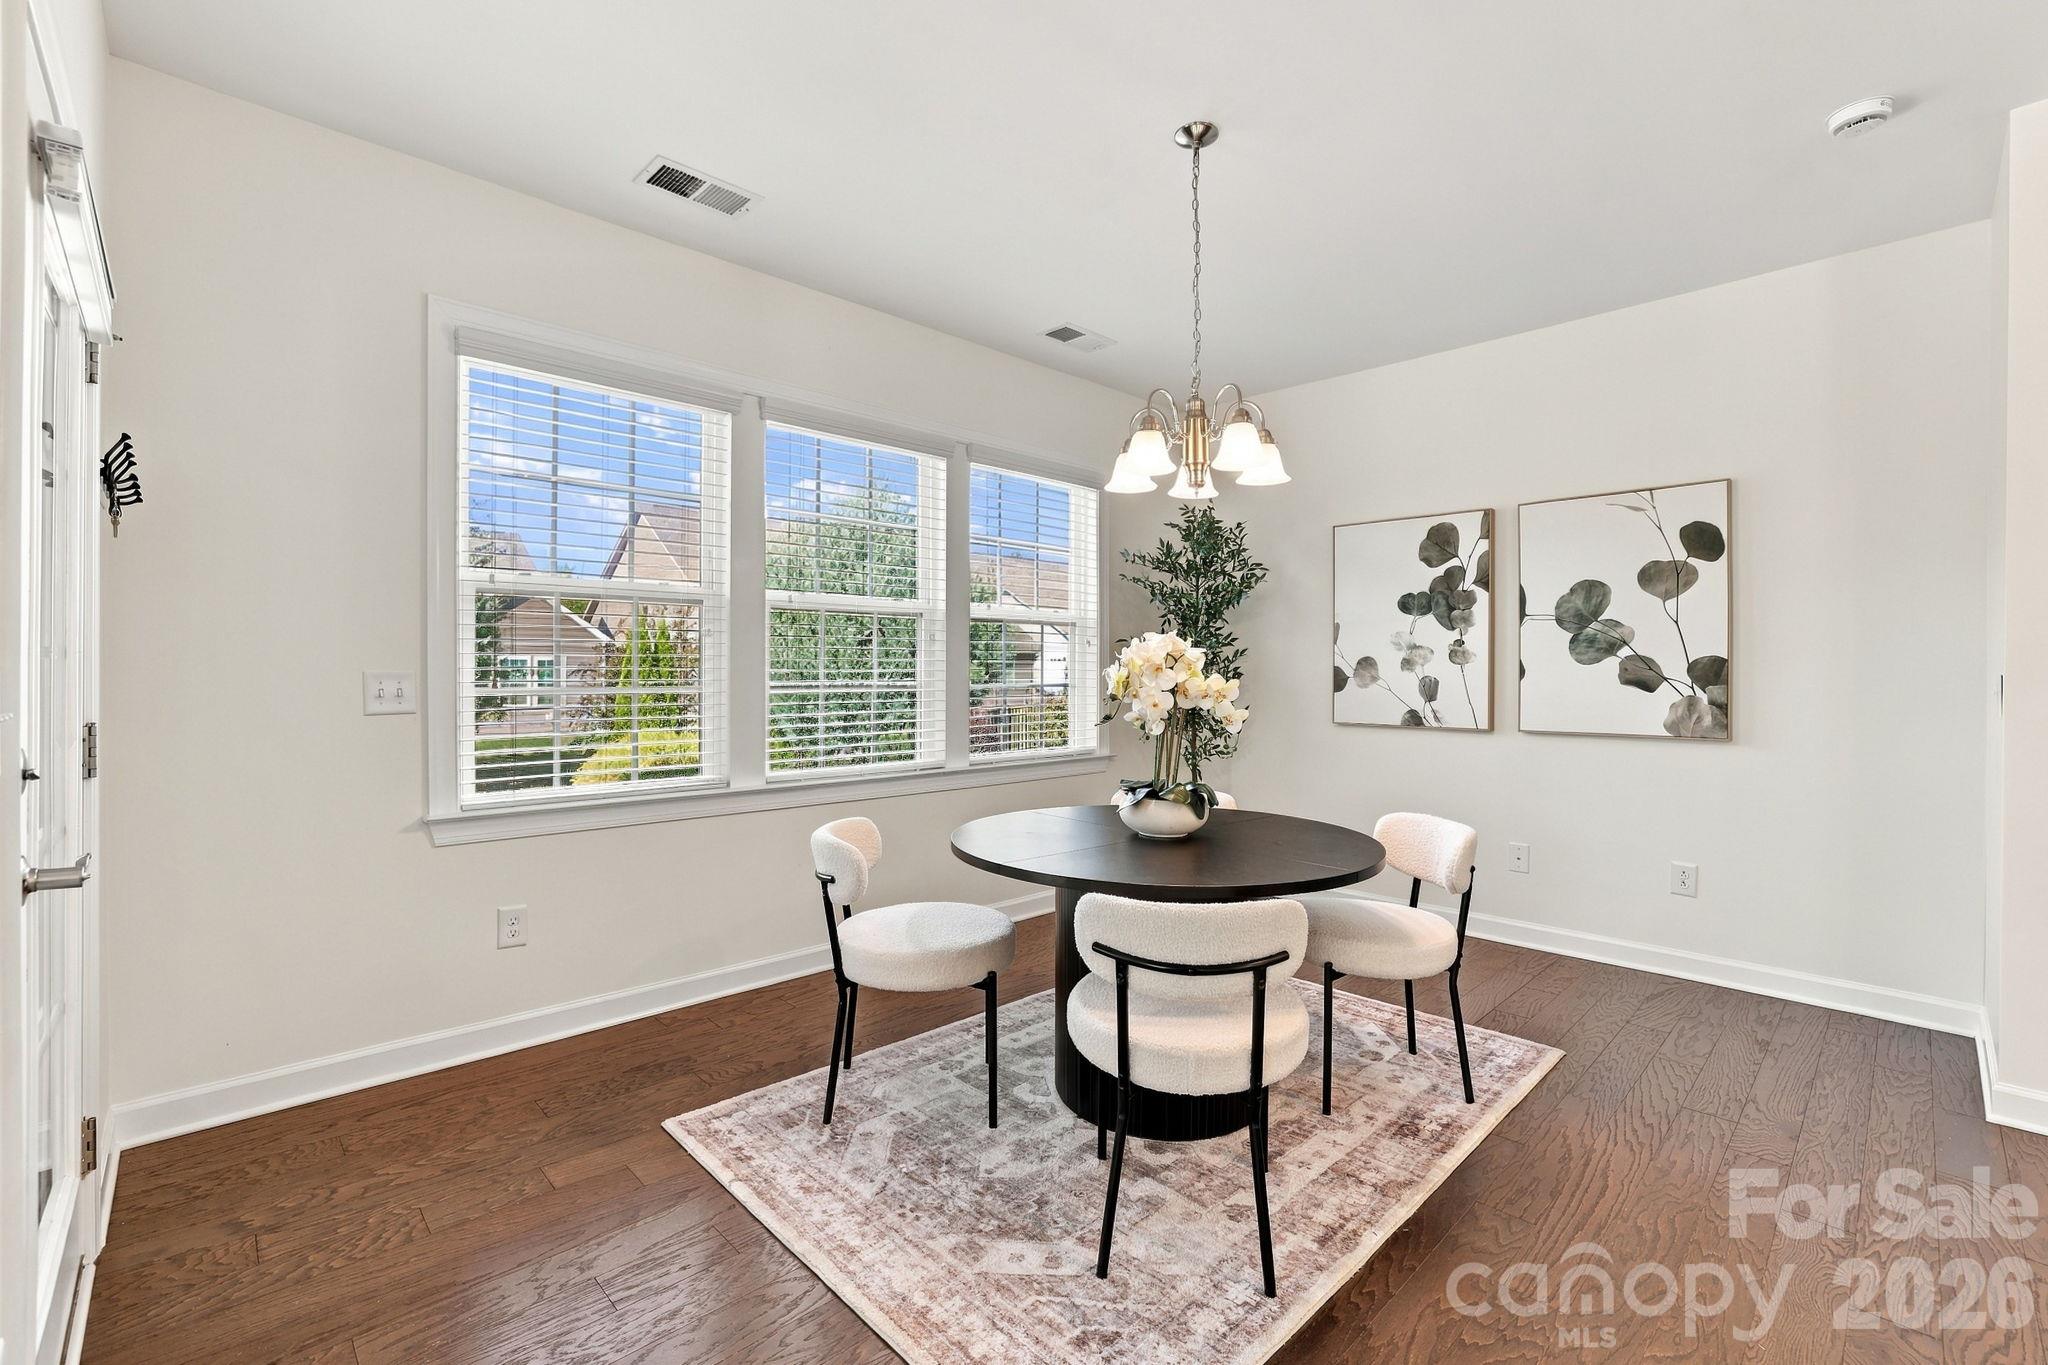
Breakfast area - 3103 Arches Bluff Circle, Lancaster
Upgraded appliances - 3103 Arches Bluff Circle, Lancaster
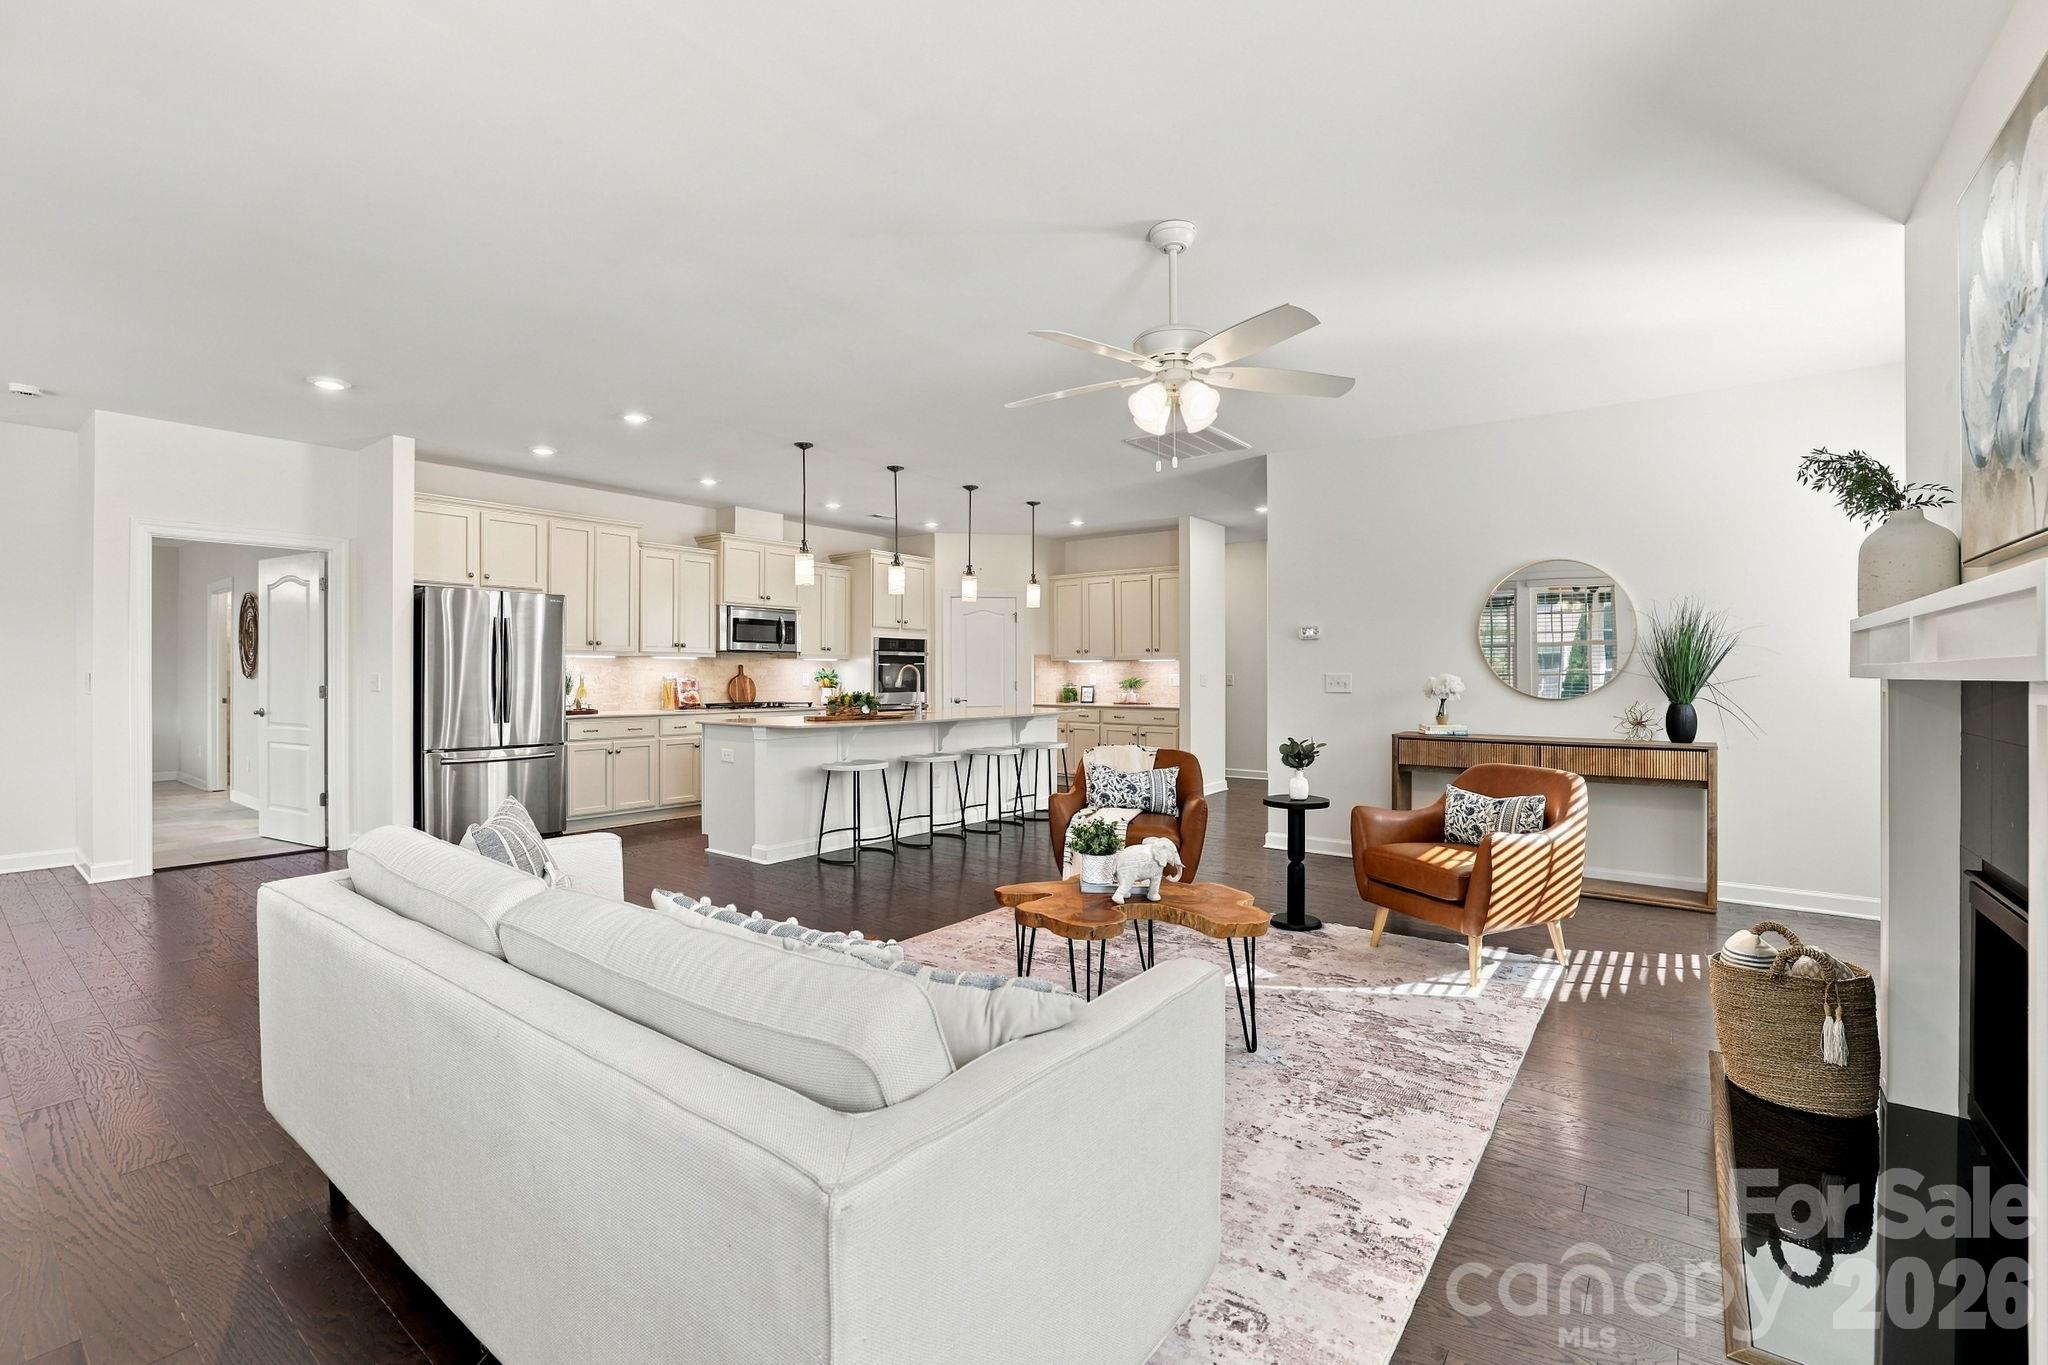
Large island - 3103 Arches Bluff Circle, Lancaster
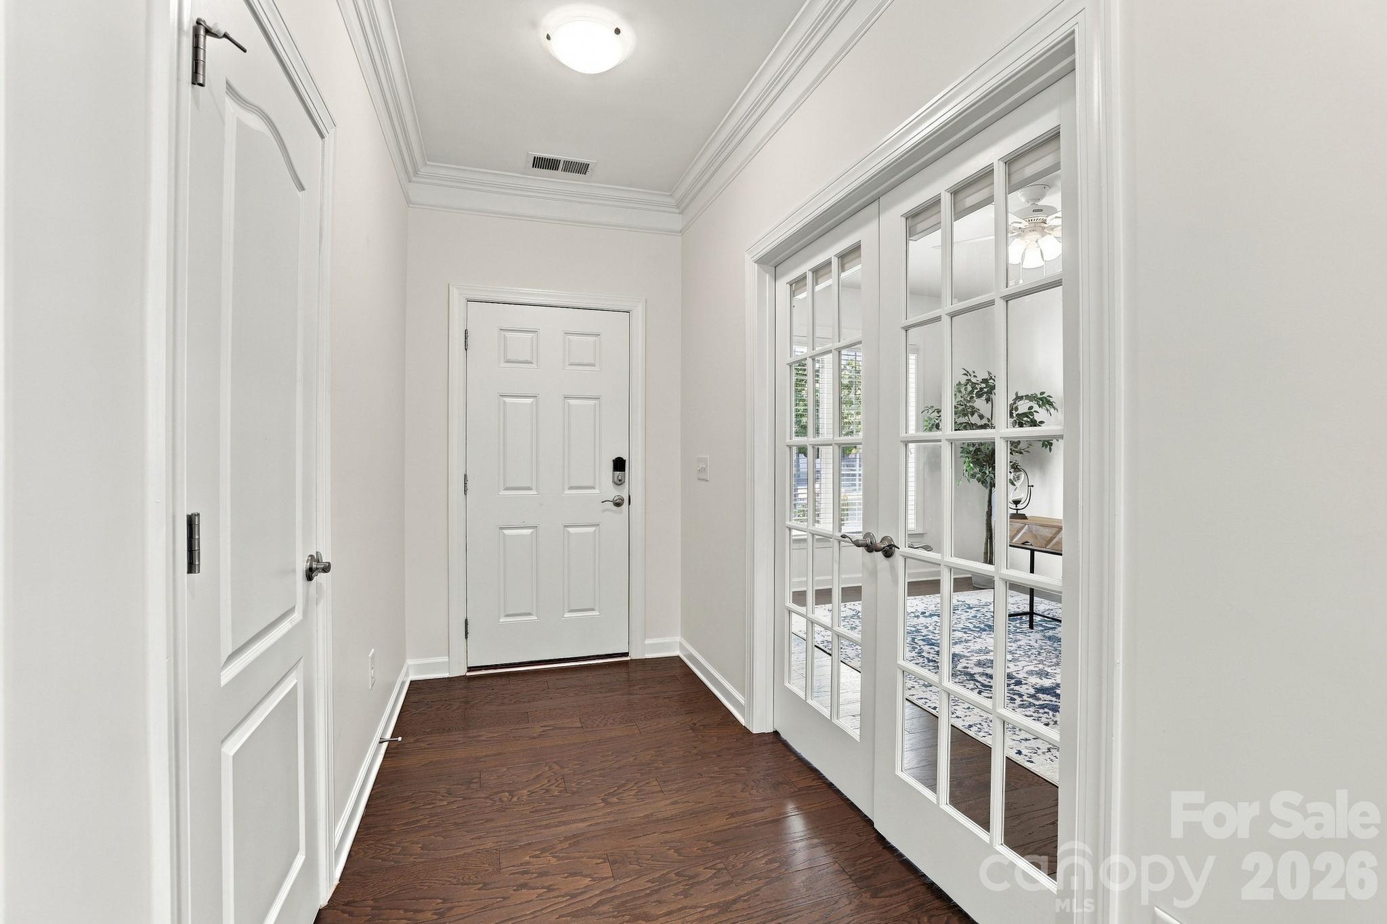
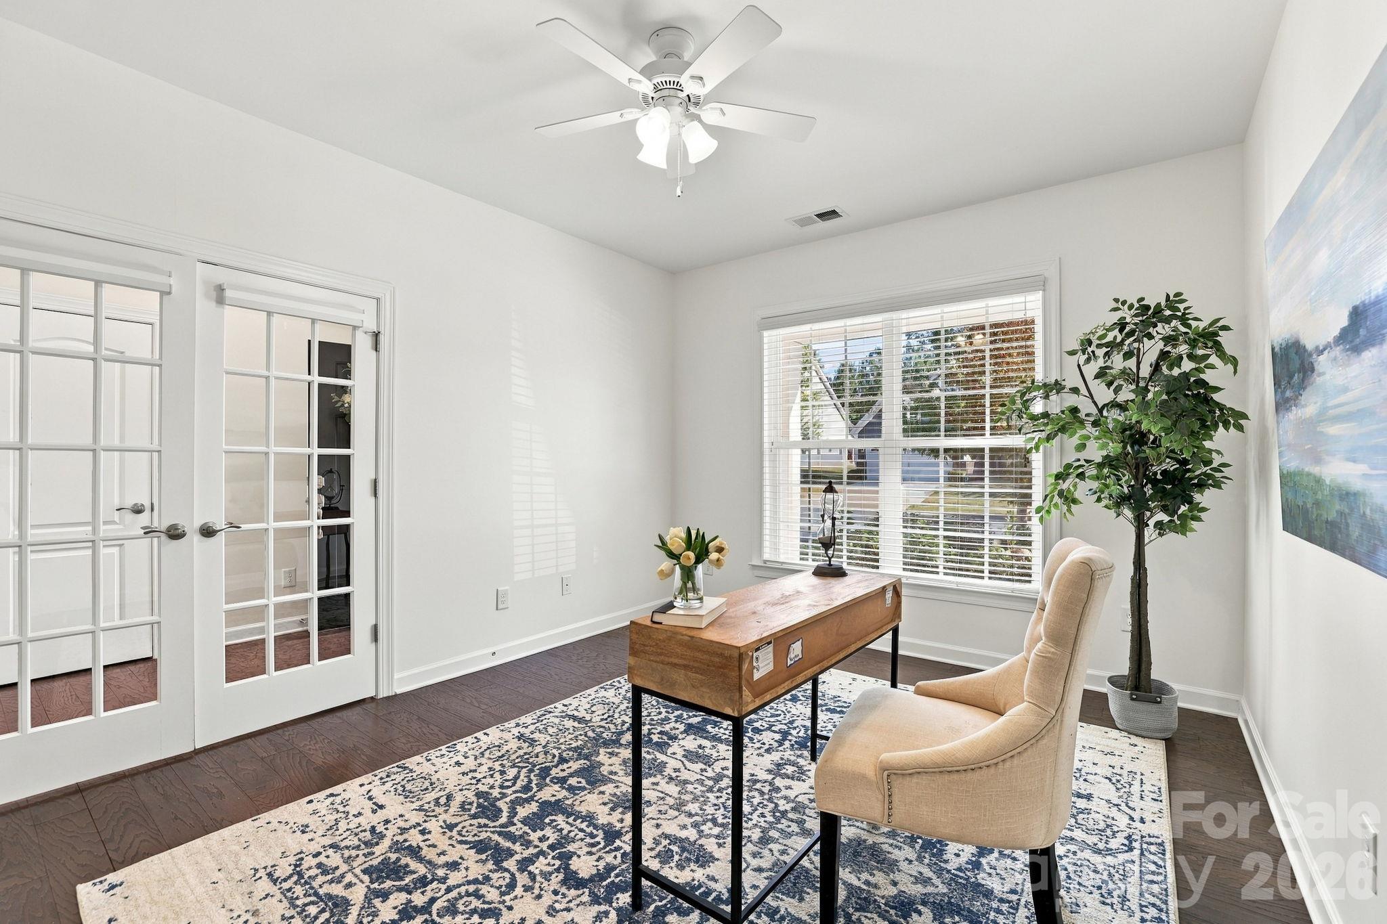
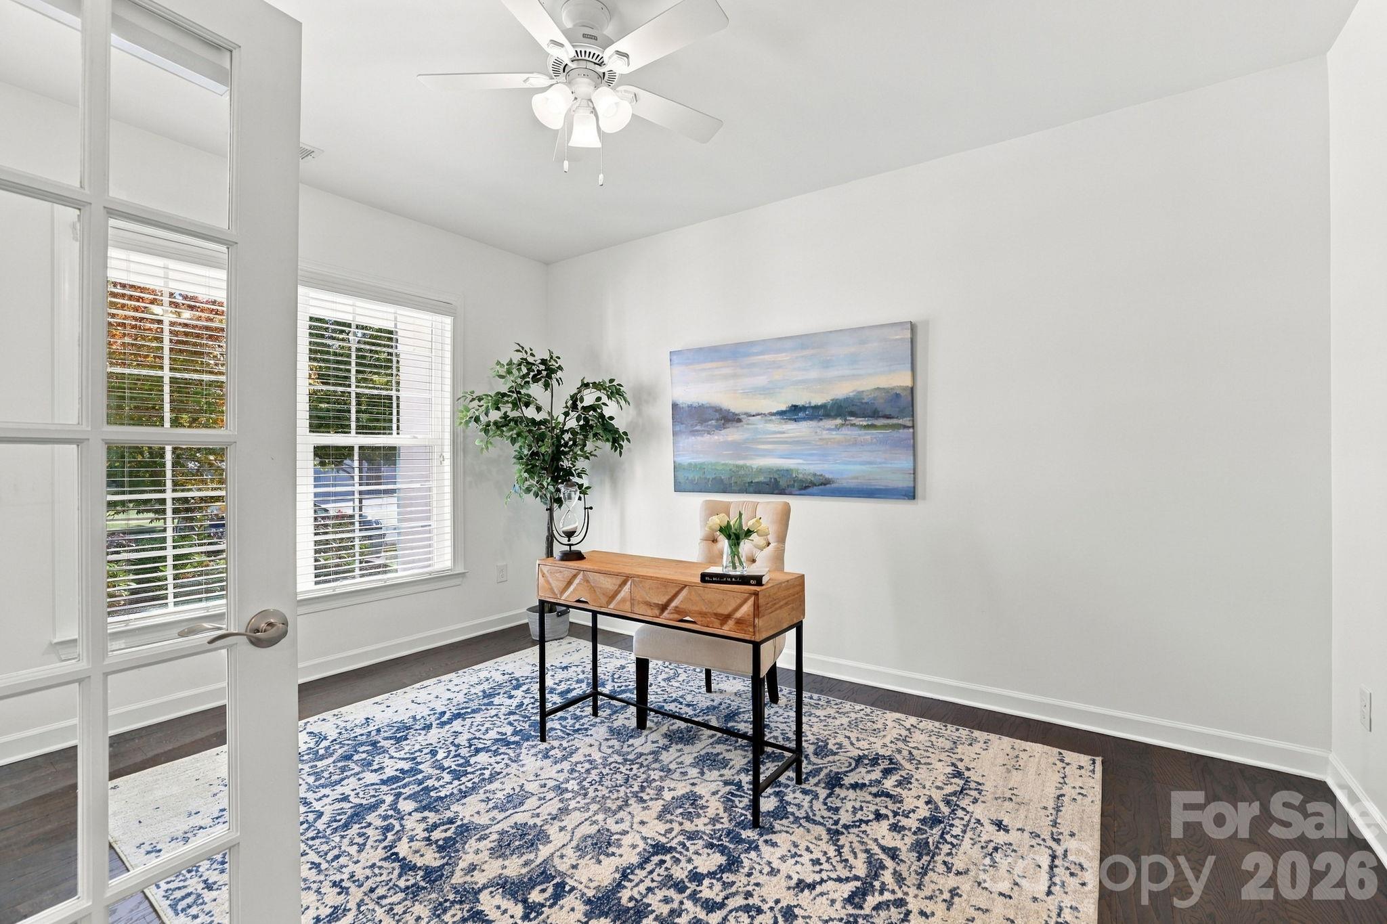
French doors to study - 3103 Arches Bluff Circle, Lancaster
Single Family Residence at 3103 Arches Bluff Circle, Lancaster, photo 8 of 48
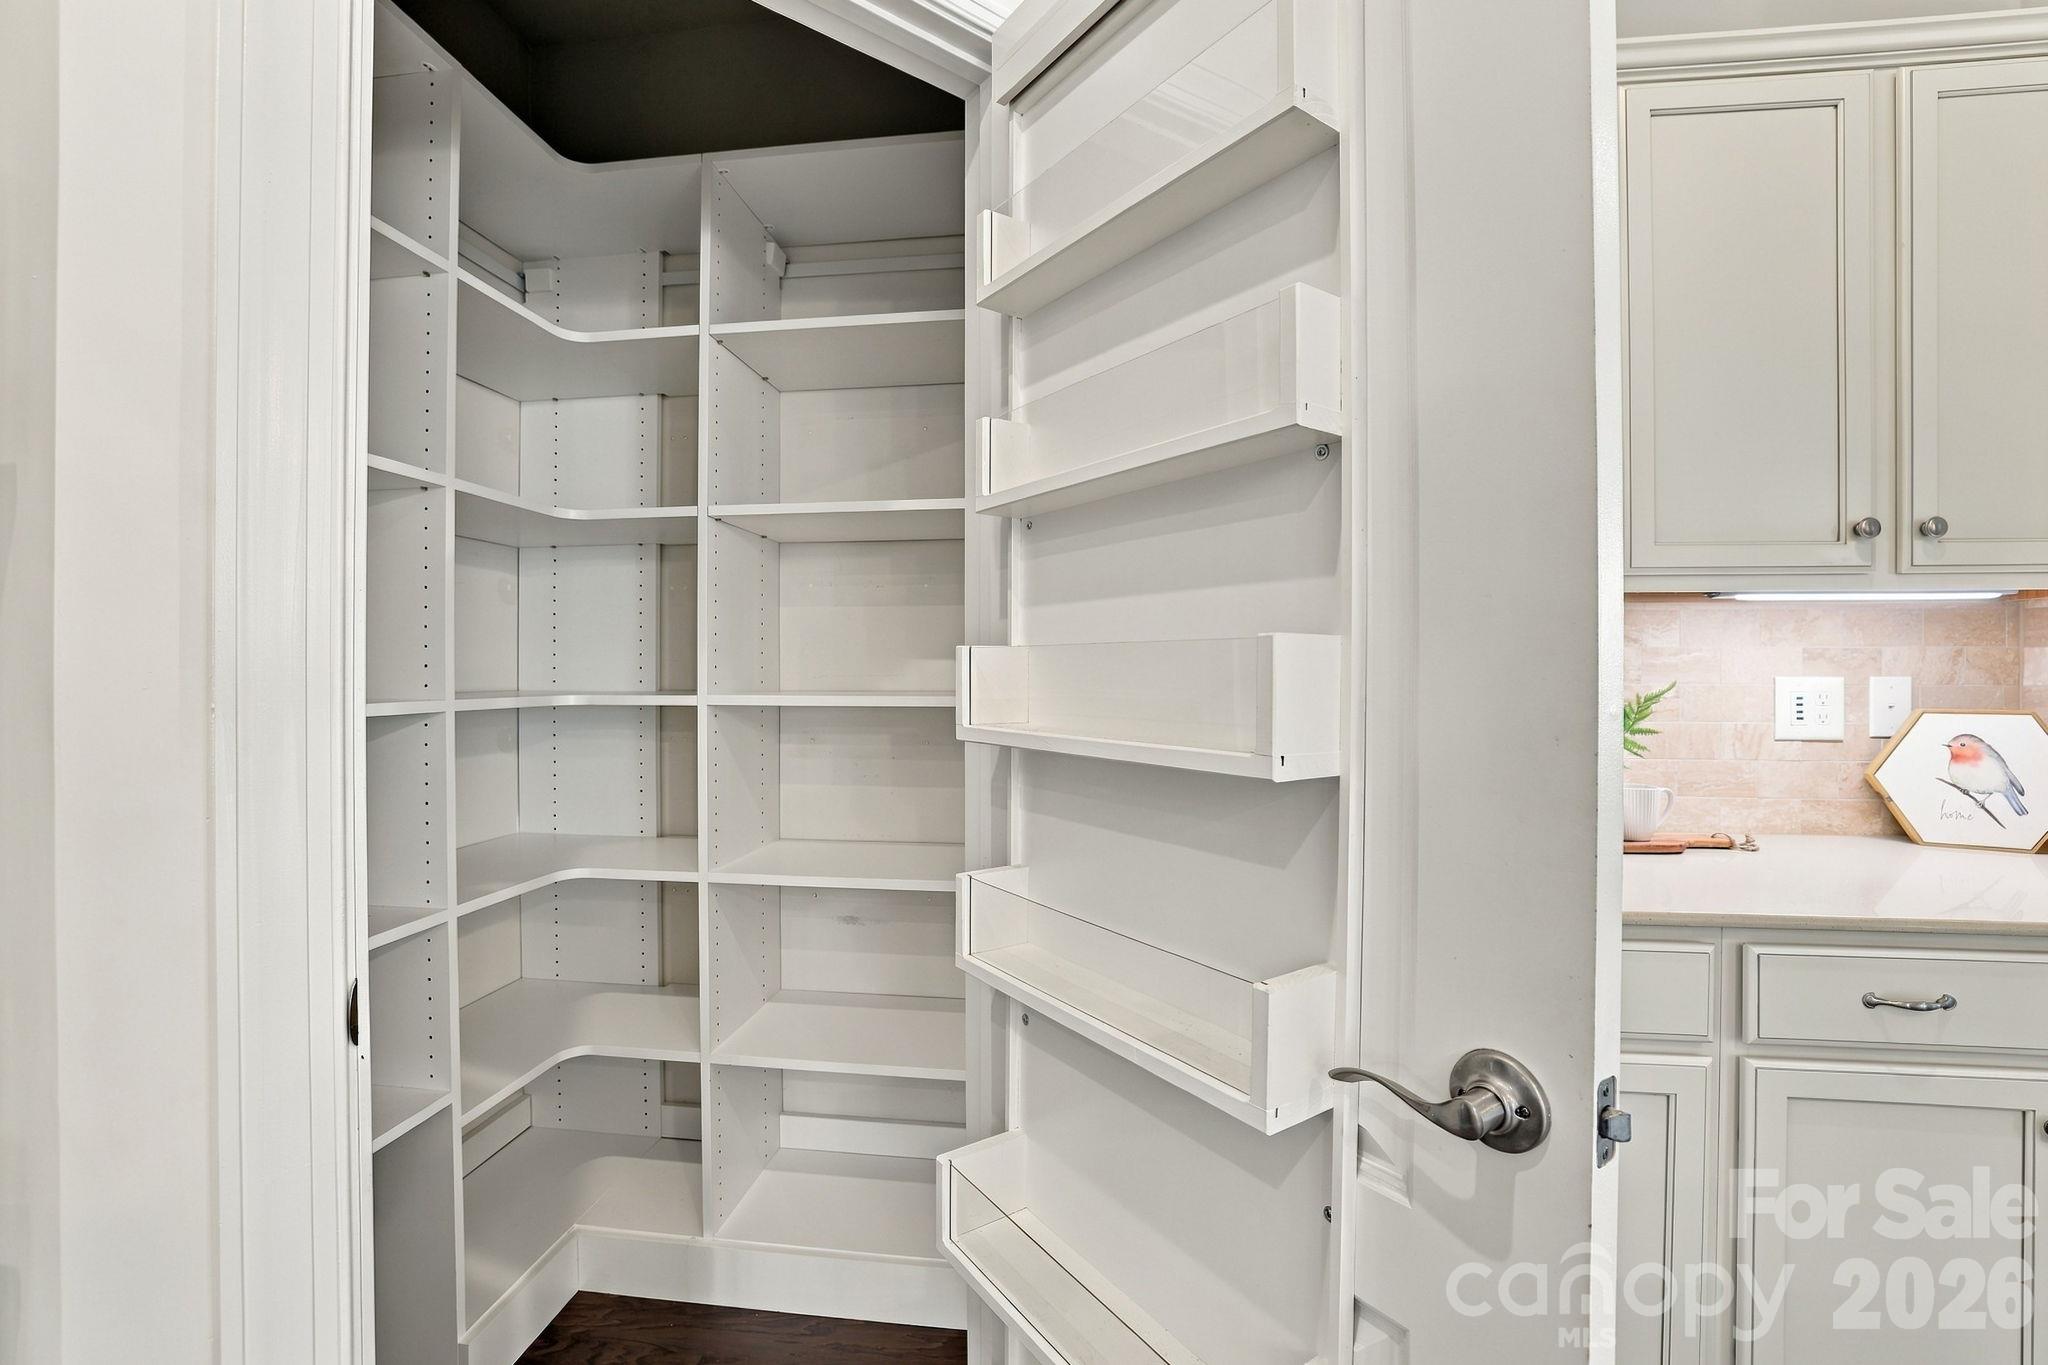
Large panrty with custome shelving - 3103 Arches Bluff Circle, Lancaster
Study - 3103 Arches Bluff Circle, Lancaster
Single Family Residence at 3103 Arches Bluff Circle, Lancaster, photo 11 of 48
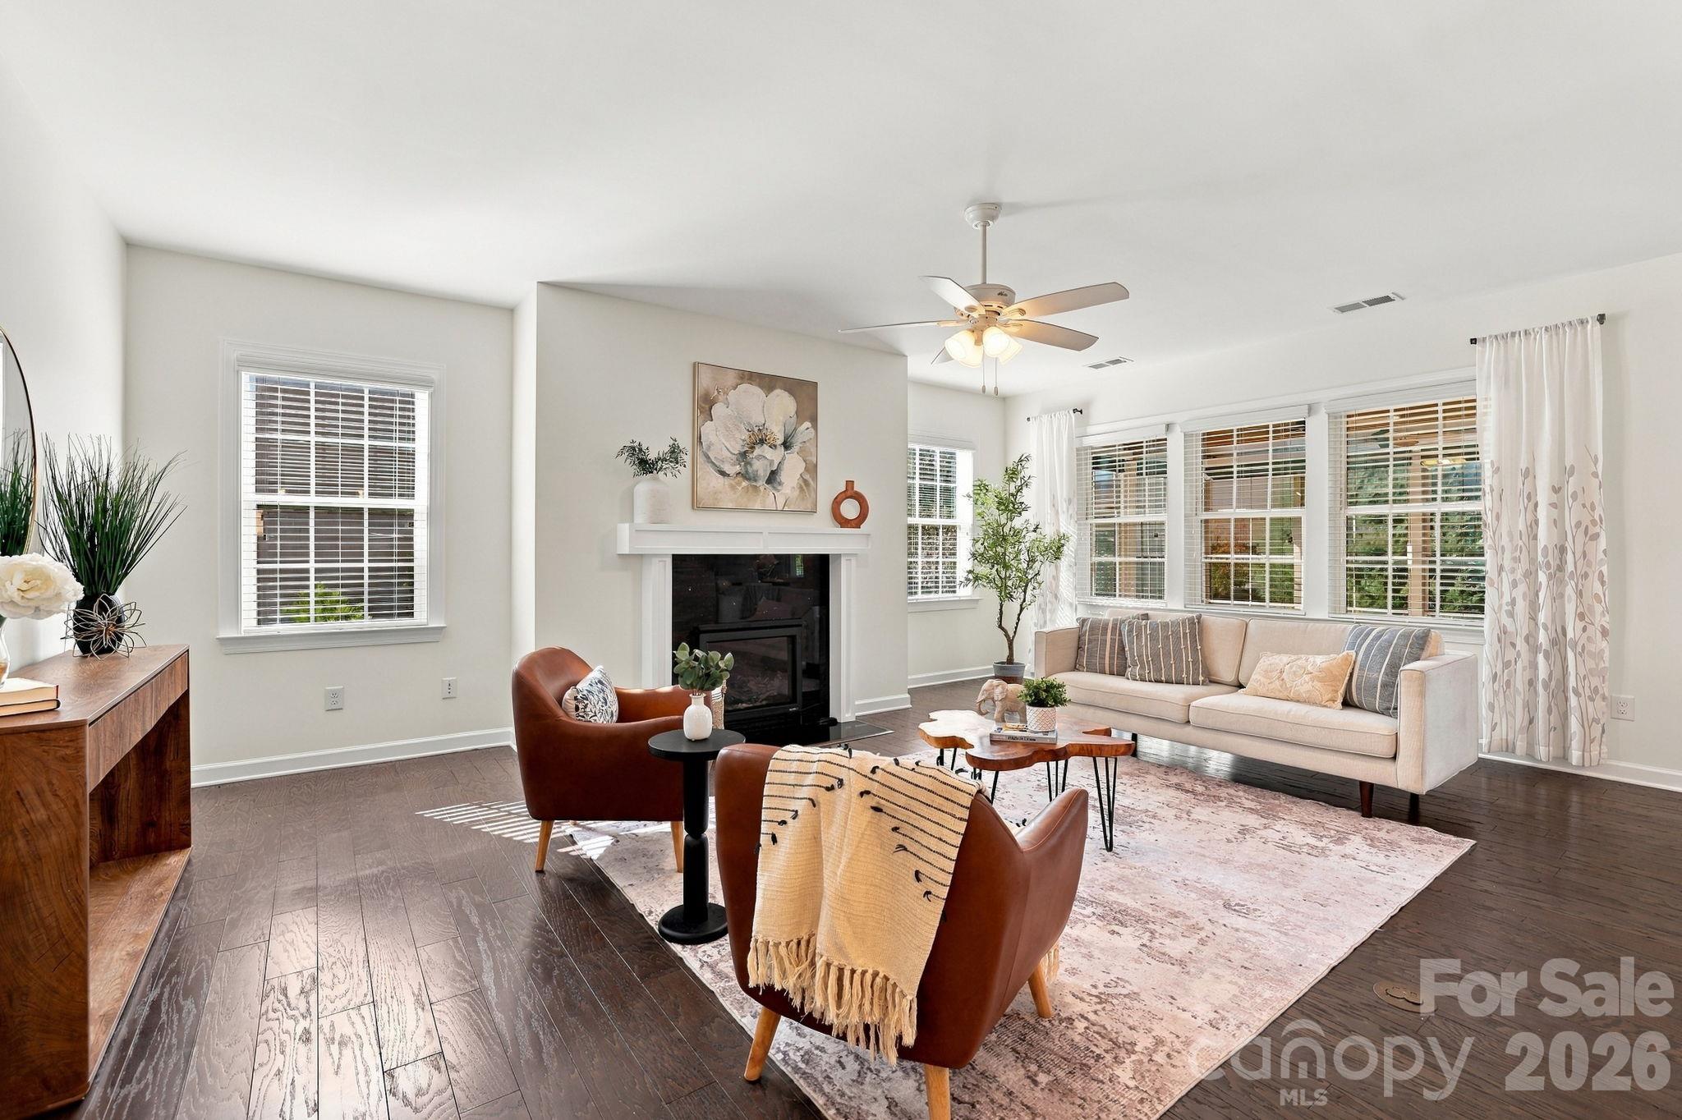
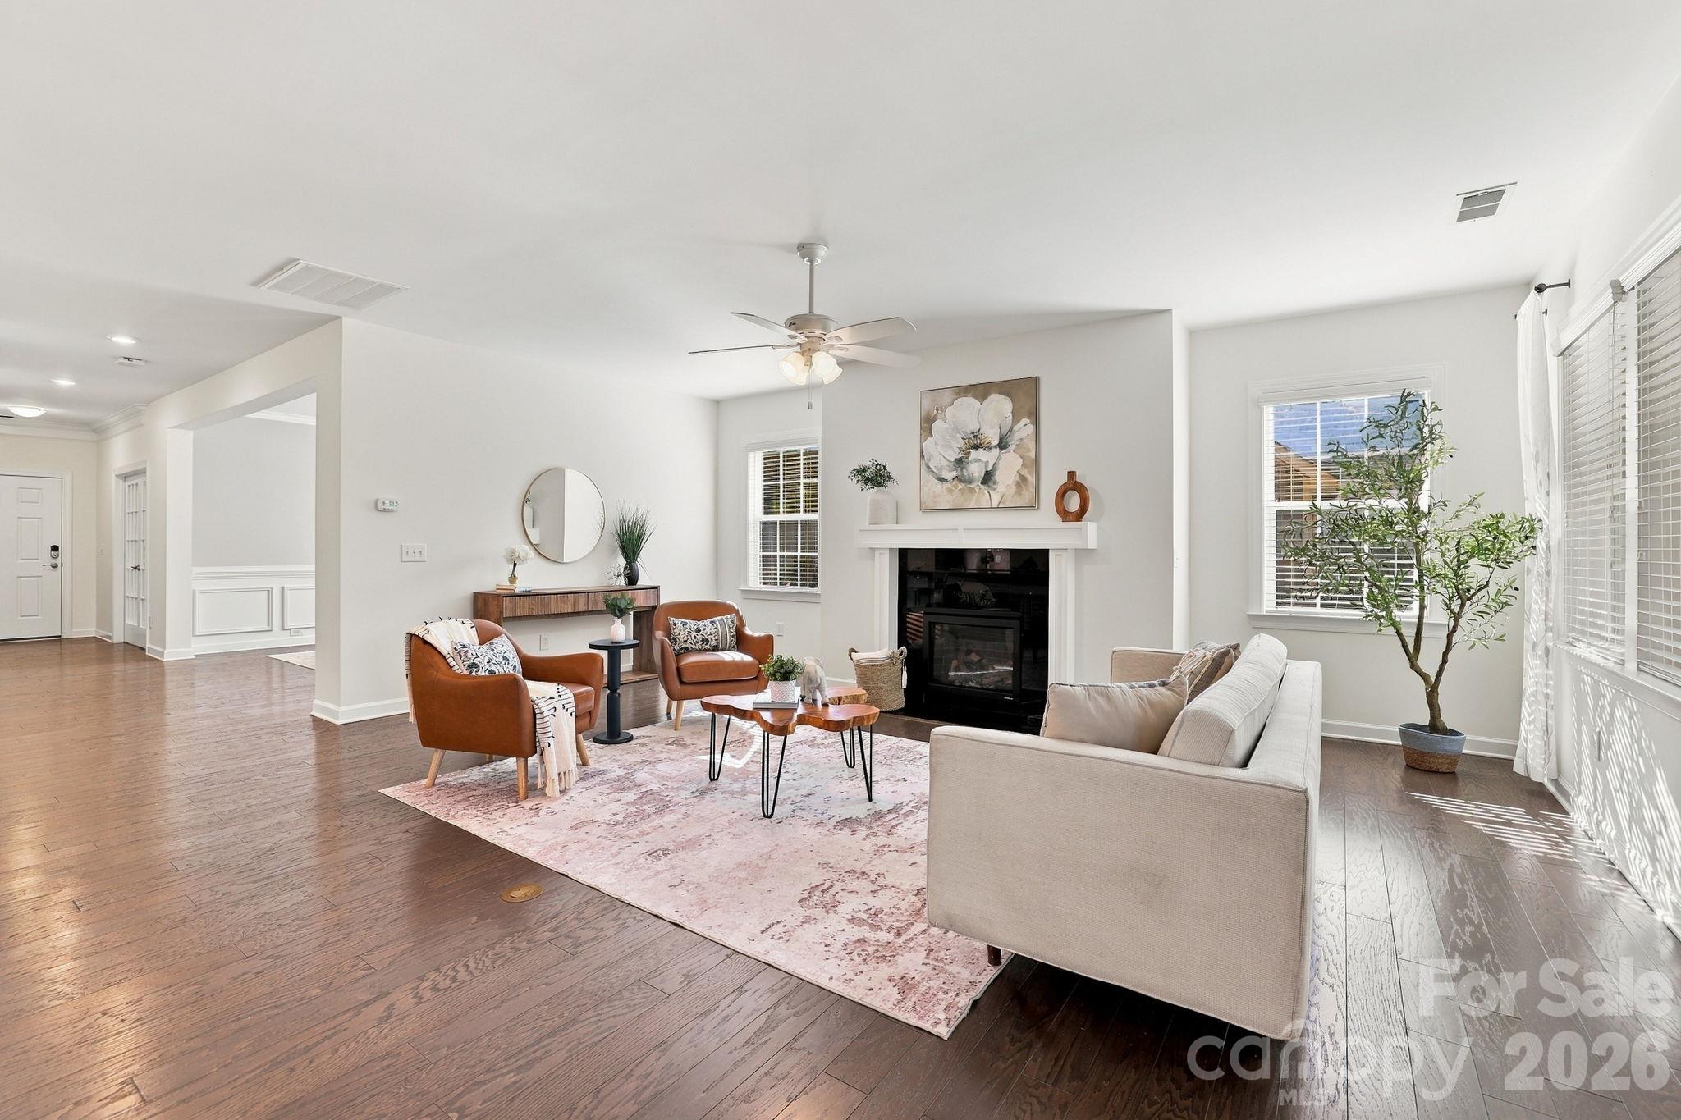
Open floorplan - 3103 Arches Bluff Circle, Lancaster
Living with fireplace - 3103 Arches Bluff Circle, Lancaster
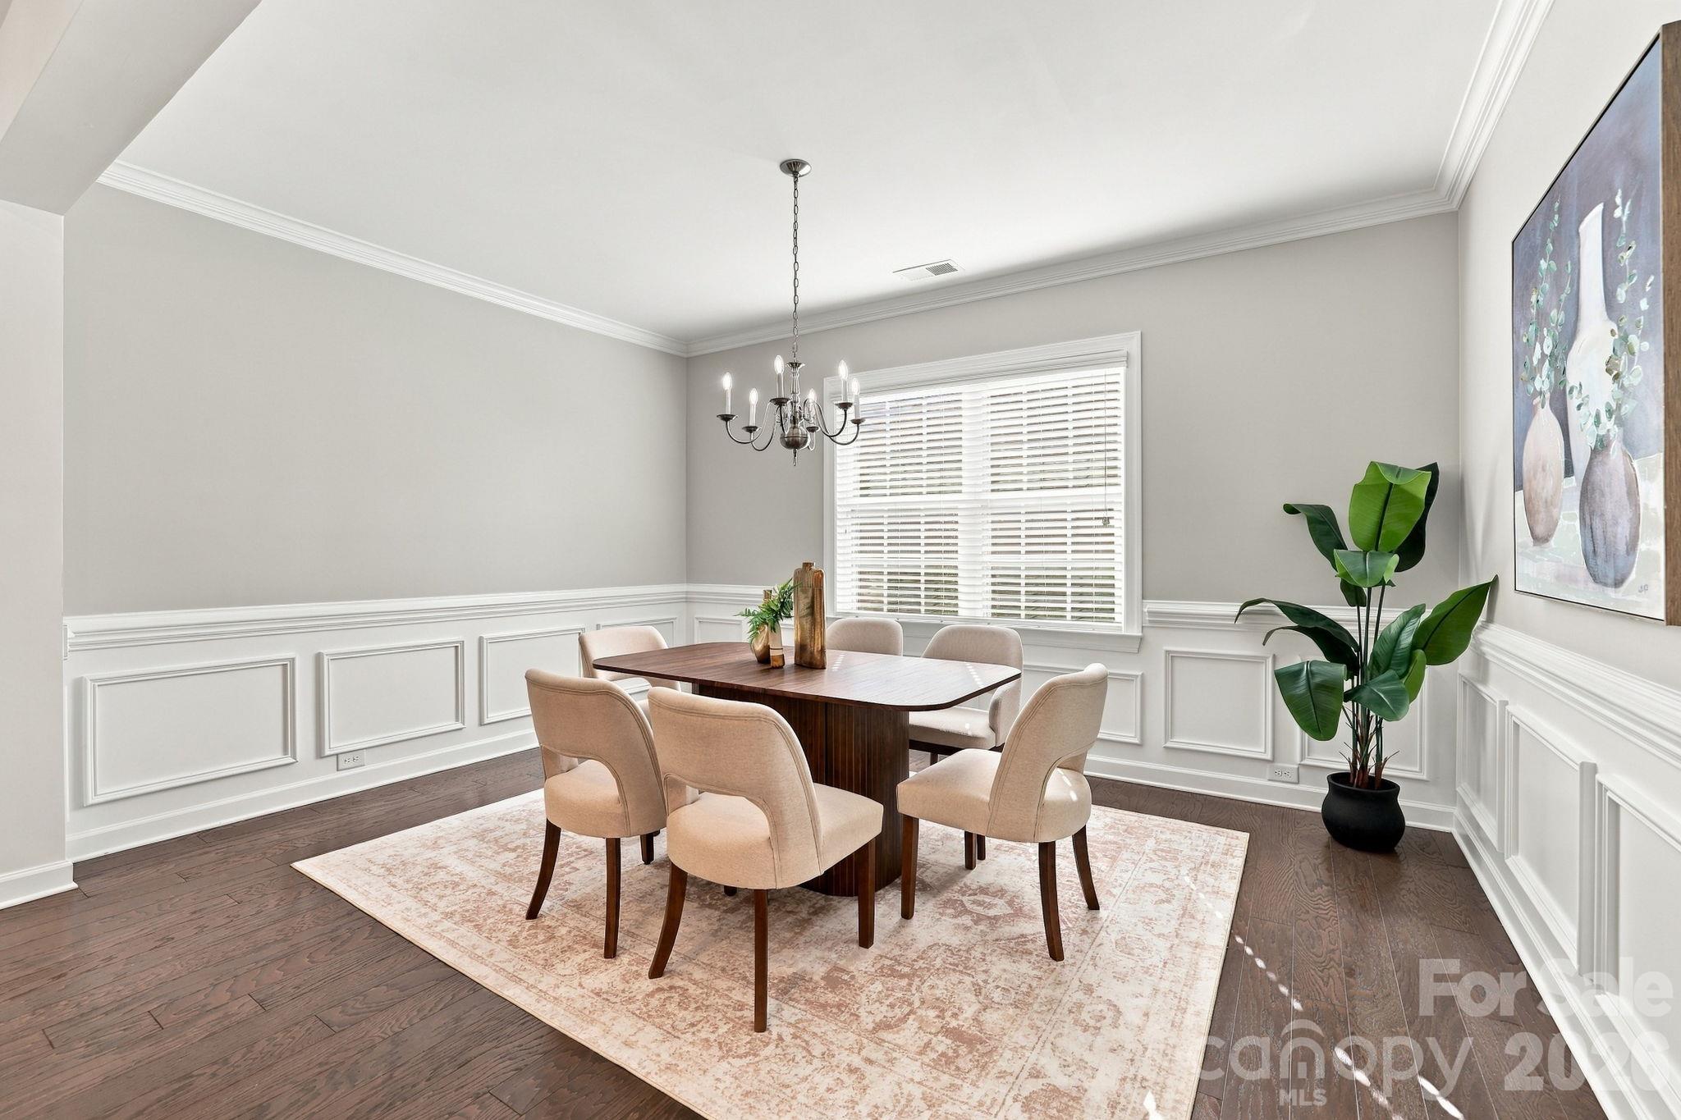
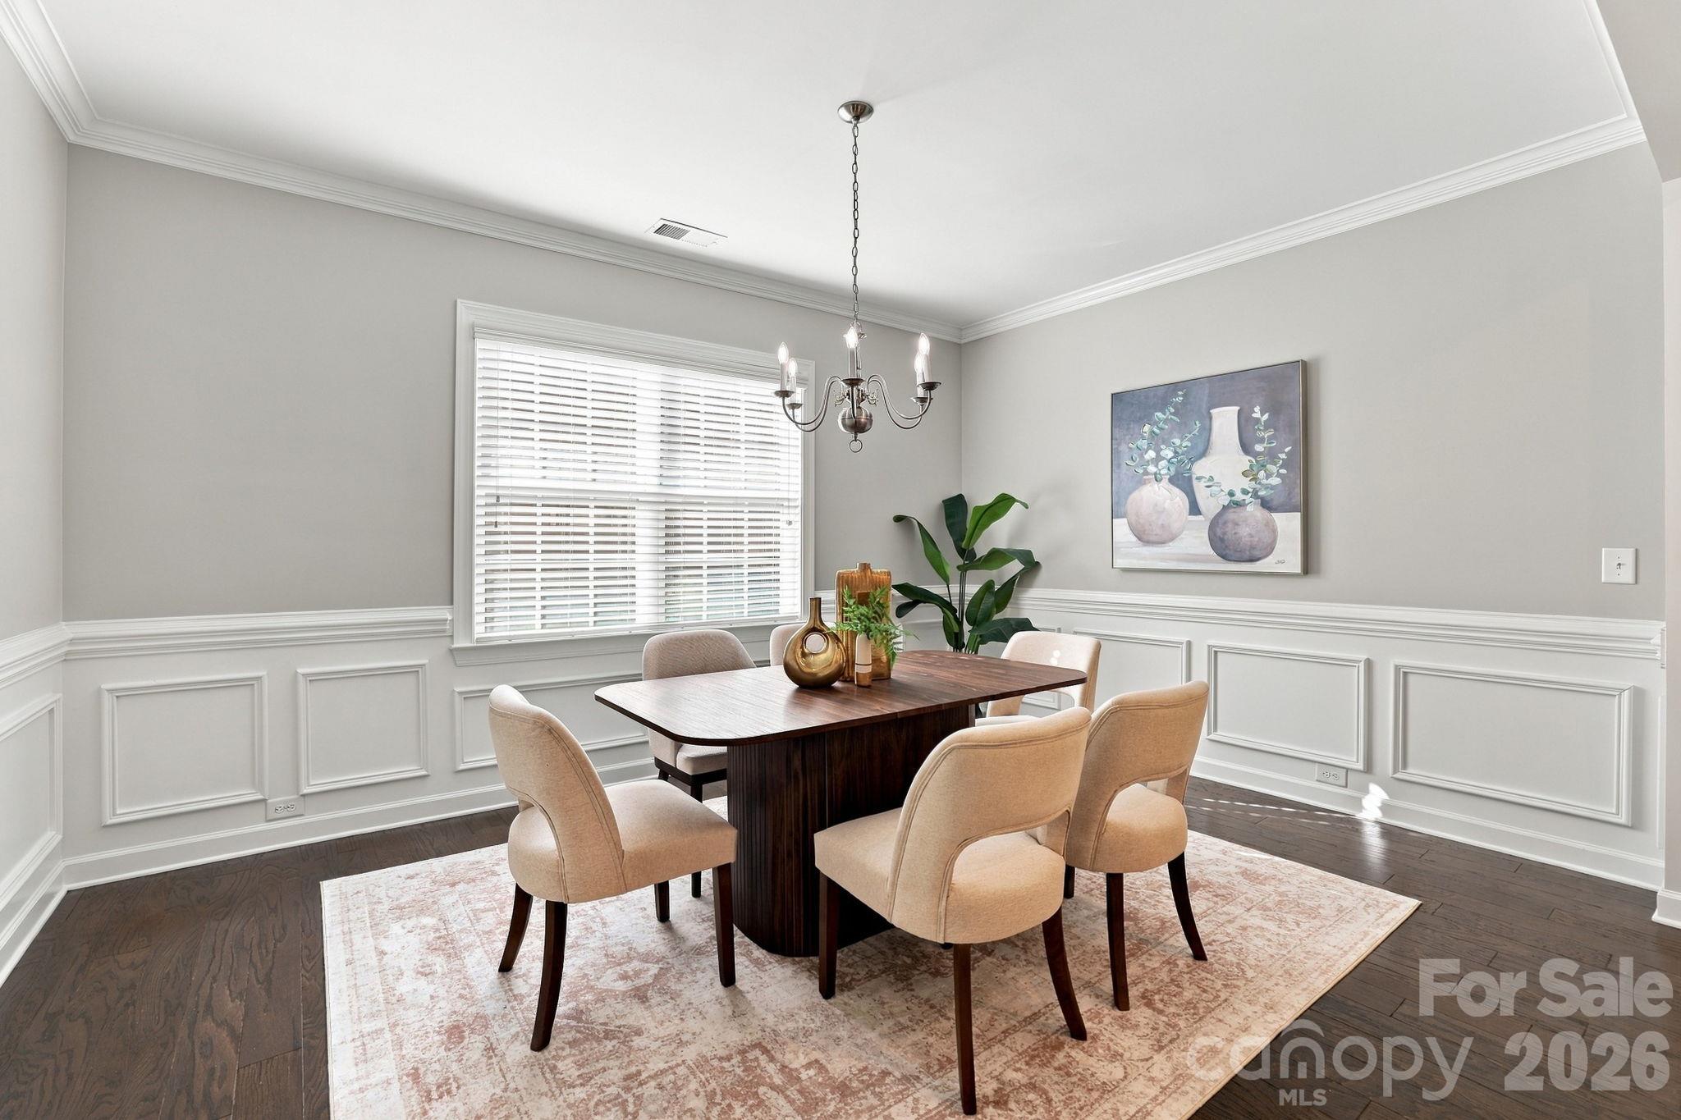
Formal dining - 3103 Arches Bluff Circle, Lancaster
Single Family Residence at 3103 Arches Bluff Circle, Lancaster, photo 15 of 48
Single Family Residence at 3103 Arches Bluff Circle, Lancaster, photo 16 of 48
Single Family Residence at 3103 Arches Bluff Circle, Lancaster, photo 17 of 48
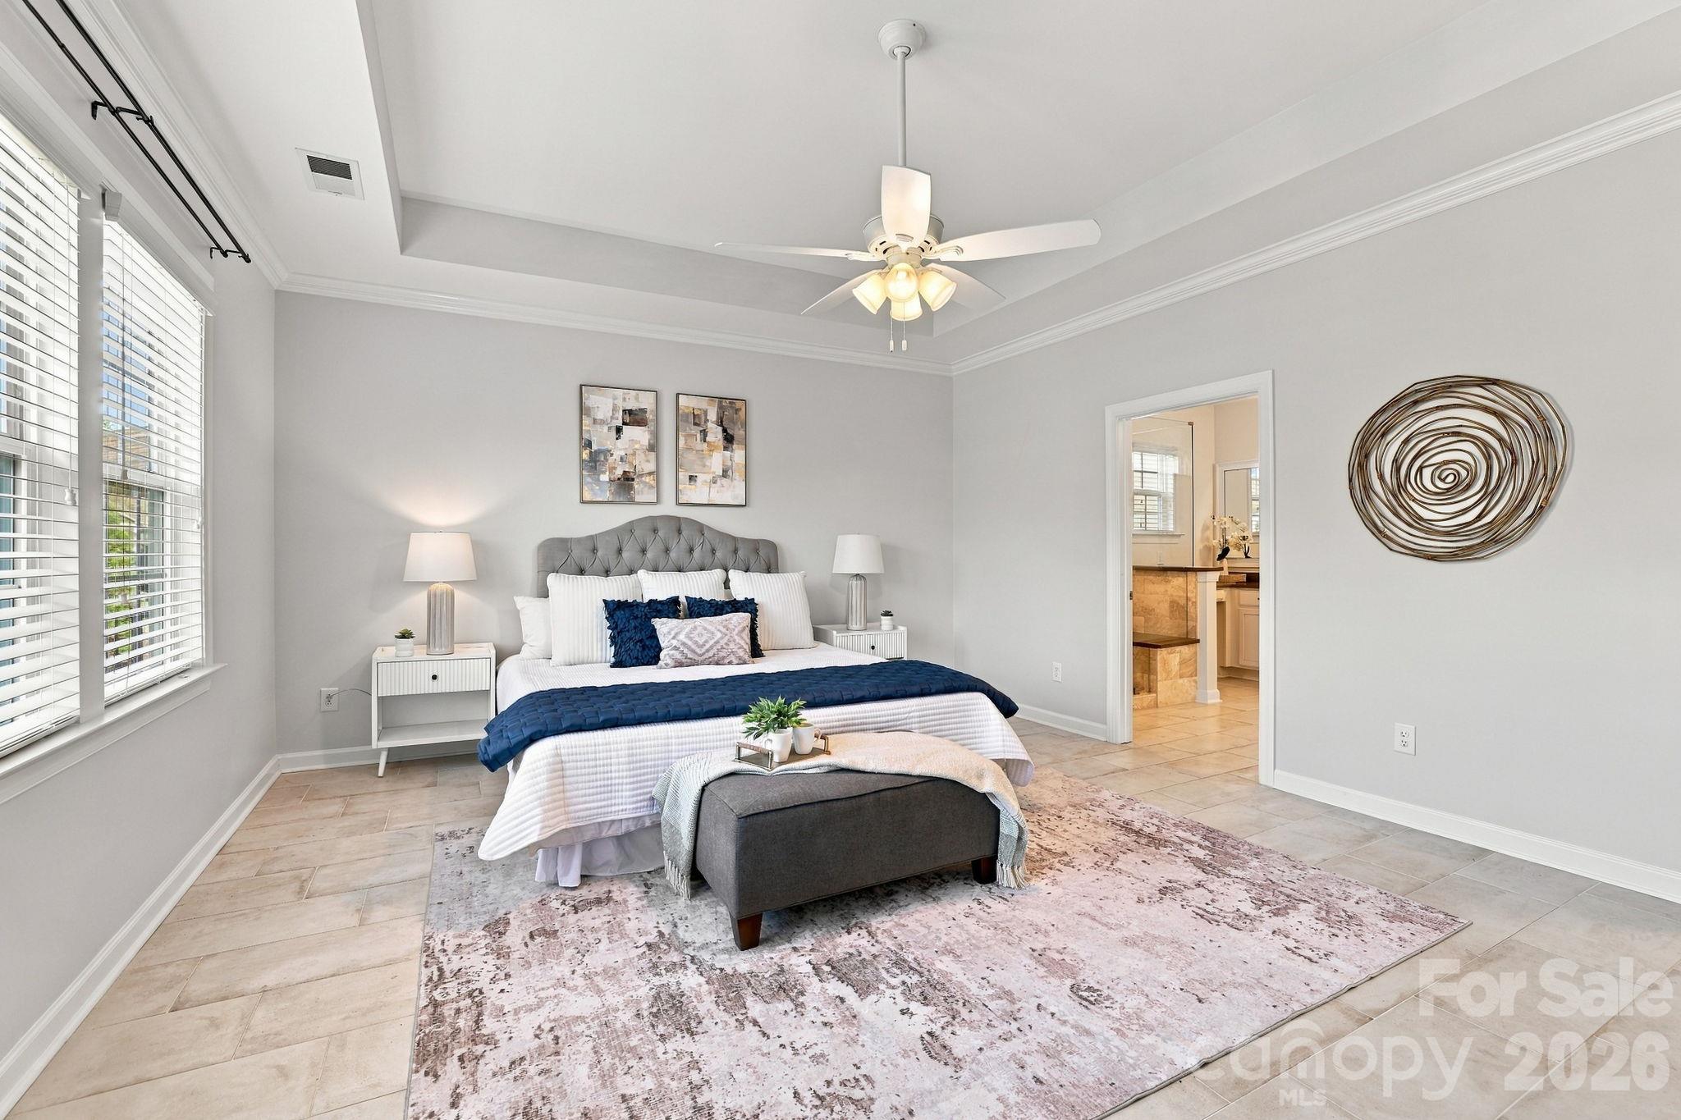
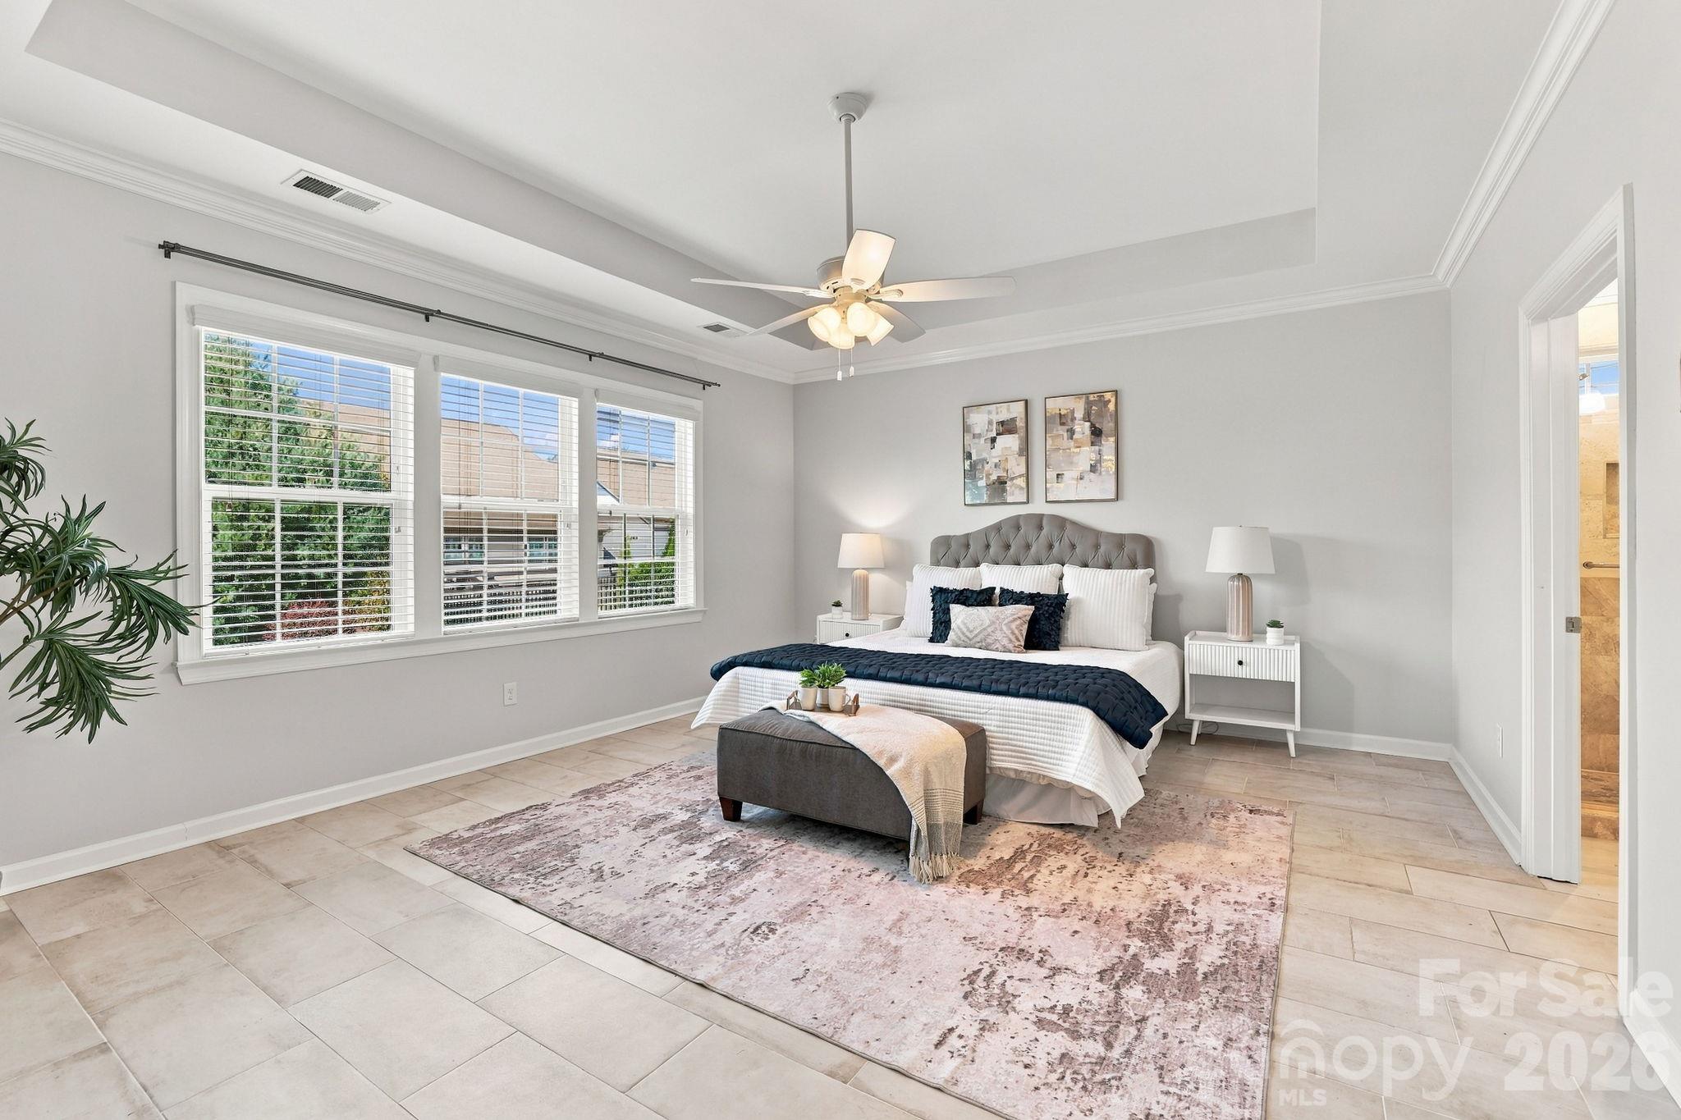
Primary suite - 3103 Arches Bluff Circle, Lancaster
Single Family Residence at 3103 Arches Bluff Circle, Lancaster, photo 19 of 48
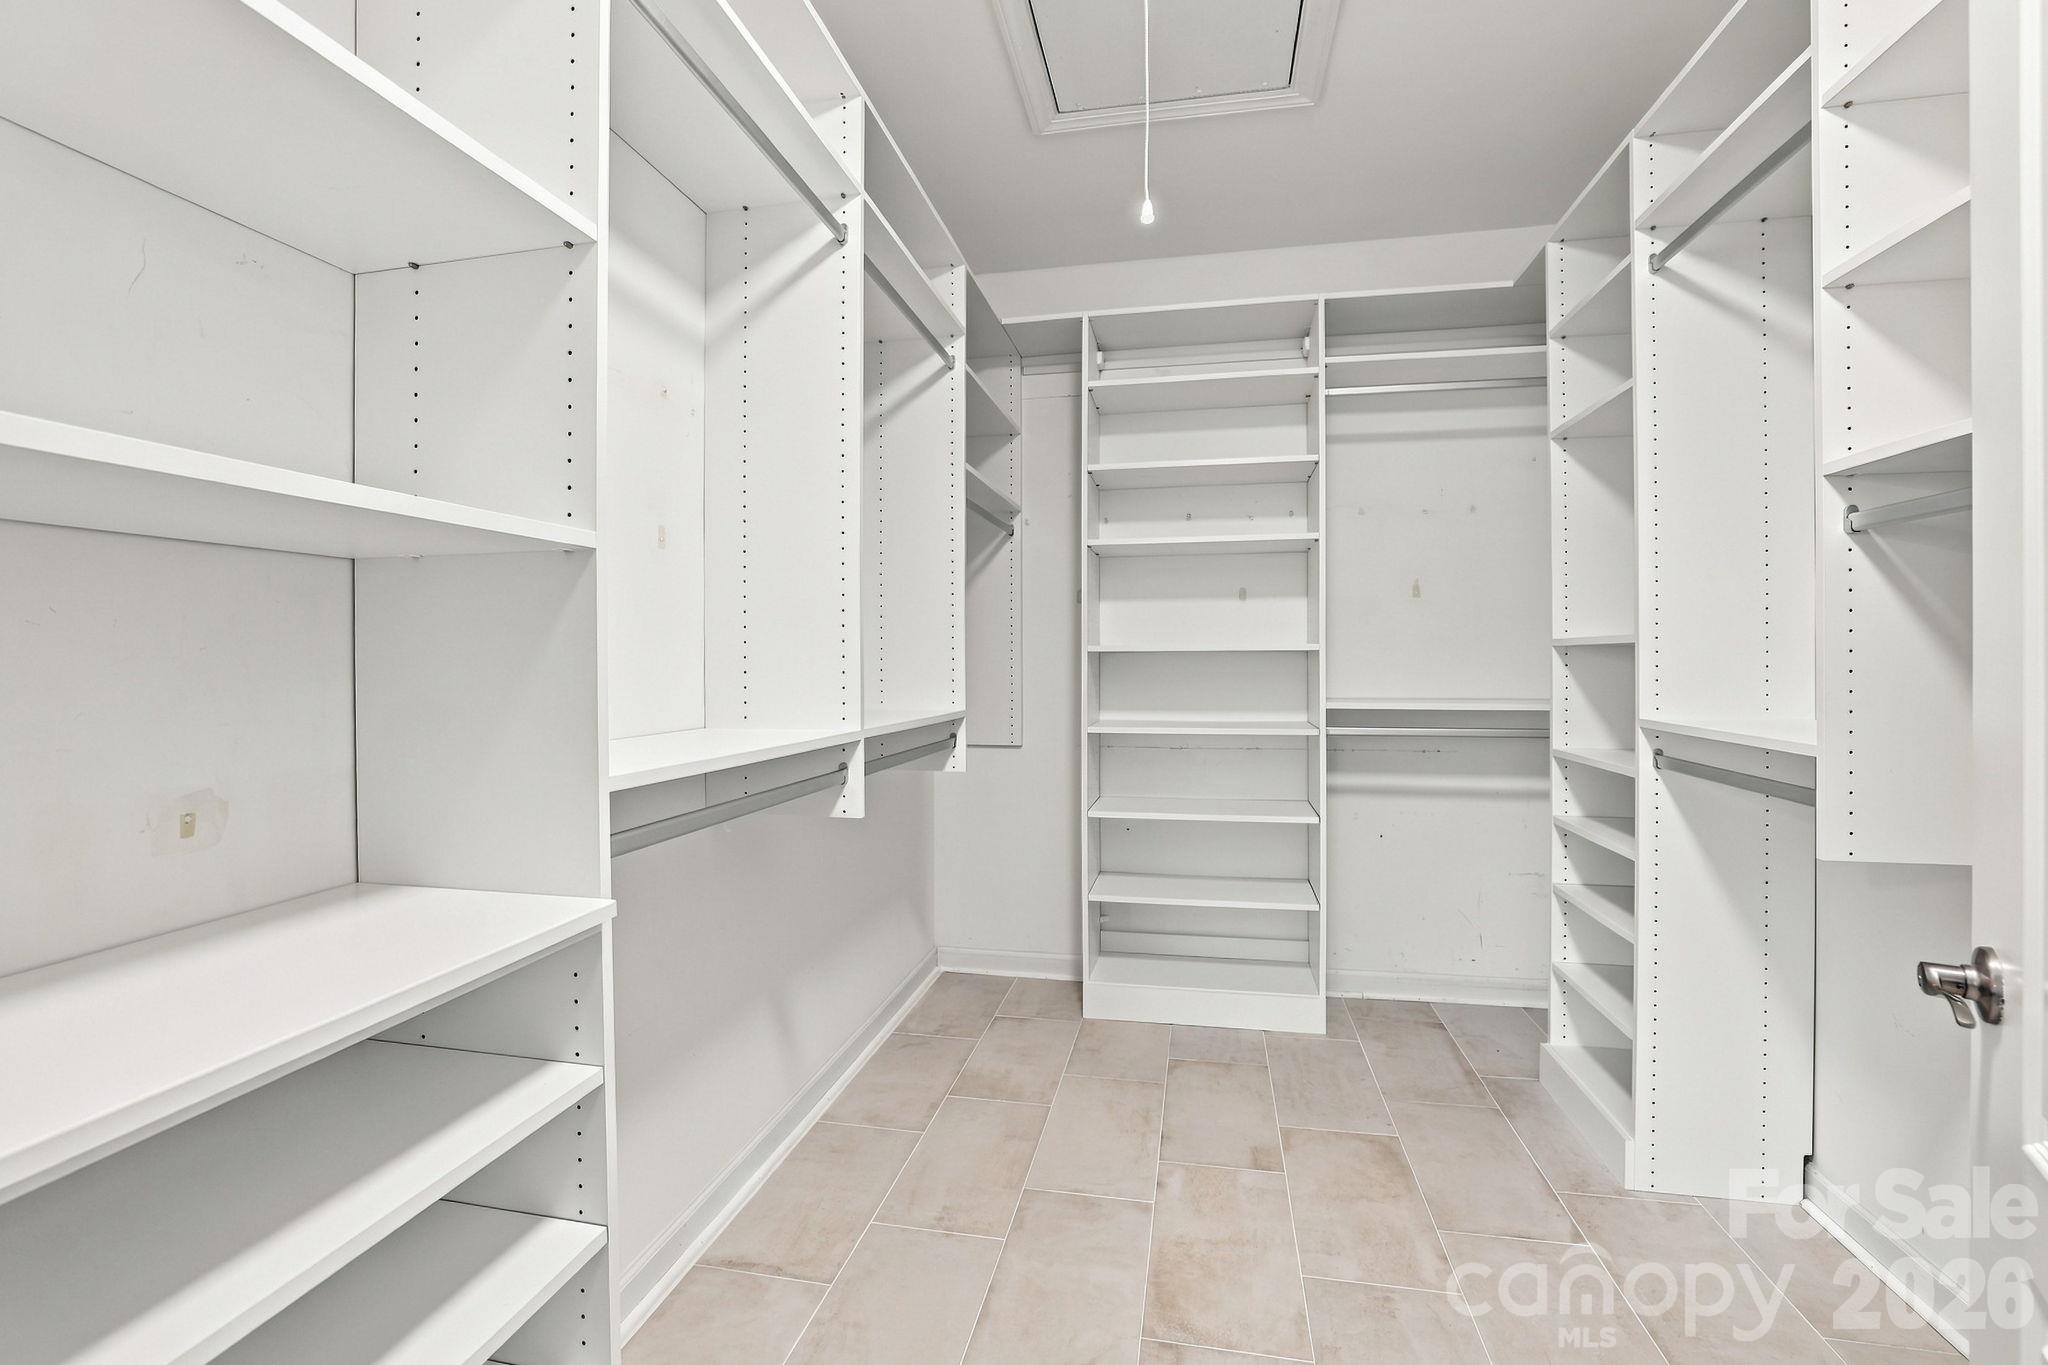
Primary closet with cusotm shelving - 3103 Arches Bluff Circle, Lancaster
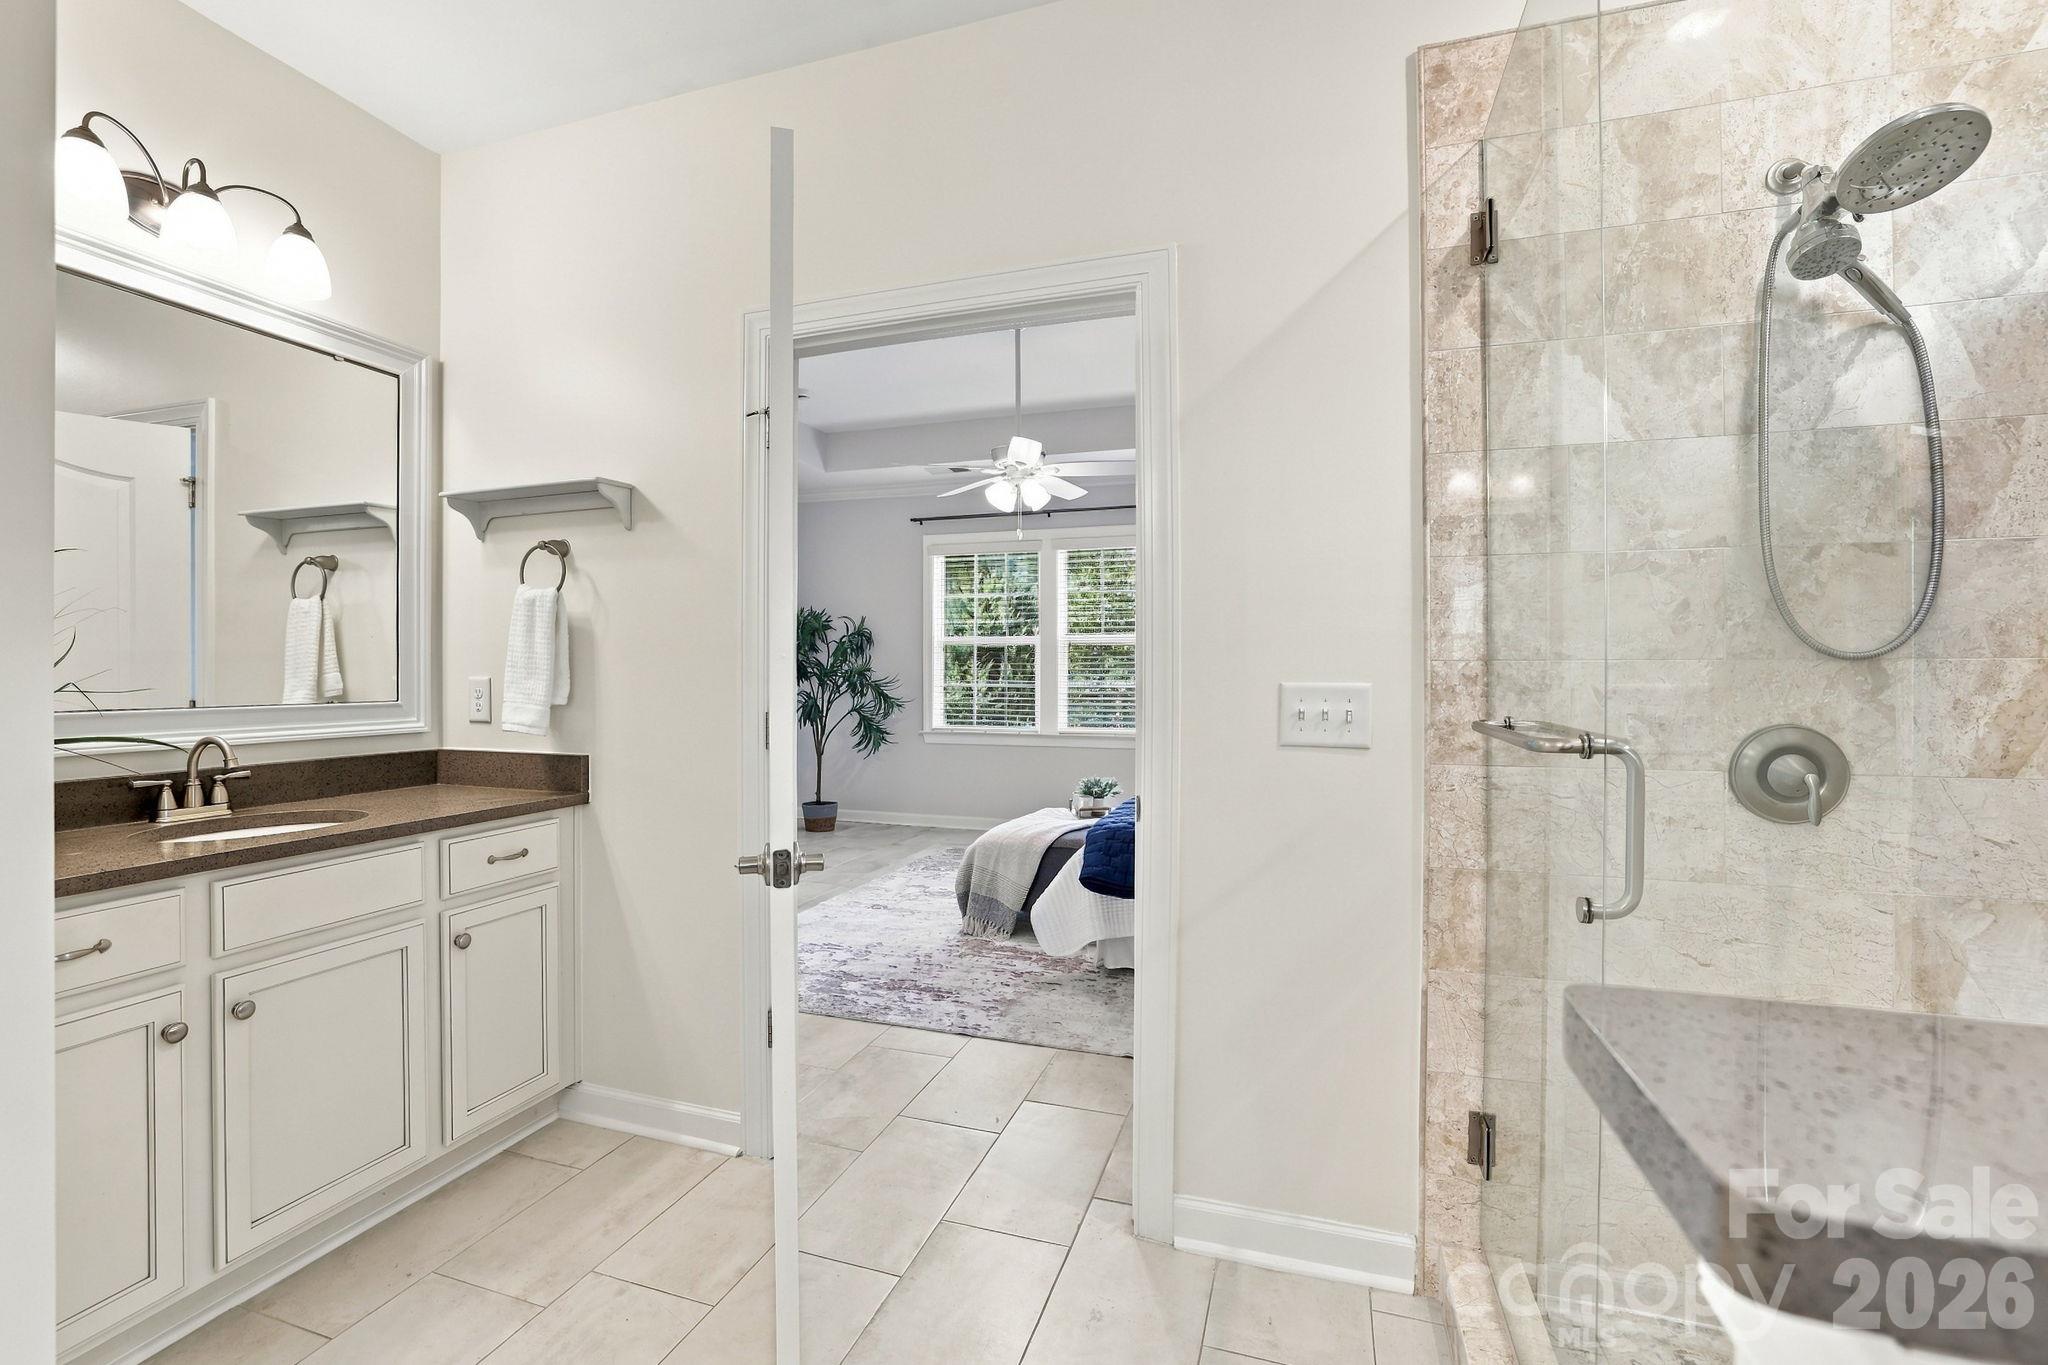
Primary bath - 3103 Arches Bluff Circle, Lancaster
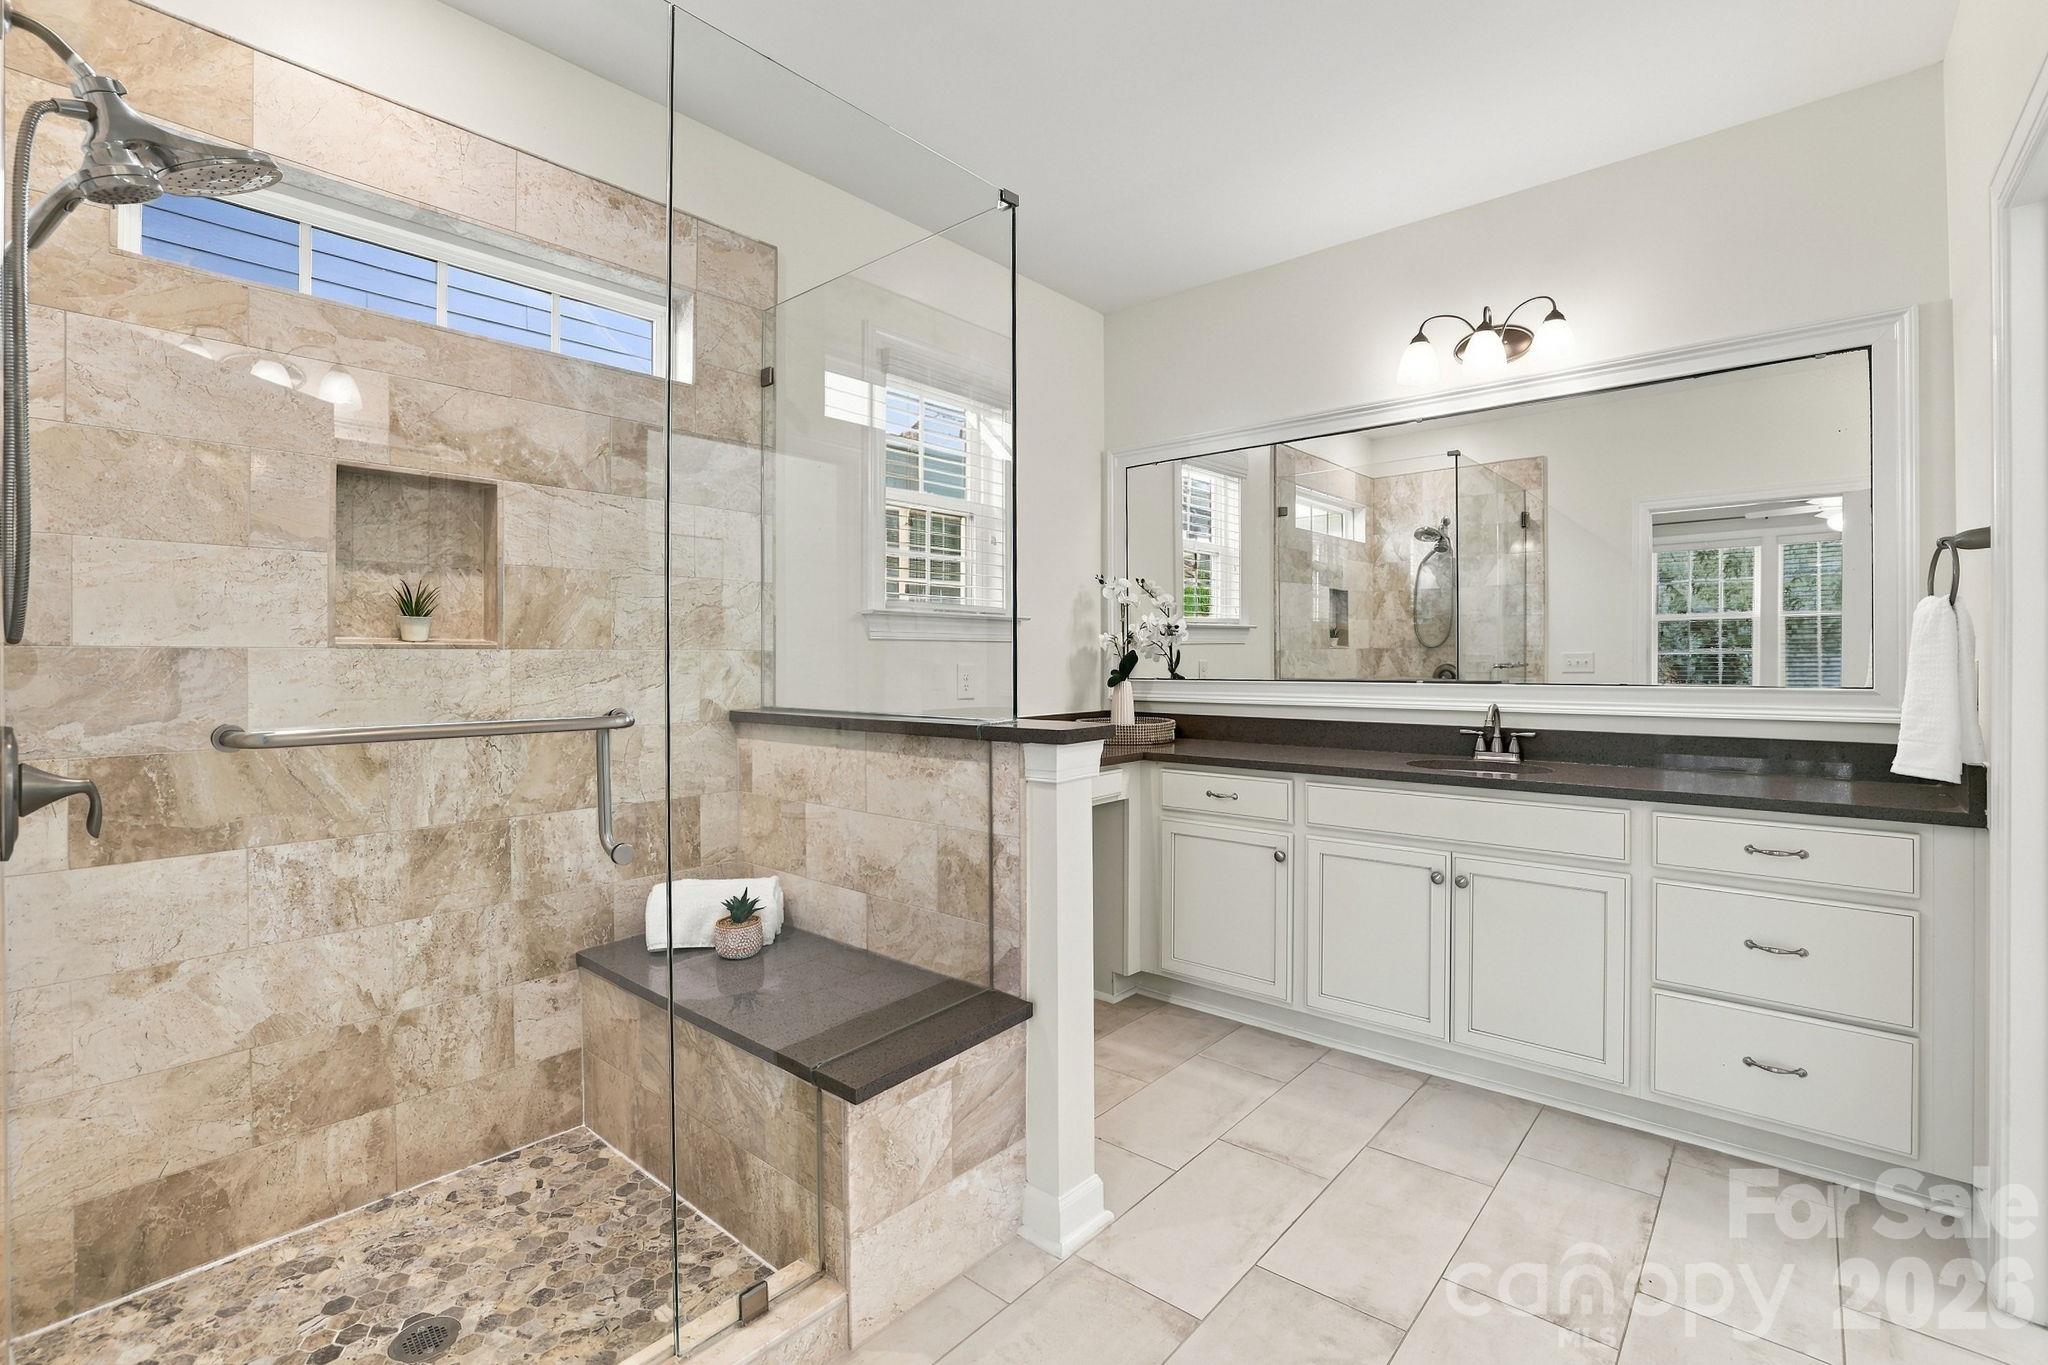
Primary bath with large shower - 3103 Arches Bluff Circle, Lancaster
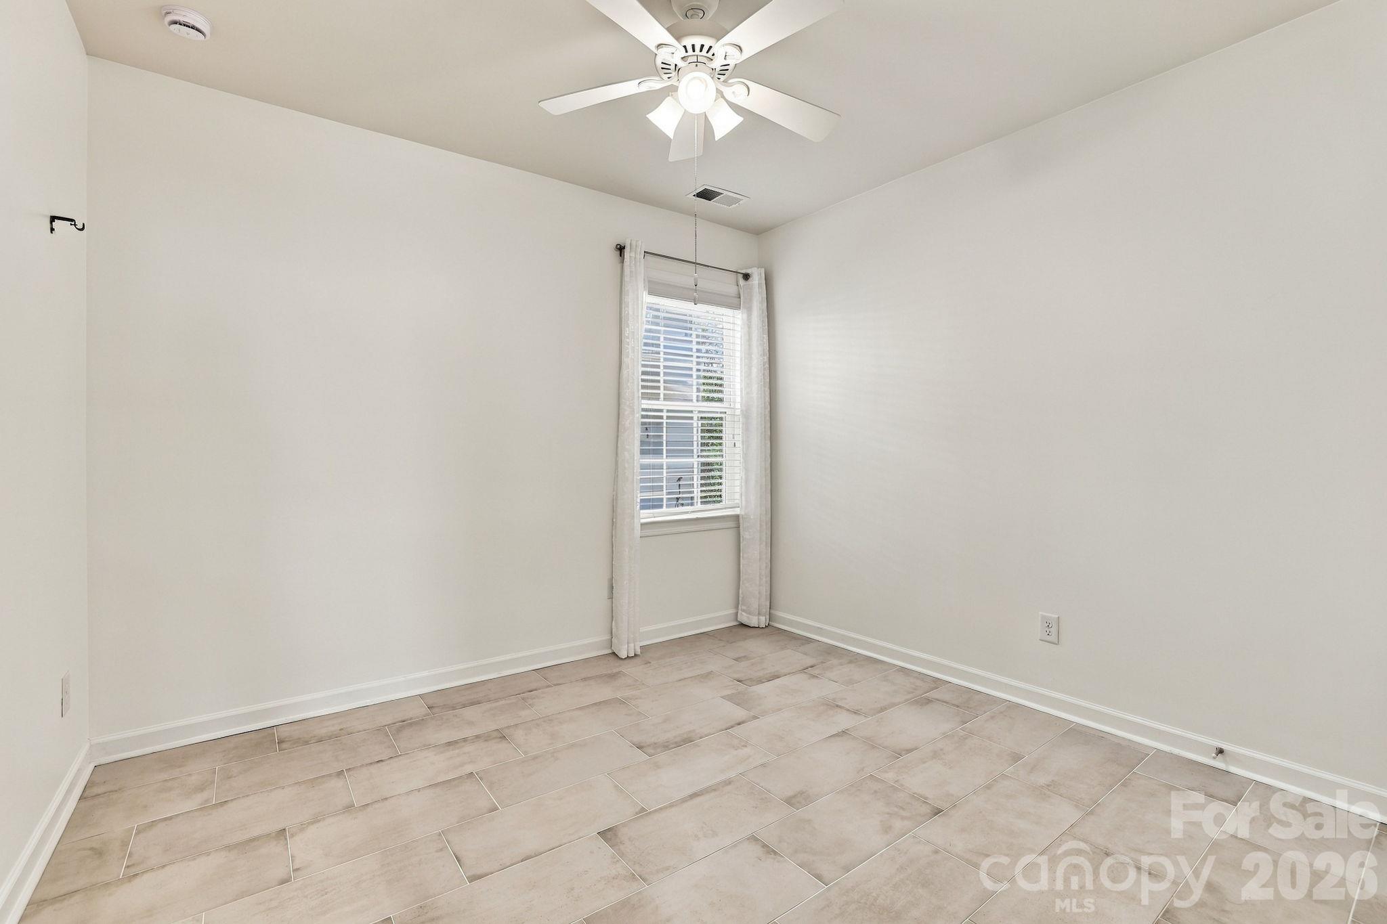
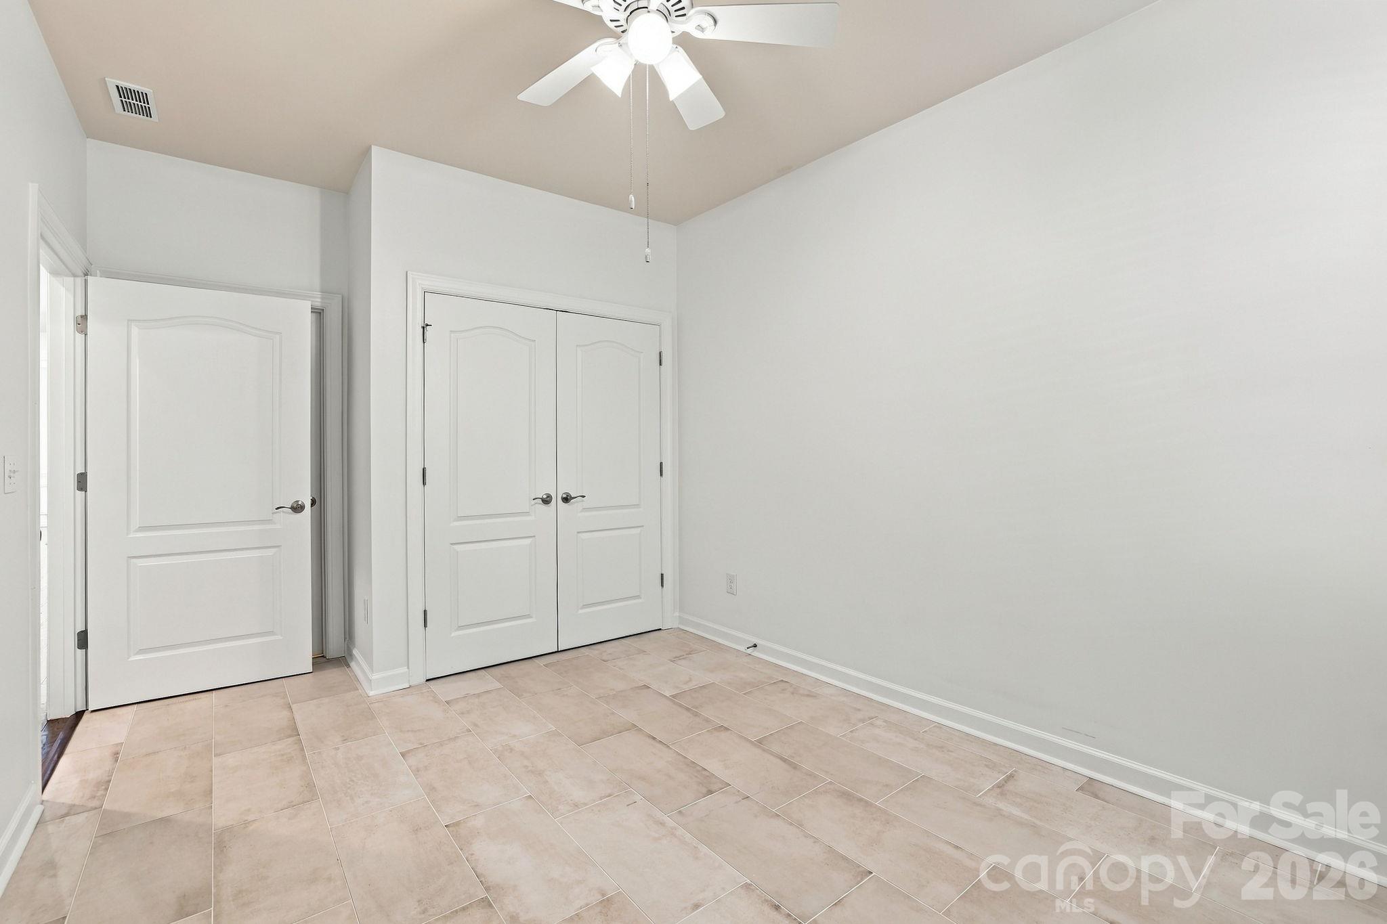
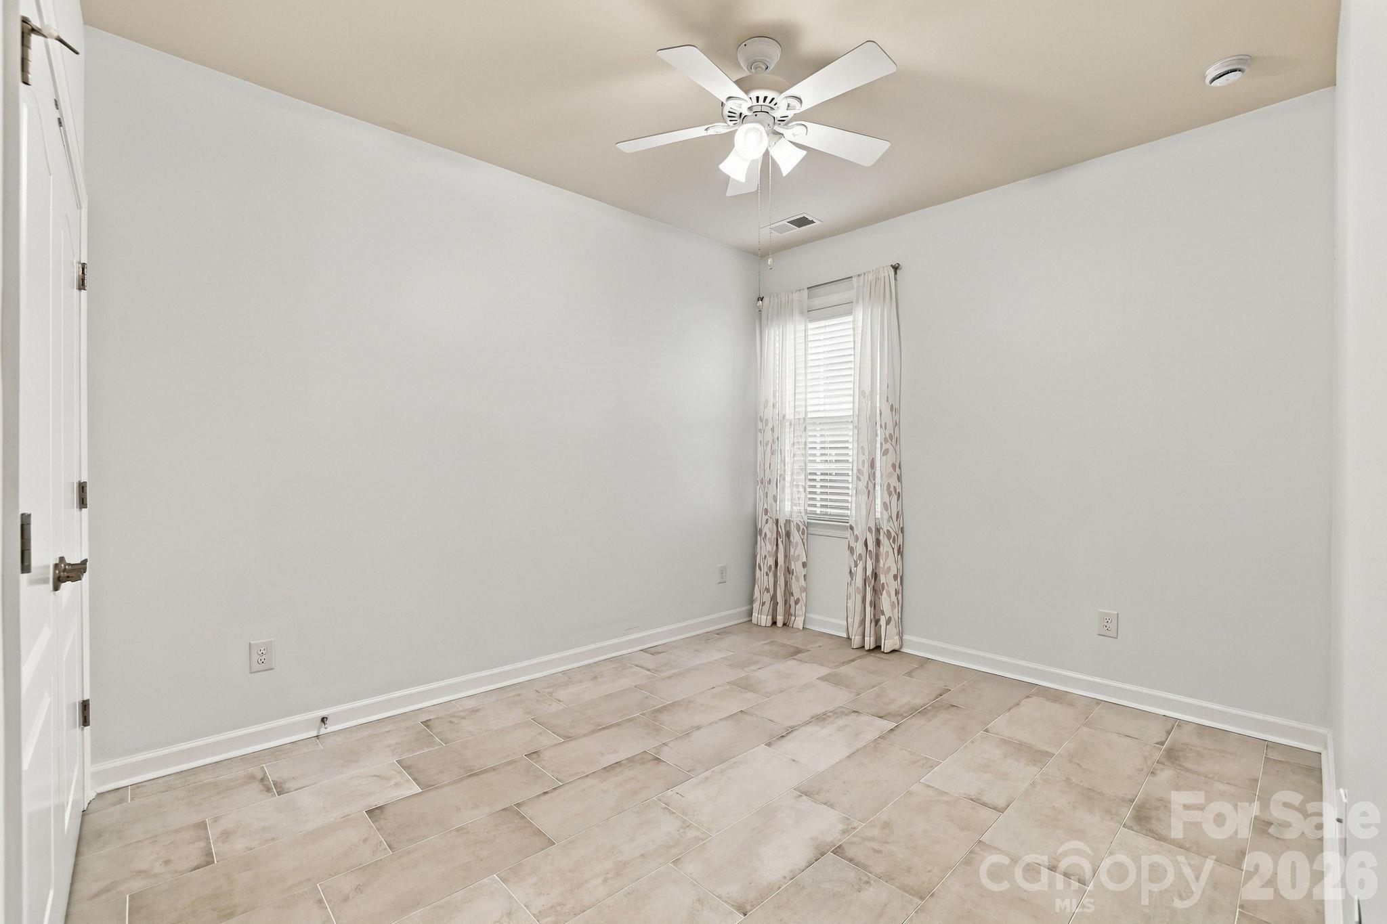
giest room #1 - 3103 Arches Bluff Circle, Lancaster
Single Family Residence at 3103 Arches Bluff Circle, Lancaster, photo 24 of 48
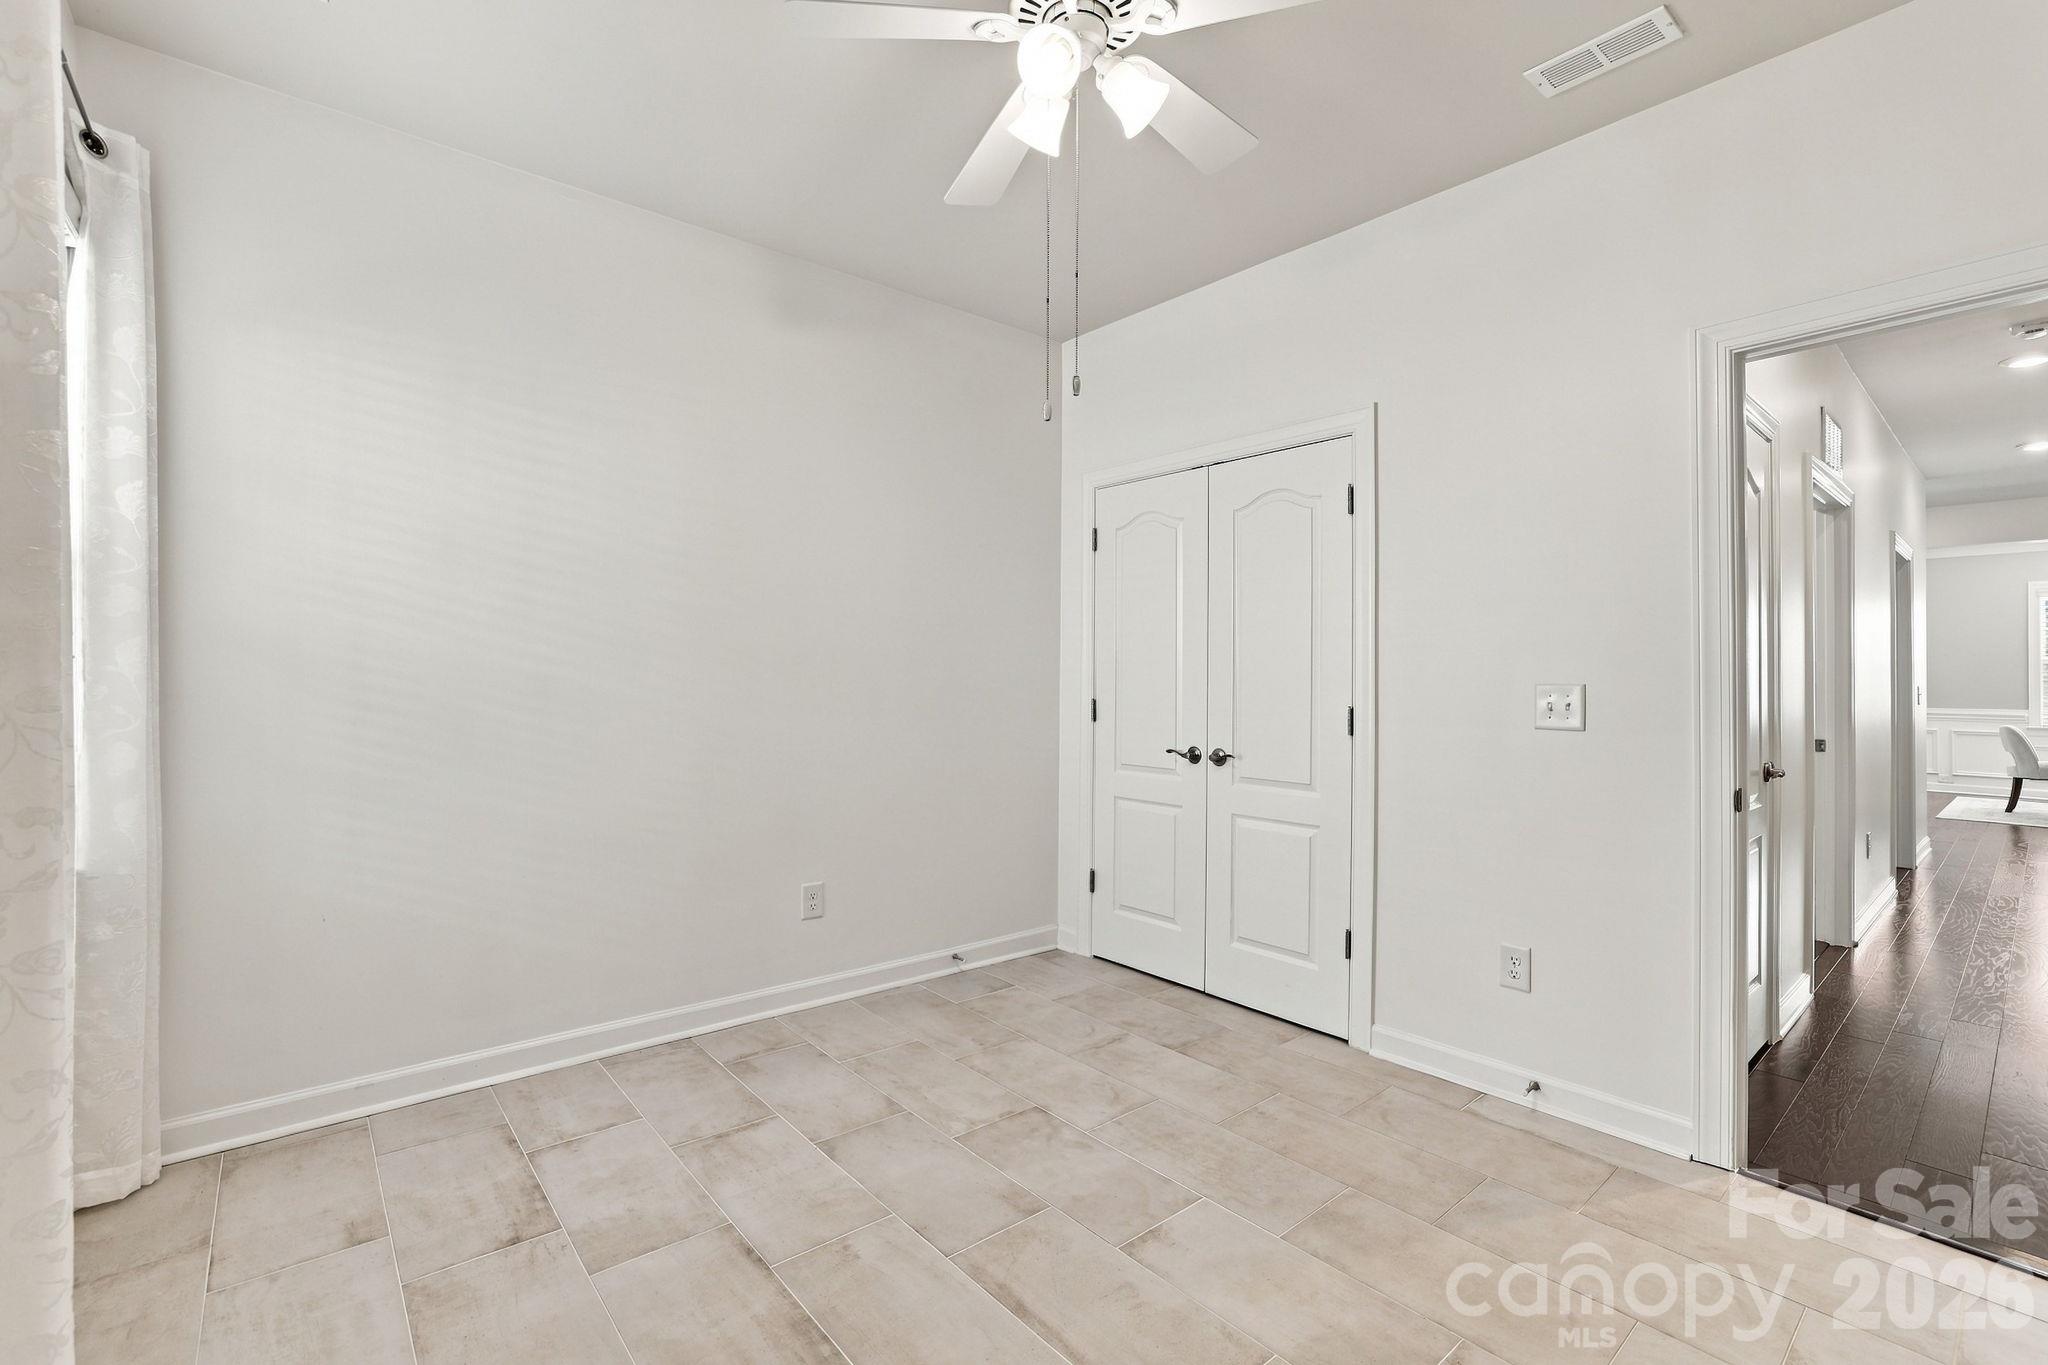
Guest room #2 - 3103 Arches Bluff Circle, Lancaster
Single Family Residence at 3103 Arches Bluff Circle, Lancaster, photo 26 of 48
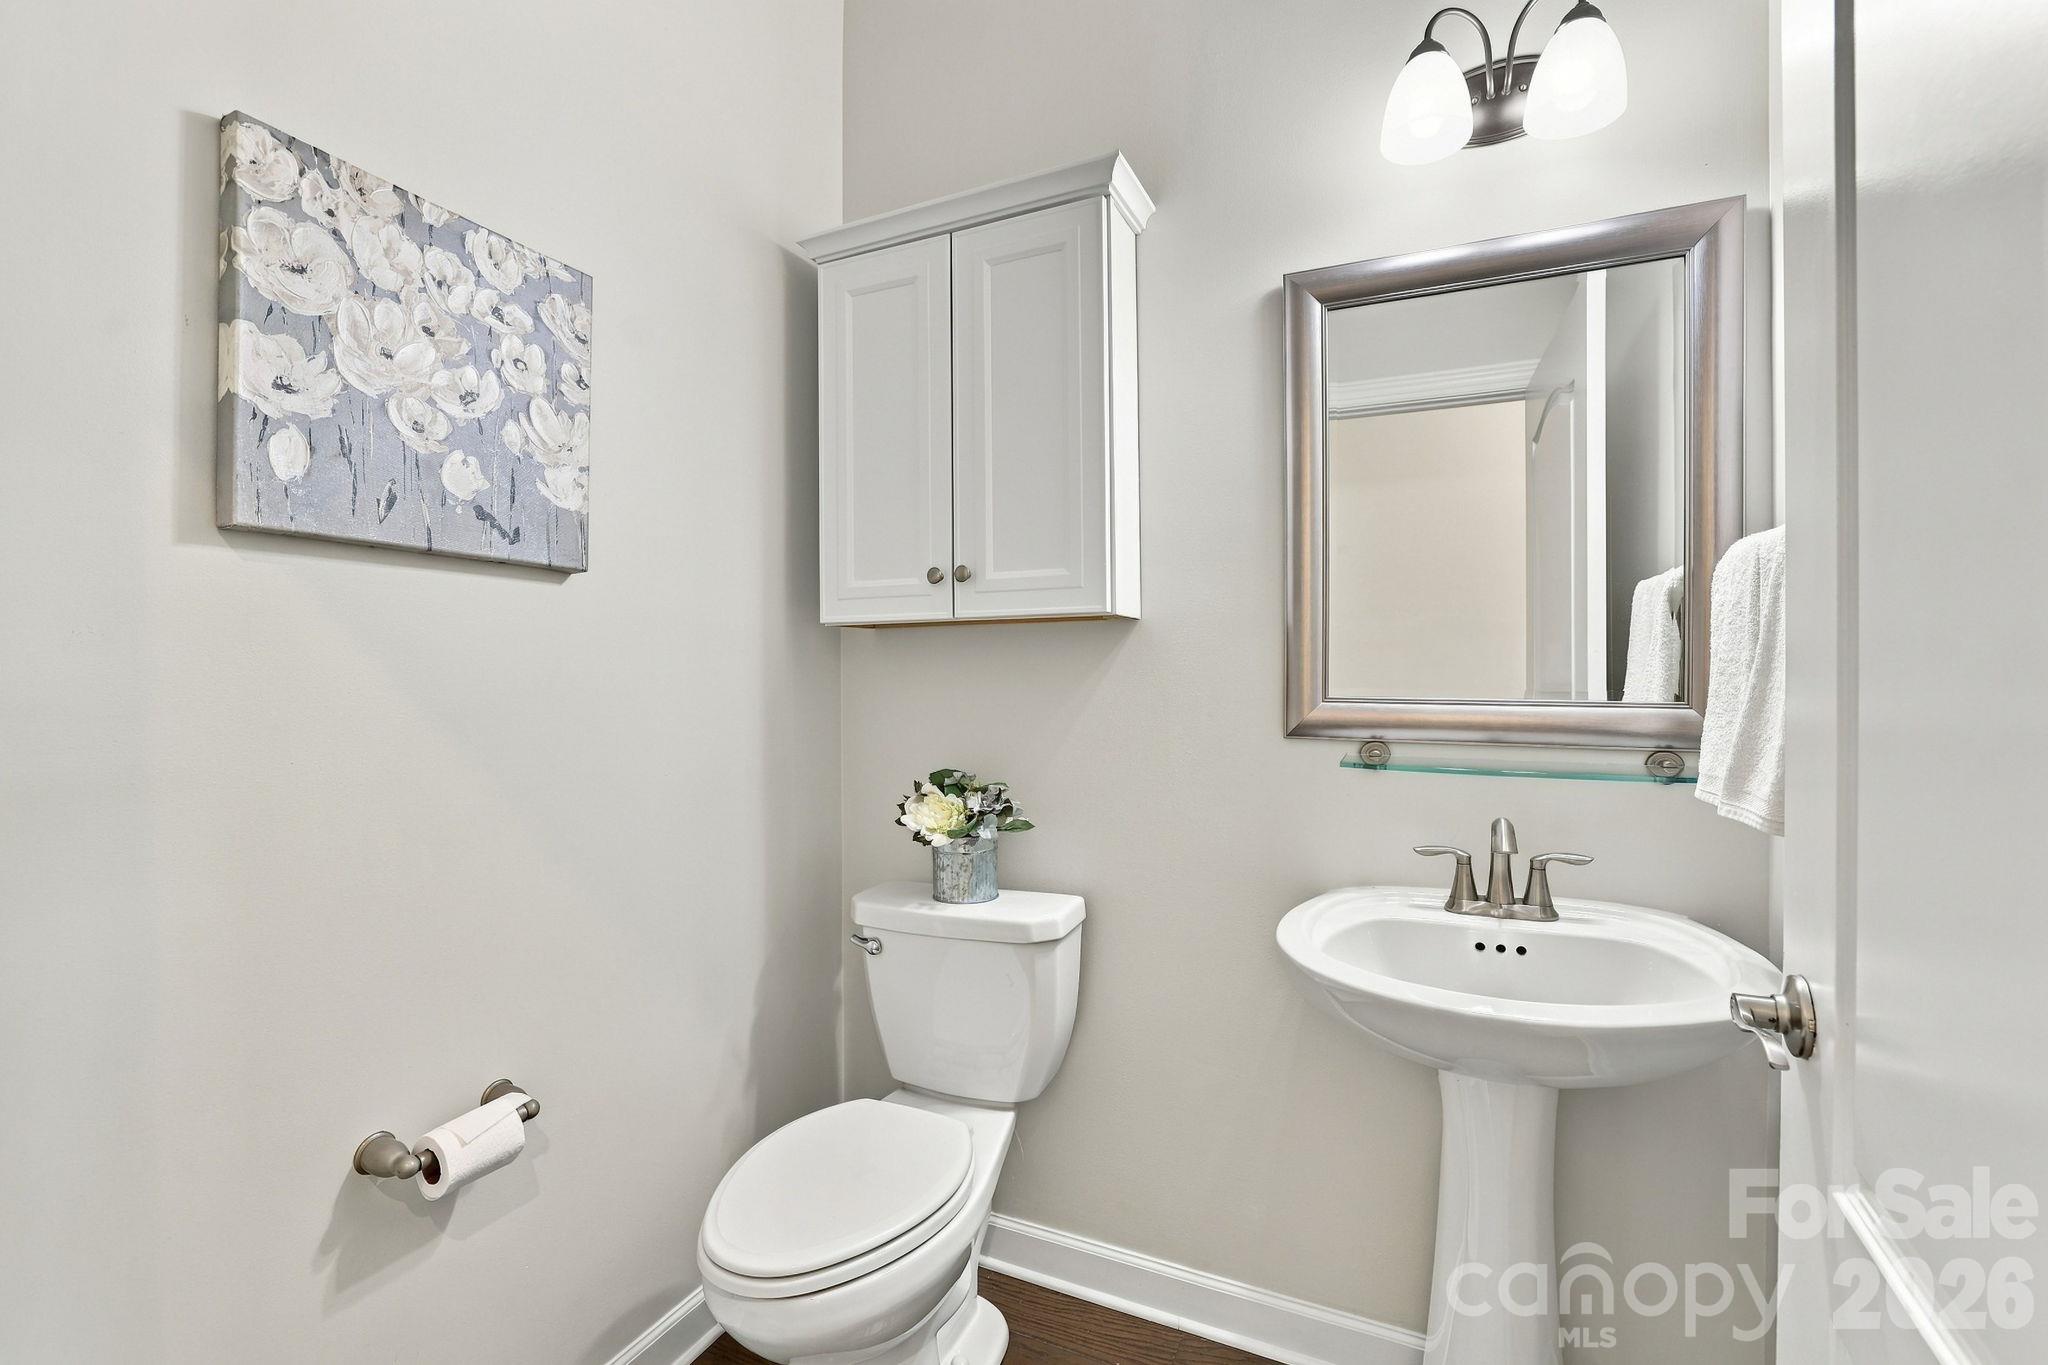
Powder room - 3103 Arches Bluff Circle, Lancaster
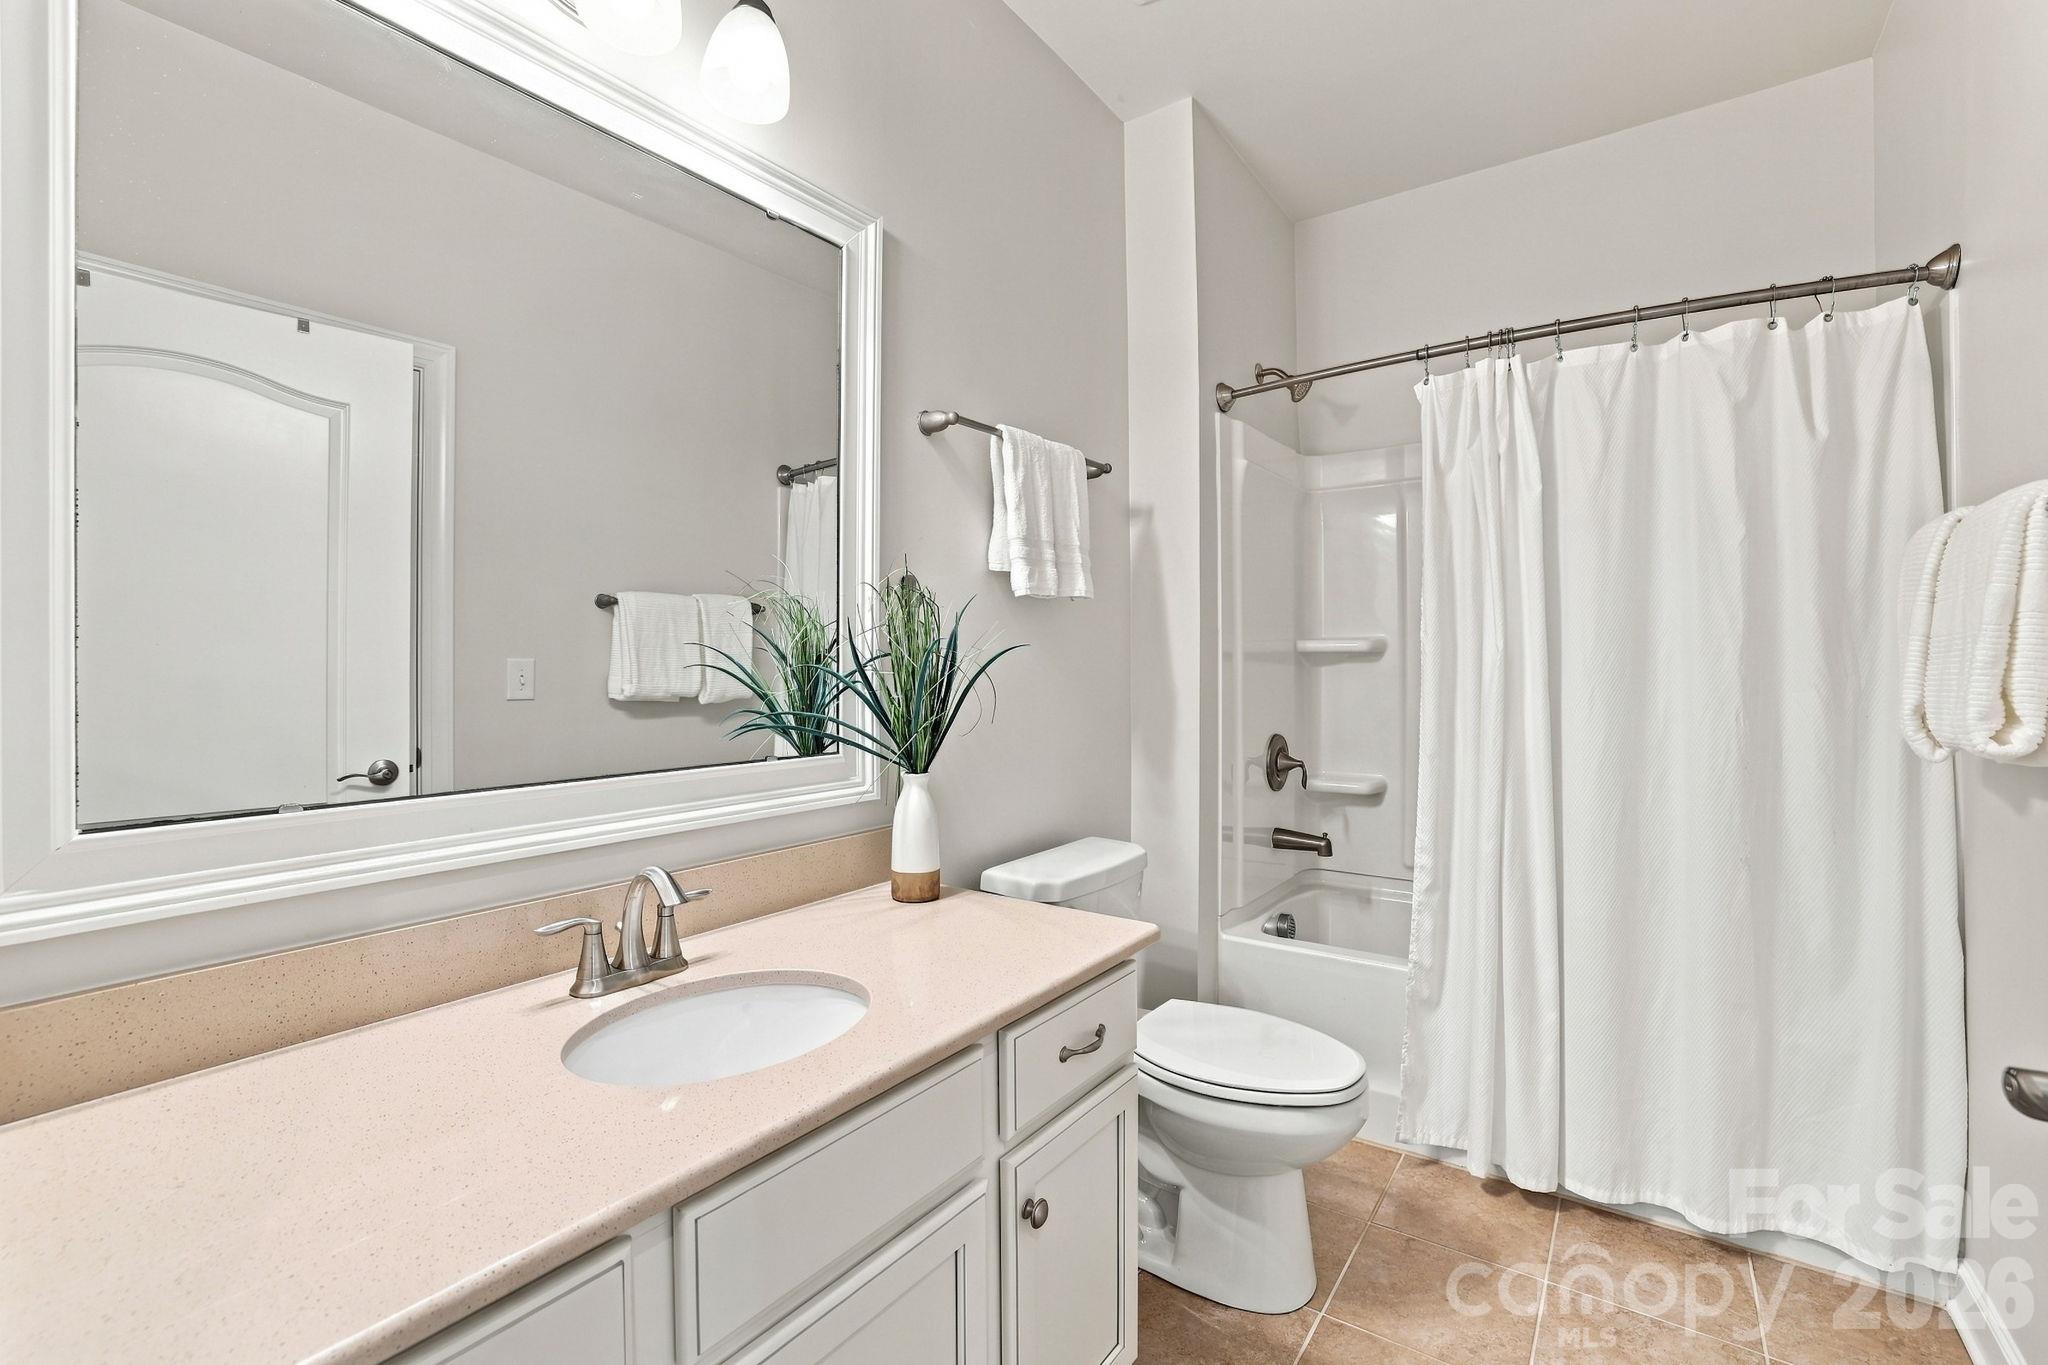
Full guest bath - 3103 Arches Bluff Circle, Lancaster
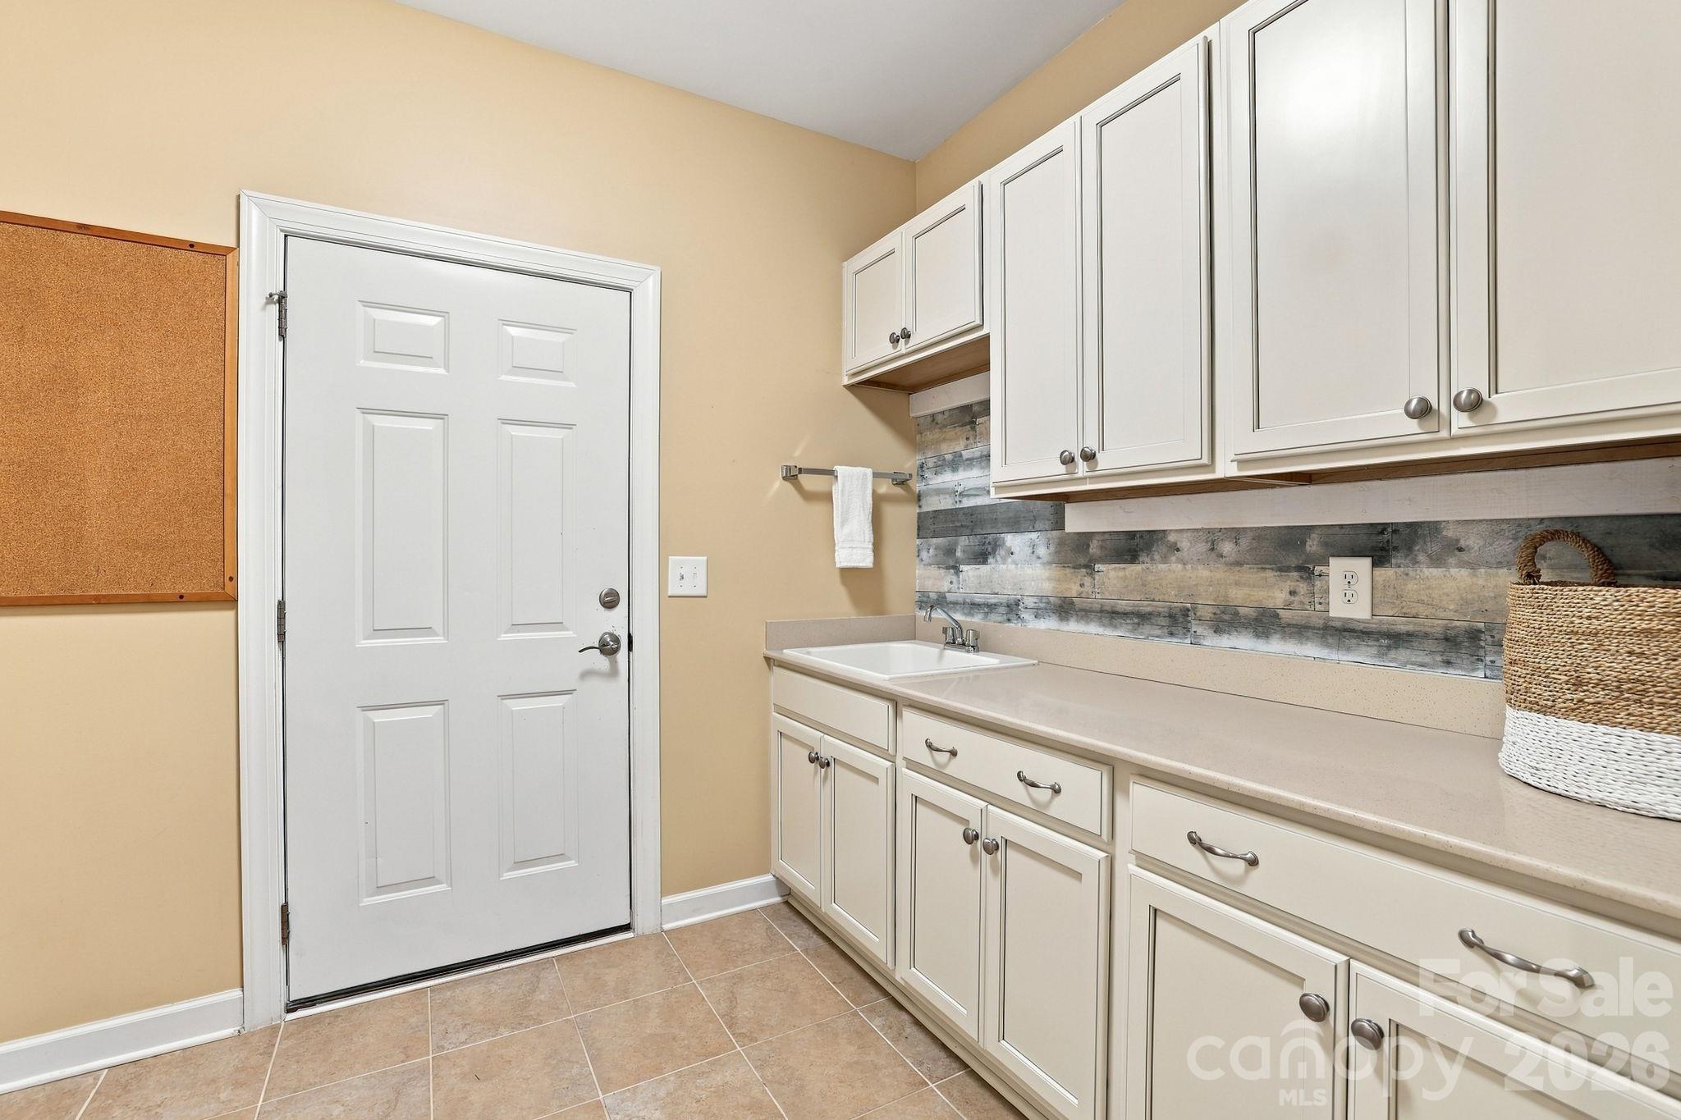
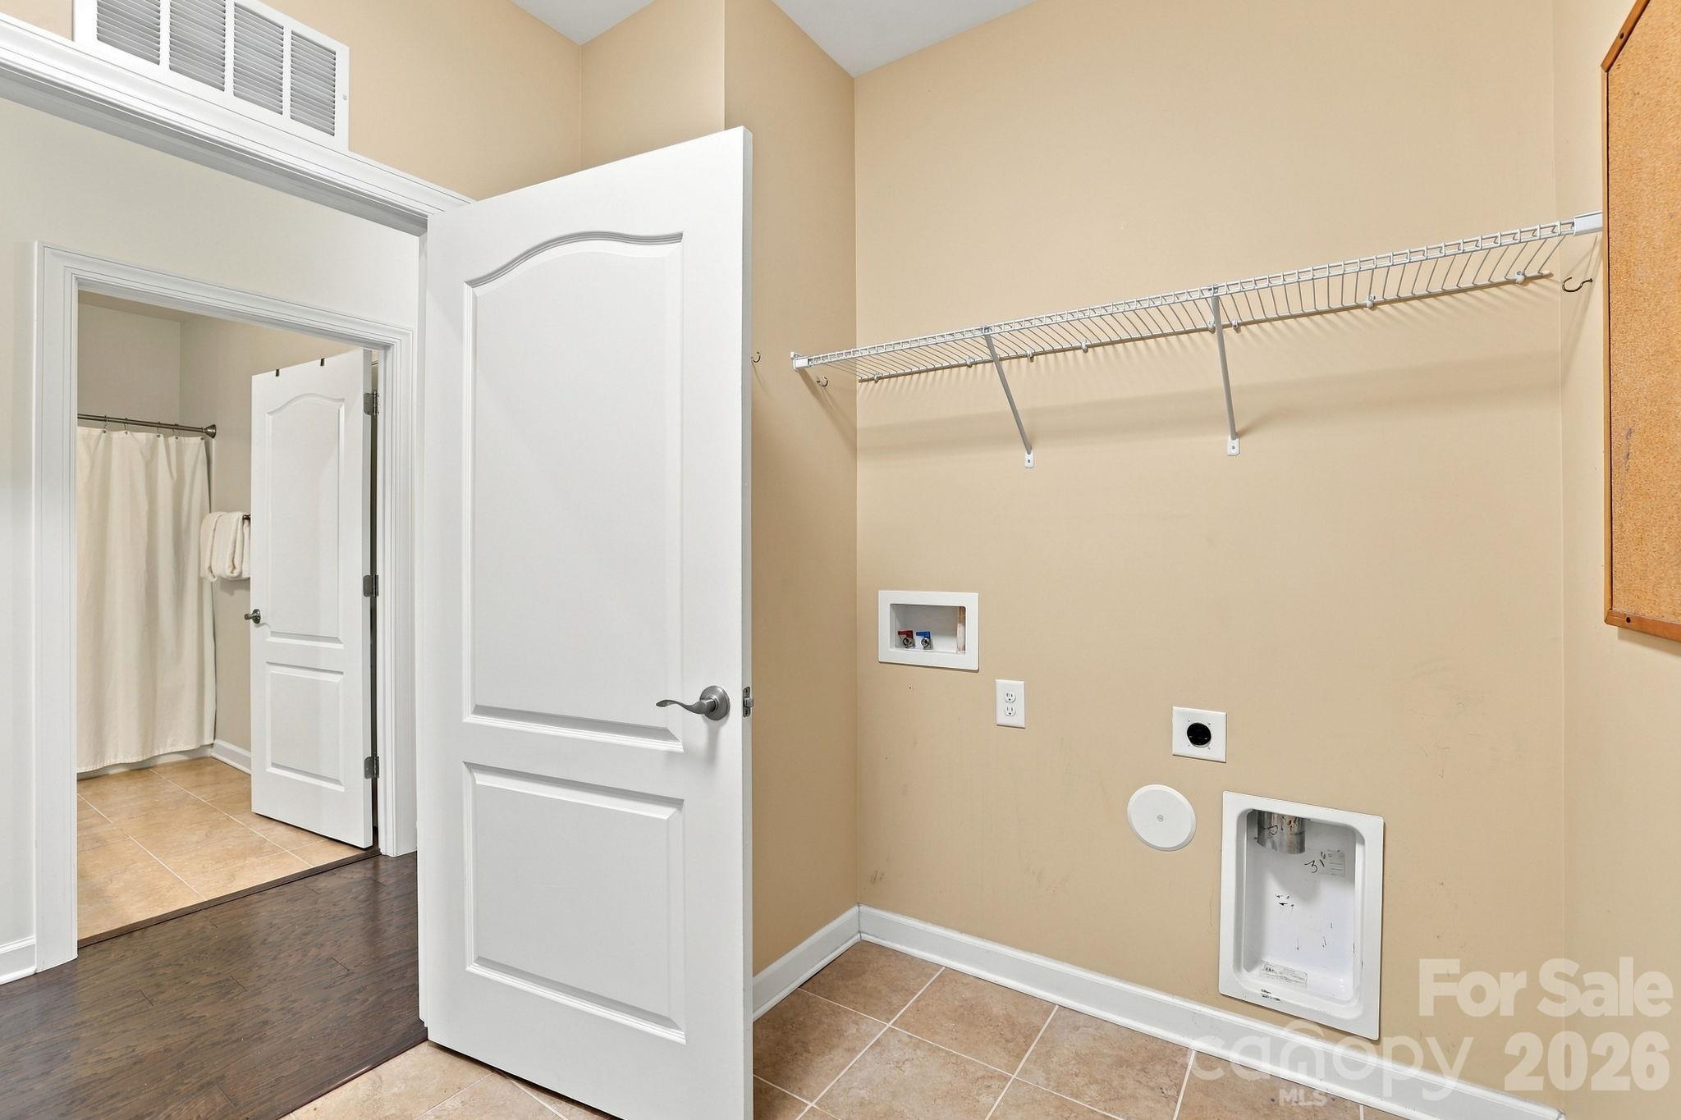
Large laundry - 3103 Arches Bluff Circle, Lancaster
Single Family Residence at 3103 Arches Bluff Circle, Lancaster, photo 30 of 48
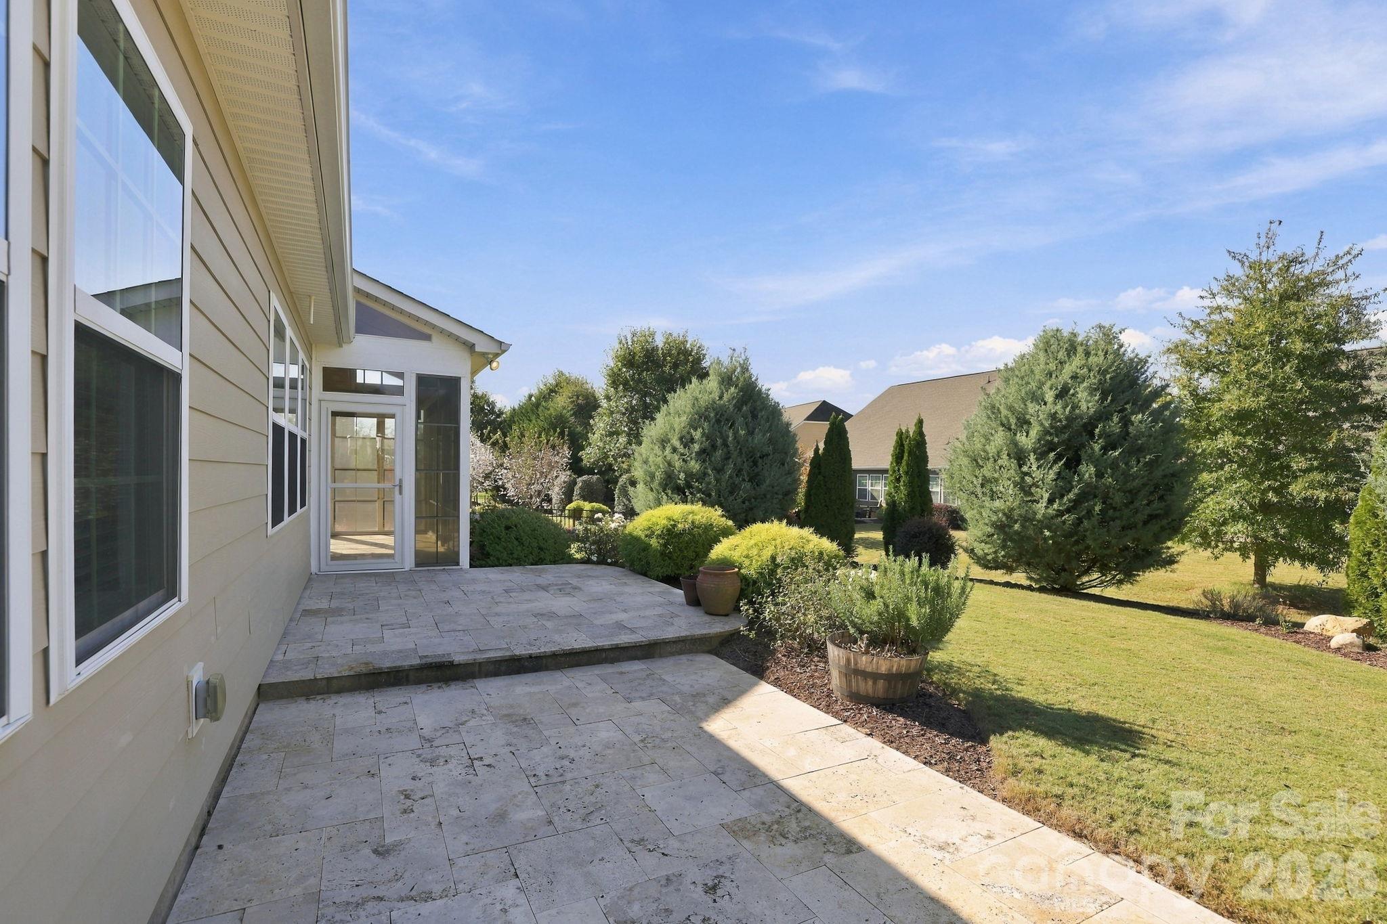
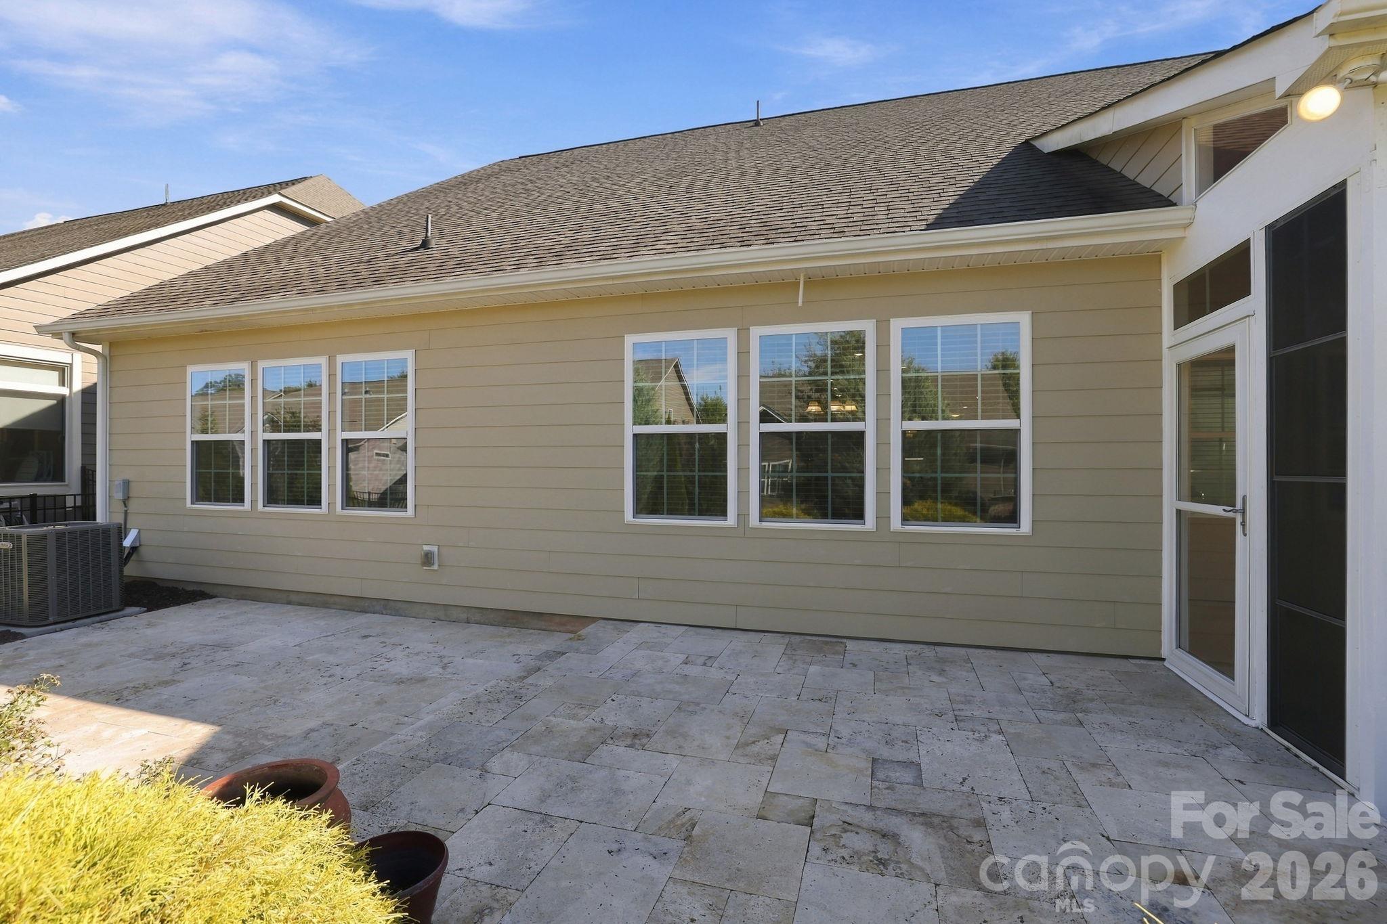
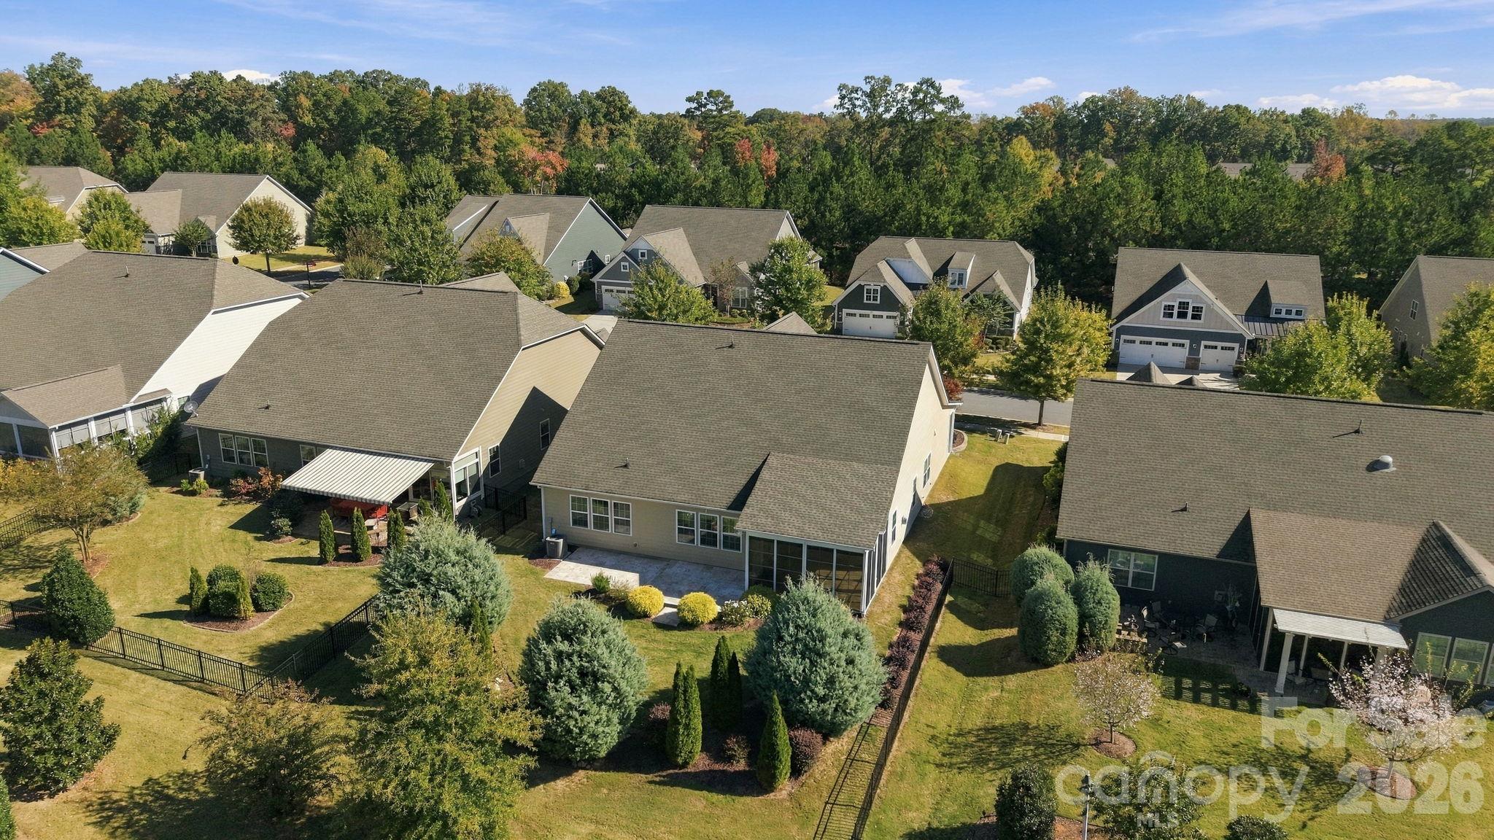
Travertine patio - 3103 Arches Bluff Circle, Lancaster
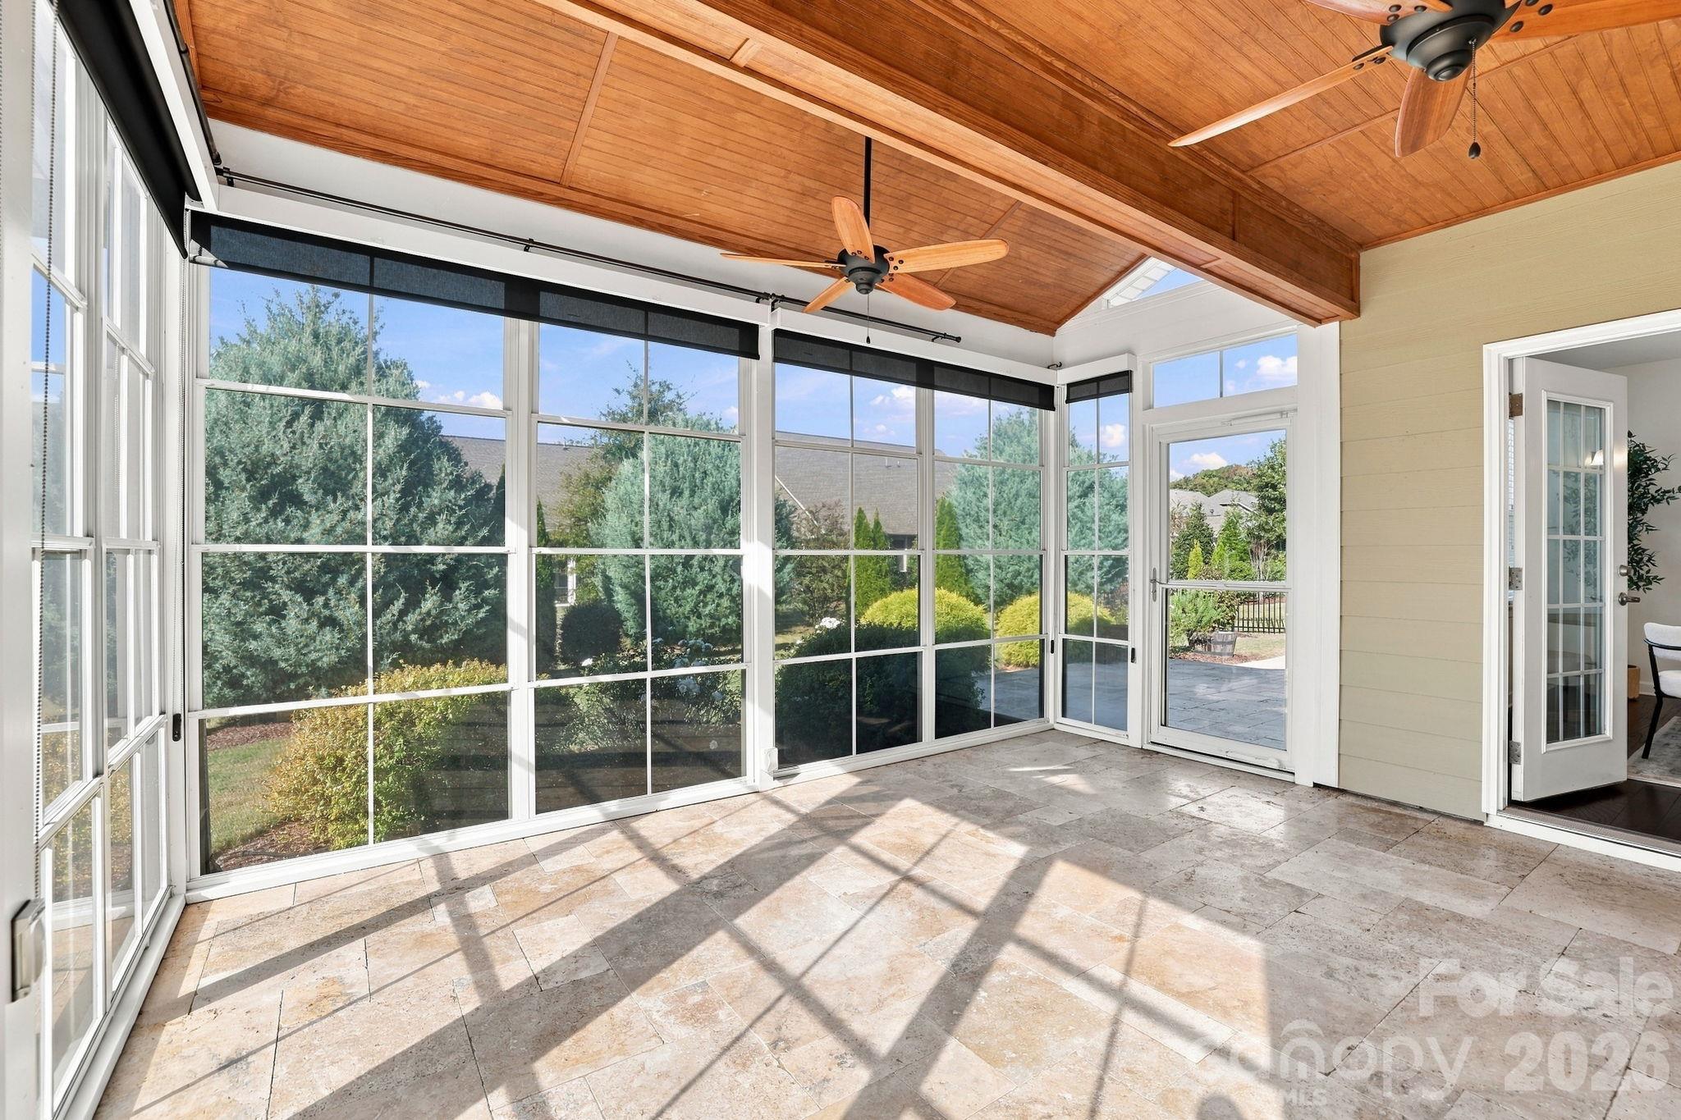
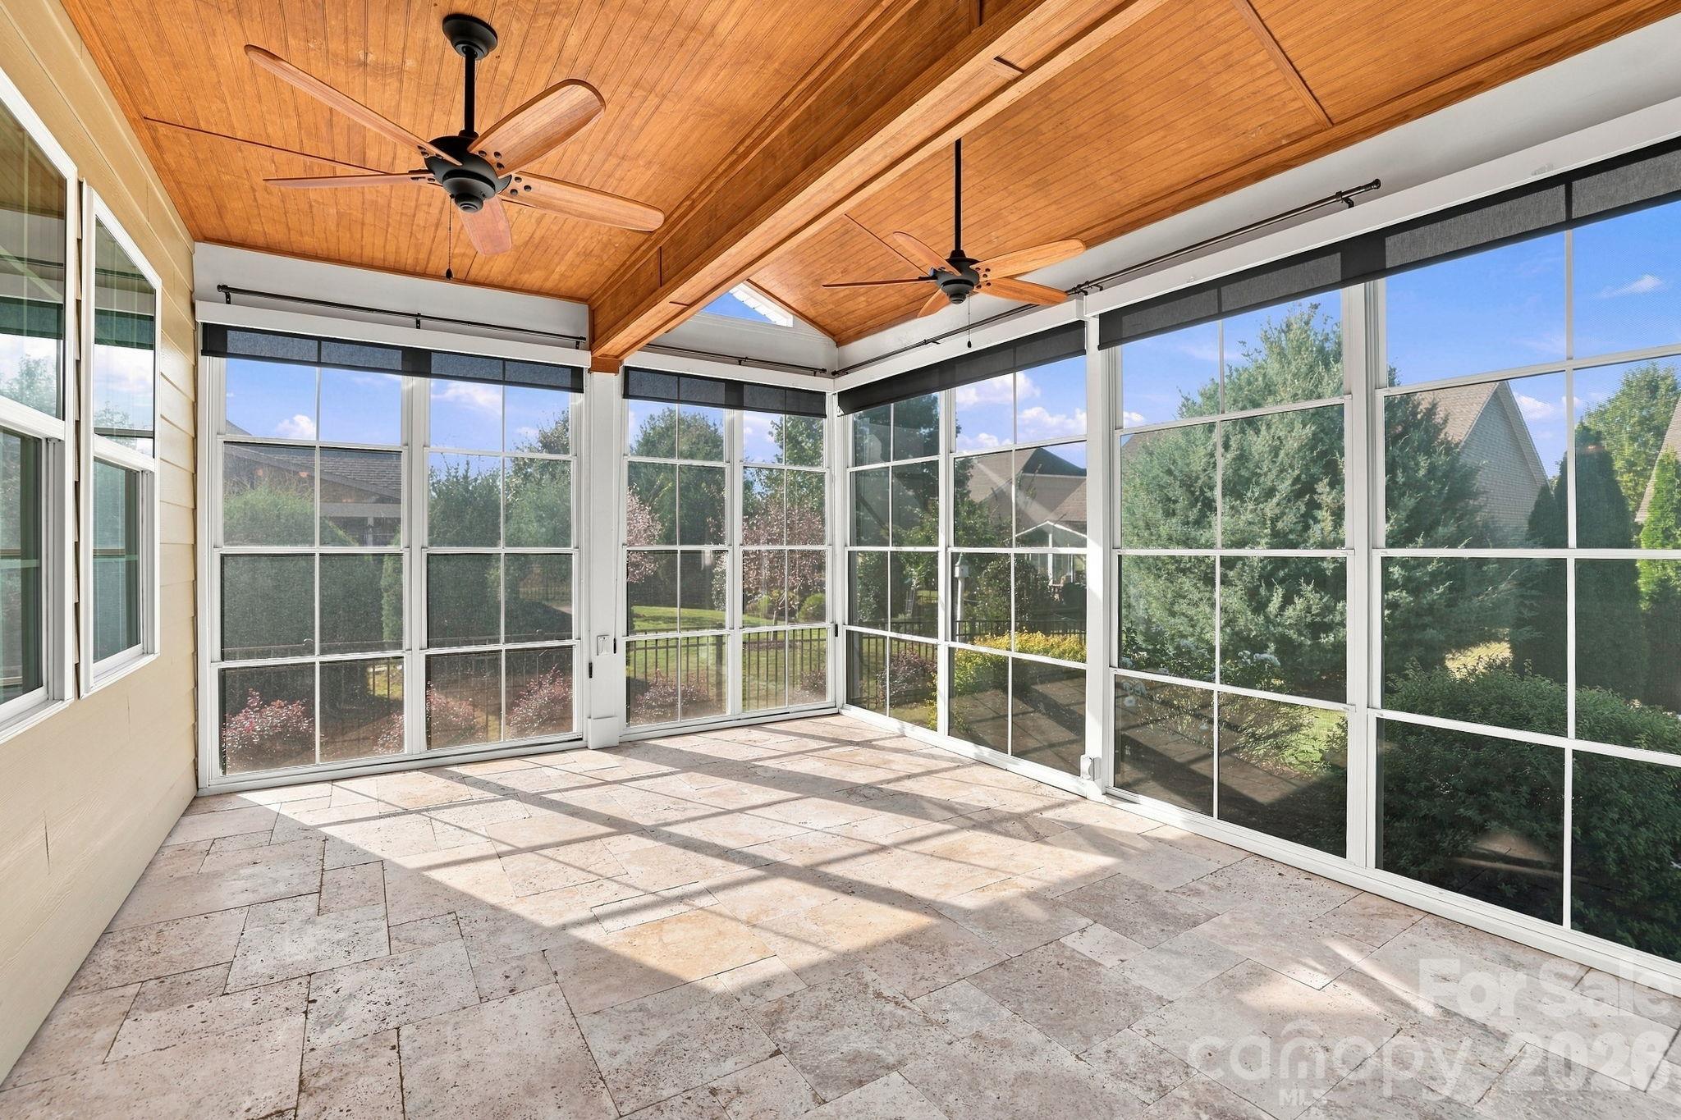
Custom sunroom with EZ-breeze windows. - 3103 Arches Bluff Circle, Lancaster
Single Family Residence at 3103 Arches Bluff Circle, Lancaster, photo 33 of 48
Single Family Residence at 3103 Arches Bluff Circle, Lancaster, photo 34 of 48
Single Family Residence at 3103 Arches Bluff Circle, Lancaster, photo 35 of 48
Single Family Residence at 3103 Arches Bluff Circle, Lancaster, photo 36 of 48
Single Family Residence at 3103 Arches Bluff Circle, Lancaster, photo 37 of 48
Single Family Residence at 3103 Arches Bluff Circle, Lancaster, photo 38 of 48
Single Family Residence at 3103 Arches Bluff Circle, Lancaster, photo 39 of 48
Single Family Residence at 3103 Arches Bluff Circle, Lancaster, photo 40 of 48
Single Family Residence at 3103 Arches Bluff Circle, Lancaster, photo 41 of 48
Single Family Residence at 3103 Arches Bluff Circle, Lancaster, photo 42 of 48
Single Family Residence at 3103 Arches Bluff Circle, Lancaster, photo 43 of 48
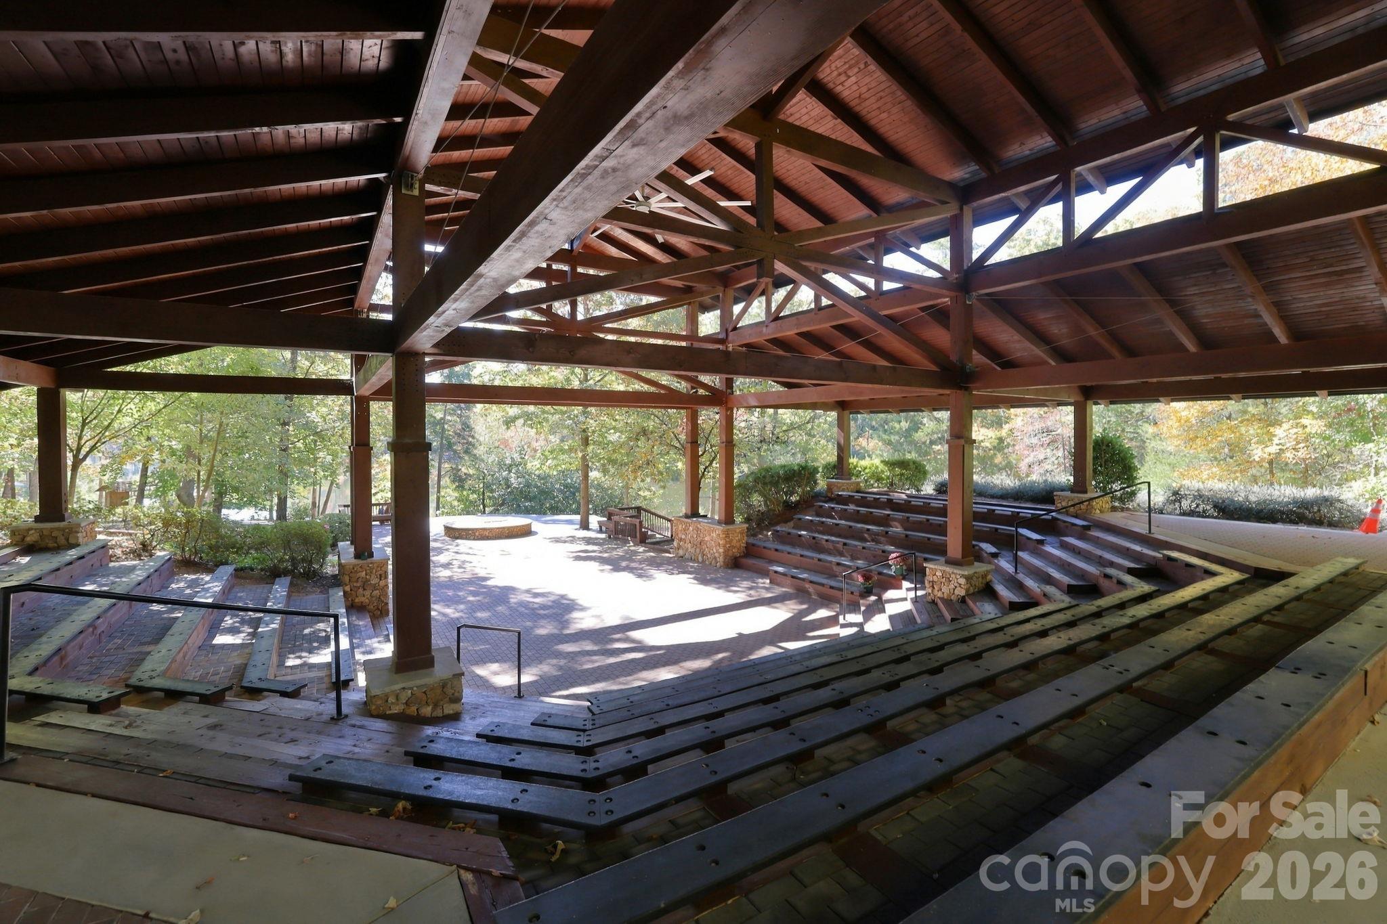
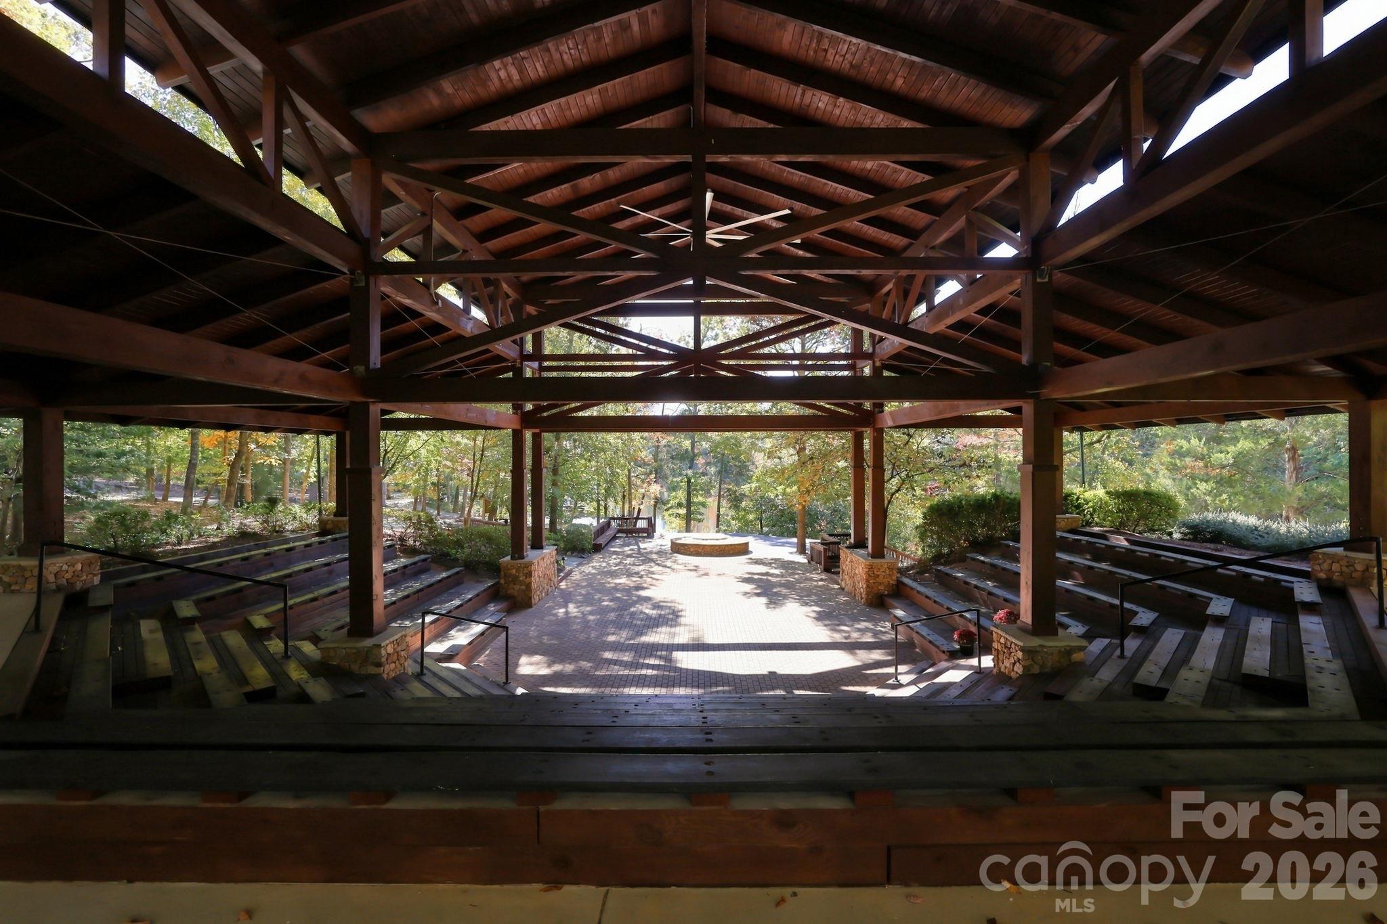
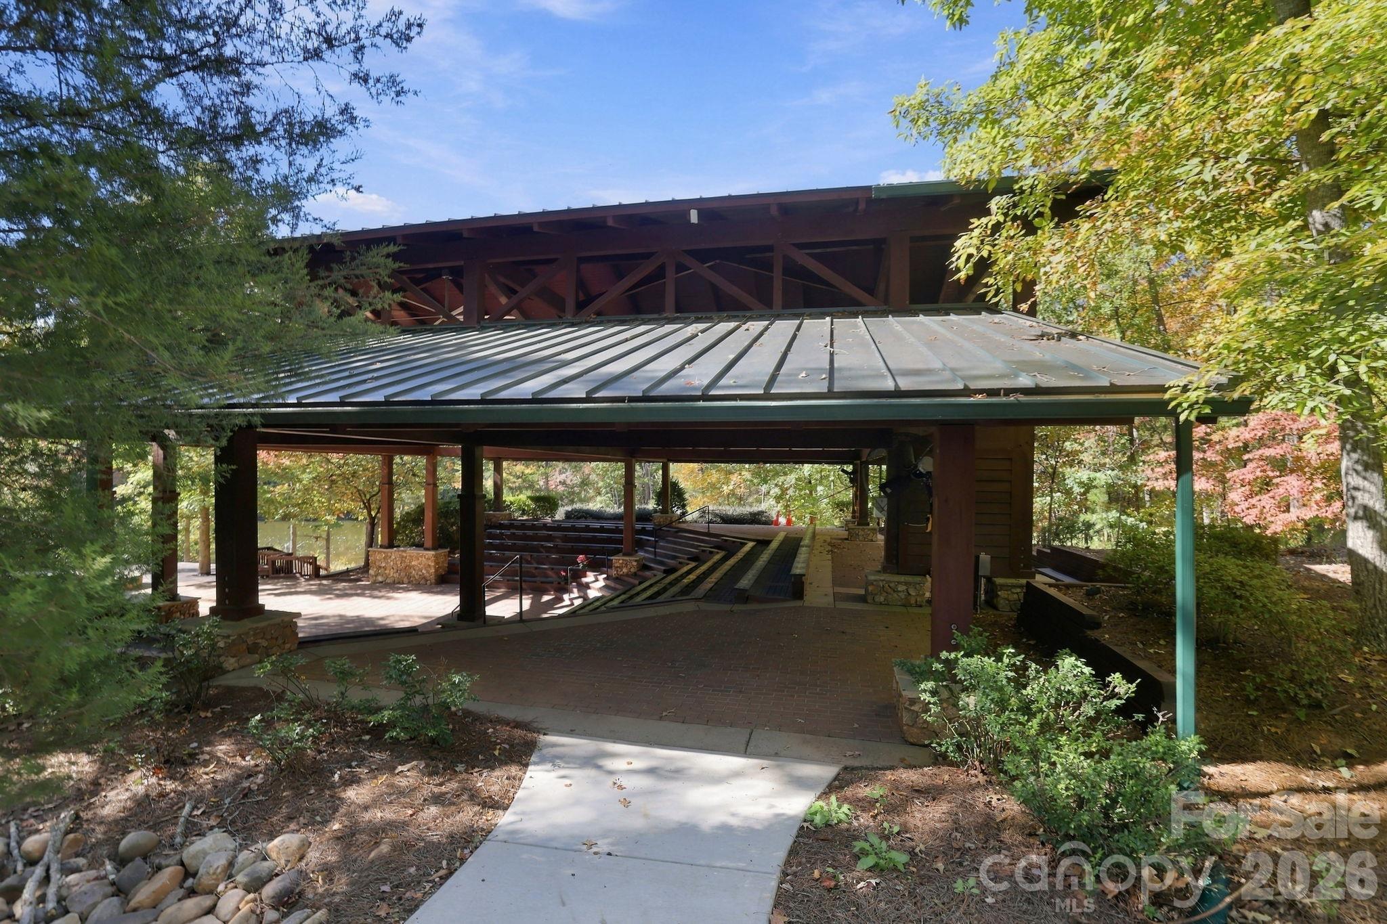
neighborhood amphitheater - 3103 Arches Bluff Circle, Lancaster
Single Family Residence at 3103 Arches Bluff Circle, Lancaster, photo 45 of 48
Single Family Residence at 3103 Arches Bluff Circle, Lancaster, photo 46 of 48
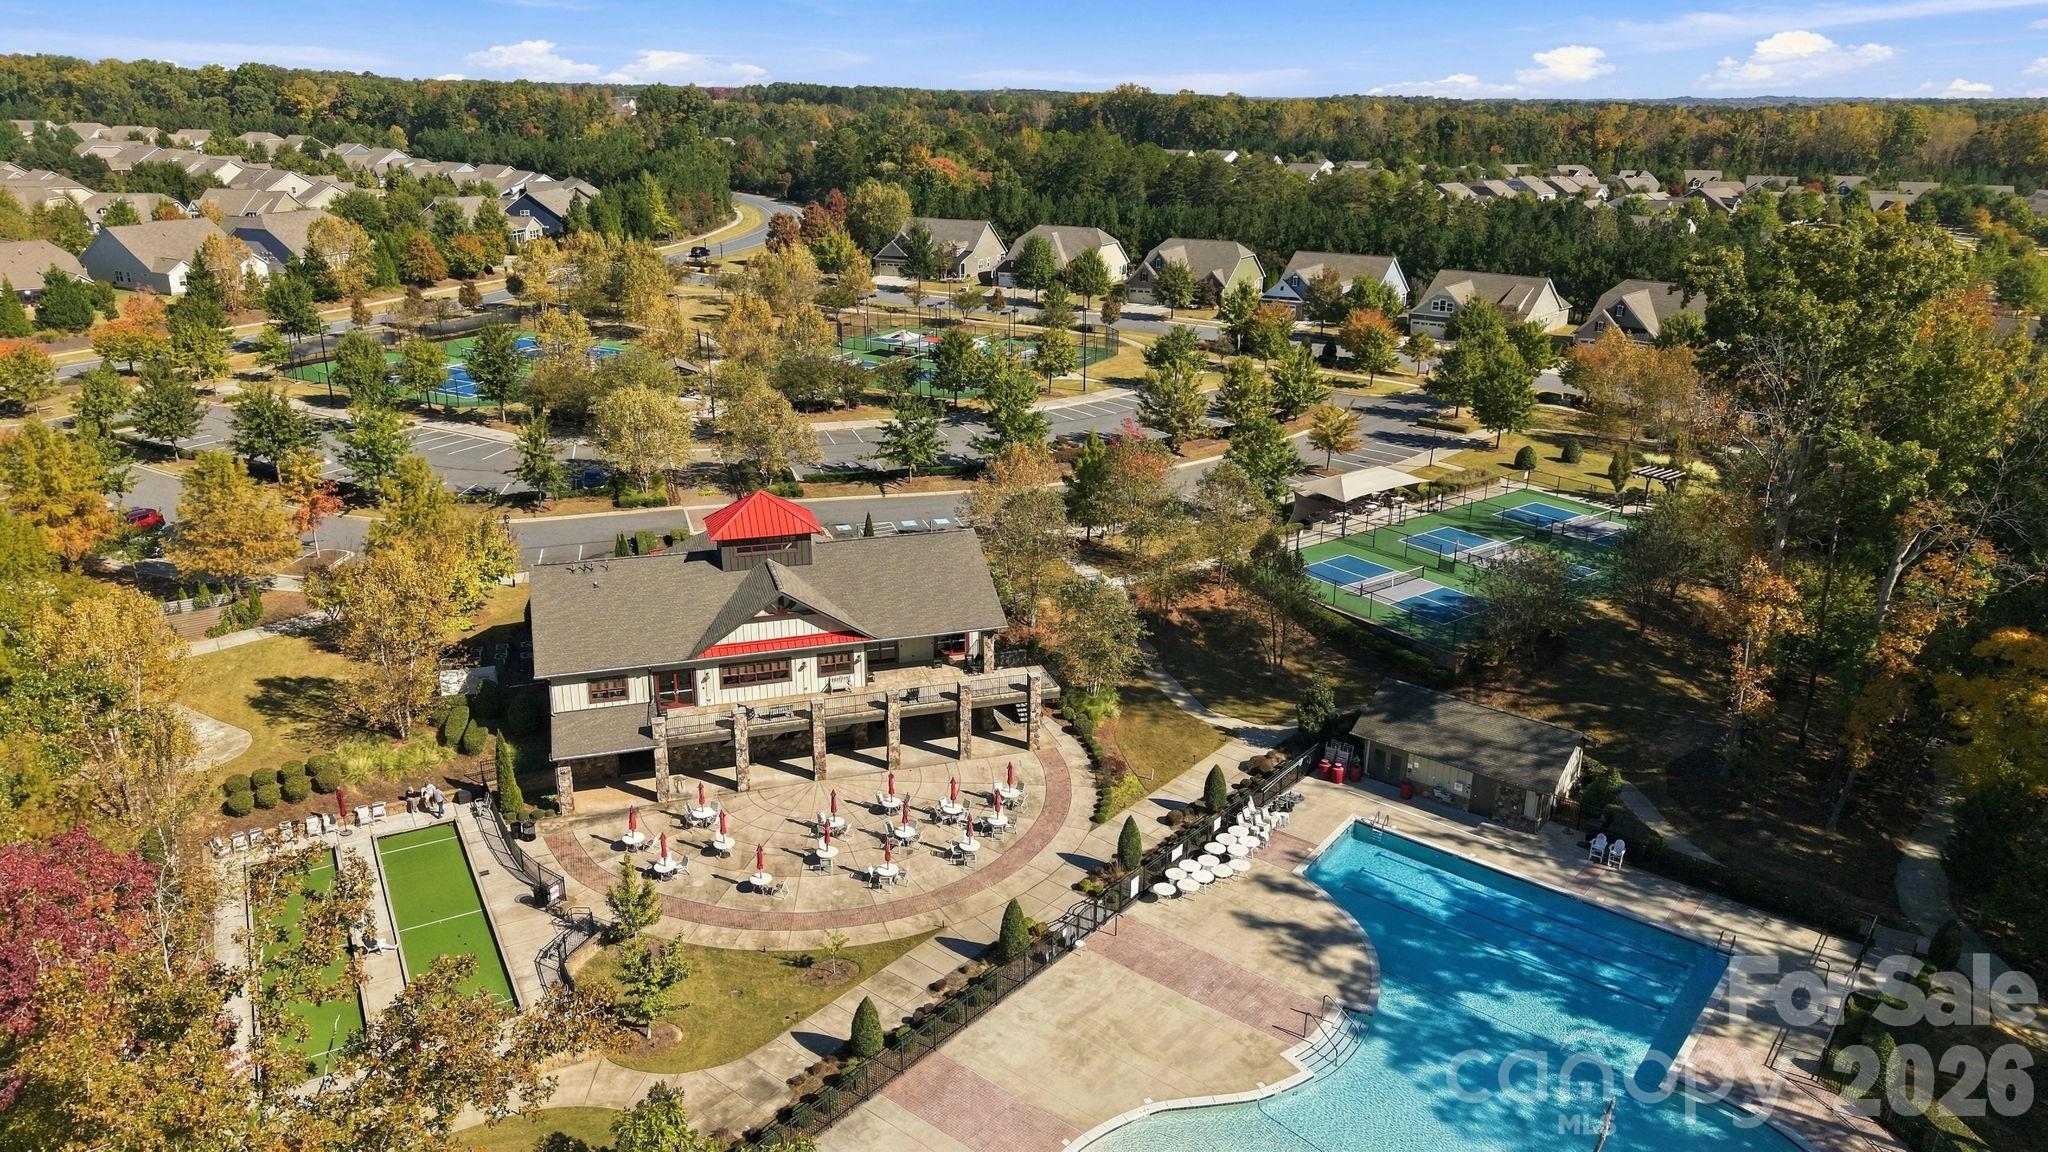
Community pool - 3103 Arches Bluff Circle, Lancaster
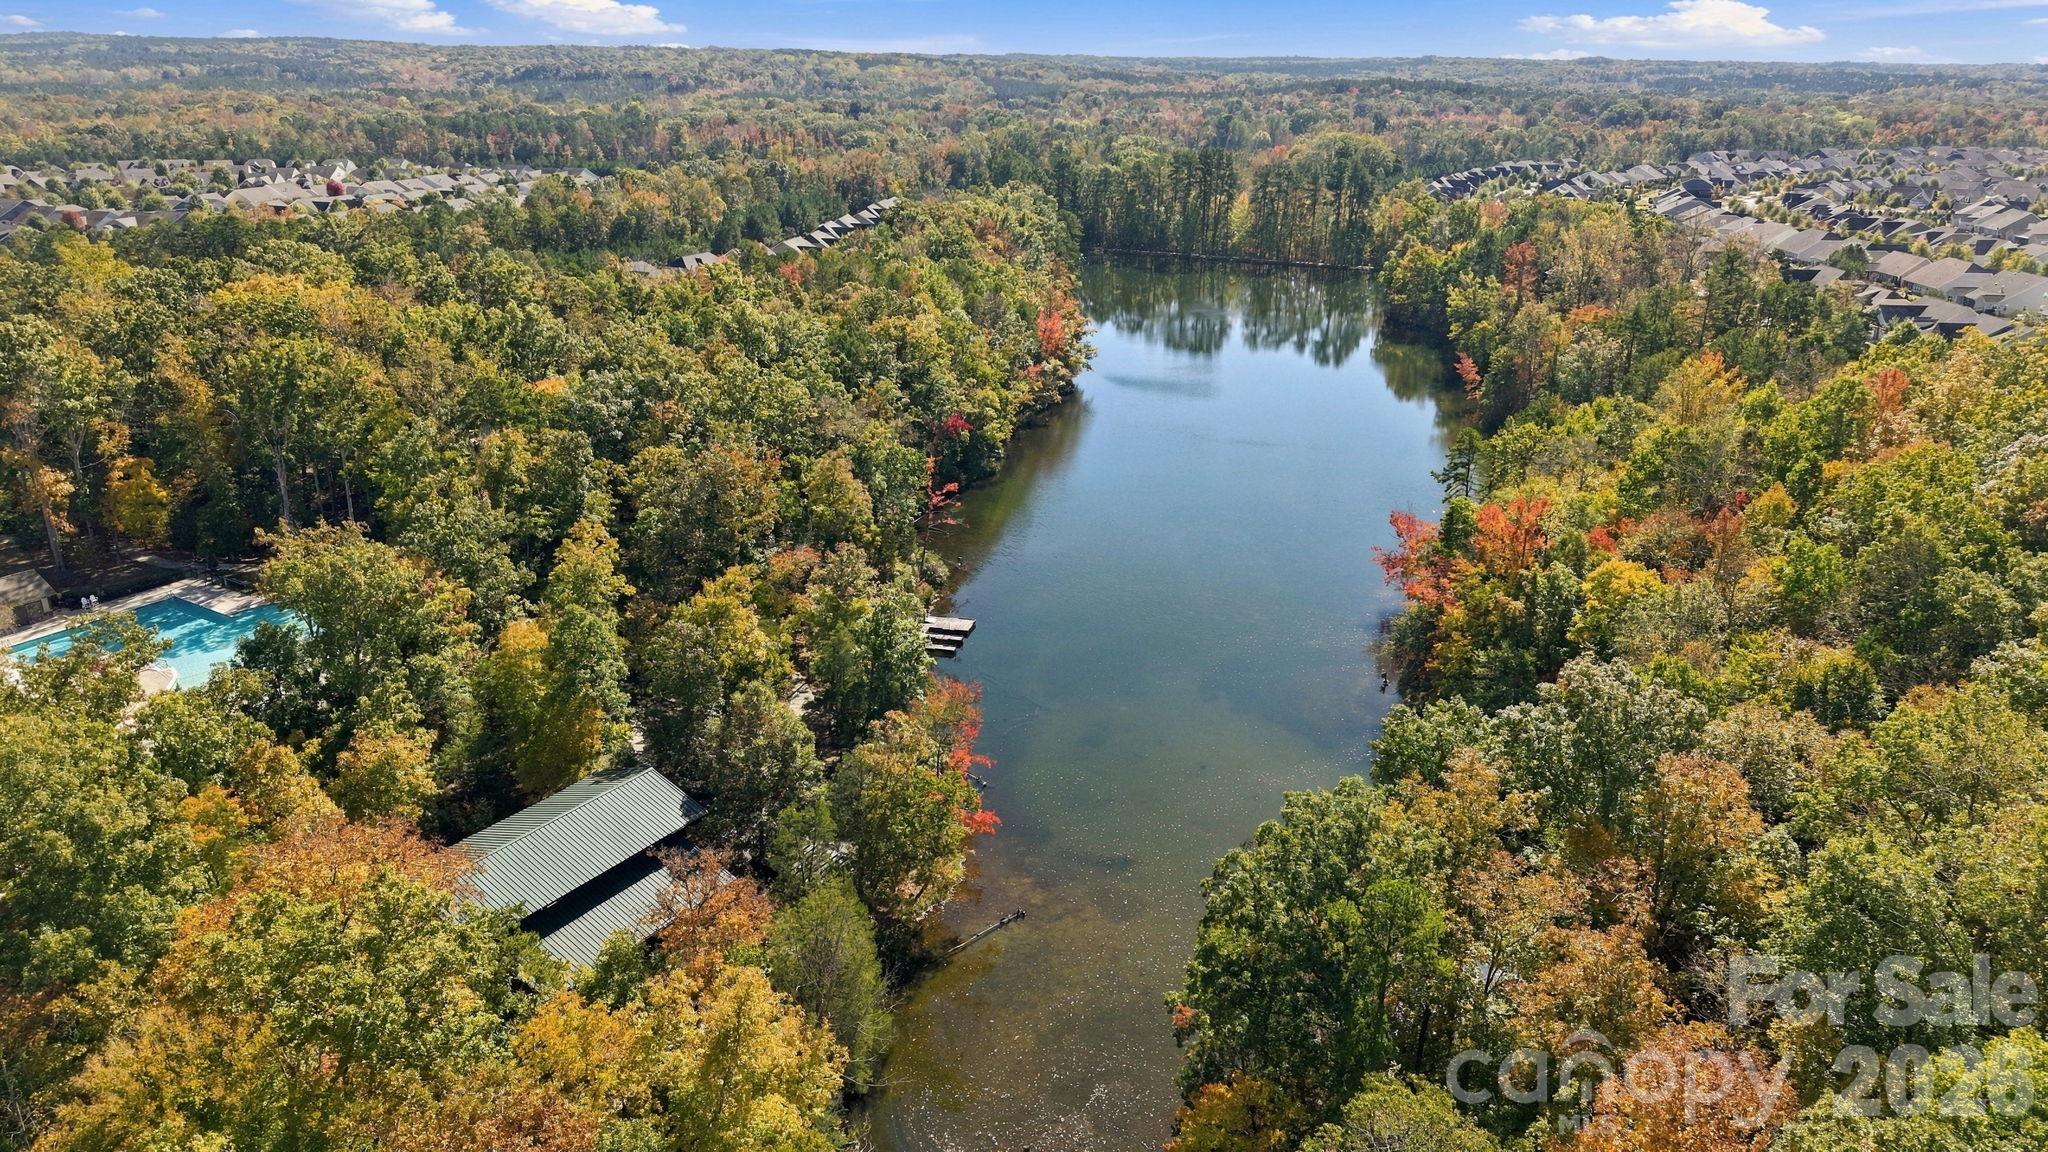
Lake with fishing! - 3103 Arches Bluff Circle, Lancaster
48 photos

$685,000

3103 Arches Bluff Circle
Lancaster, SC 29720
Listed by Mark Blythe · Howard Hanna Allen Tate Charlotte South
Bedrooms
3
Bathrooms
2.5
Living area
2,496 sqft
Year built
2018

About this home

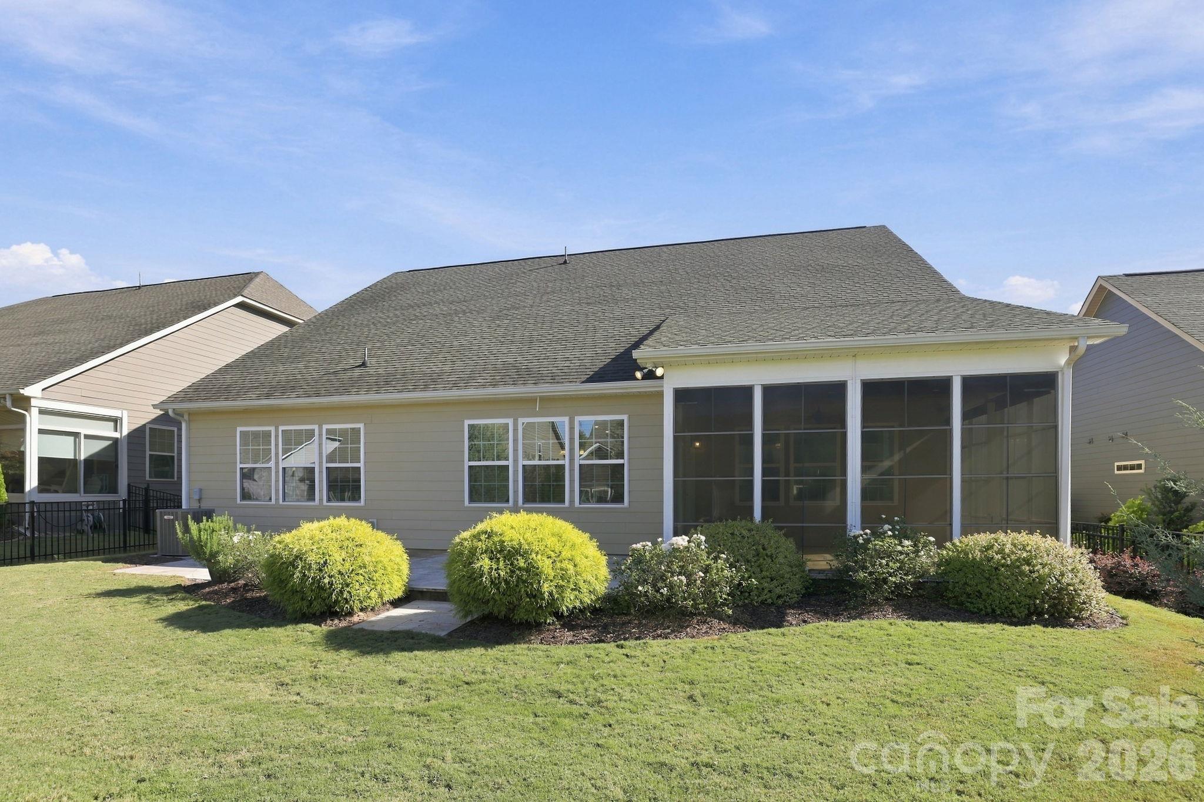
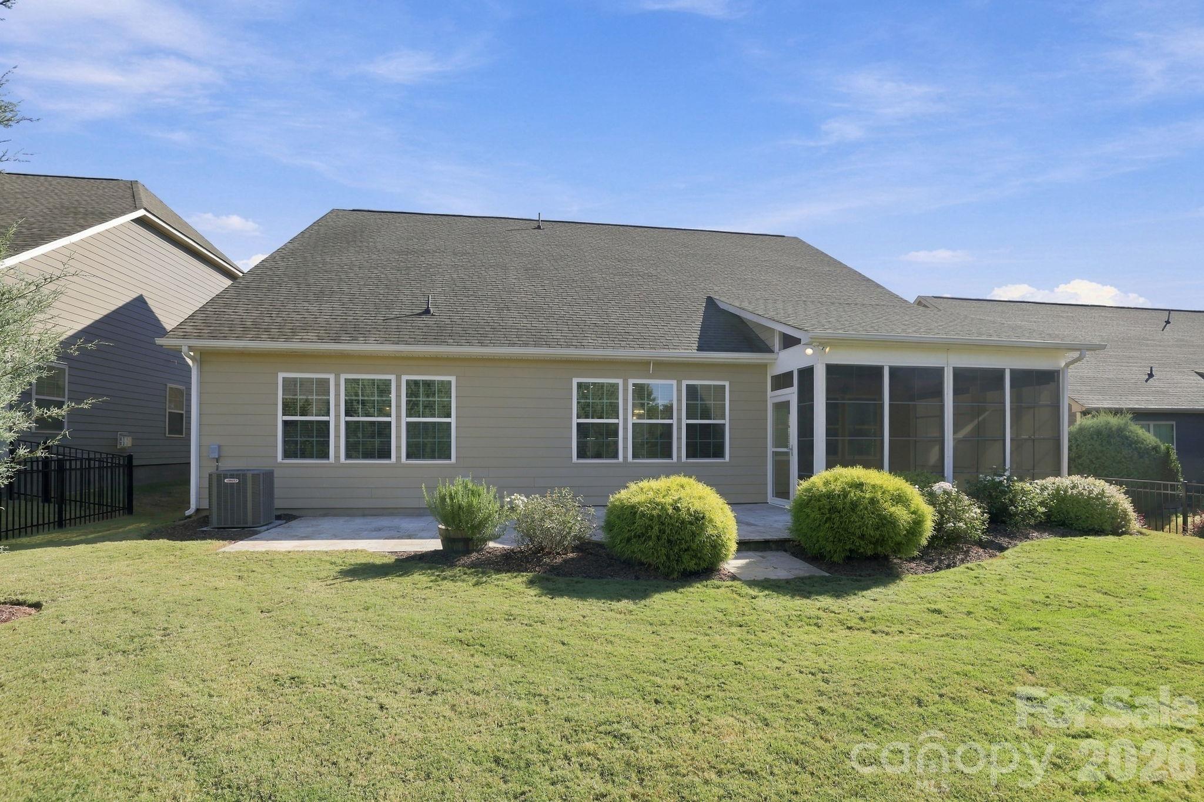
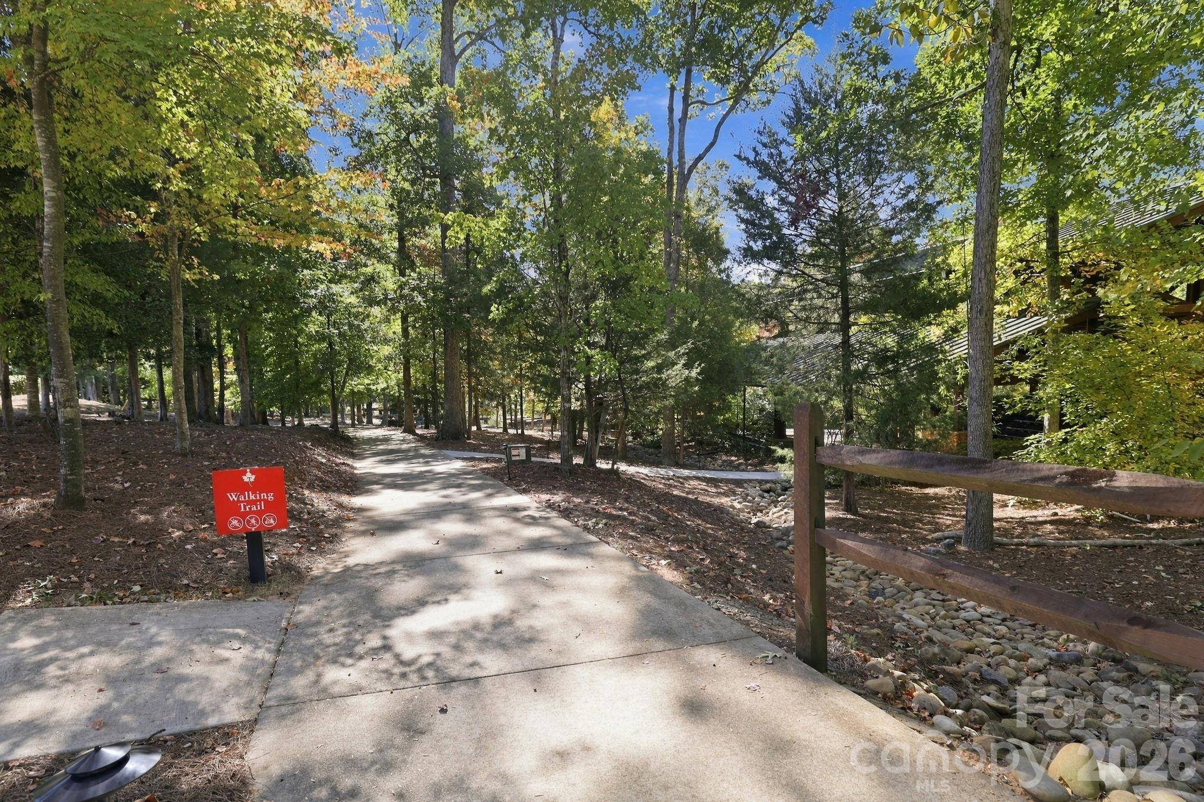
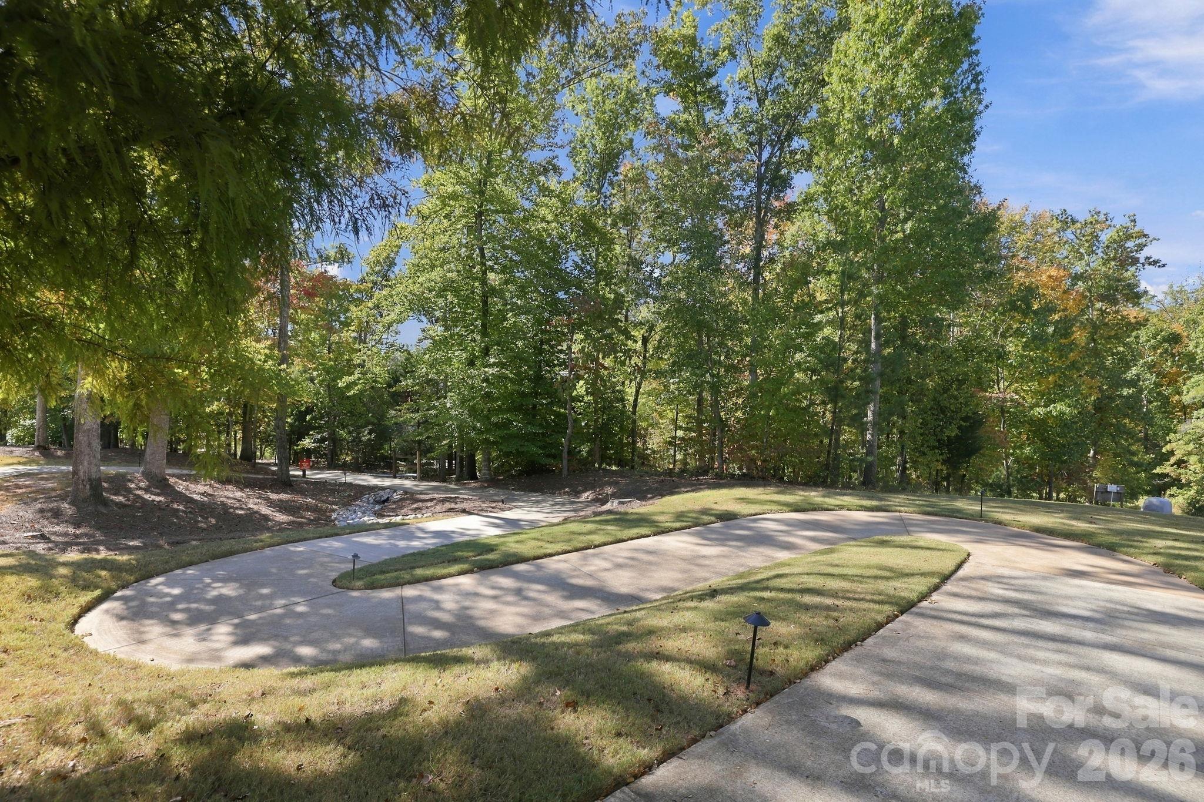
Bright, airy interiors and beautifully landscaped outdoor spaces welcome you to 3103 Arches Bluff in Tree Tops, a vibrant 55+ community in Lancaster. This thoughtfully appointed 3-bedroom, 2.5-bath home features recently painted interiors and spacious areas for relaxing and entertaining. The large kitchen showcases quartz countertops, a travertine backsplash, gas cooktop, double ovens, built-in microwave, and a generous walk-in pantry with wood shelving. A newly installed gas fireplace insert adds warmth to an expansive family room and a recently added Ez-Breeze four-season room offers an inviting space to enjoy throughout the year. The spacious primary suite is a private retreat, featuring a luxurious bath with separate vanities, an upgraded s hower with a bench, a private water closet, and an expansive walk-in closet with wood shelving. Outside, extensive landscaping surrounds a beautiful travertine patio, perfect for morning coffee or outdoor gatherings. Additional highlights include a tankless gas water heater, a three-car garage. Enjoy the amenity-rich Tree Tops lifestyle with a clubhouse, fitness center, pool, walking trails, lake, fishing, pickleball courts, amphitheater, Bocce, dog park, and social clubs!

Highlights

Fireplace

Property details

MLS
Canopy MLS
MLS #
CAR4438483
Property type
Single Family Residence
Subdivision
Tree Tops
Status
Active
Days on market
N/A
On market date
October 31, 2026
Stories
N/A
Total bathrooms
2.5
Garage spaces
3
Parking spaces
N/A
Lot size
N/A
Loading map…

Nearby schools

Within 10 miles. School directory data from the National Center for Education Statistics (NCES), accessed via the Urban Institute Education Data API. Local Score is calculated by INNOVATE Real Estate; where a state rating is shown, it comes from that state's own official school report card.

Elementary
Van Wyck Elementary
3.72 mi away · Grades -1-5
Nearest school -- attendance-zone data not available here
3.7
Local Score (state rating (2025) blended 70/30 with student-teacher ratio) -- not an official state rating
State rating: Good (2025)
Enrollment
721
Student:teacher ratio
17.6:1
District
Lancaster 01
Middle
Indian Land Middle
3.56 mi away · Grades 6-8
Nearest school -- attendance-zone data not available here
2.0
Local Score (student-teacher ratio only (preliminary -- will incorporate state test-score data once available)) -- not an official state rating
Enrollment
960
Student:teacher ratio
18.1:1
District
Lancaster 01
High
Indian Land High
2.85 mi away · Grades 9-12
Nearest school -- attendance-zone data not available here
3.0
Local Score (student-teacher ratio only (preliminary -- will incorporate state test-score data once available)) -- not an official state rating
Enrollment
1,539
Student:teacher ratio
17.5:1
District
Lancaster 01

Walkability

Blended score for Lancaster's center, calculated by INNOVATE Real Estate from two sources: the EPA's National Walkability Index (street network, transit, land-use mix) and Google Places amenity data (what's actually reachable on foot from this point). 60% EPA National Walkability Index + 40% nearby-amenity density (Google Places).

25
Car-dependent
out of 100
EPA National Walkability Index
6.8 / 20 -- Below average walkable
Google Places amenity density
10 / 100
Restaurants & cafes2
Grocery stores0
Parks1
Schools0
Transit stops0
Pharmacies0

Mortgage calculator

Estimate only - actual rate and payment depend on your lender, credit, and loan program.

$
%
%
Adjust tax / insurance estimates
% / yr
$
/mo
Est. monthly payment
$4,275/mo
$137,000 down
$548,000 loan
Principal & interest$3,554
Property tax (est.)$571
Home insurance (est.)$150

Similar homes you might like

Data source: Listing information provided by Canopy MLS (carolina) via Trestle/CoreLogic. Last updated 11 hr ago.

Information herein deemed reliable but not guaranteed; all measurements, school assignments, HOA fees, taxes, and feature lists are approximate and should be independently verified. Equal Housing Opportunity.