
$950,000
About this home
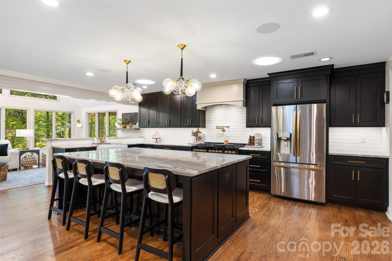
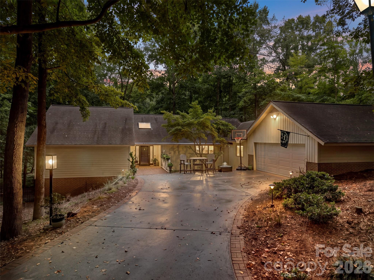
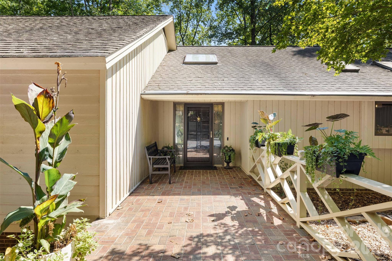
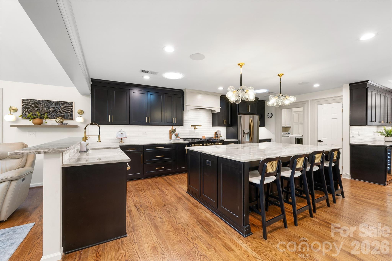
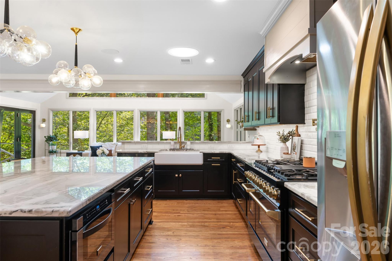
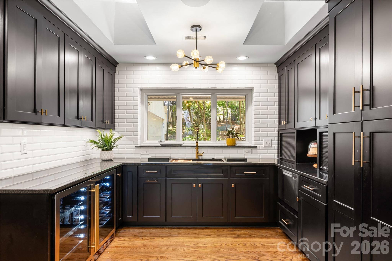
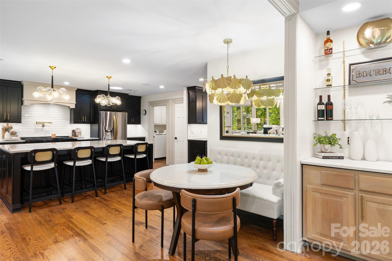
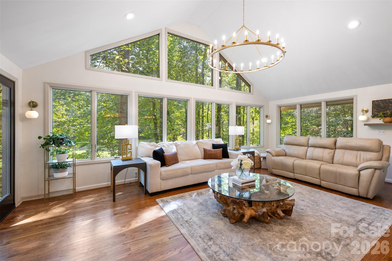
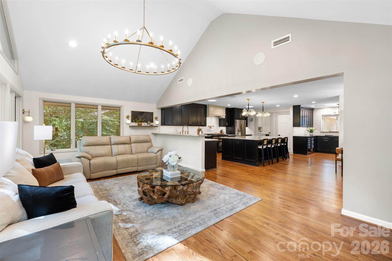
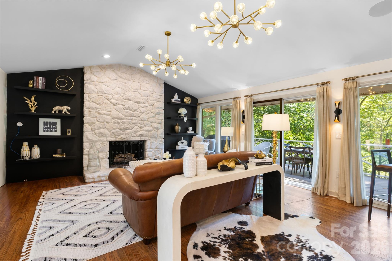
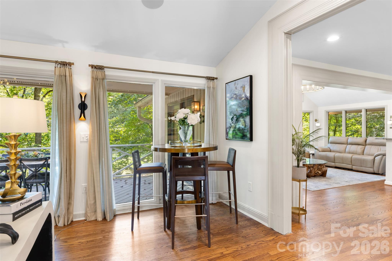
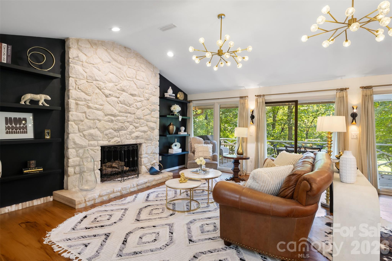
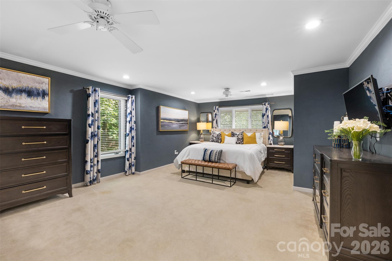
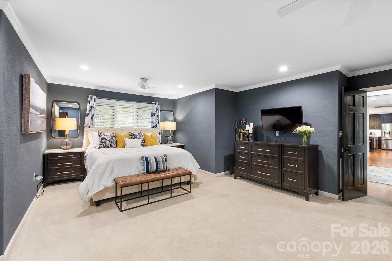
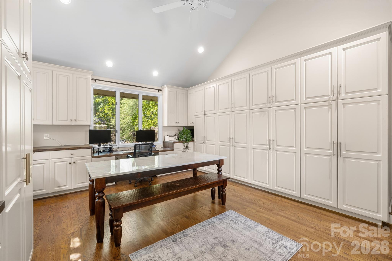
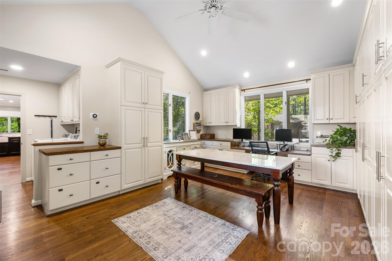
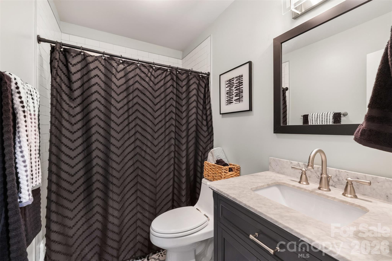
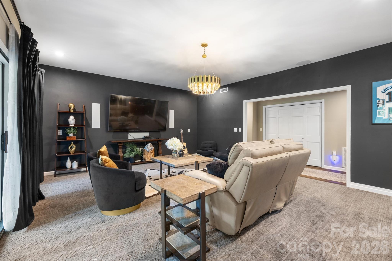
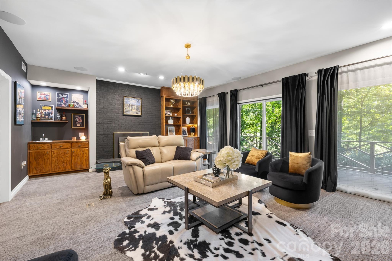
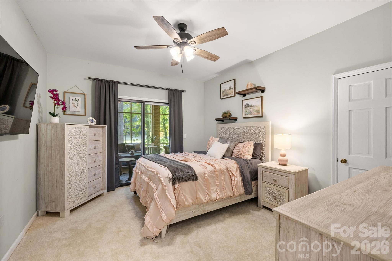
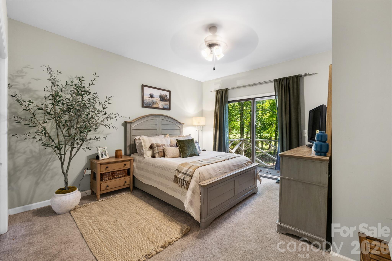
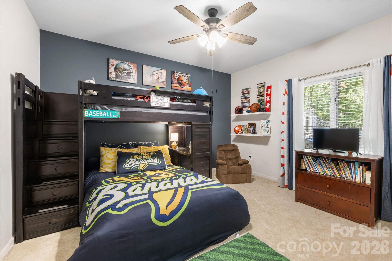
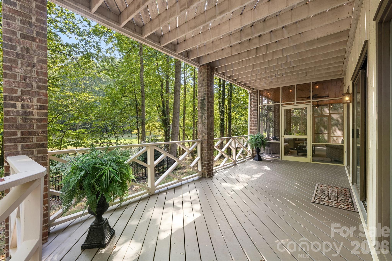
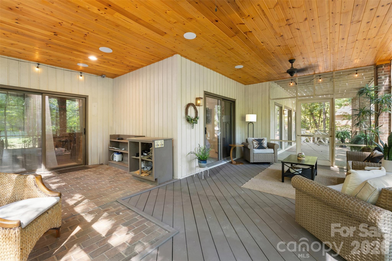
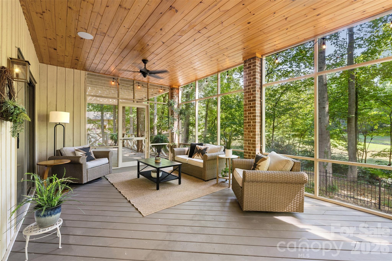
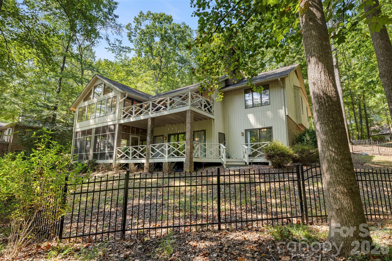
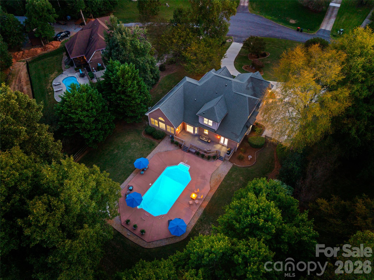
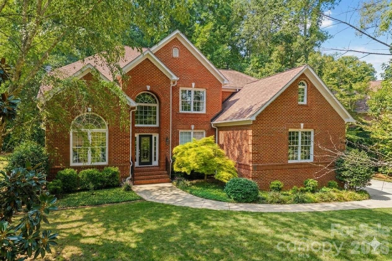
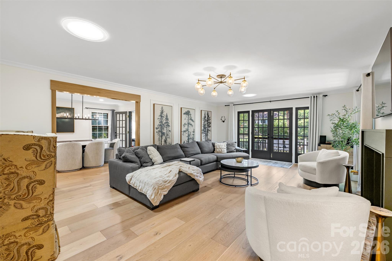
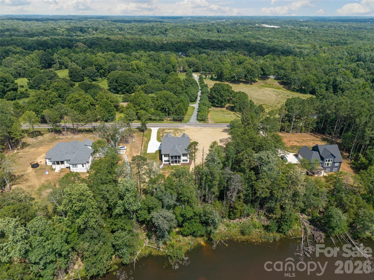
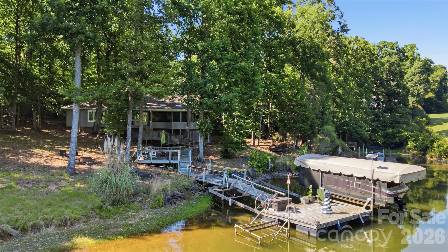
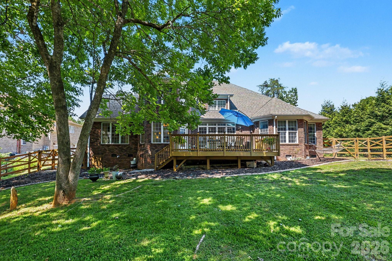
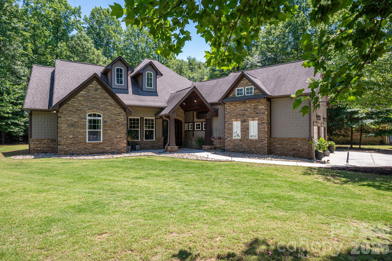
A kitchen worth gathering around, room to spread out, and a private wooded setting along the 15th hole, this ranch with a walkout basement offers so much beyond the front door. The beautifully renovated kitchen takes center stage with rich cabinetry, an oversized island, statement lighting, and a scullery that keeps the everyday extras tucked away. Two sinks, two dishwashers, two trash pullouts, TWO of everything...an entertainers dream! A generous flex space off the kitchen and garage gives you options for hobbies, work, play, or a second gathering spot. Kitchen is open to a gathering space that brings the outdoors in with floor-to-ceiling windows and skylights framing the wooded backdrop. Tucked away from the main living spaces, the generously sized primary suite offers a quiet place to retreat. Downstairs, a family room with wet bar and gas fireplace with three additional bedrooms and two full baths offer room for guests or extended stays, while more flex space is already framed and insulated, ready to finish to suit your needs. Outside, upper & lower levels of decking plus a screened porch make it easy to find your favorite spot for morning coffee or an evening with friends. Beautiful updates, versatile spaces, and room to make it your own, come see how comfortably life could fit here. Come home to a resort everyday!
Highlights
Property details
- MLS
- Canopy MLS
- MLS #
- CAR4422088
- Property type
- Single Family Residence
- Subdivision
- River Hills
- Status
- Active
- Days on market
- 12
- On market date
- September 5, 2026
- Stories
- N/A
- Total bathrooms
- 3.5
- Garage spaces
- 2
- Parking spaces
- N/A
- Lot size
- N/A
Location
Get directions →Nearby schools
Within 10 miles. School directory data from the National Center for Education Statistics (NCES), accessed via the Urban Institute Education Data API. Local Score is calculated by INNOVATE Real Estate; where a state rating is shown, it comes from that state's own official school report card.
- Enrollment
- 1,071
- Student:teacher ratio
- 14.9:1
- District
- York 02
- Enrollment
- 1,186
- Student:teacher ratio
- 16.5:1
- District
- York 02
- Enrollment
- 2,617
- Student:teacher ratio
- 15.3:1
- District
- York 02
Walkability
Blended score for Lake Wylie's center, calculated by INNOVATE Real Estate from two sources: the EPA's National Walkability Index (street network, transit, land-use mix) and Google Places amenity data (what's actually reachable on foot from this point). 60% EPA National Walkability Index + 40% nearby-amenity density (Google Places).
Market position
How this listing compares to current activity in Lake Wylie, from live MLS data.
Mortgage calculator
Estimate only - actual rate and payment depend on your lender, credit, and loan program.
Adjust tax / insurance estimates
Similar homes you might like
Data source: Listing information provided by Canopy MLS (carolina) via Trestle/CoreLogic. Last updated 21 hr ago.
Information herein deemed reliable but not guaranteed; all measurements, school assignments, HOA fees, taxes, and feature lists are approximate and should be independently verified. Equal Housing Opportunity.