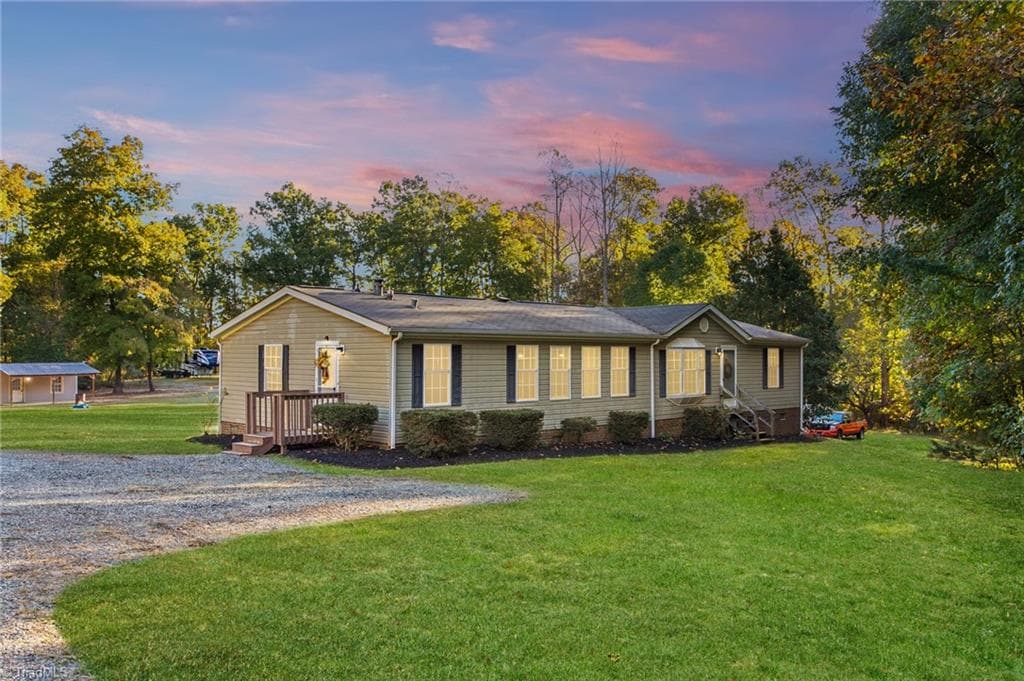
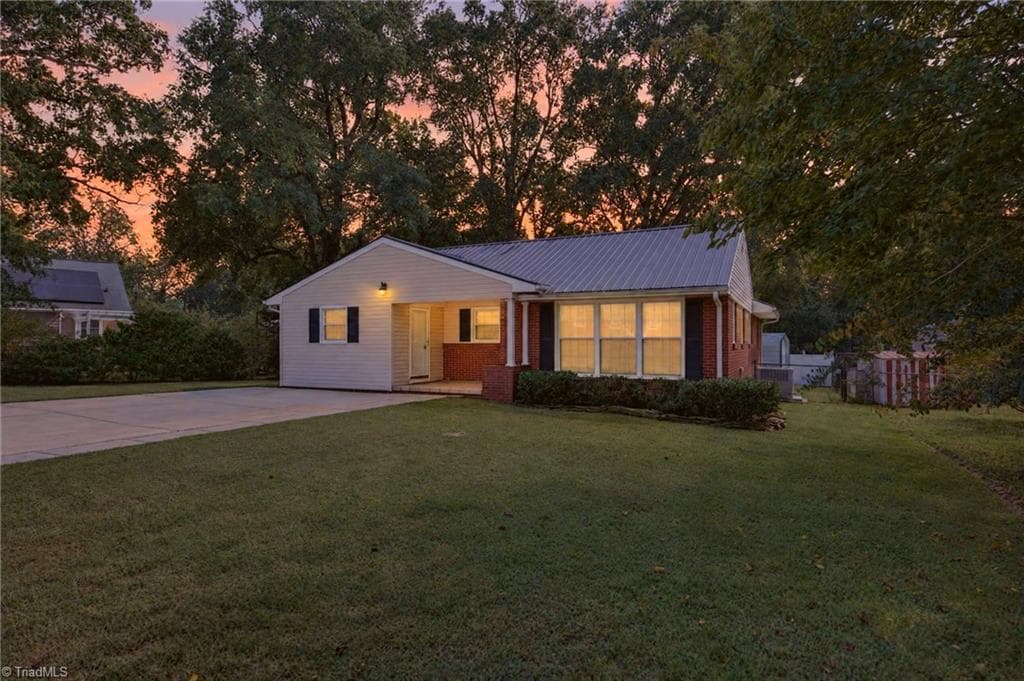
Manufactured Home at 2520 Elvira Trail, Burlington NC 27217
Manufactured Home at 2520 Elvira Trail, Burlington NC 27217, photo 2 of 46
Manufactured Home at 2520 Elvira Trail, Burlington NC 27217, photo 3 of 46
Manufactured Home at 2520 Elvira Trail, Burlington NC 27217, photo 4 of 46
Manufactured Home at 2520 Elvira Trail, Burlington NC 27217, photo 5 of 46
Manufactured Home at 2520 Elvira Trail, Burlington NC 27217, photo 6 of 46
Manufactured Home at 2520 Elvira Trail, Burlington NC 27217, photo 7 of 46
Manufactured Home at 2520 Elvira Trail, Burlington NC 27217, photo 8 of 46
Manufactured Home at 2520 Elvira Trail, Burlington NC 27217, photo 9 of 46
Manufactured Home at 2520 Elvira Trail, Burlington NC 27217, photo 10 of 46
Manufactured Home at 2520 Elvira Trail, Burlington NC 27217, photo 11 of 46
Manufactured Home at 2520 Elvira Trail, Burlington NC 27217, photo 12 of 46
Manufactured Home at 2520 Elvira Trail, Burlington NC 27217, photo 13 of 46
Manufactured Home at 2520 Elvira Trail, Burlington NC 27217, photo 14 of 46
Manufactured Home at 2520 Elvira Trail, Burlington NC 27217, photo 15 of 46
Manufactured Home at 2520 Elvira Trail, Burlington NC 27217, photo 16 of 46
Manufactured Home at 2520 Elvira Trail, Burlington NC 27217, photo 17 of 46
Manufactured Home at 2520 Elvira Trail, Burlington NC 27217, photo 18 of 46
Manufactured Home at 2520 Elvira Trail, Burlington NC 27217, photo 19 of 46
Manufactured Home at 2520 Elvira Trail, Burlington NC 27217, photo 20 of 46
Manufactured Home at 2520 Elvira Trail, Burlington NC 27217, photo 21 of 46
Manufactured Home at 2520 Elvira Trail, Burlington NC 27217, photo 22 of 46
Manufactured Home at 2520 Elvira Trail, Burlington NC 27217, photo 23 of 46
Manufactured Home at 2520 Elvira Trail, Burlington NC 27217, photo 24 of 46
Manufactured Home at 2520 Elvira Trail, Burlington NC 27217, photo 25 of 46
Manufactured Home at 2520 Elvira Trail, Burlington NC 27217, photo 26 of 46
Manufactured Home at 2520 Elvira Trail, Burlington NC 27217, photo 27 of 46
Manufactured Home at 2520 Elvira Trail, Burlington NC 27217, photo 28 of 46
Manufactured Home at 2520 Elvira Trail, Burlington NC 27217, photo 29 of 46
Manufactured Home at 2520 Elvira Trail, Burlington NC 27217, photo 30 of 46
Manufactured Home at 2520 Elvira Trail, Burlington NC 27217, photo 31 of 46
Manufactured Home at 2520 Elvira Trail, Burlington NC 27217, photo 32 of 46
Manufactured Home at 2520 Elvira Trail, Burlington NC 27217, photo 33 of 46
Manufactured Home at 2520 Elvira Trail, Burlington NC 27217, photo 34 of 46
Manufactured Home at 2520 Elvira Trail, Burlington NC 27217, photo 35 of 46
Manufactured Home at 2520 Elvira Trail, Burlington NC 27217, photo 36 of 46
Manufactured Home at 2520 Elvira Trail, Burlington NC 27217, photo 37 of 46
Manufactured Home at 2520 Elvira Trail, Burlington NC 27217, photo 38 of 46
Manufactured Home at 2520 Elvira Trail, Burlington NC 27217, photo 39 of 46
Manufactured Home at 2520 Elvira Trail, Burlington NC 27217, photo 40 of 46
Manufactured Home at 2520 Elvira Trail, Burlington NC 27217, photo 41 of 46
Manufactured Home at 2520 Elvira Trail, Burlington NC 27217, photo 42 of 46
Manufactured Home at 2520 Elvira Trail, Burlington NC 27217, photo 43 of 46
Manufactured Home at 2520 Elvira Trail, Burlington NC 27217, photo 44 of 46
Manufactured Home at 2520 Elvira Trail, Burlington NC 27217, photo 45 of 46
Manufactured Home at 2520 Elvira Trail, Burlington NC 27217, photo 46 of 46
46 photos

$329,900

2520 Elvira Trail, Burlington NC 27217
Burlington, NC 27217
Listed by Wylie Bean, IV
Bedrooms
3
Bathrooms
3
Living area
2,040 sqft
Year built
2026

About this home

What an absolute unit! You definitely don't want to pass on this amazing opportunity in the Clover Garden/ Western Alamance school district! Brand new Clayton Everett 32x68 home brought to you by Piedmont Homes of Burlington; this highly desirable 3Br/3Ba, 2000+sf plan features 2 distinct separate living spaces anchored by an absolutely amazing kitchen and flanked by a primary suite featuring 2 walk-in closets and the TO-DIE-FOR bath, as well as 2 additional bedrooms joined by a Jack and Jill AND a separate full hall bath! The pictures tell the full story here, but this is one you have to get inside to fully appreciate. Full finished drywall, smooth ceilings, low-E argon-filled windows, no wire shelving(!) anywhere, huge utility room with 2nd fridge recess and so much more. The generous 1.3AC lot, all the attention to detail and the host of little touches make this a no-brainer, just waiting for you to make the this your home for the holidays, and maybe for life!

Highlights

New construction

Property details

MLS
Triad MLS
MLS #
1240637
Property type
Manufactured Home
Subdivision
None
Status
Active
Days on market
1
On market date
October 29, 2026
Stories
N/A
Total bathrooms
3
Garage spaces
N/A
Parking spaces
N/A
Lot size
1.3 acres
Loading map…

Nearby schools

Within 10 miles. School directory data from the National Center for Education Statistics (NCES), accessed via the Urban Institute Education Data API. Local Score is calculated by INNOVATE Real Estate; where a state rating is shown, it comes from that state's own official school report card.

Elementary
Altamahaw-Ossipee Elementary
1.54 mi away · Grades 0-5
Nearest school -- attendance-zone data not available here
3.0
Local Score (state rating (2025) blended 70/30 with student-teacher ratio) -- not an official state rating
State rating: C (2025)
Enrollment
587
Student:teacher ratio
15.1:1
District
Alamance-Burlington Schools
Middle
Western Alamance Middle
1.63 mi away · Grades 6-8
Nearest school -- attendance-zone data not available here
2.3
Local Score (state rating (2025) blended 70/30 with student-teacher ratio) -- not an official state rating
State rating: D (2025)
Enrollment
807
Student:teacher ratio
16.5:1
District
Alamance-Burlington Schools
High
Western Alamance High
2.02 mi away · Grades 9-12
Nearest school -- attendance-zone data not available here
3.0
Local Score (state rating (2025) blended 70/30 with student-teacher ratio) -- not an official state rating
State rating: C (2025)
Enrollment
1,052
Student:teacher ratio
17.5:1
District
Alamance-Burlington Schools

Walkability

Blended score for Burlington's center, calculated by INNOVATE Real Estate from two sources: the EPA's National Walkability Index (street network, transit, land-use mix) and Google Places amenity data (what's actually reachable on foot from this point). EPA National Walkability Index only -- nearby-amenity data not cached yet for this area.

21
Car-dependent
out of 100
EPA National Walkability Index
4.2 / 20 -- Least walkable

Market position

How this listing compares to current activity in Burlington, from live MLS data.

On the market 1 days -- 106 fewer days than Burlington's current average of 107 days.
For reference, the median list price across 596 active listings in Burlington right now is $275,000.

Mortgage calculator

Estimate only - actual rate and payment depend on your lender, credit, and loan program.

$
%
%
Adjust tax / insurance estimates
% / yr
$
/mo
Est. monthly payment
$2,137/mo
$65,980 down
$263,920 loan
Principal & interest$1,712
Property tax (est.)$275
Home insurance (est.)$150

Similar homes you might like

Data source: Listing information provided by Triad MLS via Trestle/CoreLogic. Last updated 21 hr ago.

Information herein deemed reliable but not guaranteed; all measurements, school assignments, HOA fees, taxes, and feature lists are approximate and should be independently verified. Equal Housing Opportunity.