
$609,000
About this home
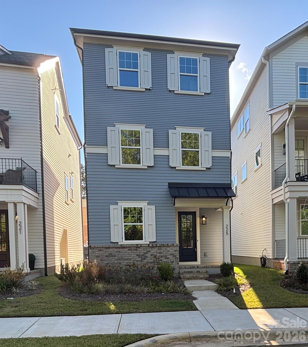
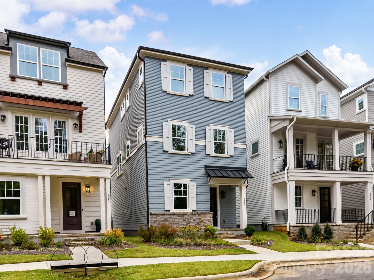
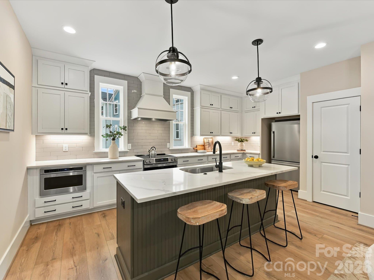
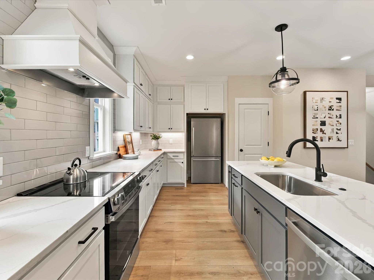
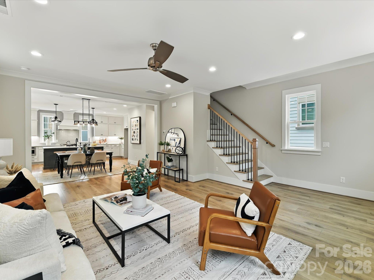
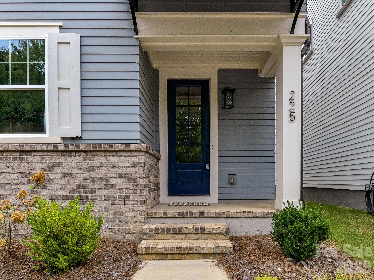
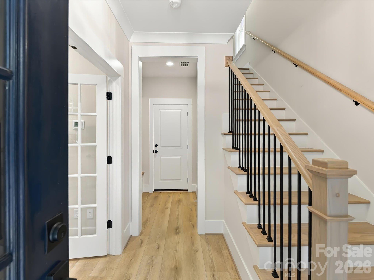
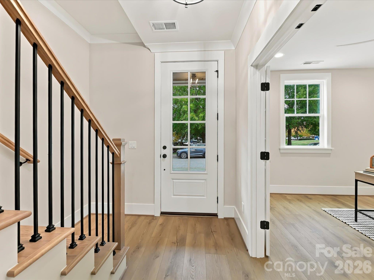
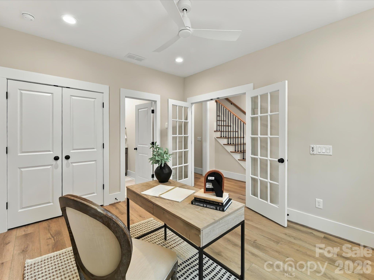
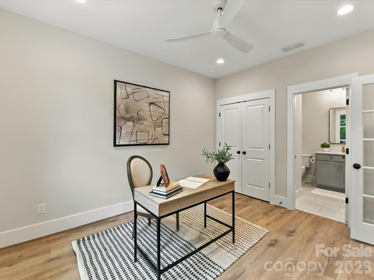
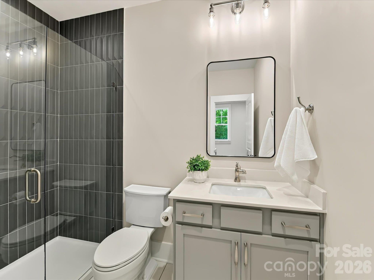
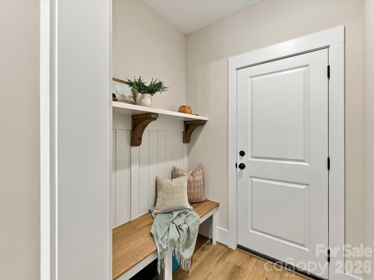
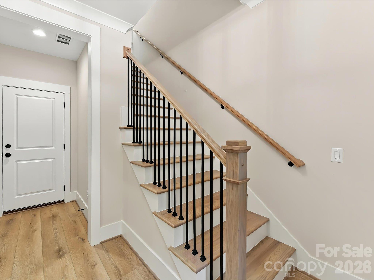
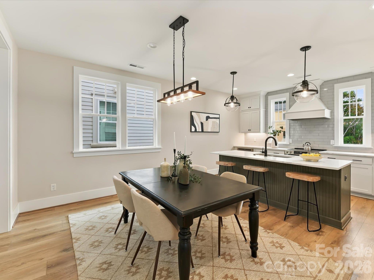
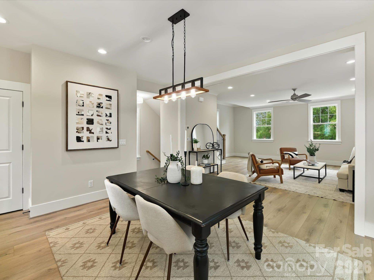
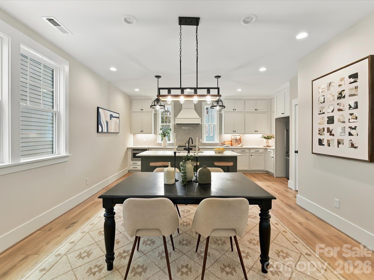
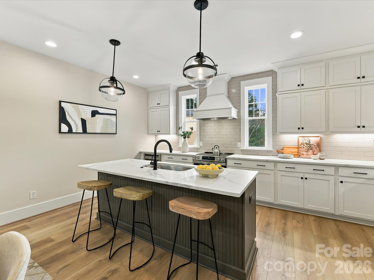
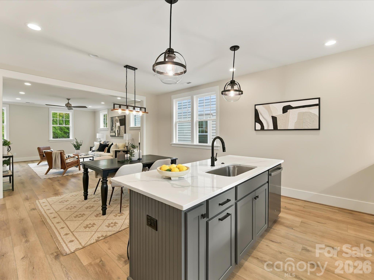
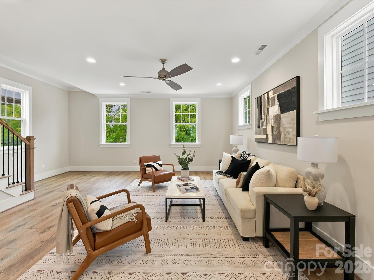
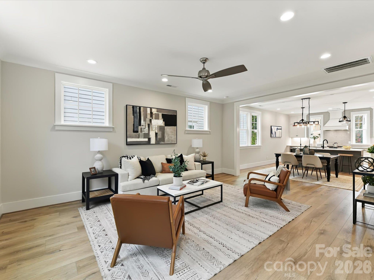
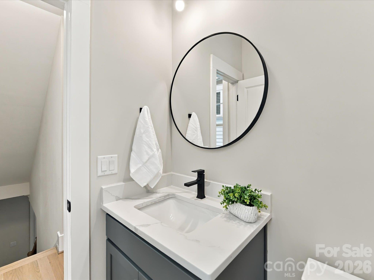
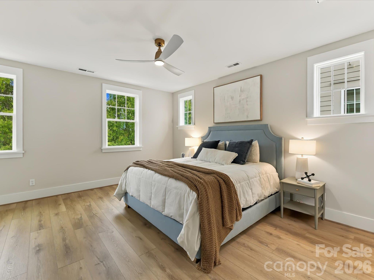
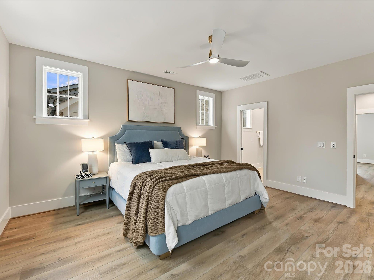
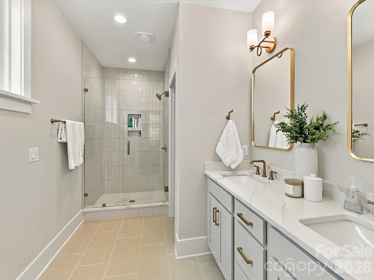
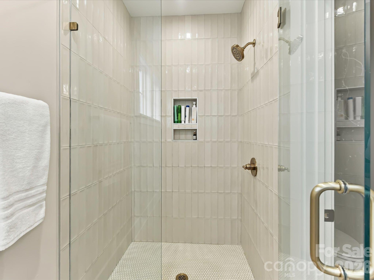
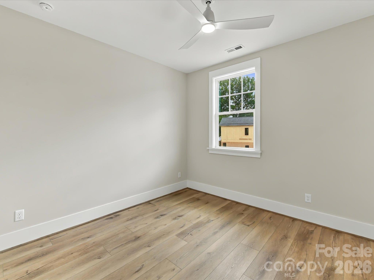
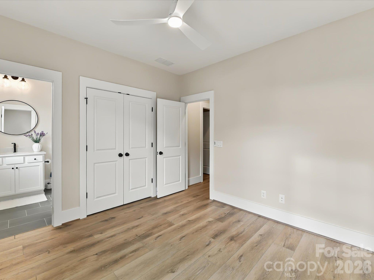
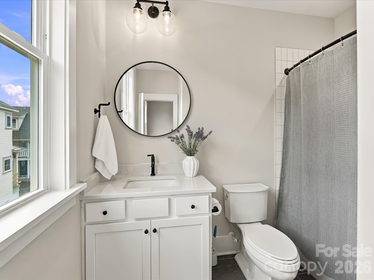
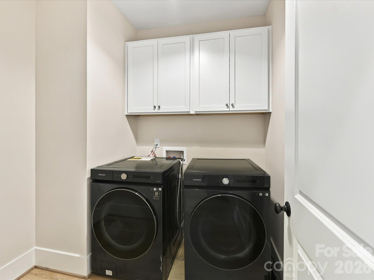
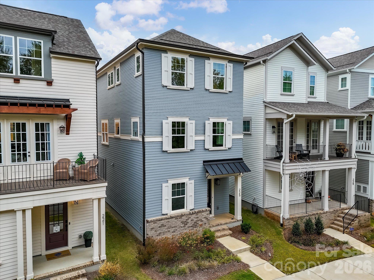
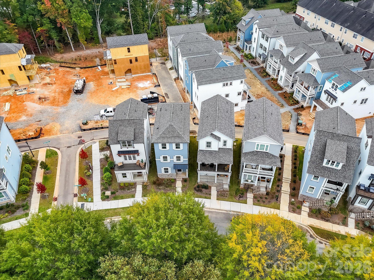
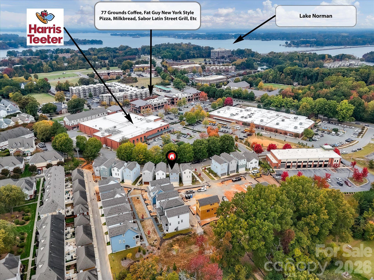
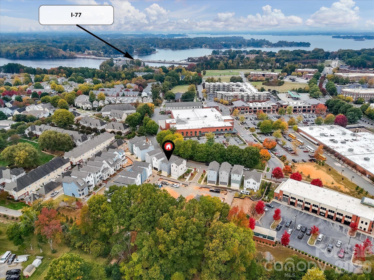
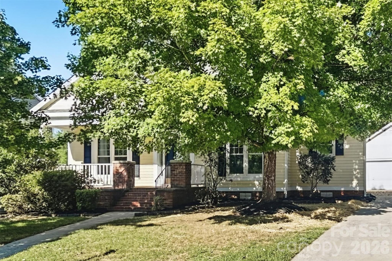
Welcome to 225 Davidson Gateway Drive, a beautifully designed three-story home offering modern finishes, stylish details, and a fantastic location in the heart of Davidson, NC! Charming curb appeal begins with crisp white shutters, stone accents, and a welcoming covered front entrance. Step inside to discover beautiful wood-look flooring, neutral finishes, and a thoughtfully designed floor plan filled with natural light. The main level features a versatile bedroom or home office with French doors, ample closet storage, and access to a full bath with a glass-enclosed tiled shower. A convenient drop zone with a built-in bench and overhead shelving adds everyday functionality. The staircase features natural wood treads, coordinating handrails, and sleek black metal balusters. The spacious main living area offers an inviting open-concept design, seamlessly connecting the great room, dining area, and beautifully appointed kitchen. The kitchen is a true highlight, featuring modernwhite cabinetry, quartz countertops, stainless steel appliances, a stylish tile backsplash, decorative range hood, and an expansive center island with breakfast bar seating, sink, and additional storage. Modern pendant lighting and abundant natural light complement this wonderful space for everyday living and entertaining. The adjoining dining area showcases statement lighting, while the spacious great room offers plenty of room to relax and gather. Upstairs, the generous primary suite features beautiful flooring, a modern ceiling fan, and a private ensuite bath with dual vanities, elegant gold fixtures, and a spacious glass-enclosed tiled shower. An additional bedroom offers ample closet space and its own ensuite bath with a tub/shower combination. A conveniently located laundry room with overhead cabinetry provides additional storage and functionality. Located near historic Downtown Davidson, this home offers easy access to local restaurants, coffee shops, Harris Teeter, shopping, and everyday conveniences. Enjoy proximity to beautiful Lake Norman and I-77, providing convenient connections throughout the Lake Norman area and Charlotte. With its contemporary finishes, flexible living spaces, and desirable Davidson location, this home offers an exceptional opportunity to enjoy modern living with small-town charm!
Highlights
Property details
- MLS
- Canopy MLS
- MLS #
- CAR4438311
- Property type
- Single Family Residence
- Subdivision
- Davidson Cottages
- Status
- Active
- Days on market
- N/A
- On market date
- October 31, 2026
- Stories
- N/A
- Total bathrooms
- 3.5
- Garage spaces
- 2
- Parking spaces
- N/A
- Lot size
- N/A
Location
Get directions →Nearby schools
Within 10 miles. School directory data from the National Center for Education Statistics (NCES), accessed via the Urban Institute Education Data API. Local Score is calculated by INNOVATE Real Estate; where a state rating is shown, it comes from that state's own official school report card.
- Enrollment
- 1,103
- Student:teacher ratio
- 16.7:1
- District
- Charlotte-Mecklenburg Schools
- Enrollment
- 1,370
- Student:teacher ratio
- 17.3:1
- District
- Charlotte-Mecklenburg Schools
- Enrollment
- 166
- Student:teacher ratio
- 41.5:1
- District
- Charlotte-Mecklenburg Schools
Walkability
Blended score for Davidson's center, calculated by INNOVATE Real Estate from two sources: the EPA's National Walkability Index (street network, transit, land-use mix) and Google Places amenity data (what's actually reachable on foot from this point). 60% EPA National Walkability Index + 40% nearby-amenity density (Google Places).
Market position
How this listing compares to current activity in Davidson, from live MLS data.
Mortgage calculator
Estimate only - actual rate and payment depend on your lender, credit, and loan program.
Adjust tax / insurance estimates
Similar homes you might like
Data source: Listing information provided by Canopy MLS (carolina) via Trestle/CoreLogic. Last updated 16 hr ago.
Information herein deemed reliable but not guaranteed; all measurements, school assignments, HOA fees, taxes, and feature lists are approximate and should be independently verified. Equal Housing Opportunity.