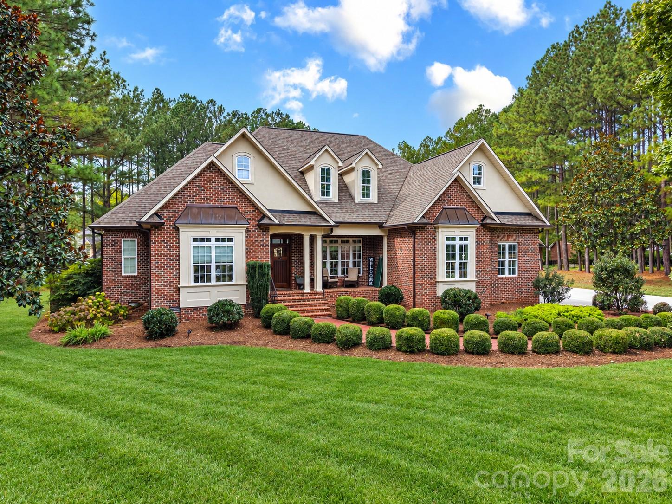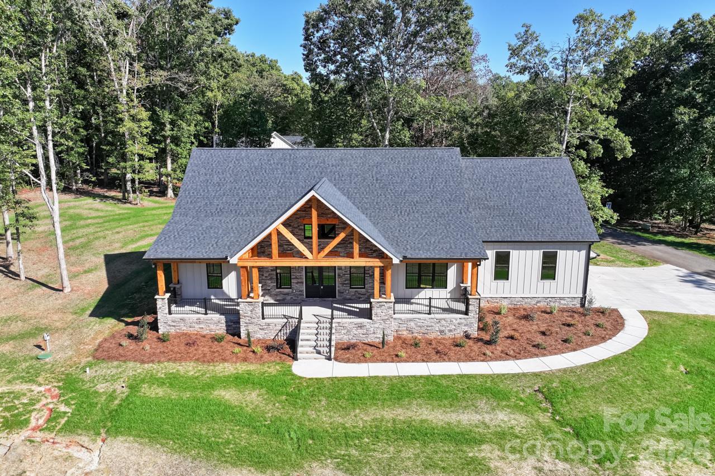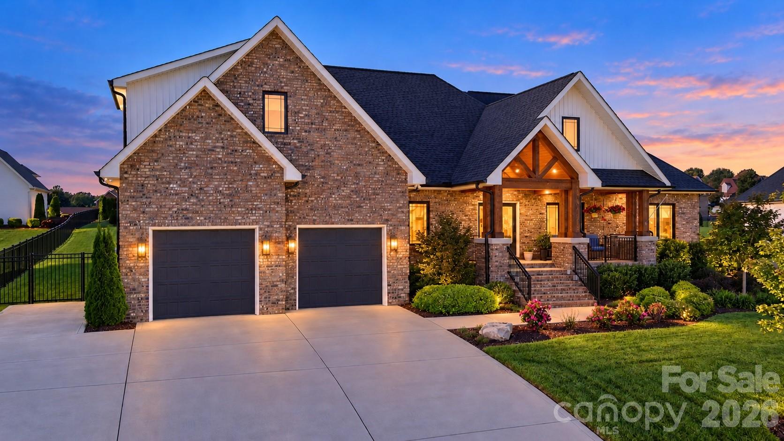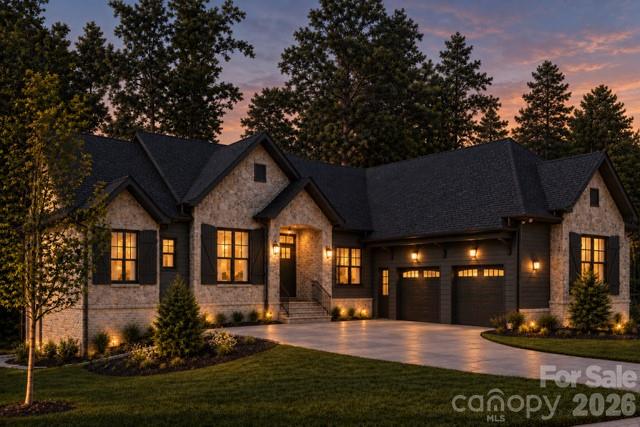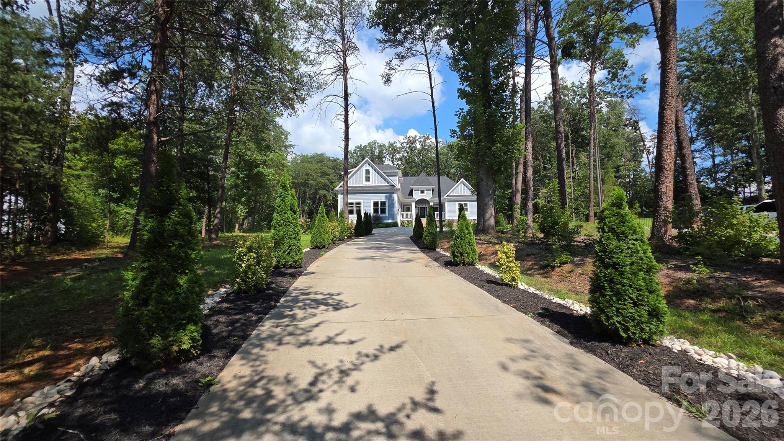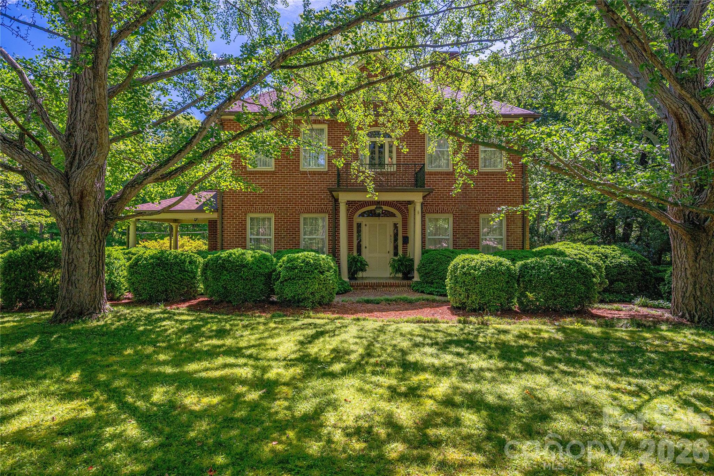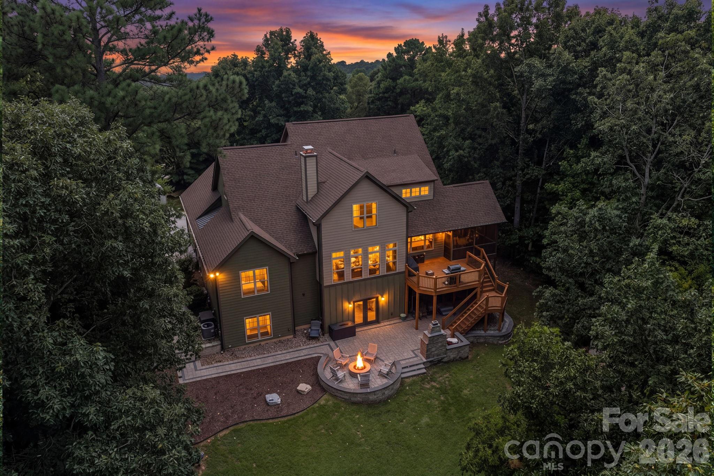
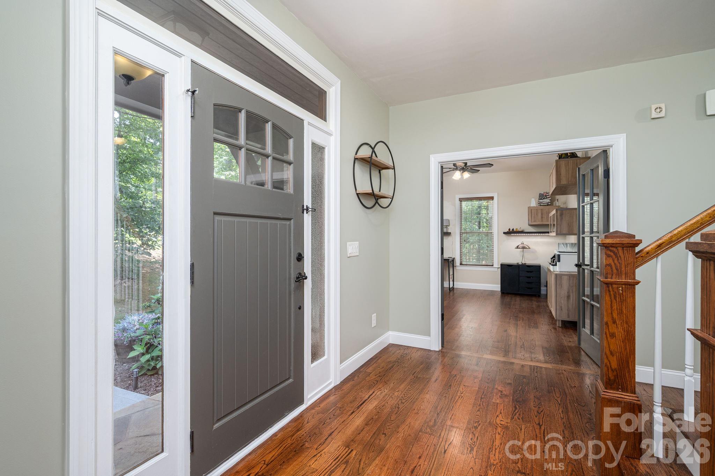
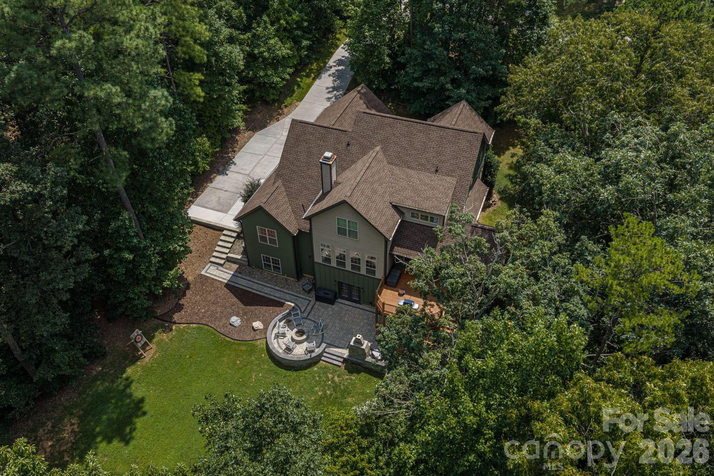
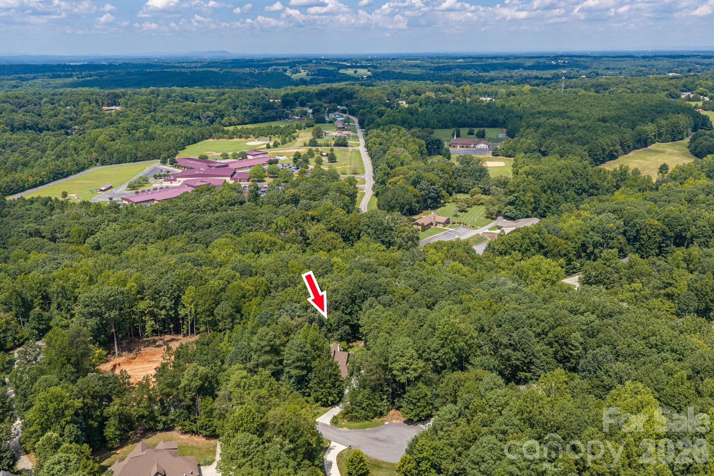
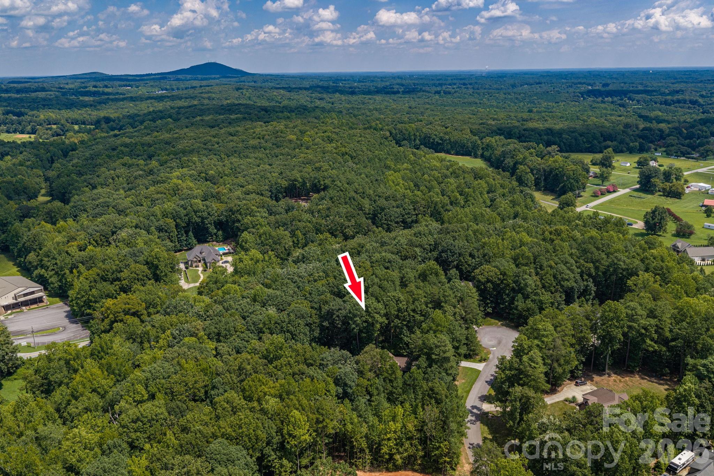
Single Family Residence at 1903 Miners Creek Drive, Lincolnton
Single Family Residence at 1903 Miners Creek Drive, Lincolnton, photo 2 of 48
Single Family Residence at 1903 Miners Creek Drive, Lincolnton, photo 3 of 48
Single Family Residence at 1903 Miners Creek Drive, Lincolnton, photo 4 of 48
Single Family Residence at 1903 Miners Creek Drive, Lincolnton, photo 5 of 48
Single Family Residence at 1903 Miners Creek Drive, Lincolnton, photo 6 of 48
Single Family Residence at 1903 Miners Creek Drive, Lincolnton, photo 7 of 48
Single Family Residence at 1903 Miners Creek Drive, Lincolnton, photo 8 of 48
Single Family Residence at 1903 Miners Creek Drive, Lincolnton, photo 9 of 48
Single Family Residence at 1903 Miners Creek Drive, Lincolnton, photo 10 of 48
Single Family Residence at 1903 Miners Creek Drive, Lincolnton, photo 11 of 48
Single Family Residence at 1903 Miners Creek Drive, Lincolnton, photo 12 of 48
Single Family Residence at 1903 Miners Creek Drive, Lincolnton, photo 13 of 48
Single Family Residence at 1903 Miners Creek Drive, Lincolnton, photo 14 of 48
Single Family Residence at 1903 Miners Creek Drive, Lincolnton, photo 15 of 48
Single Family Residence at 1903 Miners Creek Drive, Lincolnton, photo 16 of 48
Single Family Residence at 1903 Miners Creek Drive, Lincolnton, photo 17 of 48
Single Family Residence at 1903 Miners Creek Drive, Lincolnton, photo 18 of 48
Single Family Residence at 1903 Miners Creek Drive, Lincolnton, photo 19 of 48
Single Family Residence at 1903 Miners Creek Drive, Lincolnton, photo 20 of 48
Single Family Residence at 1903 Miners Creek Drive, Lincolnton, photo 21 of 48
Single Family Residence at 1903 Miners Creek Drive, Lincolnton, photo 22 of 48
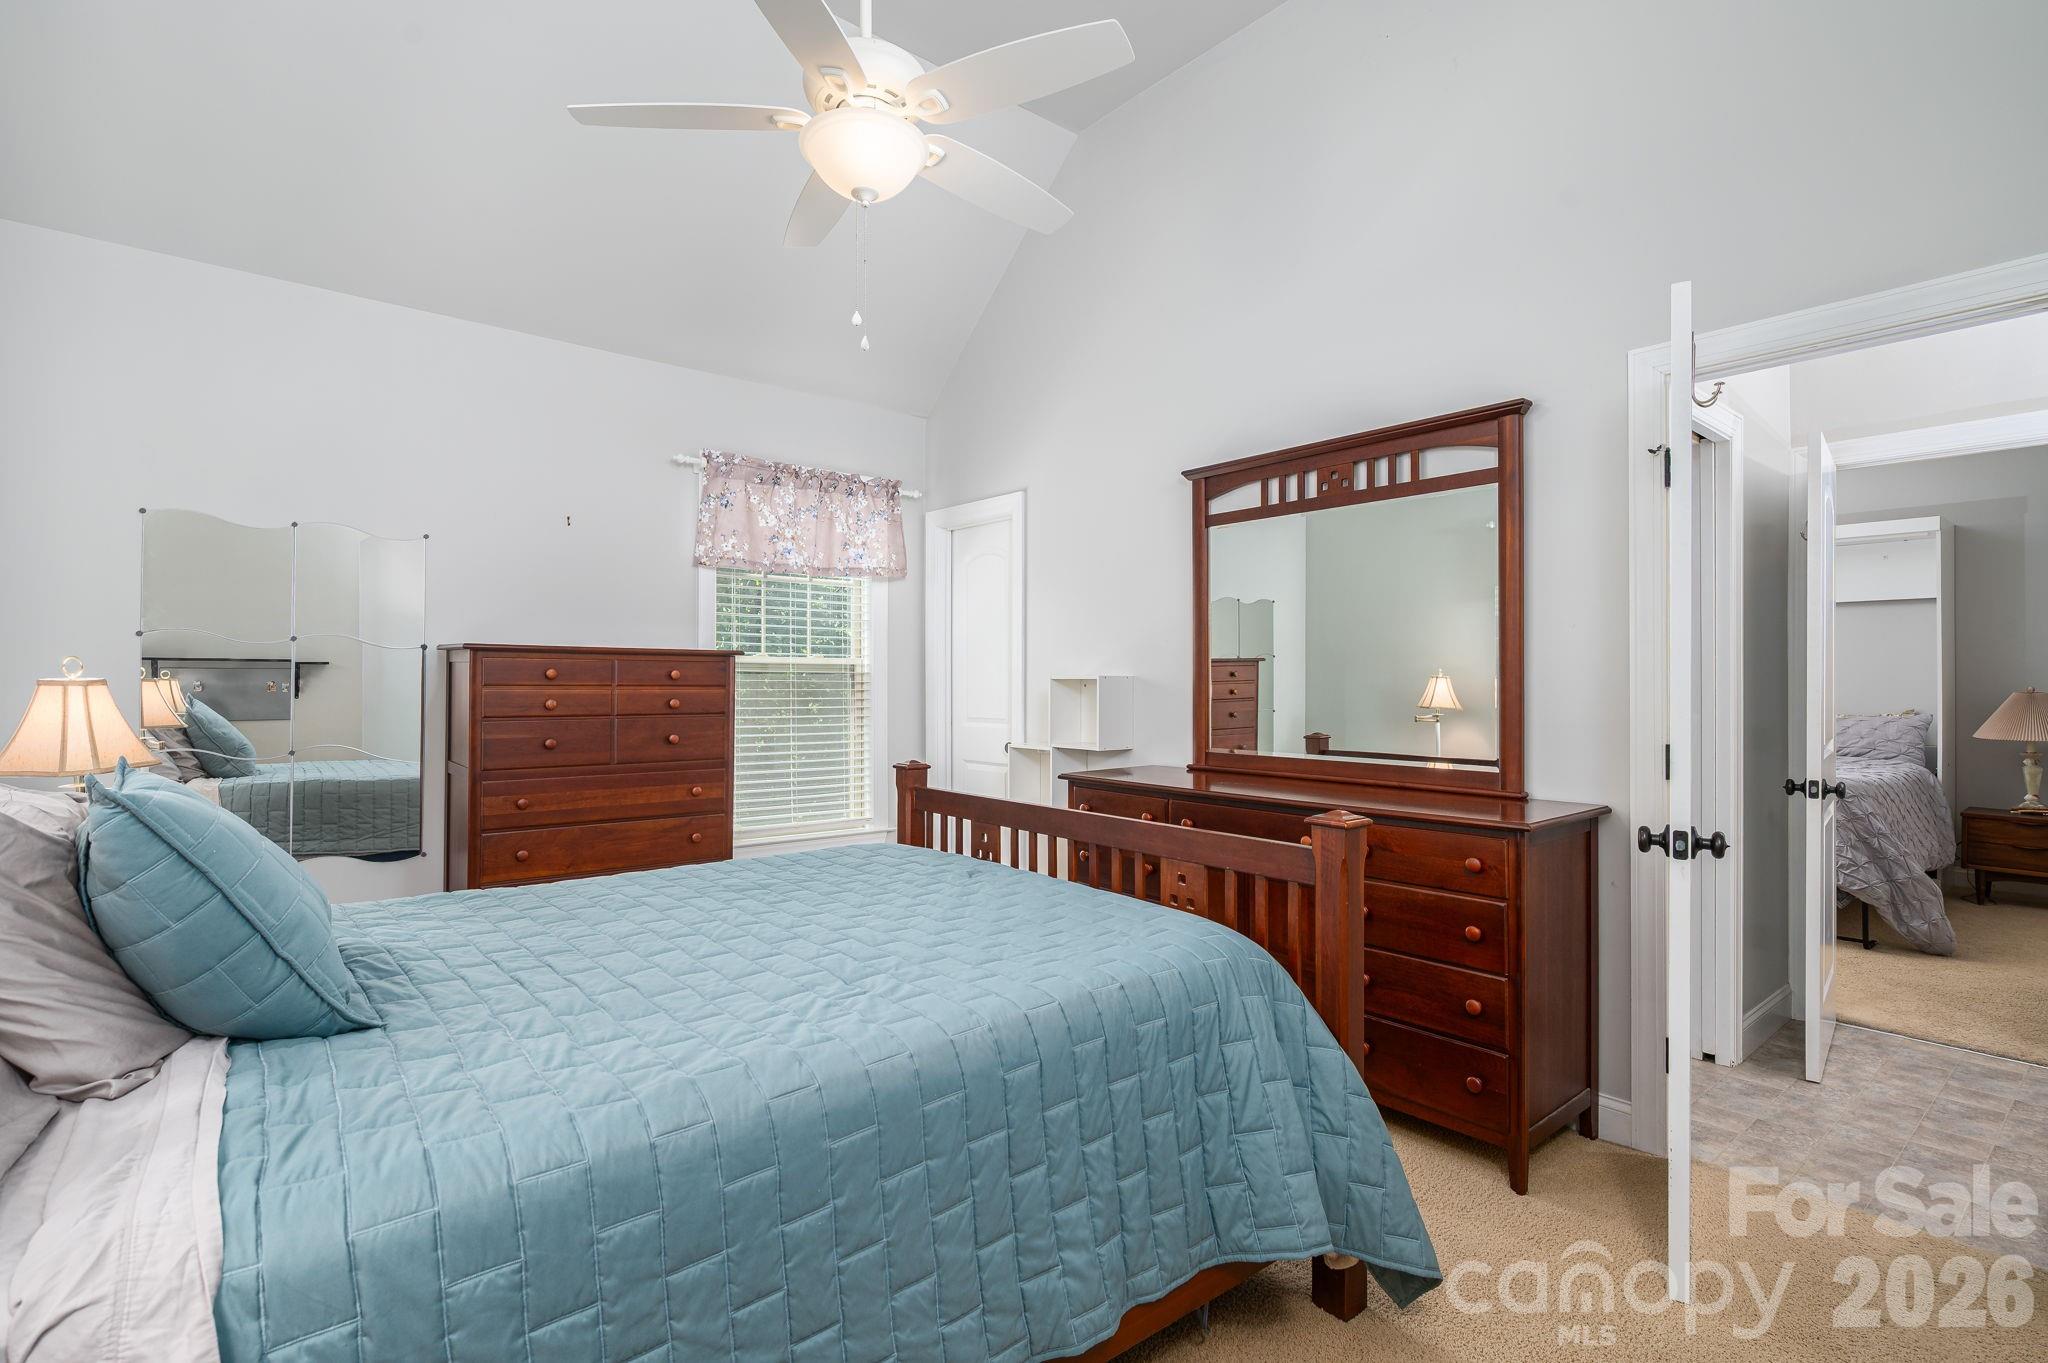
Primary Staged - 1903 Miners Creek Drive, Lincolnton
Primary - 1903 Miners Creek Drive, Lincolnton
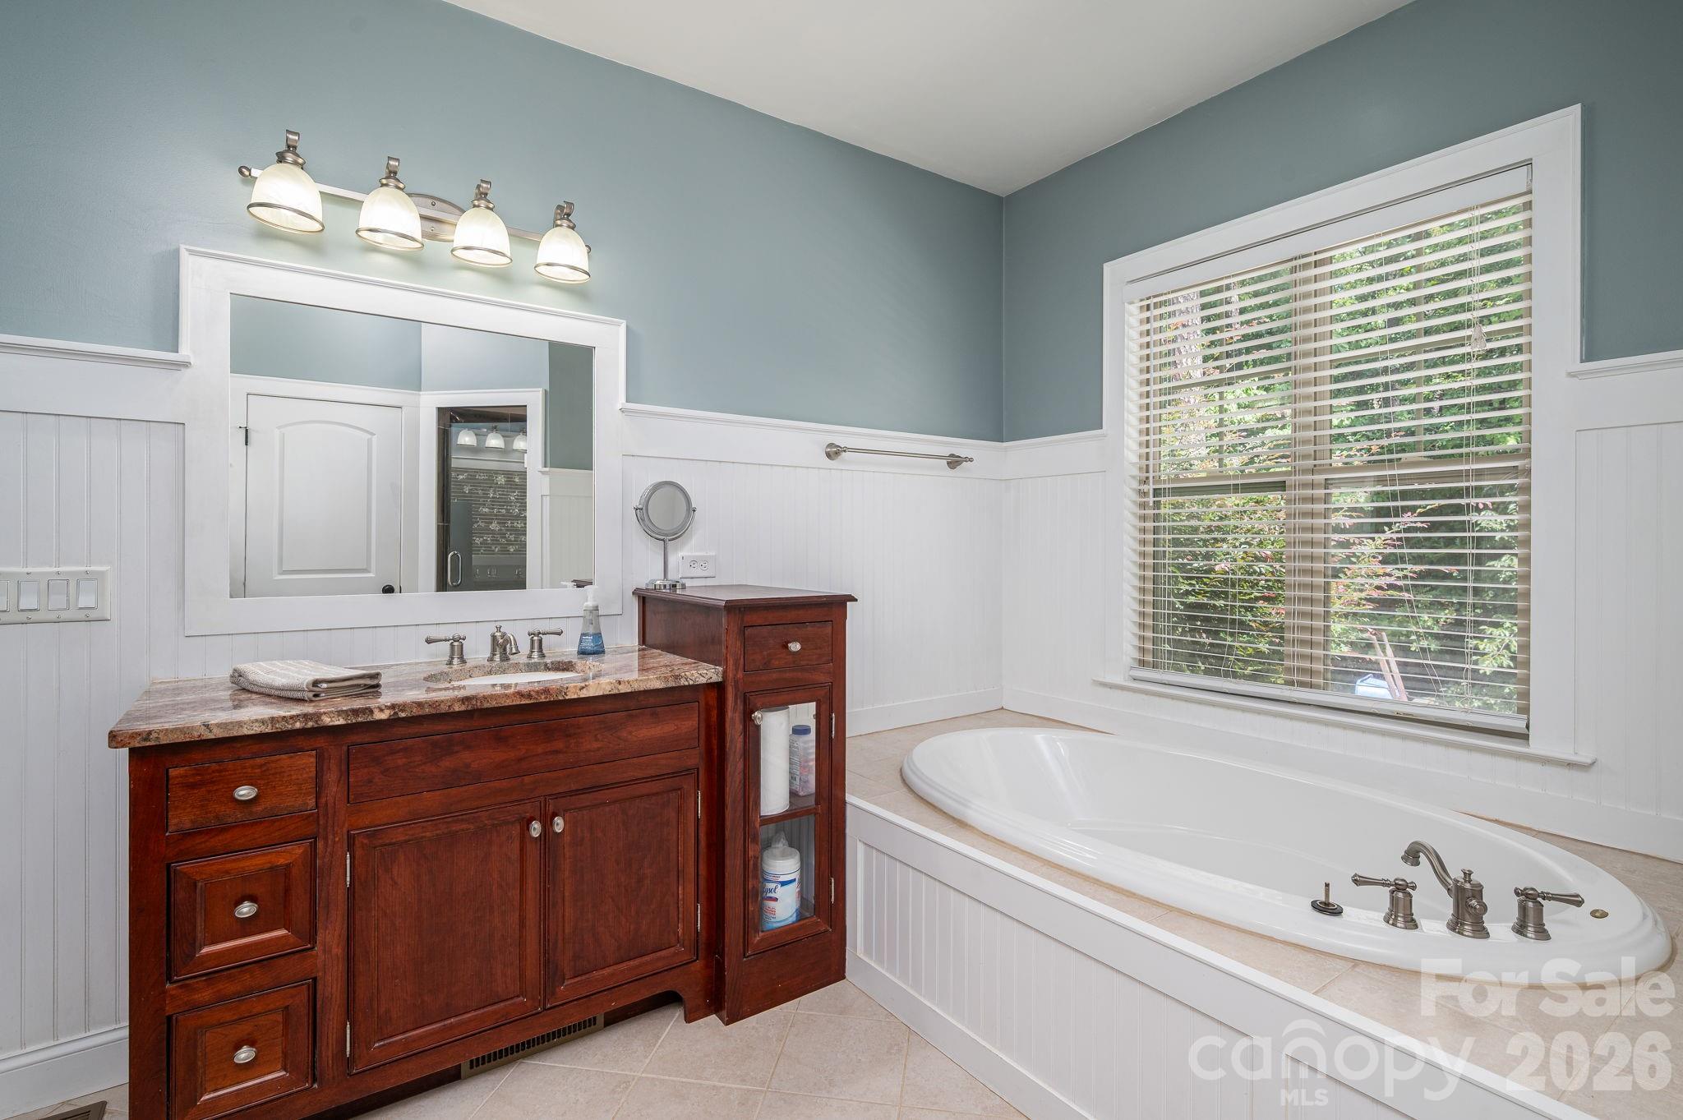
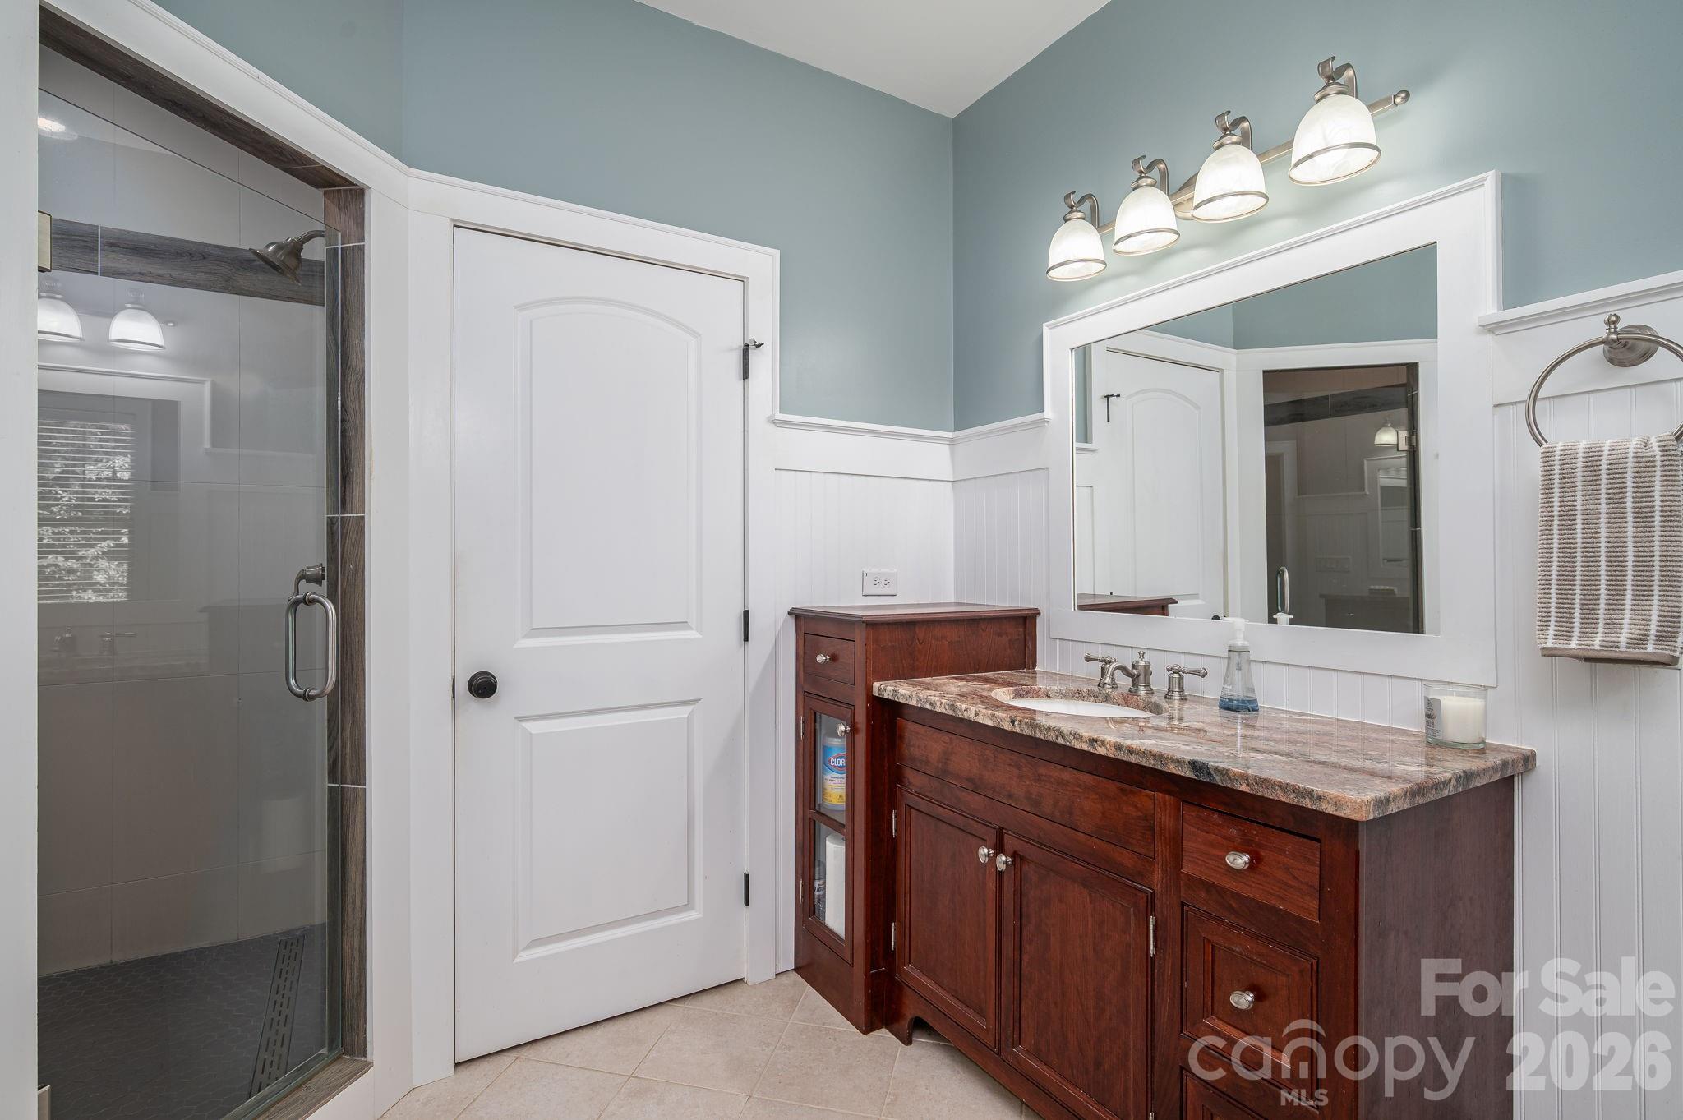
Primary Bath - 1903 Miners Creek Drive, Lincolnton
Primary Closet - 1903 Miners Creek Drive, Lincolnton
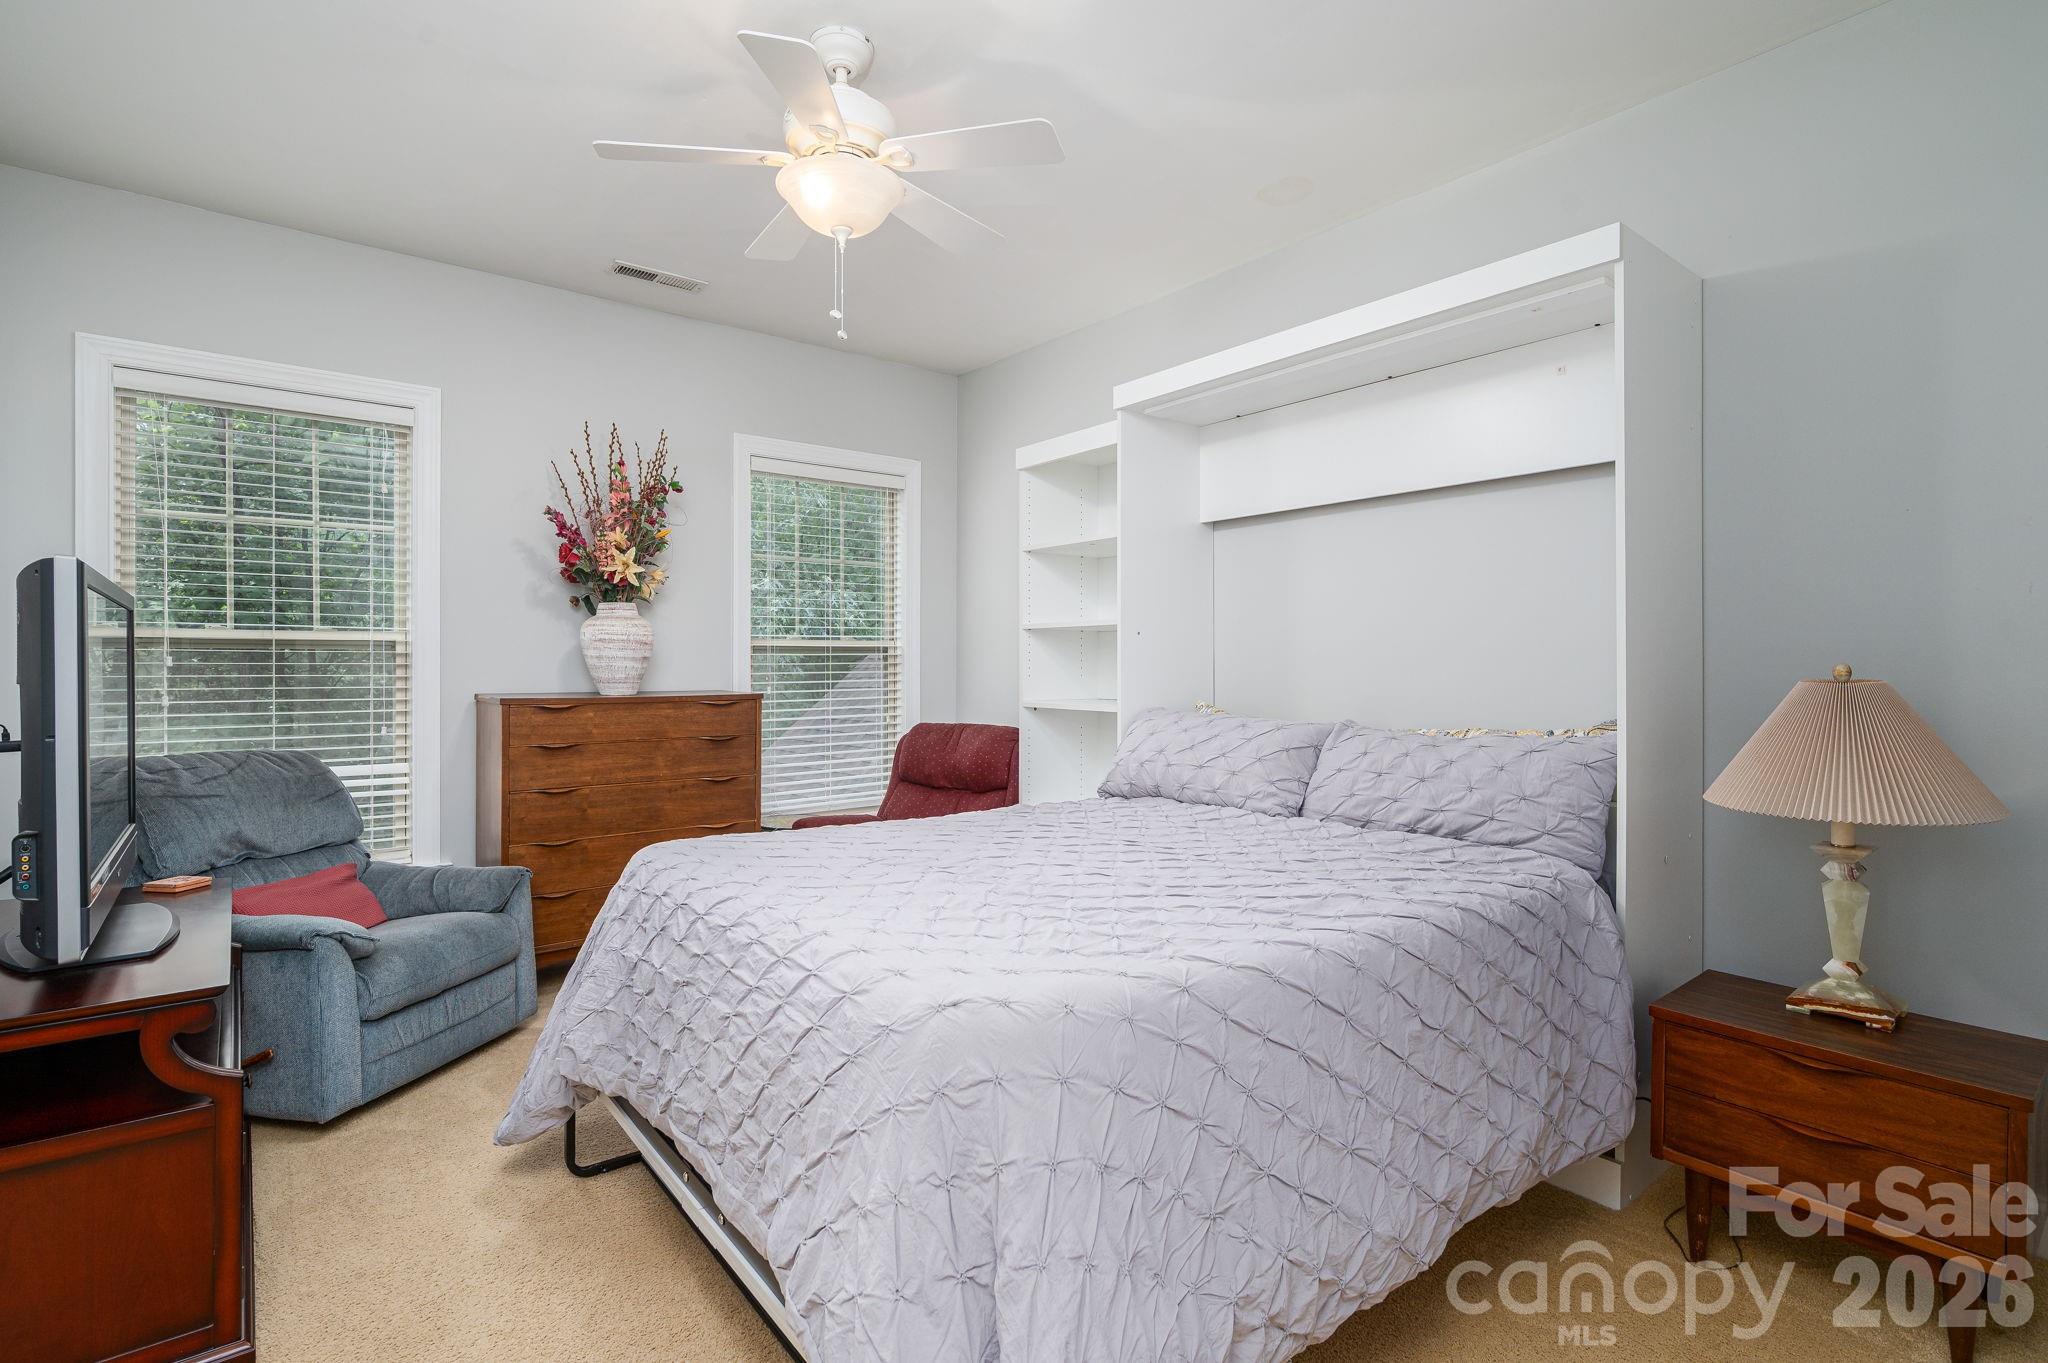
Upstairs Bedroom 1 of 3 - 1903 Miners Creek Drive, Lincolnton
Single Family Residence at 1903 Miners Creek Drive, Lincolnton, photo 29 of 48
Upstairs Bedroom 2 of 3 - 1903 Miners Creek Drive, Lincolnton
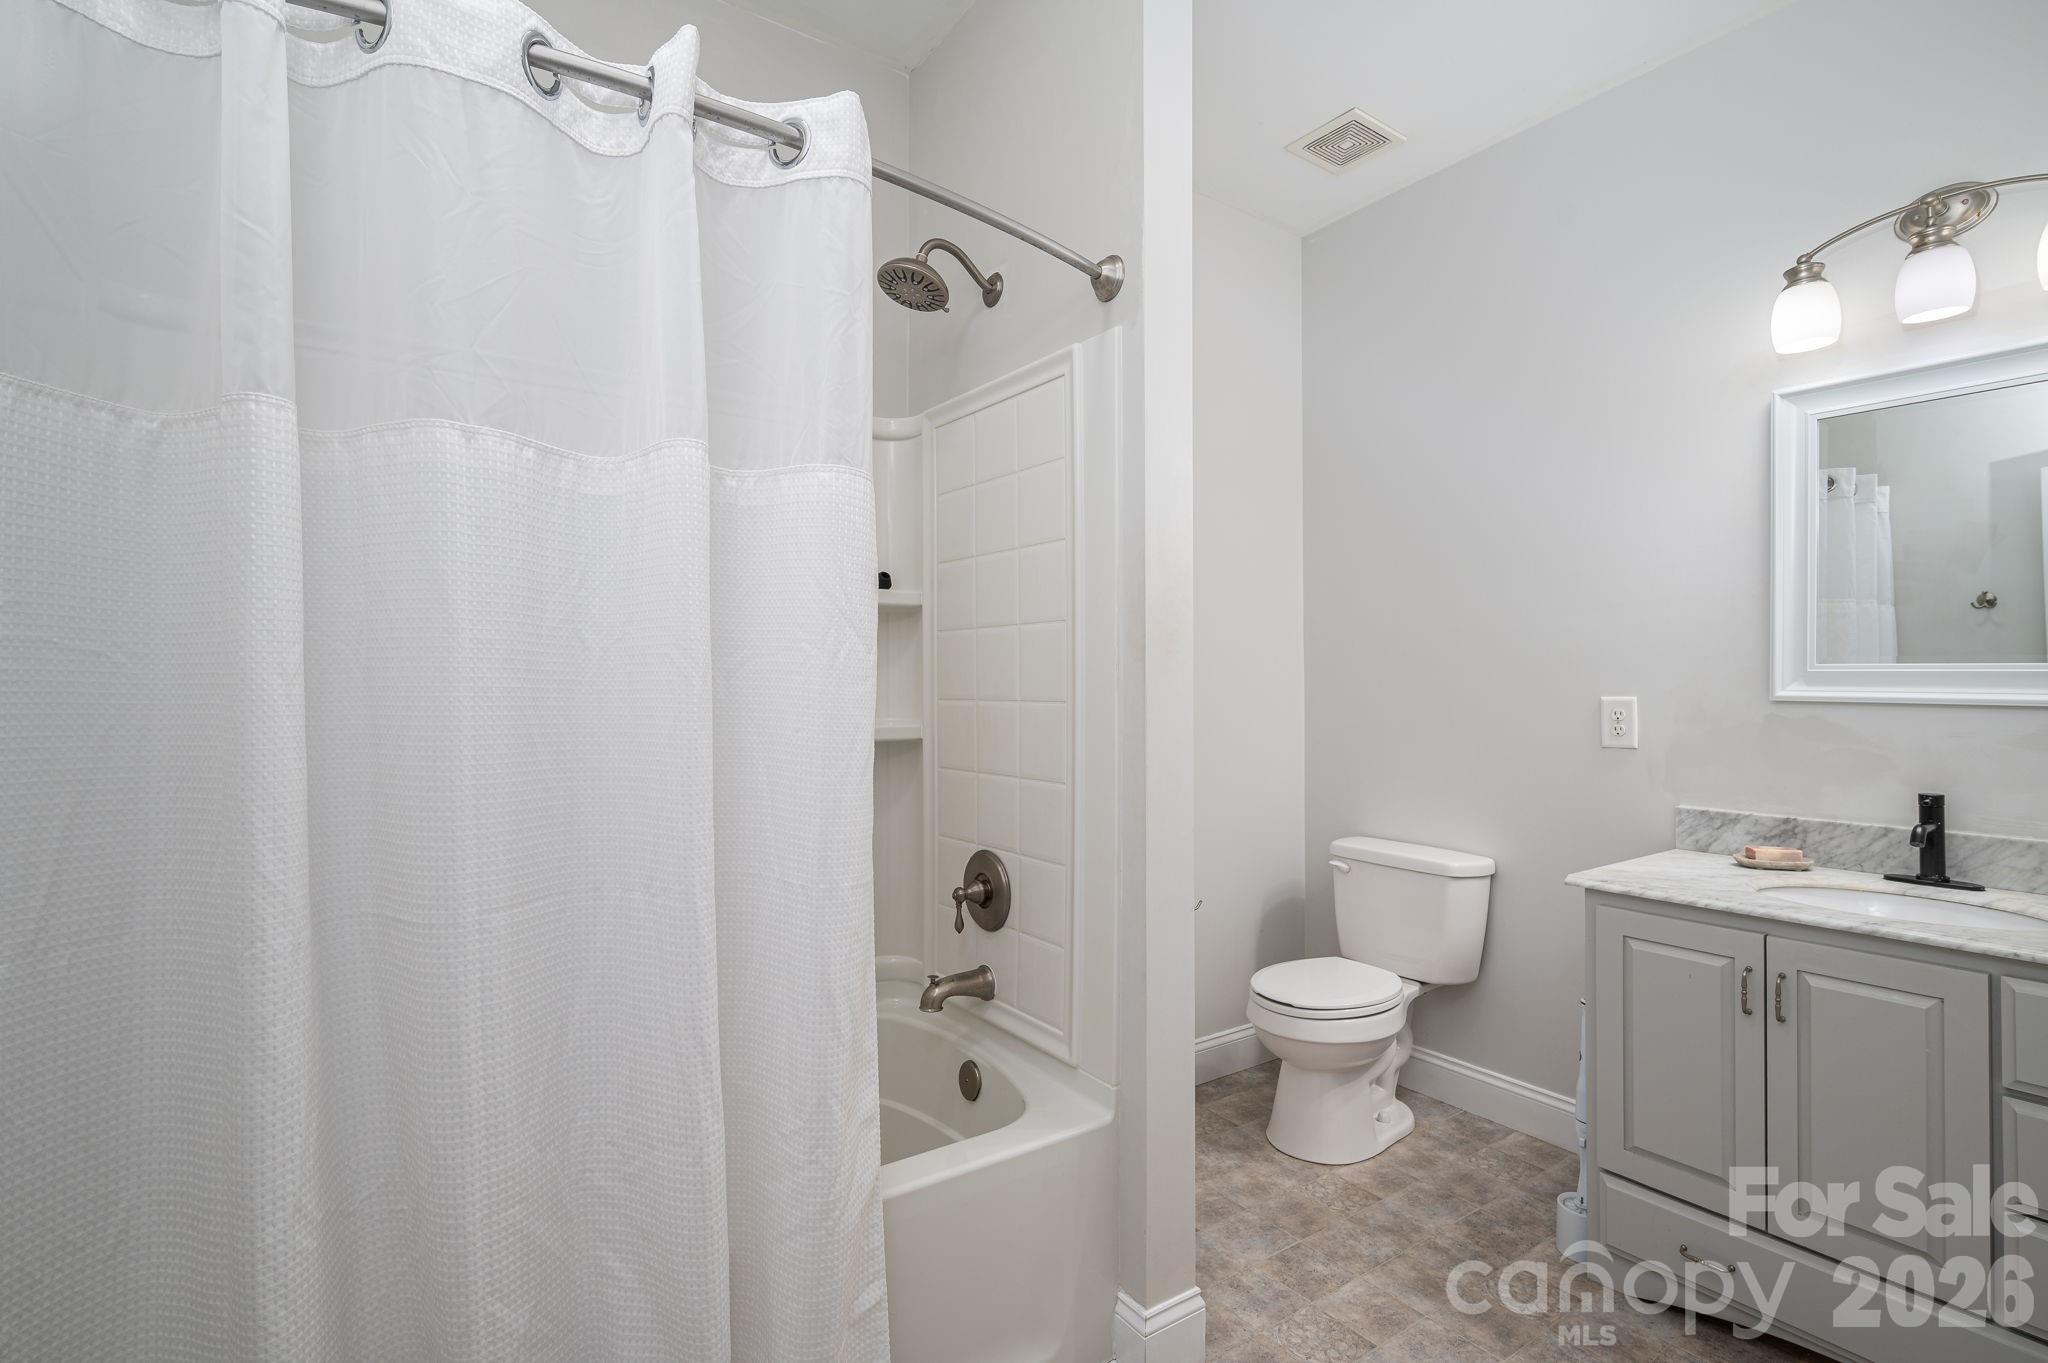
Upstairs Full Bath 1 of 2 - 1903 Miners Creek Drive, Lincolnton
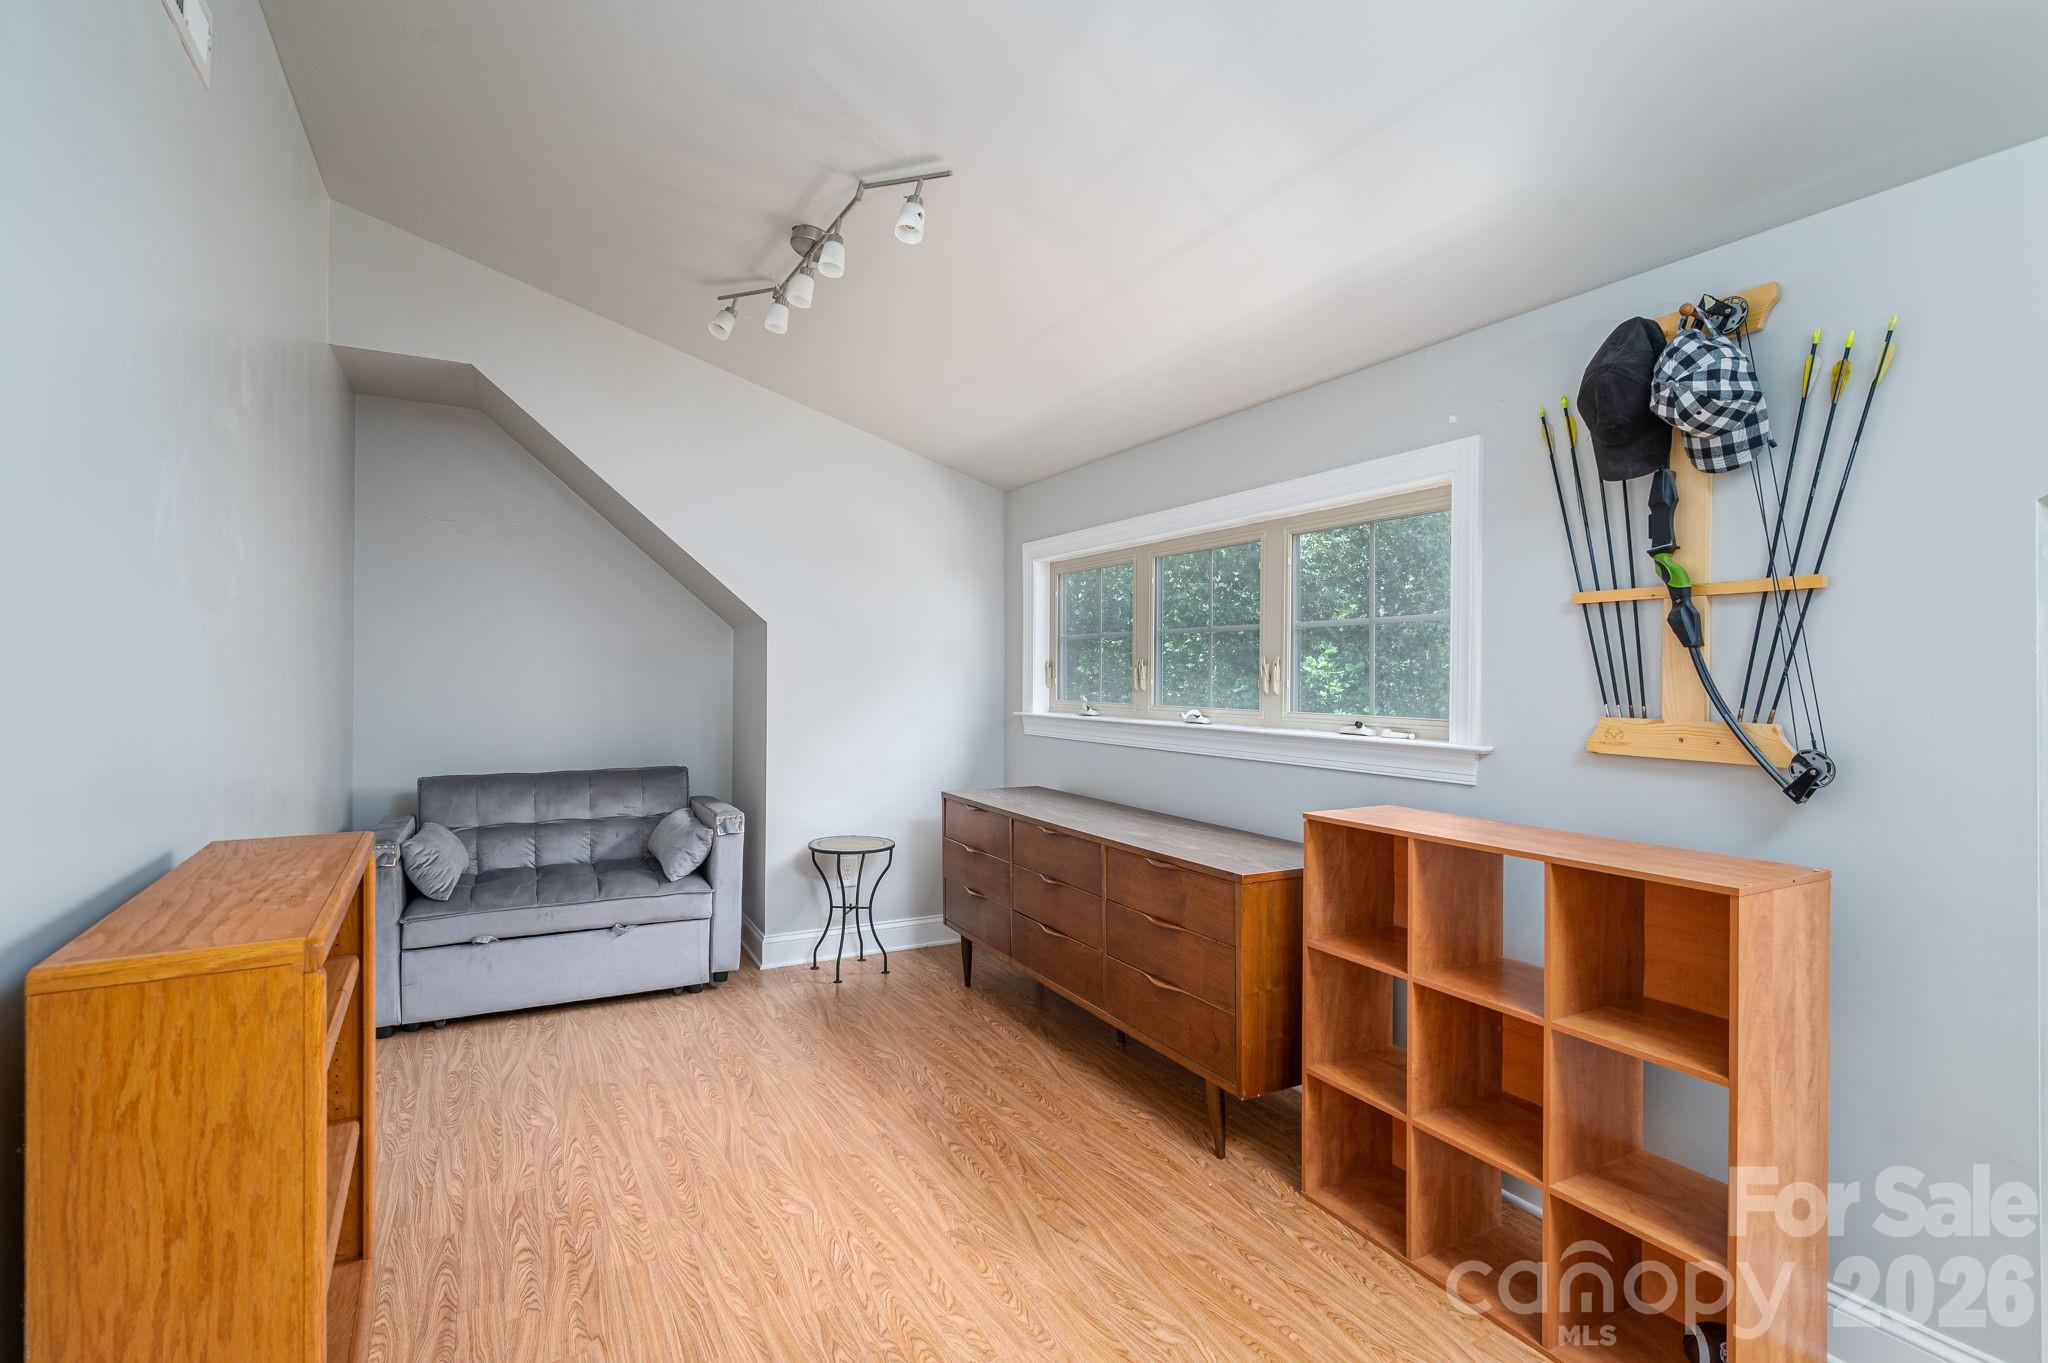
Upstairs Bonus Room - 1903 Miners Creek Drive, Lincolnton
Upstairs Loft - 1903 Miners Creek Drive, Lincolnton
Full Basement - 1903 Miners Creek Drive, Lincolnton
Single Family Residence at 1903 Miners Creek Drive, Lincolnton, photo 36 of 48
Single Family Residence at 1903 Miners Creek Drive, Lincolnton, photo 37 of 48
Basement Full Bath - 1903 Miners Creek Drive, Lincolnton
Basement Flex 1 of 2 - 1903 Miners Creek Drive, Lincolnton
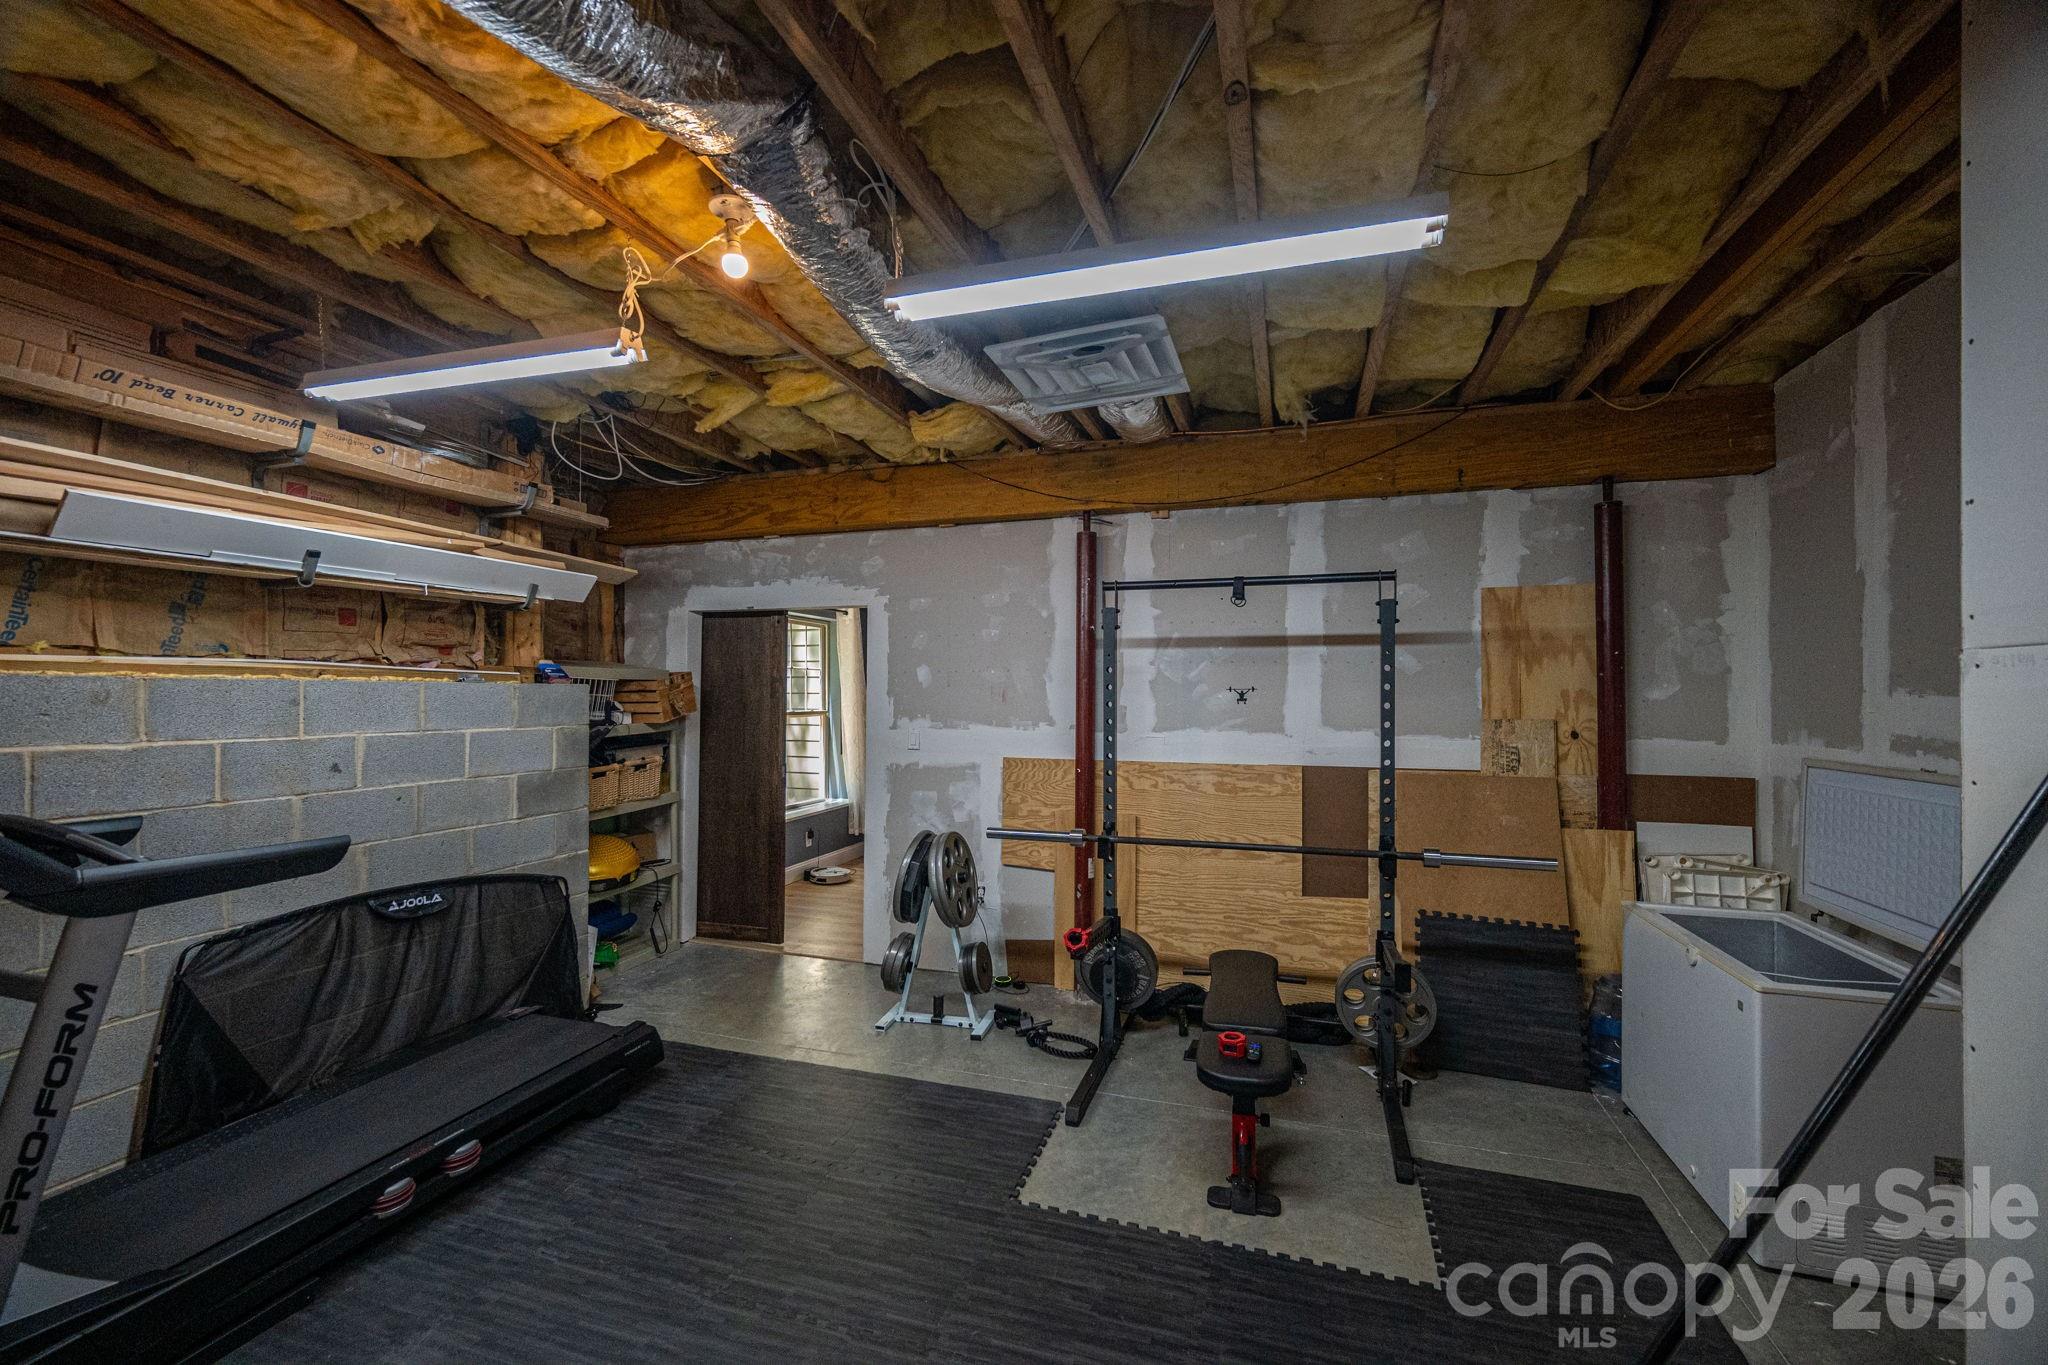
Basement Unfinished Flex Space - 1903 Miners Creek Drive, Lincolnton
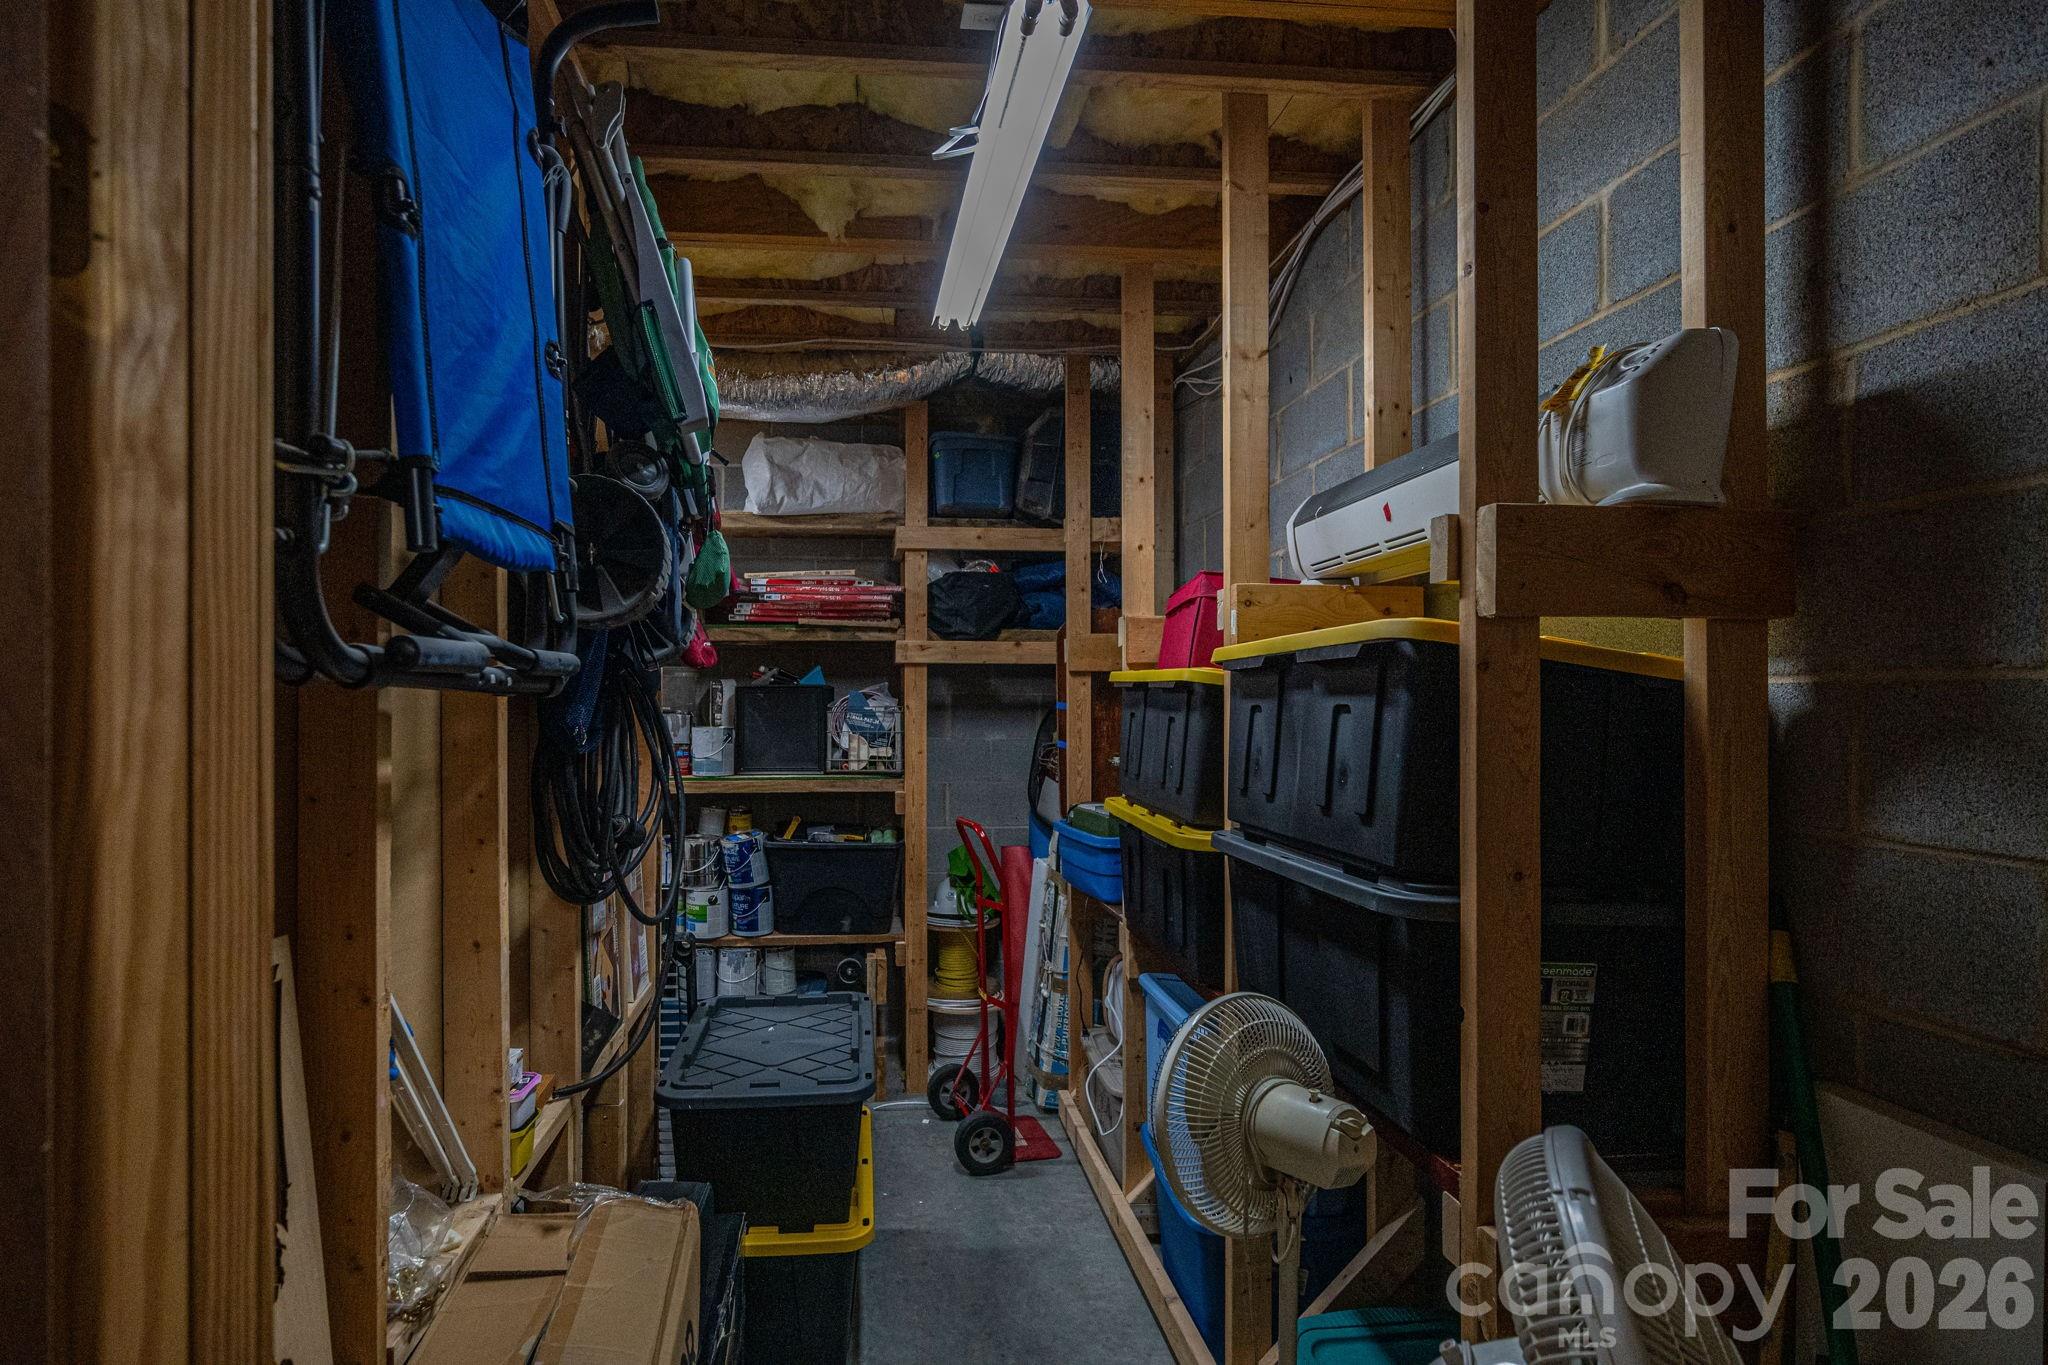
Basement Unfinished Storage - 1903 Miners Creek Drive, Lincolnton
Single Family Residence at 1903 Miners Creek Drive, Lincolnton, photo 42 of 48
Single Family Residence at 1903 Miners Creek Drive, Lincolnton, photo 43 of 48
Single Family Residence at 1903 Miners Creek Drive, Lincolnton, photo 44 of 48
Single Family Residence at 1903 Miners Creek Drive, Lincolnton, photo 45 of 48
Single Family Residence at 1903 Miners Creek Drive, Lincolnton, photo 46 of 48
View of Pumpkin Center Schools - 1903 Miners Creek Drive, Lincolnton
Single Family Residence at 1903 Miners Creek Drive, Lincolnton, photo 48 of 48
48 photos

$959,900

1903 Miners Creek Drive
Lincolnton, NC 28092
Listed by Eva Harvey · Berkshire Hathaway Homeservices Landmark Prop
Bedrooms
4
Bathrooms
4.5
Living area
5,416 sqft
Year built
2008

About this home

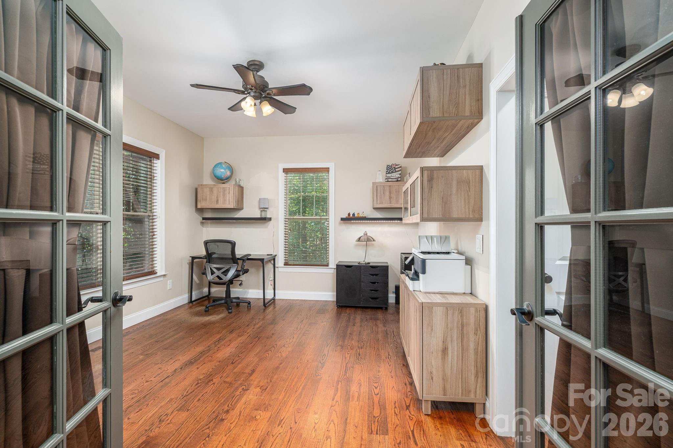
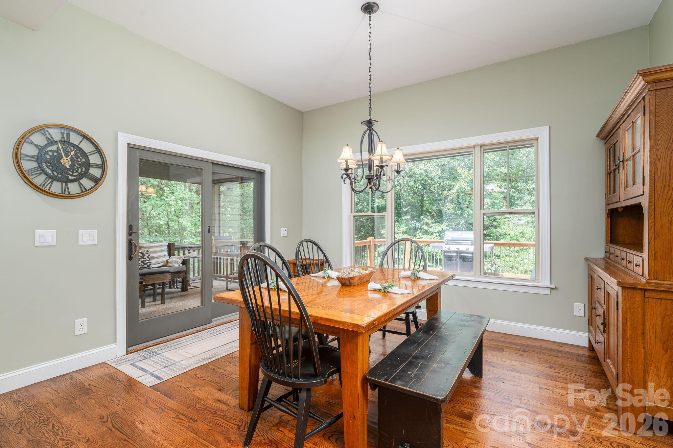
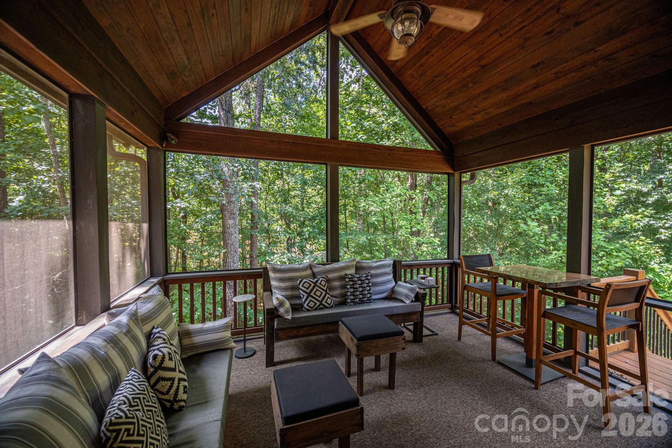
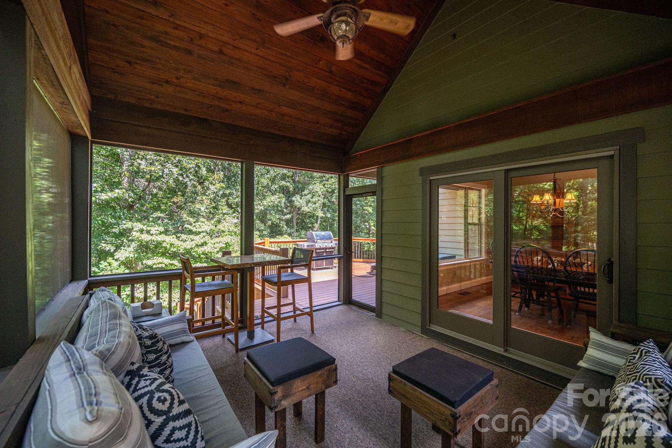
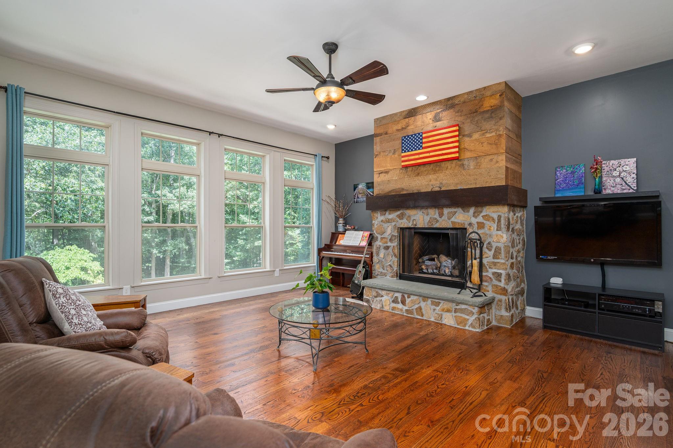
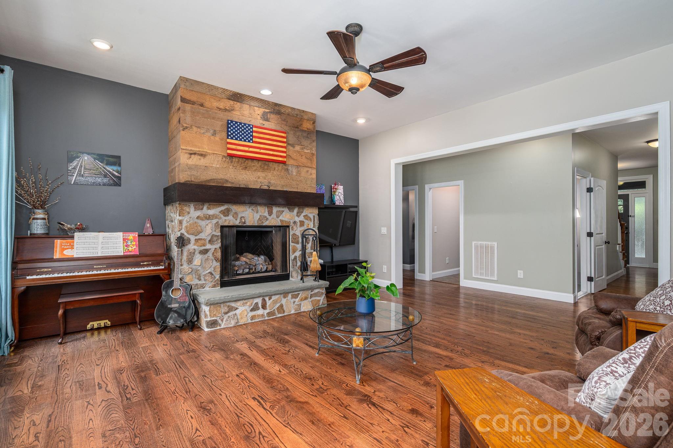
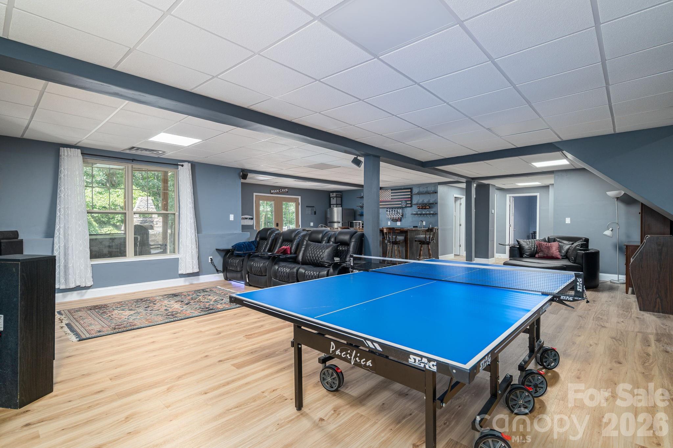
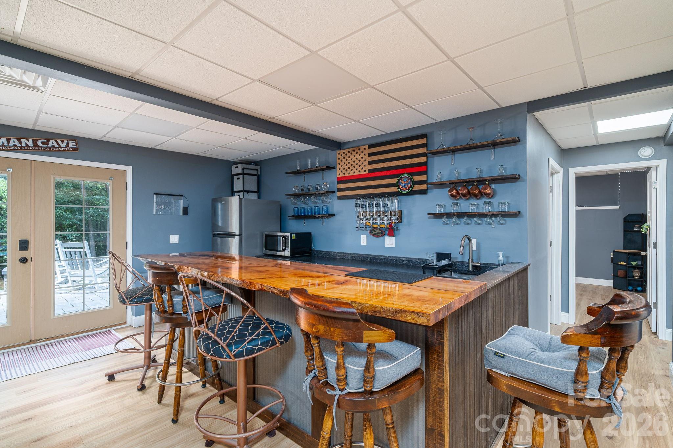
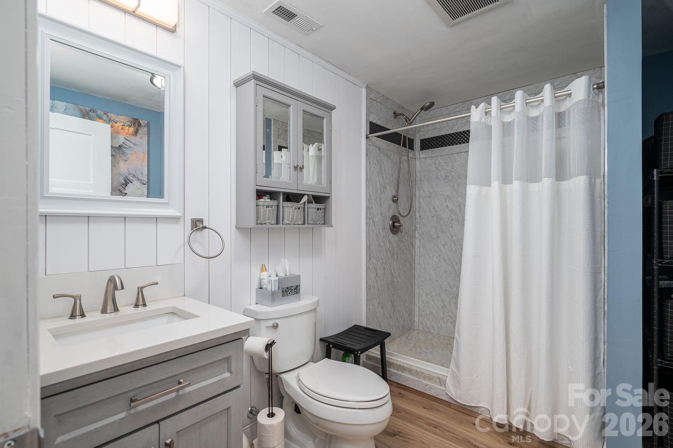
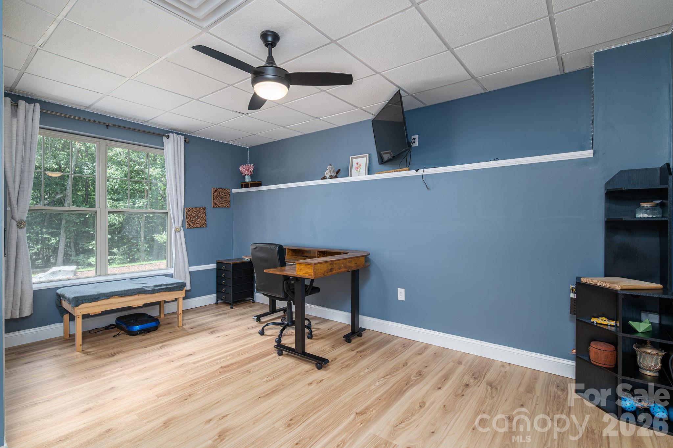
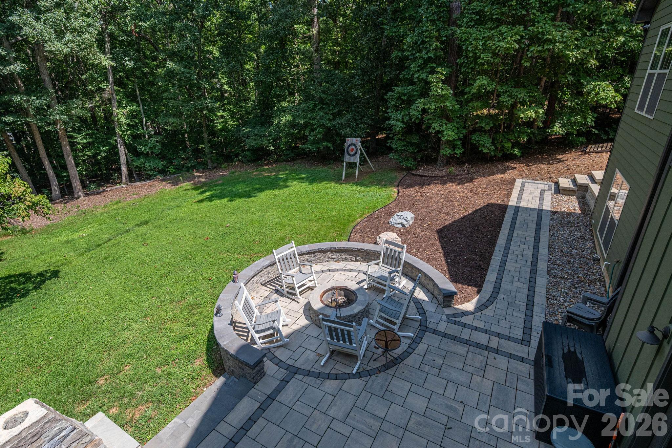
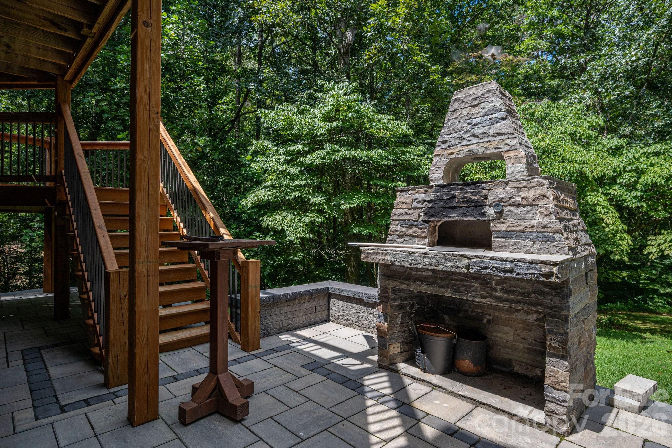
This beauty is back on the market at no fault of sellers. With an acceptable offer the sellers are offering a generous concession of $10K that you could use towards a rate buydown or put towards your closing costs! Welcome home to this stunning 4-bedroom, 4.5-bath custom-built home offering over 5,400 sq ft of thoughtfully designed living space in Lincolnton! This exceptional property blends comfort, functionality, and resort-style outdoor living on a beautifully landscaped lot. The main level welcomes you with a chef's kitchen featuring stainless steel appliances (most replaced within the last 5 years), a large center island, walk-in pantry, and a separate coffee bar, perfect for entertaining. The formal dining room is currently used as a home office with built-in storage, and could easily be converted back into a dining room to suit your needs. The main-level primary suite is a true retreat with a spa-like bath boasting dual vanities, a separate water closet, dual shower heads, a large garden tub, and walk-in closet with custom shelving. A cozy living room featuring a stone, gas log fireplace and large windows spanning nearly the entire wall fills the space with natural light. A spacious laundry room with sink and plenty of storage, and a convenient drop zone at the garage entry complete the main level. Upstairs you'll find a large bonus room, two additional bedrooms sharing a Jack-and-Jill bath (one with a queen Murphy bed for flexible guest/office use), a third bedroom with its own full bath access, and a charming reading nook ideal as a play area or small office. Downstairs, the finished walkout basement delivers the ultimate entertaining space, a spacious rec room, full wet bar, and an electric hookup ready to support a second kitchen. With its own separate entrance, this level offers outstanding potential as an in-law or multigenerational suite. There are two additional rooms (each with a closet), a full bathroom, and a heated/cooled unfinished flex space, currently used as a gym, with storage area attached. Step outside to your own private oasis: a screened porch off the kitchen, a large second-level open deck, and stairs leading down to an expansive paver patio complete with a fireplace, pizza oven, hot tub, and built-in fire pit. A lighted, landscaped pathway connects the patio to the driveway, and the 2-car garage offers built-in storage and its own separate entrance. Recent updates include a new roof (Sept 2024), new water heater (Aug 2026), upstairs HVAC (2025), and septic system pumped in 2025, offering peace of mind for years to come. This one-of-a-kind property offers space, versatility, and incredible outdoor living, schedule your private showing today!

Highlights

Fireplace

Property details

MLS
Canopy MLS
MLS #
CAR4415577
Property type
Single Family Residence
Subdivision
Miners Creek
Status
Active
Days on market
54
On market date
August 21, 2026
Stories
N/A
Total bathrooms
4.5
Garage spaces
2
Parking spaces
N/A
Lot size
N/A
Loading map…

Nearby schools

Within 10 miles. School directory data from the National Center for Education Statistics (NCES), accessed via the Urban Institute Education Data API. Local Score is calculated by INNOVATE Real Estate; where a state rating is shown, it comes from that state's own official school report card.

Elementary
Pumpkin Center Intermediate
0.21 mi away · Grades 3-5
Nearest school -- attendance-zone data not available here
3.3
Local Score (state rating (2025) blended 70/30 with student-teacher ratio) -- not an official state rating
State rating: C (2025)
Enrollment
293
Student:teacher ratio
14.7:1
District
Lincoln County Schools
Middle
North Lincoln Middle
0.73 mi away · Grades 6-8
Nearest school -- attendance-zone data not available here
3.0
Local Score (state rating (2025) blended 70/30 with student-teacher ratio) -- not an official state rating
State rating: C (2025)
Enrollment
781
Student:teacher ratio
17.8:1
District
Lincoln County Schools
High
North Lincoln High
1.39 mi away · Grades 9-12
Nearest school -- attendance-zone data not available here
3.1
Local Score (state rating (2025) blended 70/30 with student-teacher ratio) -- not an official state rating
State rating: B (2025)
Enrollment
1,036
Student:teacher ratio
23.0:1
District
Lincoln County Schools

Walkability

Blended score for Lincolnton's center, calculated by INNOVATE Real Estate from two sources: the EPA's National Walkability Index (street network, transit, land-use mix) and Google Places amenity data (what's actually reachable on foot from this point). 60% EPA National Walkability Index + 40% nearby-amenity density (Google Places).

19
Very car-dependent
out of 100
EPA National Walkability Index
4.8 / 20 -- Least walkable
Google Places amenity density
10 / 100
Restaurants & cafes0
Grocery stores0
Parks0
Schools2
Transit stops0
Pharmacies0

Market position

How this listing compares to current activity in Lincolnton, from live MLS data.

On the market 54 days -- 30 fewer days than Lincolnton's current average of 84 days.
For reference, the median list price across 253 active listings in Lincolnton right now is $336,990.

Mortgage calculator

Estimate only - actual rate and payment depend on your lender, credit, and loan program.

$
%
%
Adjust tax / insurance estimates
% / yr
$
/mo
Est. monthly payment
$5,931/mo
$191,980 down
$767,920 loan
Principal & interest$4,981
Property tax (est.)$800
Home insurance (est.)$150

Similar homes you might like

Data source: Listing information provided by Canopy MLS (carolina) via Trestle/CoreLogic. Last updated 4 days ago.

Information herein deemed reliable but not guaranteed; all measurements, school assignments, HOA fees, taxes, and feature lists are approximate and should be independently verified. Equal Housing Opportunity.