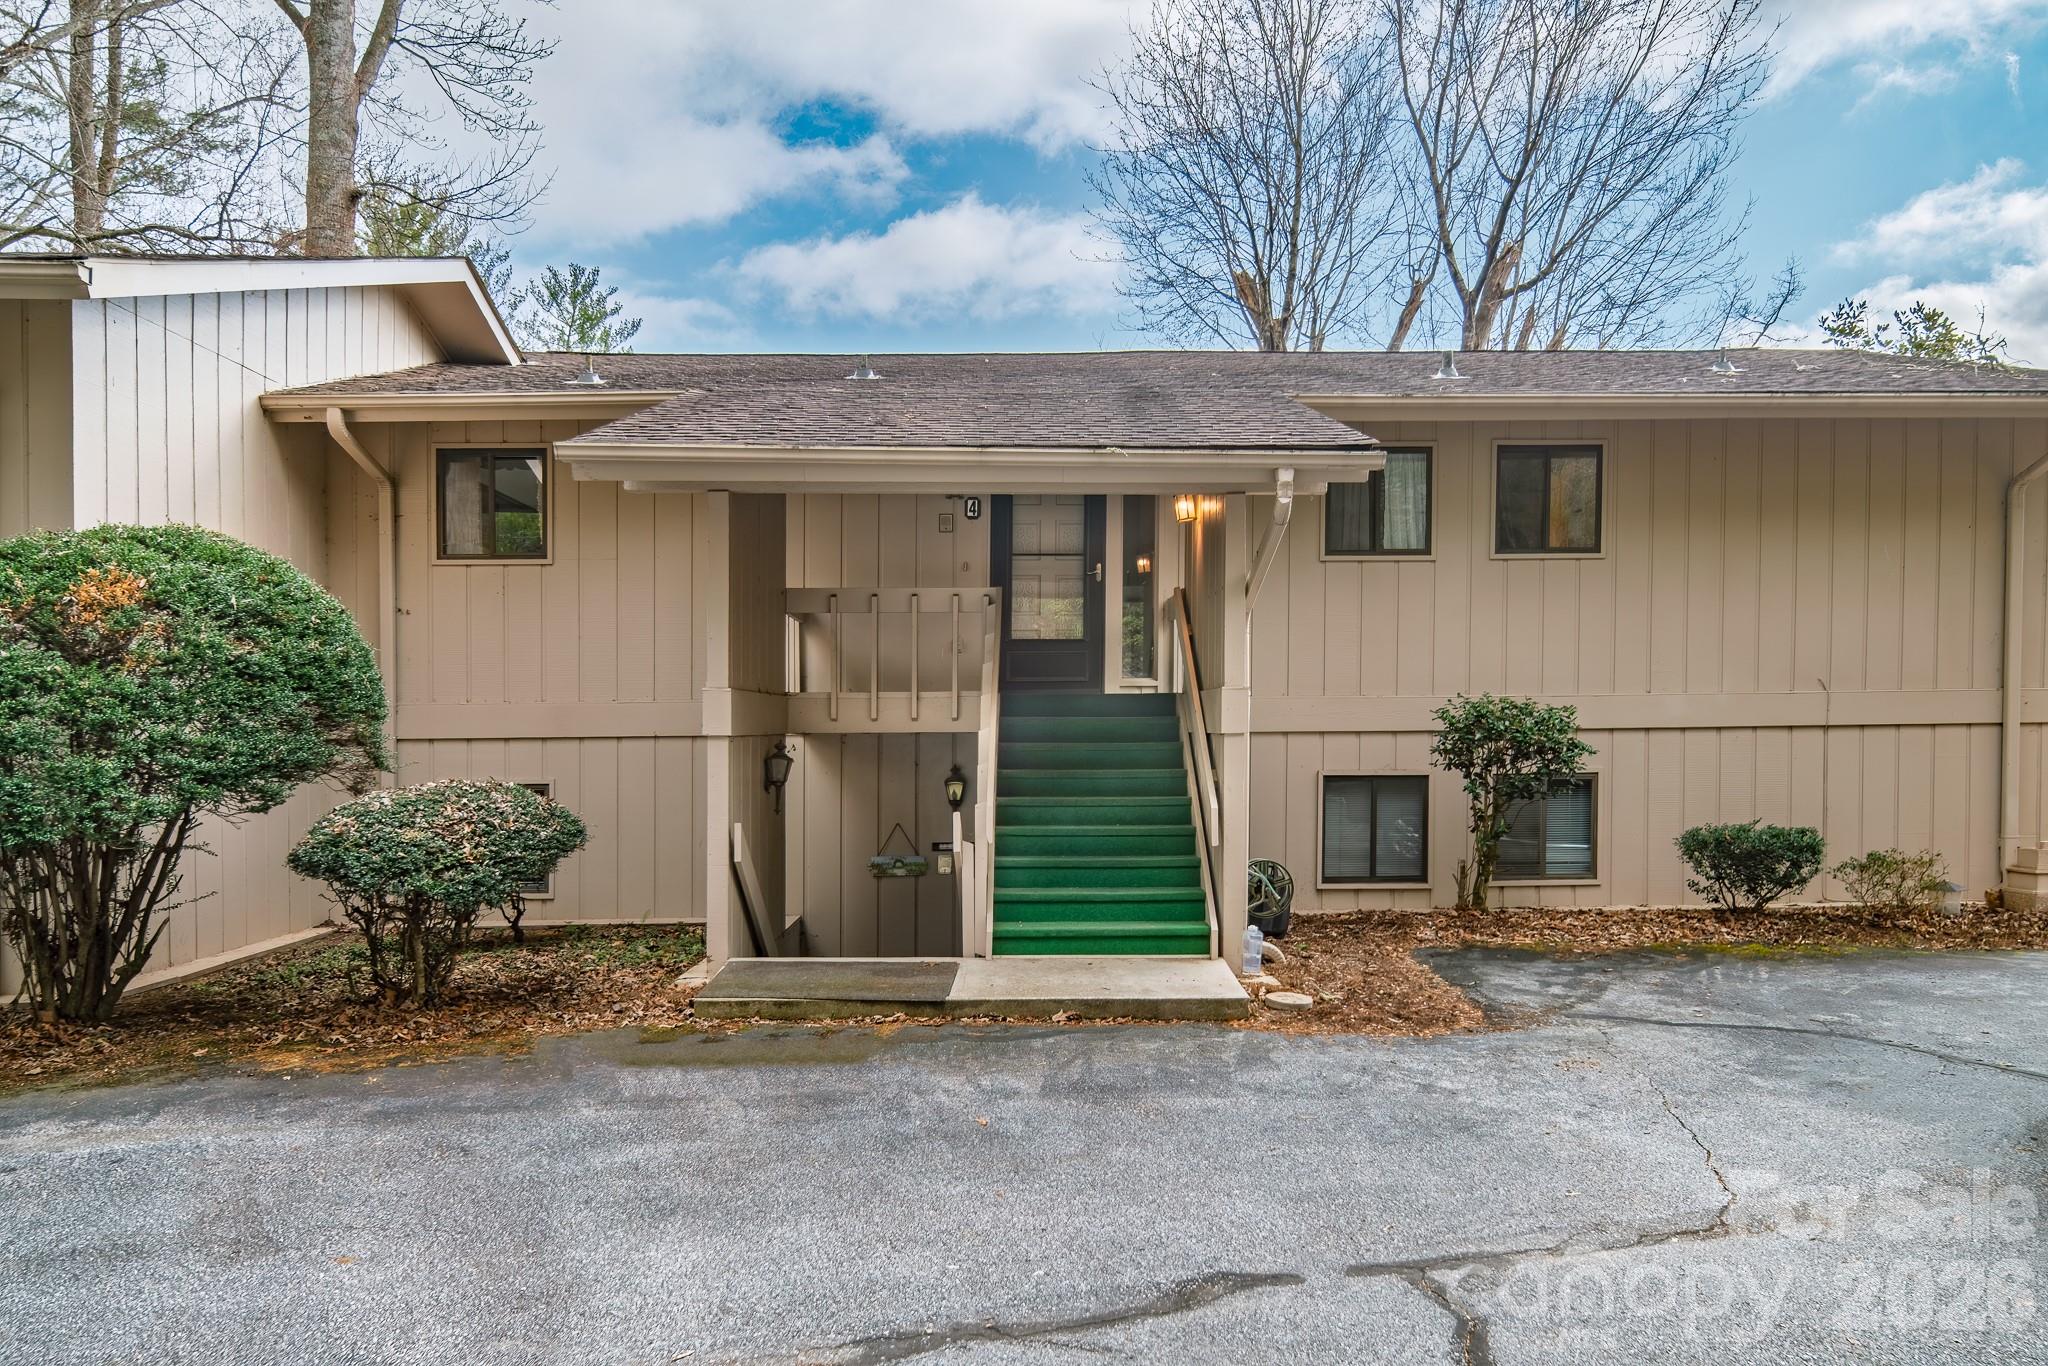
Unit #4 is up the stairs - 1813 Glen Cannon Drive, Pisgah Forest
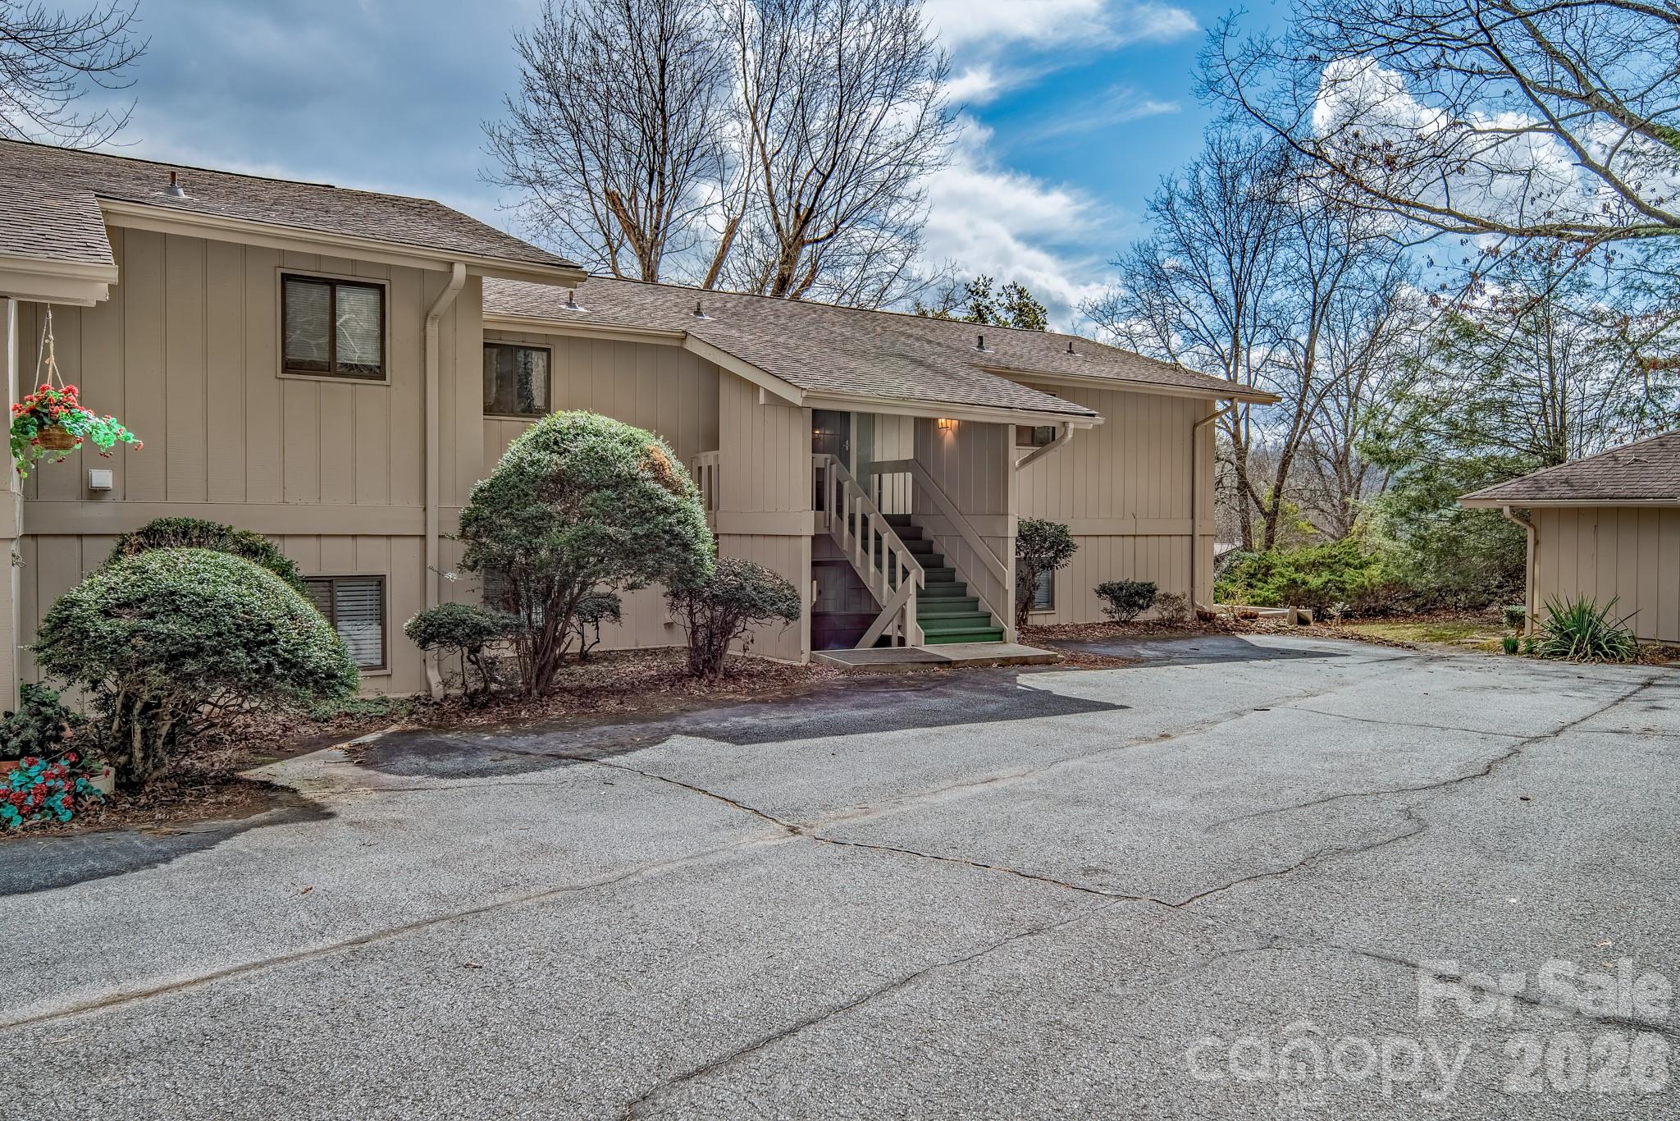
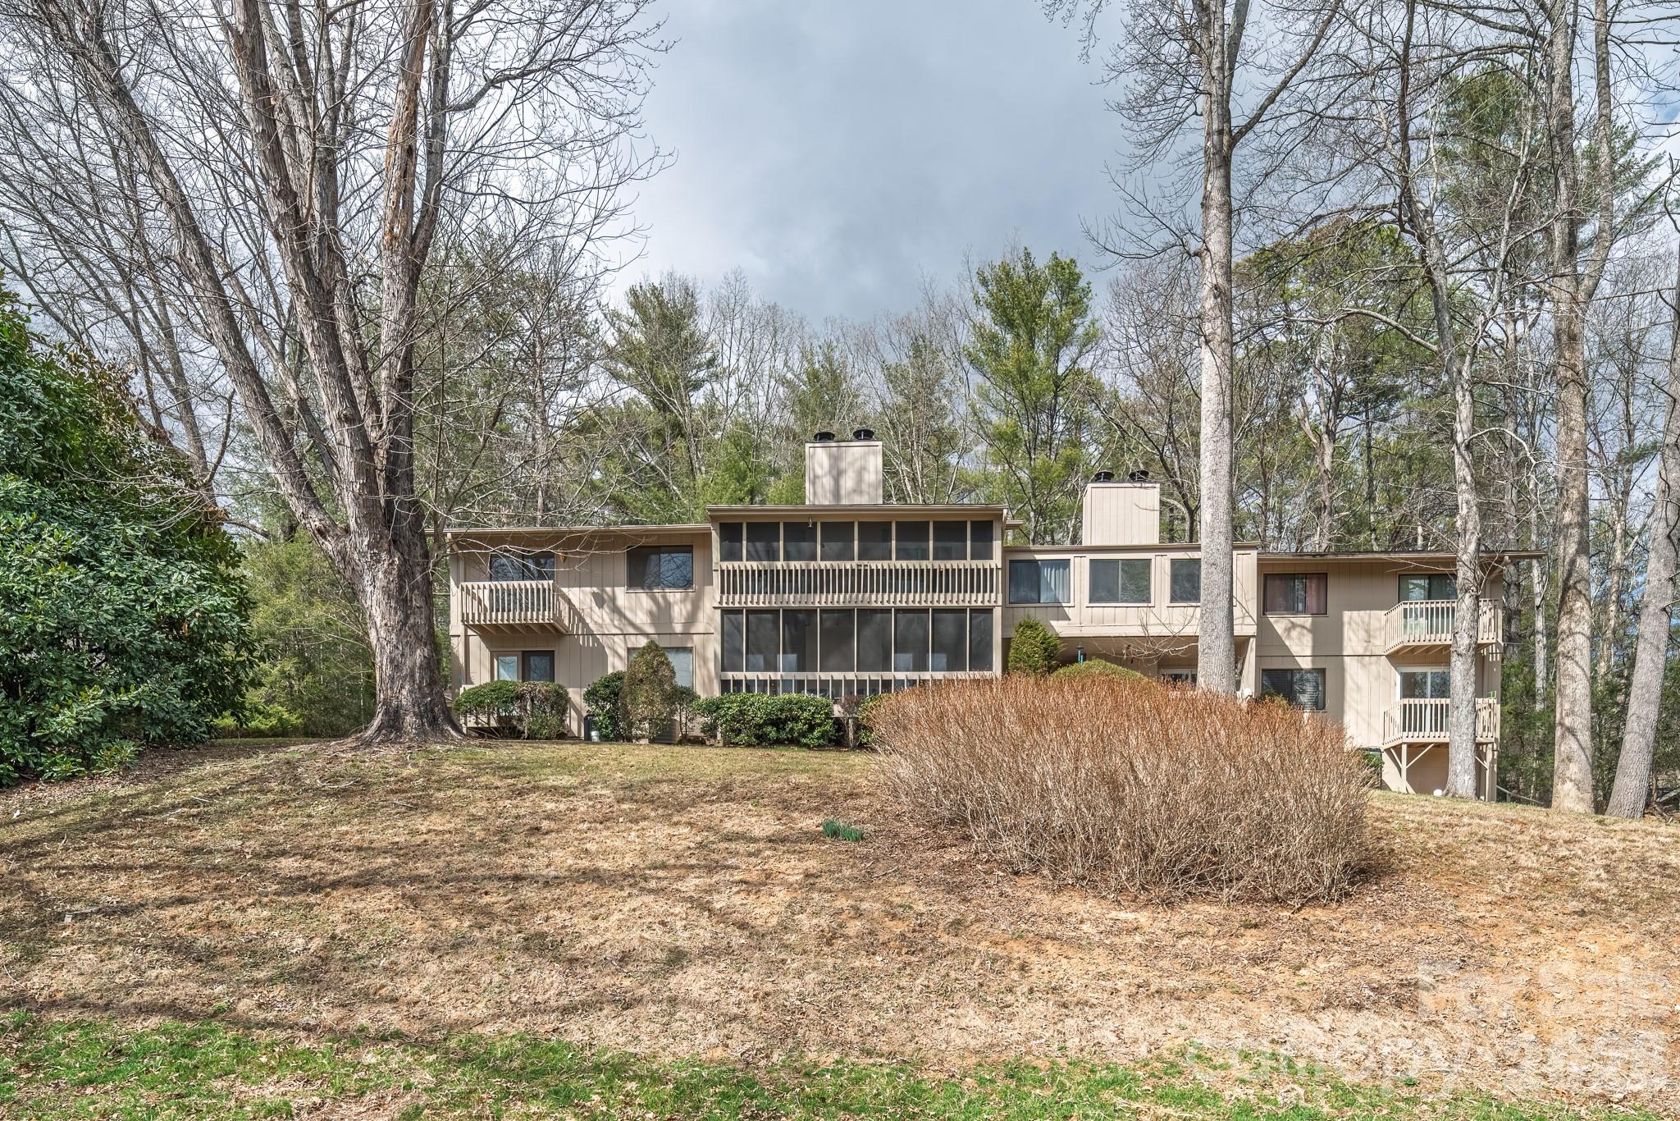
End unit on the right of the building - 1813 Glen Cannon Drive, Pisgah Forest
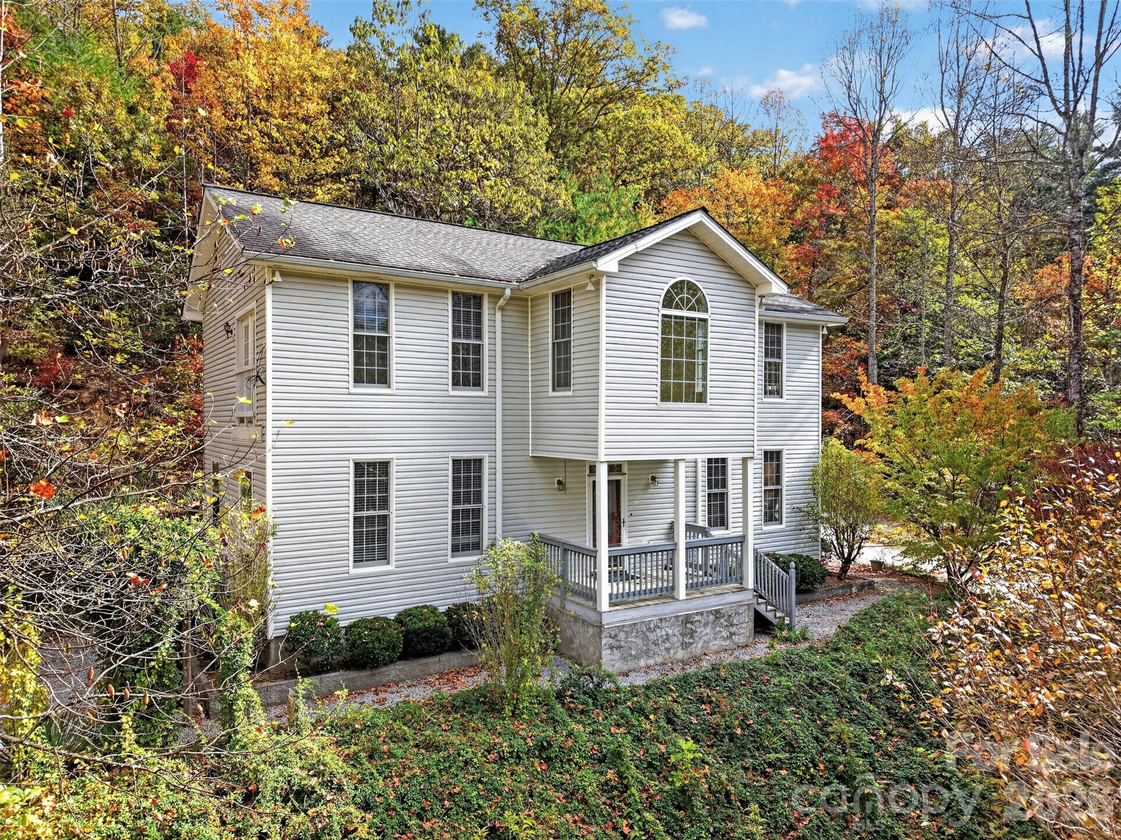
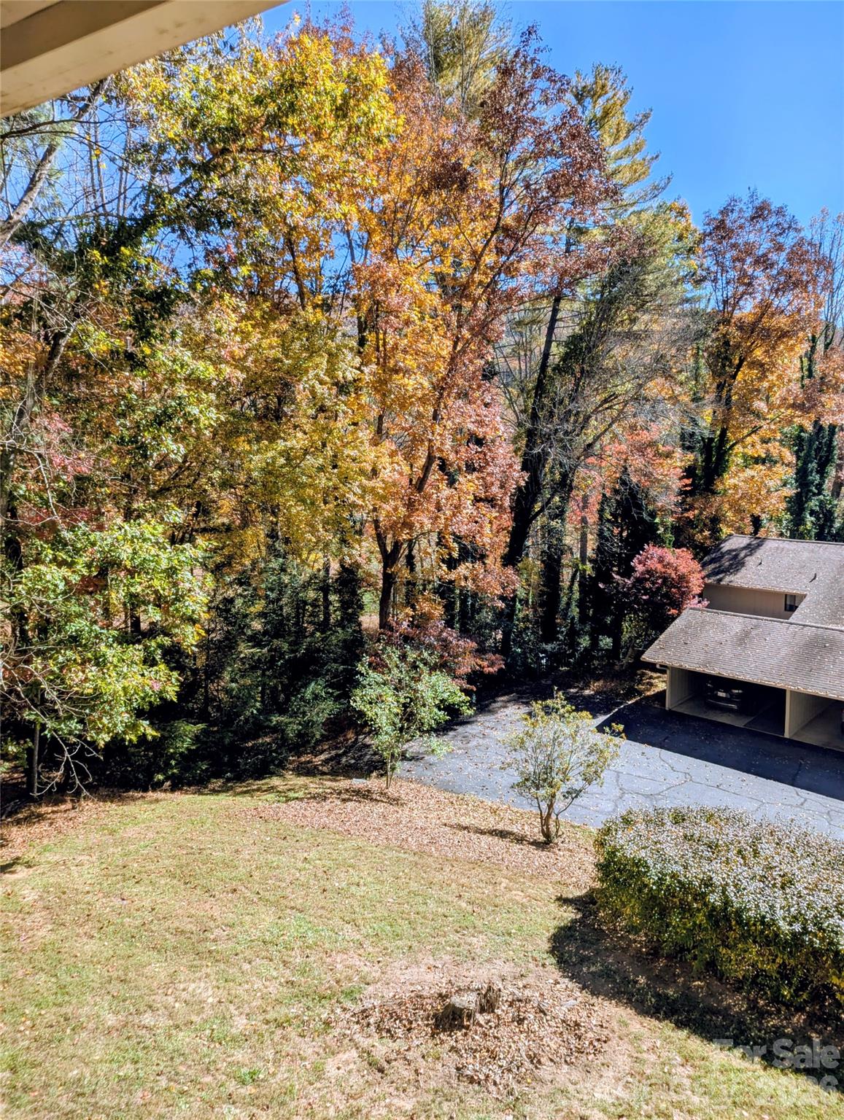
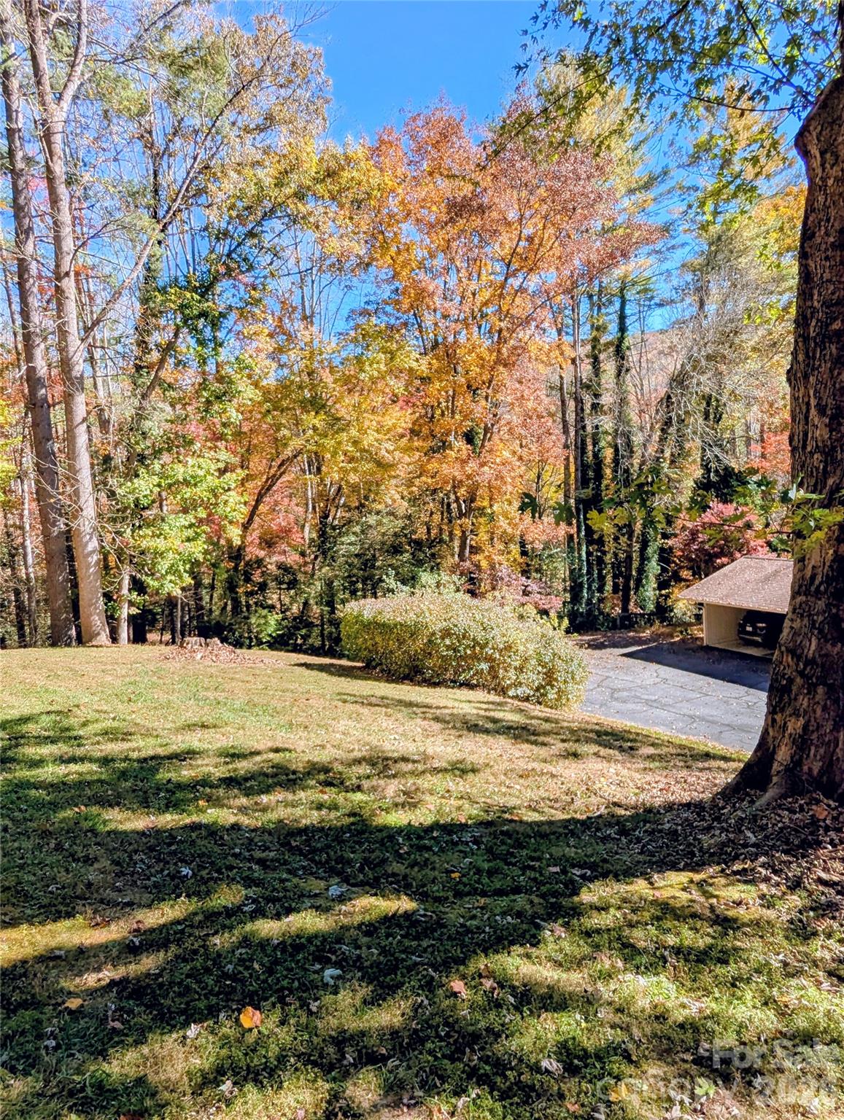
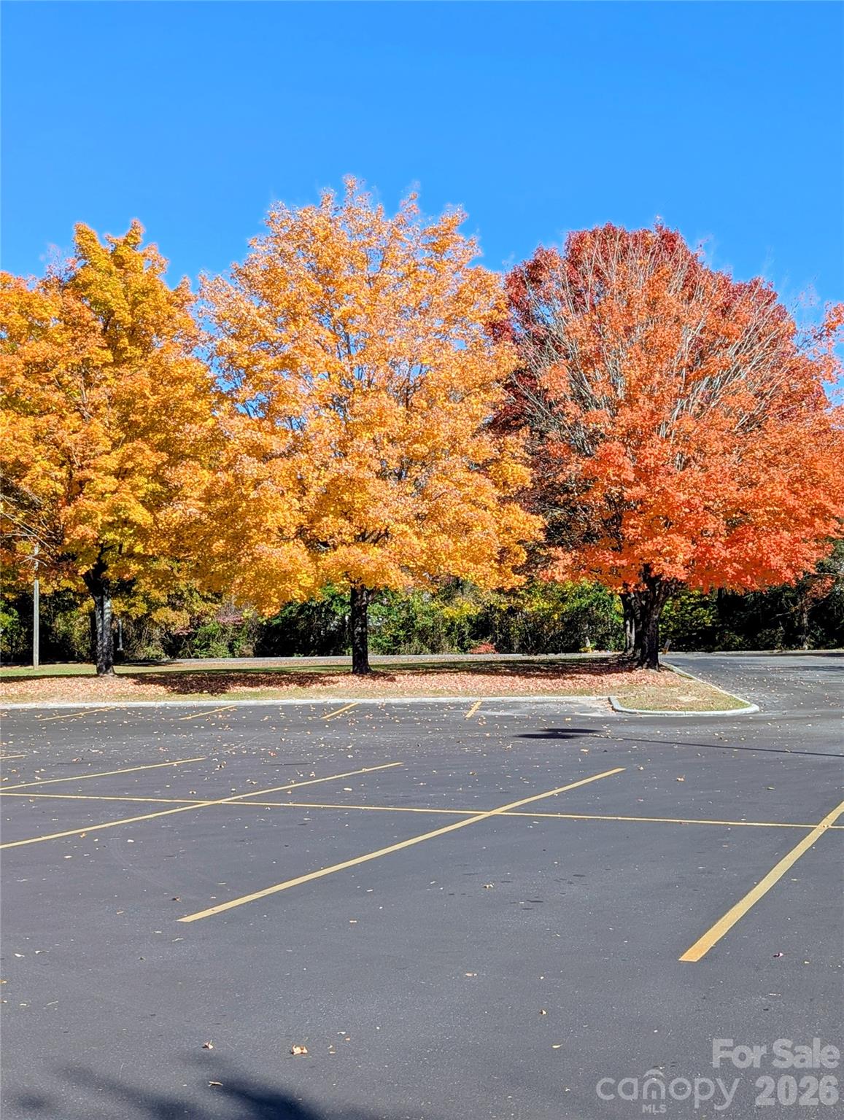
Beautiful Fall colors - 1813 Glen Cannon Drive, Pisgah Forest
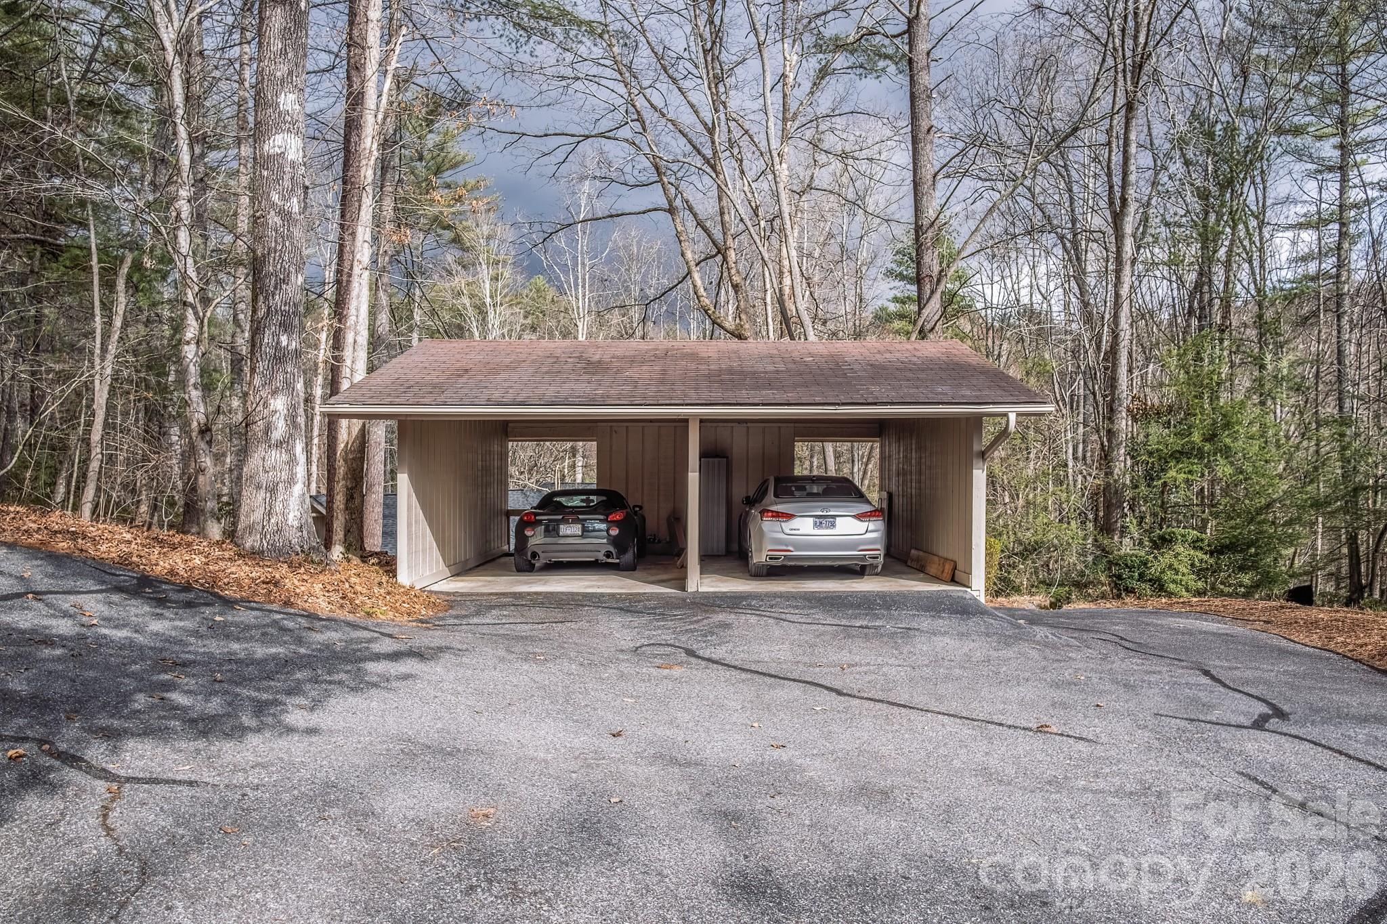
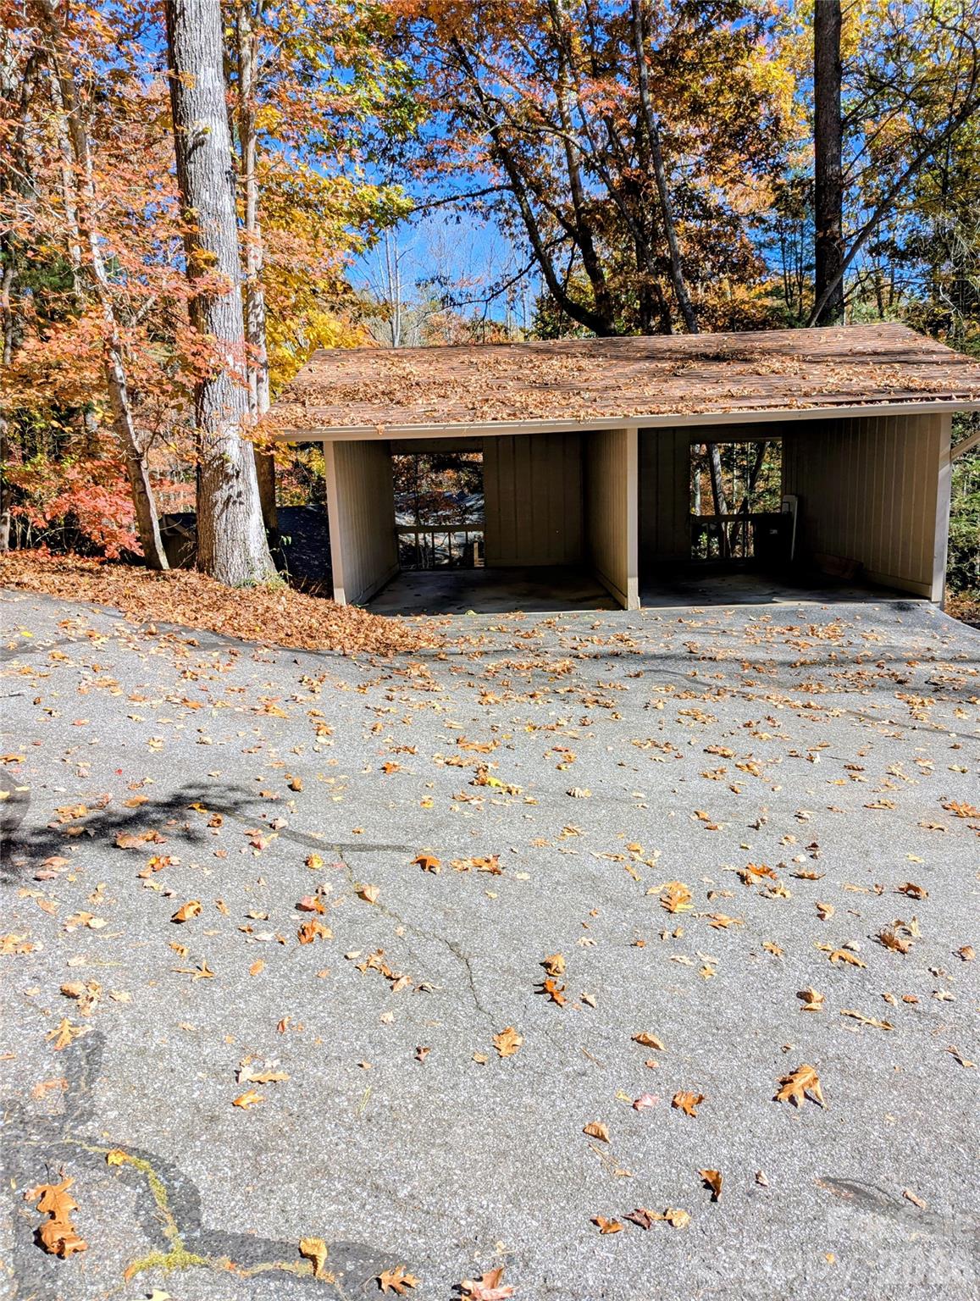
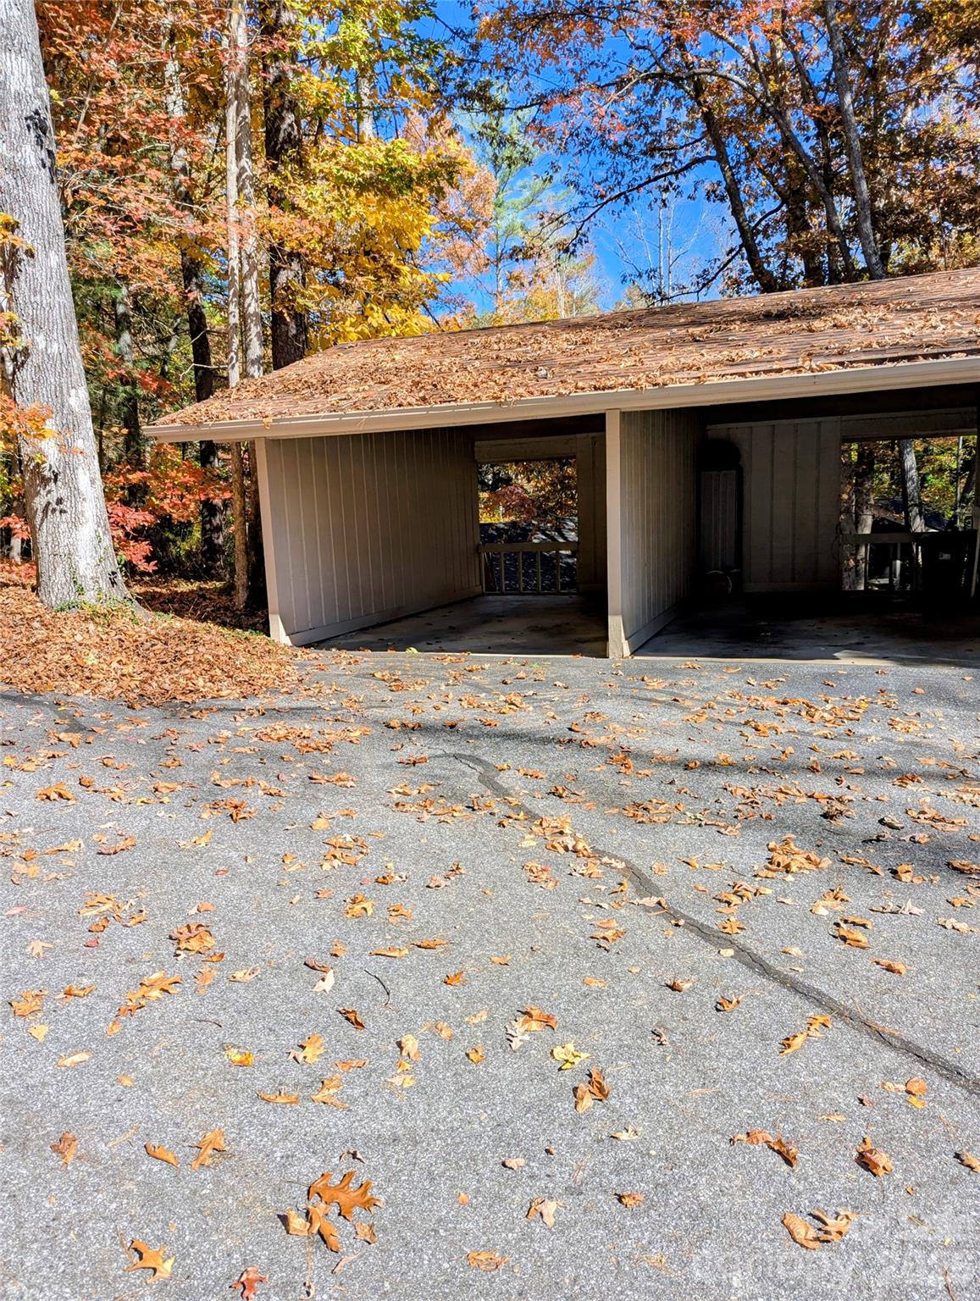
Car port is on the left - 1813 Glen Cannon Drive, Pisgah Forest
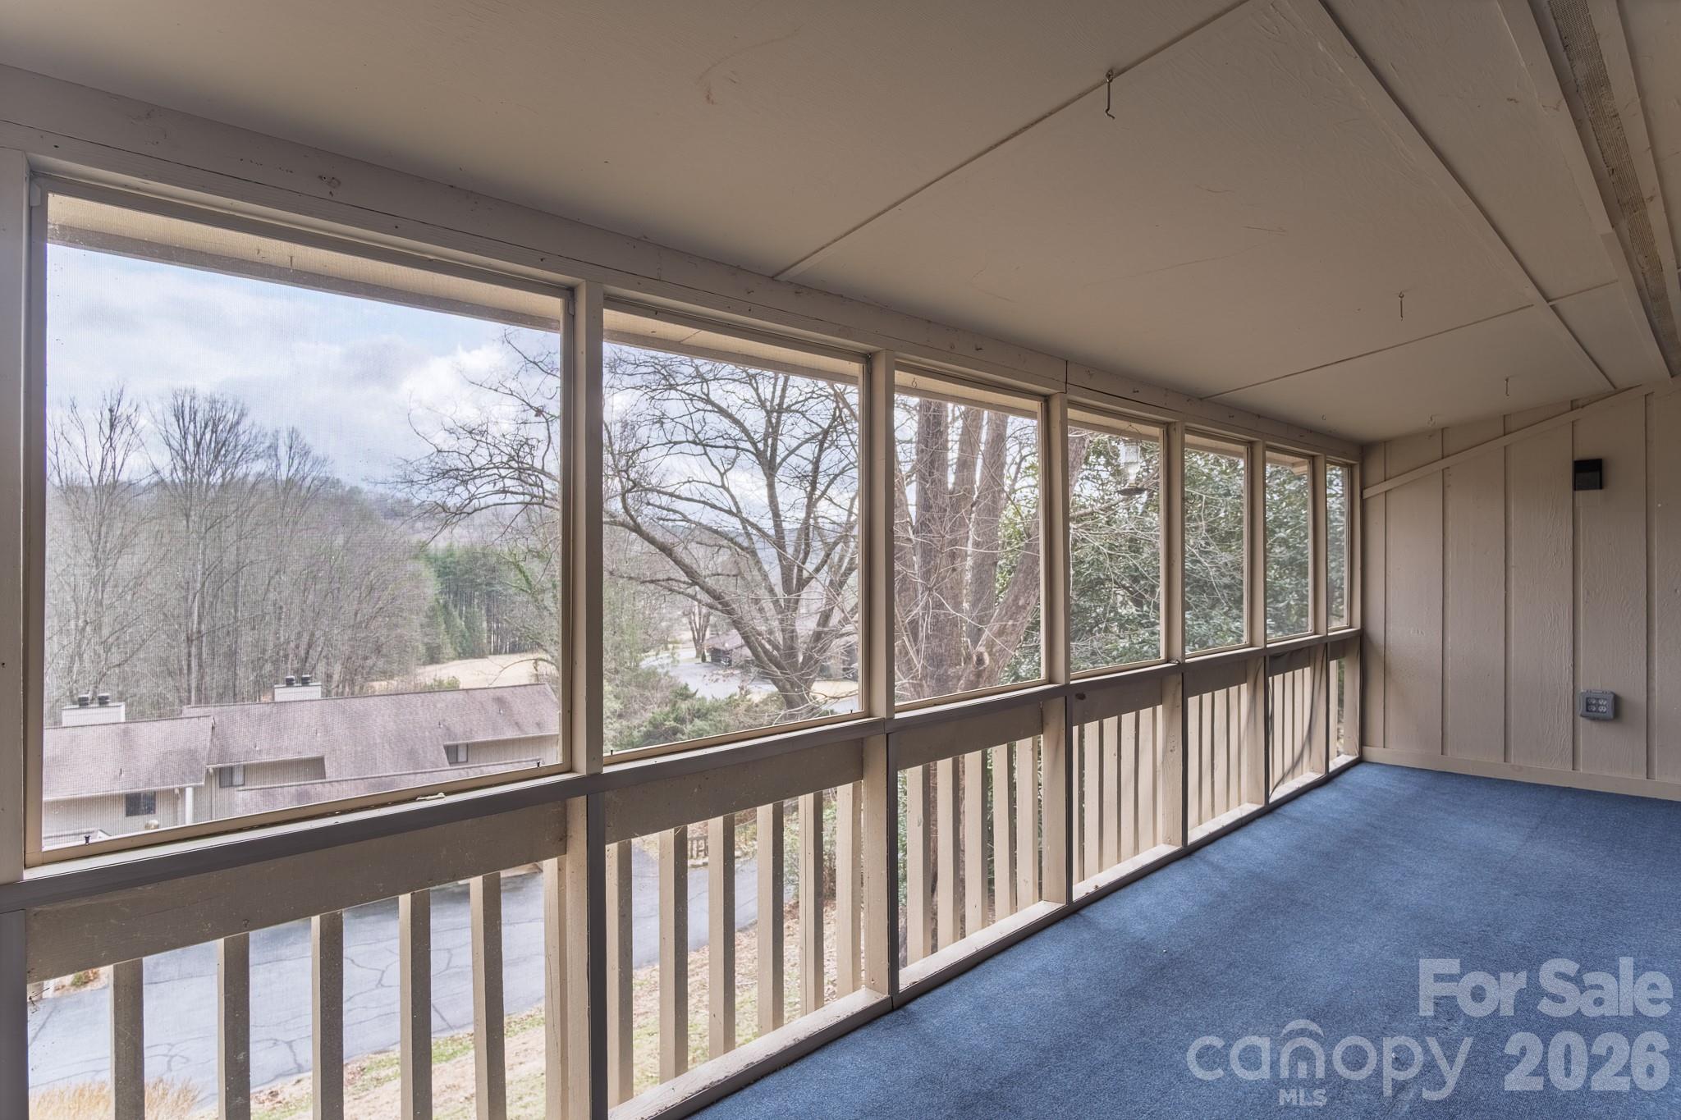
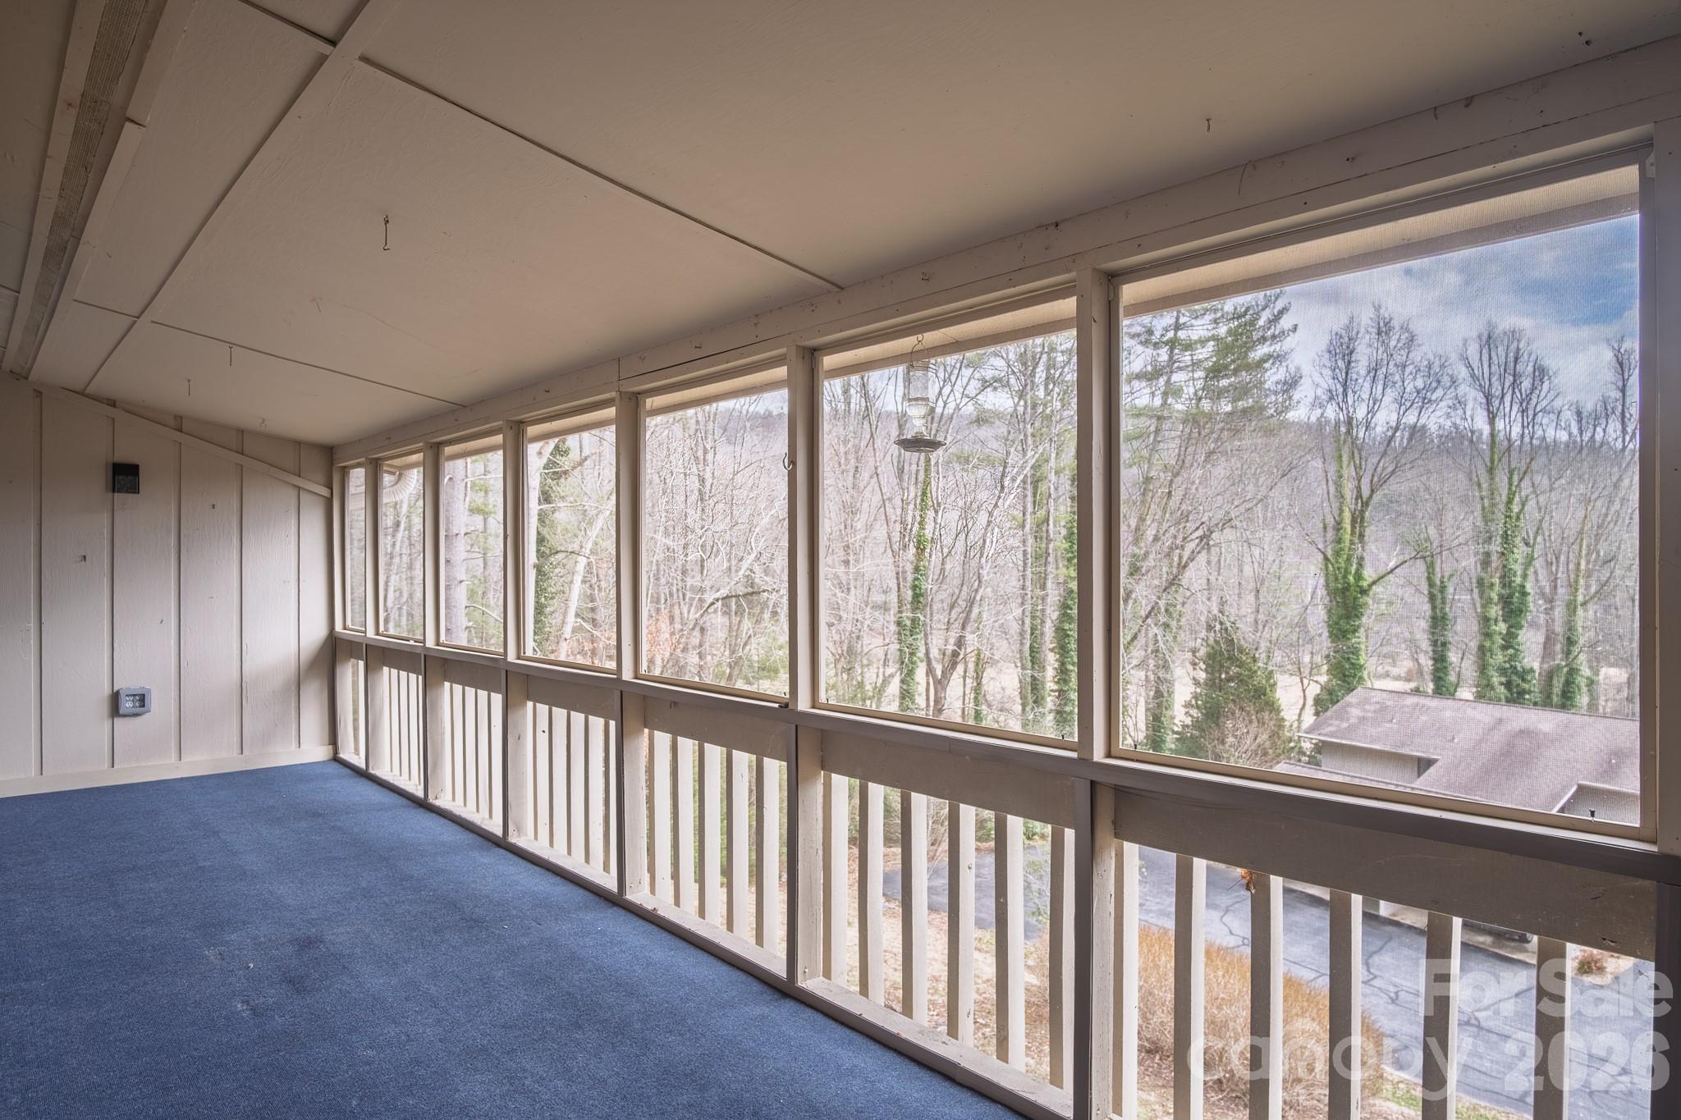
View from screen porch - 1813 Glen Cannon Drive, Pisgah Forest
Unit is top left with screened deck - 1813 Glen Cannon Drive, Pisgah Forest
Car port on the left - 1813 Glen Cannon Drive, Pisgah Forest
Large car port, out of the weather - 1813 Glen Cannon Drive, Pisgah Forest
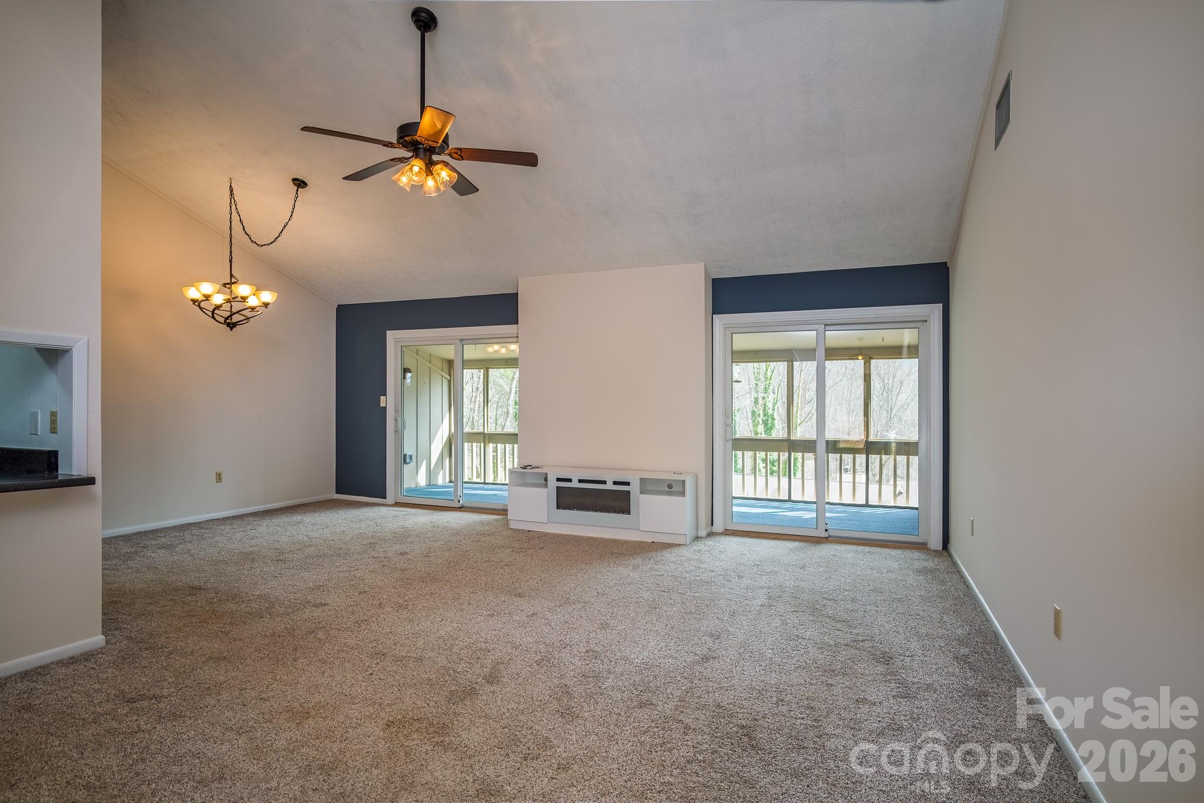
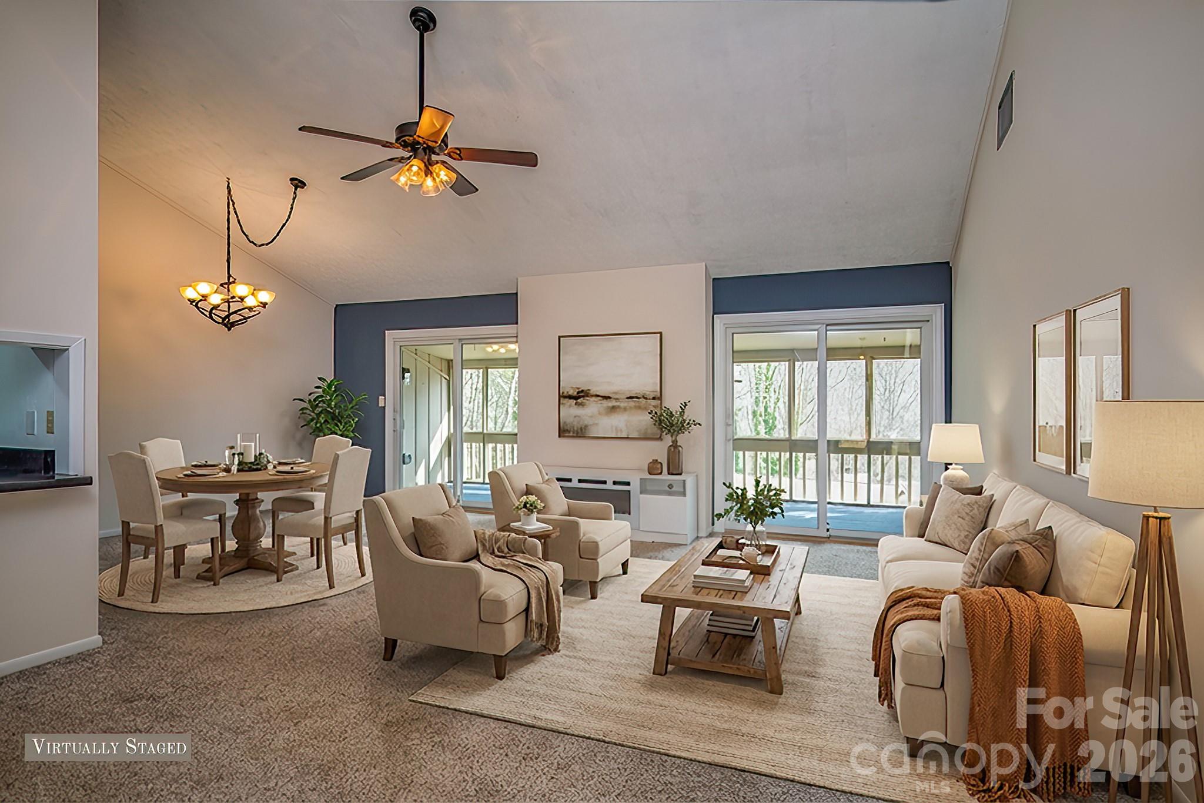
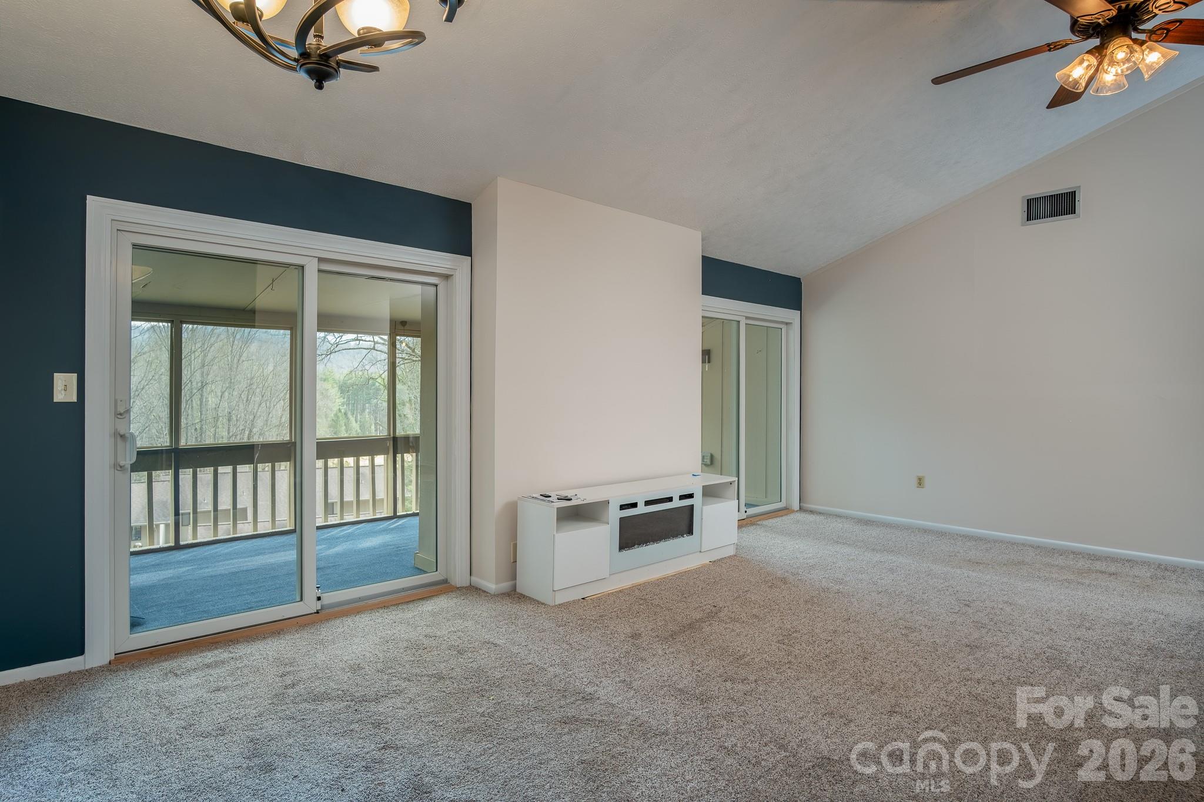
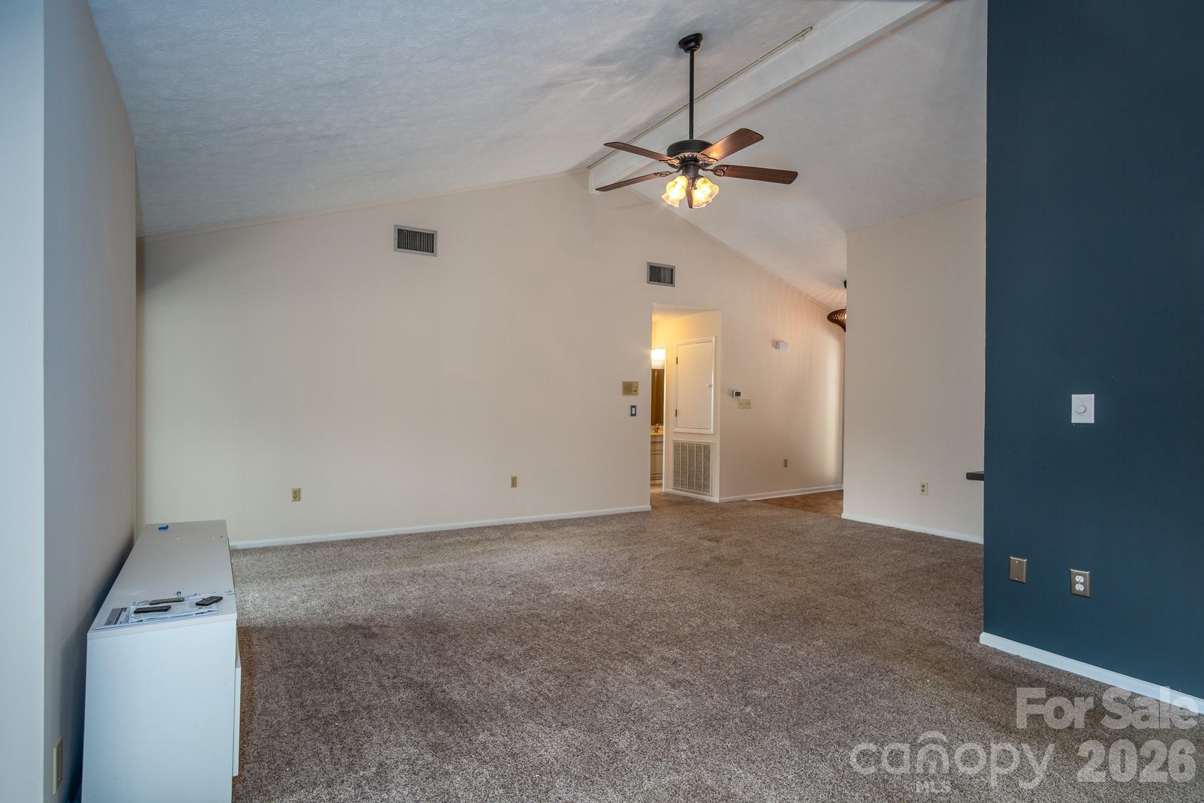
Large open living area - 1813 Glen Cannon Drive, Pisgah Forest
Just imagine the possibilities - 1813 Glen Cannon Drive, Pisgah Forest
Electric fireplace with fan - 1813 Glen Cannon Drive, Pisgah Forest
Large open floor plan - 1813 Glen Cannon Drive, Pisgah Forest
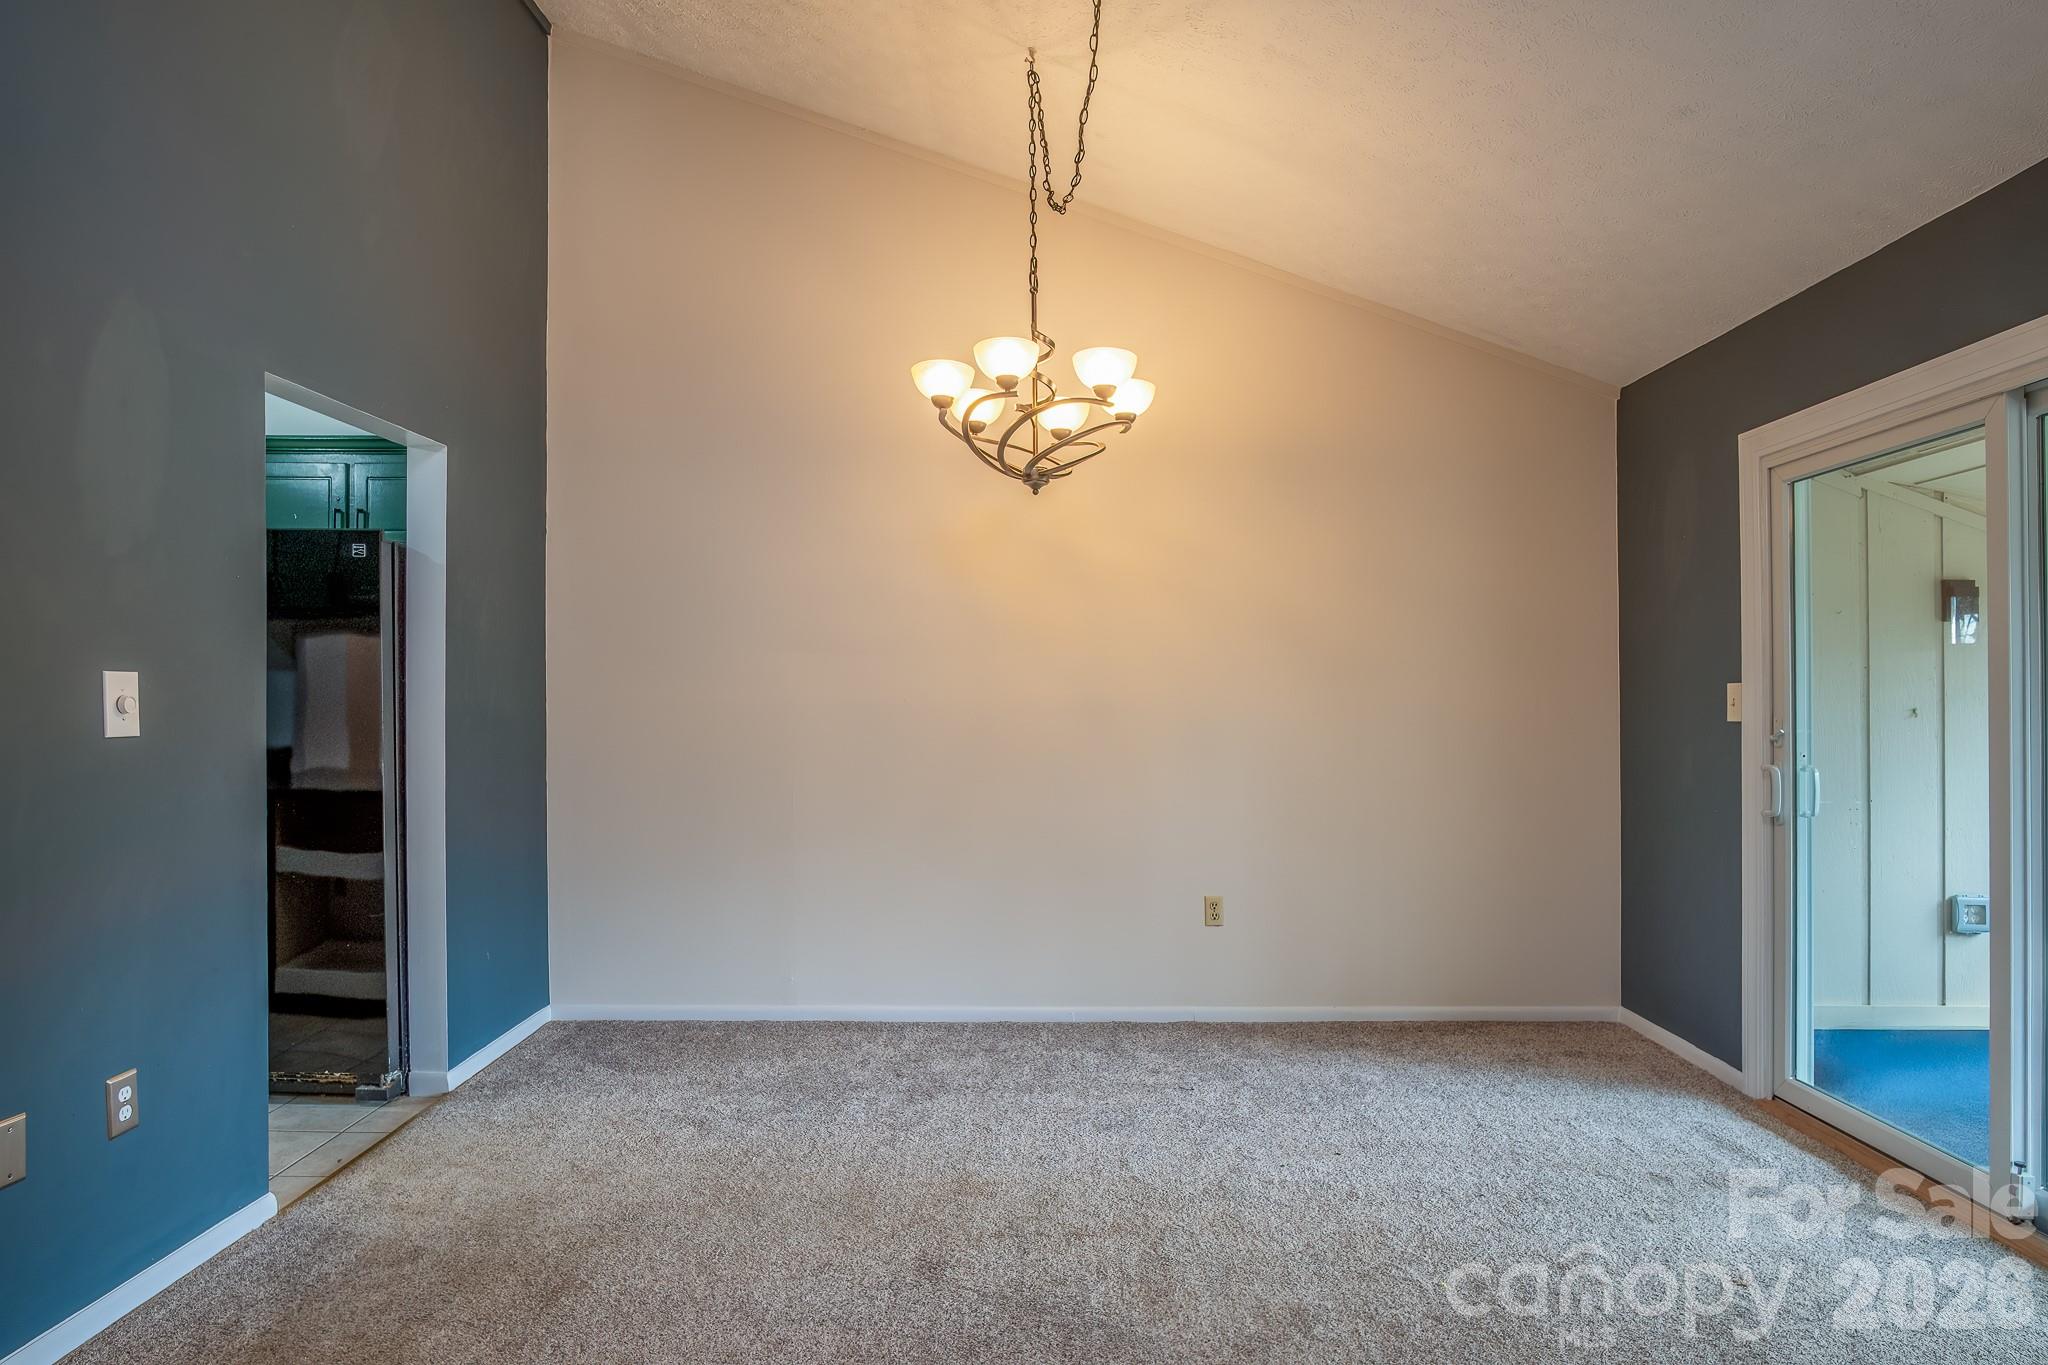
Dining area with unique lighting - 1813 Glen Cannon Drive, Pisgah Forest
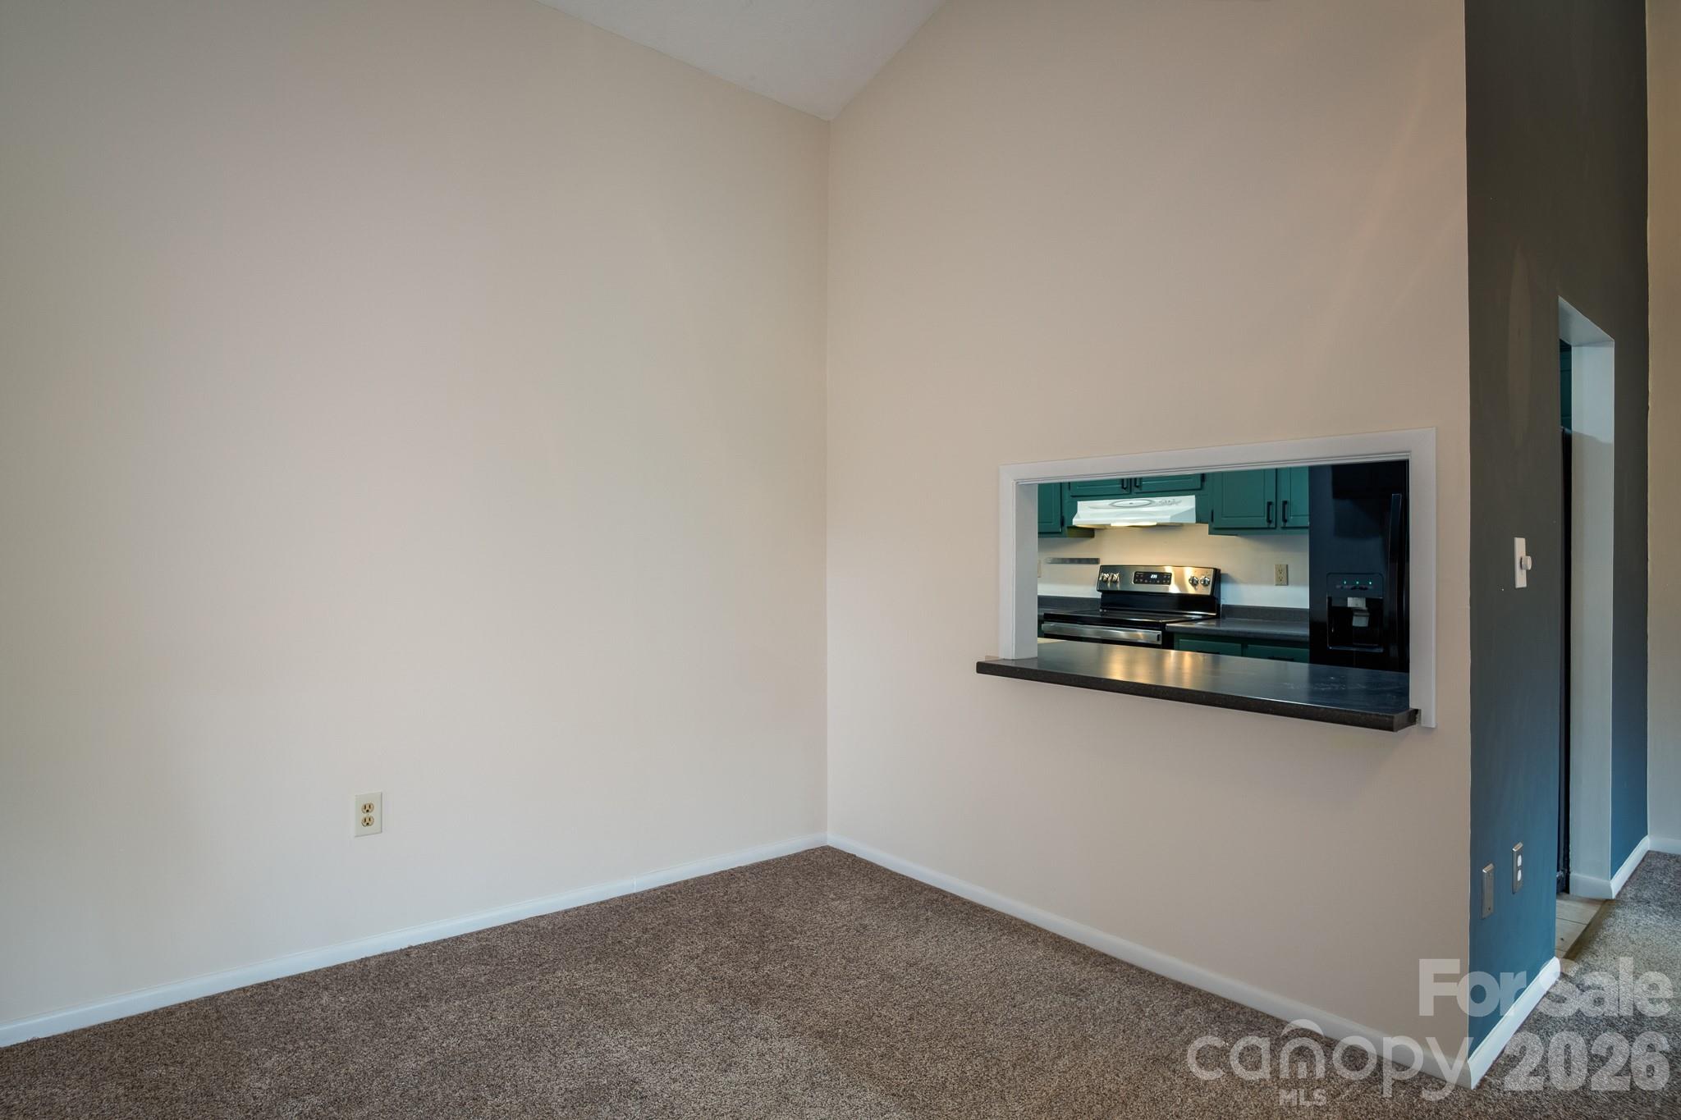
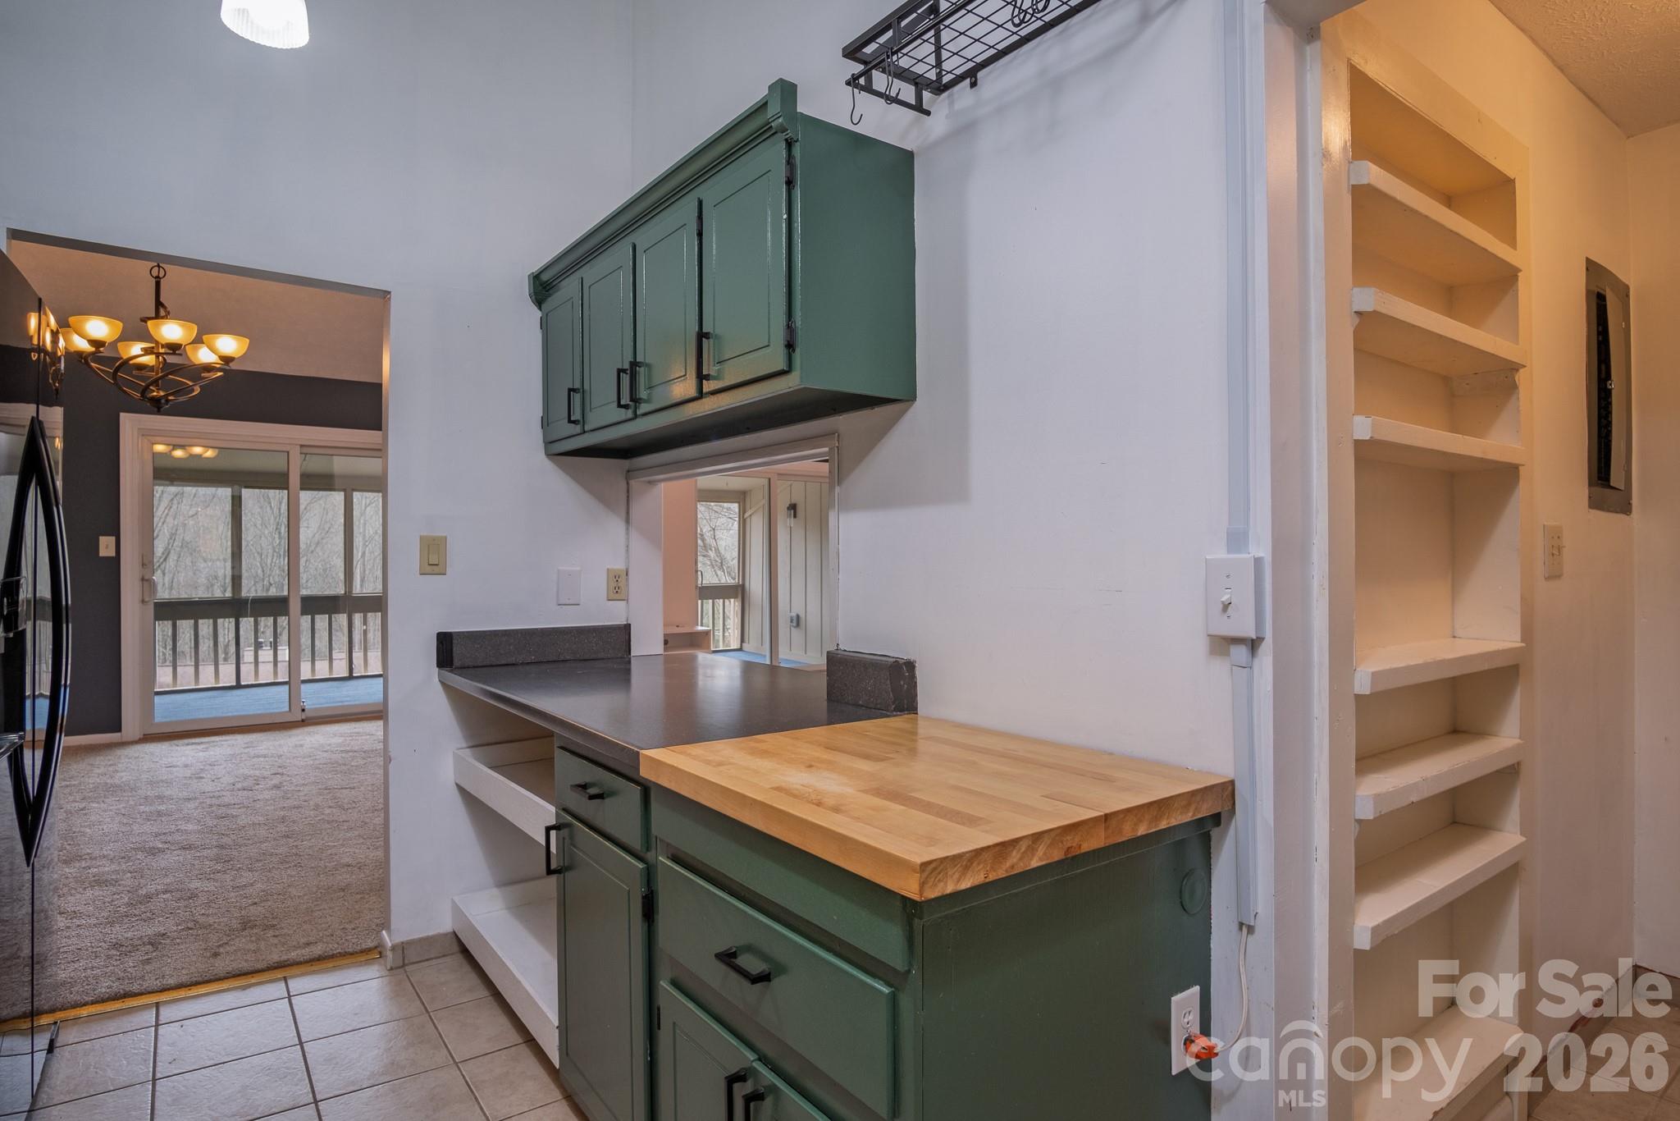
Convenient pass through - 1813 Glen Cannon Drive, Pisgah Forest
Large screened and carpeted deck - 1813 Glen Cannon Drive, Pisgah Forest
Perfect spot for your morning coffee - 1813 Glen Cannon Drive, Pisgah Forest
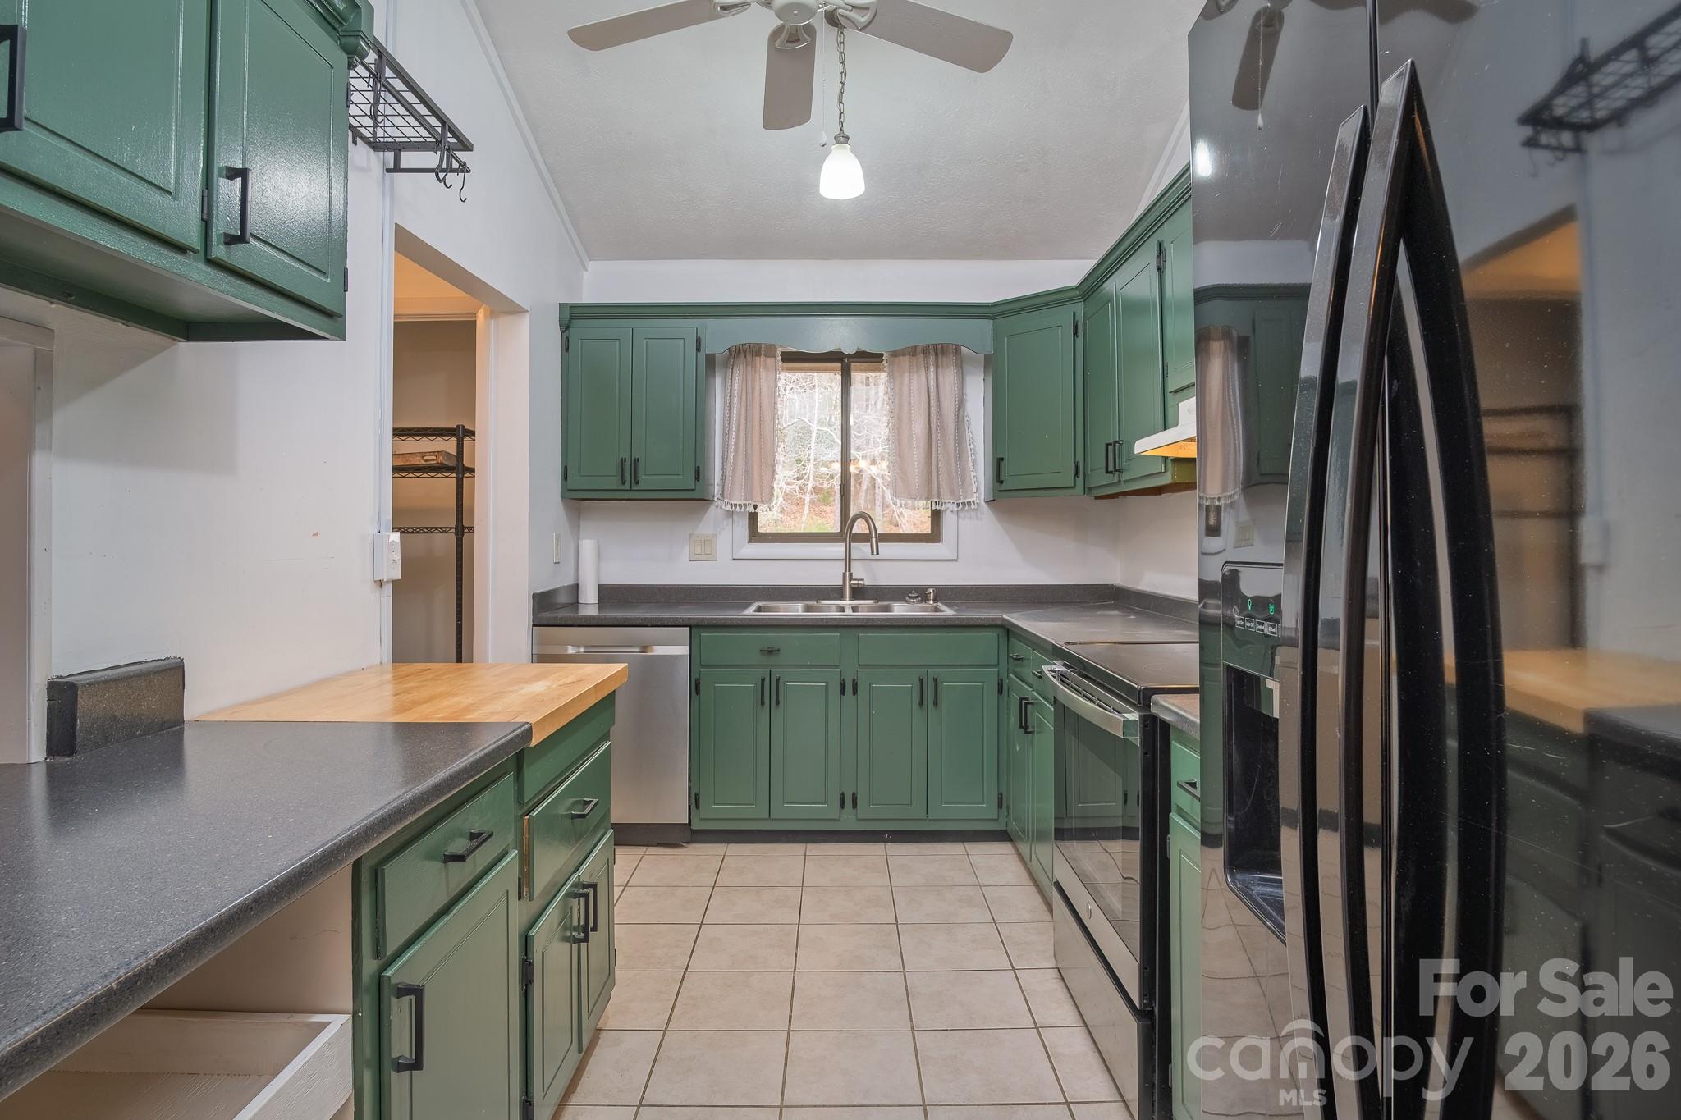
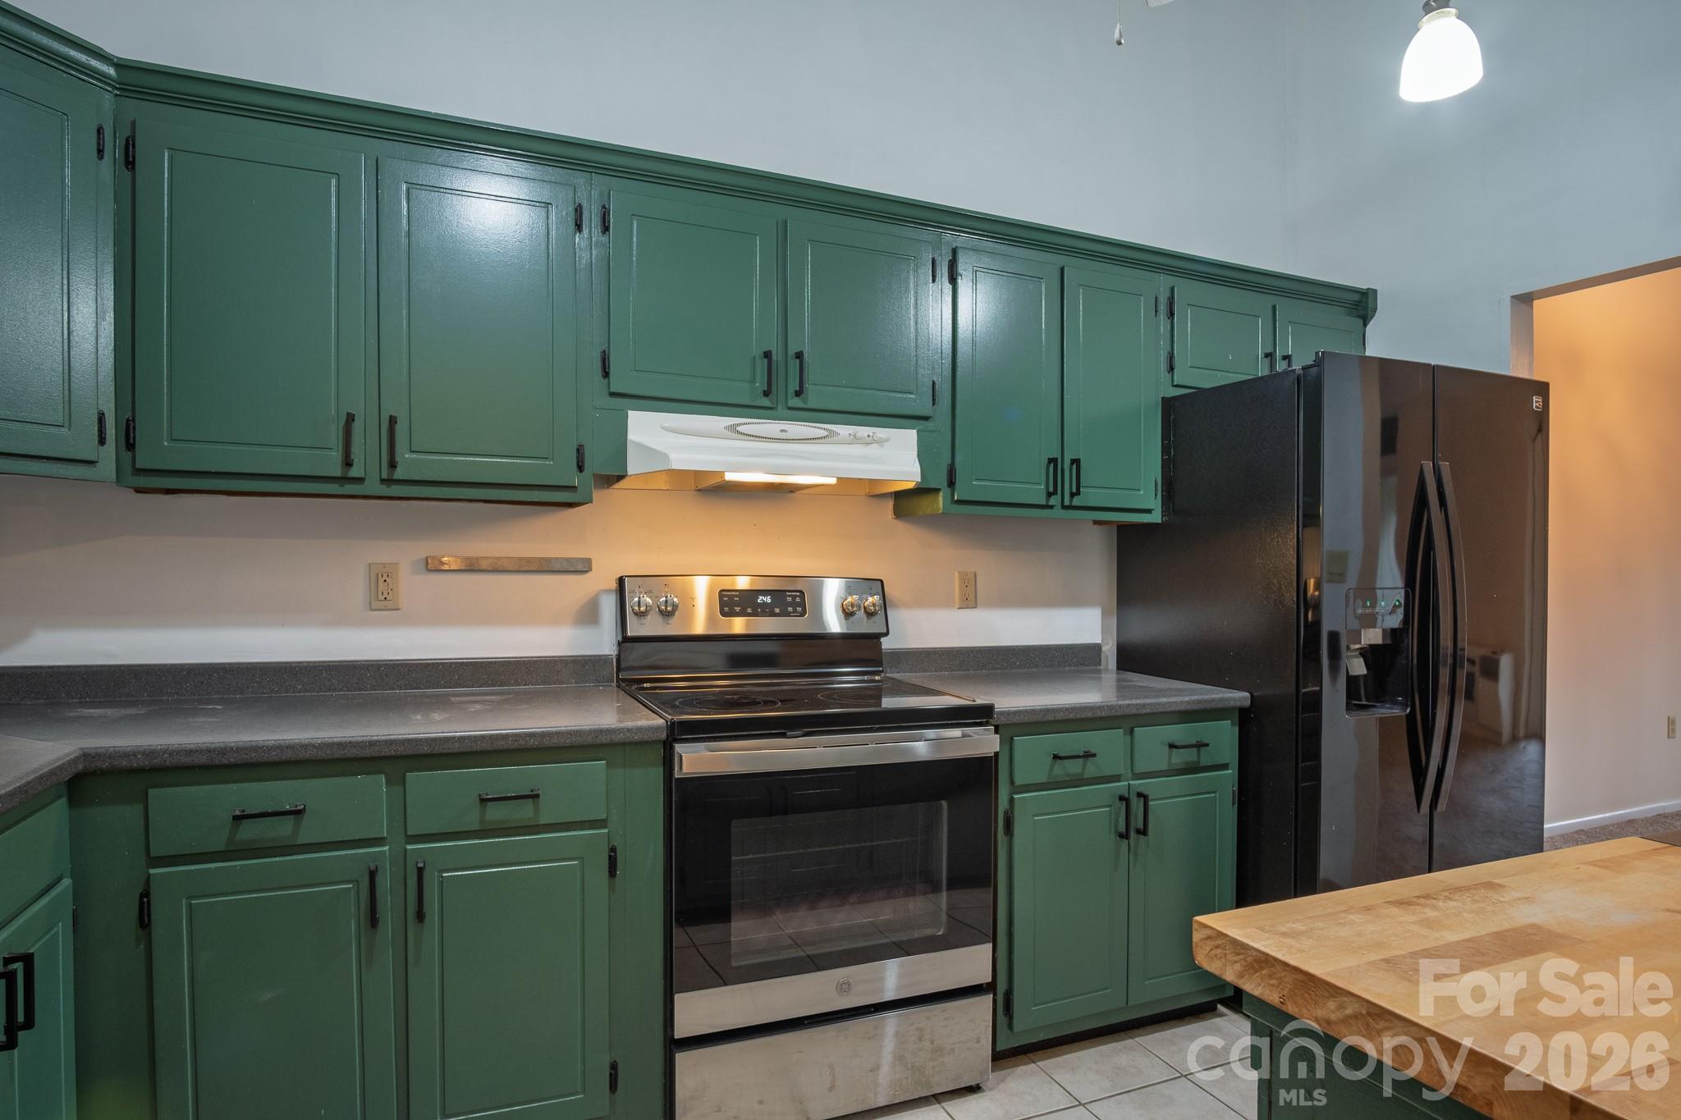
Modern kitchen - 1813 Glen Cannon Drive, Pisgah Forest
Condominium at 1813 Glen Cannon Drive, Pisgah Forest, photo 18 of 32
Plenty of cabinet space - 1813 Glen Cannon Drive, Pisgah Forest
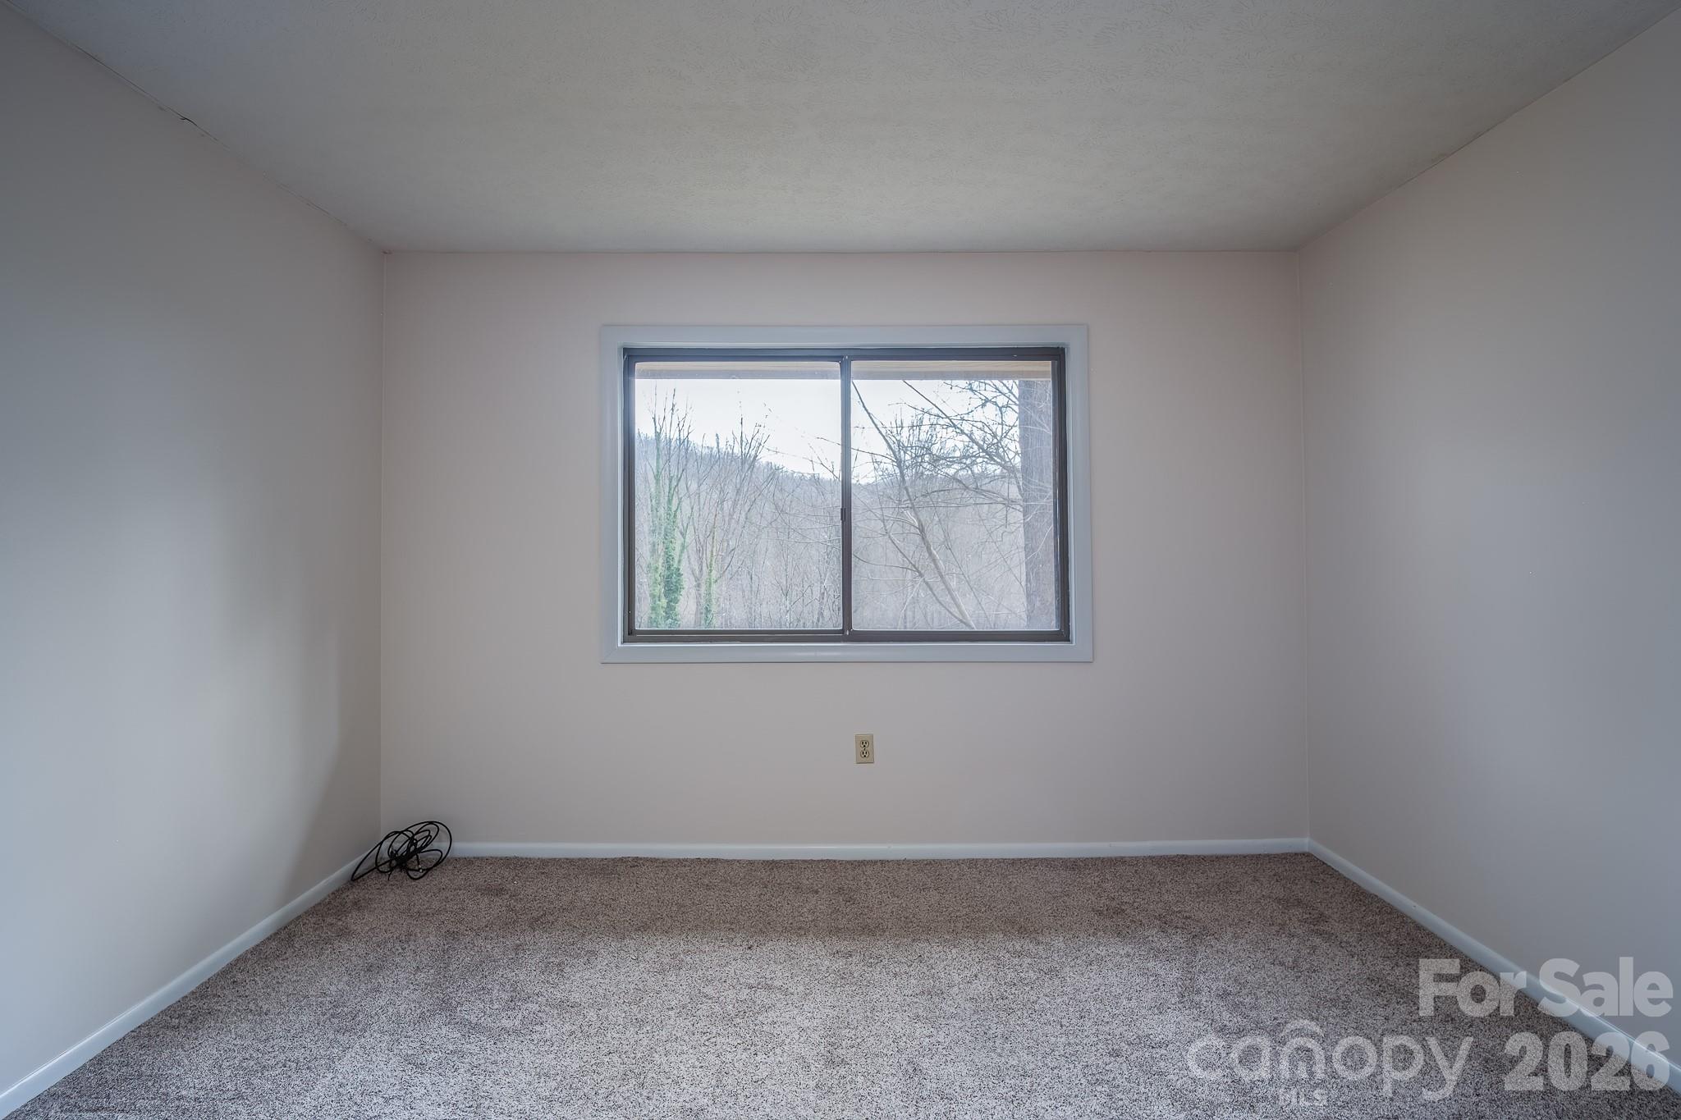
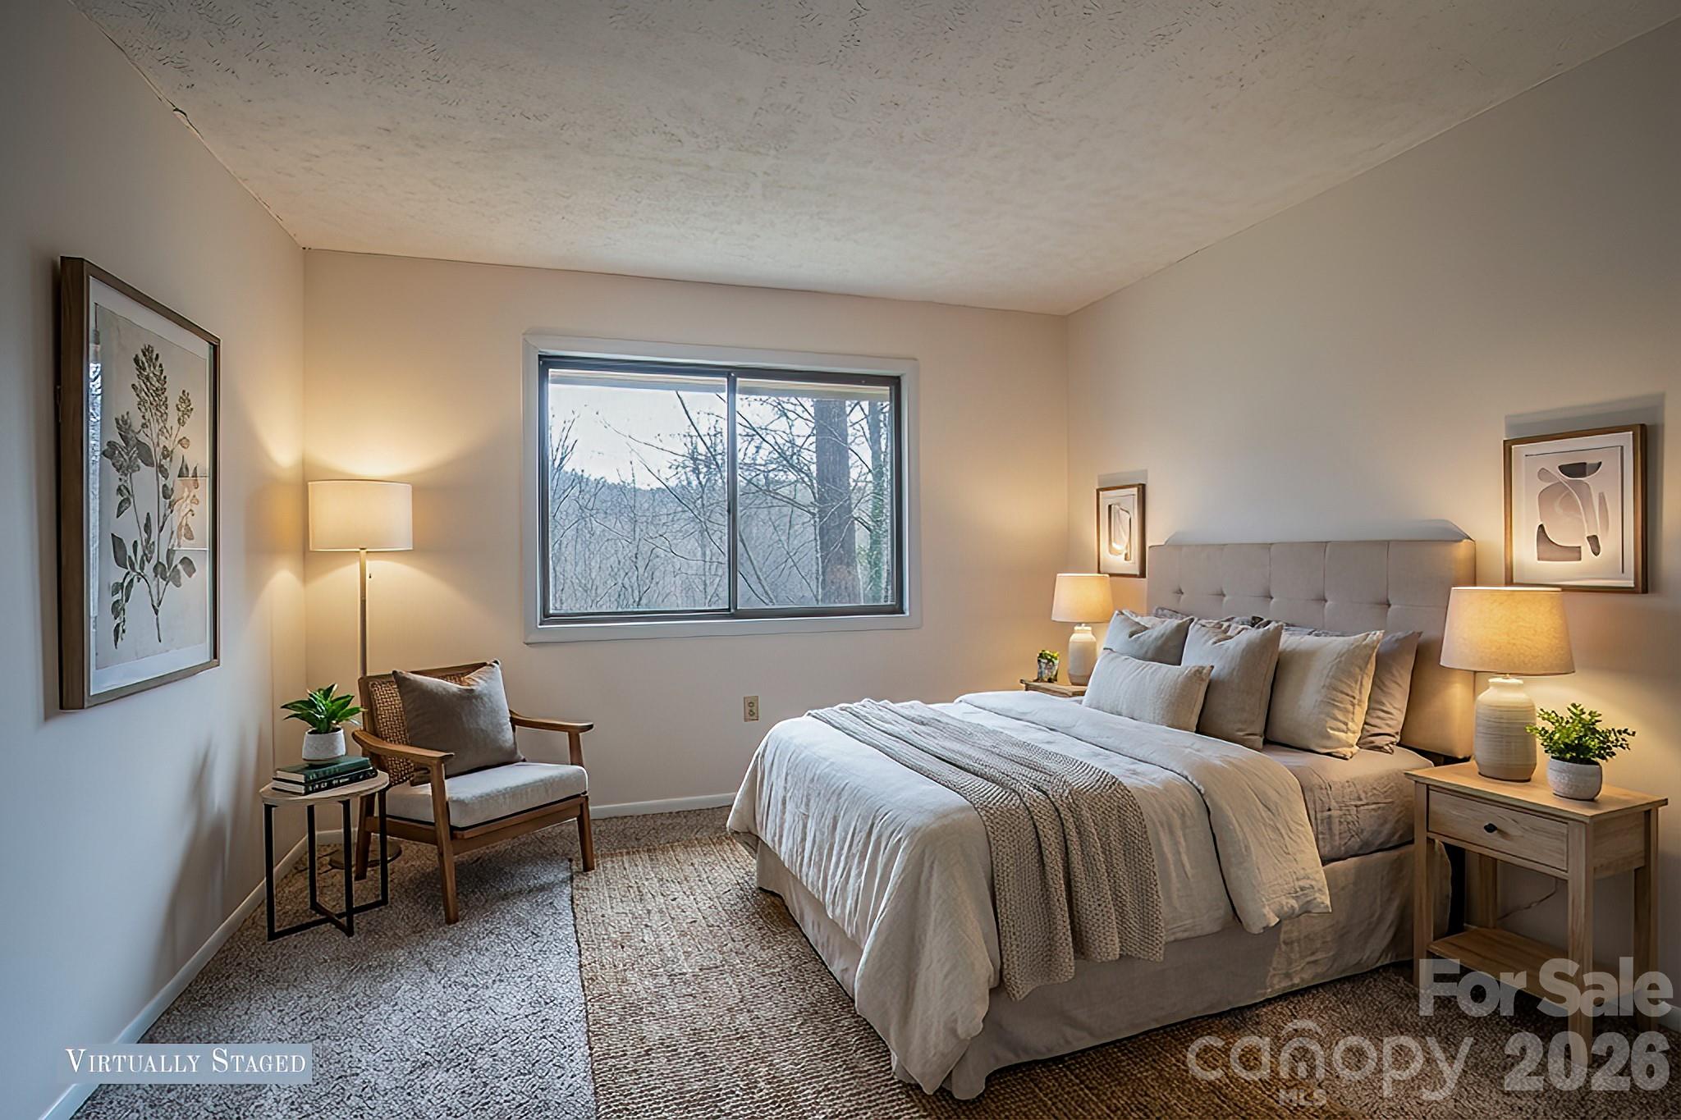
Second bedroom - 1813 Glen Cannon Drive, Pisgah Forest
Anything is possible - 1813 Glen Cannon Drive, Pisgah Forest
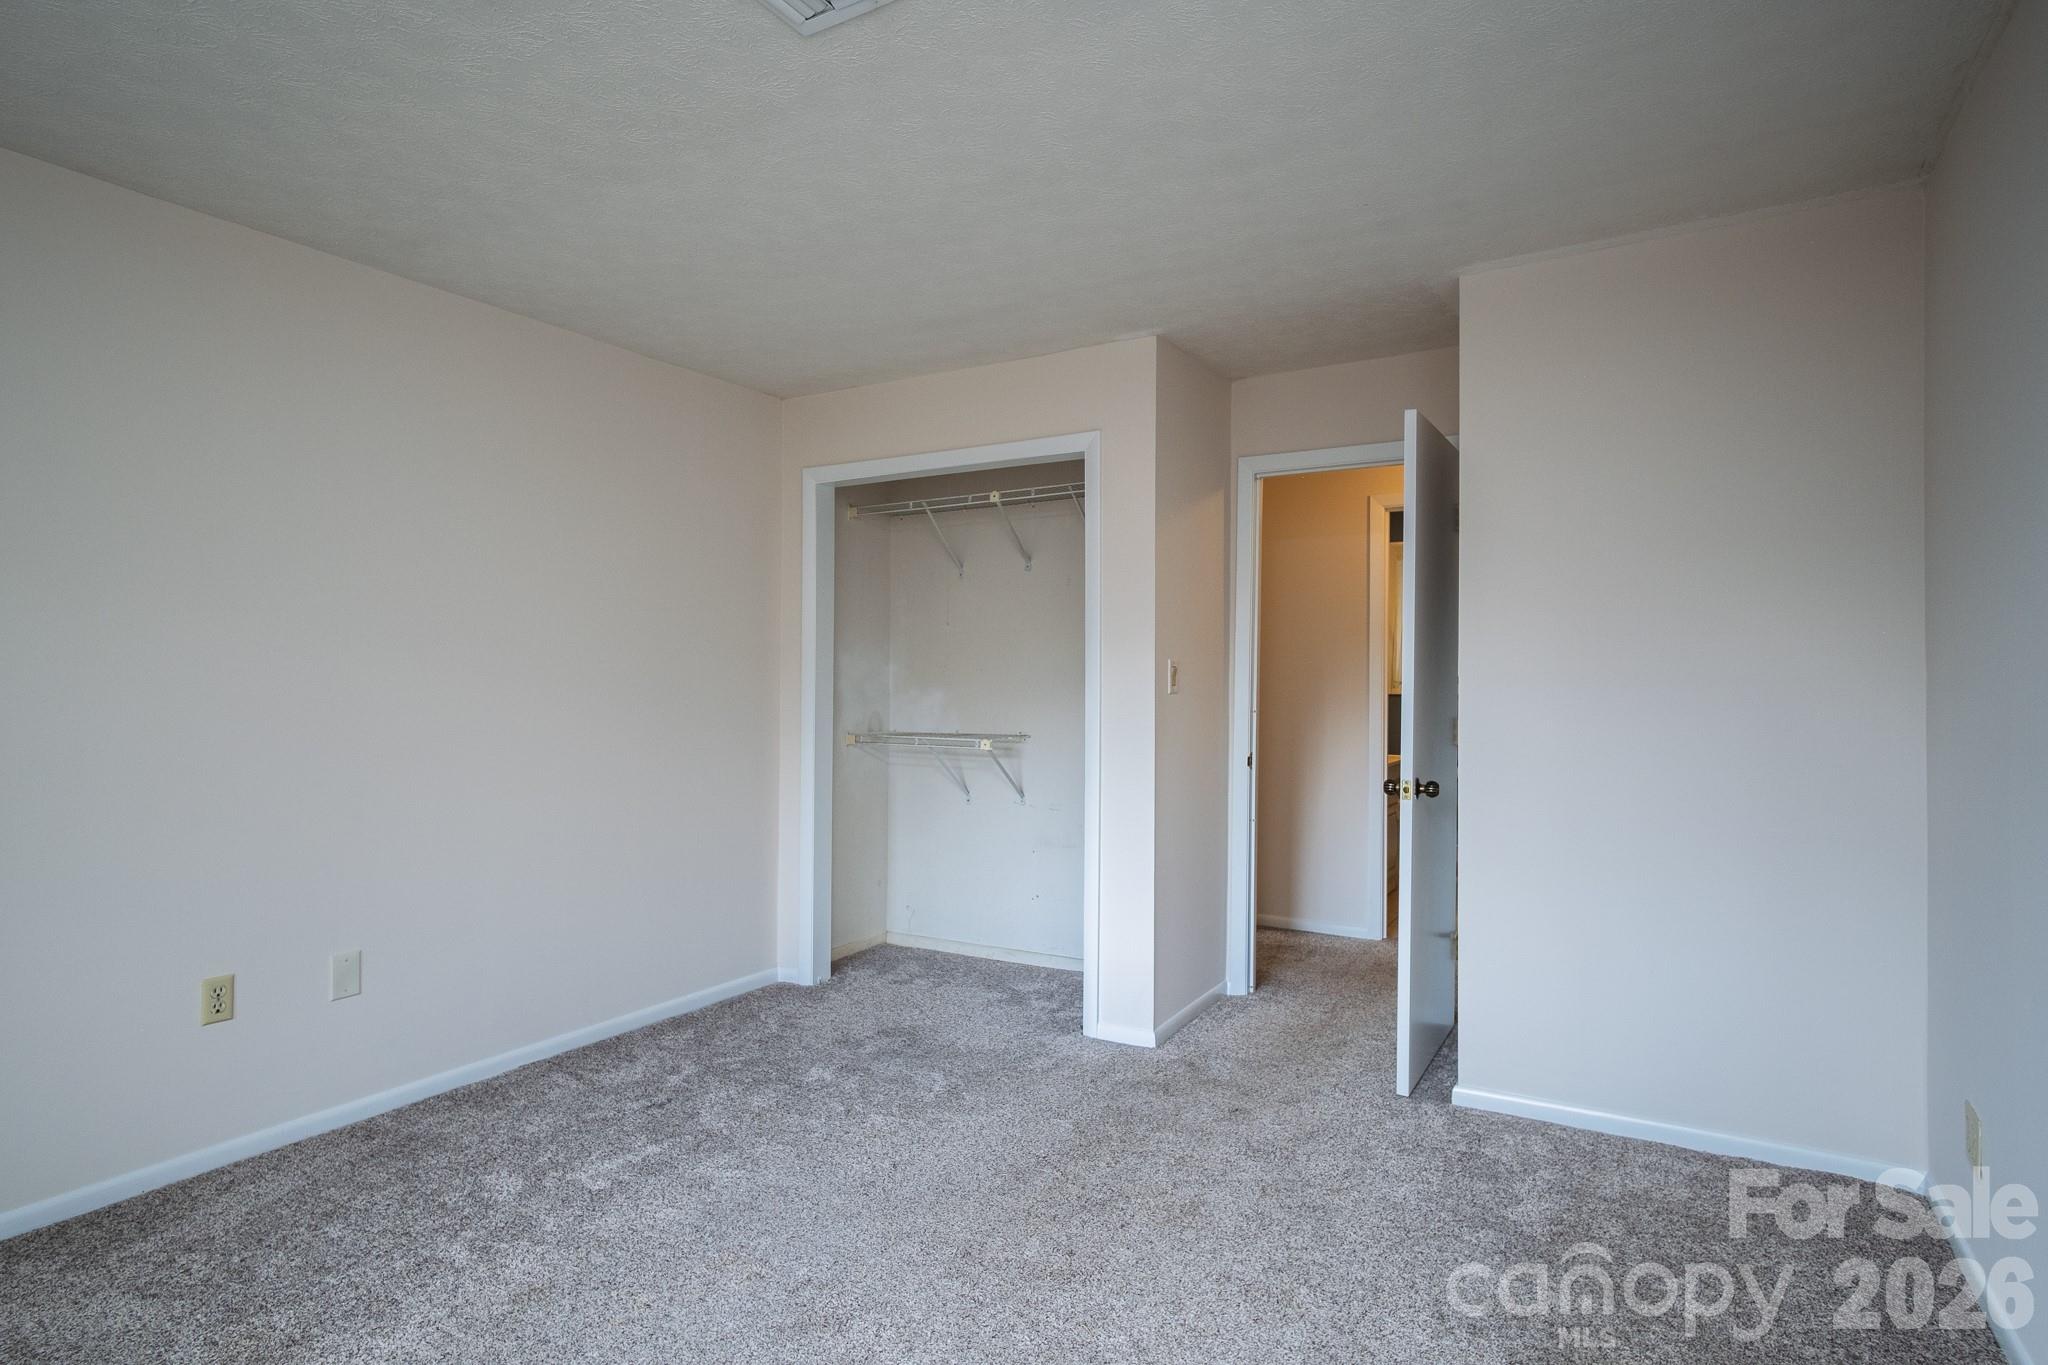
Closet in second bedroom - 1813 Glen Cannon Drive, Pisgah Forest
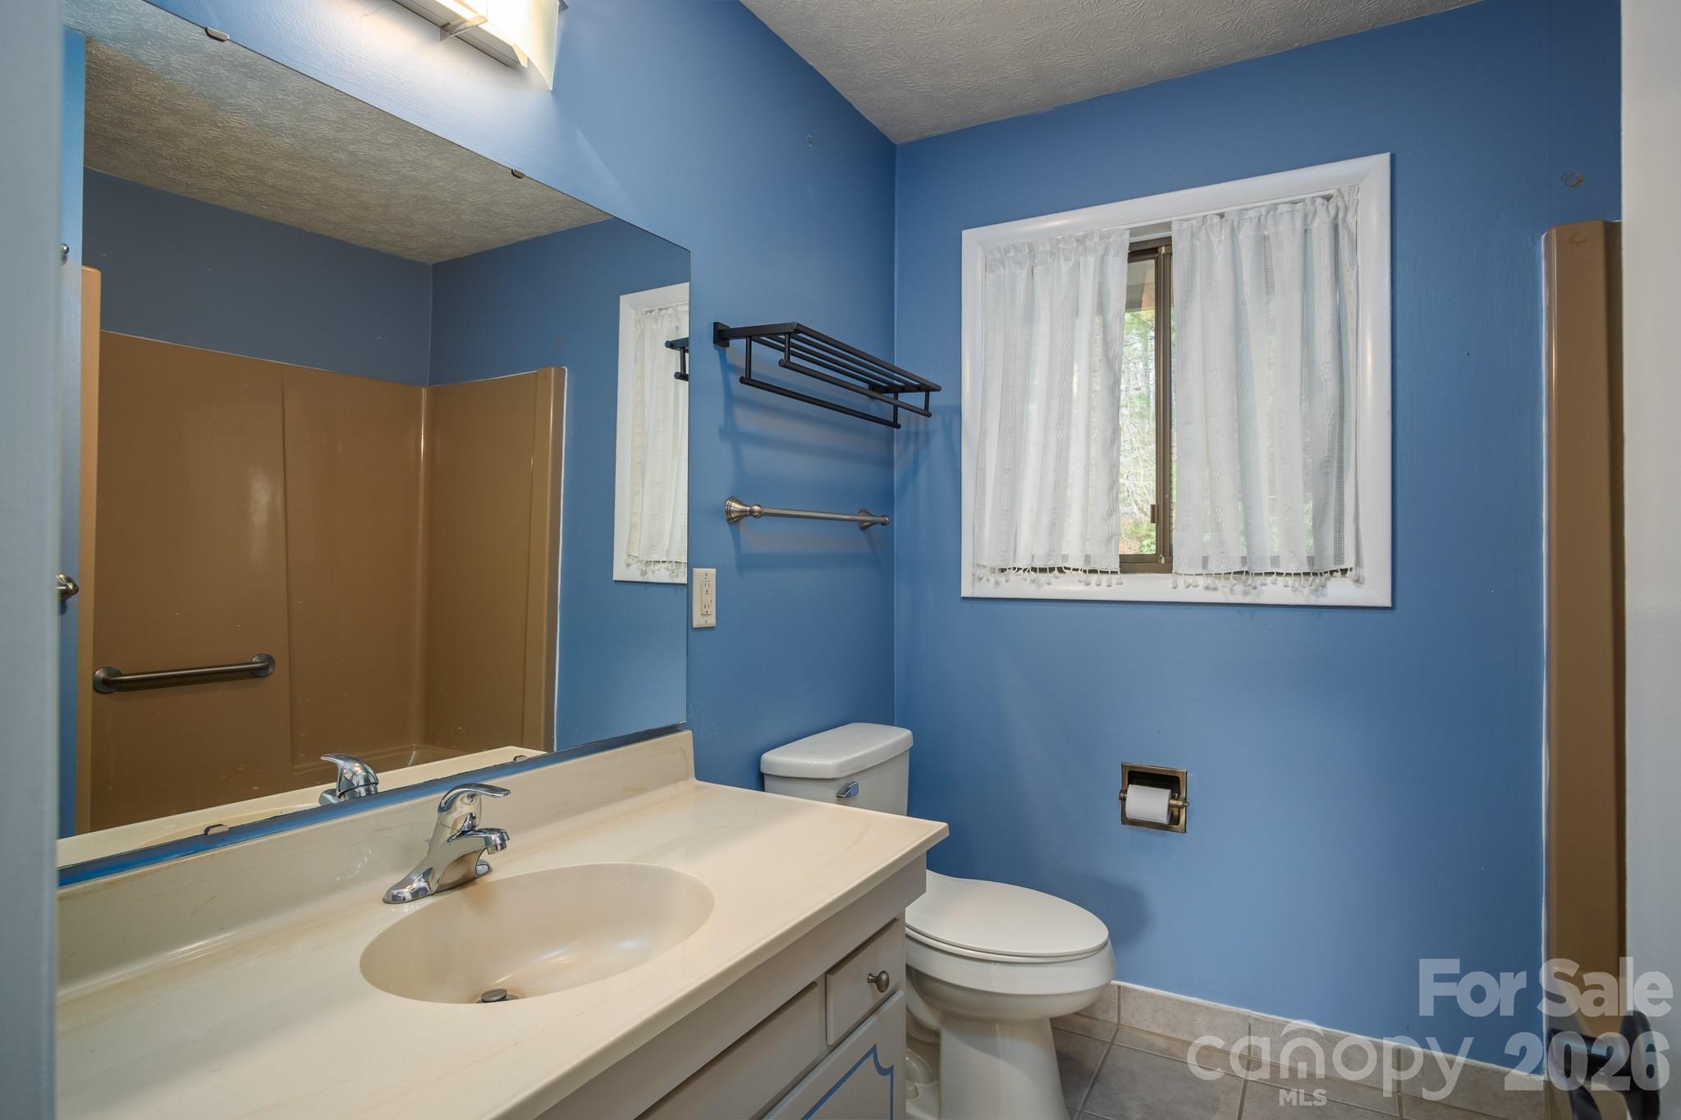
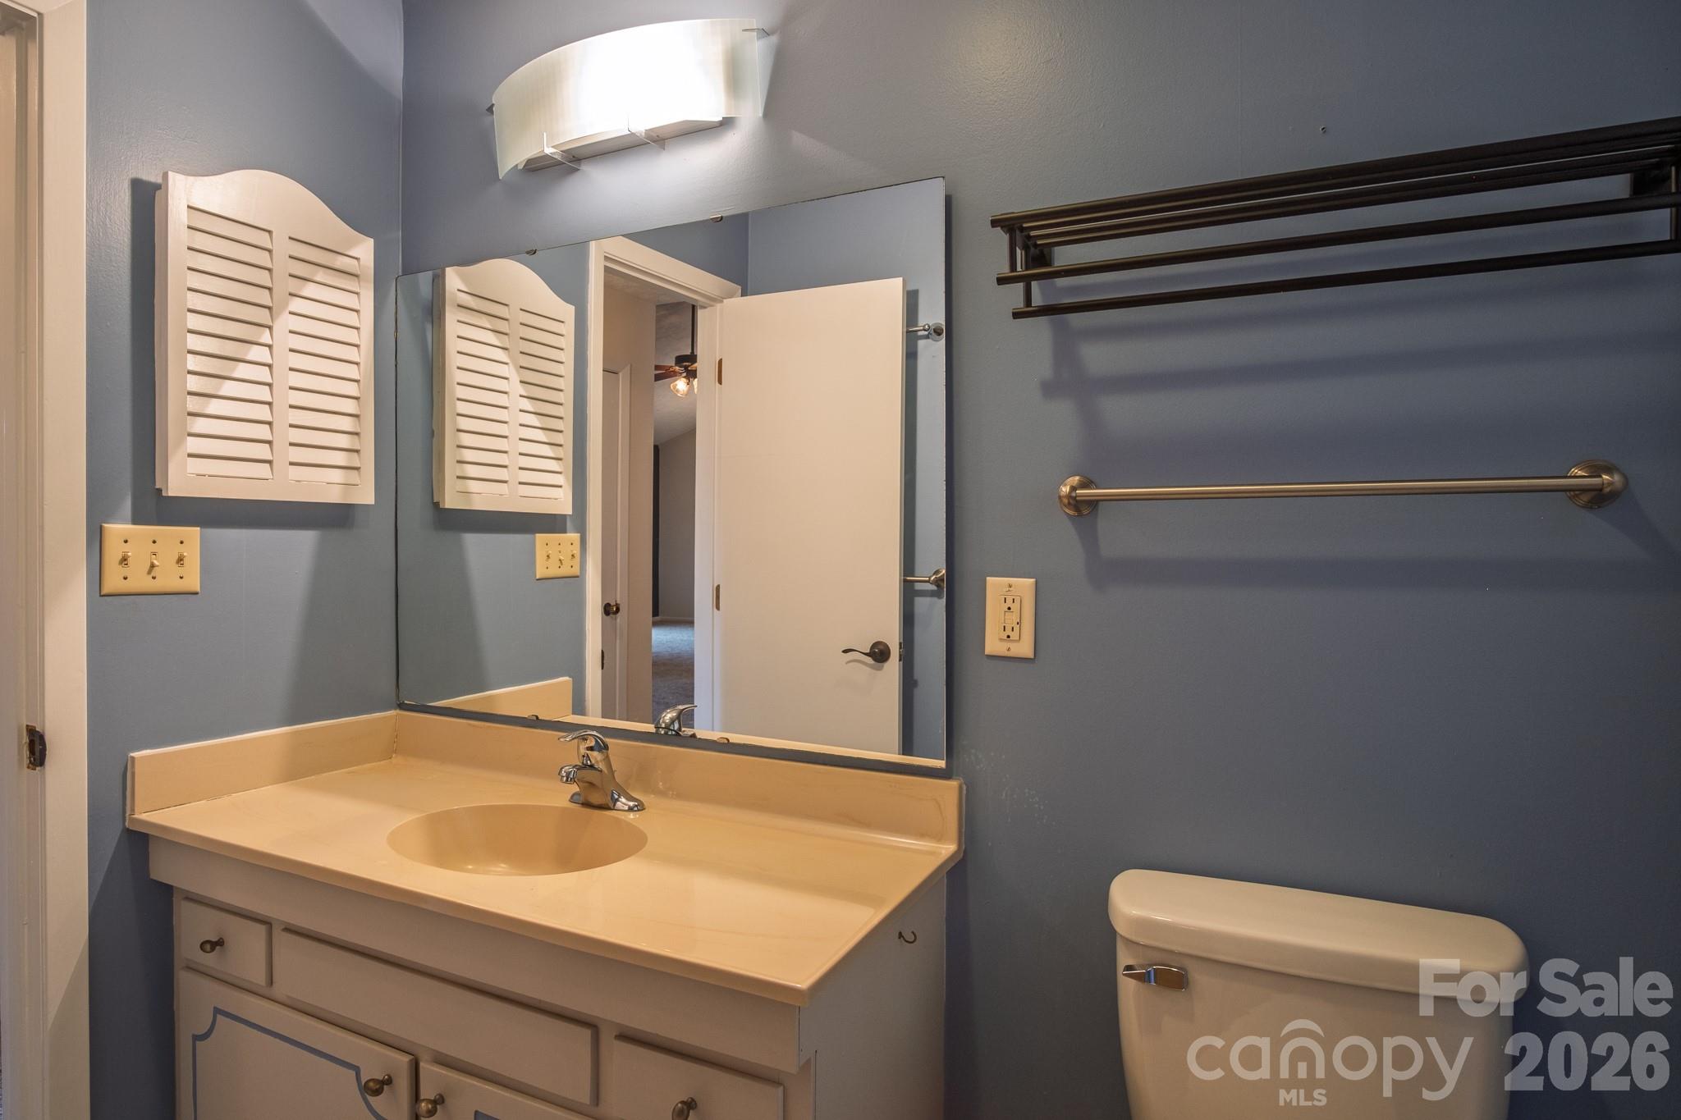
Hall full bath - 1813 Glen Cannon Drive, Pisgah Forest
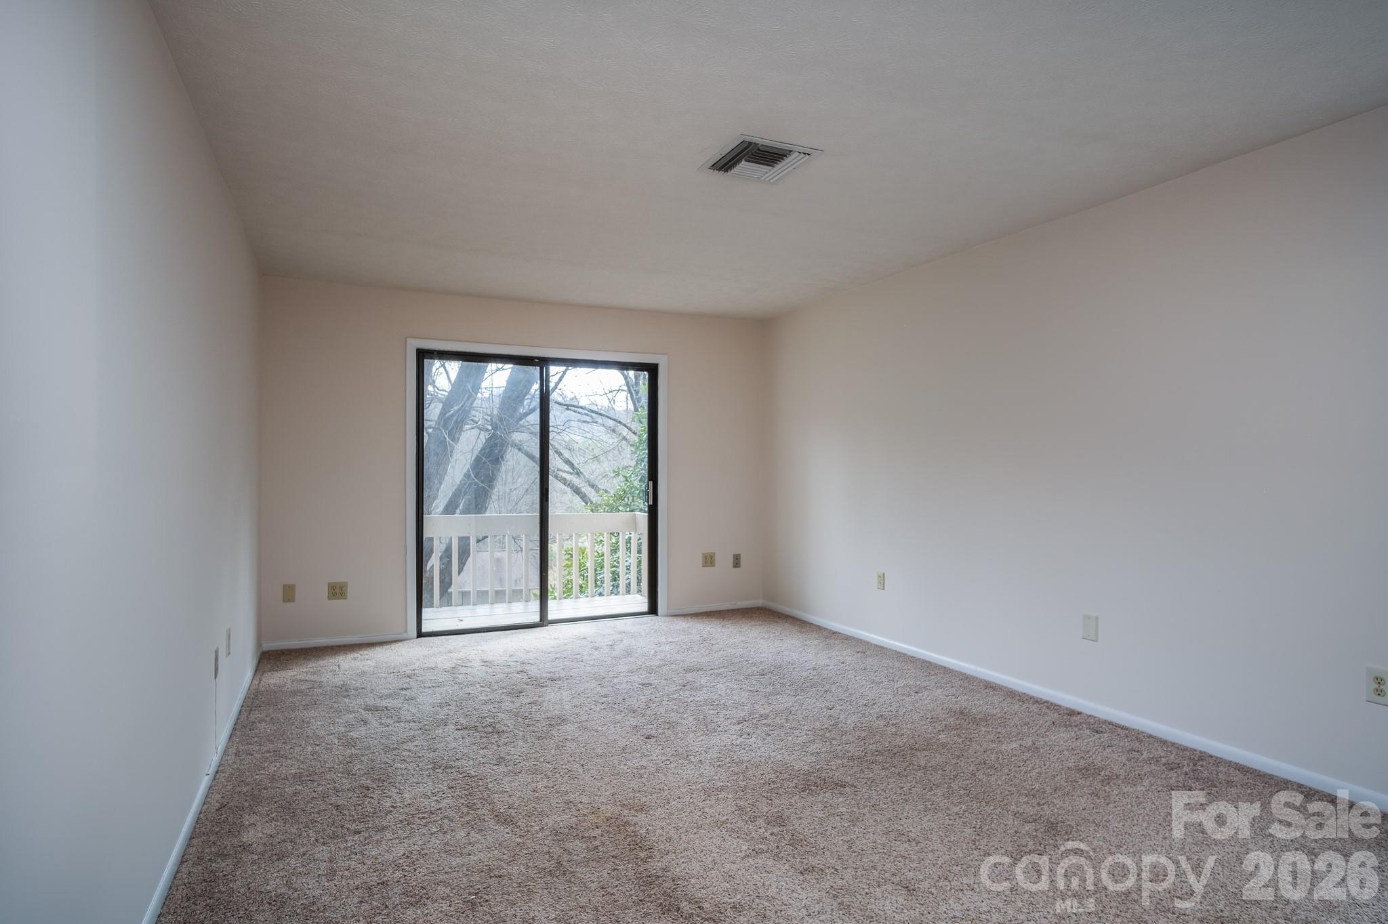
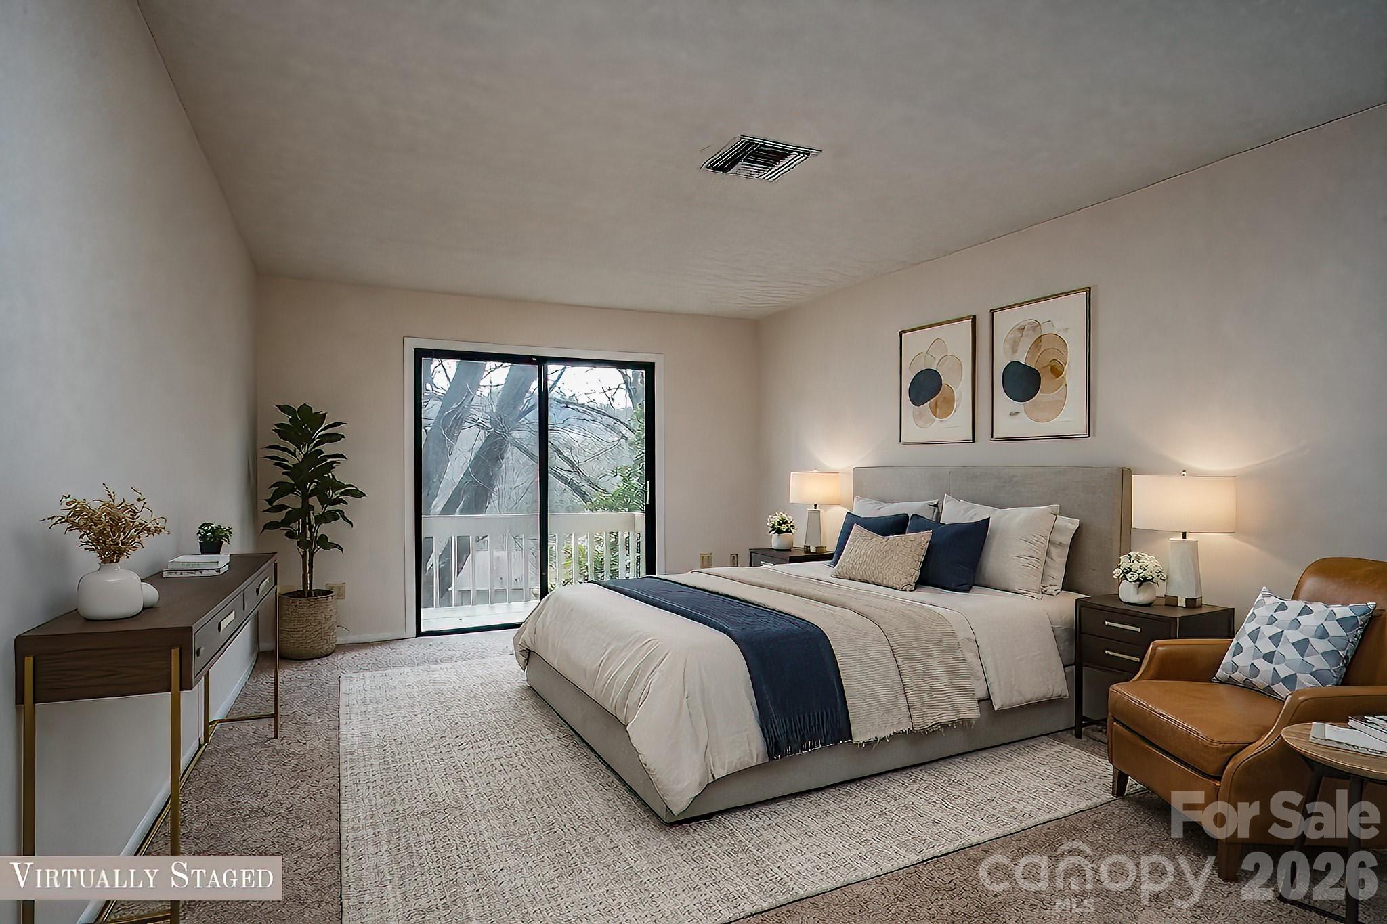
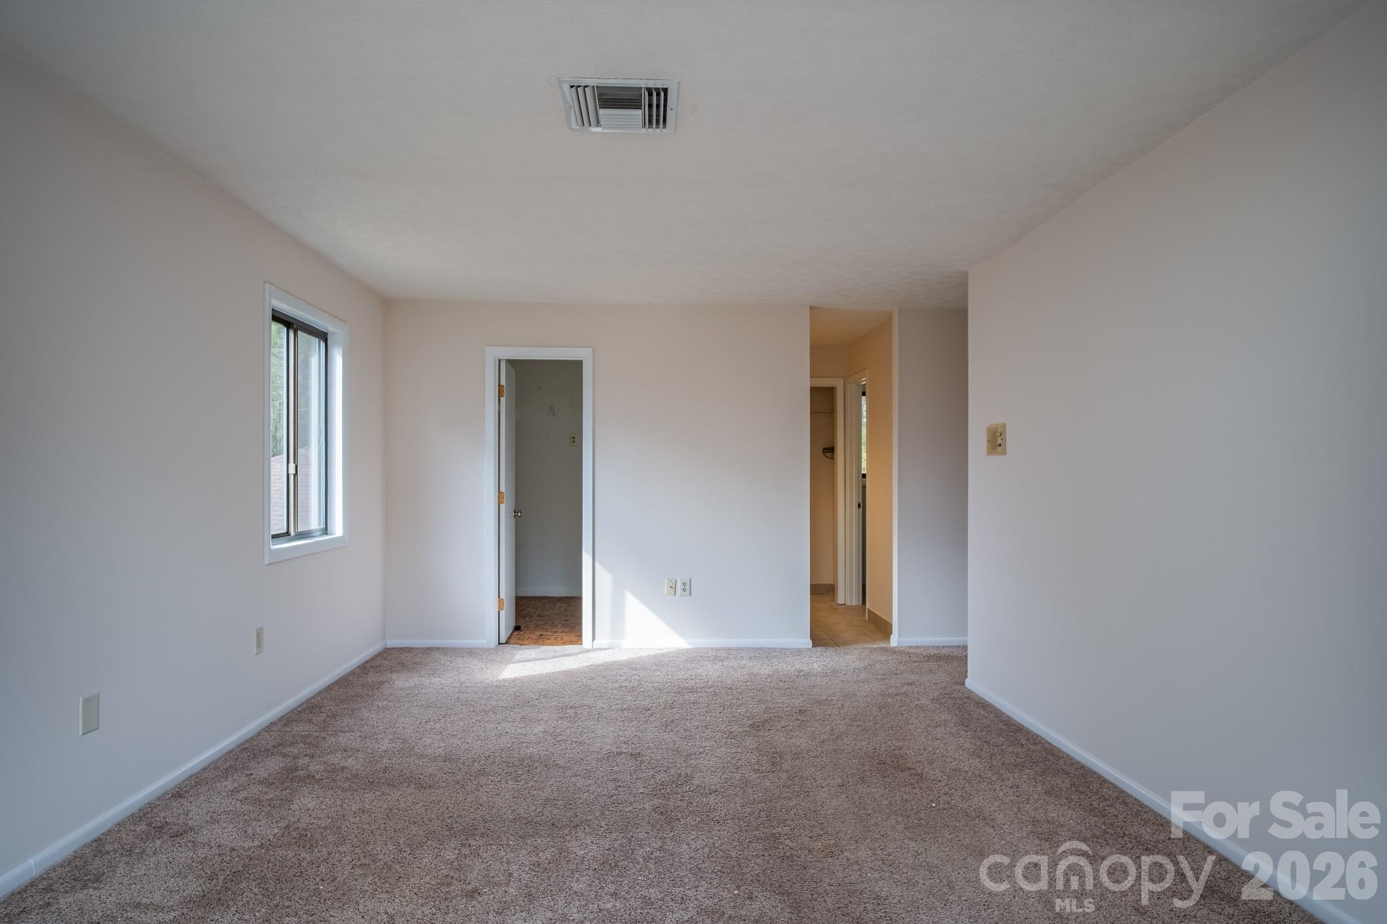
Primary bedroom with slider to private deck - 1813 Glen Cannon Drive, Pisgah Forest
Just imagine the possibilities - 1813 Glen Cannon Drive, Pisgah Forest
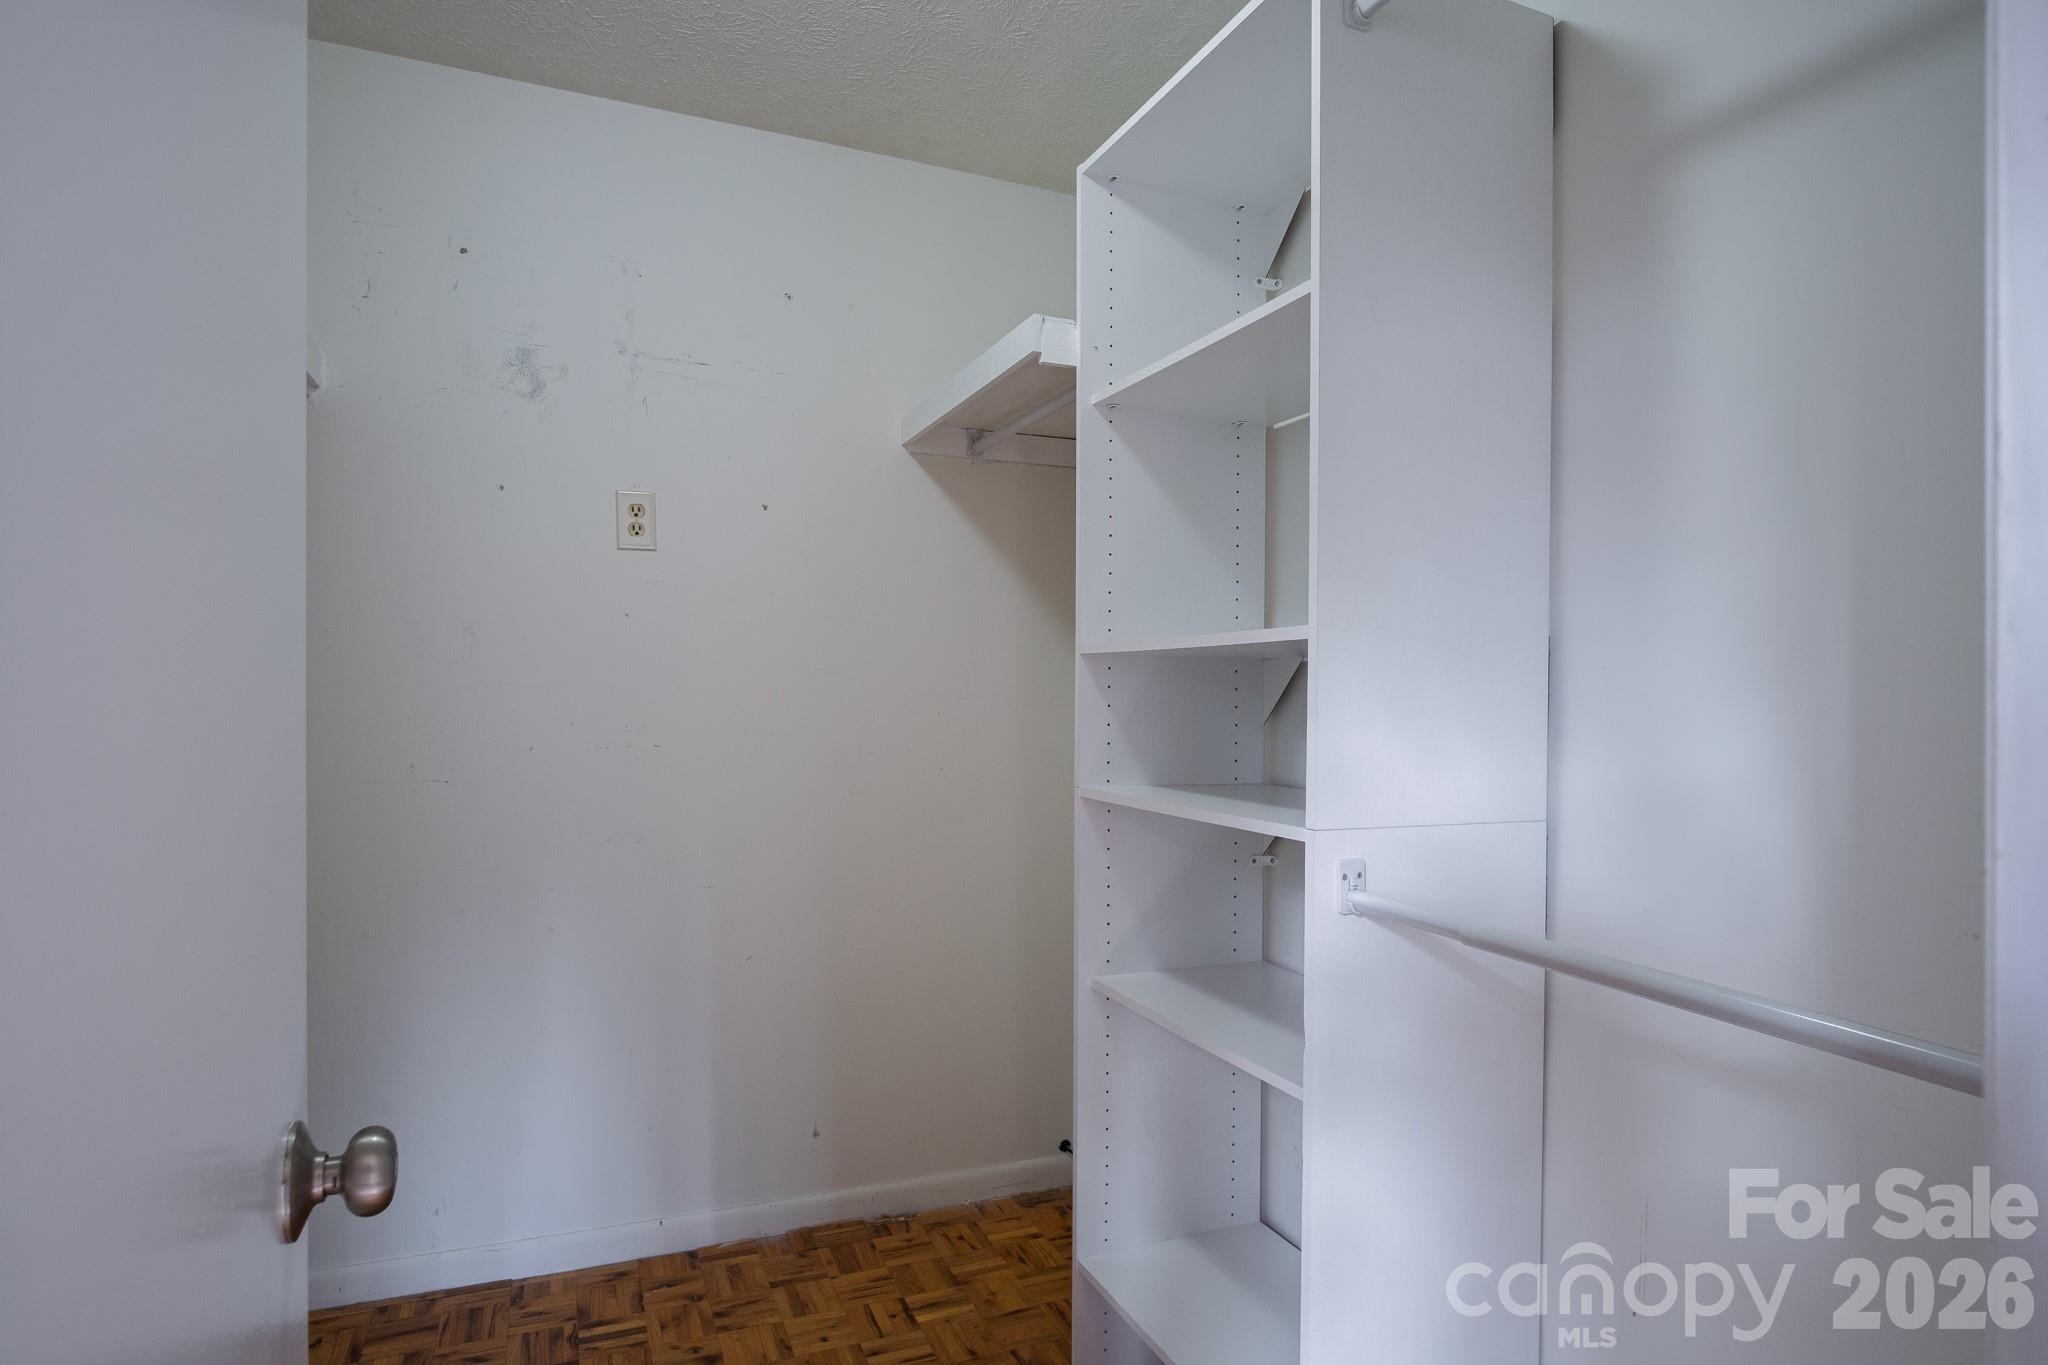
Large walk-in closet - 1813 Glen Cannon Drive, Pisgah Forest
Primary closet - 1813 Glen Cannon Drive, Pisgah Forest
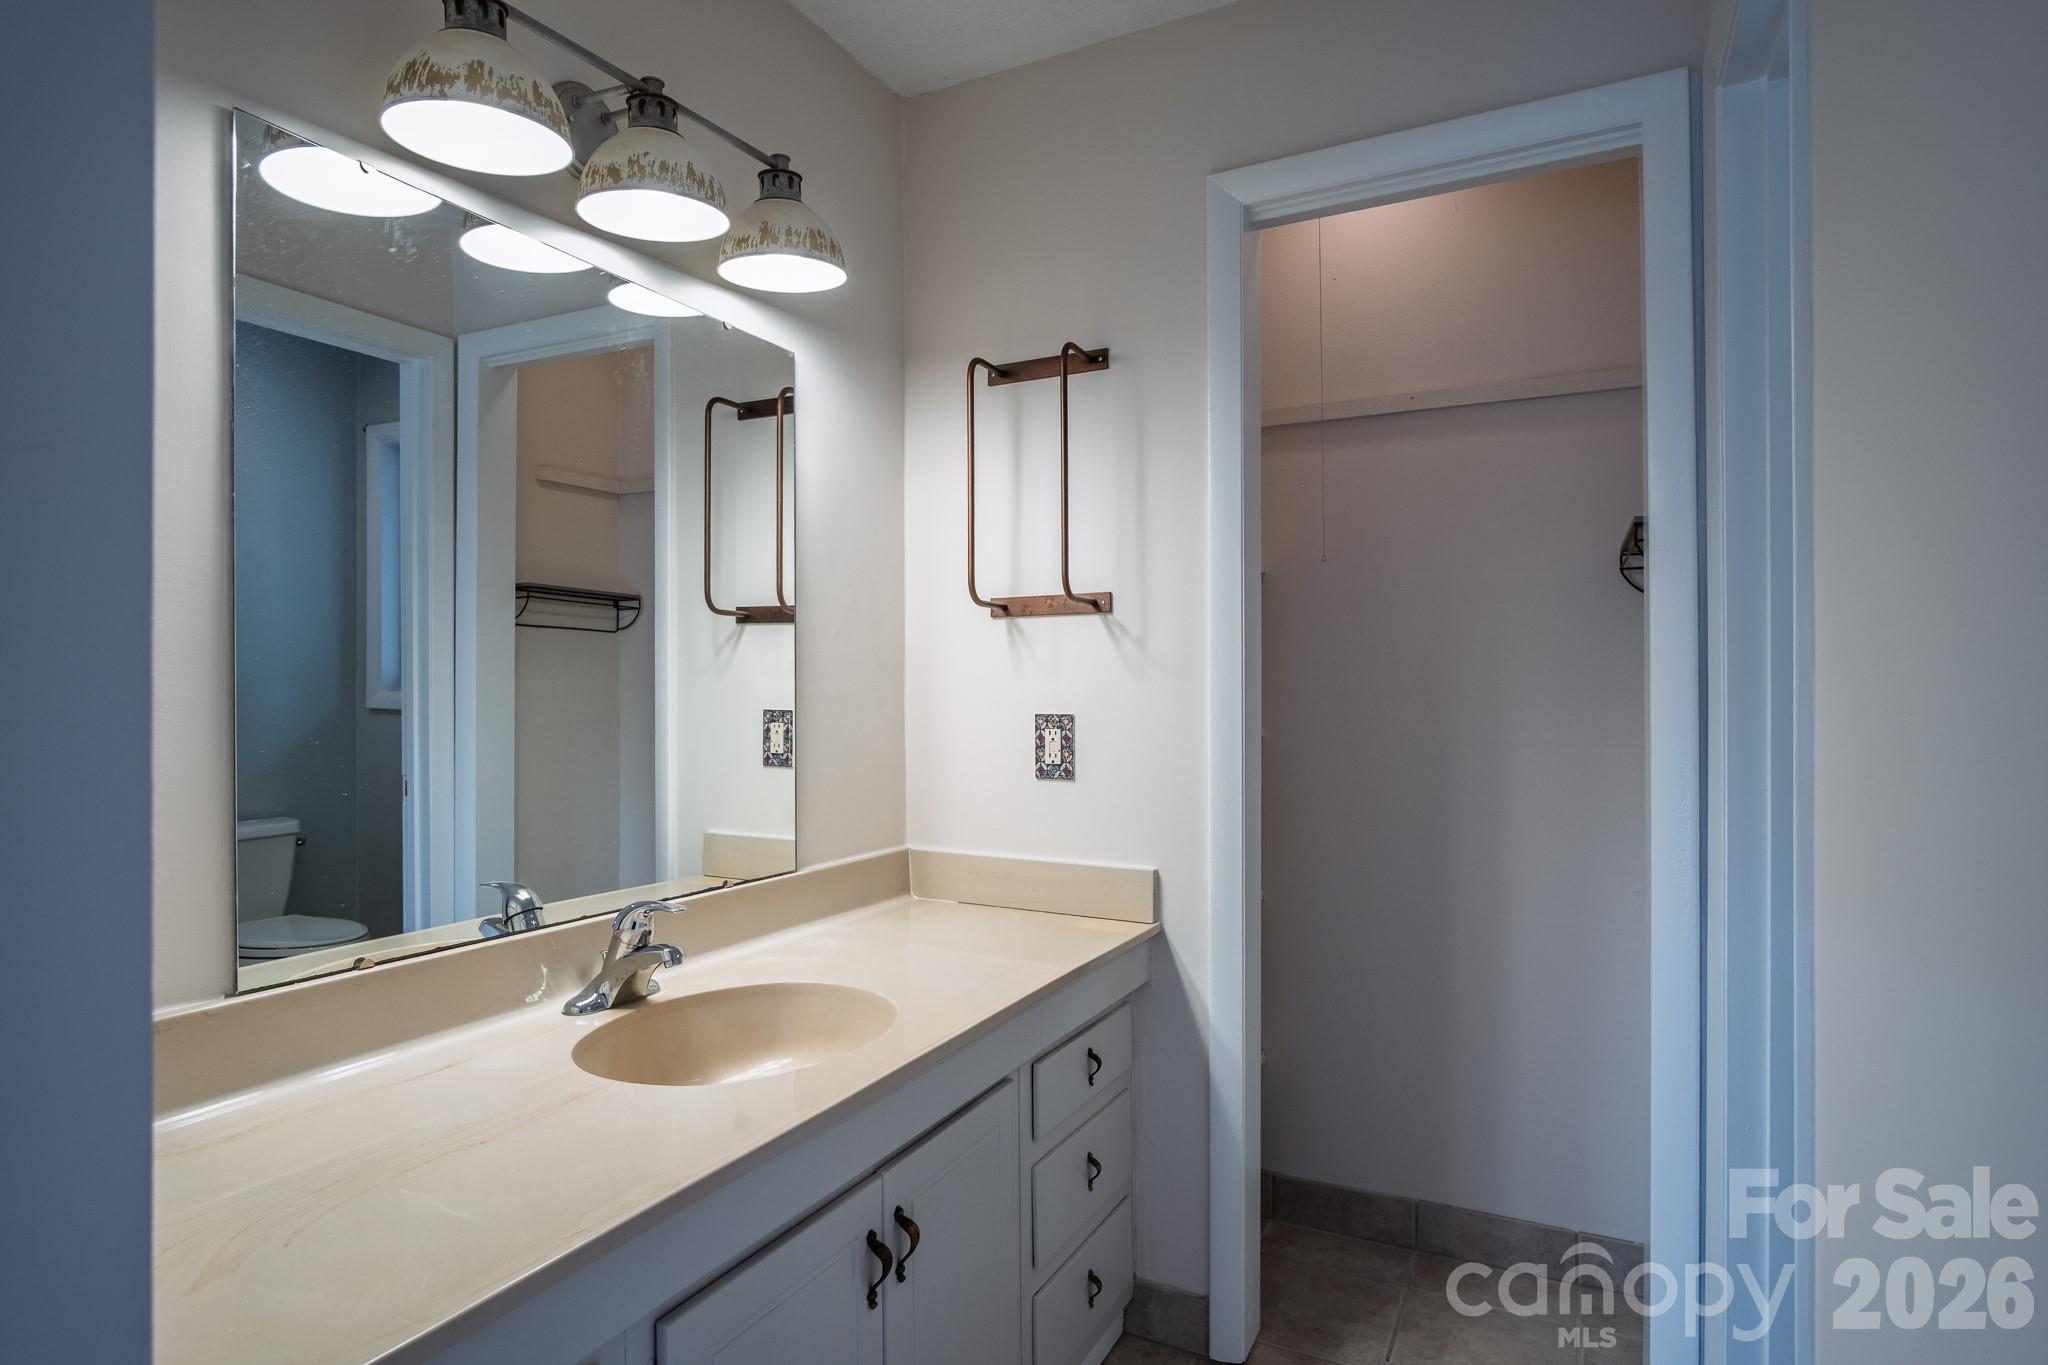
Primary bathroom - 1813 Glen Cannon Drive, Pisgah Forest
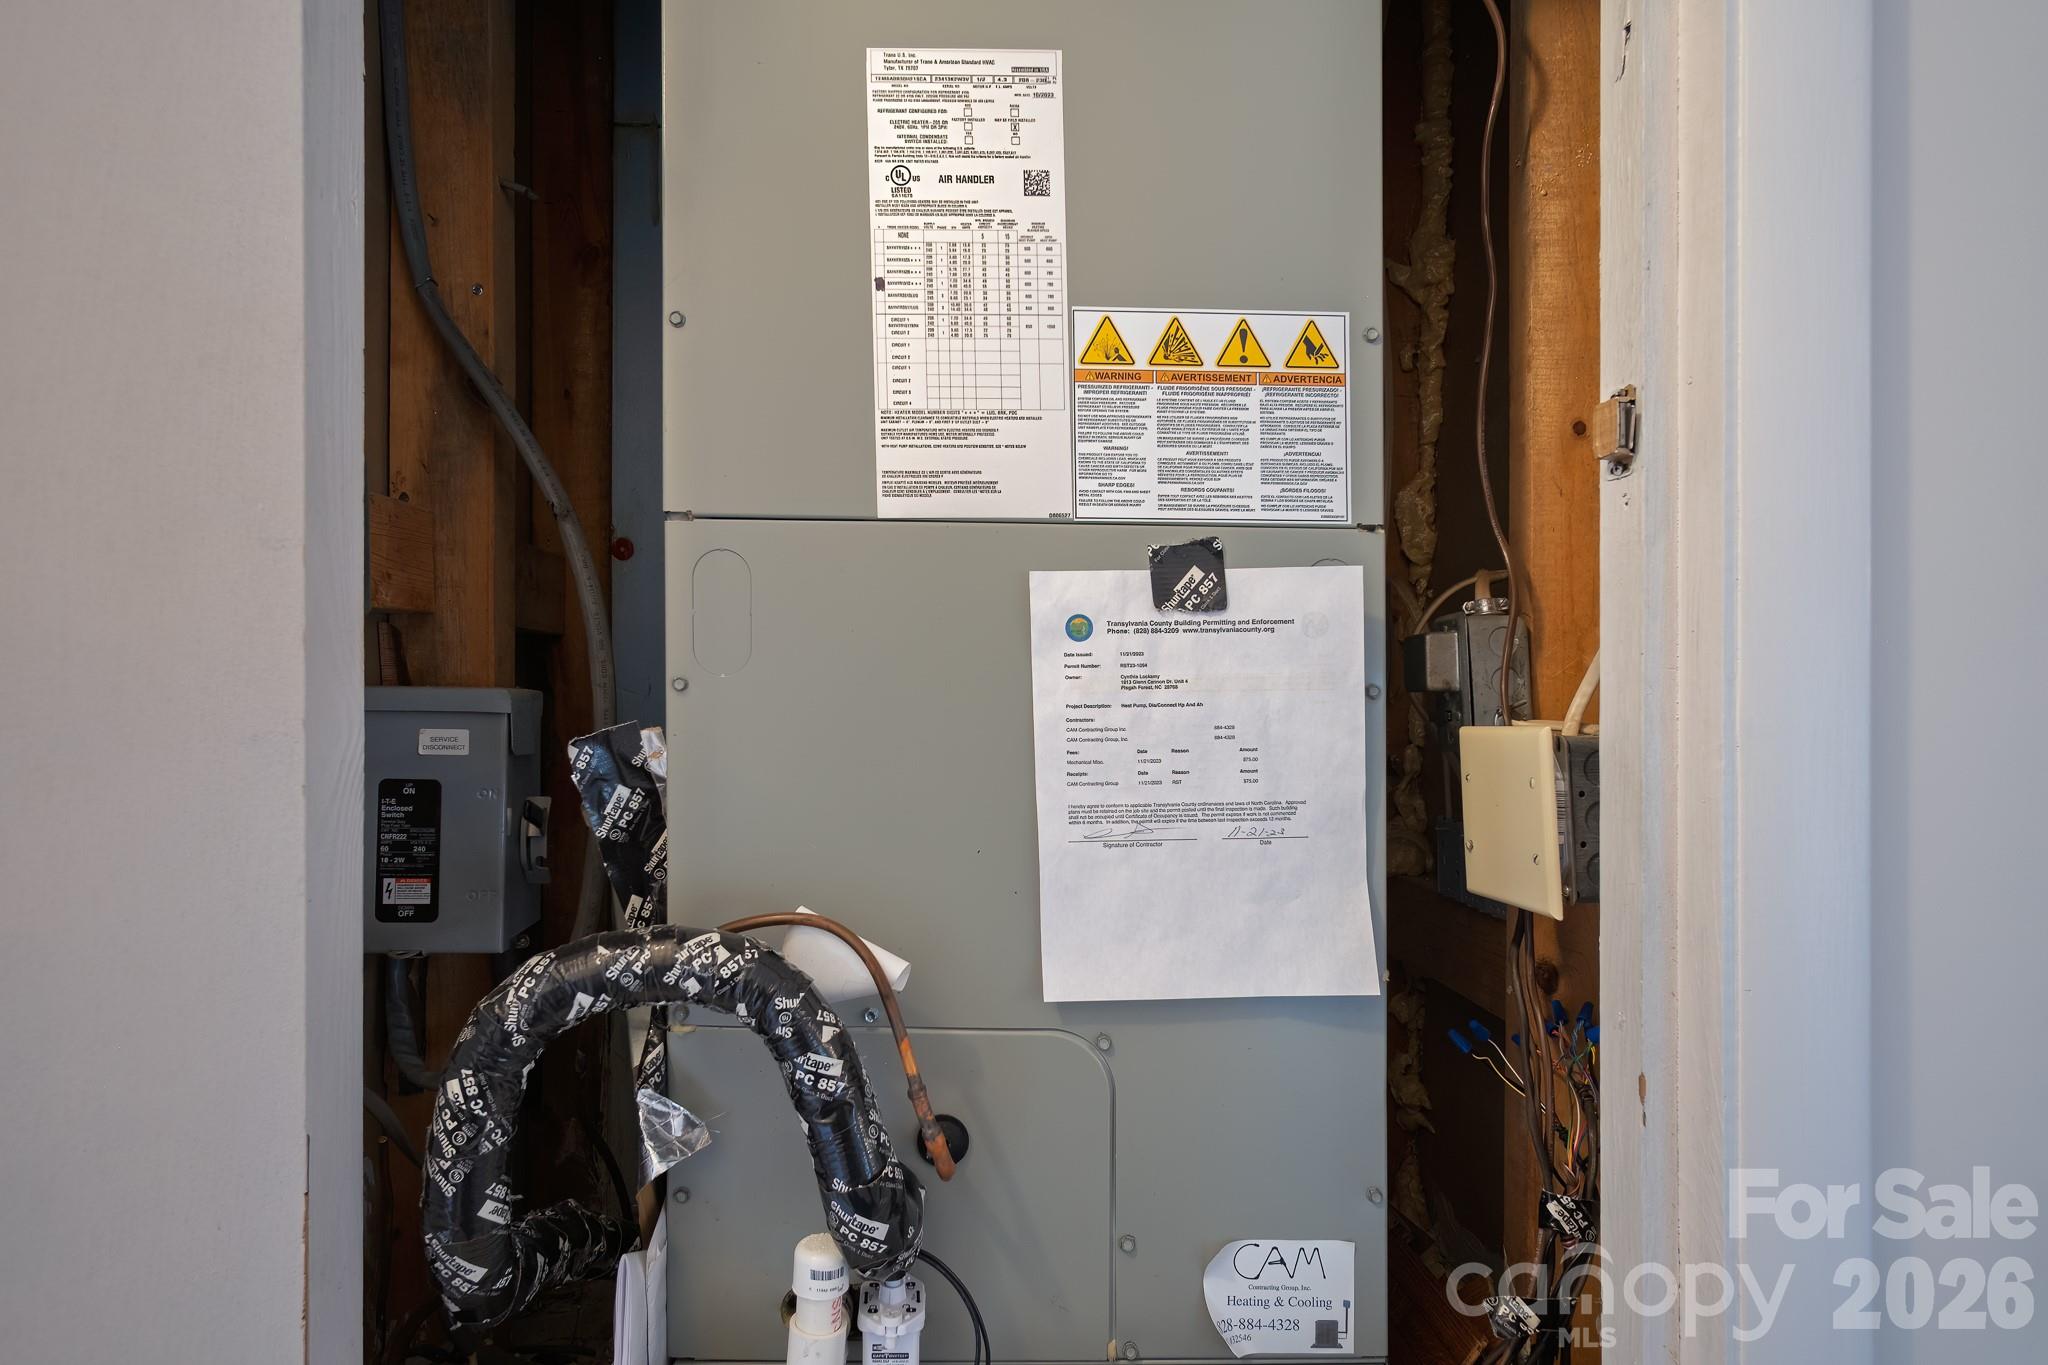
Trane HVAC is new in 2024 - 1813 Glen Cannon Drive, Pisgah Forest
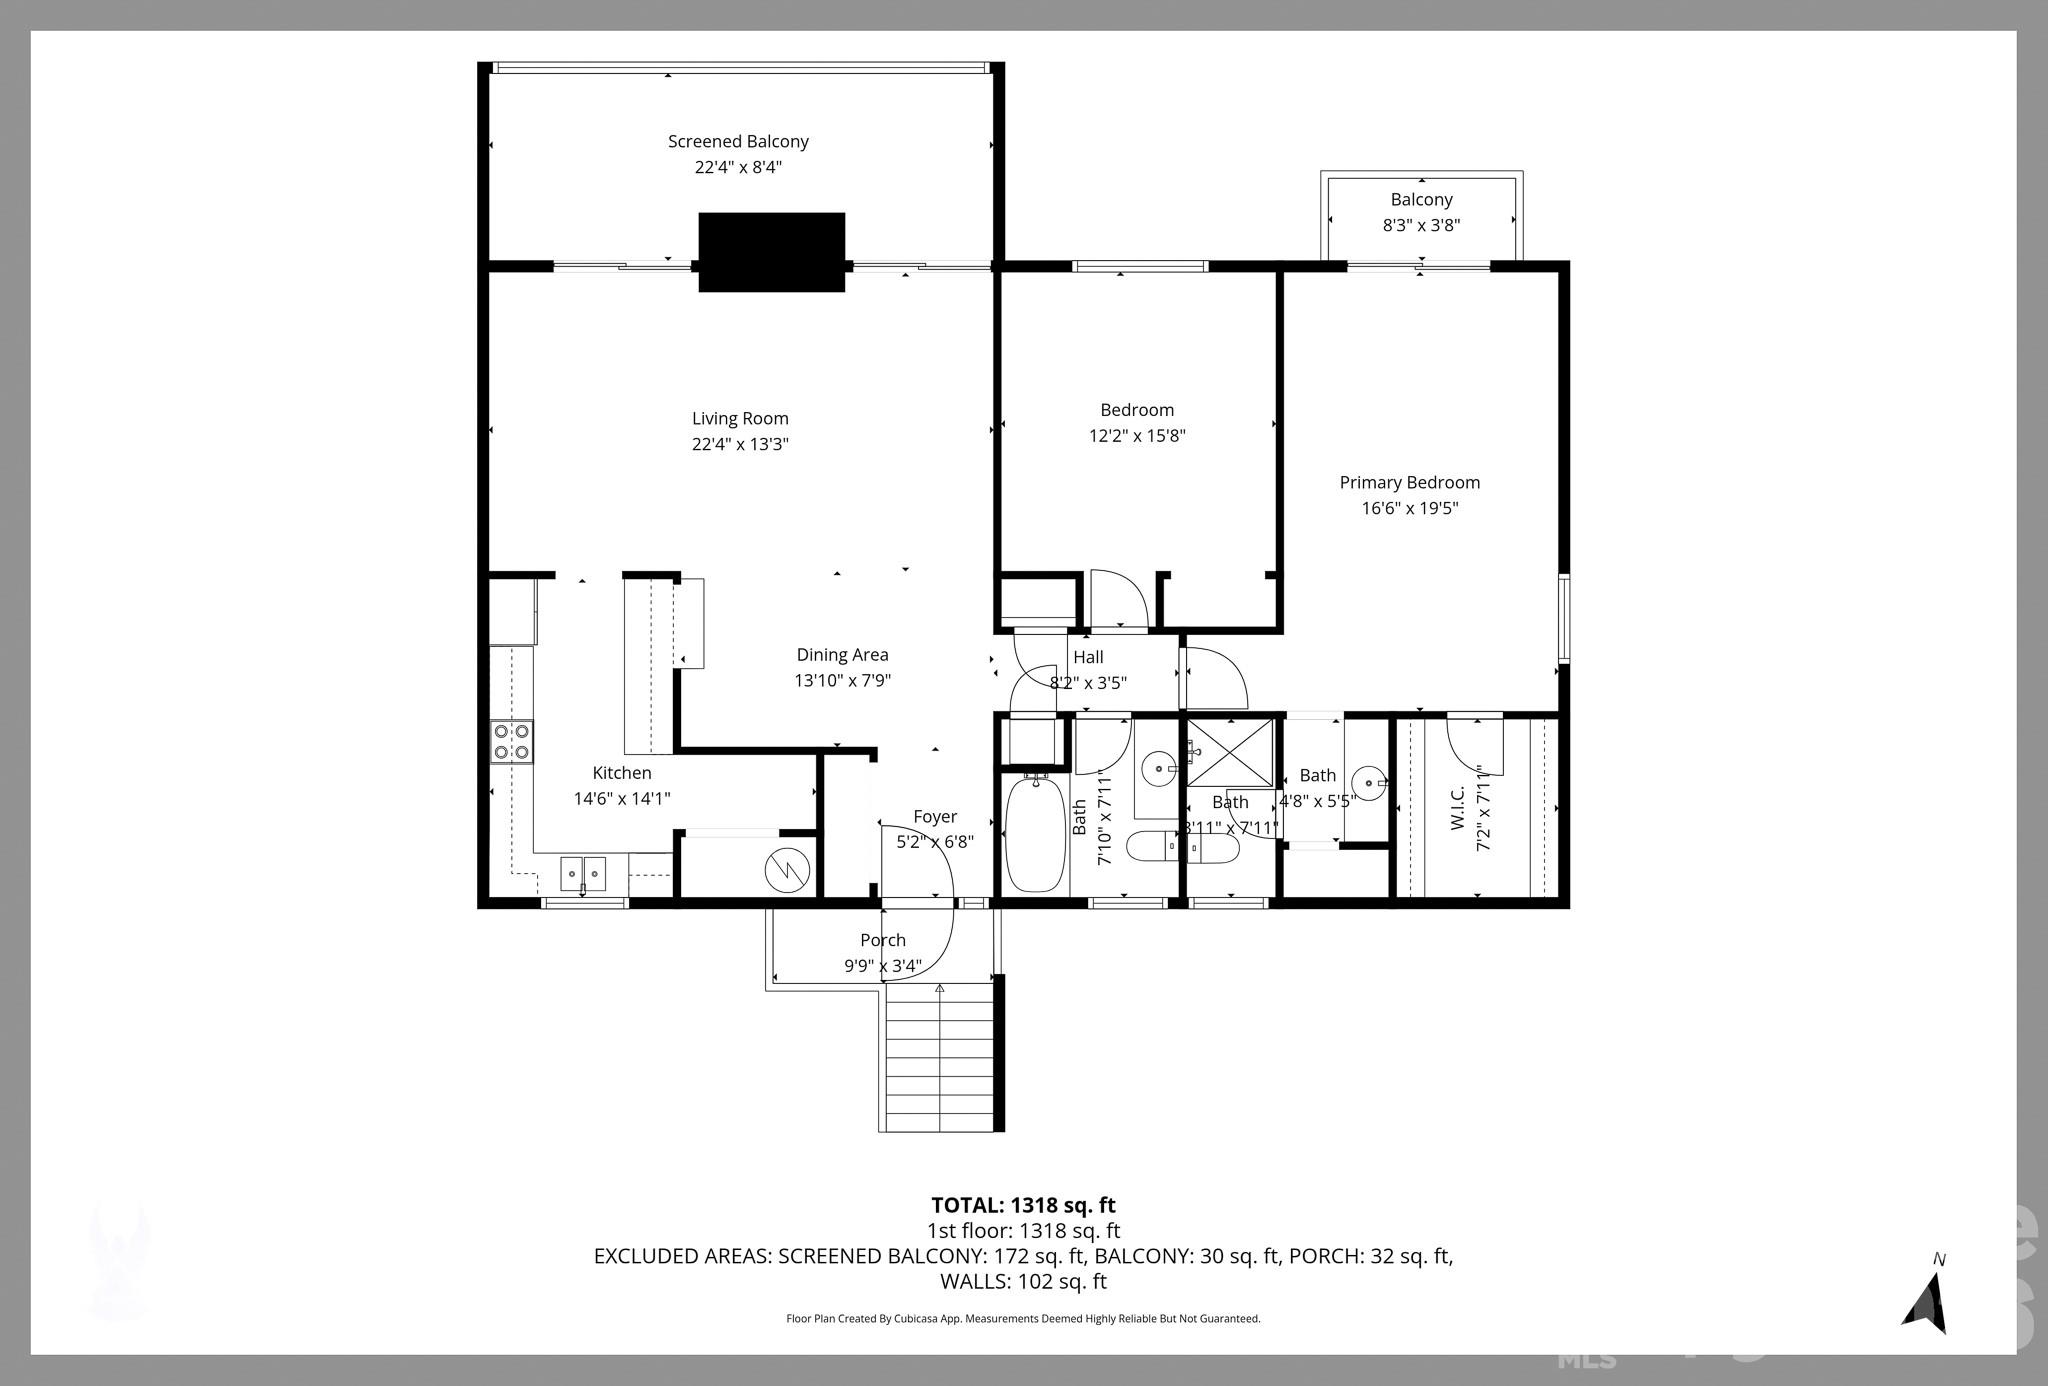
Floor Plan - 1813 Glen Cannon Drive, Pisgah Forest
Beautiful Fall colors - 1813 Glen Cannon Drive, Pisgah Forest
32 photos

$274,900

1813 Glen Cannon Drive
Pisgah Forest, NC 28768
Listed by Norm Campbell · White Squirrel Realty
Bedrooms
2
Bathrooms
2
Living area
1,318 sqft
Year built
1973

About this home

Very quiet mountain retreat. This two-bedroom, two bath condo located in the established Glen Cannon neighborhood is a gem to behold. You are only minutes from downtown Brevard and all the charming shops, first class restaurants and local art galleries. Dupont State Forest and Pisgah National Forest are but a short drive away, allowing you to enjoy hiking trails, mountain biking and waterfalls. The open living area boosts a vaulted ceiling and leads out to a 170 sq. ft. screened deck, perfect for your morning coffee and bird watching adventures. The double sliding doors were installed last year. The large primary bedroom has a sliding glass door that leads out to your private deck, a perfect reading or relaxing nook. The gally kitchen has a passthrough making entertaining a breeze. Knowing that your warranted Trane HVAC system was new in 2024 provides added comfort. Perfect for year-round living this spacious unit would also be perfect for your seasonal vacation getaway. Don’t let such a sought-after opportunity slip away. Schedule your showing today! VERY MOIVATED SELLER!!

Property details

MLS
Canopy MLS
MLS #
CAR4352130
Property type
Condominium
Subdivision
Glen Cannon
Status
Active
Days on market
198
On market date
March 4, 2026
Stories
N/A
Total bathrooms
2
Garage spaces
N/A
Parking spaces
N/A
Lot size
N/A
Loading map…

Nearby schools

Within 10 miles. School directory data from the National Center for Education Statistics (NCES), accessed via the Urban Institute Education Data API. Local Score is calculated by INNOVATE Real Estate; where a state rating is shown, it comes from that state's own official school report card.

Elementary
Pisgah Forest Elementary
1.58 mi away · Grades -1-5
Nearest school -- attendance-zone data not available here
3.6
Local Score (state rating (2025) blended 70/30 with student-teacher ratio) -- not an official state rating
State rating: C (2025)
Enrollment
408
Student:teacher ratio
11.7:1
District
Transylvania County Schools
Middle
Brevard Middle
2.31 mi away · Grades 6-8
Nearest school -- attendance-zone data not available here
2.9
Local Score (state rating (2025) blended 70/30 with student-teacher ratio) -- not an official state rating
State rating: D (2025)
Enrollment
514
Student:teacher ratio
12.0:1
District
Transylvania County Schools
High
Davidson River School
1.69 mi away · Grades 9-12
Nearest school -- attendance-zone data not available here
5.0
Local Score (student-teacher ratio only (preliminary -- will incorporate state test-score data once available)) -- not an official state rating
Enrollment
77
Student:teacher ratio
8.6:1
District
Transylvania County Schools

Walkability

Blended score for Pisgah Forest's center, calculated by INNOVATE Real Estate from two sources: the EPA's National Walkability Index (street network, transit, land-use mix) and Google Places amenity data (what's actually reachable on foot from this point). 60% EPA National Walkability Index + 40% nearby-amenity density (Google Places).

14
Very car-dependent
out of 100
EPA National Walkability Index
4.5 / 20 -- Least walkable
Google Places amenity density
0 / 100
Restaurants & cafes0
Grocery stores0
Parks0
Schools0
Transit stops0
Pharmacies0

Market position

How this listing compares to current activity in Pisgah Forest, from live MLS data.

On the market 198 days -- 76 more days than Pisgah Forest's current average of 122 days.
For reference, the median list price across 60 active listings in Pisgah Forest right now is $347,000.

Mortgage calculator

Estimate only - actual rate and payment depend on your lender, credit, and loan program.

$
%
%
Adjust tax / insurance estimates
% / yr
$
/mo
Est. monthly payment
$1,805/mo
$54,980 down
$219,920 loan
Principal & interest$1,426
Property tax (est.)$229
Home insurance (est.)$150

Similar homes you might like

Data source: Listing information provided by Canopy MLS (carolina) via Trestle/CoreLogic. Last updated 3 days ago.

Information herein deemed reliable but not guaranteed; all measurements, school assignments, HOA fees, taxes, and feature lists are approximate and should be independently verified. Equal Housing Opportunity.