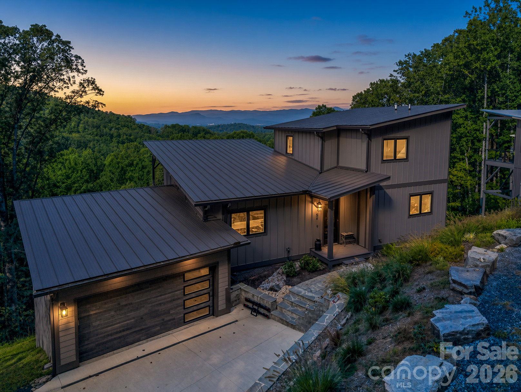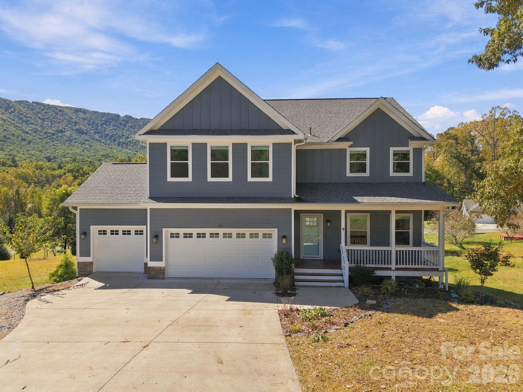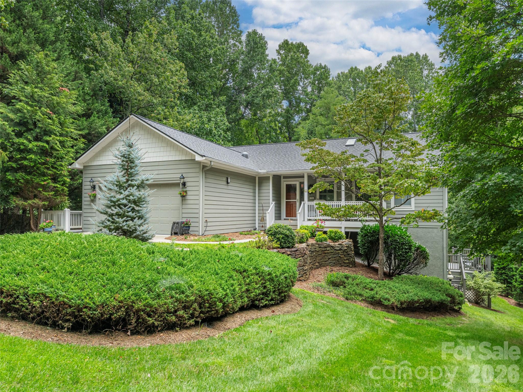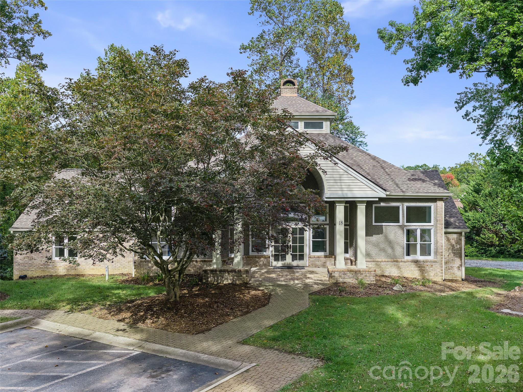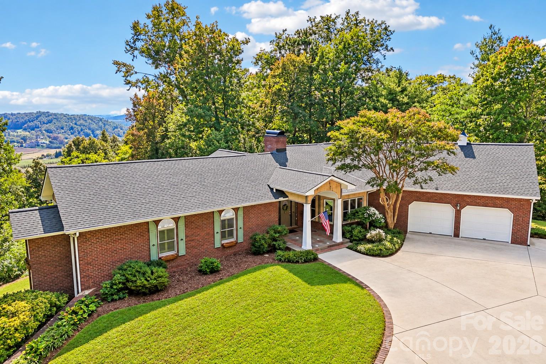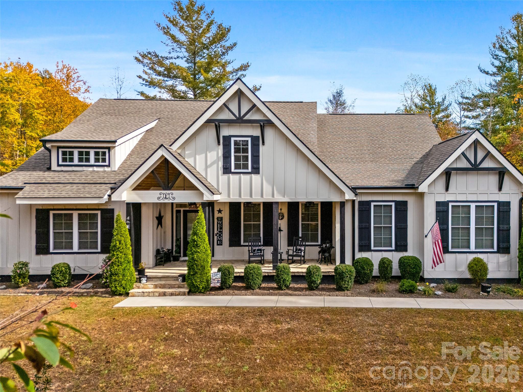
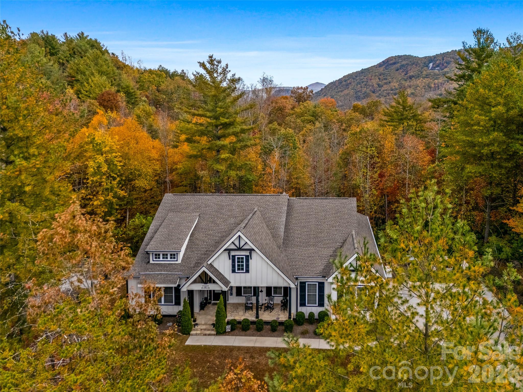
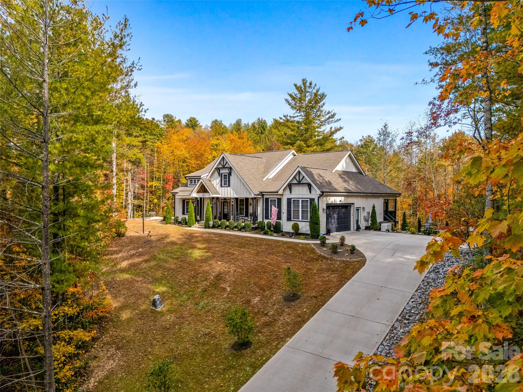
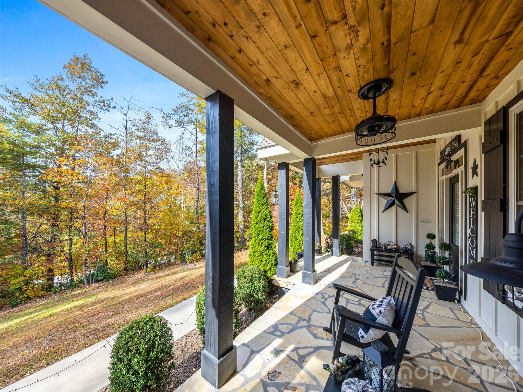
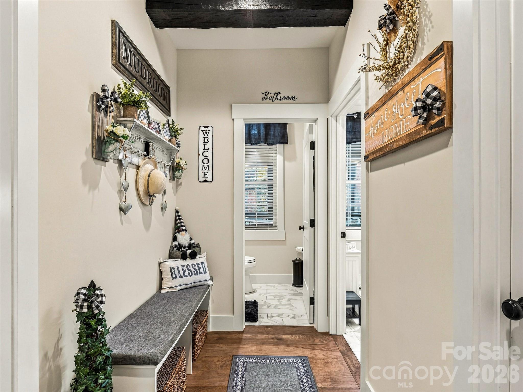
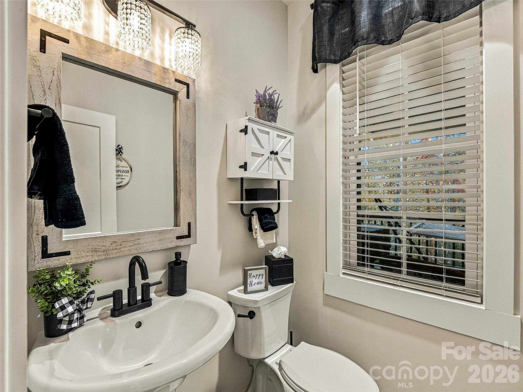
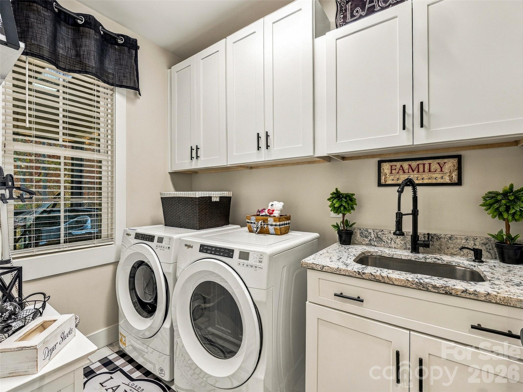
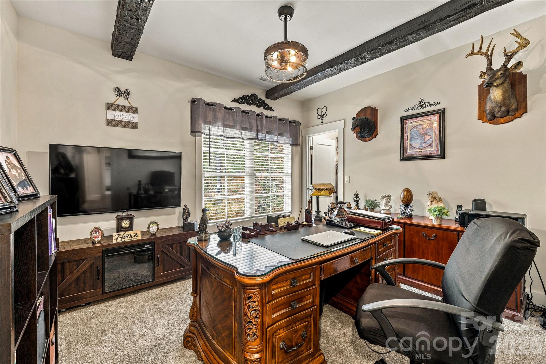
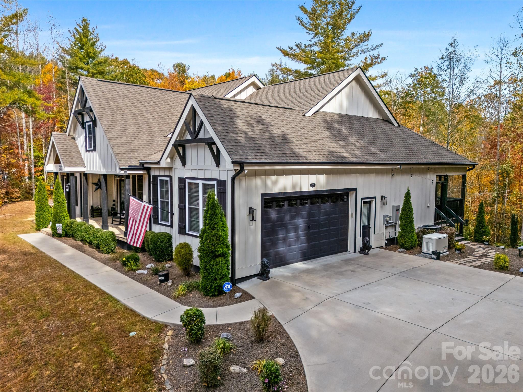
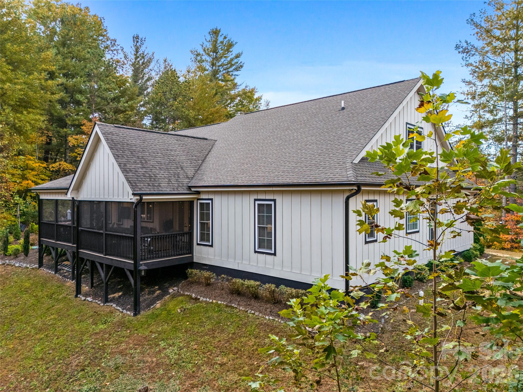
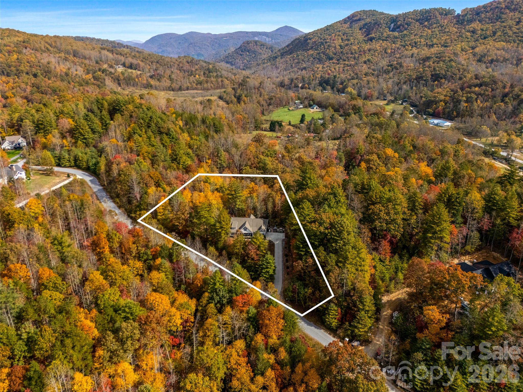
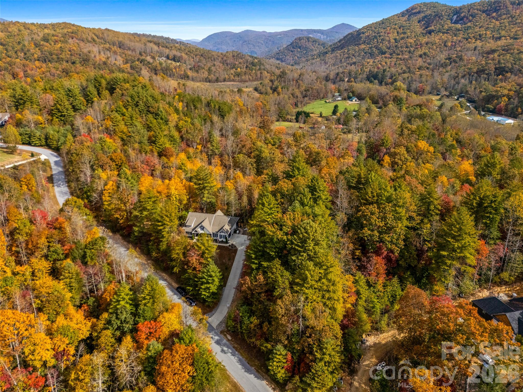
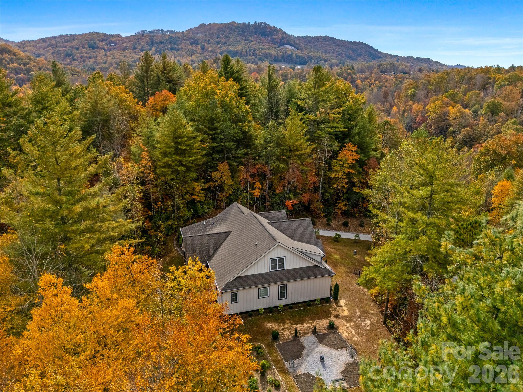
Single Family Residence at 144 Morning Air Lane, Hendersonville
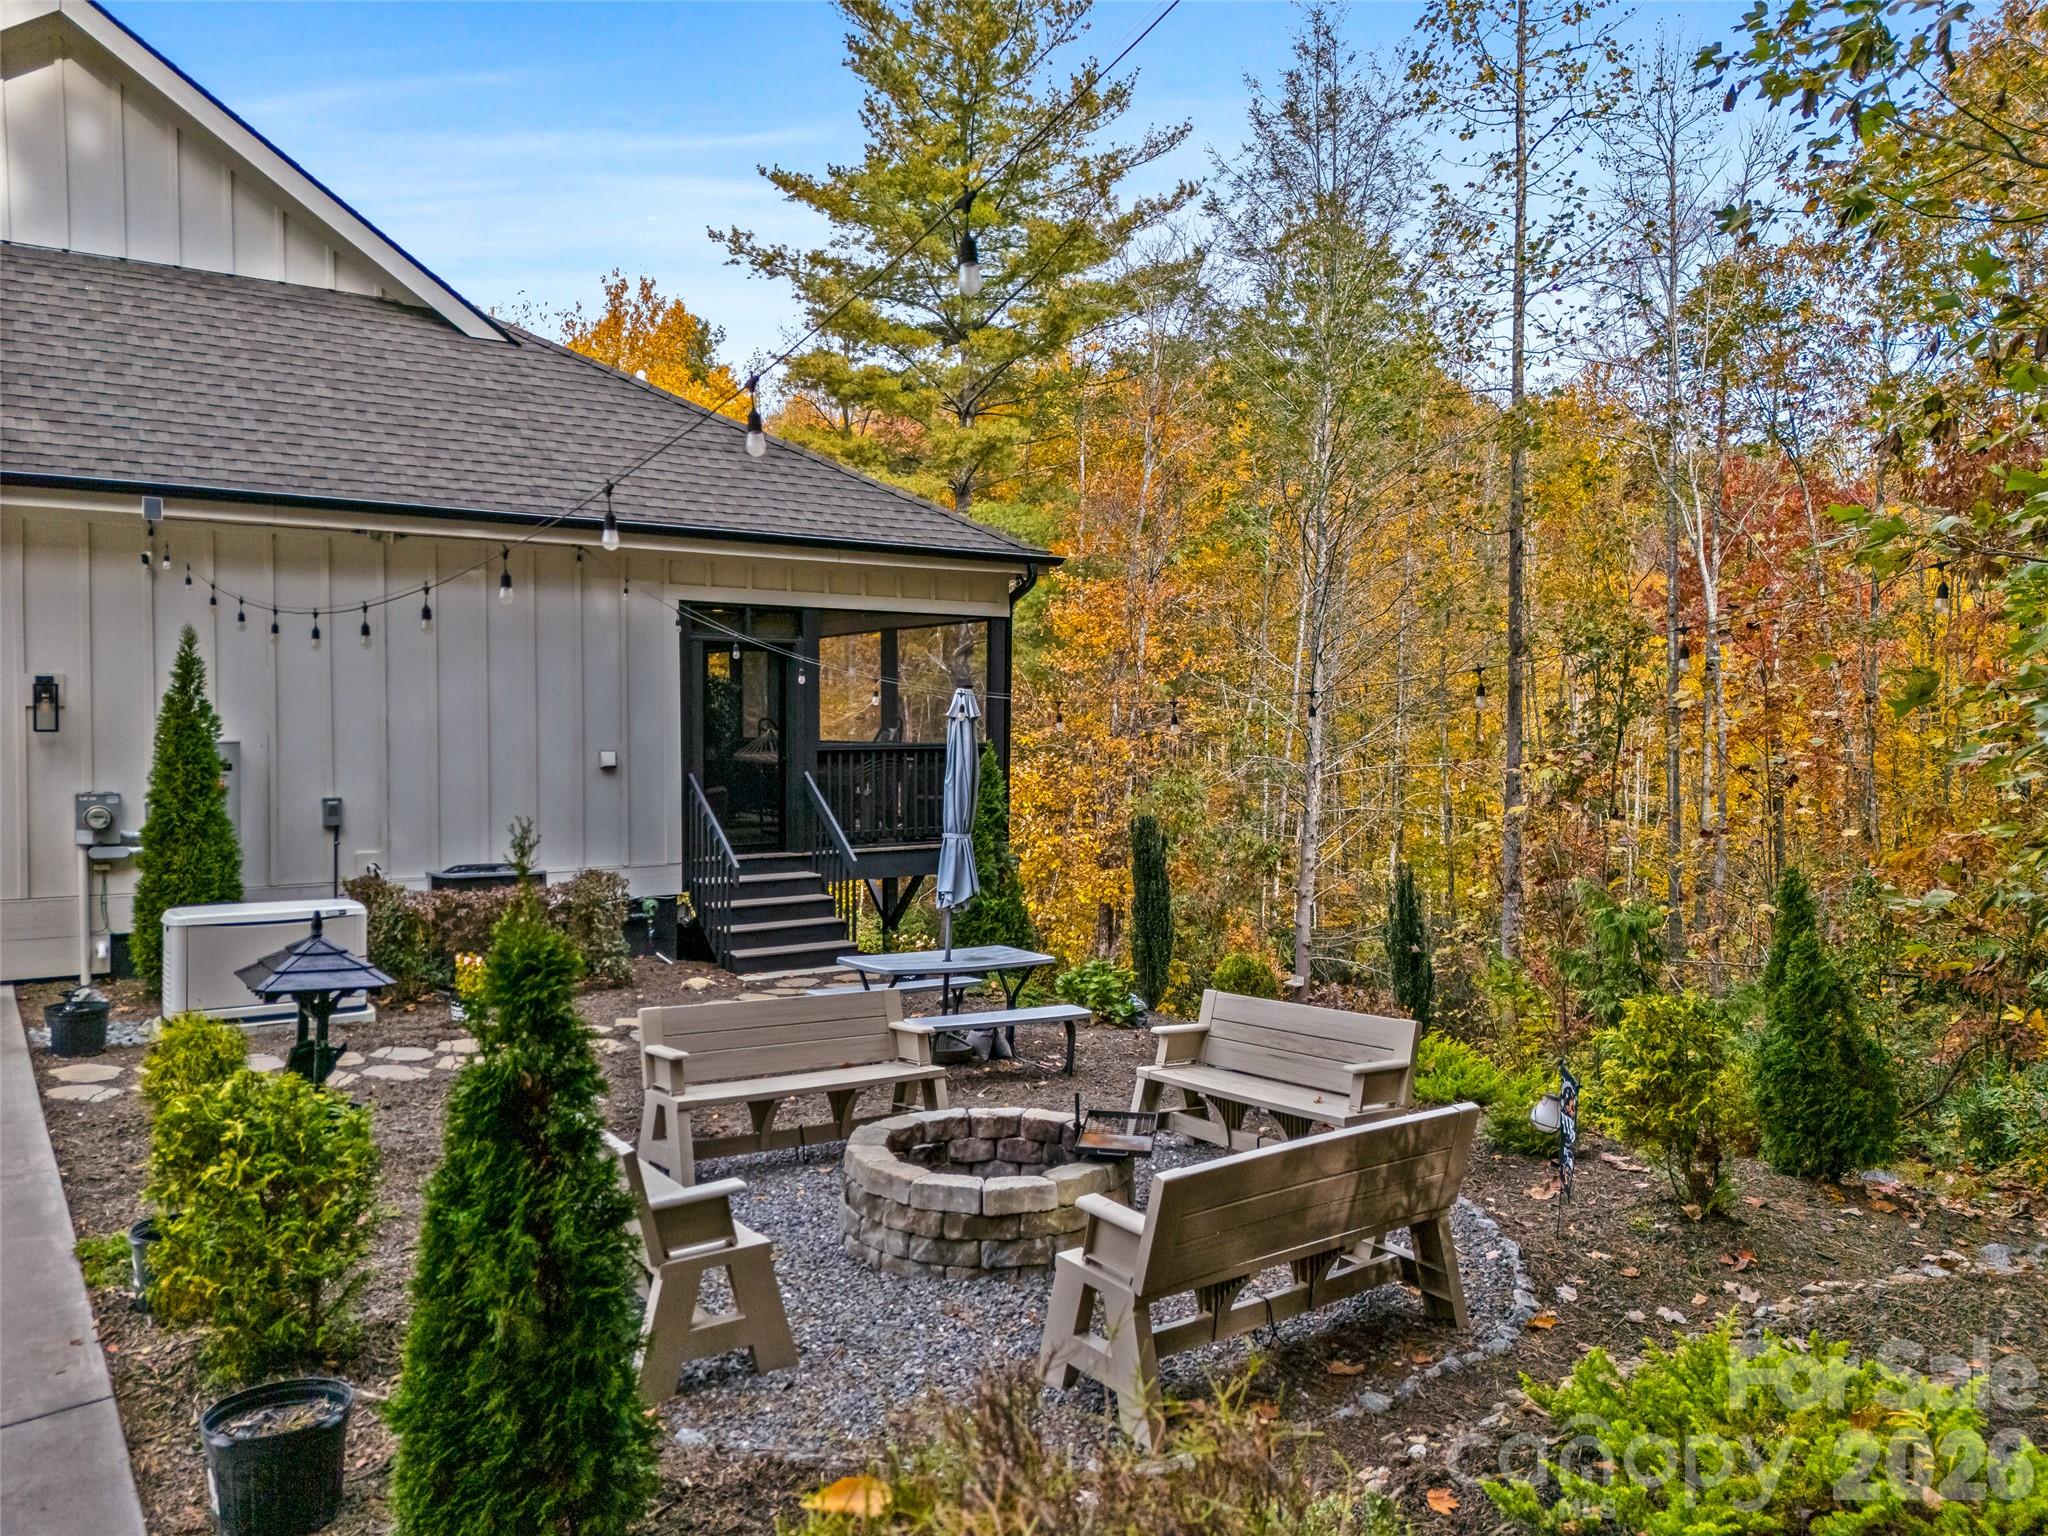
Single Family Residence at 144 Morning Air Lane, Hendersonville, photo 2 of 48
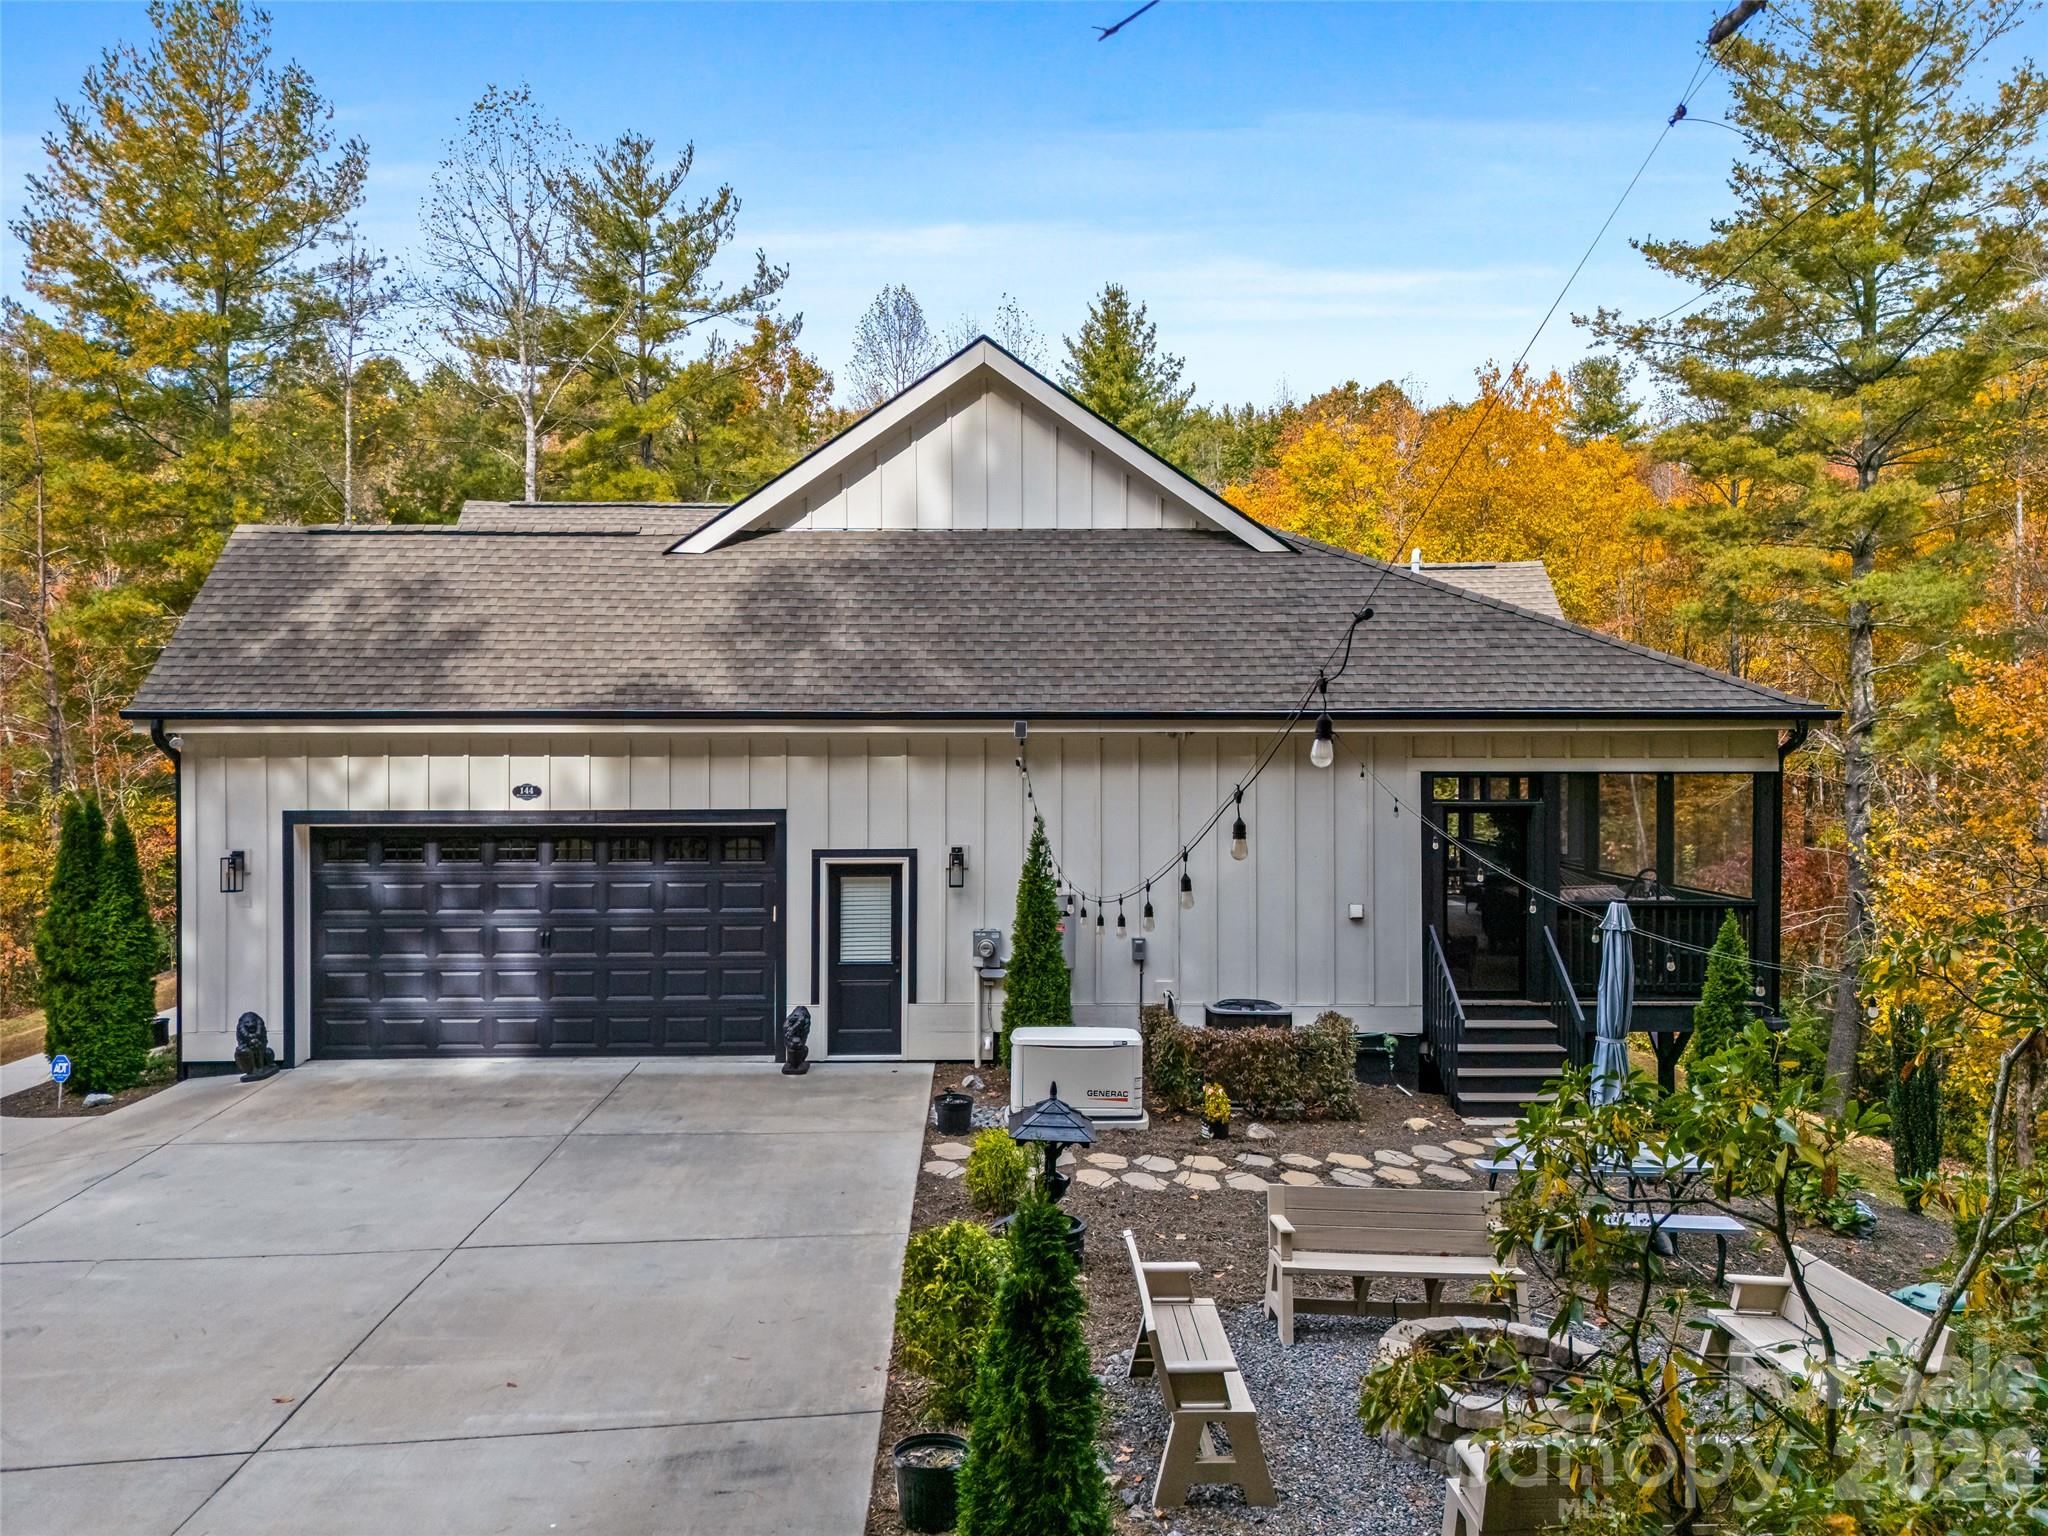
Single Family Residence at 144 Morning Air Lane, Hendersonville, photo 3 of 48
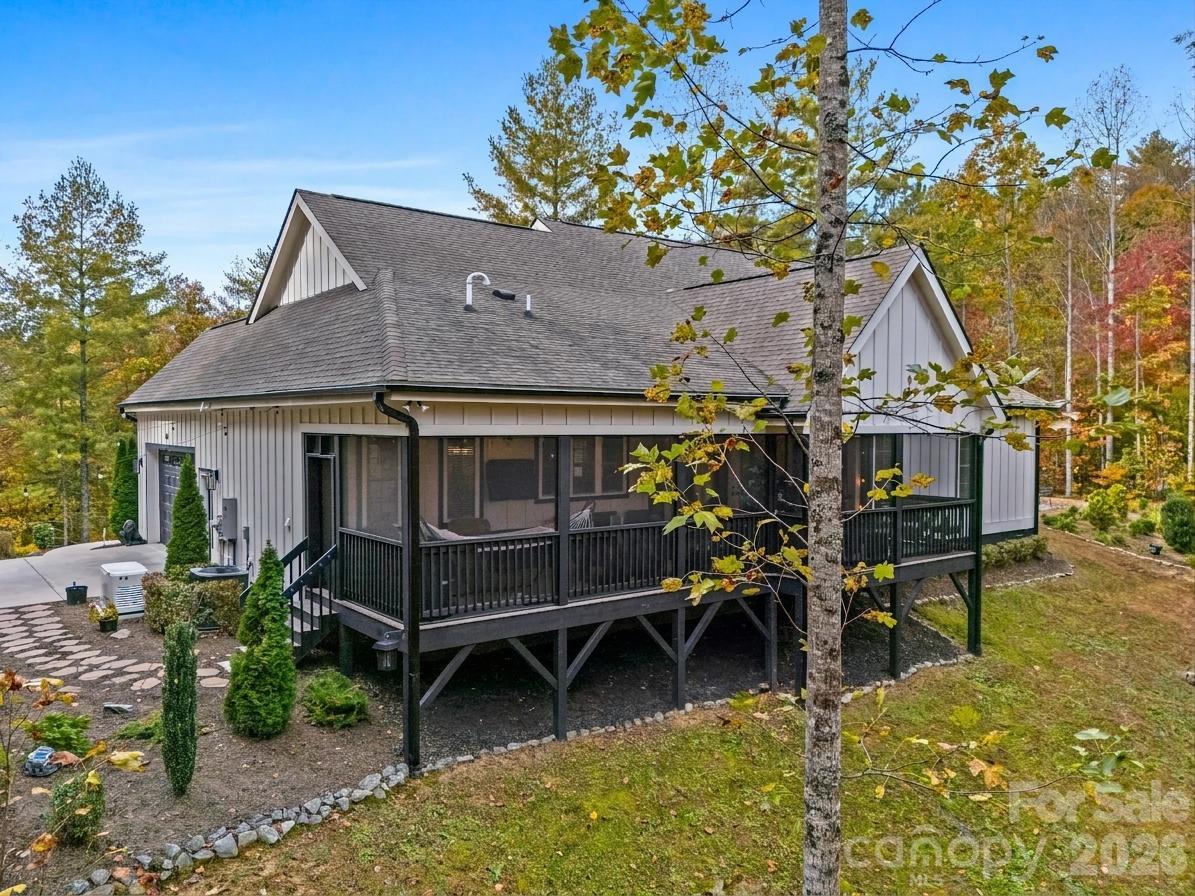
Single Family Residence at 144 Morning Air Lane, Hendersonville, photo 4 of 48
Single Family Residence at 144 Morning Air Lane, Hendersonville, photo 5 of 48
Single Family Residence at 144 Morning Air Lane, Hendersonville, photo 6 of 48
Single Family Residence at 144 Morning Air Lane, Hendersonville, photo 7 of 48
Single Family Residence at 144 Morning Air Lane, Hendersonville, photo 8 of 48
Single Family Residence at 144 Morning Air Lane, Hendersonville, photo 9 of 48
Single Family Residence at 144 Morning Air Lane, Hendersonville, photo 10 of 48
Single Family Residence at 144 Morning Air Lane, Hendersonville, photo 11 of 48
Single Family Residence at 144 Morning Air Lane, Hendersonville, photo 12 of 48
Single Family Residence at 144 Morning Air Lane, Hendersonville, photo 13 of 48
Single Family Residence at 144 Morning Air Lane, Hendersonville, photo 14 of 48
Single Family Residence at 144 Morning Air Lane, Hendersonville, photo 15 of 48
Single Family Residence at 144 Morning Air Lane, Hendersonville, photo 16 of 48
Single Family Residence at 144 Morning Air Lane, Hendersonville, photo 17 of 48
Single Family Residence at 144 Morning Air Lane, Hendersonville, photo 18 of 48
Single Family Residence at 144 Morning Air Lane, Hendersonville, photo 19 of 48
Single Family Residence at 144 Morning Air Lane, Hendersonville, photo 20 of 48
Single Family Residence at 144 Morning Air Lane, Hendersonville, photo 21 of 48
Single Family Residence at 144 Morning Air Lane, Hendersonville, photo 22 of 48
Single Family Residence at 144 Morning Air Lane, Hendersonville, photo 23 of 48
Single Family Residence at 144 Morning Air Lane, Hendersonville, photo 24 of 48
Single Family Residence at 144 Morning Air Lane, Hendersonville, photo 25 of 48
Single Family Residence at 144 Morning Air Lane, Hendersonville, photo 26 of 48
Single Family Residence at 144 Morning Air Lane, Hendersonville, photo 27 of 48
Single Family Residence at 144 Morning Air Lane, Hendersonville, photo 28 of 48
Single Family Residence at 144 Morning Air Lane, Hendersonville, photo 29 of 48
Single Family Residence at 144 Morning Air Lane, Hendersonville, photo 30 of 48
Single Family Residence at 144 Morning Air Lane, Hendersonville, photo 31 of 48
Single Family Residence at 144 Morning Air Lane, Hendersonville, photo 32 of 48
Single Family Residence at 144 Morning Air Lane, Hendersonville, photo 33 of 48
Single Family Residence at 144 Morning Air Lane, Hendersonville, photo 34 of 48
Single Family Residence at 144 Morning Air Lane, Hendersonville, photo 35 of 48
Single Family Residence at 144 Morning Air Lane, Hendersonville, photo 36 of 48
Single Family Residence at 144 Morning Air Lane, Hendersonville, photo 37 of 48
Single Family Residence at 144 Morning Air Lane, Hendersonville, photo 38 of 48
Single Family Residence at 144 Morning Air Lane, Hendersonville, photo 39 of 48
Single Family Residence at 144 Morning Air Lane, Hendersonville, photo 40 of 48
Single Family Residence at 144 Morning Air Lane, Hendersonville, photo 41 of 48
Single Family Residence at 144 Morning Air Lane, Hendersonville, photo 42 of 48
Single Family Residence at 144 Morning Air Lane, Hendersonville, photo 43 of 48
Single Family Residence at 144 Morning Air Lane, Hendersonville, photo 44 of 48
Single Family Residence at 144 Morning Air Lane, Hendersonville, photo 45 of 48
Single Family Residence at 144 Morning Air Lane, Hendersonville, photo 46 of 48
Single Family Residence at 144 Morning Air Lane, Hendersonville, photo 47 of 48
Single Family Residence at 144 Morning Air Lane, Hendersonville, photo 48 of 48
48 photos

$925,000

144 Morning Air Lane
Hendersonville, NC 28792
Listed by Steve Dozier · Howard Hanna Beverly-Hanks
Bedrooms
3
Bathrooms
3.5
Living area
2,651 sqft
Year built
2022

About this home

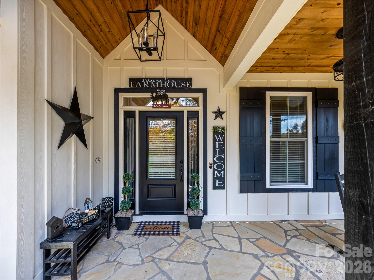
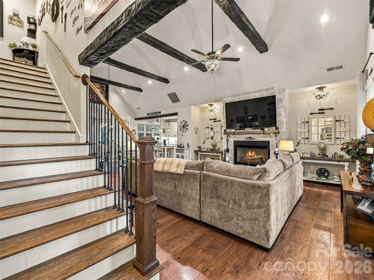
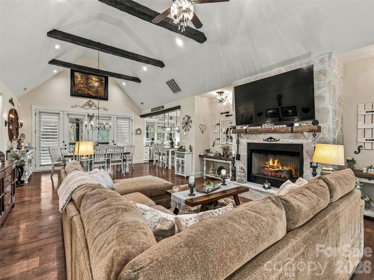
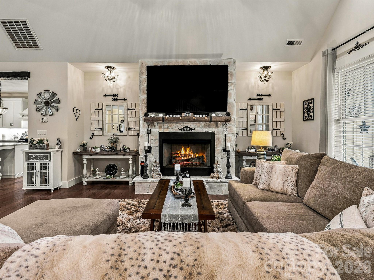
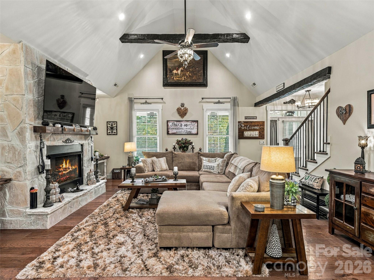
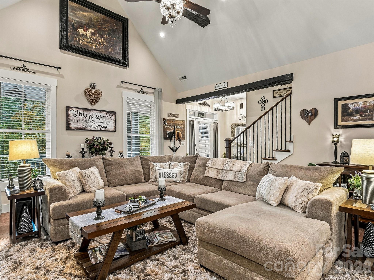
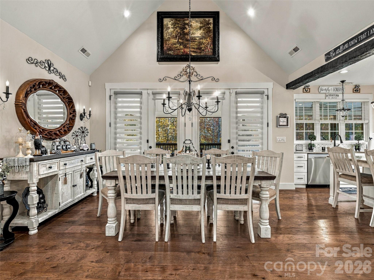
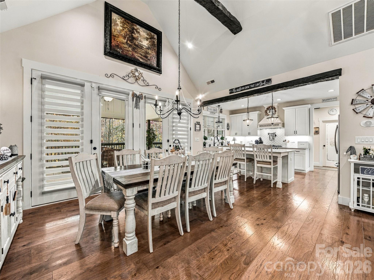
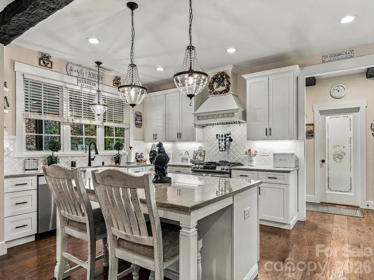
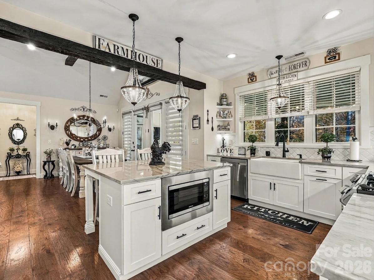
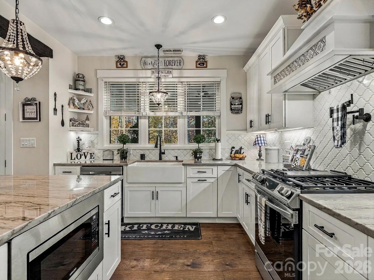
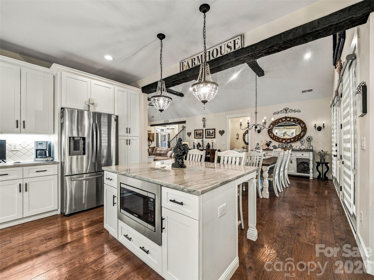
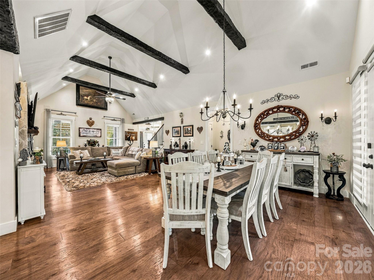
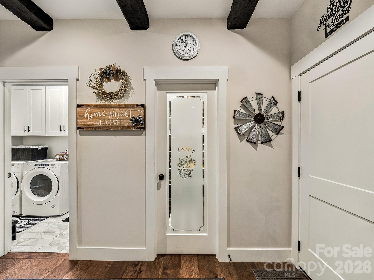
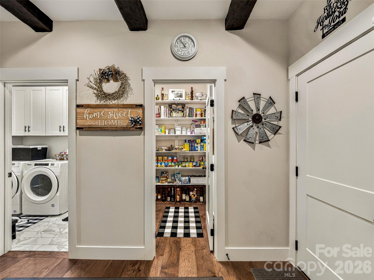
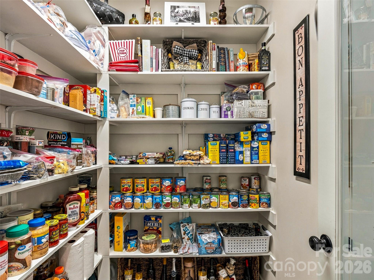
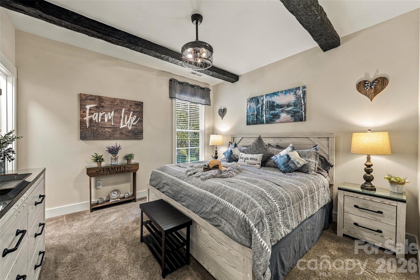
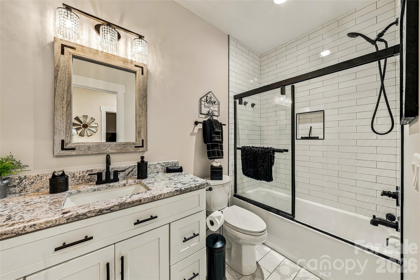
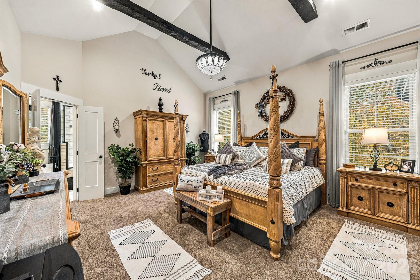
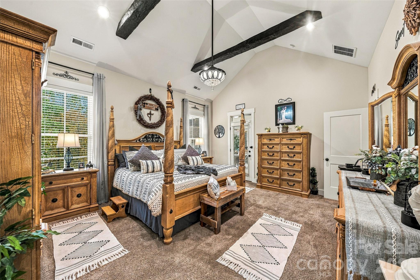
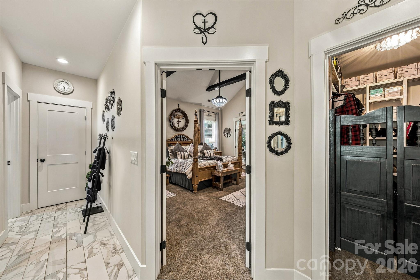
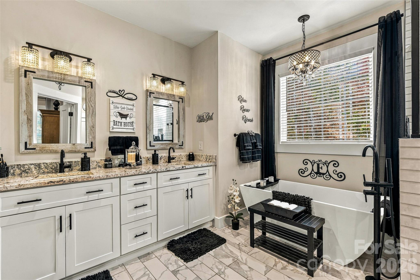
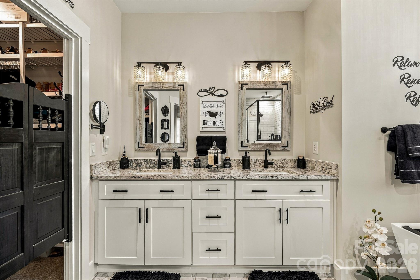
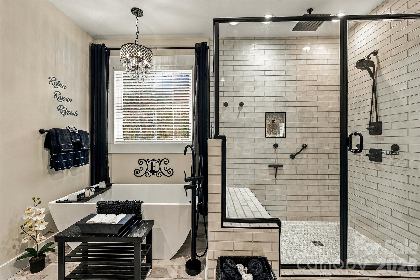
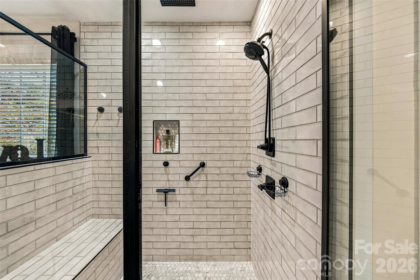
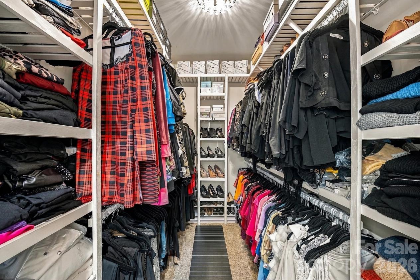
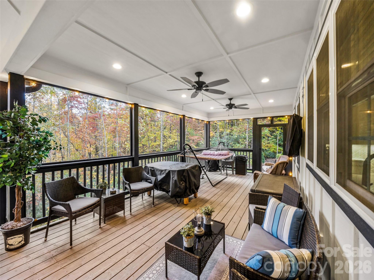
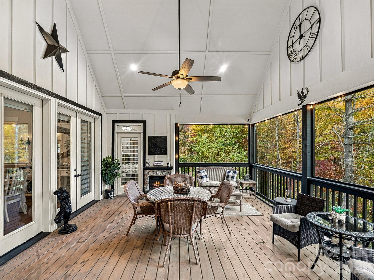
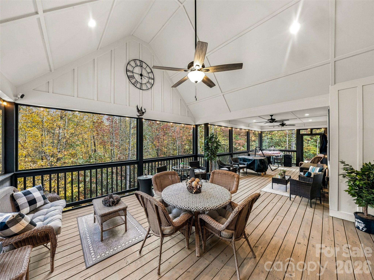
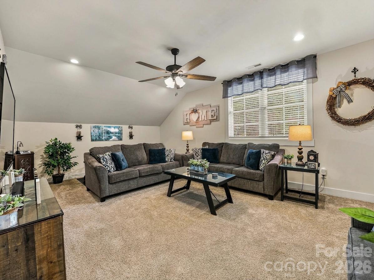
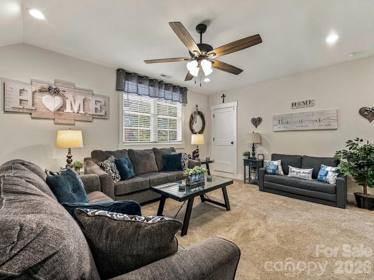
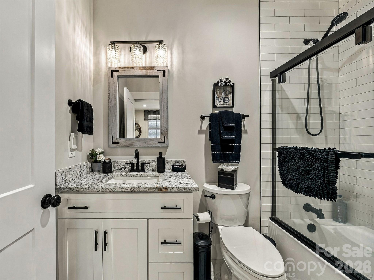
Welcome to your private retreat! Nestled in the woods of Western North Carolina on 1.68 acres within the gated community of The Old Orchard, this stunning home perfectly blends modern farmhouse elegance with functional, everyday luxury. Guests are welcomed by a classic rocking chair front porch, beautifully finished with a tongue-and-groove pine ceiling and dual ceiling fans. Enter the home through a striking 3/4 glass front door, elegantly framed by sidelights and a transom window. Inside, wide-plank engineered hardwood floors flow seamlessly throughout the open-concept living, dining, and kitchen areas. The living room creates an airy yet intimate space for gathering, highlighted by vaulted ceilings with beams and a cozy stone fireplace. A dedicated office space features its own walk-in closet, providing endless flexibility to serve as an exercise room, small den, reading room, or guest bedroom. The heart of the home is a chef-inspired kitchen boasting quartzite countertops, a walk-in pantry with wood shelving, and a propane gas range complete with a pot filler and a custom vent hood. Everyday convenience is elevated by an island-mounted microwave, metal pull-out drawers in most lower cabinets, and under-cabinet lighting. A classic farmhouse sink with a lighted faucet sits beneath three large windows, offering picturesque views of the screened porch and backyard. Just steps away, a dedicated laundry room provides extra storage cabinets and a utility sink. The main-level primary suite is a true sanctuary, featuring plush carpet, vaulted ceilings, a custom walk-in closet, and private access to the screened porch. The en-suite bath is designed for pure relaxation, offering a dual vanity, a freestanding soaking tub, a beautifully tiled shower with a large bench seat, and a private water closet. A second bedroom on the main level boasts 9-foot ceilings, charming faux beams, and its own walk-in closet. Upstairs, a large third bedroom serves as a perfect private retreat, complete with a private bath and walk-in closet. This flexible room could easily serve as a large playroom, theater room, and more. Additionally, with minimal modification, there is space for potential expansion beyond the back wall. Entertain or unwind on the expansive screened porch, featuring a vaulted wood ceiling and pre-installed perimeter lighting. Step outside to enjoy a fire pit area just off the porch, an emerging English garden in the back, and a side-yard sitting area. The sellers thoughtfully utilized the corners of this sitting area for vegetables and herbs, though it is just as easily suited for ornamental flowers. Practicality meets peace of mind with an installed whole-home generator, plus an additional connection for a portable generator located in the garage. Easy living continues in The Old Orchard with access to the community’s clubhouse, complete with an outdoor pool, recreation area, and picnic area. The property is ideally located just a short drive from downtown Hendersonville and Lake Lure, with easy access to I-26 making jaunts to Asheville and Greenville a breeze. Schedule your tour today! Don’t let this one get away.

Highlights

Fireplace

Property details

MLS
Canopy MLS
MLS #
CAR4439270
Property type
Single Family Residence
Subdivision
Old Orchard
Status
Active
Days on market
1
On market date
October 30, 2026
Stories
N/A
Total bathrooms
3.5
Garage spaces
2
Parking spaces
N/A
Lot size
N/A
Loading map…

Nearby schools

Within 10 miles. School directory data from the National Center for Education Statistics (NCES), accessed via the Urban Institute Education Data API. Local Score is calculated by INNOVATE Real Estate; where a state rating is shown, it comes from that state's own official school report card.

Elementary
Edneyville Elementary
3.54 mi away · Grades -1-5
Zoned school (attendance boundary, 2015-16 data)
2.6
Local Score (state rating (2025) blended 70/30 with student-teacher ratio) -- not an official state rating
State rating: D (2025)
Enrollment
434
Student:teacher ratio
14.0:1
District
Henderson County Schools
Middle
Apple Valley Middle
6.38 mi away · Grades 6-8
Zoned school (attendance boundary, 2015-16 data)
3.3
Local Score (state rating (2025) blended 70/30 with student-teacher ratio) -- not an official state rating
State rating: C (2025)
Enrollment
903
Student:teacher ratio
14.8:1
District
Henderson County Schools
High
Henderson County Early College
8.85 mi away · Grades 9-13
Zoned school (attendance boundary, 2015-16 data)
3.8
Local Score (state rating (2025) blended 70/30 with student-teacher ratio) -- not an official state rating
State rating: A (2025)
Enrollment
204
Student:teacher ratio
34.0:1
District
Henderson County Schools

Walkability

Blended score for Hendersonville's center, calculated by INNOVATE Real Estate from two sources: the EPA's National Walkability Index (street network, transit, land-use mix) and Google Places amenity data (what's actually reachable on foot from this point). 60% EPA National Walkability Index + 40% nearby-amenity density (Google Places).

14
Very car-dependent
out of 100
EPA National Walkability Index
3.8 / 20 -- Least walkable
Google Places amenity density
5 / 100
Restaurants & cafes0
Grocery stores1
Parks0
Schools0
Transit stops0
Pharmacies0

Market position

How this listing compares to current activity in Hendersonville, from live MLS data.

On the market 1 days -- 132 fewer days than Hendersonville's current average of 133 days.
For reference, the median list price across 801 active listings in Hendersonville right now is $398,000.

Mortgage calculator

Estimate only - actual rate and payment depend on your lender, credit, and loan program.

$
%
%
Adjust tax / insurance estimates
% / yr
$
/mo
Est. monthly payment
$5,720/mo
$185,000 down
$740,000 loan
Principal & interest$4,800
Property tax (est.)$771
Home insurance (est.)$150

Similar homes you might like

Data source: Listing information provided by Canopy MLS (carolina) via Trestle/CoreLogic. Last updated 11 hr ago.

Information herein deemed reliable but not guaranteed; all measurements, school assignments, HOA fees, taxes, and feature lists are approximate and should be independently verified. Equal Housing Opportunity.