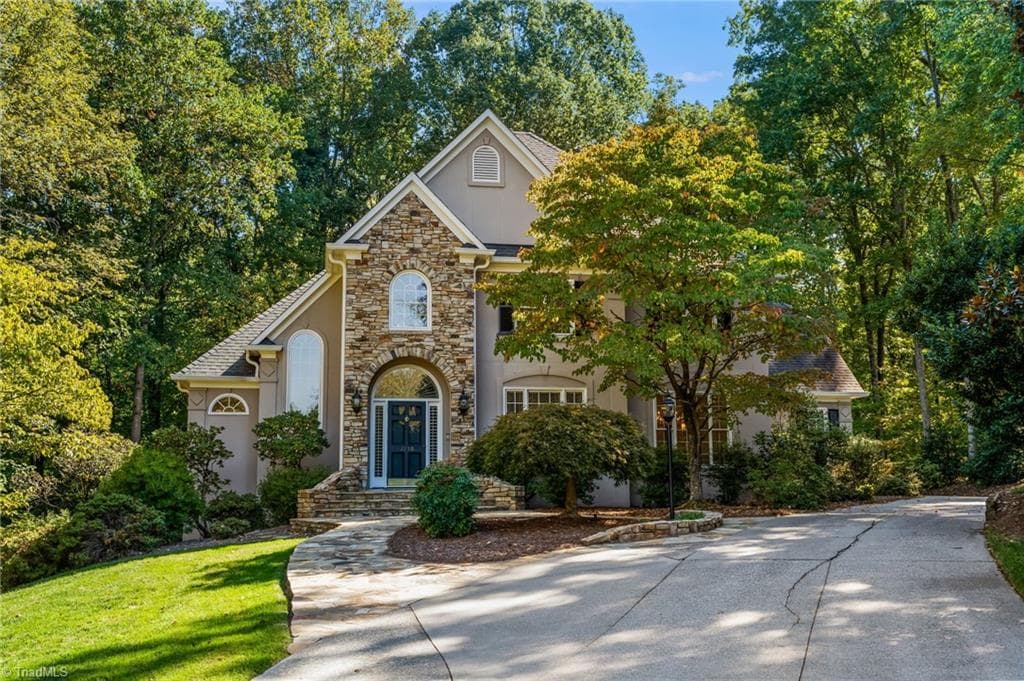
Stick/Site Built at 1410 Longwood Village Court, Lewisville NC 27023
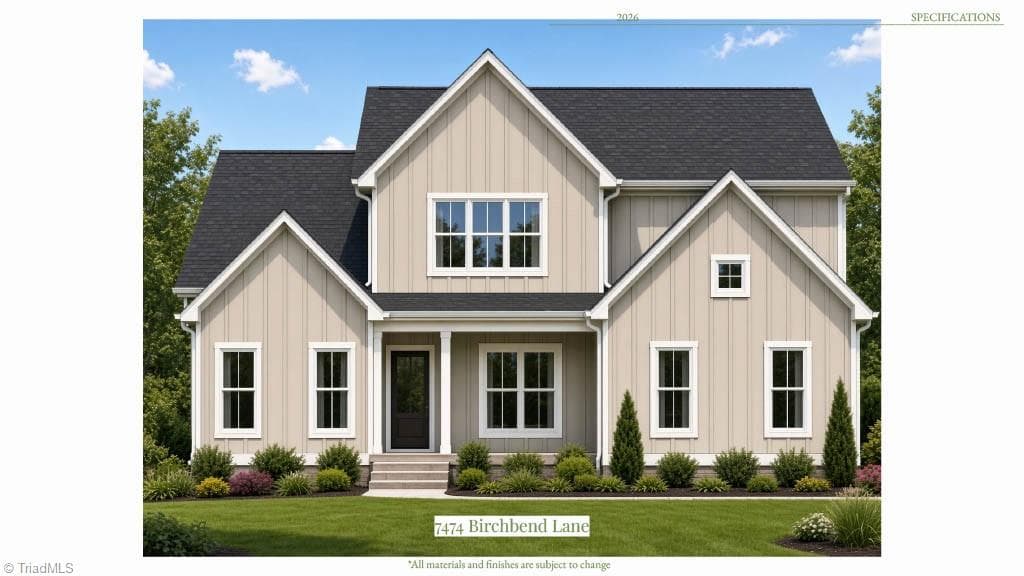
Stick/Site Built at 1410 Longwood Village Court, Lewisville NC 27023, photo 2 of 31
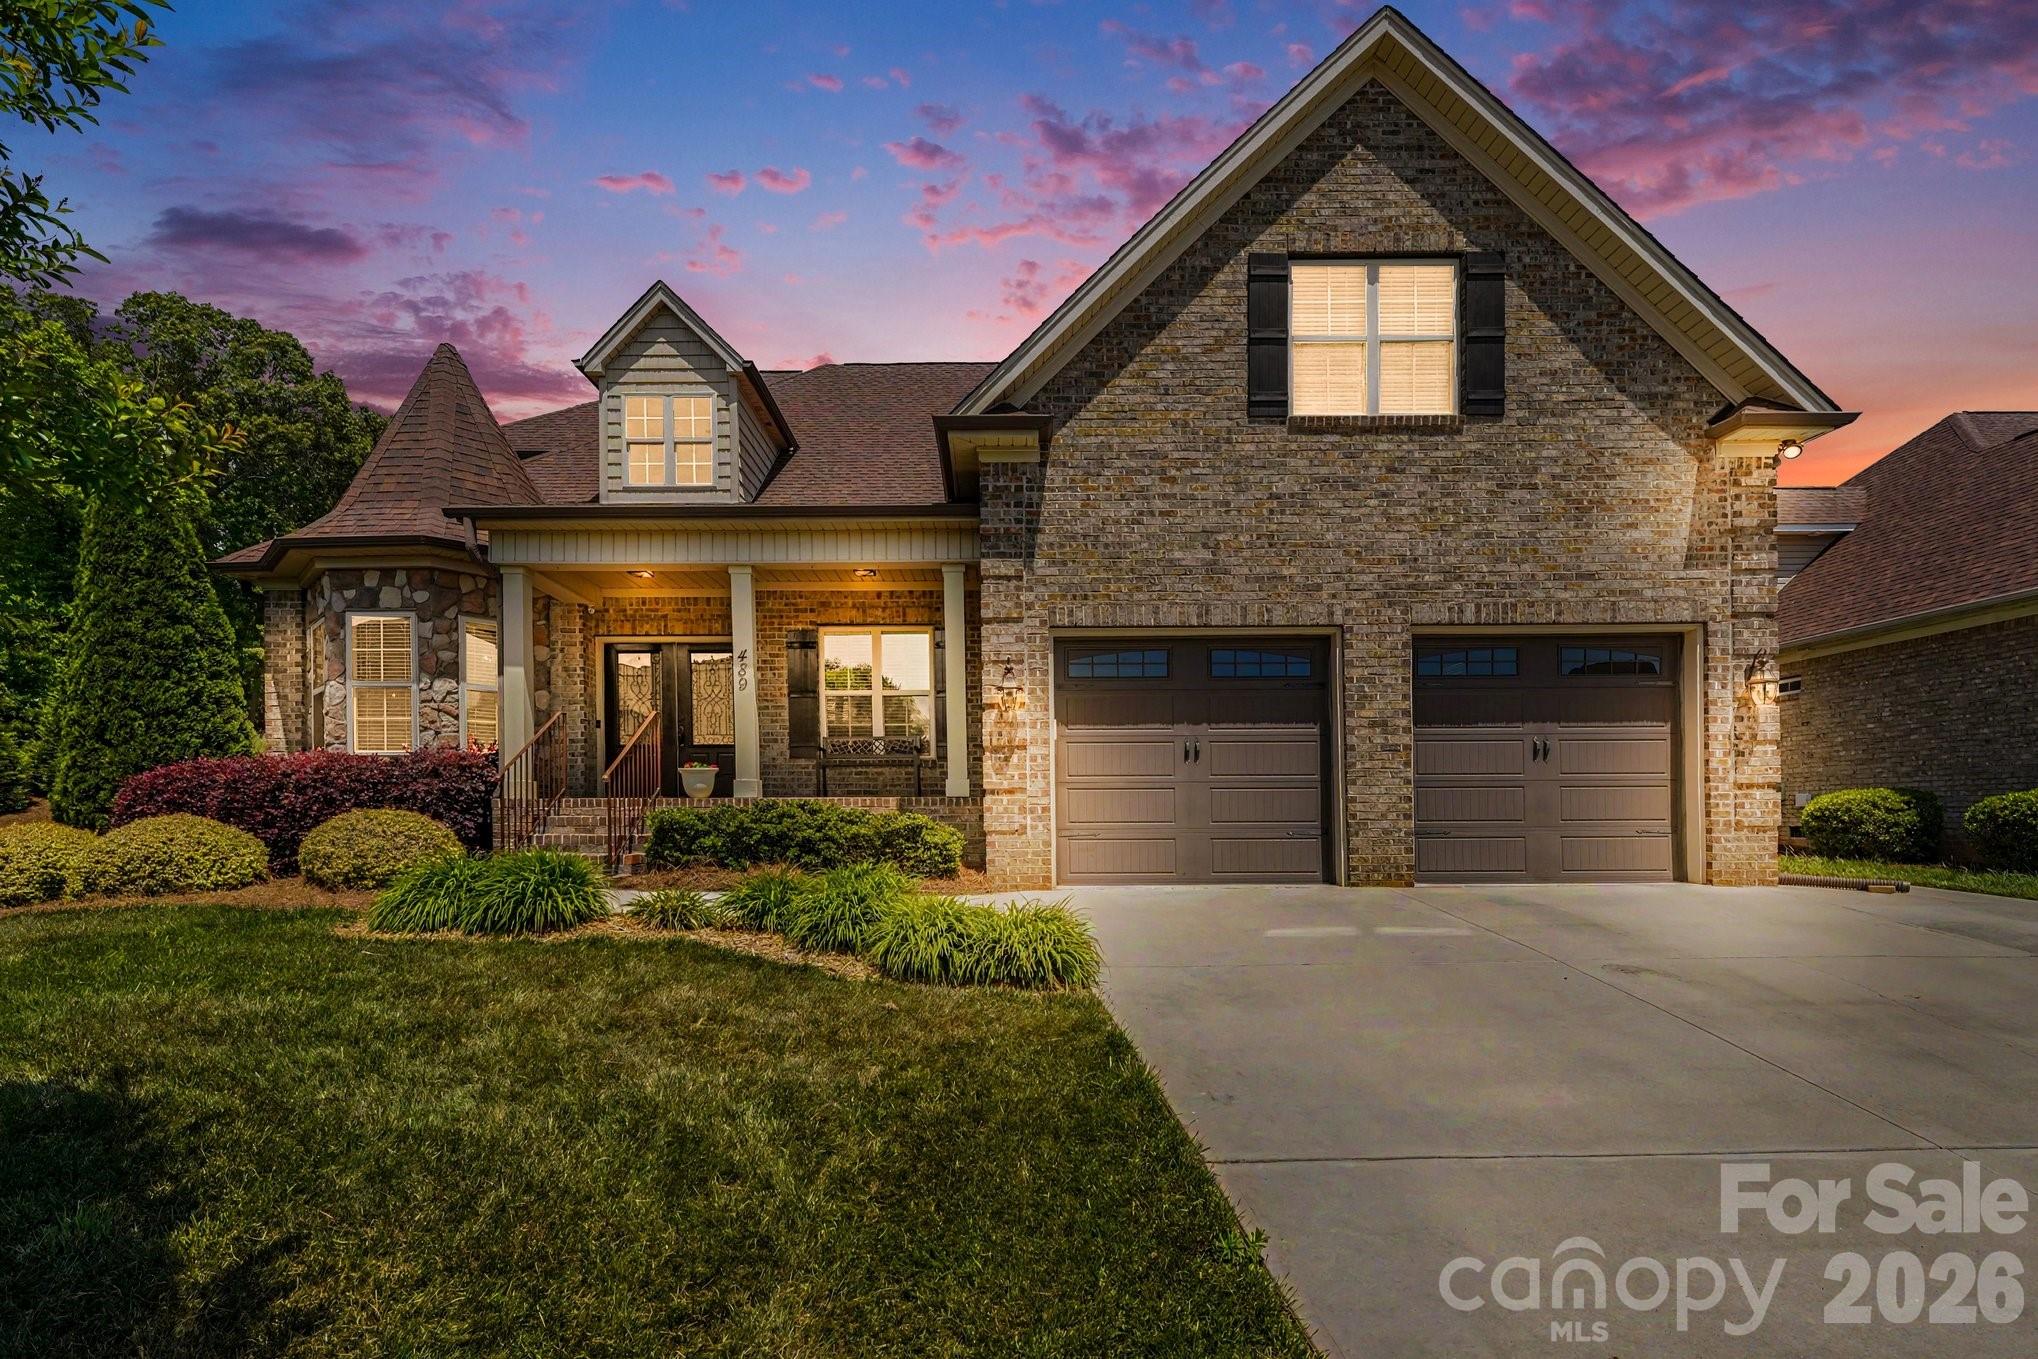
Stick/Site Built at 1410 Longwood Village Court, Lewisville NC 27023, photo 3 of 31
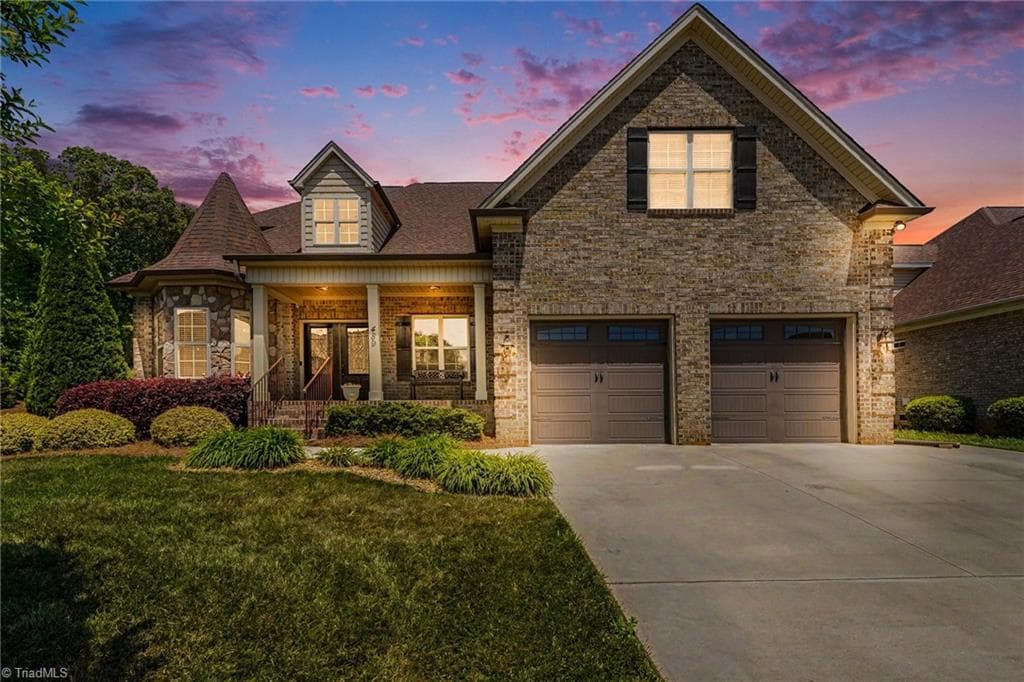
Stick/Site Built at 1410 Longwood Village Court, Lewisville NC 27023, photo 4 of 31
Stick/Site Built at 1410 Longwood Village Court, Lewisville NC 27023, photo 5 of 31
Stick/Site Built at 1410 Longwood Village Court, Lewisville NC 27023, photo 6 of 31
Stick/Site Built at 1410 Longwood Village Court, Lewisville NC 27023, photo 7 of 31
Stick/Site Built at 1410 Longwood Village Court, Lewisville NC 27023, photo 8 of 31
Stick/Site Built at 1410 Longwood Village Court, Lewisville NC 27023, photo 9 of 31
Stick/Site Built at 1410 Longwood Village Court, Lewisville NC 27023, photo 10 of 31
Stick/Site Built at 1410 Longwood Village Court, Lewisville NC 27023, photo 11 of 31
Stick/Site Built at 1410 Longwood Village Court, Lewisville NC 27023, photo 12 of 31
Stick/Site Built at 1410 Longwood Village Court, Lewisville NC 27023, photo 13 of 31
Stick/Site Built at 1410 Longwood Village Court, Lewisville NC 27023, photo 14 of 31
Stick/Site Built at 1410 Longwood Village Court, Lewisville NC 27023, photo 15 of 31
Stick/Site Built at 1410 Longwood Village Court, Lewisville NC 27023, photo 16 of 31
Stick/Site Built at 1410 Longwood Village Court, Lewisville NC 27023, photo 17 of 31
Stick/Site Built at 1410 Longwood Village Court, Lewisville NC 27023, photo 18 of 31
Stick/Site Built at 1410 Longwood Village Court, Lewisville NC 27023, photo 19 of 31
Stick/Site Built at 1410 Longwood Village Court, Lewisville NC 27023, photo 20 of 31
Stick/Site Built at 1410 Longwood Village Court, Lewisville NC 27023, photo 21 of 31
Stick/Site Built at 1410 Longwood Village Court, Lewisville NC 27023, photo 22 of 31
Stick/Site Built at 1410 Longwood Village Court, Lewisville NC 27023, photo 23 of 31
Stick/Site Built at 1410 Longwood Village Court, Lewisville NC 27023, photo 24 of 31
Stick/Site Built at 1410 Longwood Village Court, Lewisville NC 27023, photo 25 of 31
Stick/Site Built at 1410 Longwood Village Court, Lewisville NC 27023, photo 26 of 31
Stick/Site Built at 1410 Longwood Village Court, Lewisville NC 27023, photo 27 of 31
Stick/Site Built at 1410 Longwood Village Court, Lewisville NC 27023, photo 28 of 31
Stick/Site Built at 1410 Longwood Village Court, Lewisville NC 27023, photo 29 of 31
Stick/Site Built at 1410 Longwood Village Court, Lewisville NC 27023, photo 30 of 31
Stick/Site Built at 1410 Longwood Village Court, Lewisville NC 27023, photo 31 of 31
31 photos

$669,900

1410 Longwood Village Court, Lewisville NC 27023
Lewisville, NC 27023
Listed by Molly Martin
Bedrooms
3
Bathrooms
2.5
Living area
2,421 sqft
Year built
2025

About this home

GOLD AWARD WINNER in the 2025 Parade of Homes! Welcome to Longwood Village -- offering ultra-luxe residences in a convenient location -- and enjoy low-maintenance living while the HOA takes care of general exterior upkeep; Impressive floorplans created by renowned Barfield Designs with 10-foot ceilings on the main level; Interior decor by DECA Interiors with high-quality finishes; Vaulted foyer with grand staircase leads to the open/airy layout; Dixon Custom Cabinetry created a gourmet kitchen with abundant storage along with stainless steel appliances and professional style range; Vaulted living room with beamed ceiling leads to covered rear porch/patio; Main level primary BR includes spa-like bath with tile shower, separate tub, heated tile floor and walk-in closet; Private study/office; Second and third BRs, bonus room, full bath and walk-in storage on upper level; Laundry room with sink and drop zone; Choose from one of our homes under construction OR custom build to your taste!

Highlights

New construction

Property details

MLS
Triad MLS
MLS #
1188882
Property type
Stick/Site Built
Subdivision
Longwood Village
Status
Active
Days on market
460
On market date
July 24, 2025
Stories
N/A
Total bathrooms
2.5
Garage spaces
2
Parking spaces
N/A
Lot size
N/A
Loading map…

Nearby schools

Within 10 miles. School directory data from the National Center for Education Statistics (NCES), accessed via the Urban Institute Education Data API. Local Score is calculated by INNOVATE Real Estate; where a state rating is shown, it comes from that state's own official school report card.

Elementary
Meadowlark Elementary
2.24 mi away · Grades -1-5
Zoned school (attendance boundary, 2015-16 data)
3.7
Local Score (state rating (2025) blended 70/30 with student-teacher ratio) -- not an official state rating
State rating: B (2025)
Enrollment
793
Student:teacher ratio
15.3:1
District
Winston Salem / Forsyth County Schools
Middle
Meadowlark Middle
2.1 mi away · Grades 6-8
Zoned school (attendance boundary, 2015-16 data)
3.0
Local Score (state rating (2025) blended 70/30 with student-teacher ratio) -- not an official state rating
State rating: C (2025)
Enrollment
887
Student:teacher ratio
17.1:1
District
Winston Salem / Forsyth County Schools
High
Early College of Forsyth Co
6.81 mi away · Grades 9-12
Zoned school (attendance boundary, 2015-16 data)
3.8
Local Score (state rating (2025) blended 70/30 with student-teacher ratio) -- not an official state rating
State rating: A (2025)
Enrollment
260
Student:teacher ratio
28.9:1
District
Winston Salem / Forsyth County Schools

Walkability

Blended score for Lewisville's center, calculated by INNOVATE Real Estate from two sources: the EPA's National Walkability Index (street network, transit, land-use mix) and Google Places amenity data (what's actually reachable on foot from this point). EPA National Walkability Index only -- nearby-amenity data not cached yet for this area.

38
Car-dependent
out of 100
EPA National Walkability Index
7.7 / 20 -- Below average walkable

Market position

How this listing compares to current activity in Lewisville, from live MLS data.

On the market 460 days -- 363 more days than Lewisville's current average of 97 days.
For reference, the median list price across 139 active listings in Lewisville right now is $424,900.

Mortgage calculator

Estimate only - actual rate and payment depend on your lender, credit, and loan program.

$
%
%
Adjust tax / insurance estimates
% / yr
$
/mo
Est. monthly payment
$4,184/mo
$133,980 down
$535,920 loan
Principal & interest$3,476
Property tax (est.)$558
Home insurance (est.)$150

Similar homes you might like

Data source: Listing information provided by Triad MLS via Trestle/CoreLogic. Last updated 3 days ago.

Information herein deemed reliable but not guaranteed; all measurements, school assignments, HOA fees, taxes, and feature lists are approximate and should be independently verified. Equal Housing Opportunity.