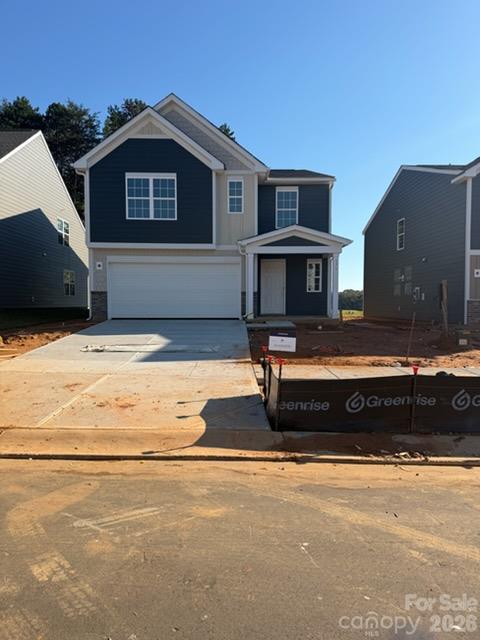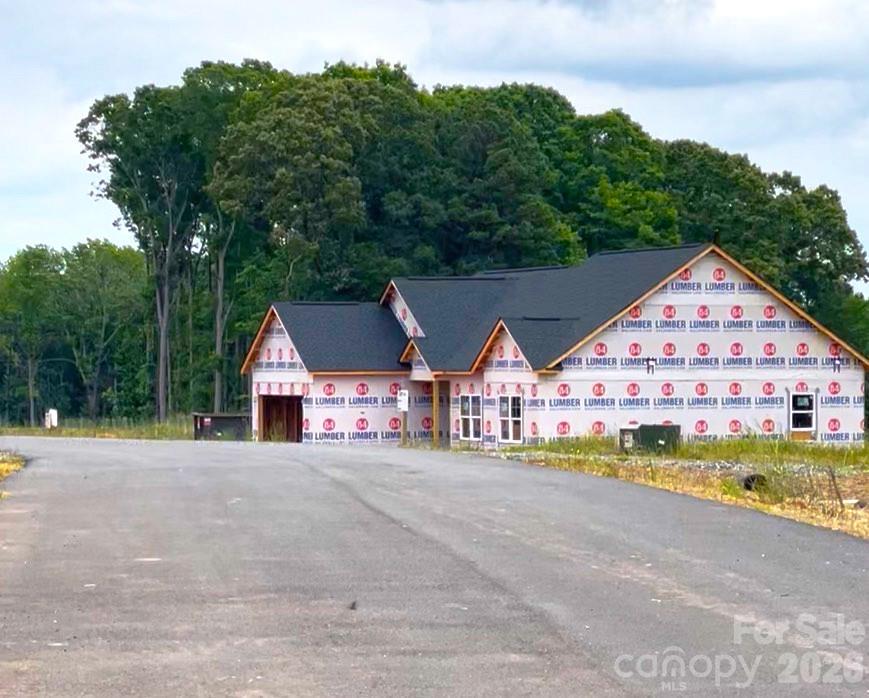
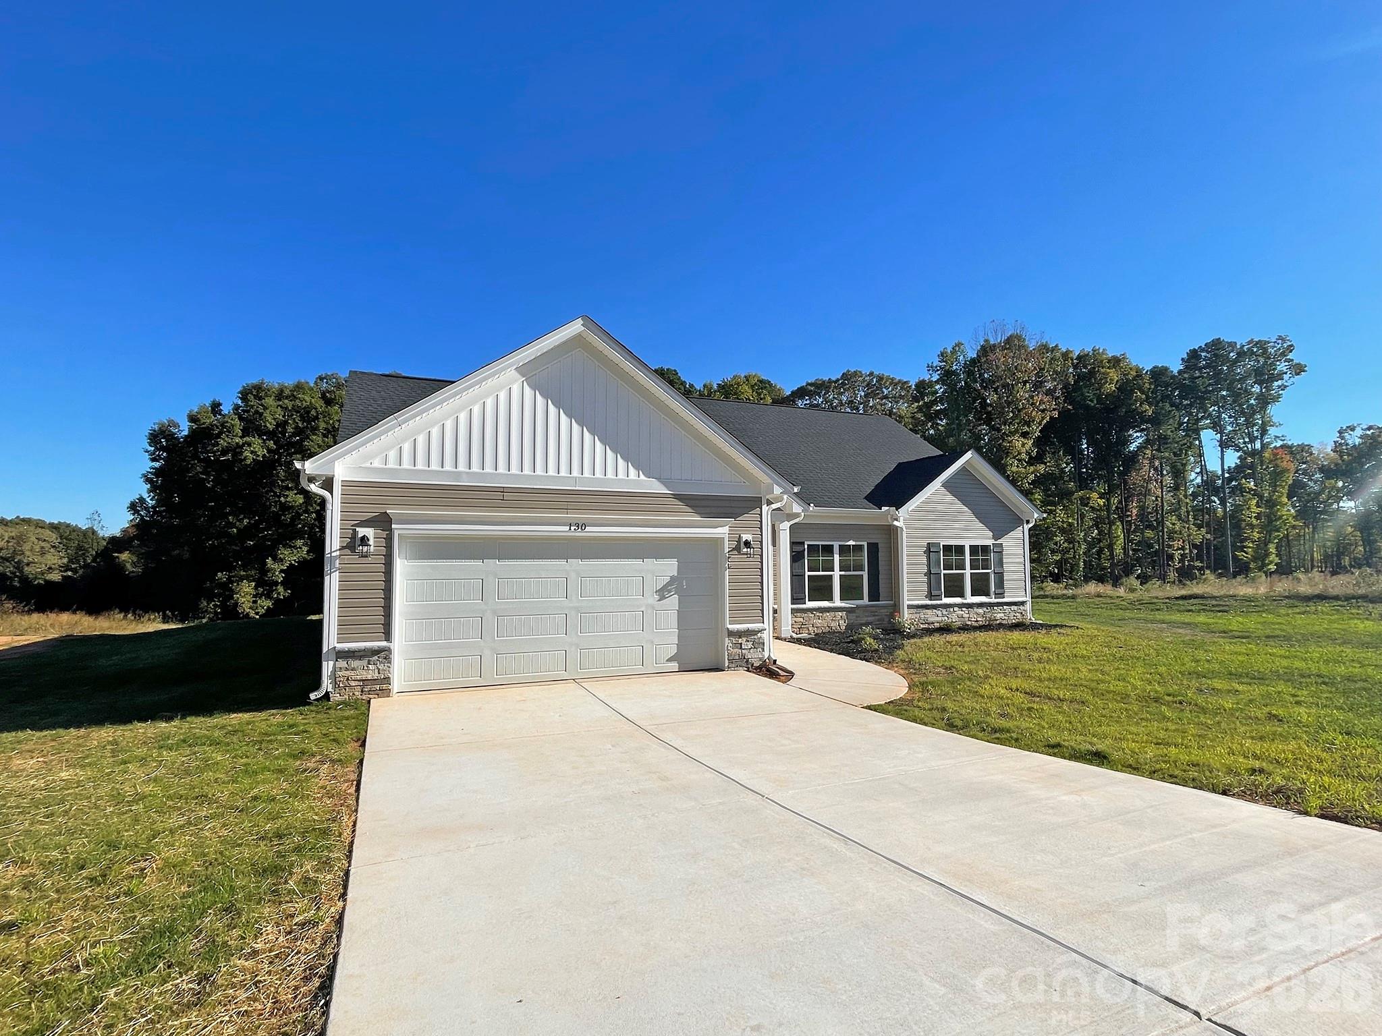
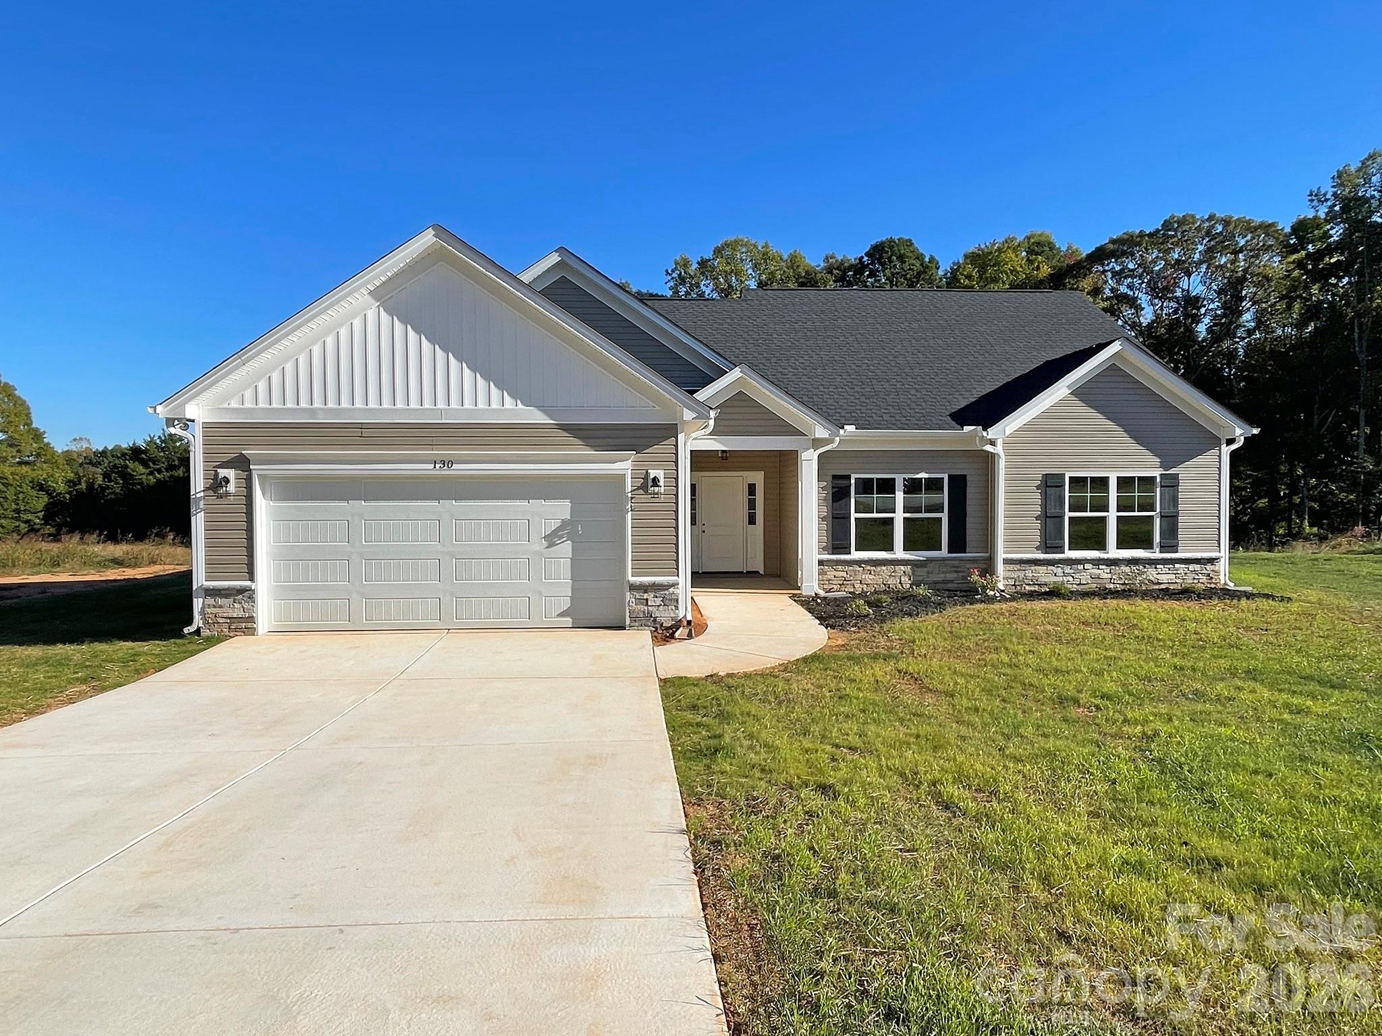
Bayport at Lot 5 (under construction) - 130 Windstone Crossing Trail, Troutman
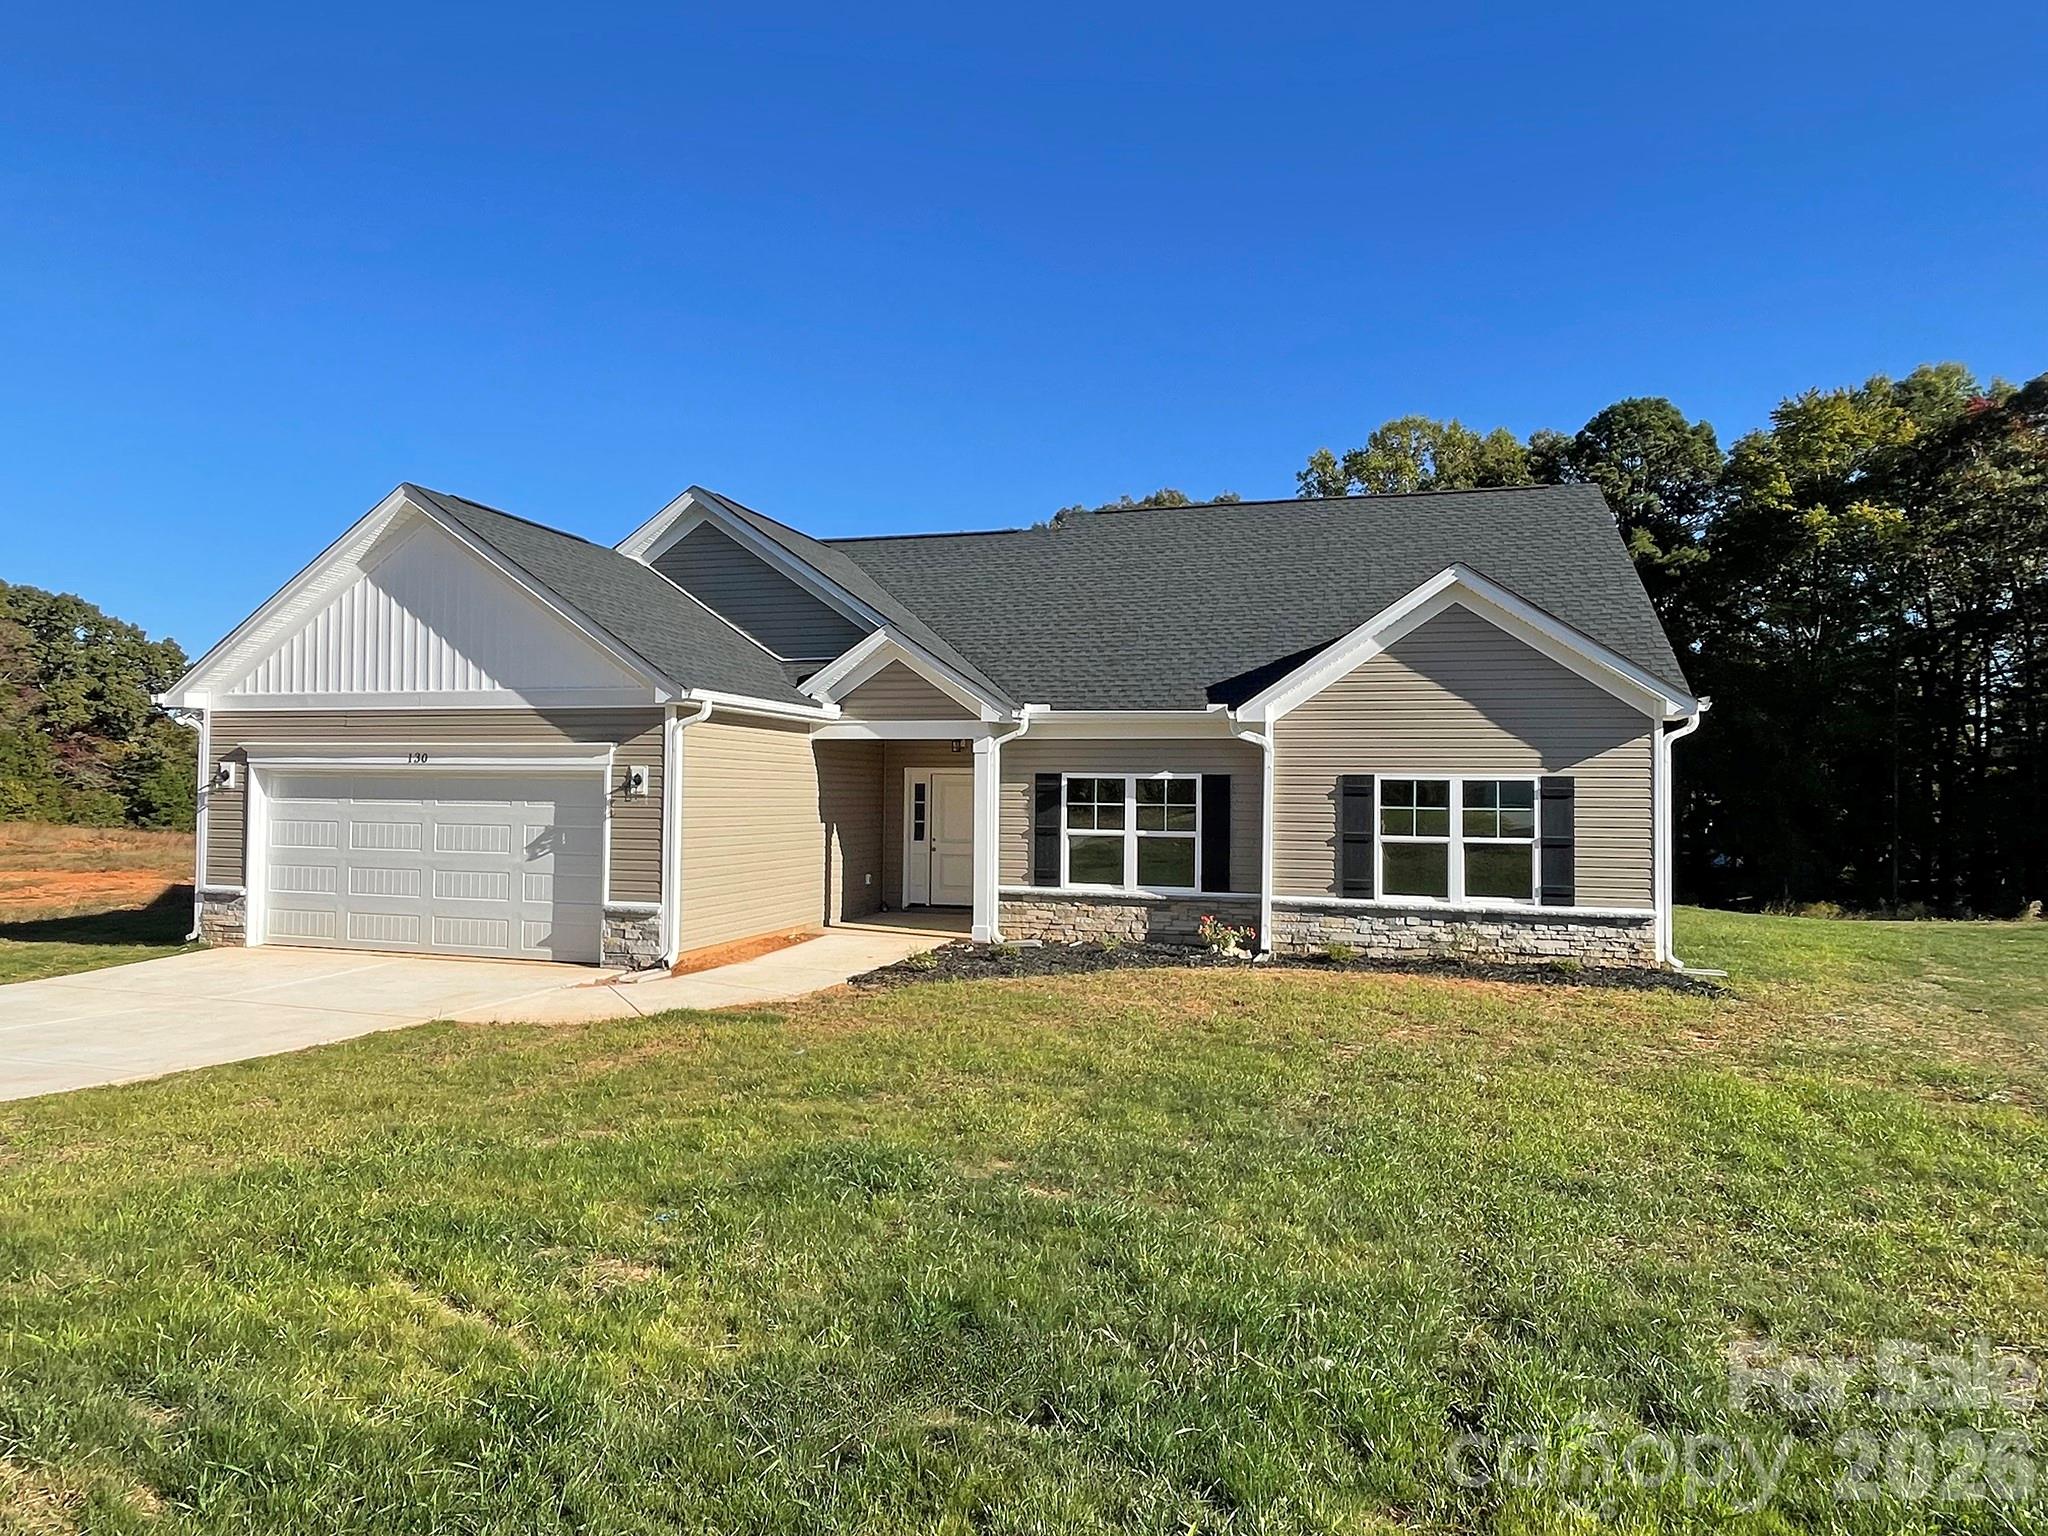
Bayport built on Lot 5 - 130 Windstone Crossing Trail, Troutman
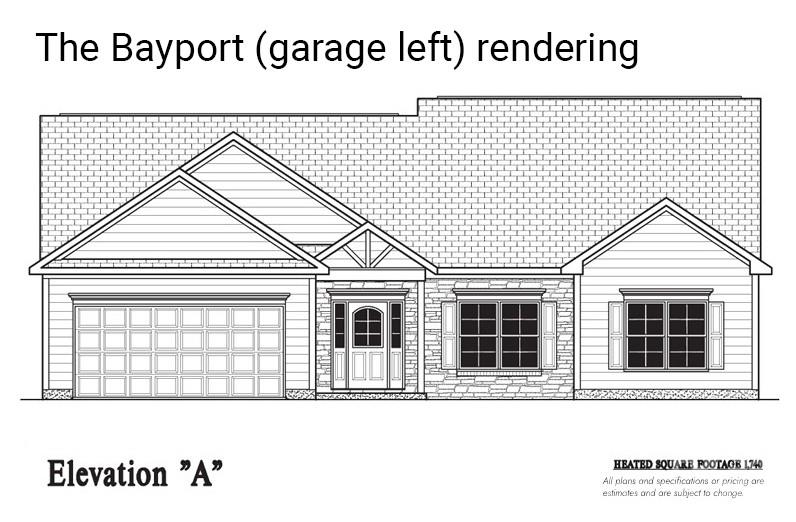
Rendering of Bayport, which will be garage left on this lot - 130 Windstone Crossing Trail, Troutman
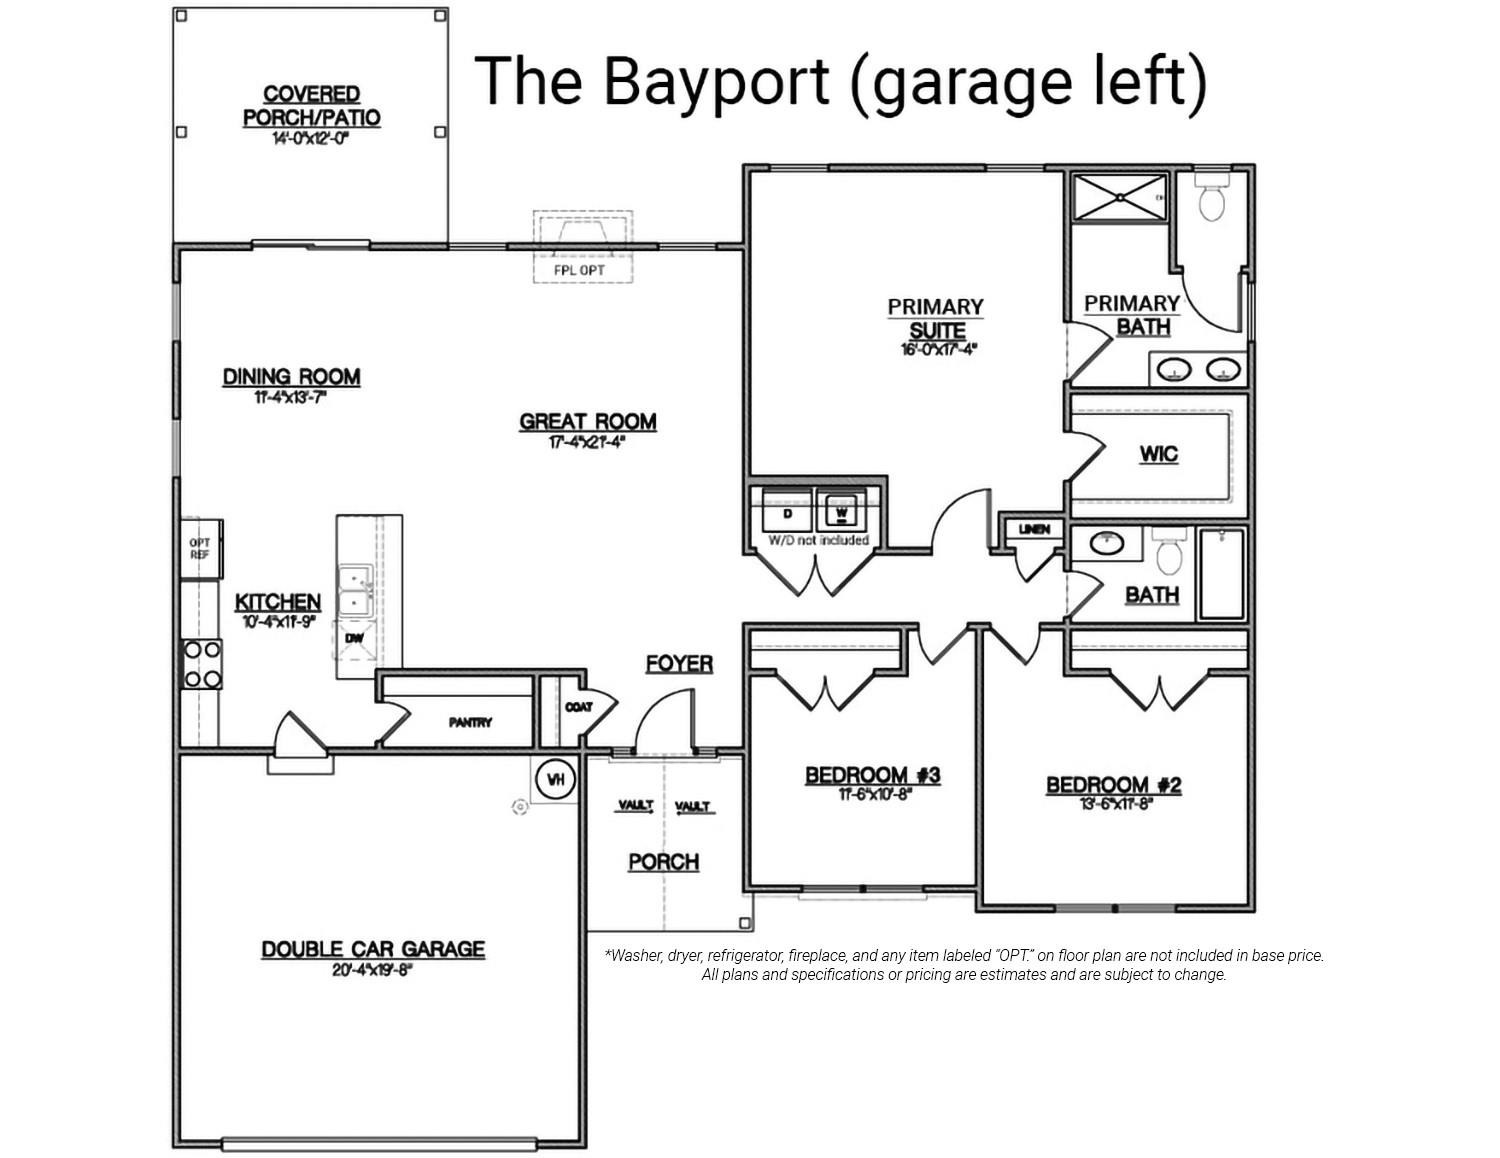
Bayport floor plan, which will be garage left on this lot - 130 Windstone Crossing Trail, Troutman
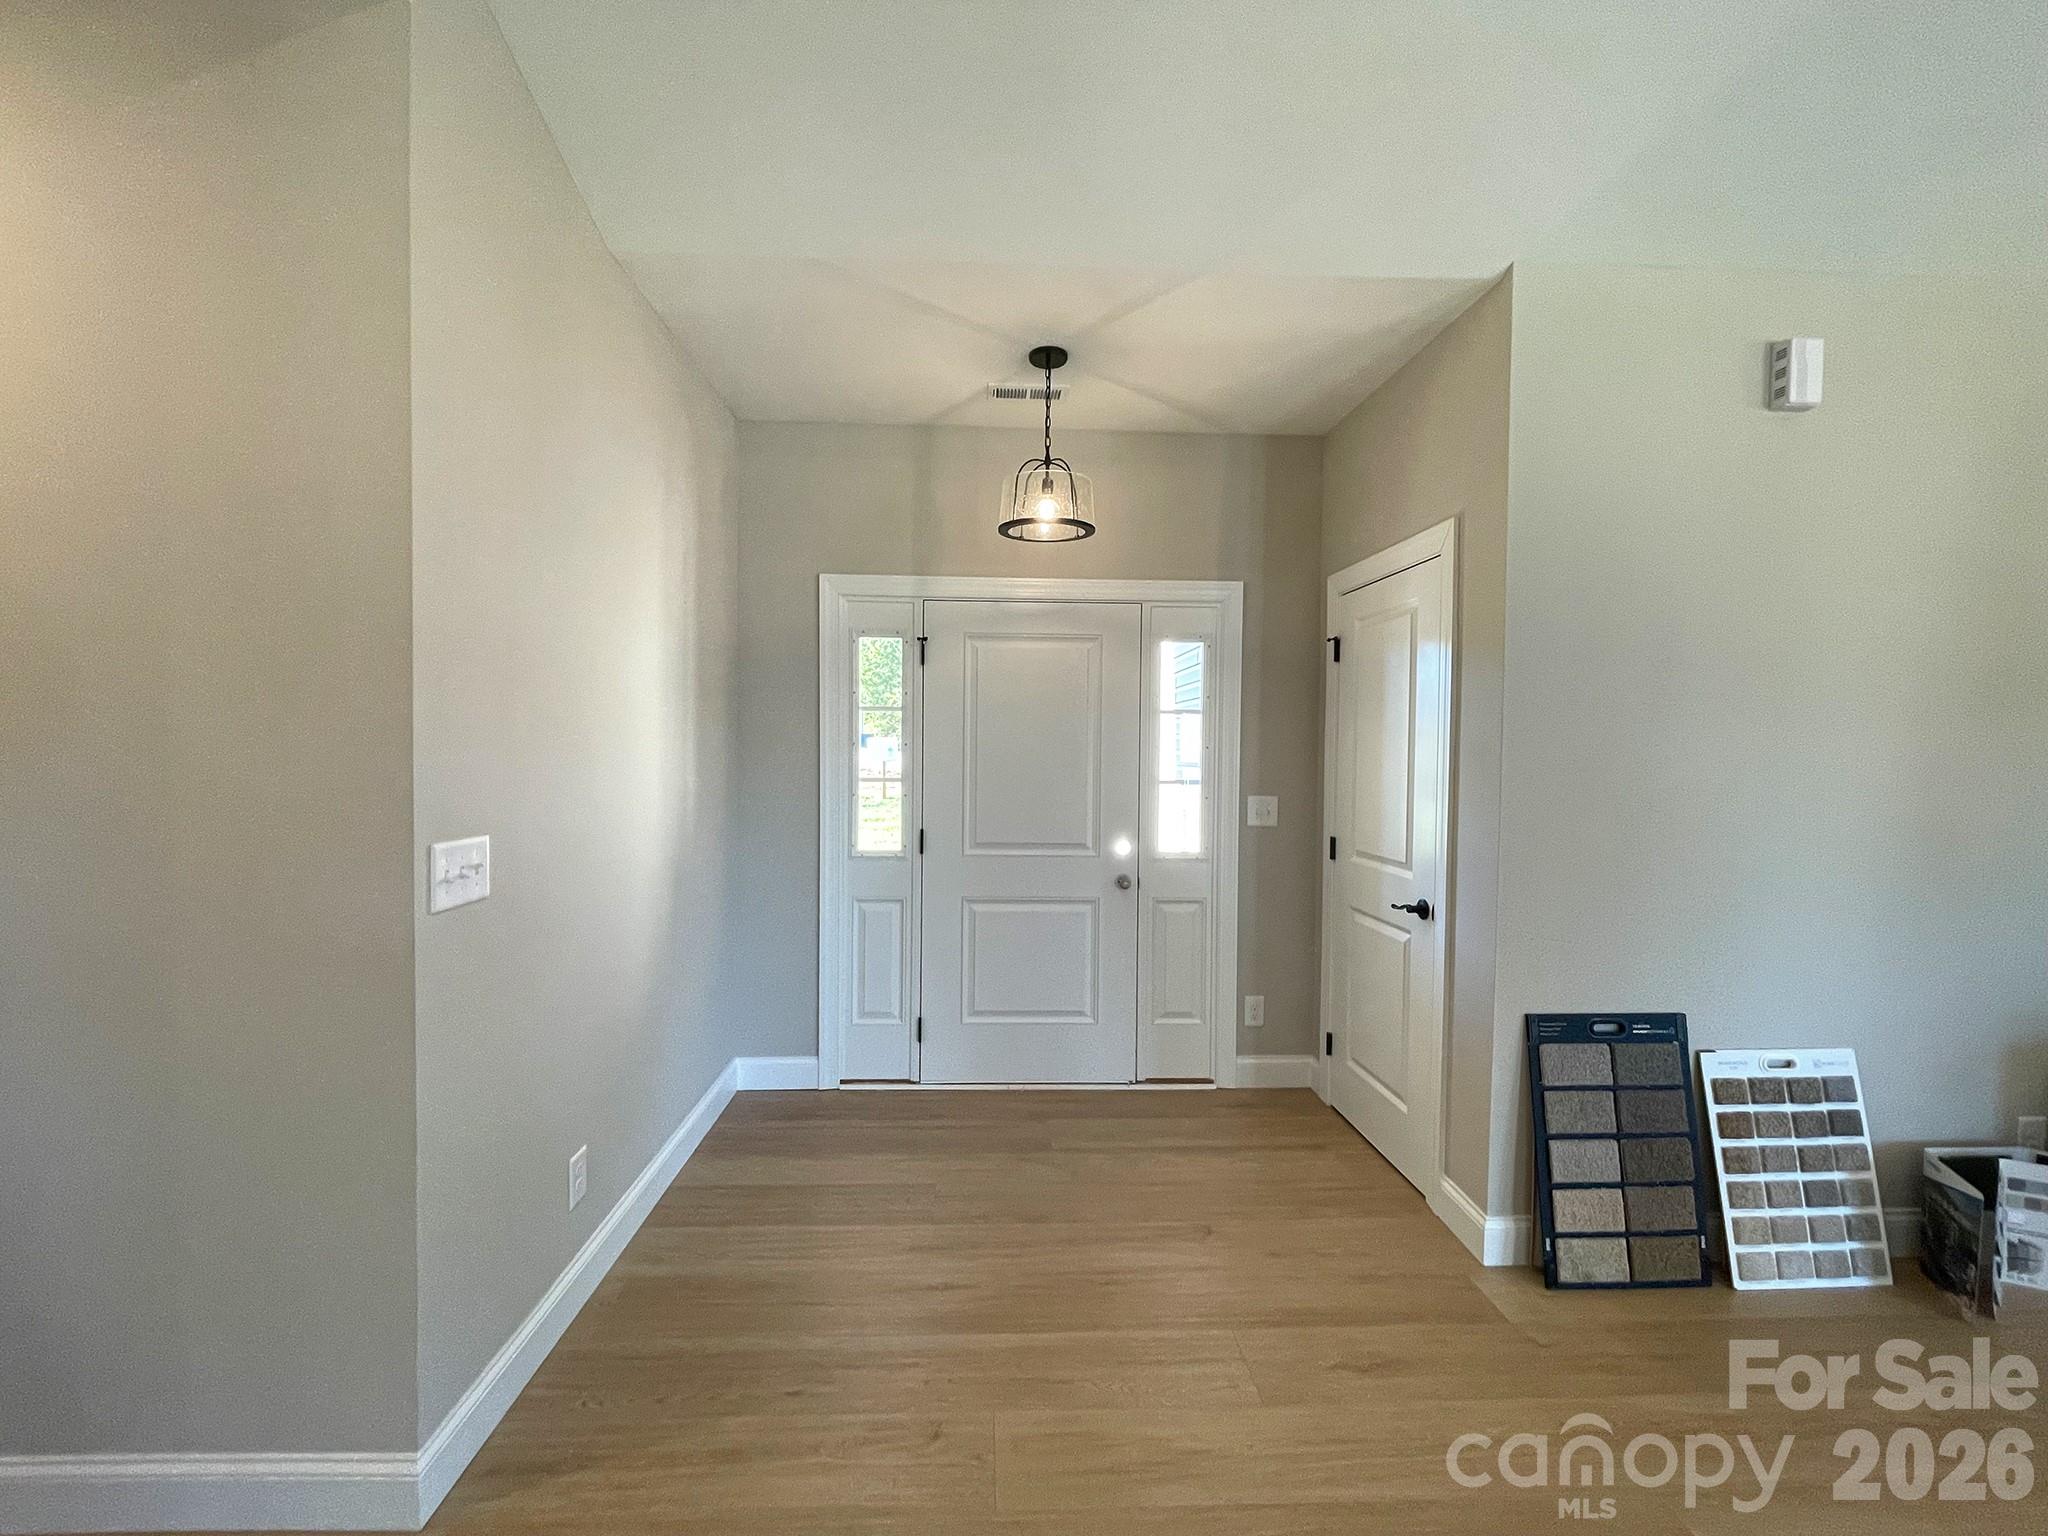
Entrance Foyer with Coat Closet - 130 Windstone Crossing Trail, Troutman
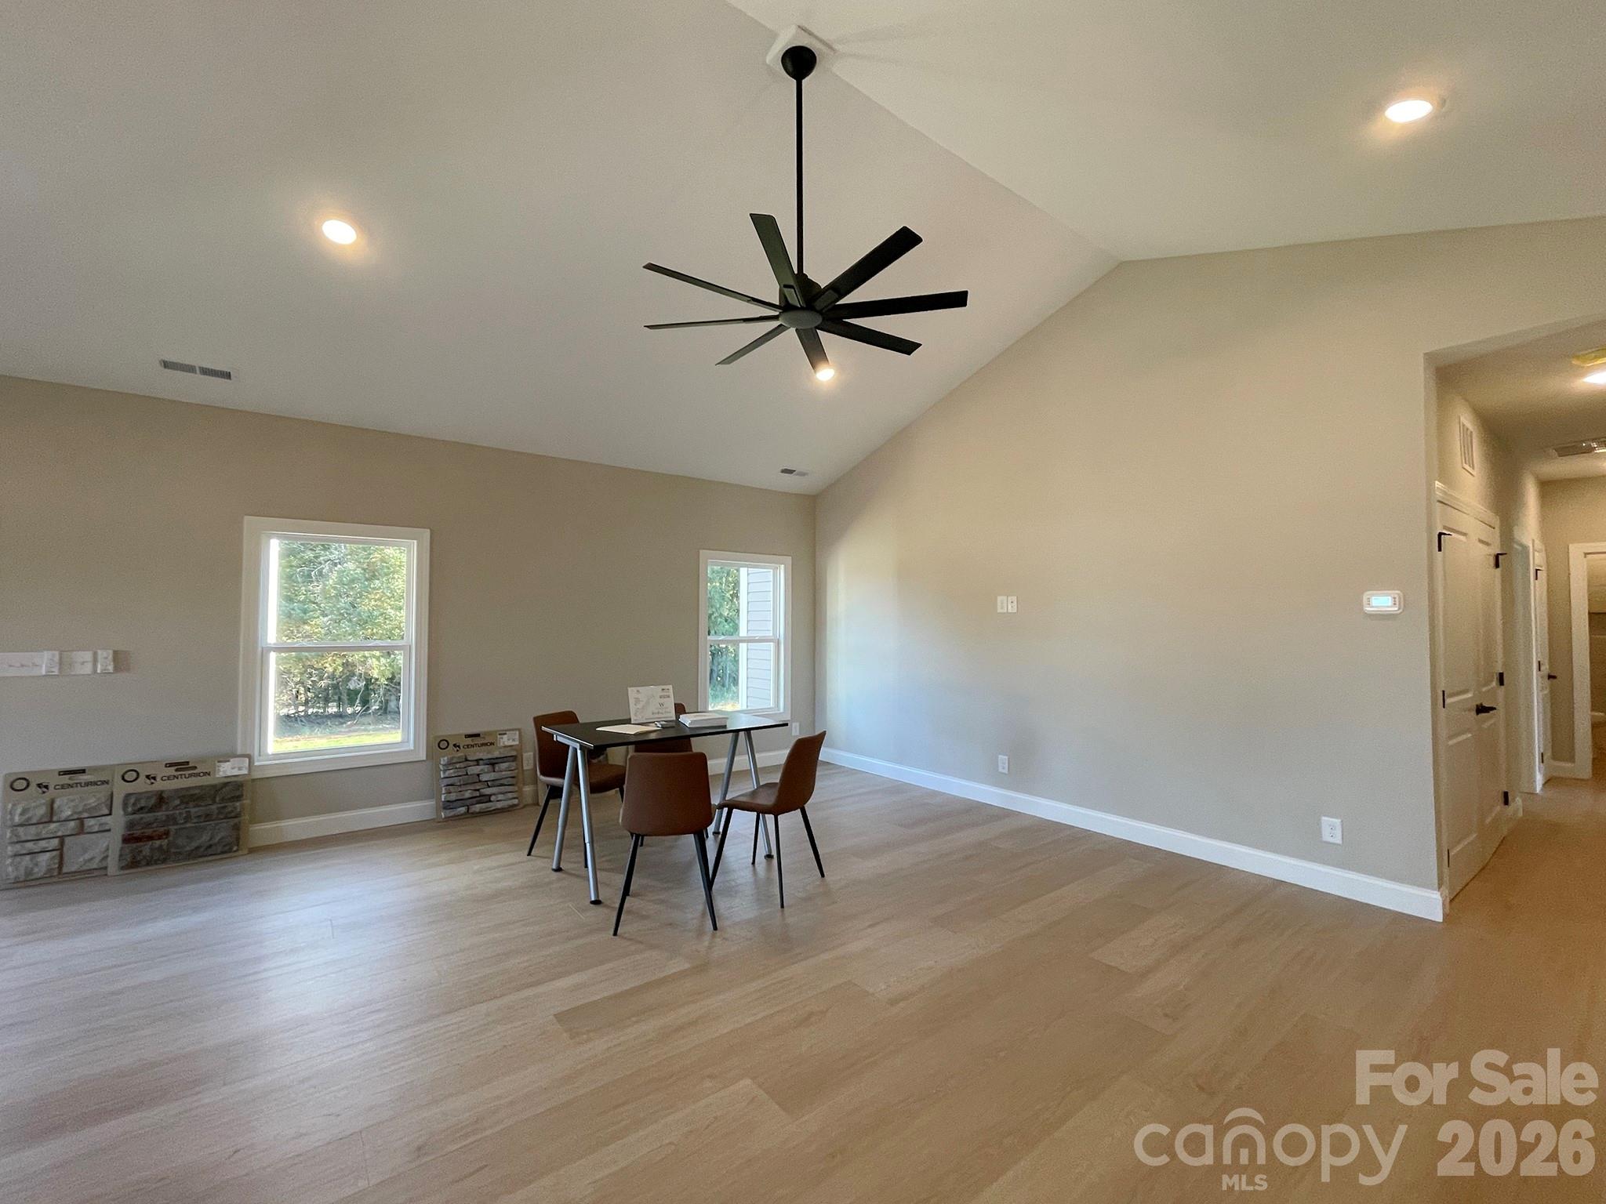
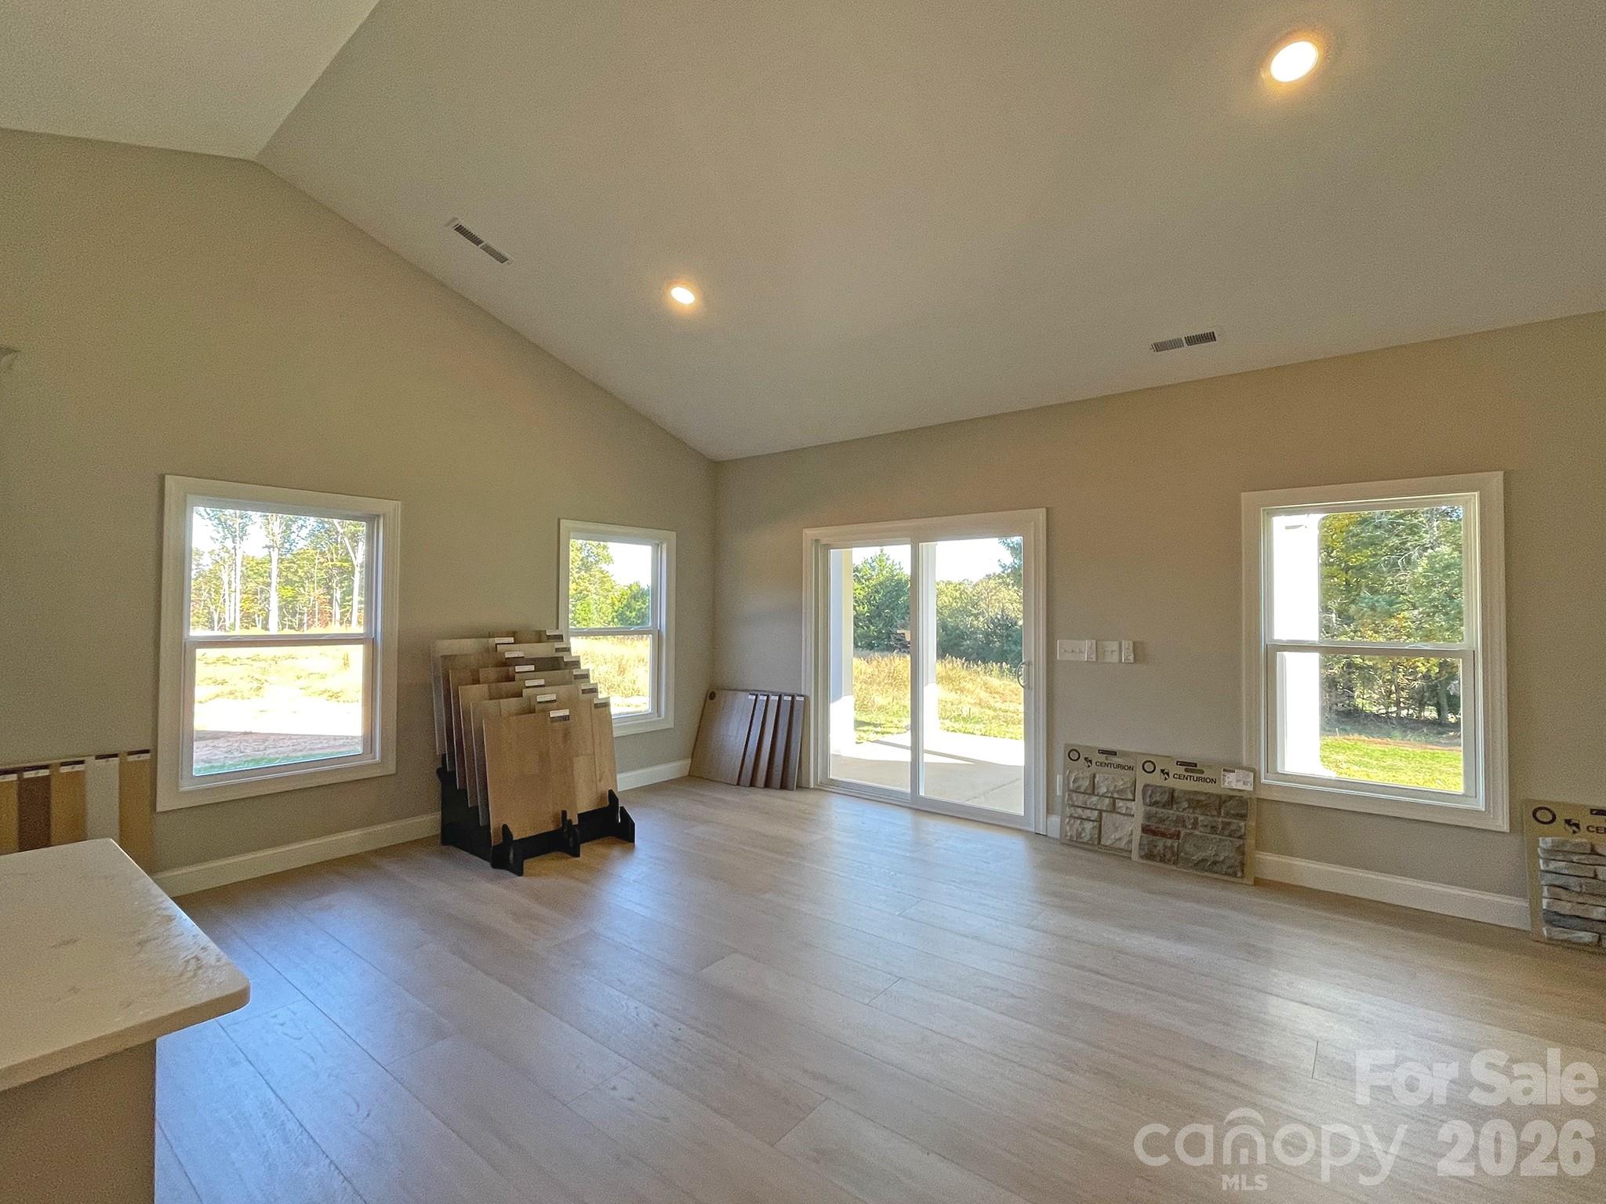
Great Room - 130 Windstone Crossing Trail, Troutman
Dining Area - 130 Windstone Crossing Trail, Troutman
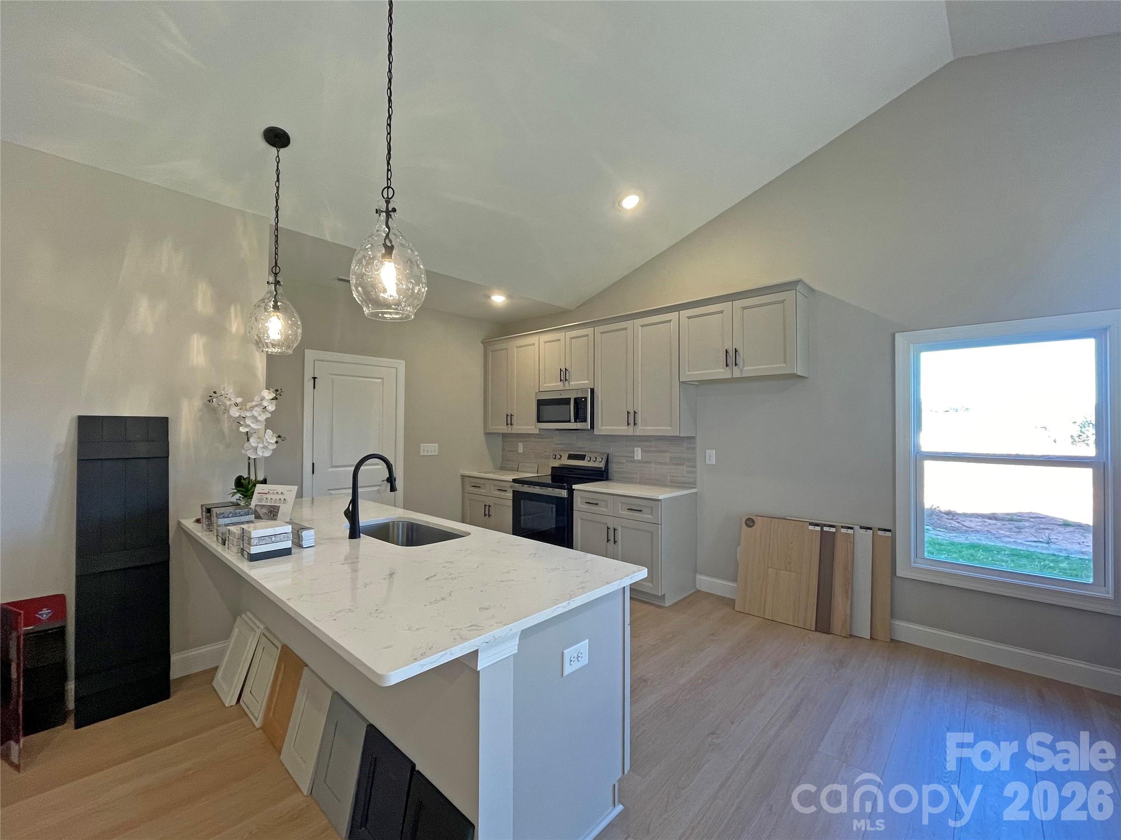
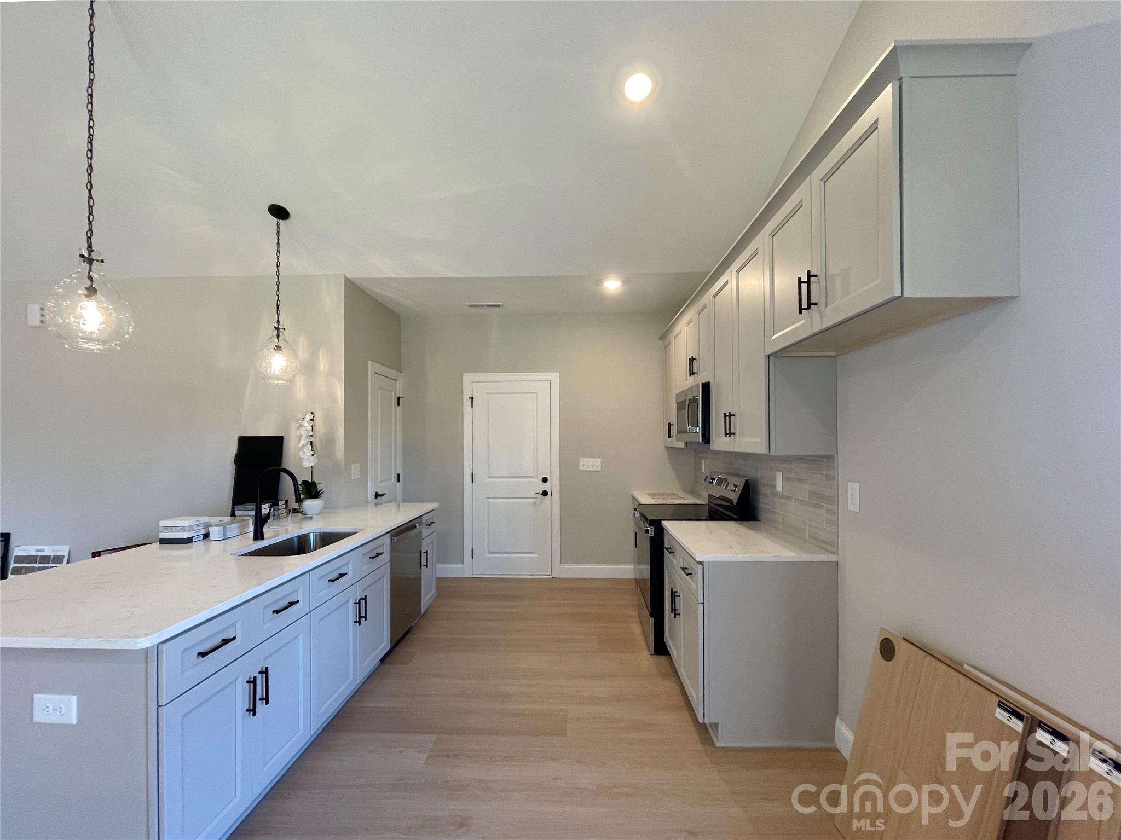
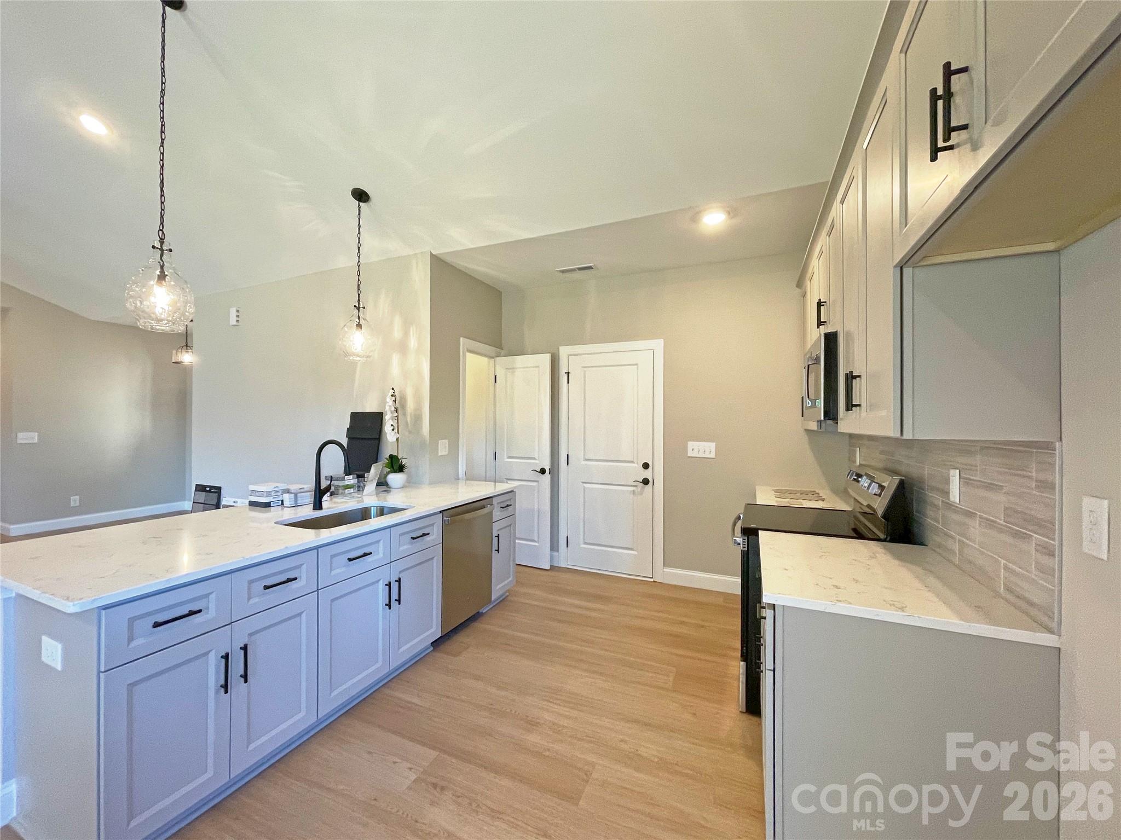
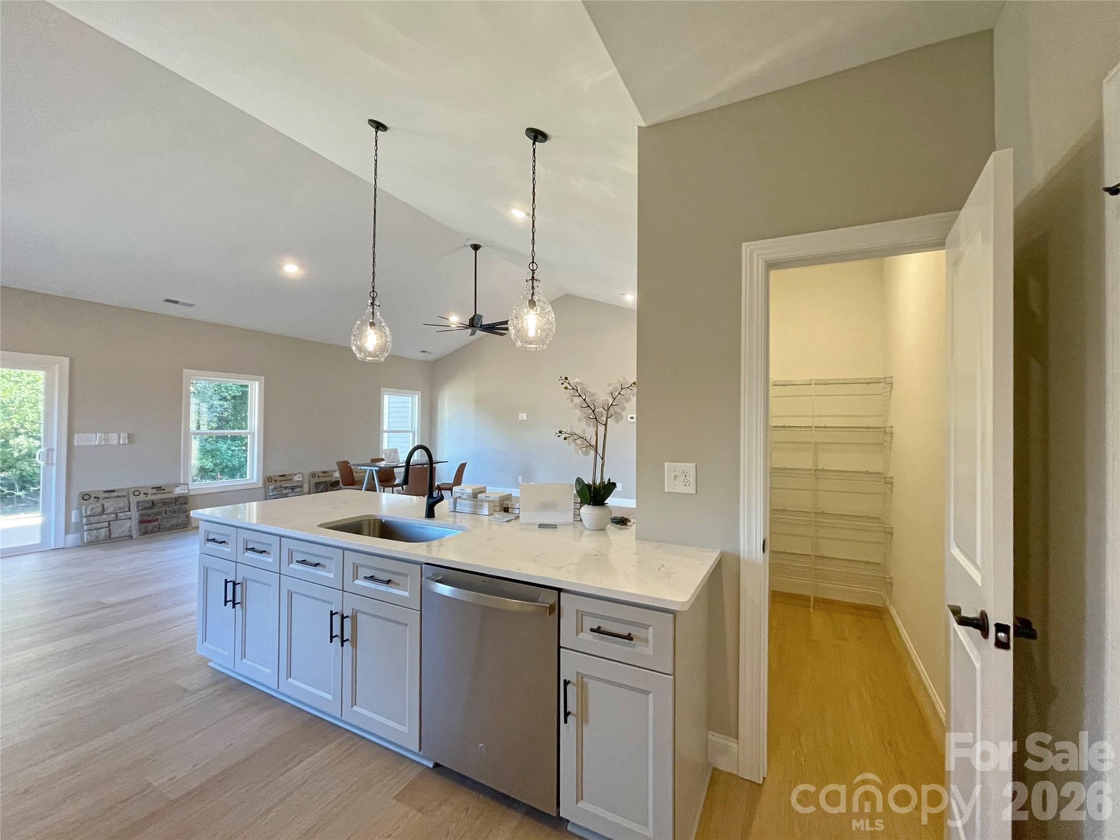
Kitchen with Breakfast Bar - 130 Windstone Crossing Trail, Troutman
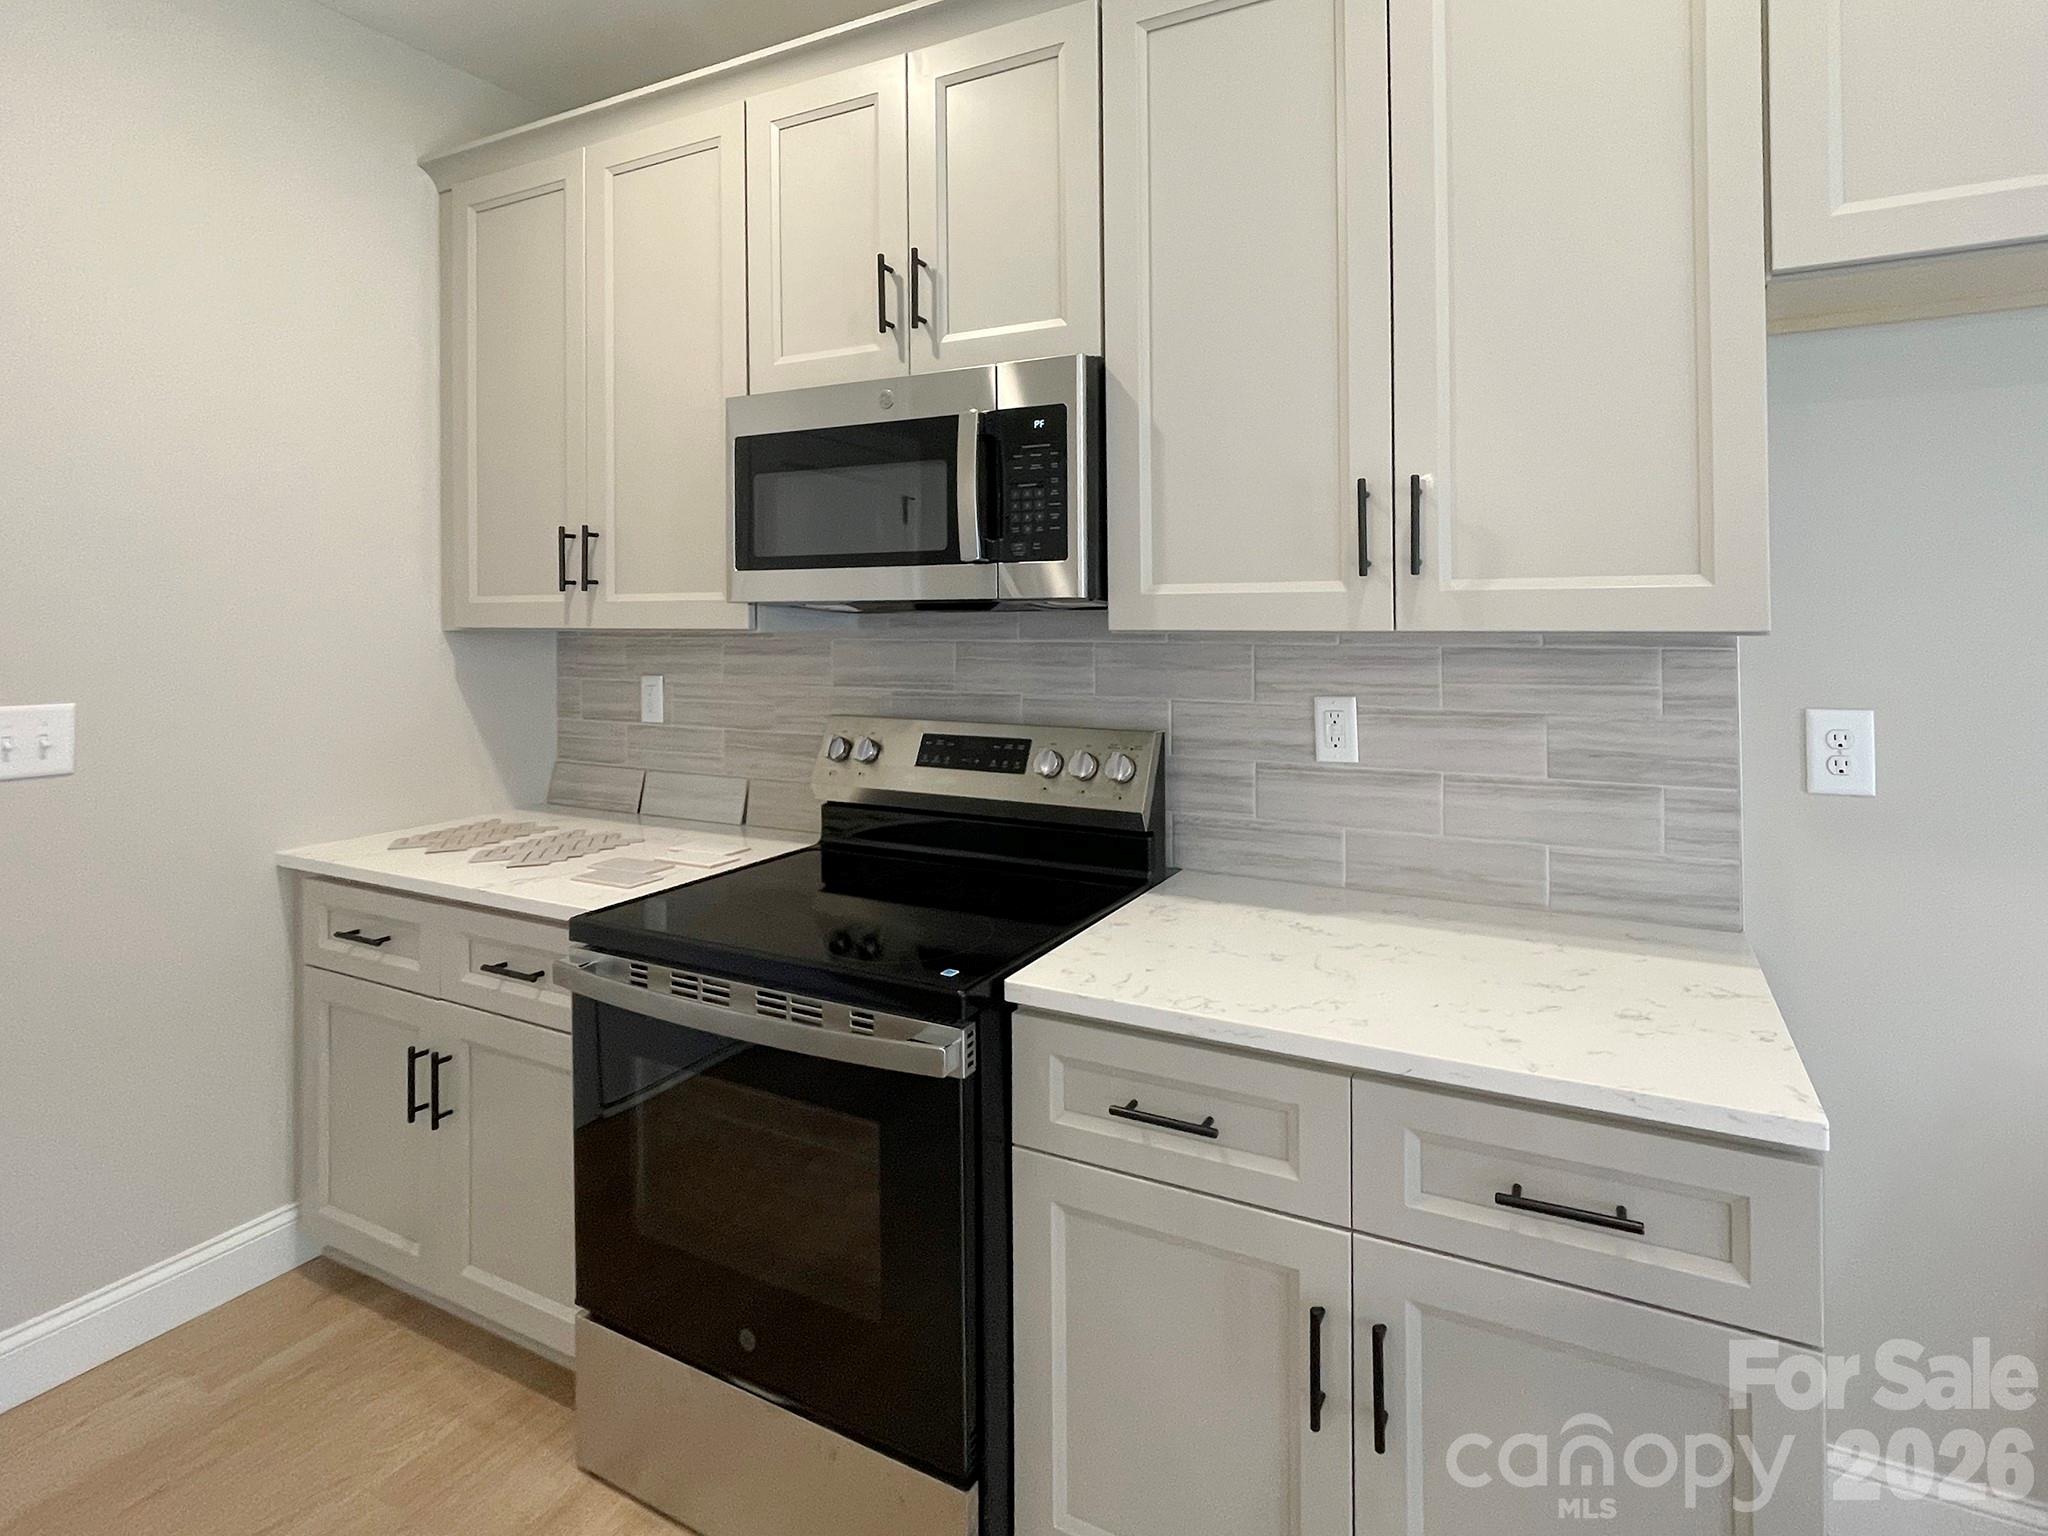
Kitchen - 130 Windstone Crossing Trail, Troutman
Walk-In Pantry in the Kitchen - 130 Windstone Crossing Trail, Troutman
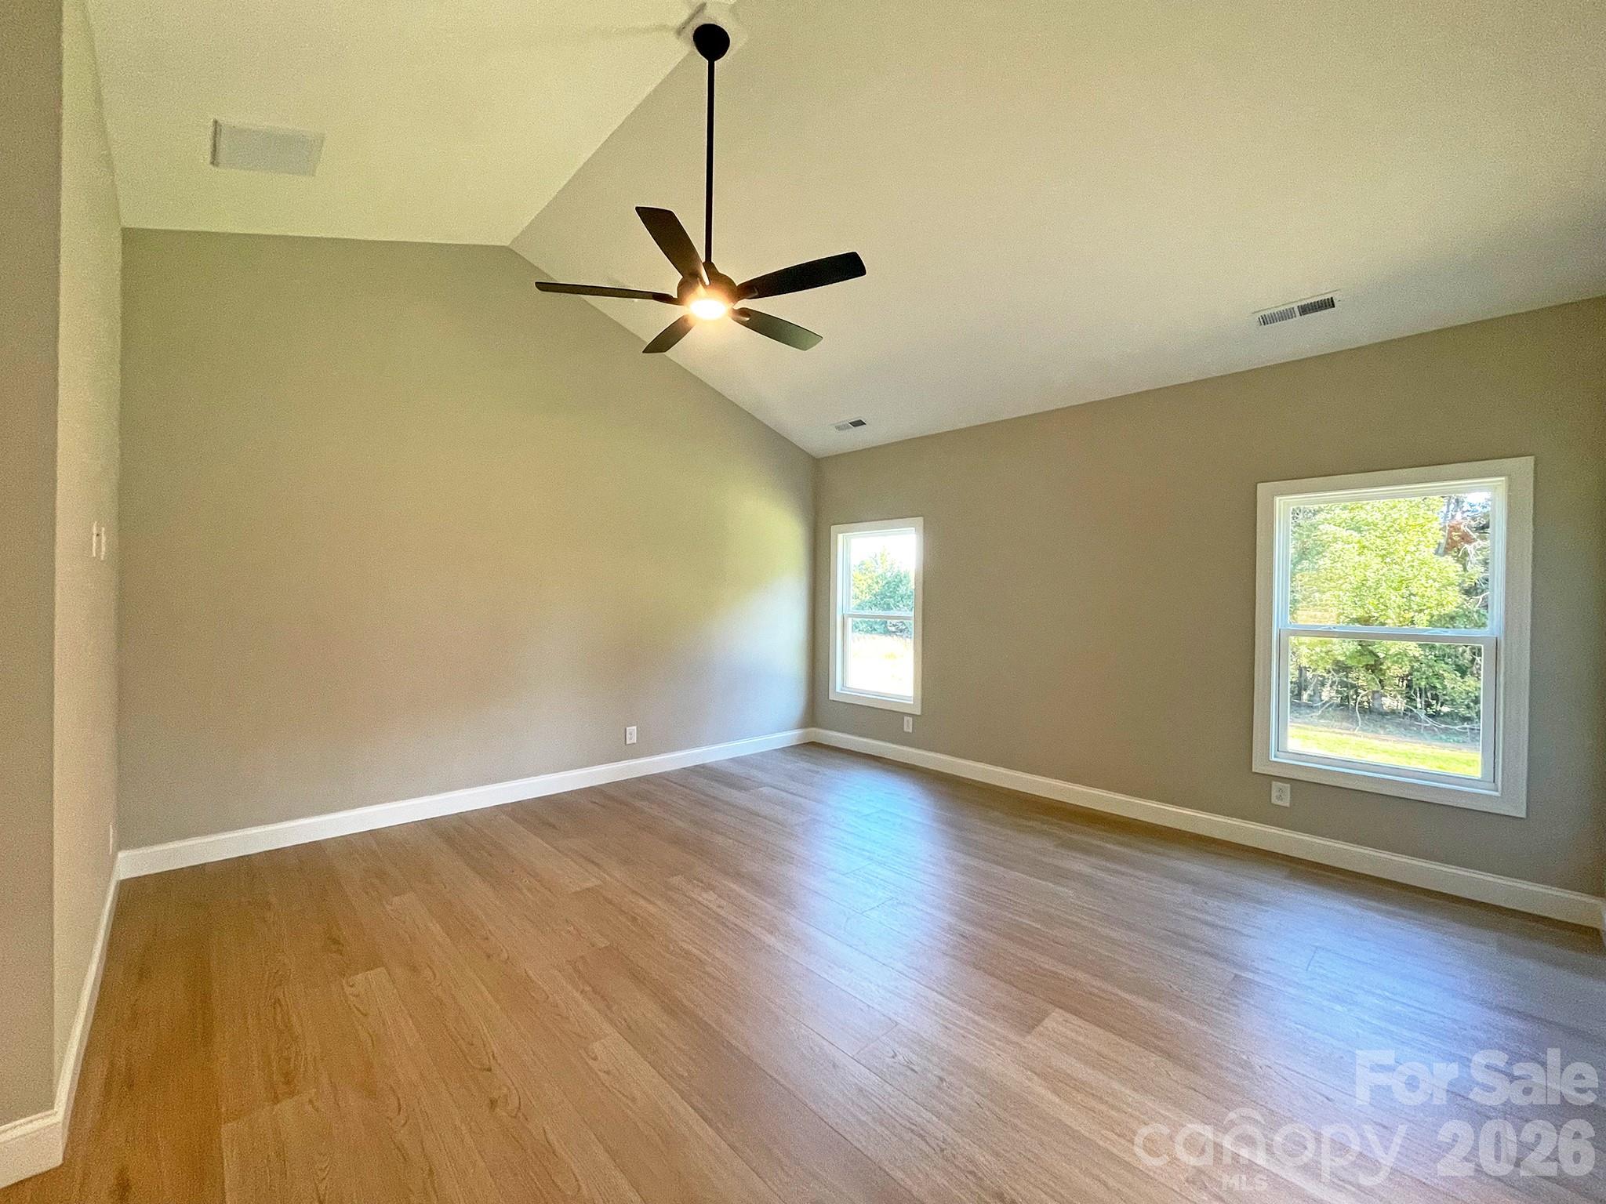
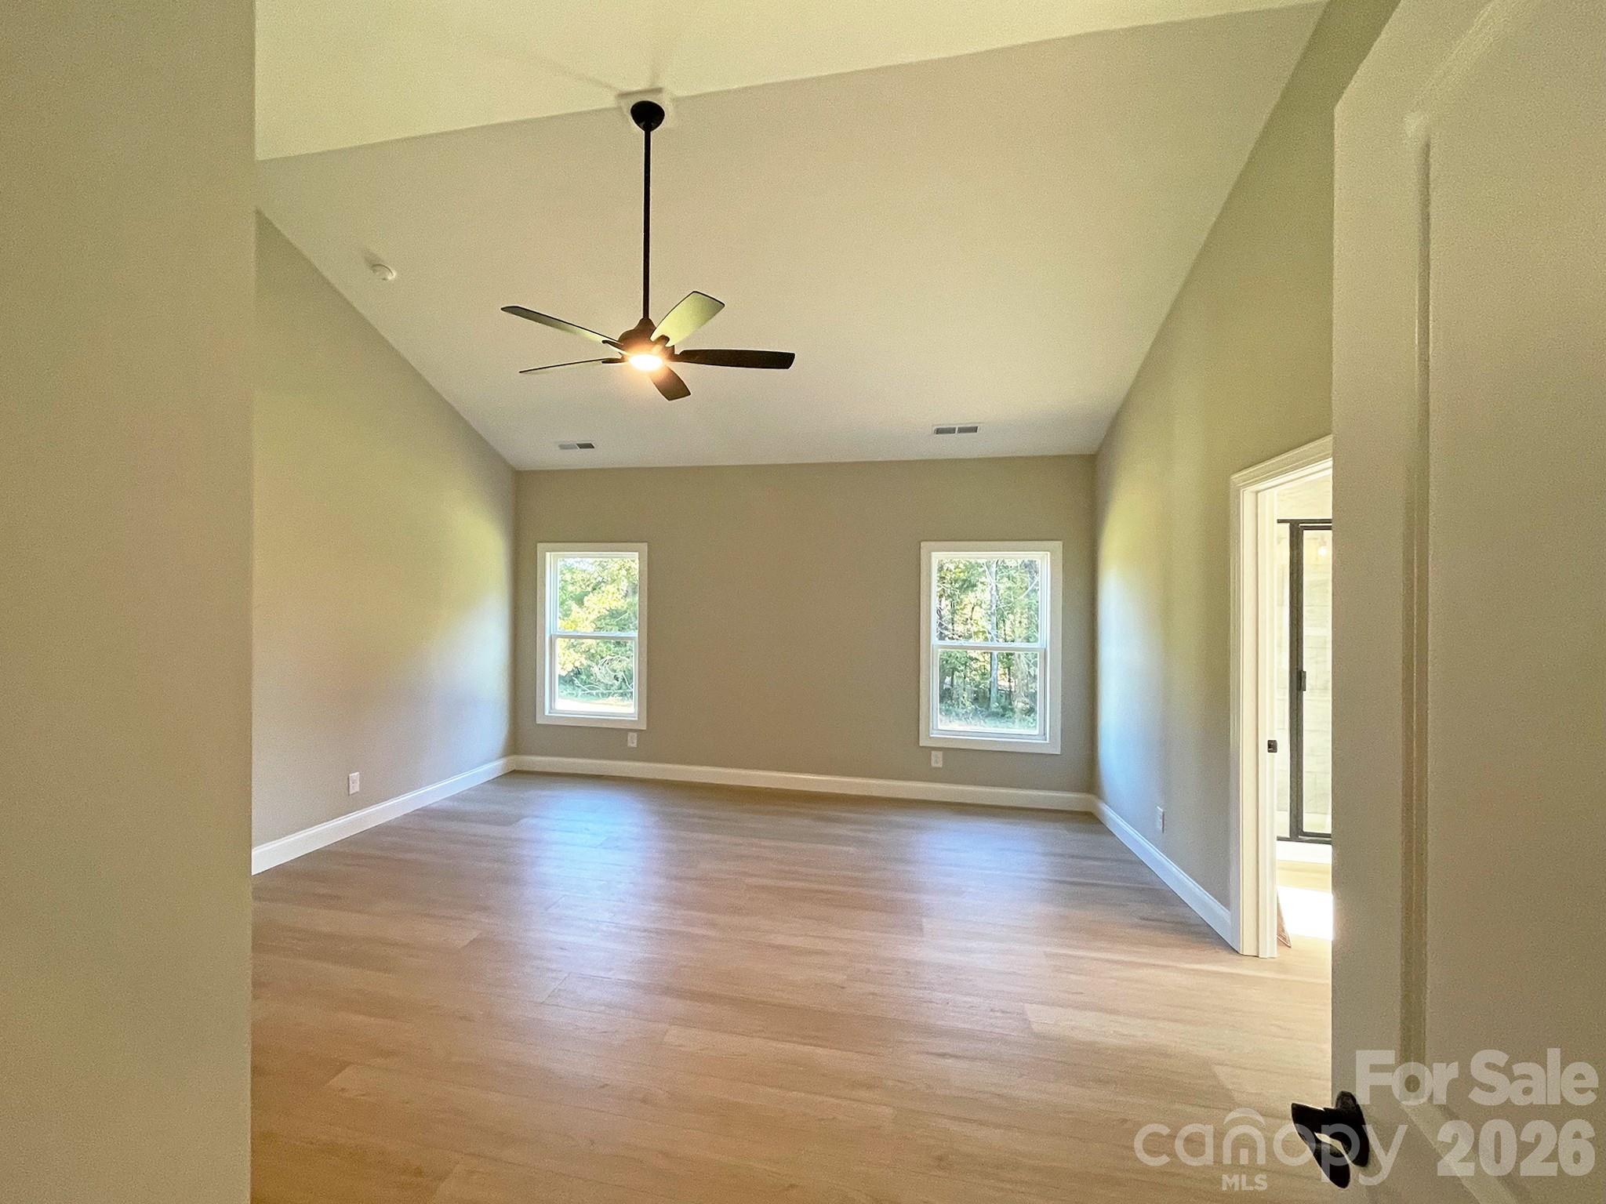
Primary Bedroom - 130 Windstone Crossing Trail, Troutman
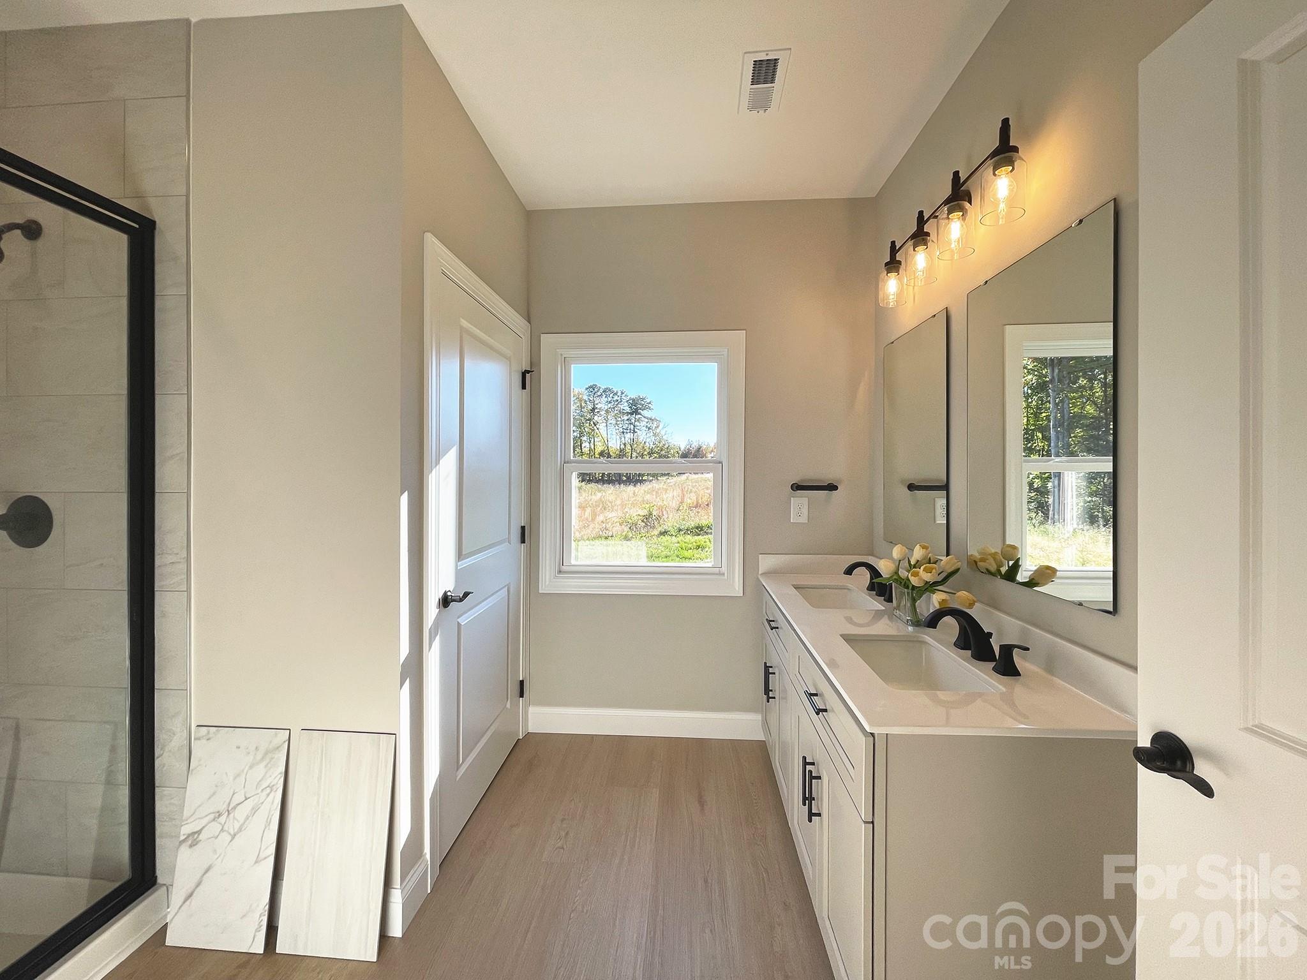
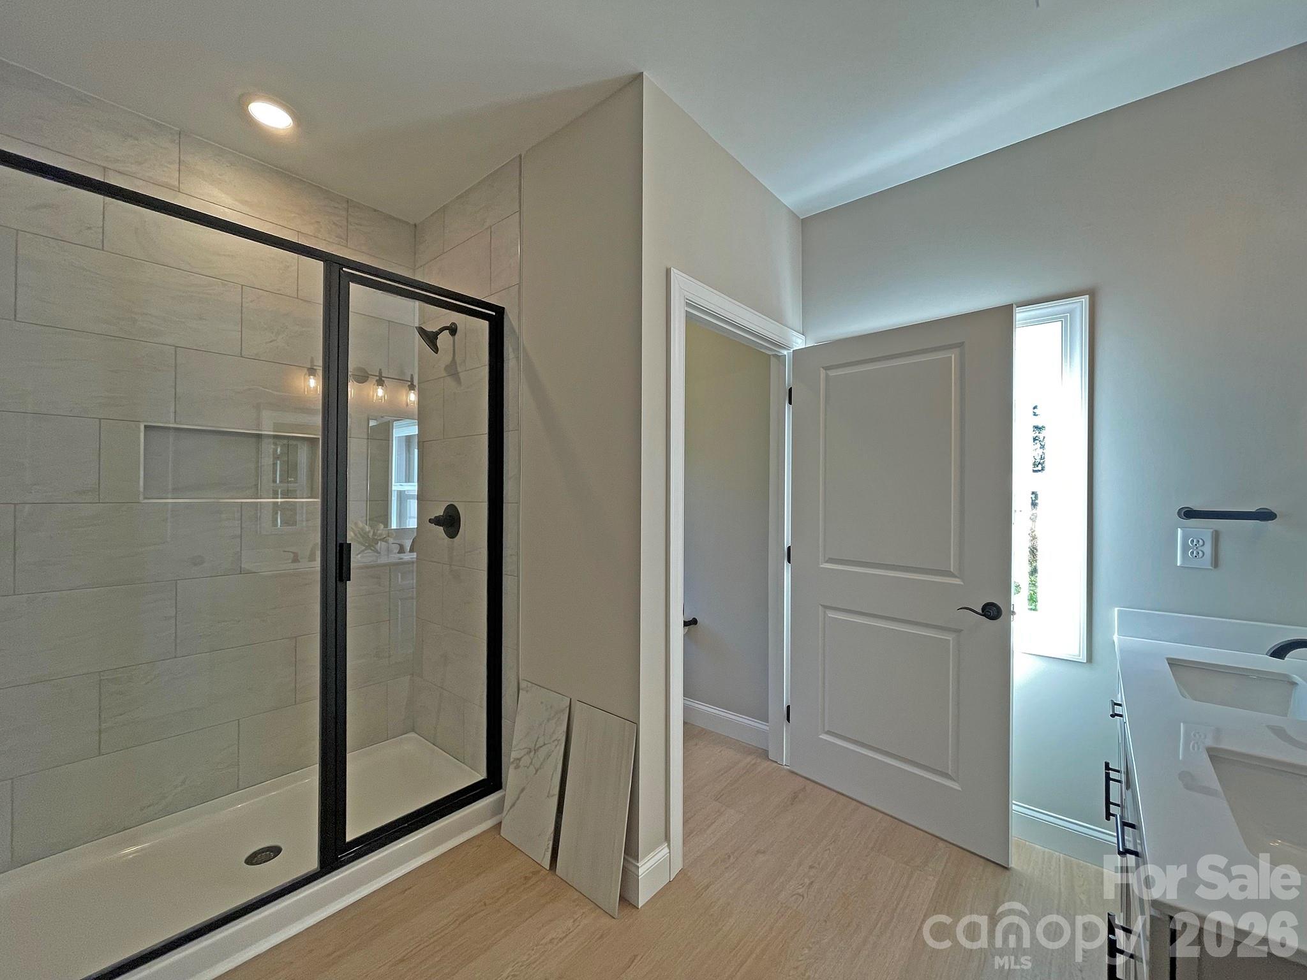
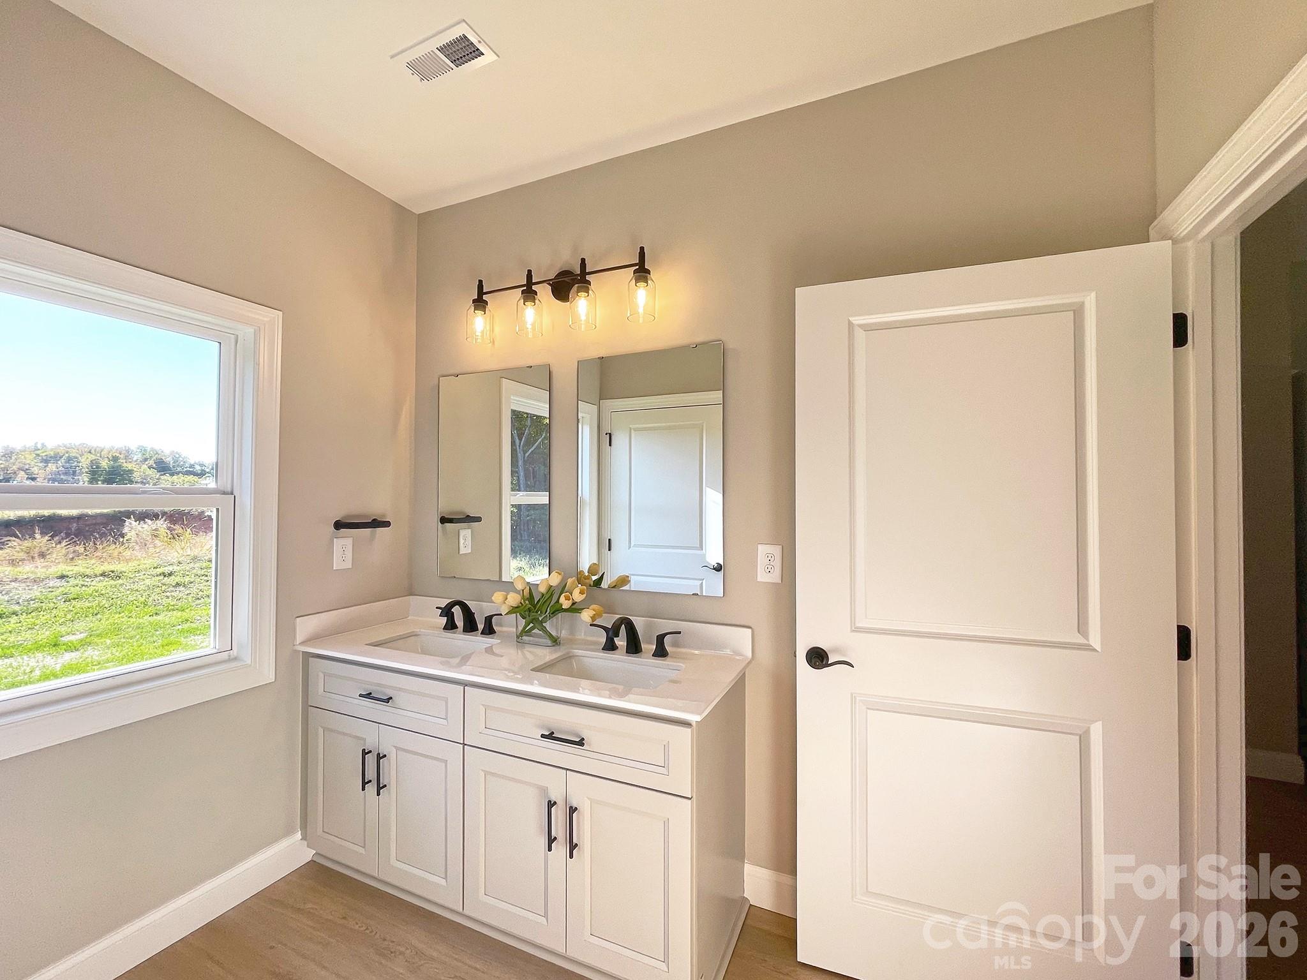
Primary Bath - 130 Windstone Crossing Trail, Troutman
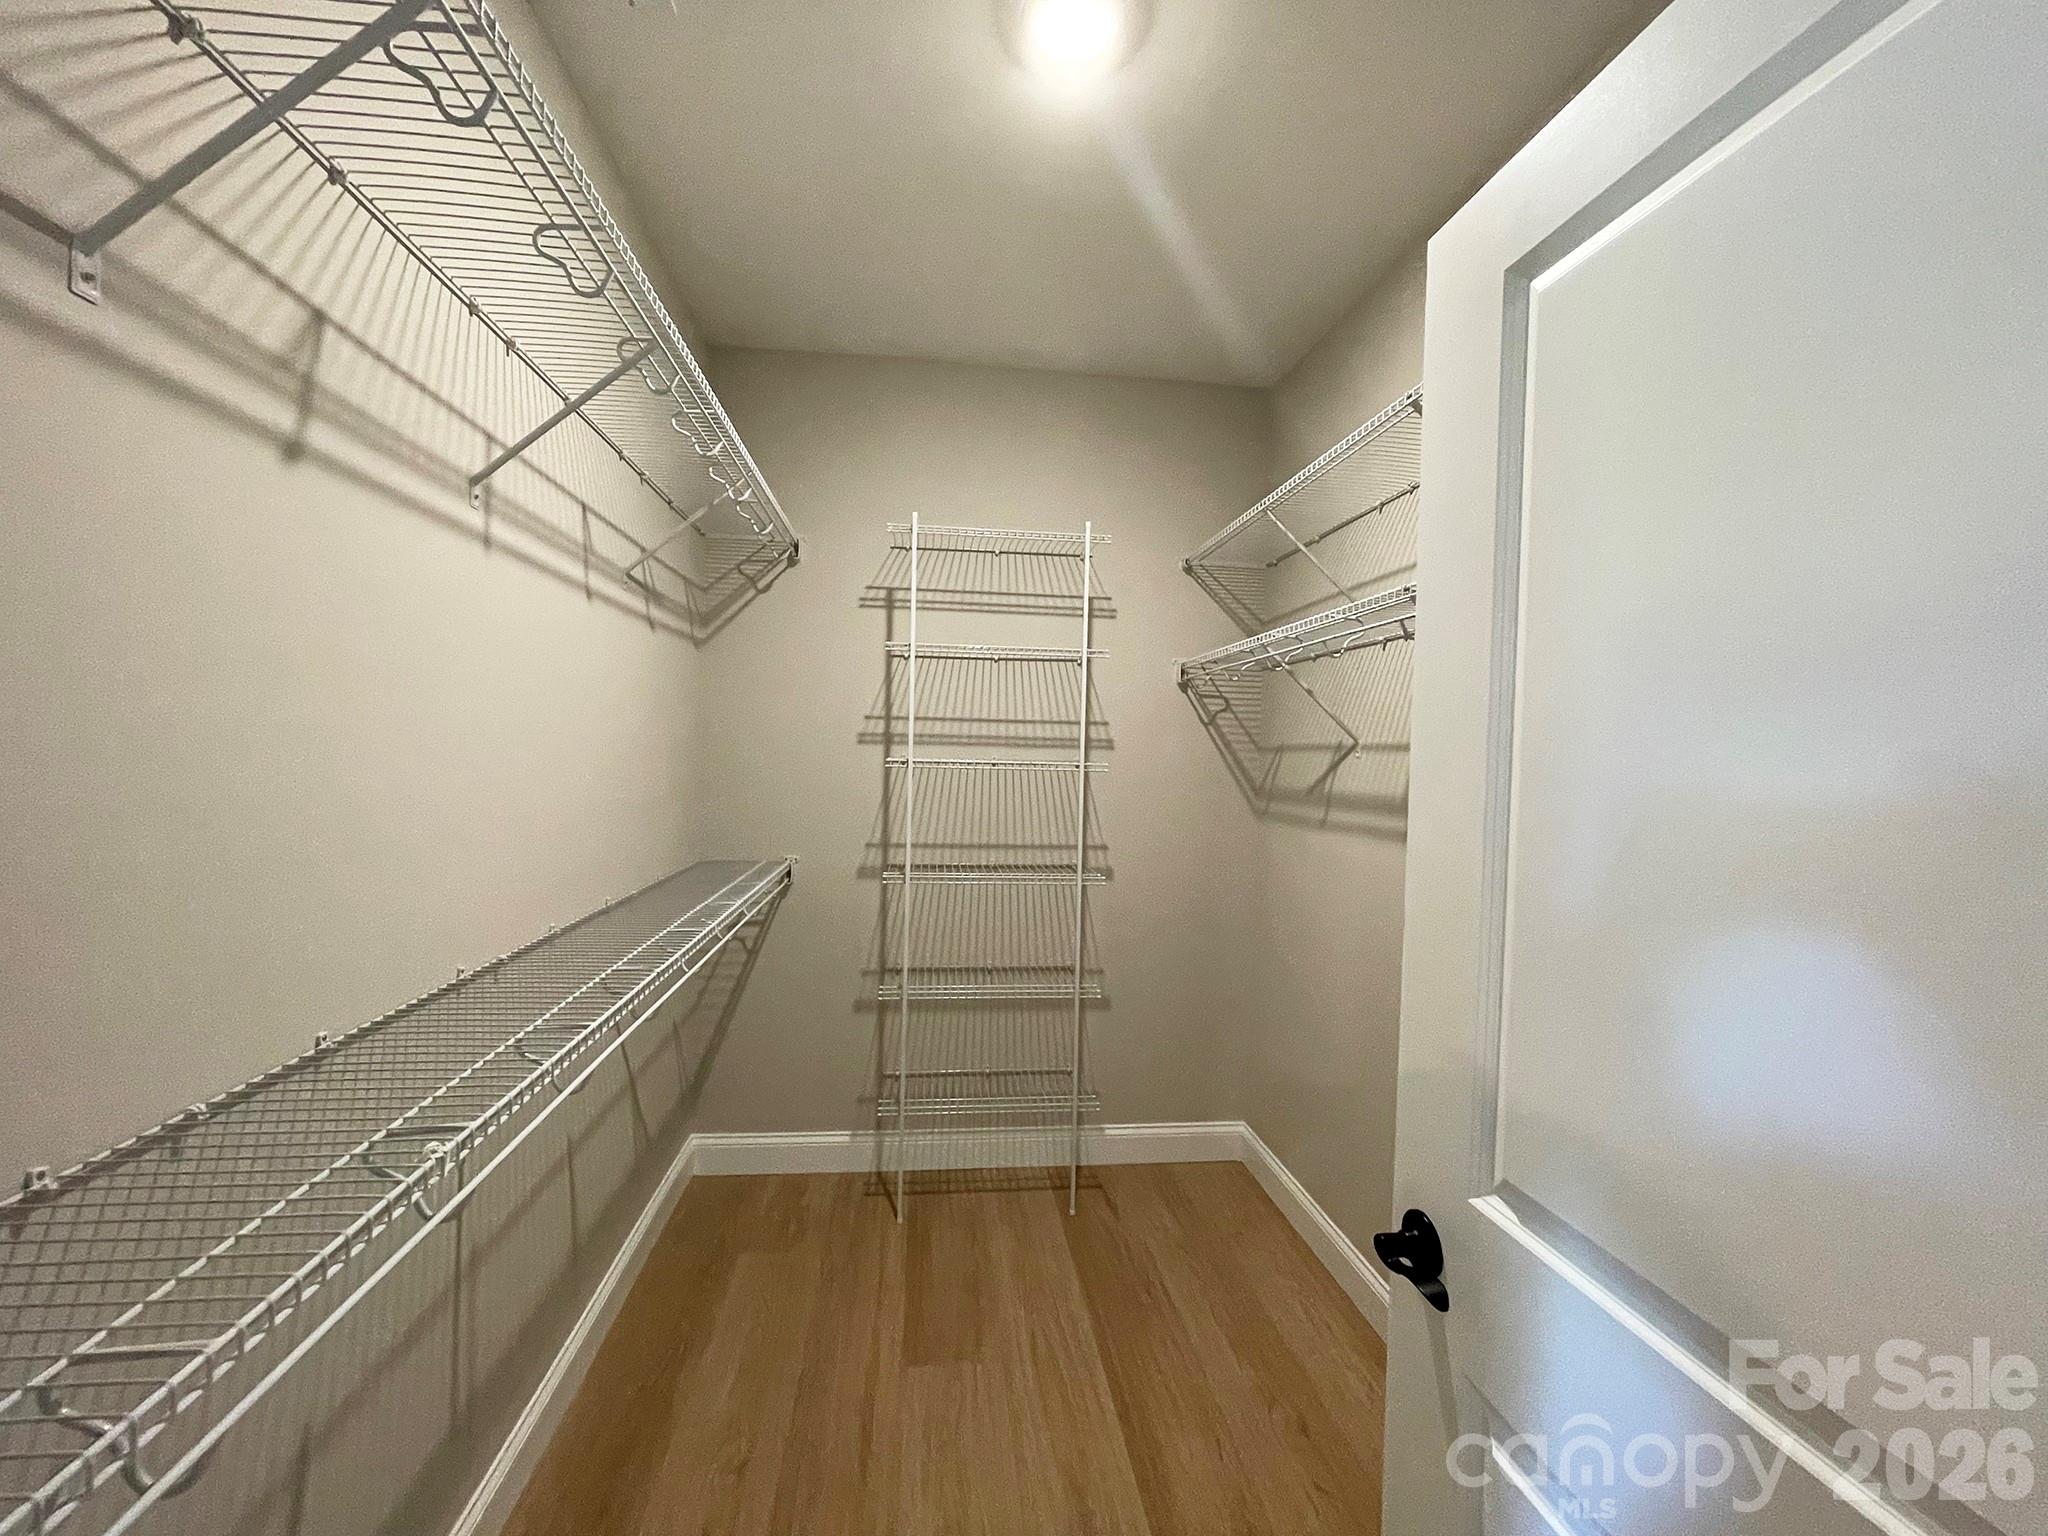
Primary has Walk-In Closet - 130 Windstone Crossing Trail, Troutman
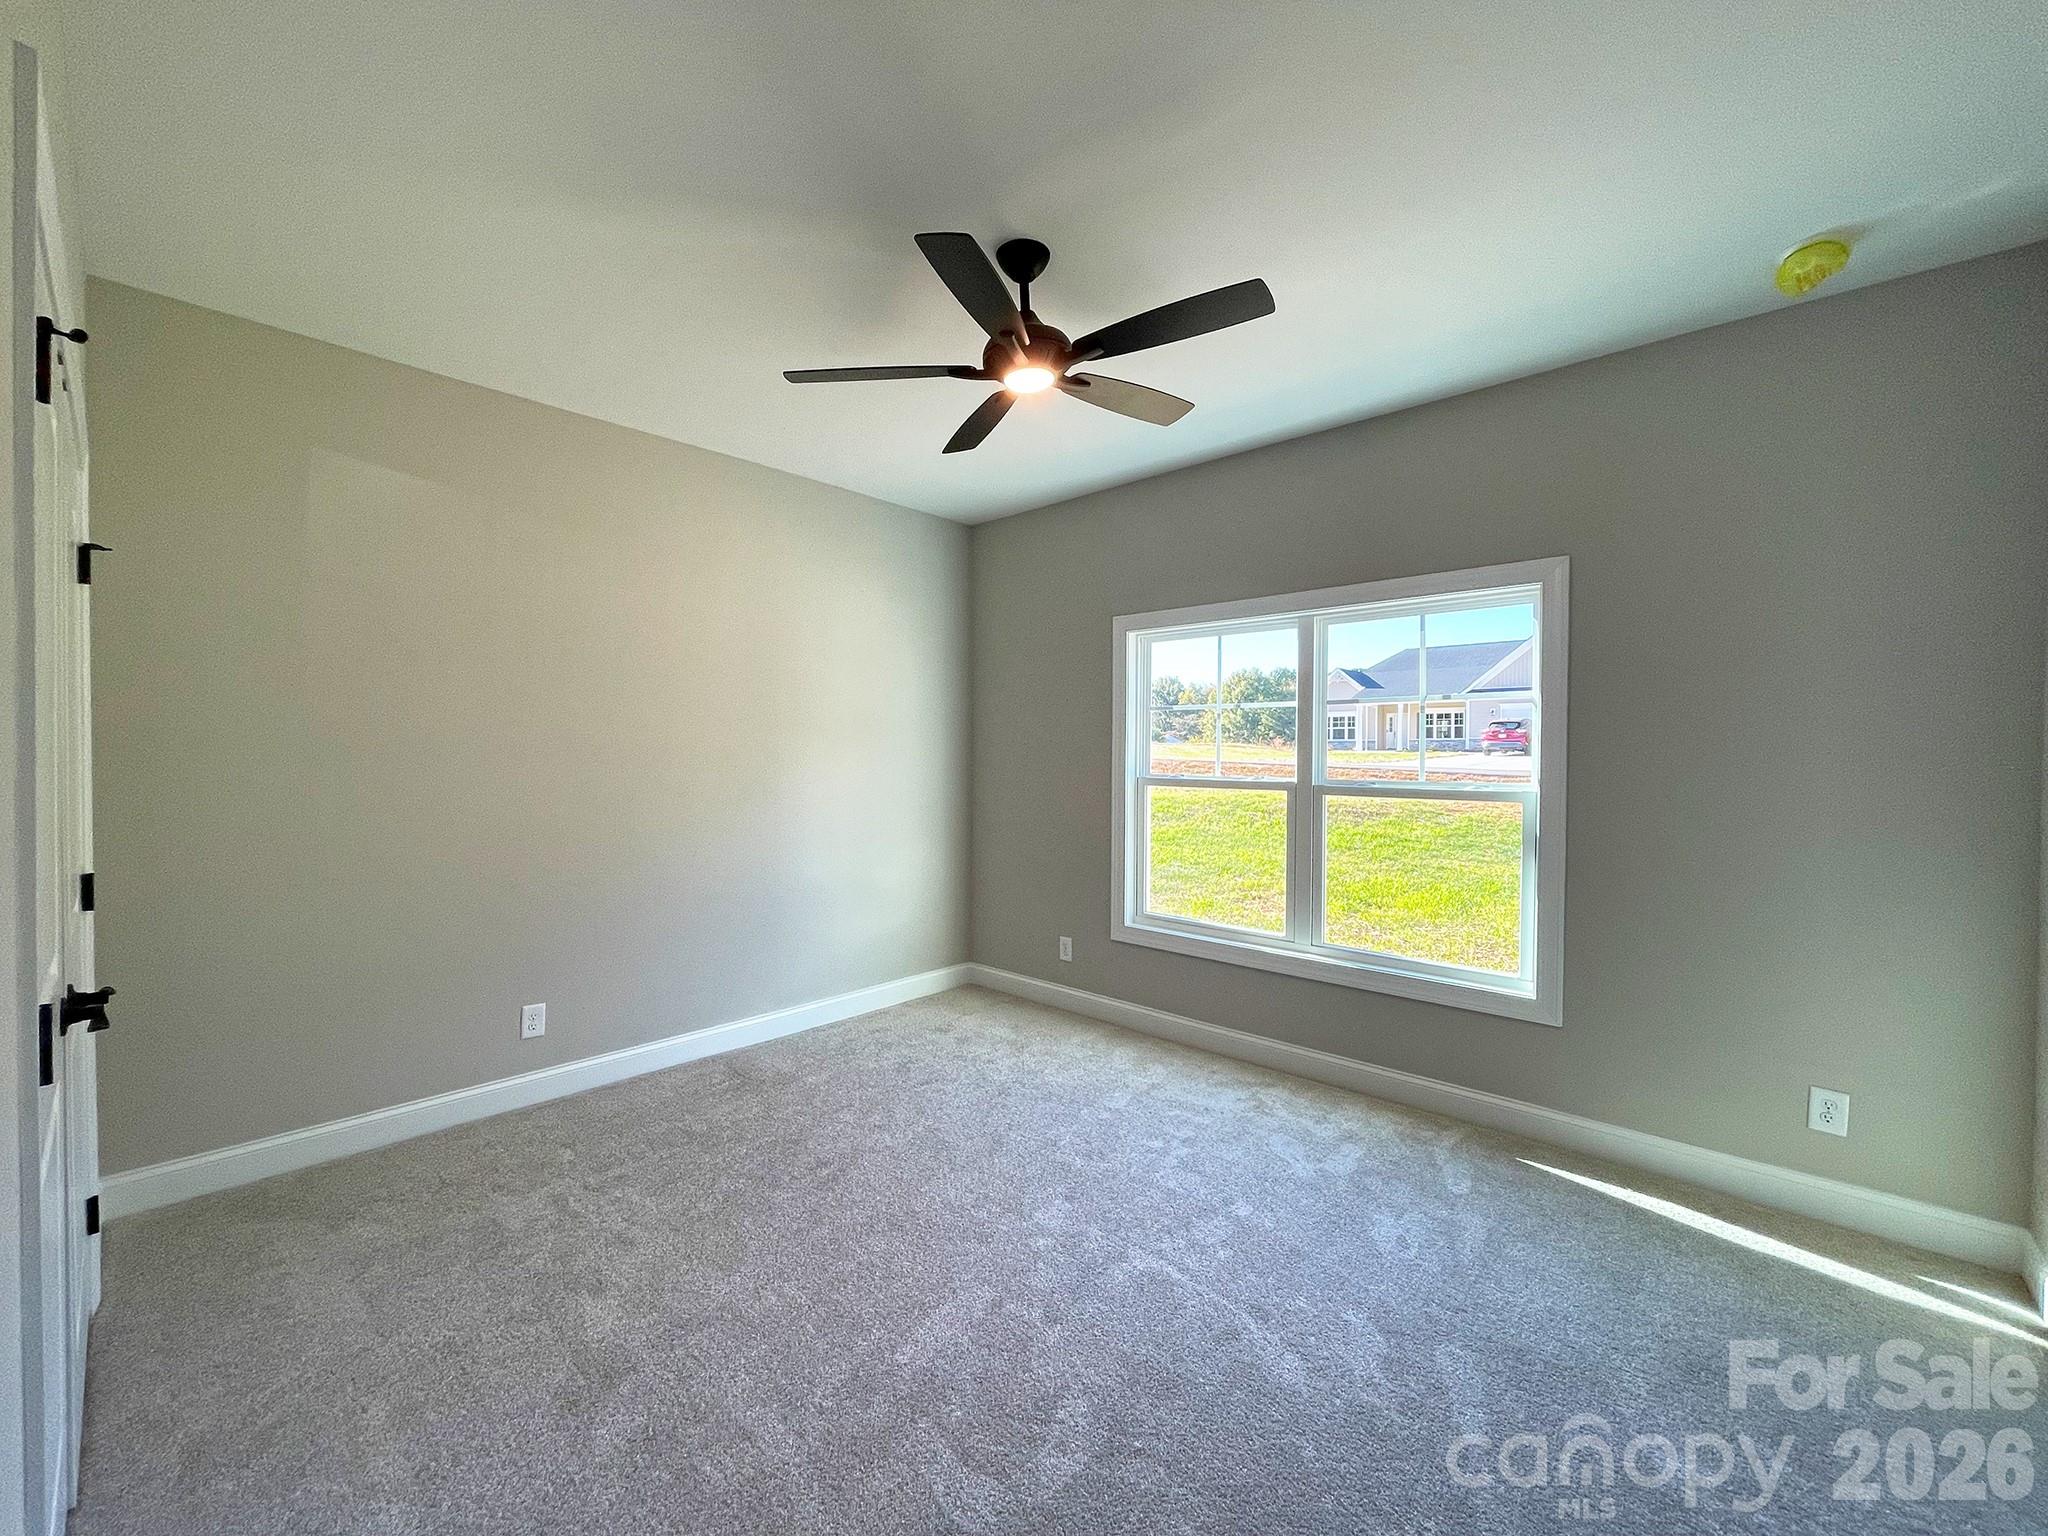
Bedroom 2 - 130 Windstone Crossing Trail, Troutman
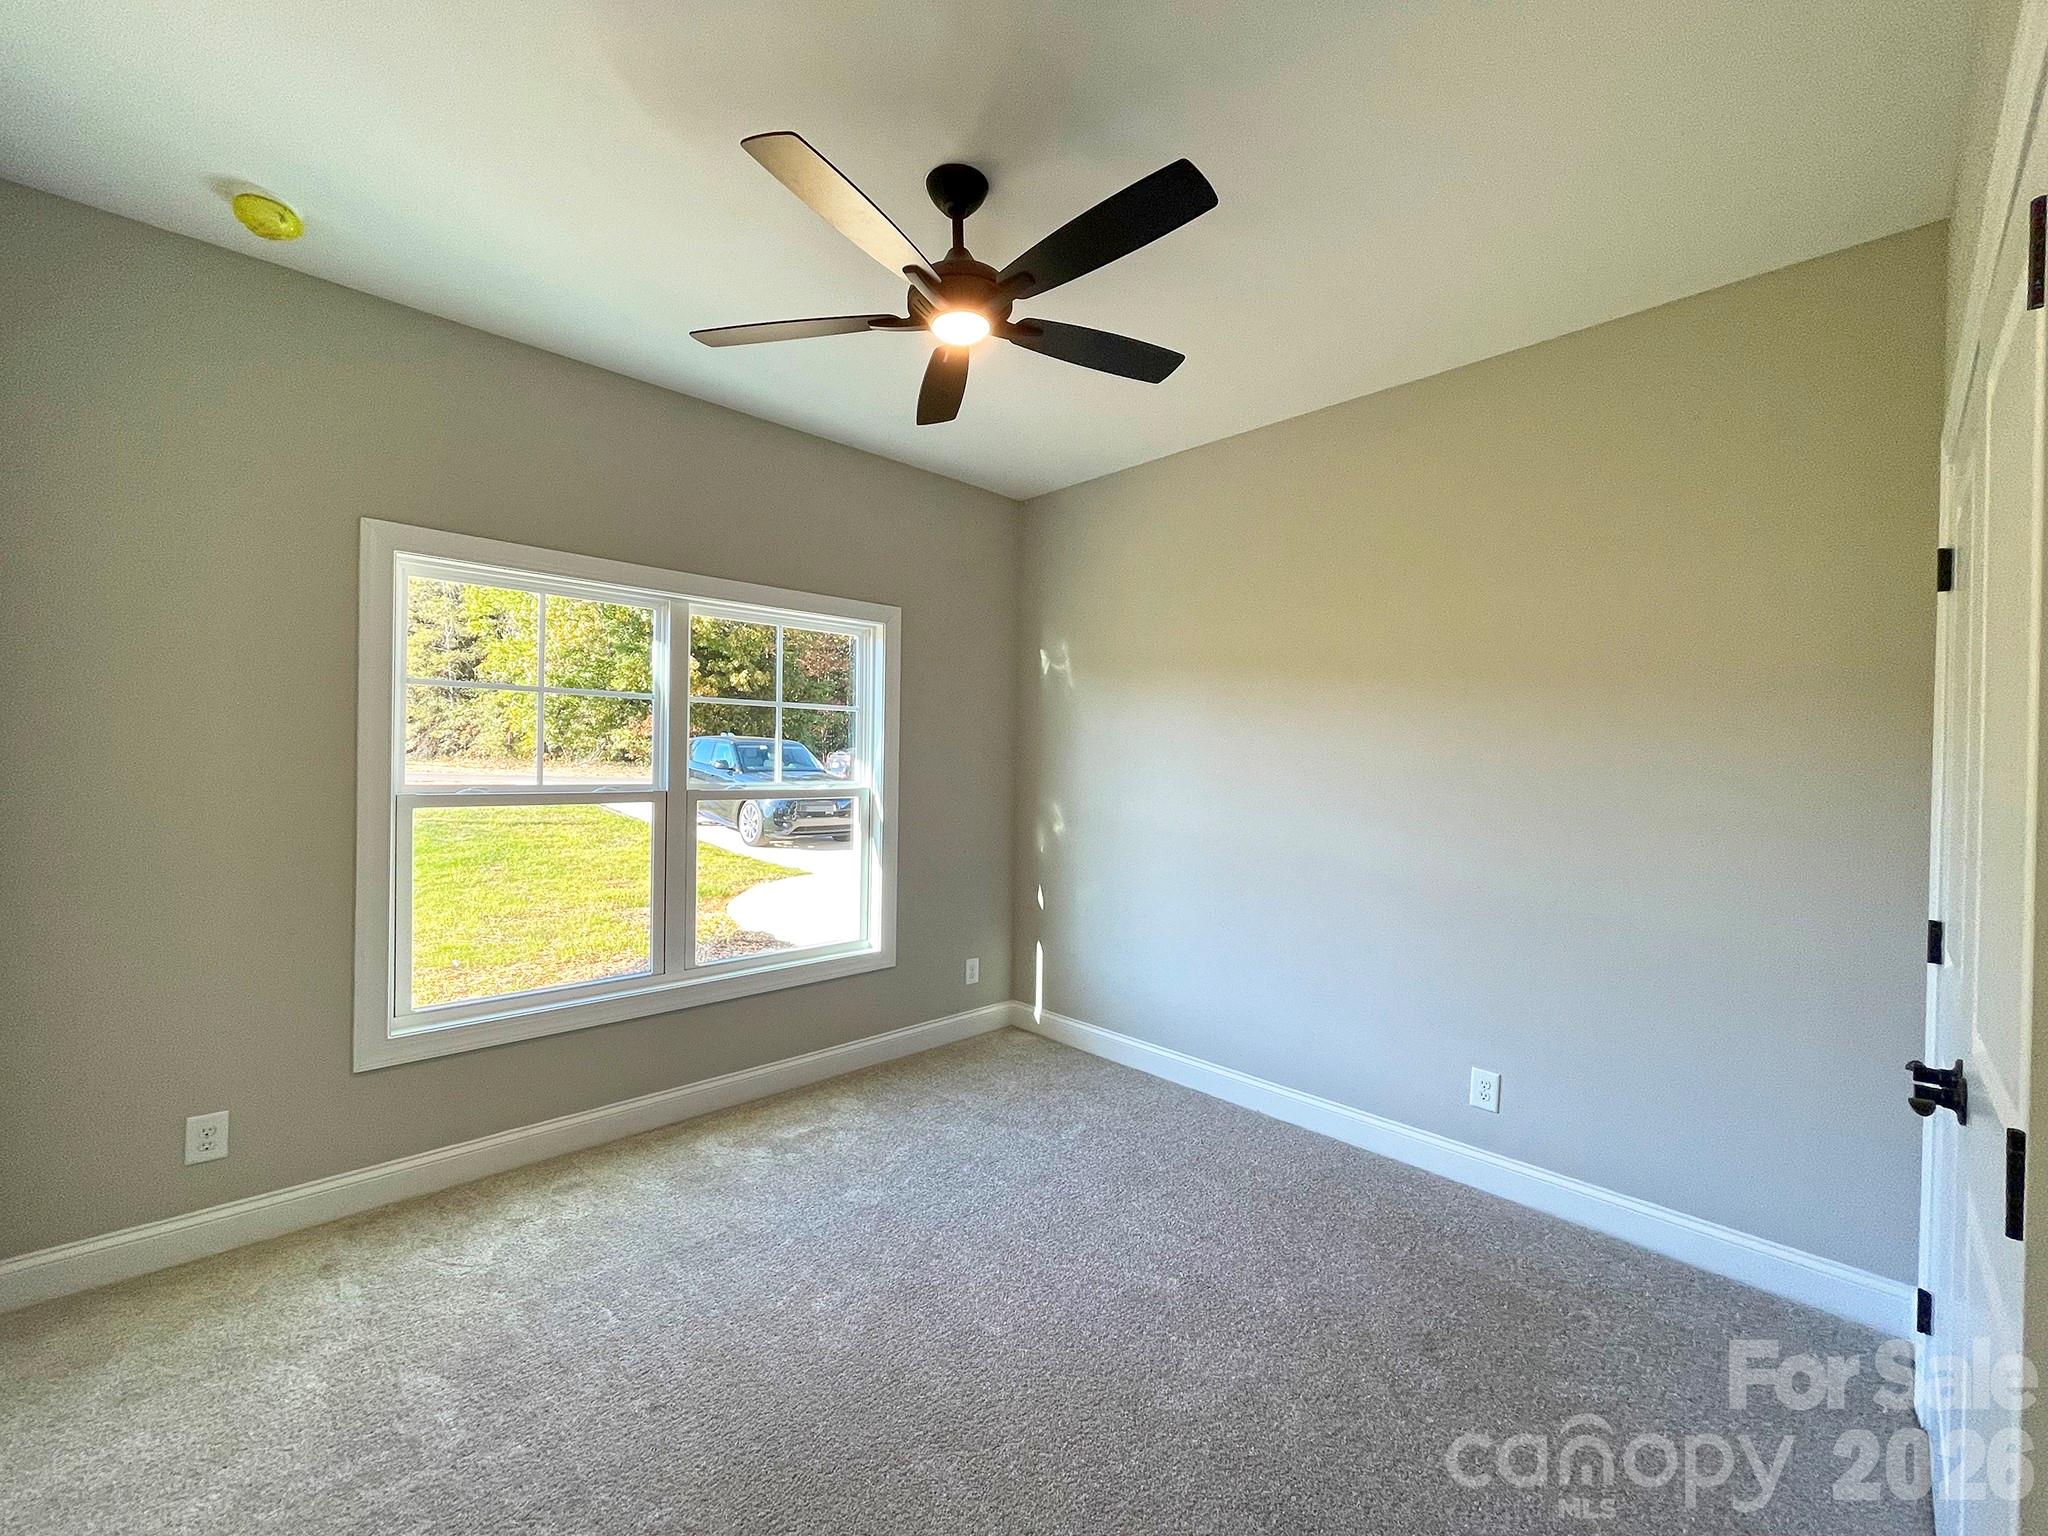
Bedroom 3 - 130 Windstone Crossing Trail, Troutman
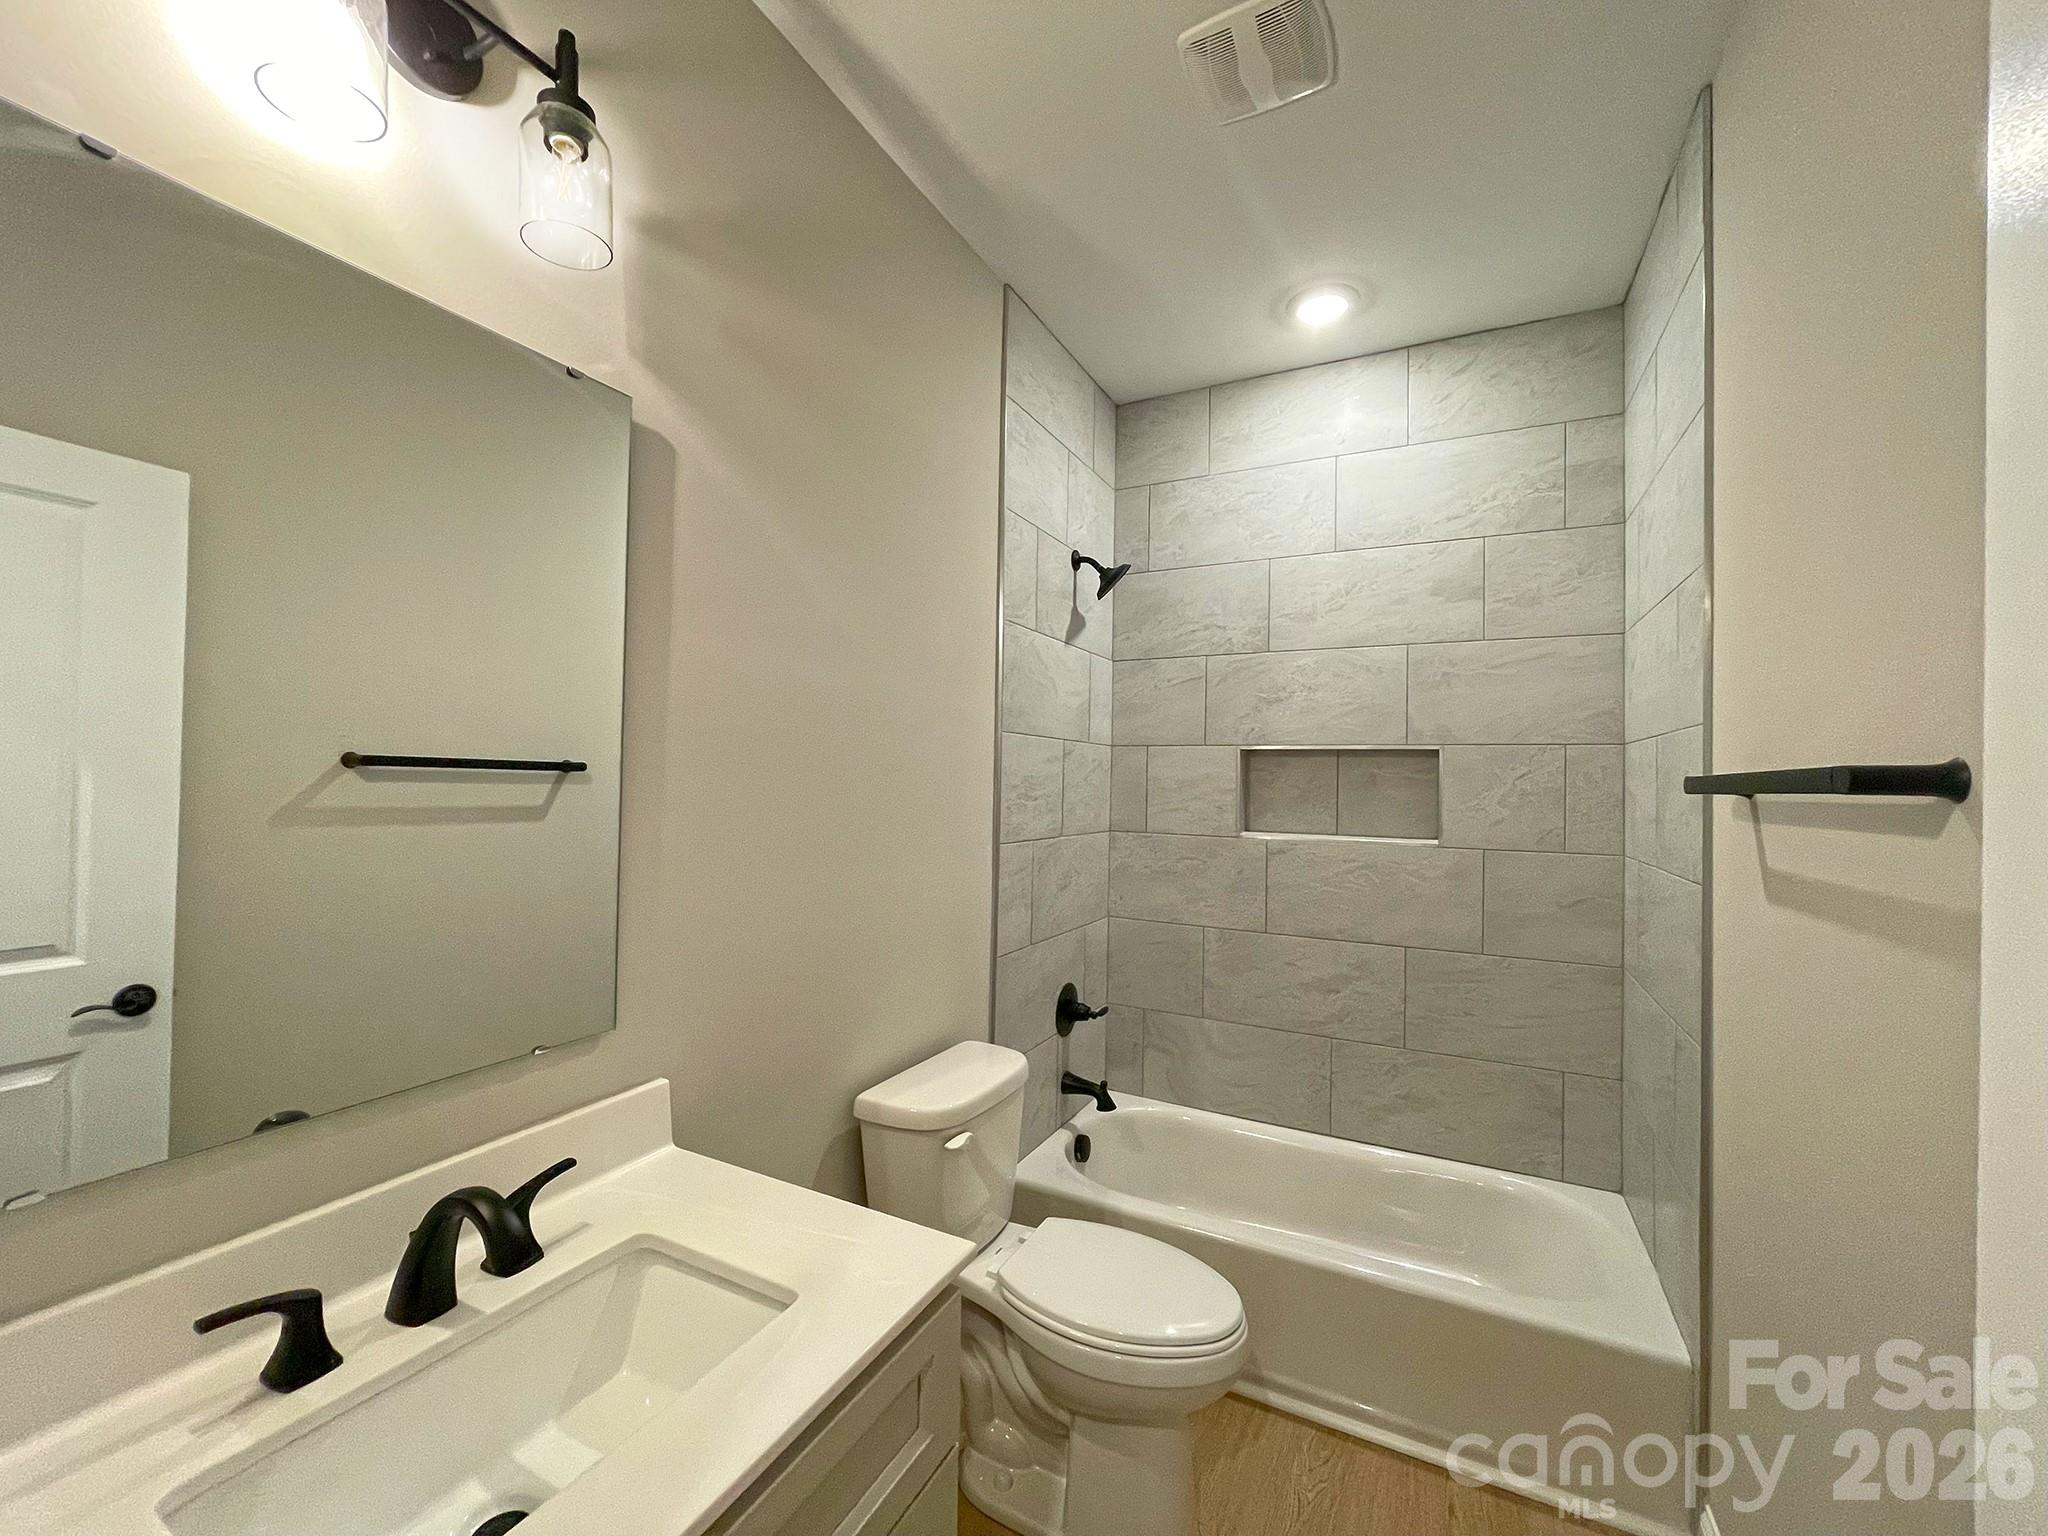
Secondary Full Bath off Hallway - 130 Windstone Crossing Trail, Troutman
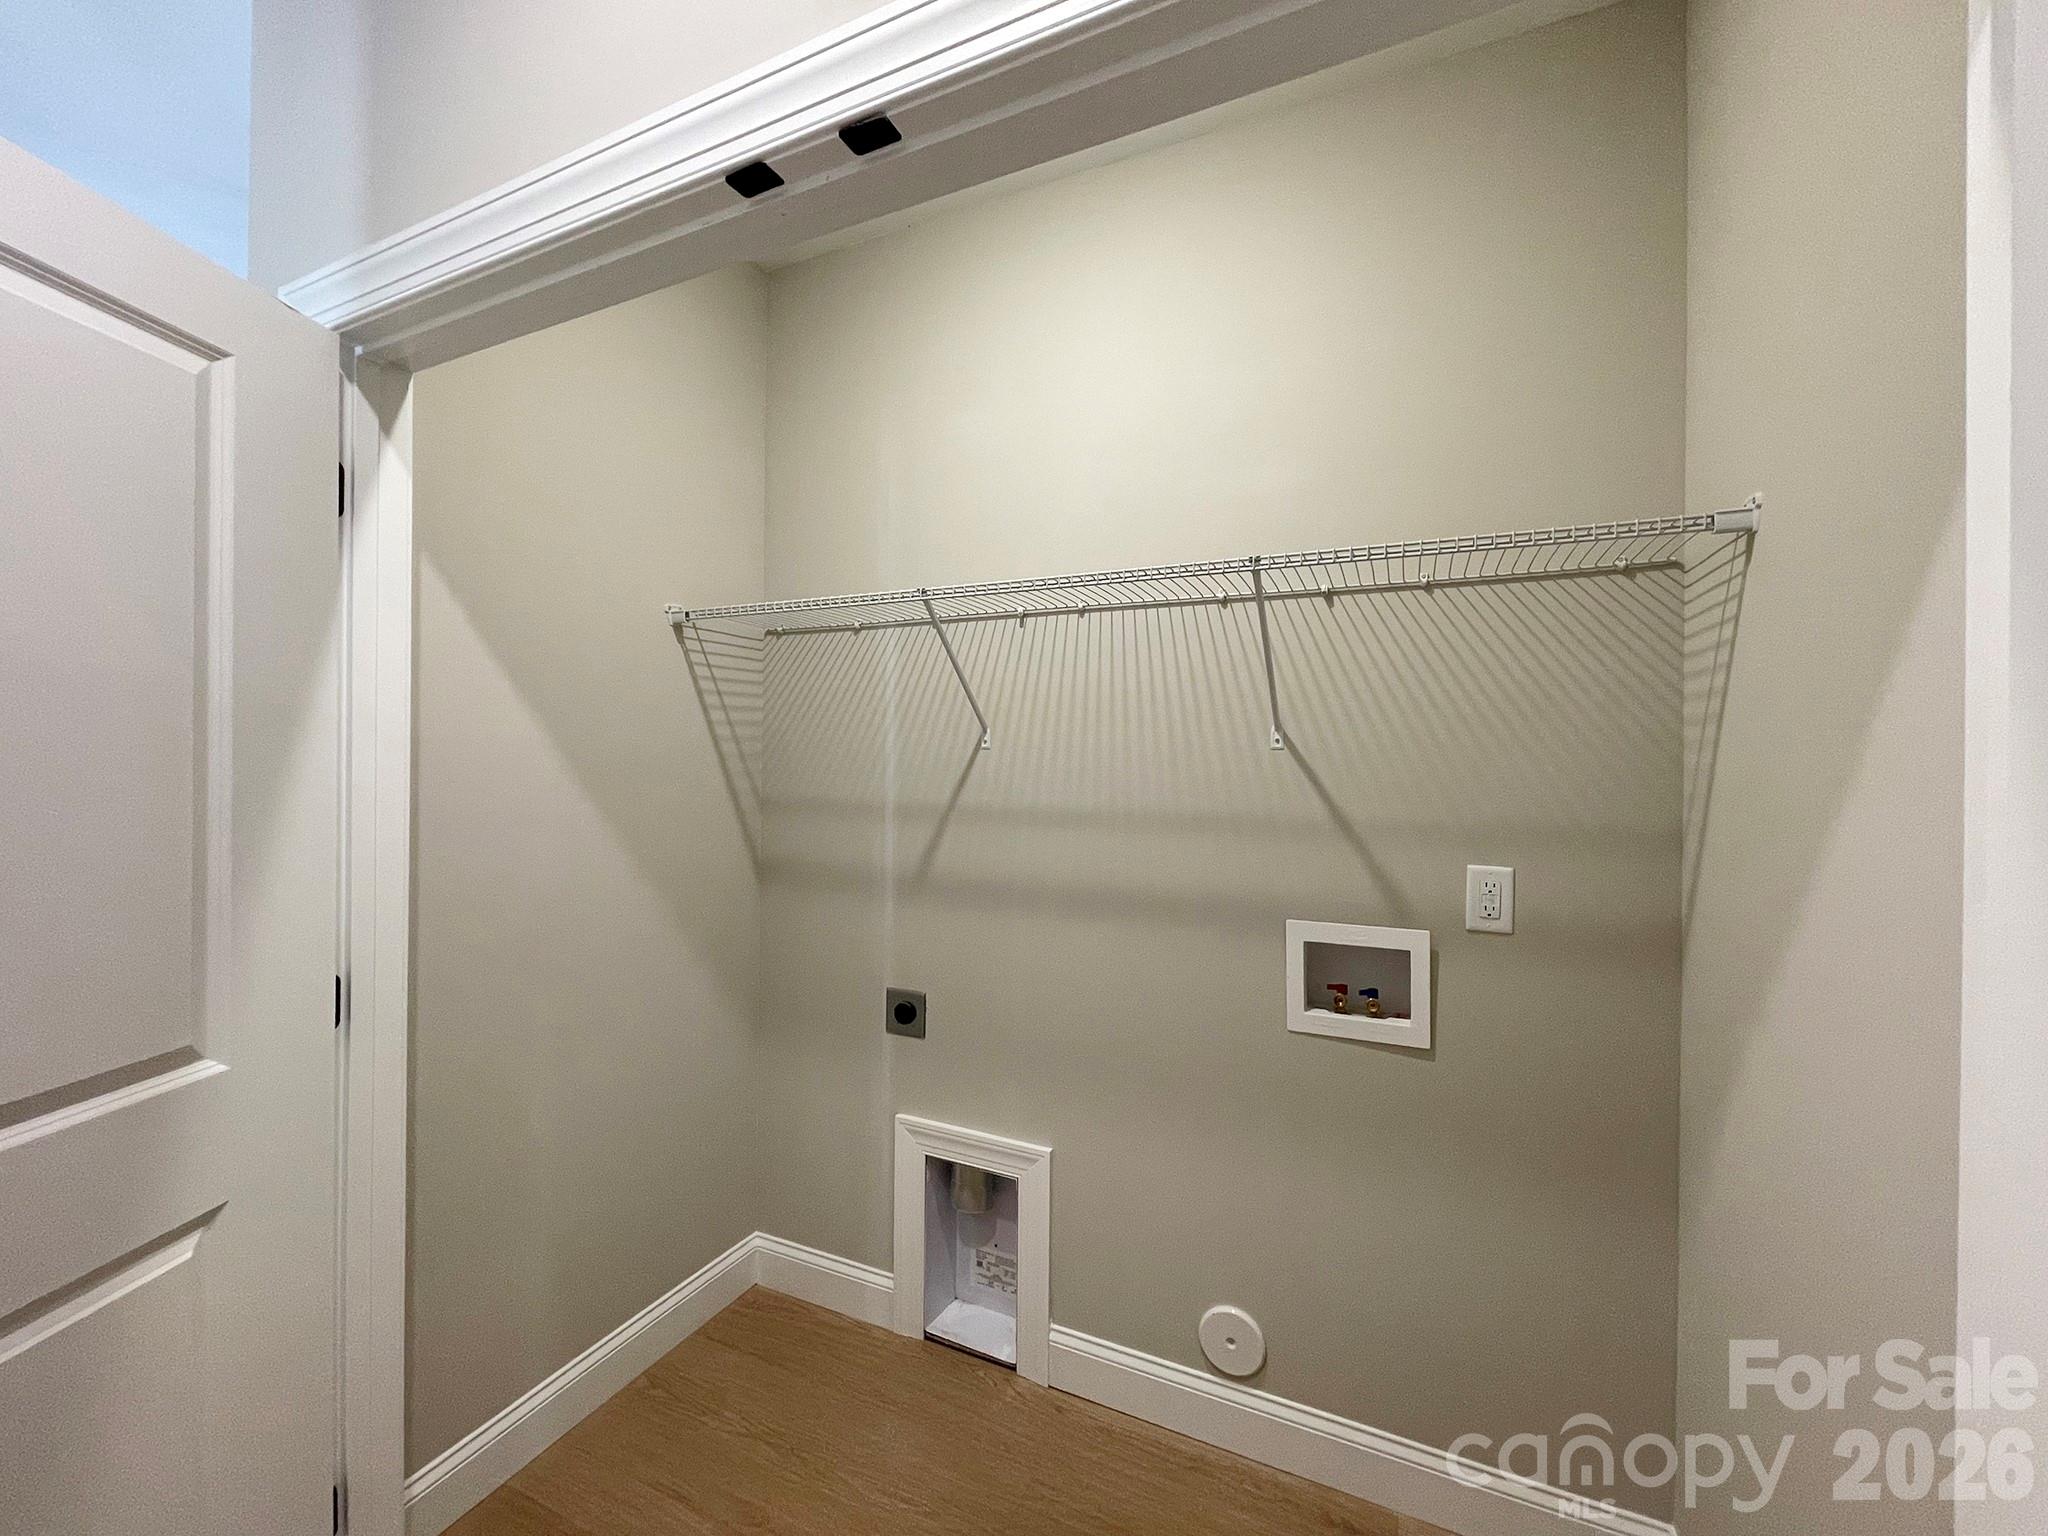
Laundry Closet off Hallway - 130 Windstone Crossing Trail, Troutman
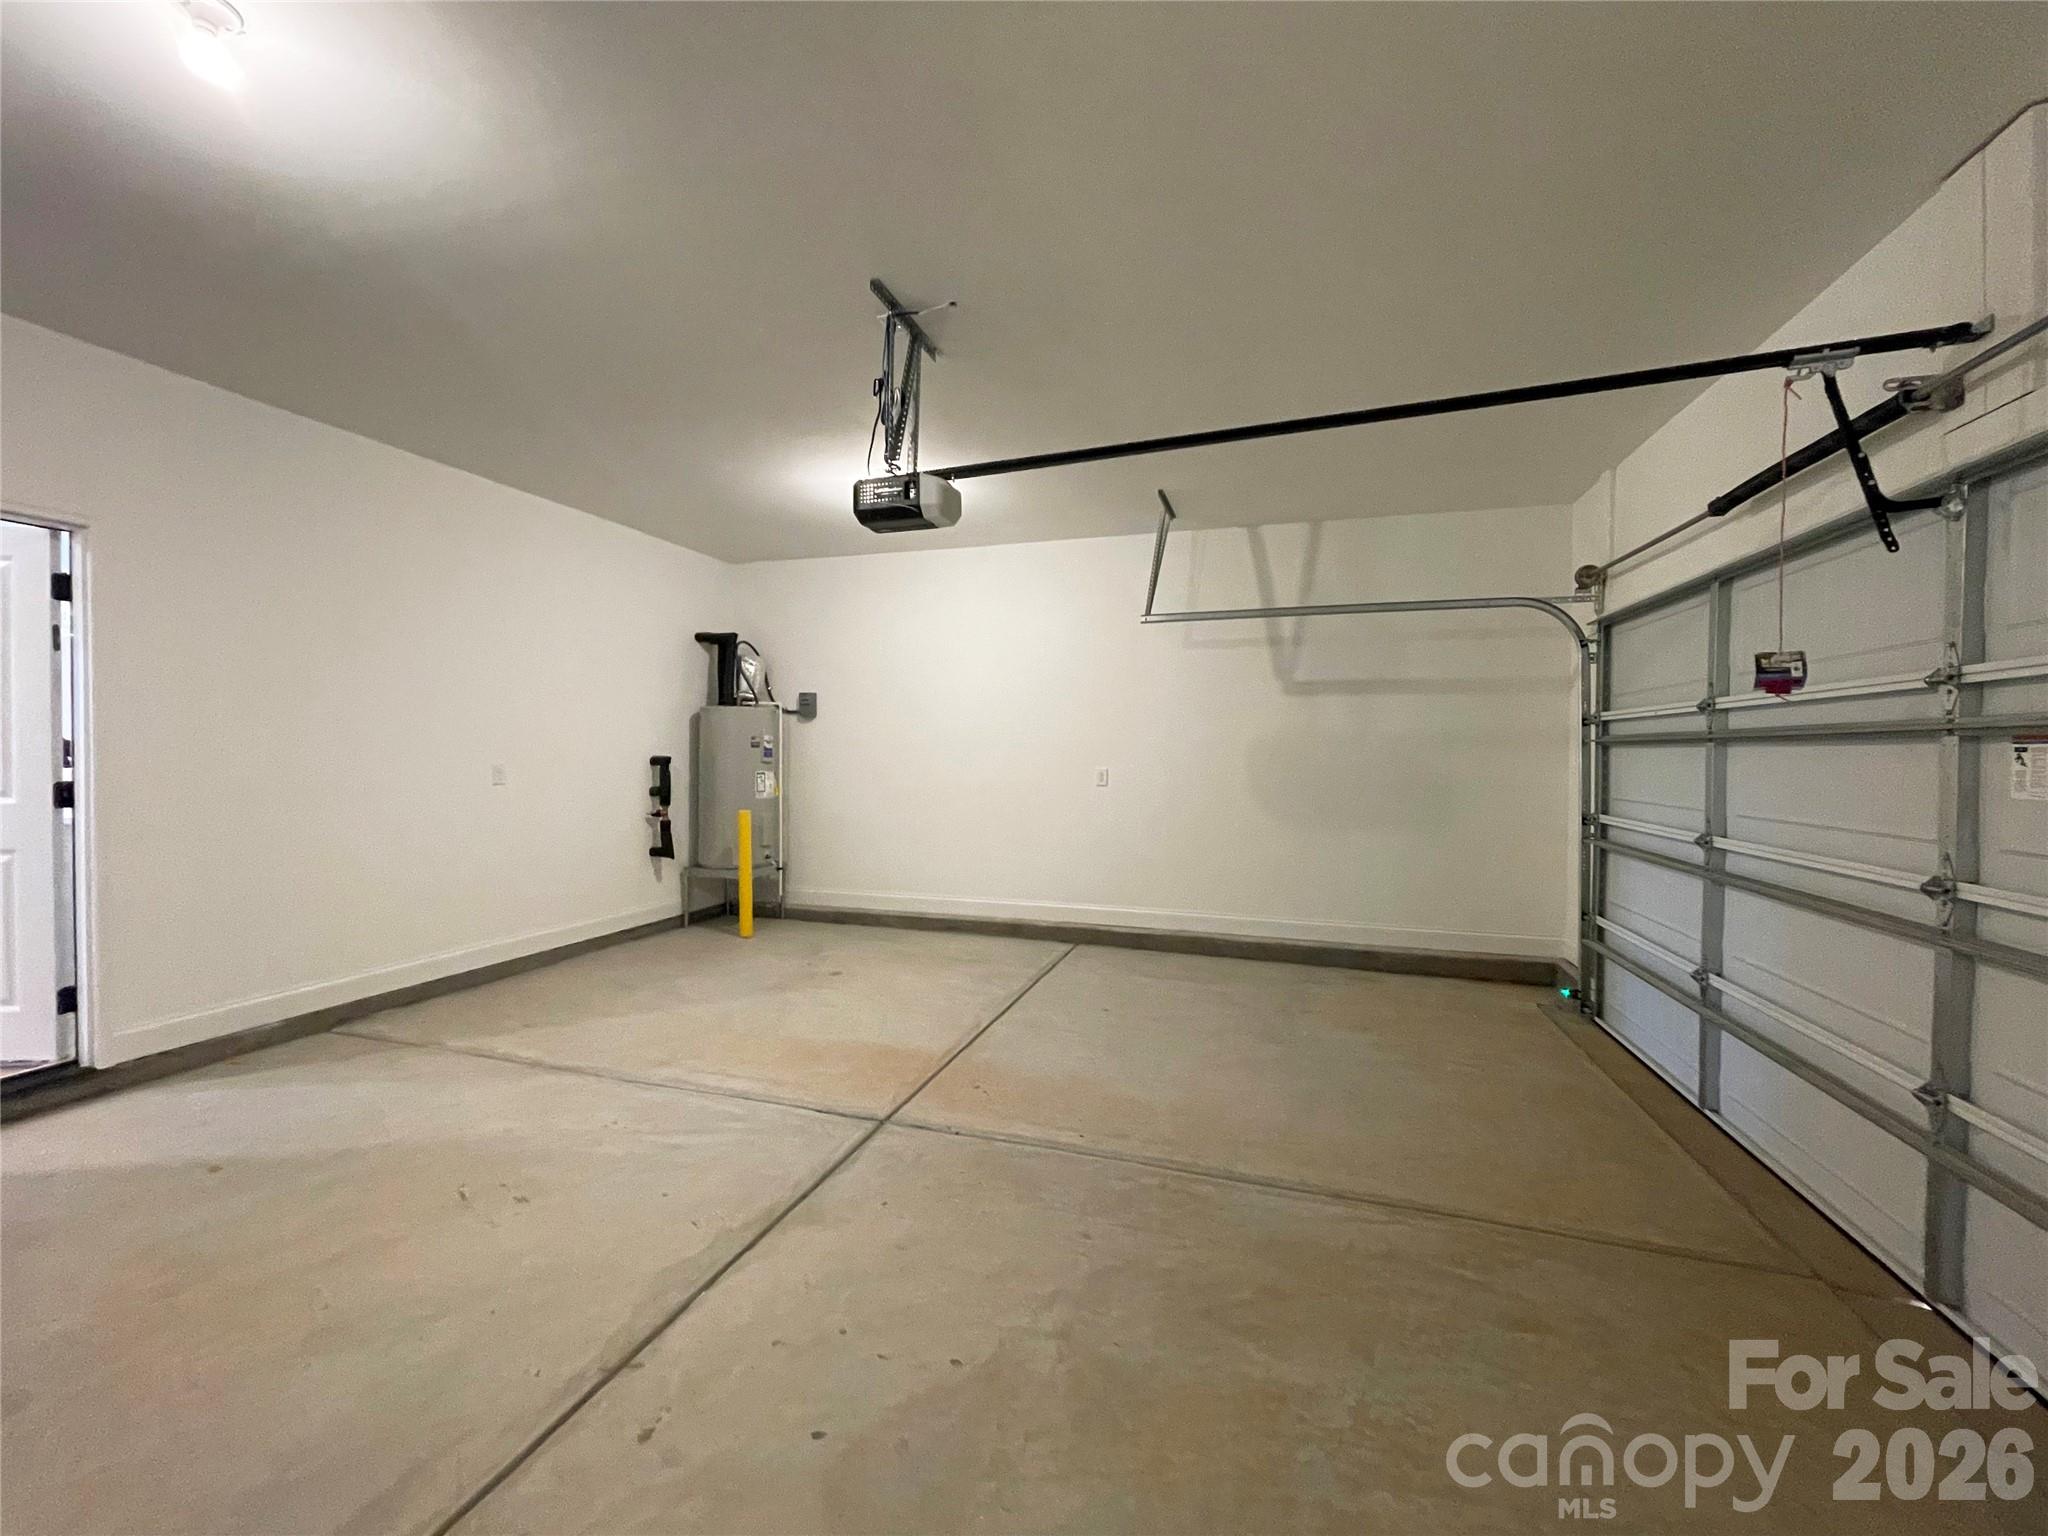
Oversized 2-Car Garage - 130 Windstone Crossing Trail, Troutman
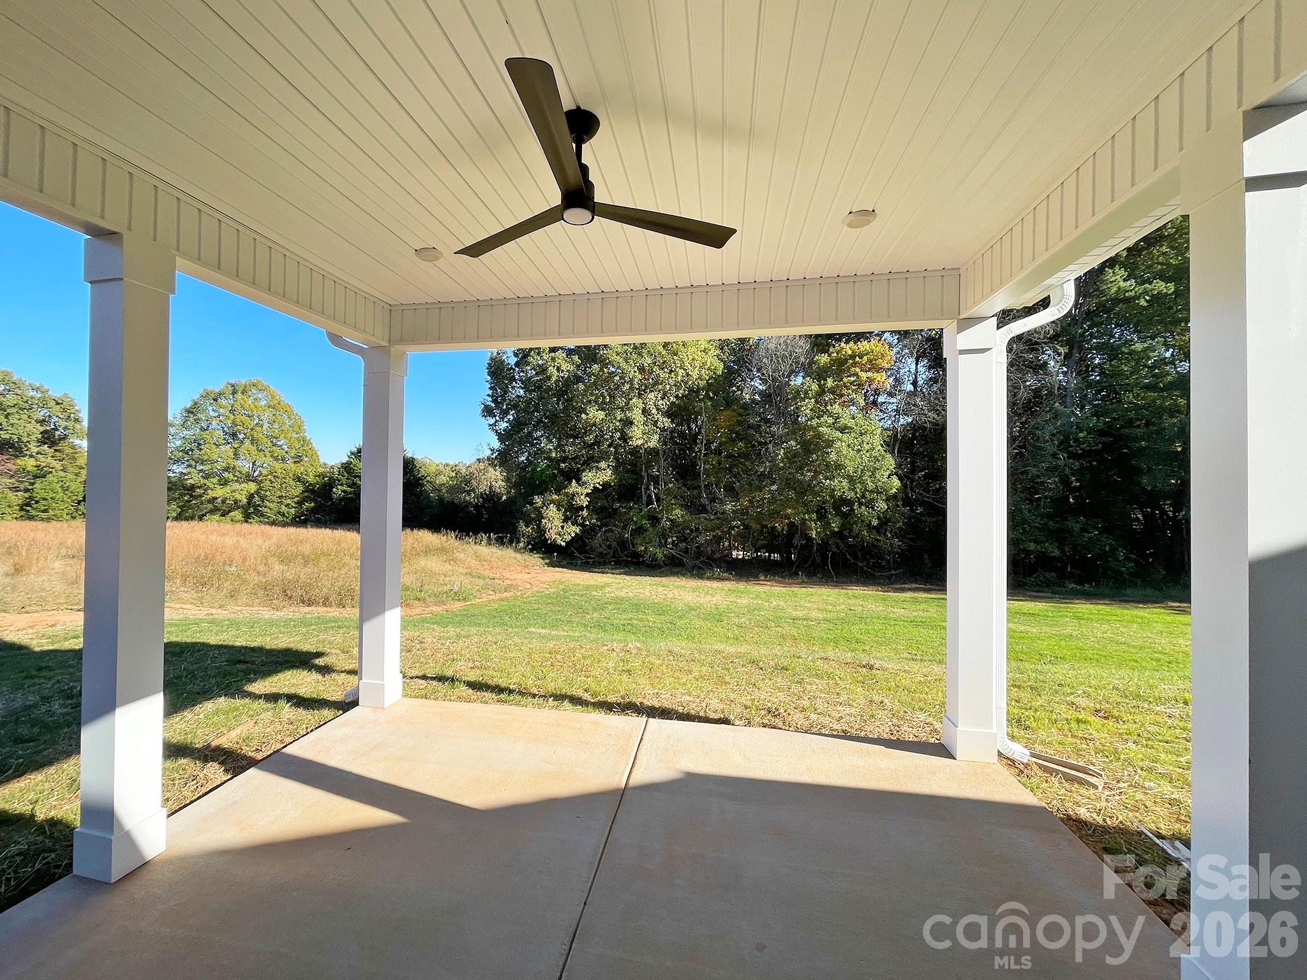
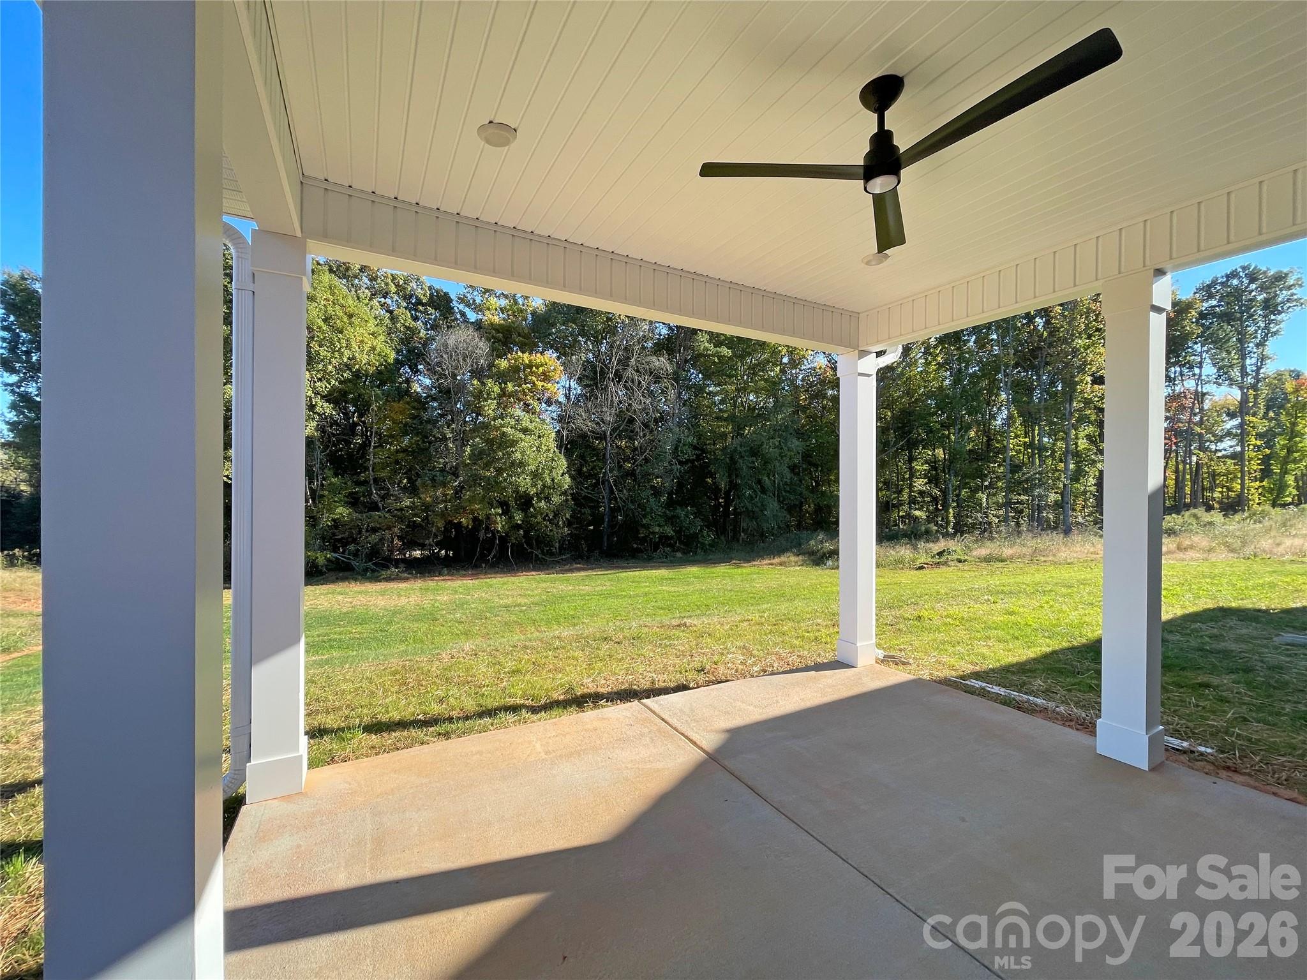
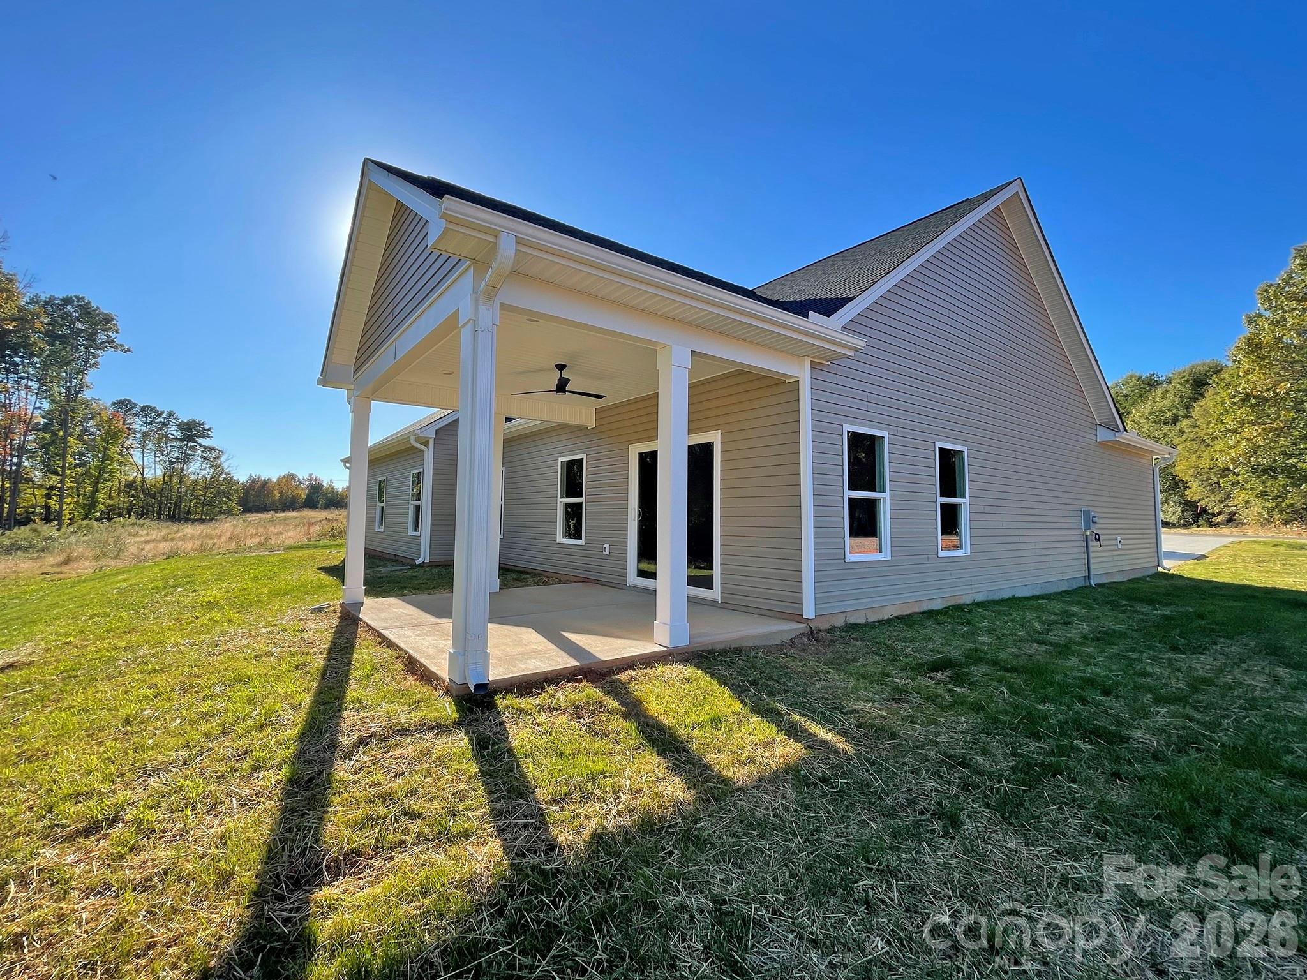
Covered Back Patio - 130 Windstone Crossing Trail, Troutman
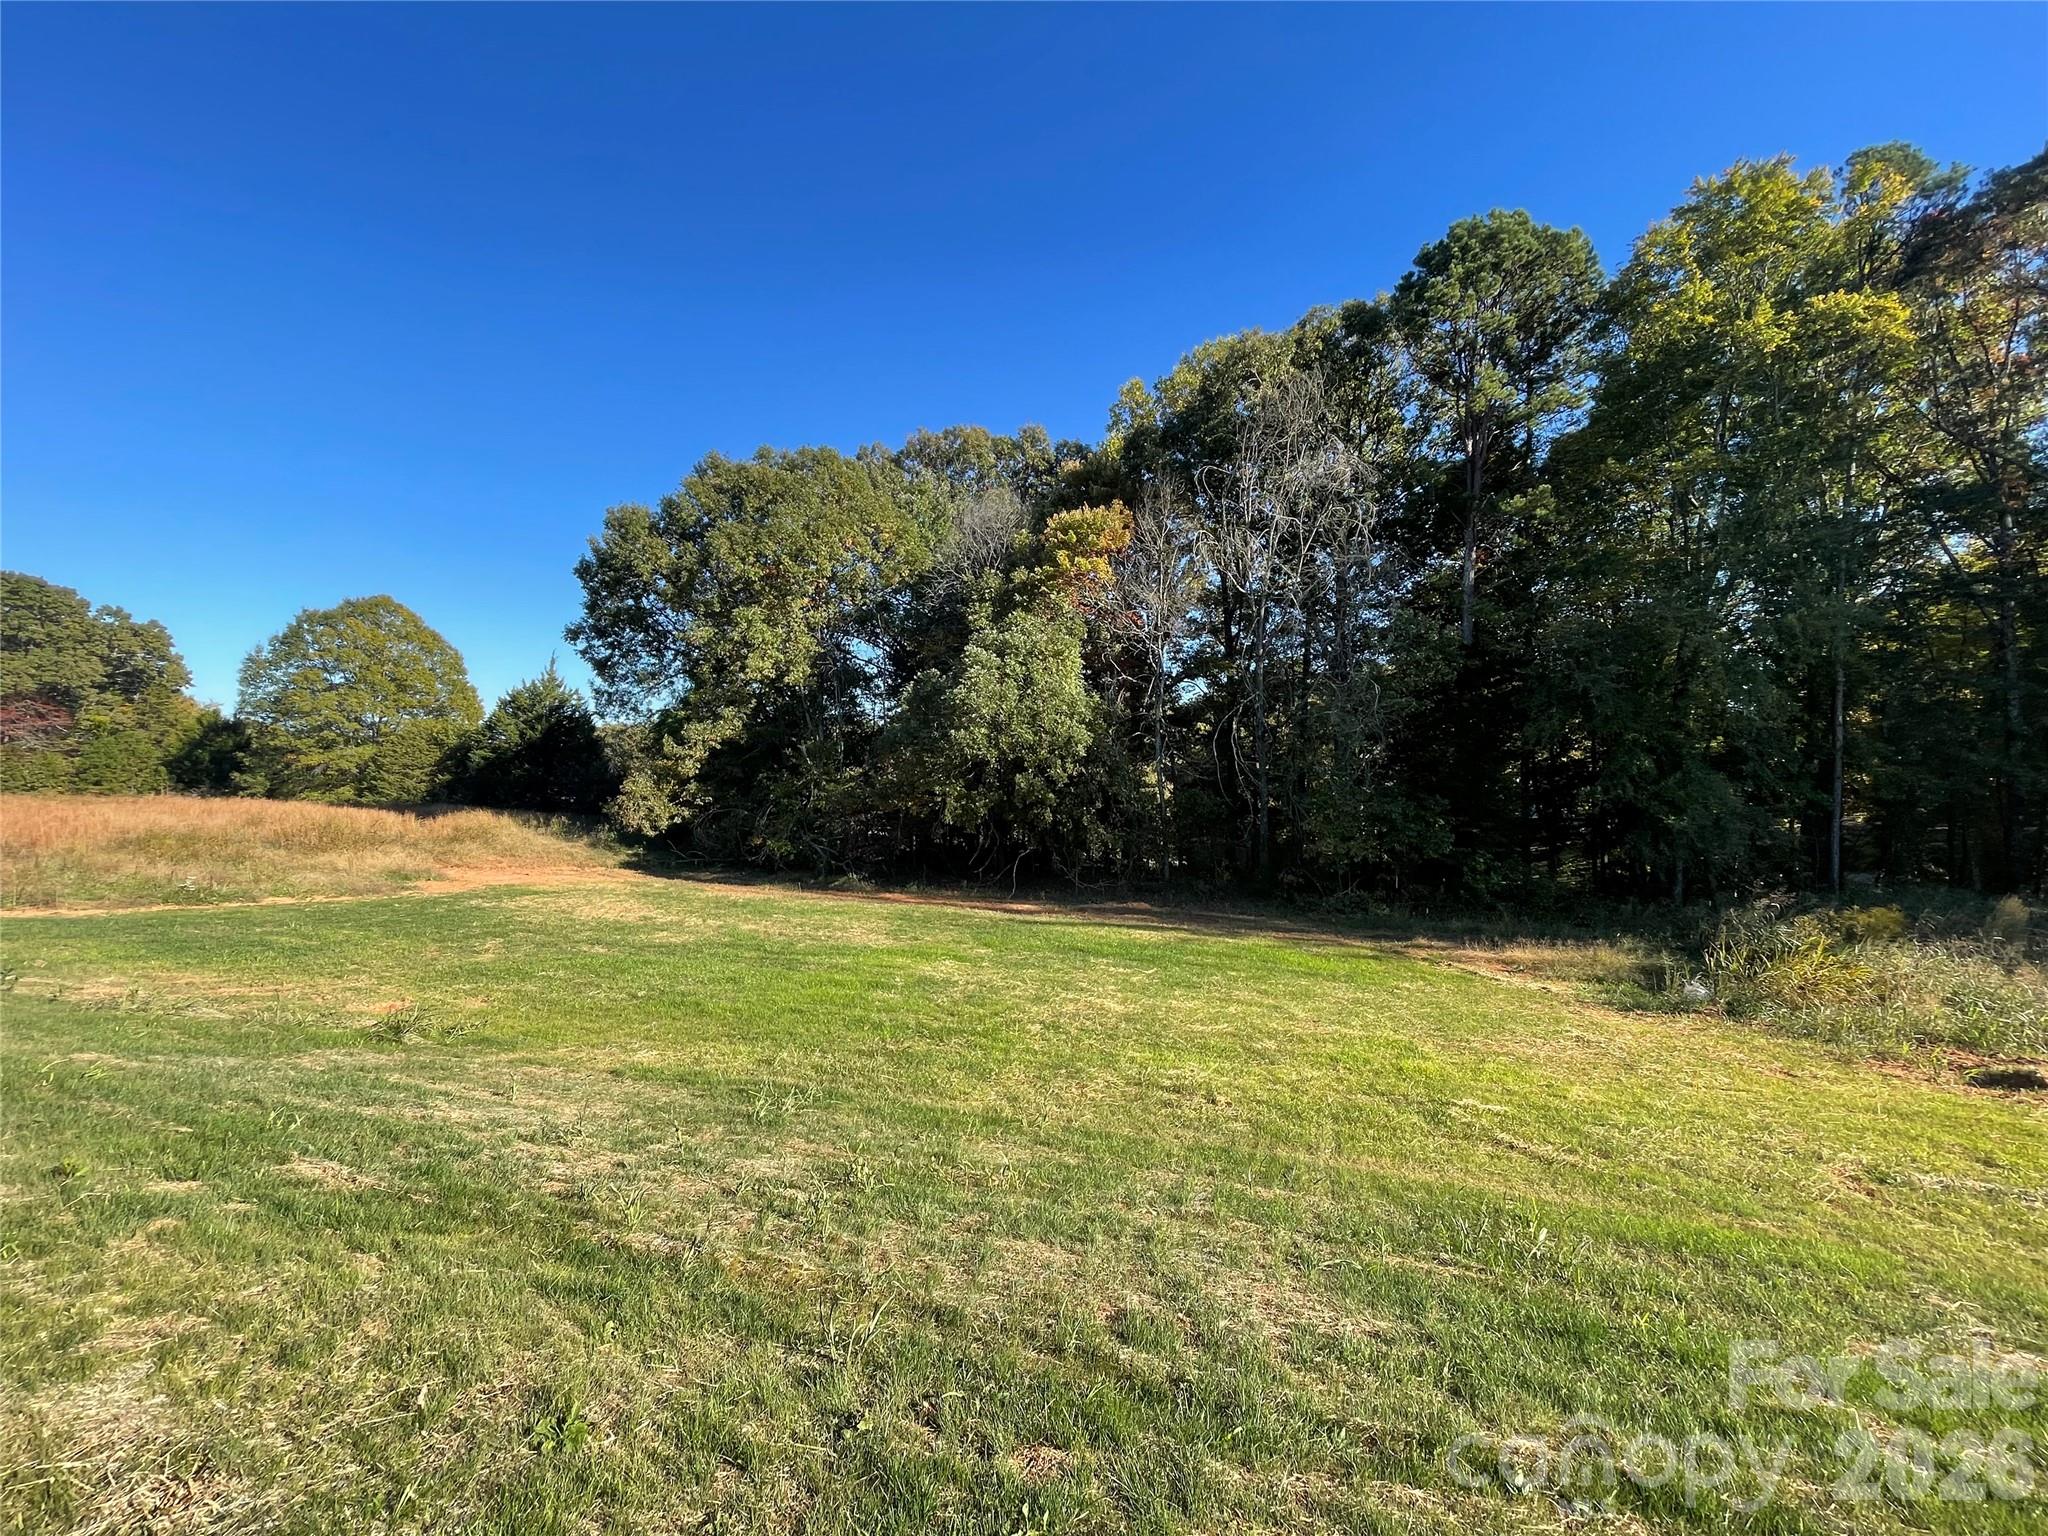
Back Yard with Wooded Area at Back of Lot for Pretty View - 130 Windstone Crossing Trail, Troutman
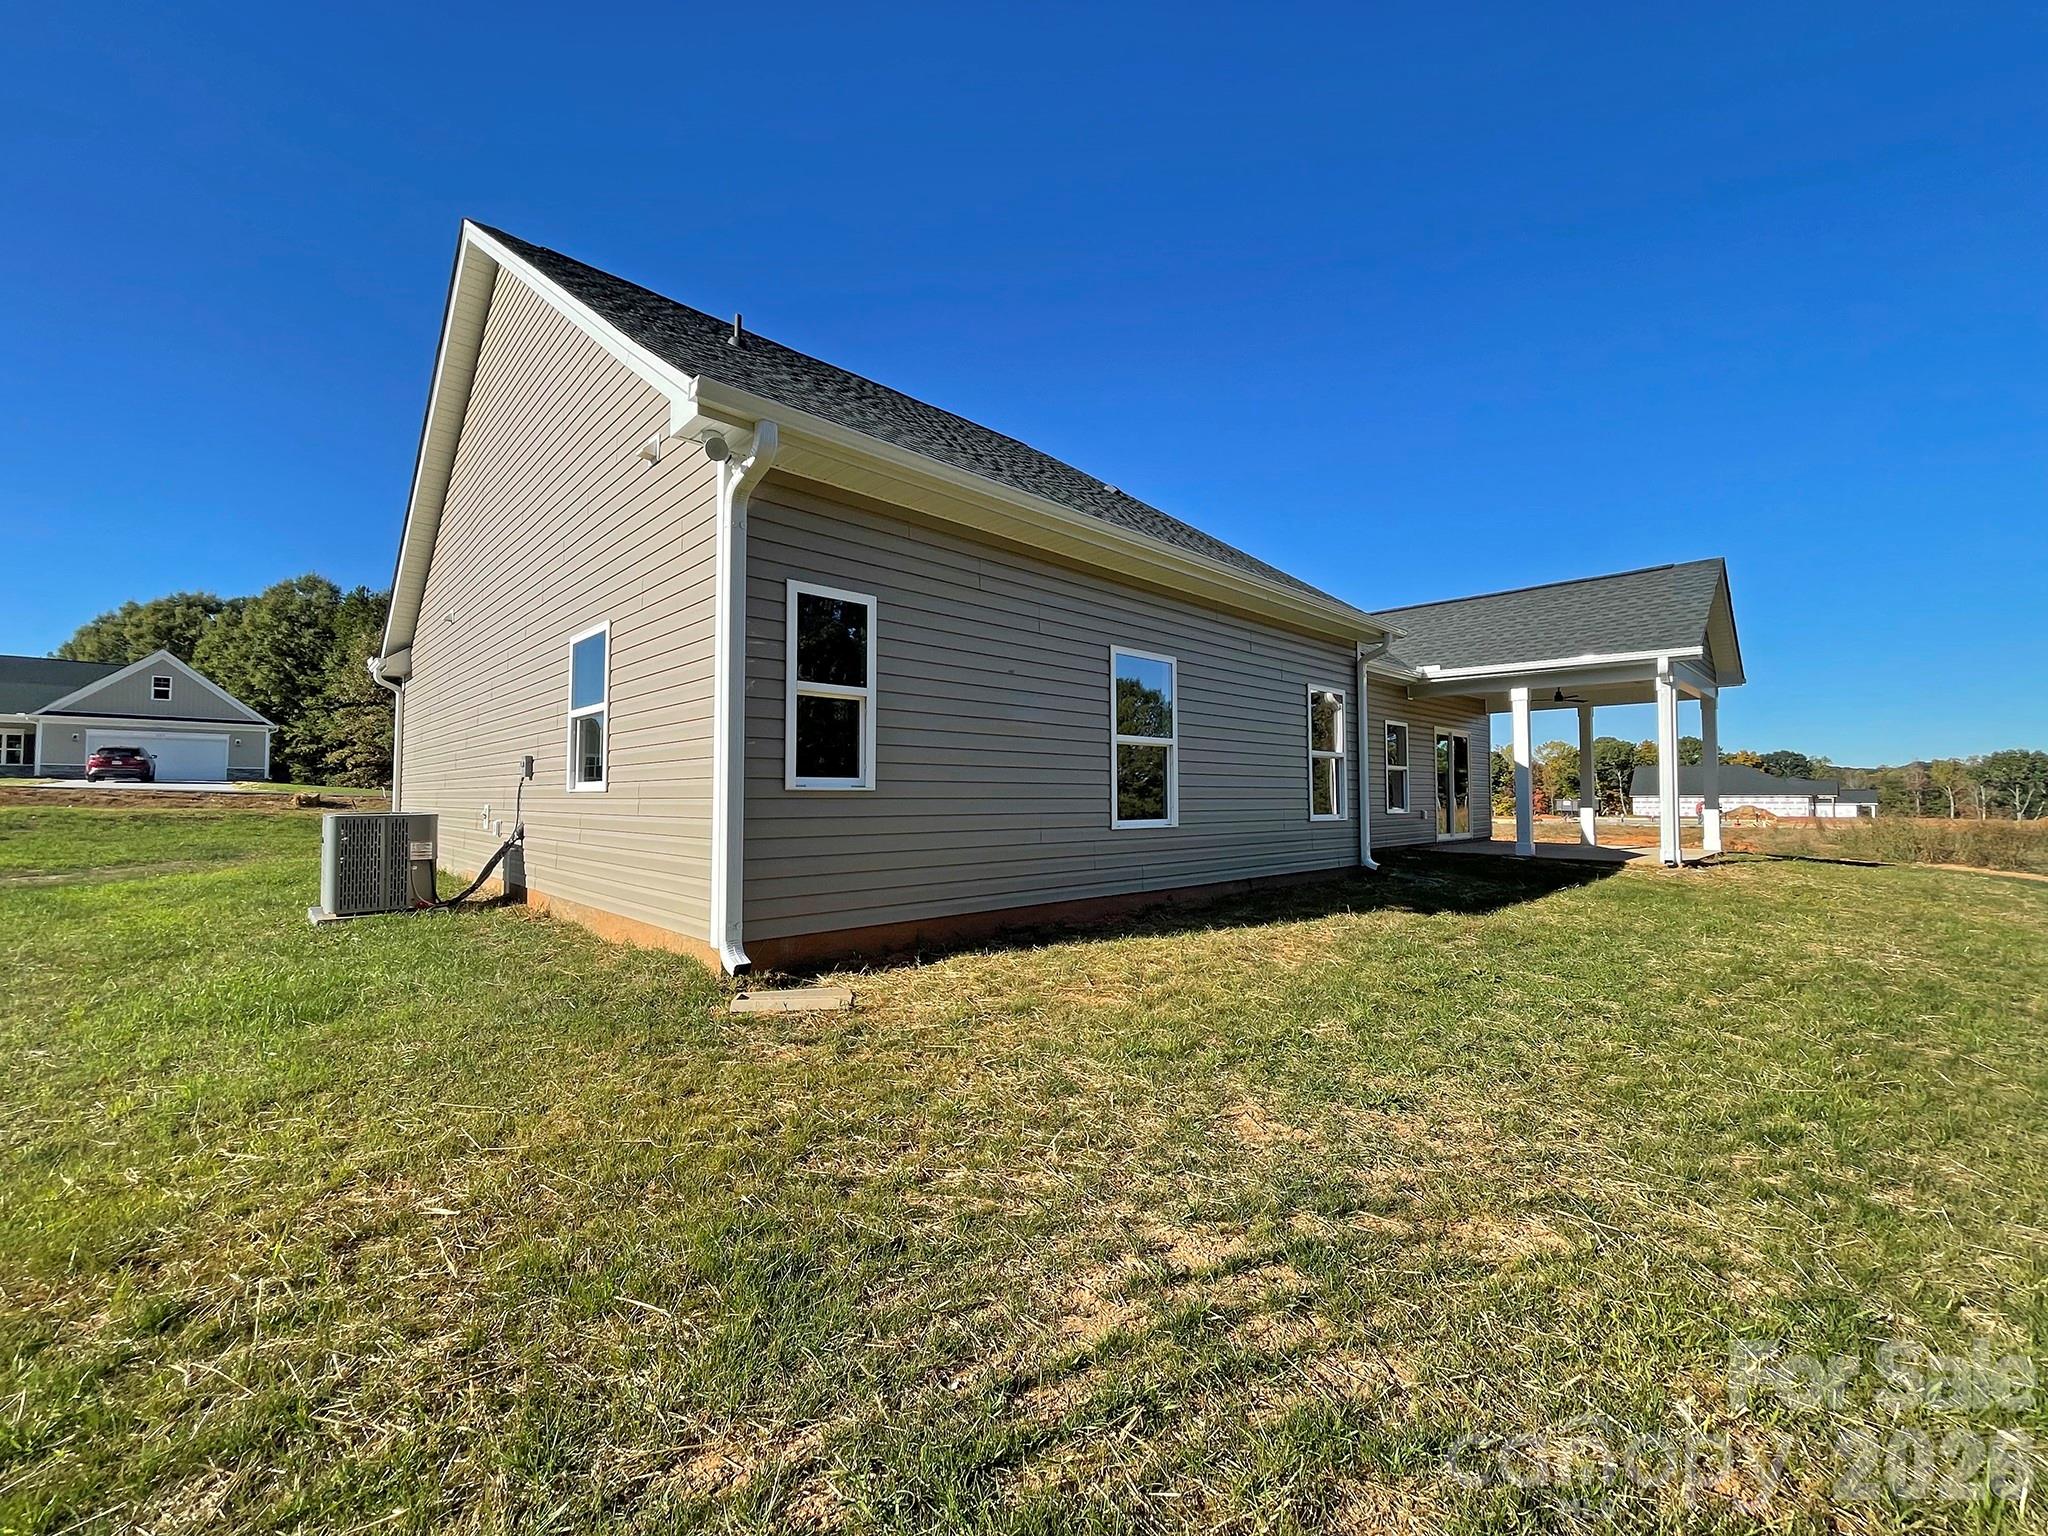
Back of Home - 130 Windstone Crossing Trail, Troutman
Large Concrete Driveway for Plenty of Additional Parking - 130 Windstone Crossing Trail, Troutman
2-Car Garage - 130 Windstone Crossing Trail, Troutman
30 photos

$409,500

130 Windstone Crossing Trail
Troutman, NC 28166
Listed by Pamela Temple · Keller Williams Unified
Bedrooms
3
Bathrooms
2
Living area
1,764 sqft
Year built
2026

About this home

This listing is currently under contruction and is a BAYPORT floor plan. The Bayport has an open floor plan in the main living area, spacious primary suite with ensuite bath and walk-in closet, and a shared full bath for the 2 secondary bedrooms. It also features a 14x12 covered back patio and 2-car garage. It is listed at the base price for the Bayport, yet total price will be base price plus any upgrade options. Windstone at Weathers Creek is a new development of quality-built homes that is underway in Troutman. Phase 1 is now open with 14 lots (including this lot, Lot 5), and Phase 2 will follow it at a later time with 8 more lots. The community features 3-bedroom and 4-bedroom homes, and some basement lots will be available (lots 2, 3, 4, 14, 15, 16, 17). Homes start at a base price of $399,500 and will go into the mid-to-upper $500's, depending on floor plan and if you add any options. Visit the neighborhood website to view or print the current floor plans and view a neighborhood map. AT&T fiber optic cable has been run along the street and will be available to residents who choose to tap into it! Come live the good life in one of Troutman's latest hot spots for new neighborhoods!

Highlights

New construction

Property details

MLS
Canopy MLS
MLS #
CAR4387073
Property type
Single Family Residence
Subdivision
Windstone at Weathers Creek
Status
Active
Days on market
152
On market date
May 29, 2026
Stories
N/A
Total bathrooms
2
Garage spaces
2
Parking spaces
N/A
Lot size
N/A
Loading map…

Nearby schools

Within 10 miles. School directory data from the National Center for Education Statistics (NCES), accessed via the Urban Institute Education Data API. Local Score is calculated by INNOVATE Real Estate; where a state rating is shown, it comes from that state's own official school report card.

Elementary
Shepherd Elementary
3.1 mi away · Grades -1-5
Zoned school (attendance boundary, 2015-16 data)
3.0
Local Score (state rating (2025) blended 70/30 with student-teacher ratio) -- not an official state rating
State rating: C (2025)
Enrollment
623
Student:teacher ratio
15.6:1
District
Iredell-Statesville Schools
Middle
Oakwood School IB School
8.13 mi away · Grades 6-8
Zoned school (attendance boundary, 2015-16 data)
3.7
Local Score (state rating (2025) blended 70/30 with student-teacher ratio) -- not an official state rating
State rating: B (2025)
Enrollment
449
Student:teacher ratio
15.5:1
District
Iredell-Statesville Schools
High
Career Academy and Technical School
4.79 mi away · Grades 6-12
Zoned school (attendance boundary, 2015-16 data)
3.6
Local Score (state rating (2025) blended 70/30 with student-teacher ratio) -- not an official state rating
State rating: C (2025)
Enrollment
149
Student:teacher ratio
9.3:1
District
Iredell-Statesville Schools

Walkability

Blended score for Troutman's center, calculated by INNOVATE Real Estate from two sources: the EPA's National Walkability Index (street network, transit, land-use mix) and Google Places amenity data (what's actually reachable on foot from this point). 60% EPA National Walkability Index + 40% nearby-amenity density (Google Places).

11
Very car-dependent
out of 100
EPA National Walkability Index
3.7 / 20 -- Least walkable
Google Places amenity density
0 / 100
Restaurants & cafes0
Grocery stores0
Parks0
Schools0
Transit stops0
Pharmacies0

Market position

How this listing compares to current activity in Troutman, from live MLS data.

On the market 152 days -- 31 more days than Troutman's current average of 121 days.
For reference, the median list price across 172 active listings in Troutman right now is $391,950.

Mortgage calculator

Estimate only - actual rate and payment depend on your lender, credit, and loan program.

$
%
%
Adjust tax / insurance estimates
% / yr
$
/mo
Est. monthly payment
$2,616/mo
$81,900 down
$327,600 loan
Principal & interest$2,125
Property tax (est.)$341
Home insurance (est.)$150

Similar homes you might like

Data source: Listing information provided by Canopy MLS (carolina) via Trestle/CoreLogic. Last updated 2 days ago.

Information herein deemed reliable but not guaranteed; all measurements, school assignments, HOA fees, taxes, and feature lists are approximate and should be independently verified. Equal Housing Opportunity.