













$520,000
About this home
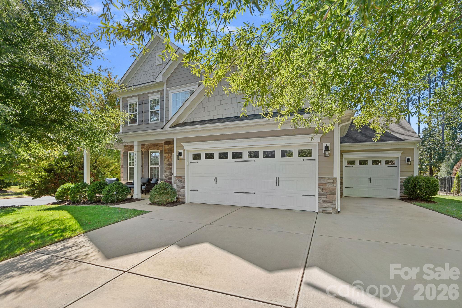
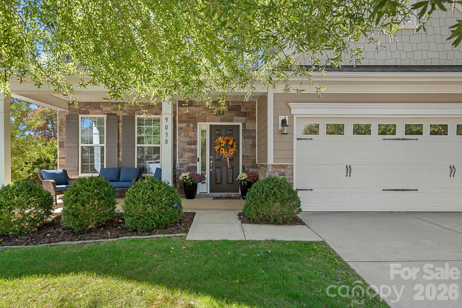
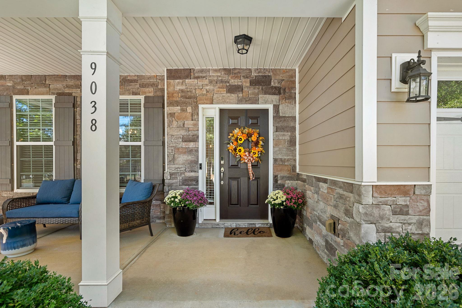
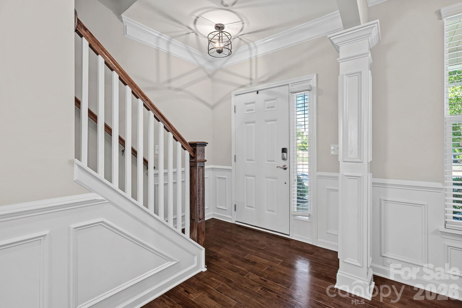
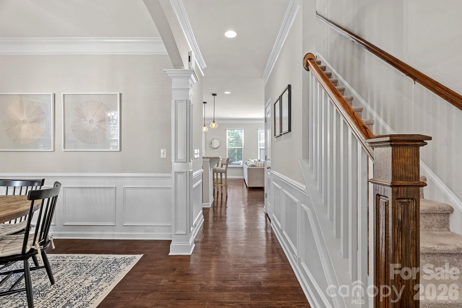
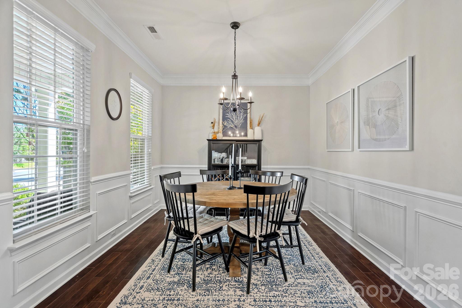
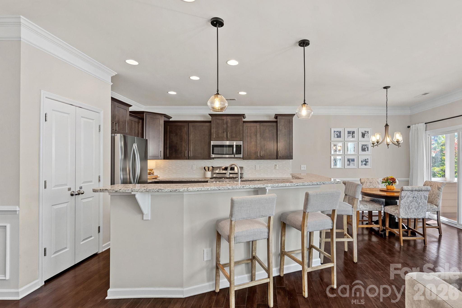
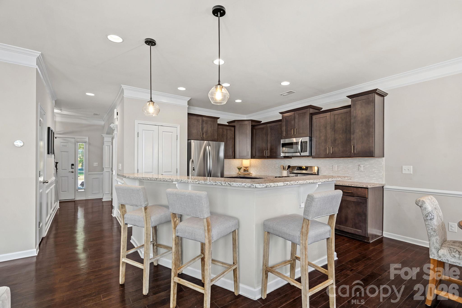
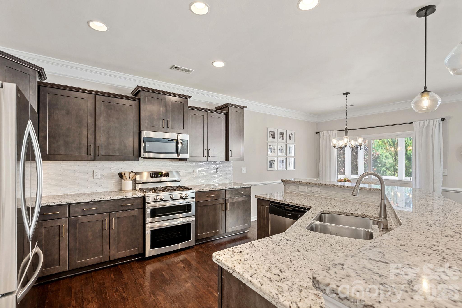
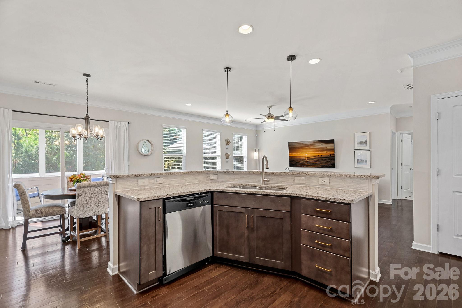
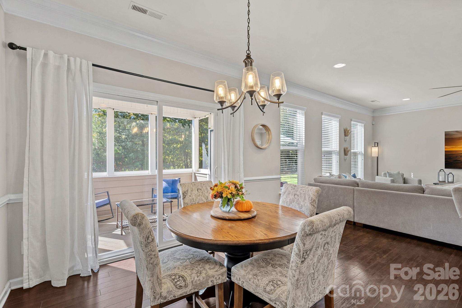
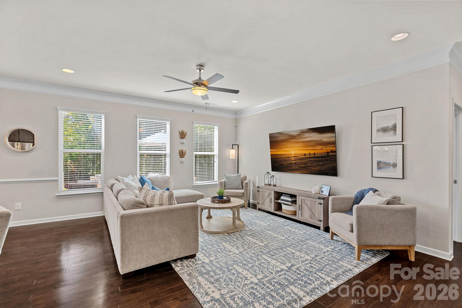
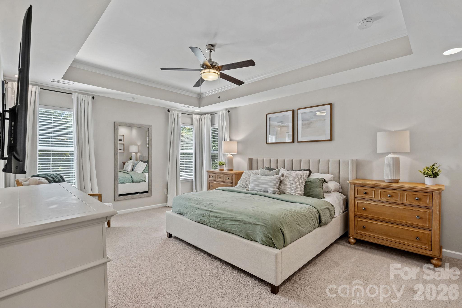
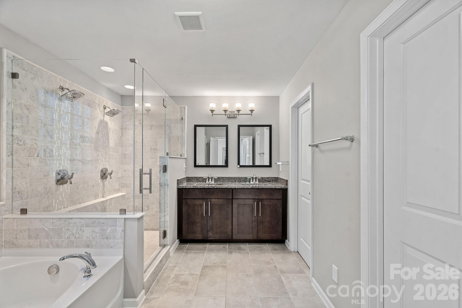
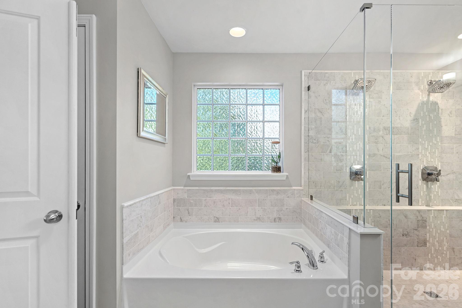
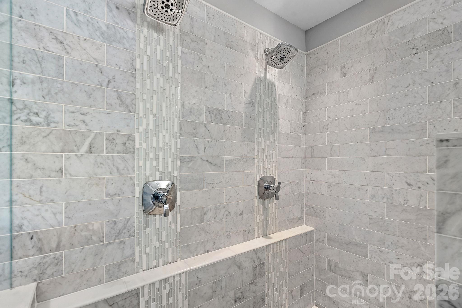
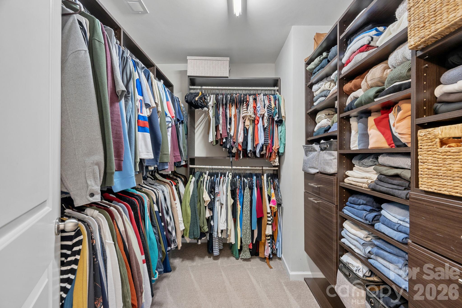
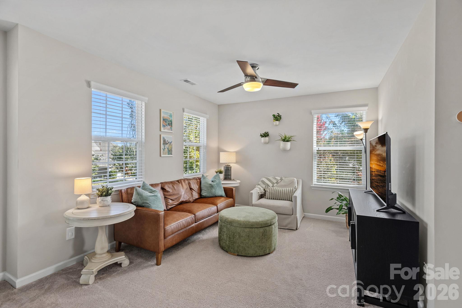
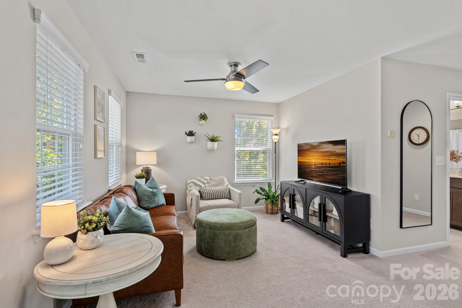
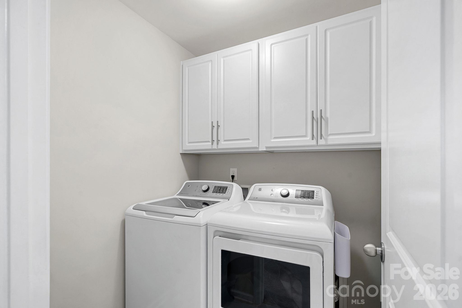
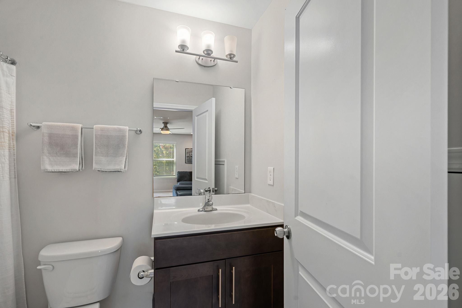
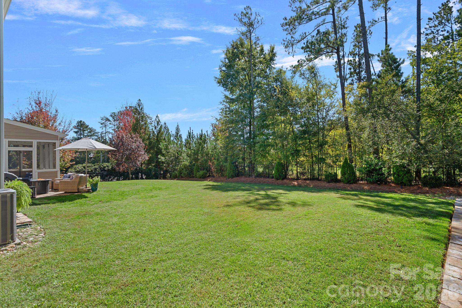
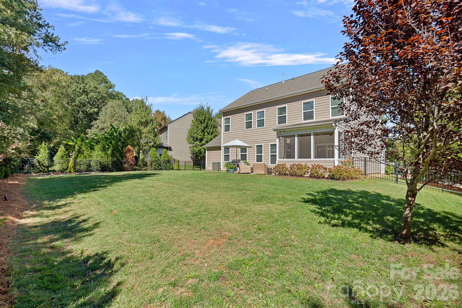
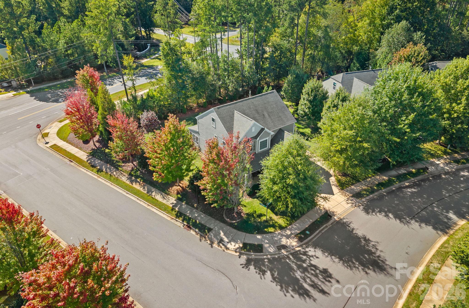
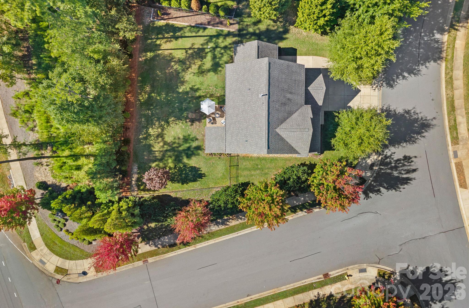
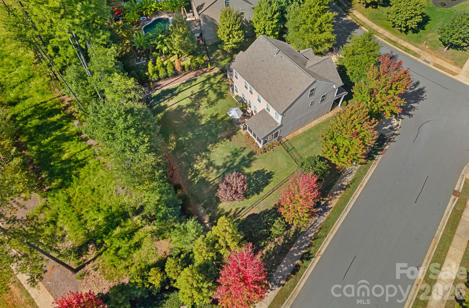
This is the one you have been waiting for in BEREWICK! Beautifully upgraded TURN KEY home in this sought after amenity-rich community with a rare 3 car garage! You're greeted by an inviting rocking-chair porch and enter this bright and airy home to a spacious and open main level that incorporates everything you are looking for. The large kitchen with massive island has granite countertops, stainless steel appliances with gas double range and is open to the sunlit, inviting and sizable great room and eating area. A bedroom with full bathroom on the main level makes a perfect home office or would be a great guest suite. Spend your evenings relaxing in your inviting screened in back porch or around your fire pit on the back brick patio- all within your private fully-fenced flat back yard. The dining room could also be used as an office area or flex space. Upstairs you will find the substantial primary suite with large bathroom. The double headed shower includes extra space and a seamless frame. The exceptional primary closet system will keep all your belongings organized. 2 other ample sized bedrooms, an additional full bath and spacious loft area plus convenient laundry room complete the well-designed second floor. The third floor offers a bonus room/ flex space/ or additional bedroom and full bath - perfect flexibility for whatever you need. Berewick offers exceptional amenities for a community-focused lifestyle including outdoor pool, clubhouse, fitness center, sports courts, and scenic walking trails. Convenient location is minutes from the Premier Outlets, grocery stores, restaurants and all major interstates. Schedule your showing today!
Property details
- MLS
- Canopy MLS
- MLS #
- CAR4435376
- Property type
- Single Family Residence
- Subdivision
- Berewick
- Status
- Active
- Days on market
- N/A
- On market date
- October 30, 2026
- Stories
- N/A
- Total bathrooms
- 4
- Garage spaces
- 3
- Parking spaces
- N/A
- Lot size
- N/A
Location
Get directions →Nearby schools
Within 10 miles. School directory data from the National Center for Education Statistics (NCES), accessed via the Urban Institute Education Data API. Local Score is calculated by INNOVATE Real Estate; where a state rating is shown, it comes from that state's own official school report card.
- Enrollment
- 675
- Student:teacher ratio
- 15.3:1
- District
- Charlotte-Mecklenburg Schools
- Enrollment
- 936
- Student:teacher ratio
- 18.7:1
- District
- Charlotte-Mecklenburg Schools
- Enrollment
- 166
- Student:teacher ratio
- 41.5:1
- District
- Charlotte-Mecklenburg Schools
Walkability
Blended score for Charlotte's center, calculated by INNOVATE Real Estate from two sources: the EPA's National Walkability Index (street network, transit, land-use mix) and Google Places amenity data (what's actually reachable on foot from this point). 60% EPA National Walkability Index + 40% nearby-amenity density (Google Places).
Market position
How this listing compares to current activity in Charlotte, from live MLS data.
Mortgage calculator
Estimate only - actual rate and payment depend on your lender, credit, and loan program.
Adjust tax / insurance estimates
Similar homes you might like


Data source: Listing information provided by Canopy MLS (carolina) via Trestle/CoreLogic. Last updated 8 hr ago.
Information herein deemed reliable but not guaranteed; all measurements, school assignments, HOA fees, taxes, and feature lists are approximate and should be independently verified. Equal Housing Opportunity.