
$550,000
About this home
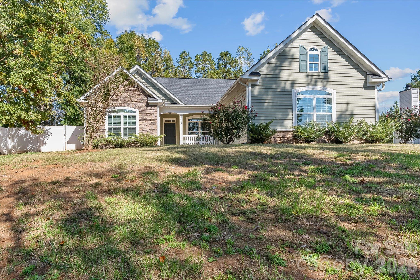
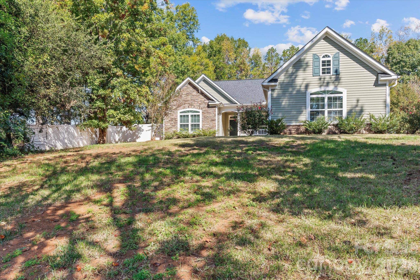
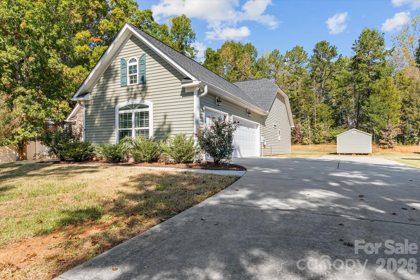
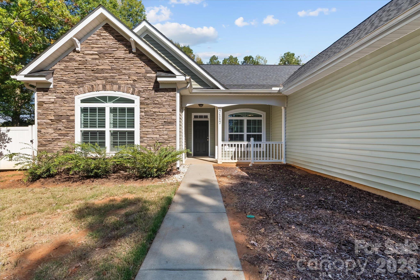
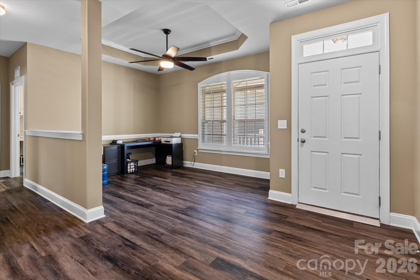
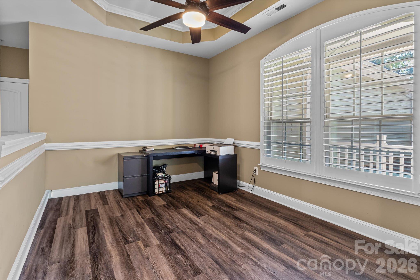
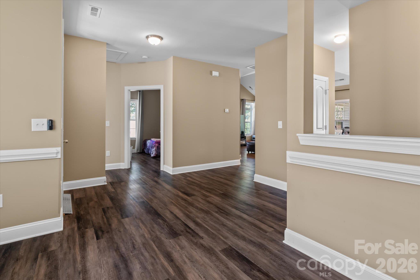
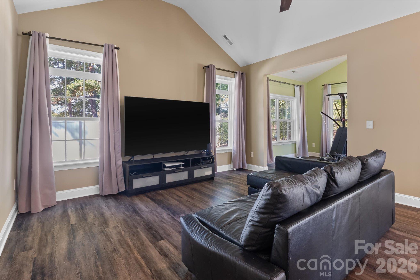
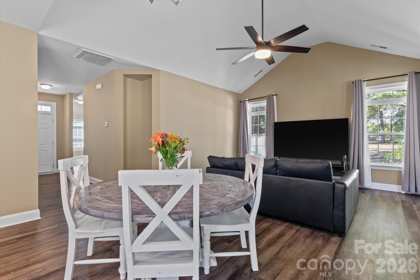
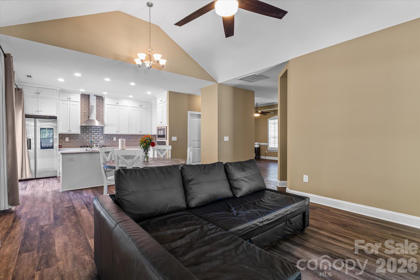
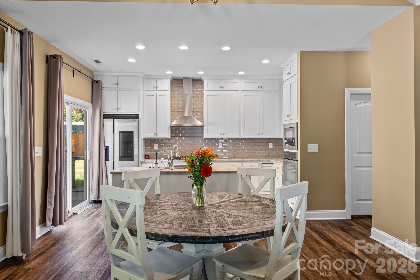
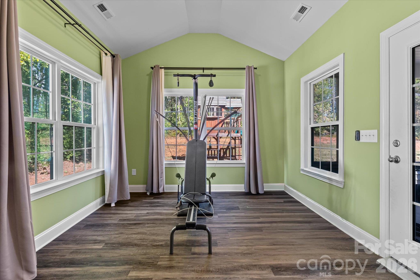
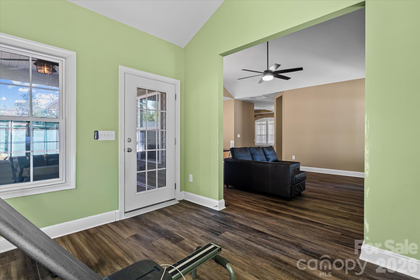
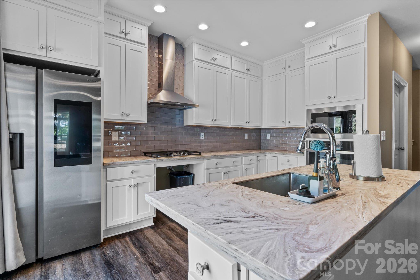
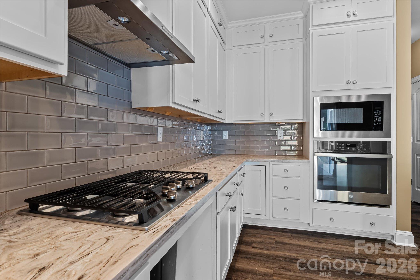
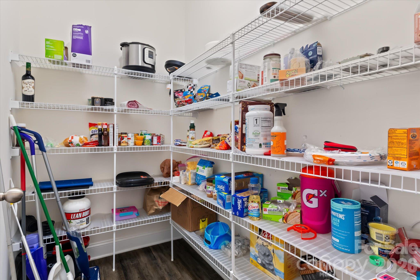
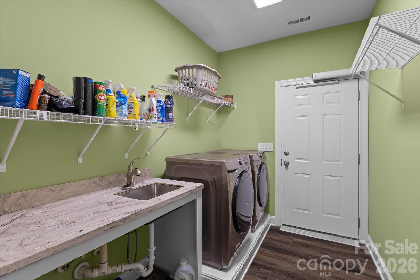
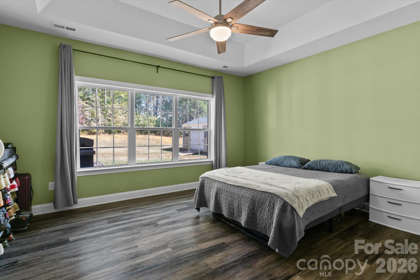
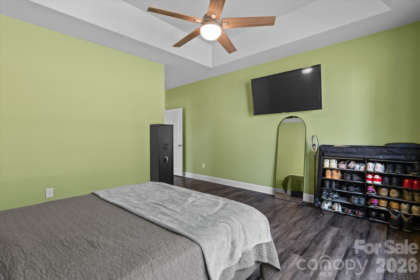
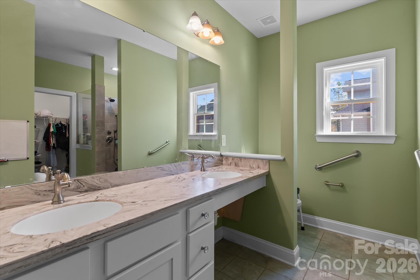
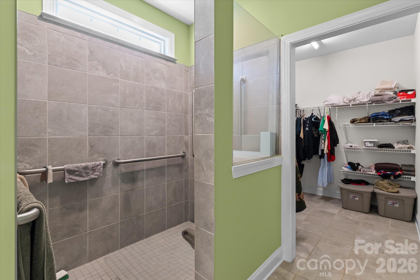
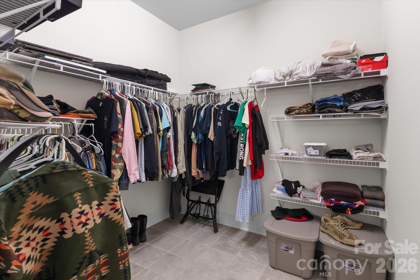
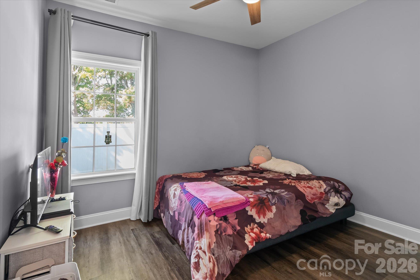
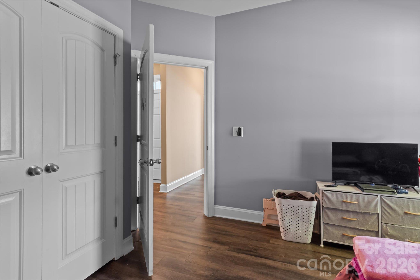
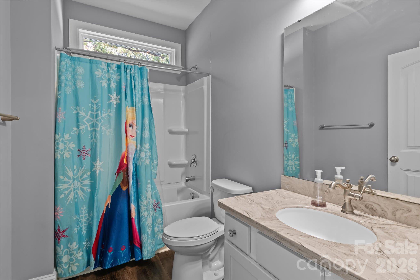
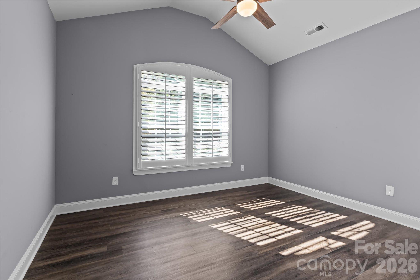
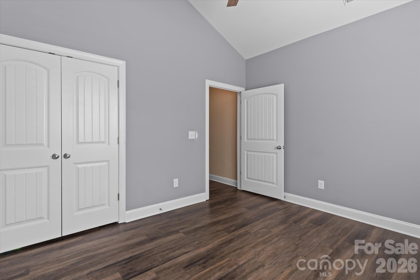
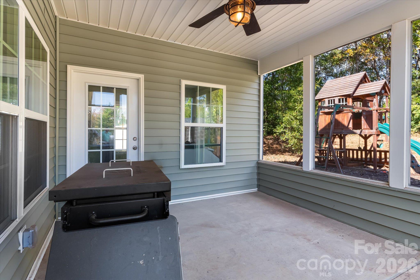
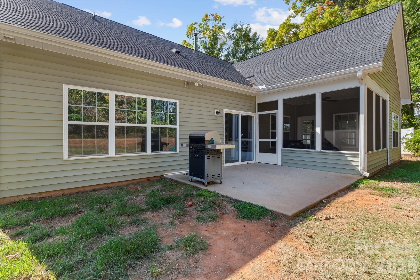
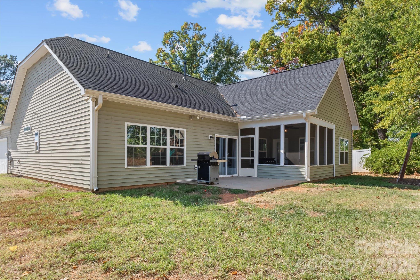
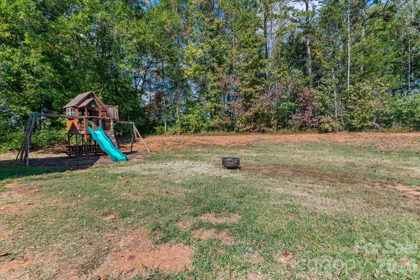
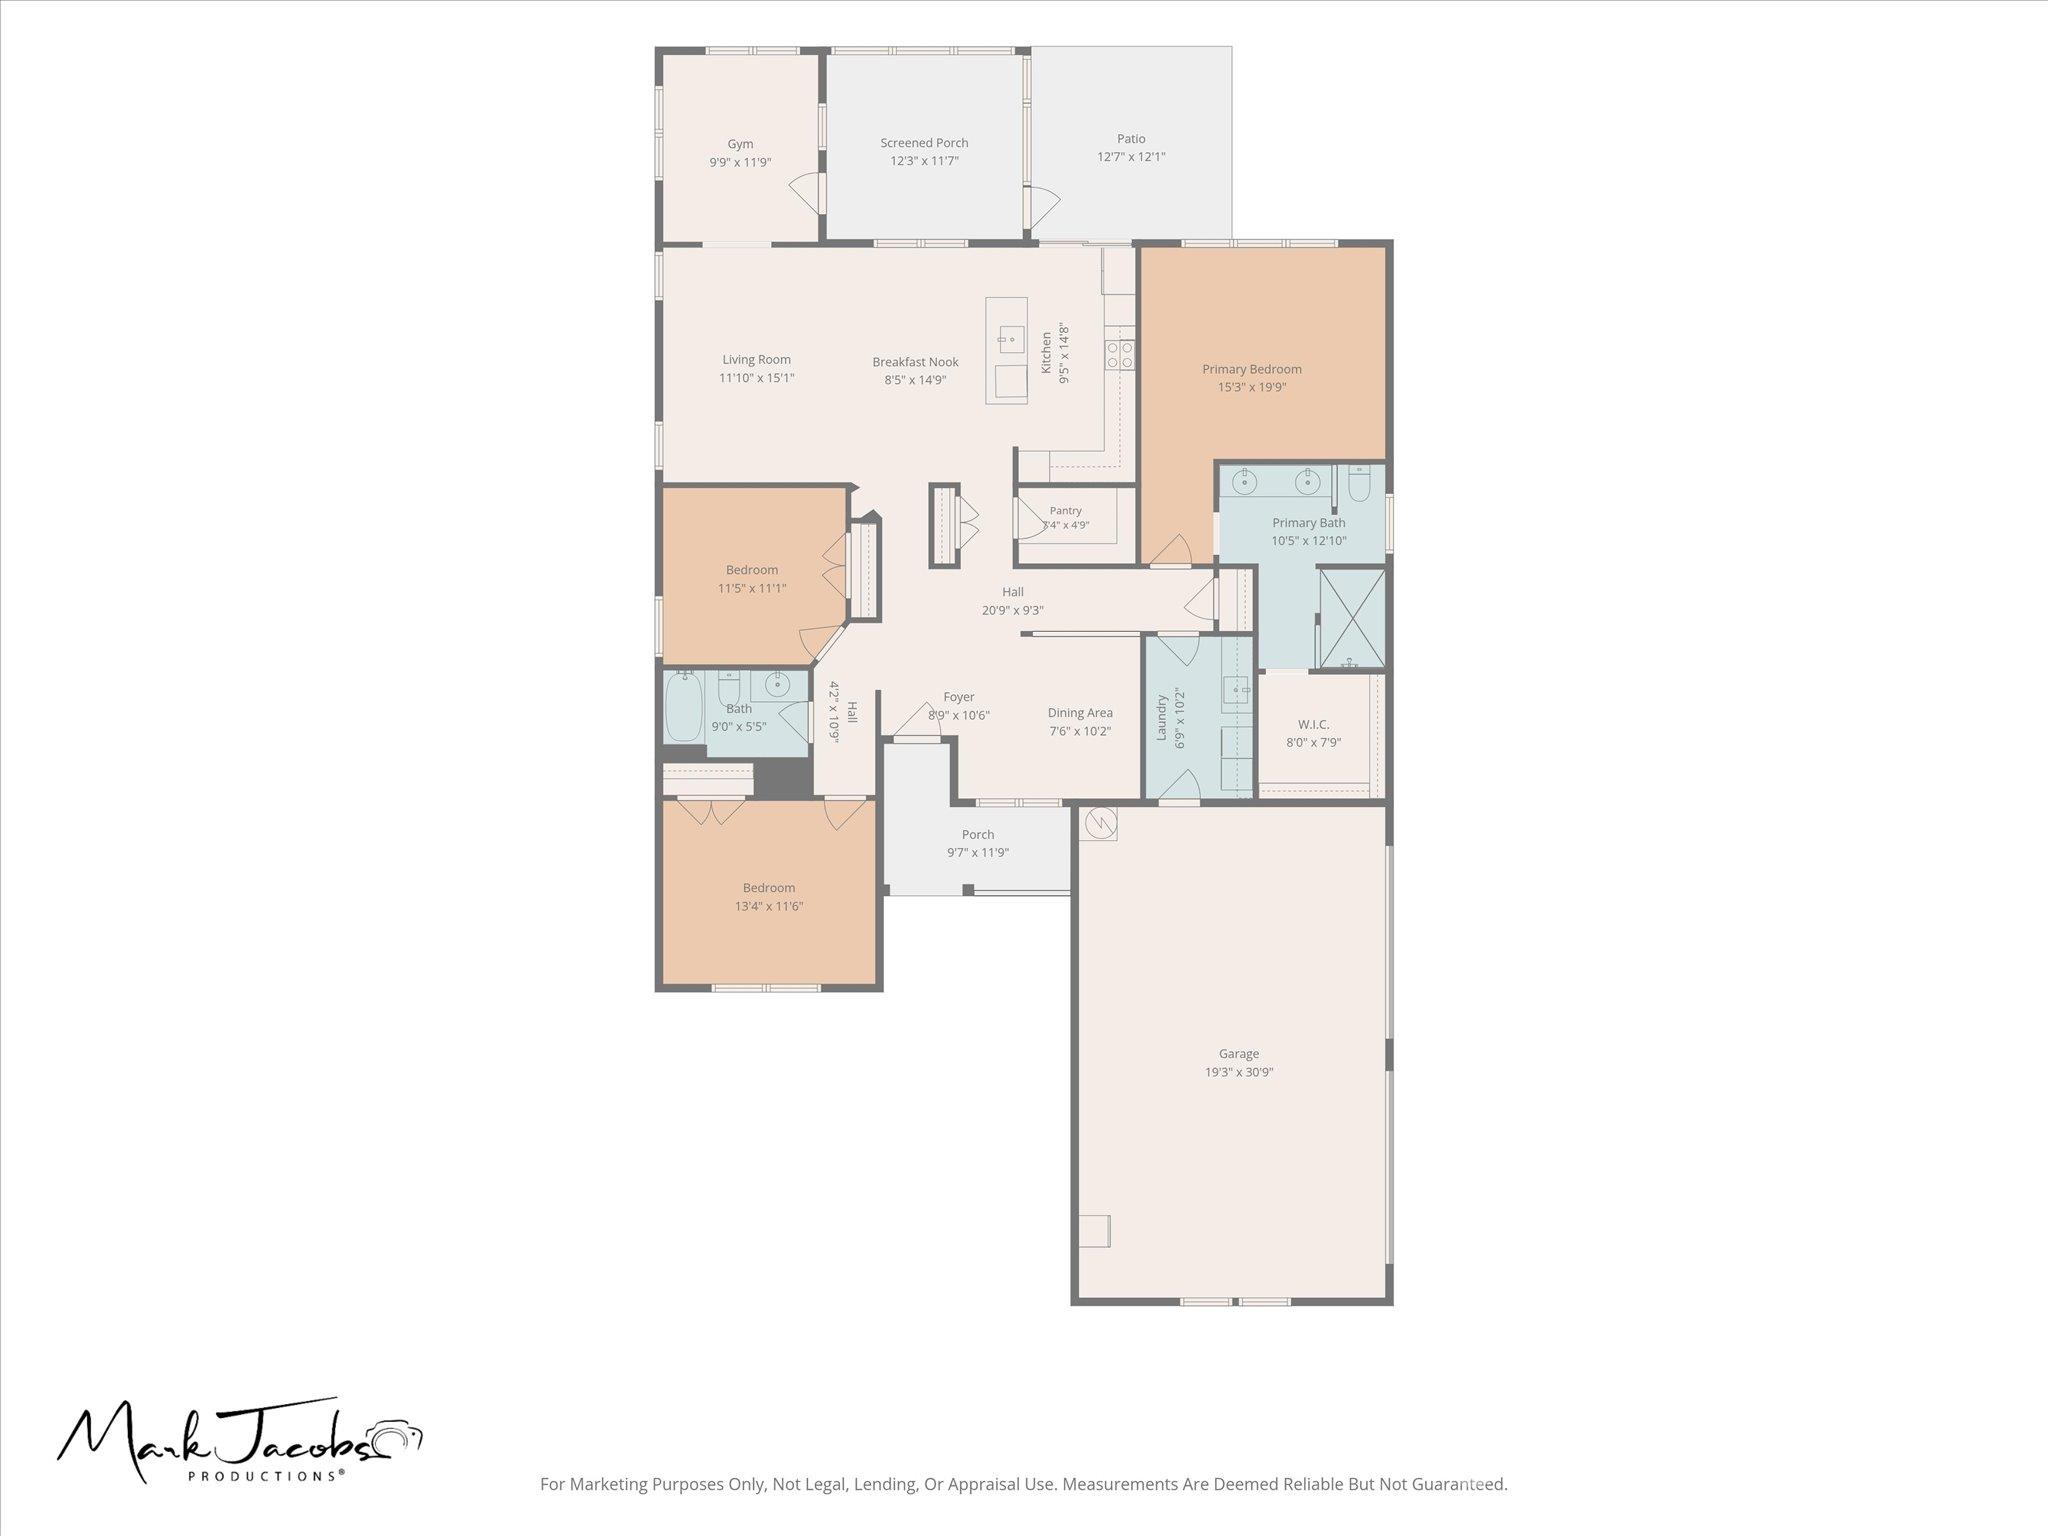
Thoughtful accessibility features, inviting gathering spaces, and comfortable single-level living come together in this 3-bedroom, 2-bath Huntersville home offering approximately 1,924 square feet. An open layout connects the kitchen, dining, and main living areas, while hard-surface flooring extends throughout the interior. Accessibility features stand out in several key spaces. The kitchen includes open knee space beneath the gas cooktop and front-mounted cooktop controls. In the primary bath, a curbless tiled shower features multiple grab bars and a handheld showerhead, while the double-sink vanity includes open knee space beneath one sink. Additional grab bars near the toilet provide another thoughtful touch. The laundry room also offers open space beneath the sink and counter, combining practical workspace with convenient storage. The kitchen balances function and style with white cabinetry, expansive counters, a tile backsplash, stainless steel appliances, a vent hood, a wall oven, and a built-in microwave. A center island with a sink provides additional preparation space, and the walk-in pantry keeps essentials organized. The adjoining dining area opens to the main living space, creating a welcoming setting for everyday meals and gatherings. Vaulted ceilings and abundant windows lend an airy feel to the living area. A bright sunroom overlooking the backyard offers flexible space for a sitting room, hobbies, or exercise, with direct access to the screened porch. Near the front entry, a separate open flex space with a tray ceiling, decorative trim, and plantation shutters provides options for a home office or additional dining area. The spacious primary bedroom features a tray ceiling, large windows, and an adjoining bath with a walk-in closet. Two additional bedrooms and a second full bath provide flexibility for guests or other household needs. Outside, stone accents and a covered front porch create a welcoming entrance. The screened rear porch with a ceiling fan and adjoining concrete patio offer space to relax or entertain overlooking a backyard bordered by mature trees. An attached garage and generous concrete driveway complete the property. Storage shed does not convey.
Property details
- MLS
- Canopy MLS
- MLS #
- CAR4439004
- Property type
- Single Family Residence
- Subdivision
- None
- Status
- Active
- Days on market
- N/A
- On market date
- November 1, 2026
- Stories
- N/A
- Total bathrooms
- 2
- Garage spaces
- 3
- Parking spaces
- N/A
- Lot size
- N/A
Location
Get directions →Nearby schools
Within 10 miles. School directory data from the National Center for Education Statistics (NCES), accessed via the Urban Institute Education Data API. Local Score is calculated by INNOVATE Real Estate; where a state rating is shown, it comes from that state's own official school report card.
- Enrollment
- 700
- Student:teacher ratio
- 16.3:1
- District
- Charlotte-Mecklenburg Schools
- Enrollment
- 1,075
- Student:teacher ratio
- 17.6:1
- District
- Charlotte-Mecklenburg Schools
- Enrollment
- 166
- Student:teacher ratio
- 41.5:1
- District
- Charlotte-Mecklenburg Schools
Walkability
Blended score for Huntersville's center, calculated by INNOVATE Real Estate from two sources: the EPA's National Walkability Index (street network, transit, land-use mix) and Google Places amenity data (what's actually reachable on foot from this point). EPA National Walkability Index only -- nearby-amenity data not cached yet for this area.
Market position
How this listing compares to current activity in Huntersville, from live MLS data.
Mortgage calculator
Estimate only - actual rate and payment depend on your lender, credit, and loan program.
Adjust tax / insurance estimates
Similar homes you might like

Data source: Listing information provided by Canopy MLS (carolina) via Trestle/CoreLogic. Last updated 14 hr ago.
Information herein deemed reliable but not guaranteed; all measurements, school assignments, HOA fees, taxes, and feature lists are approximate and should be independently verified. Equal Housing Opportunity.