Back
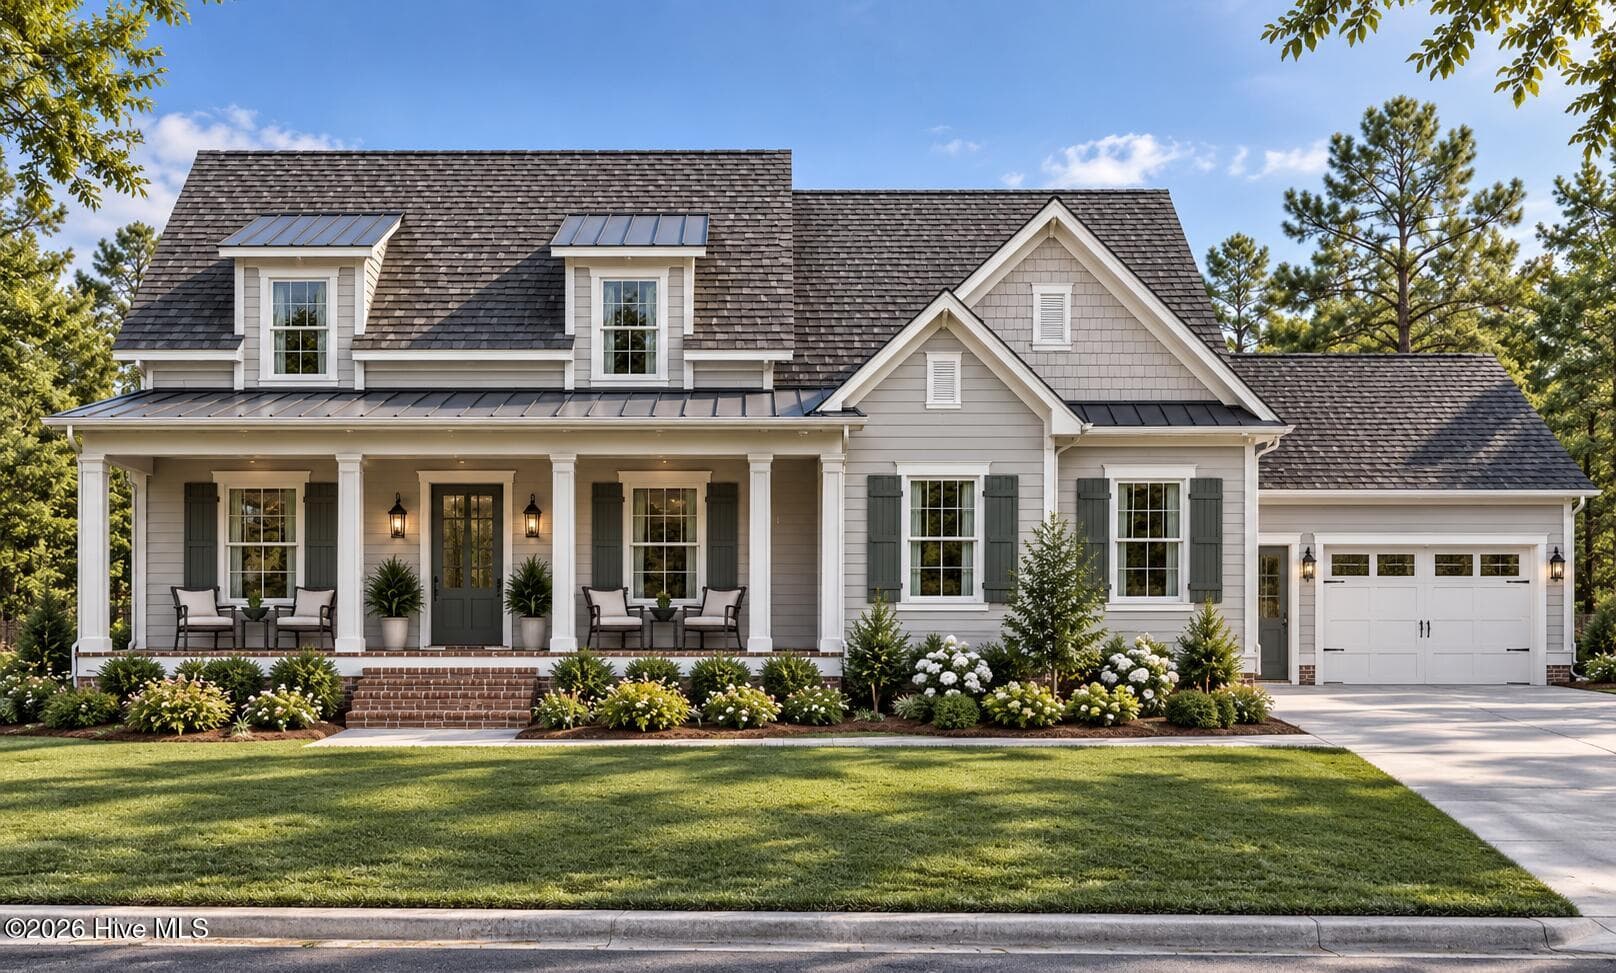
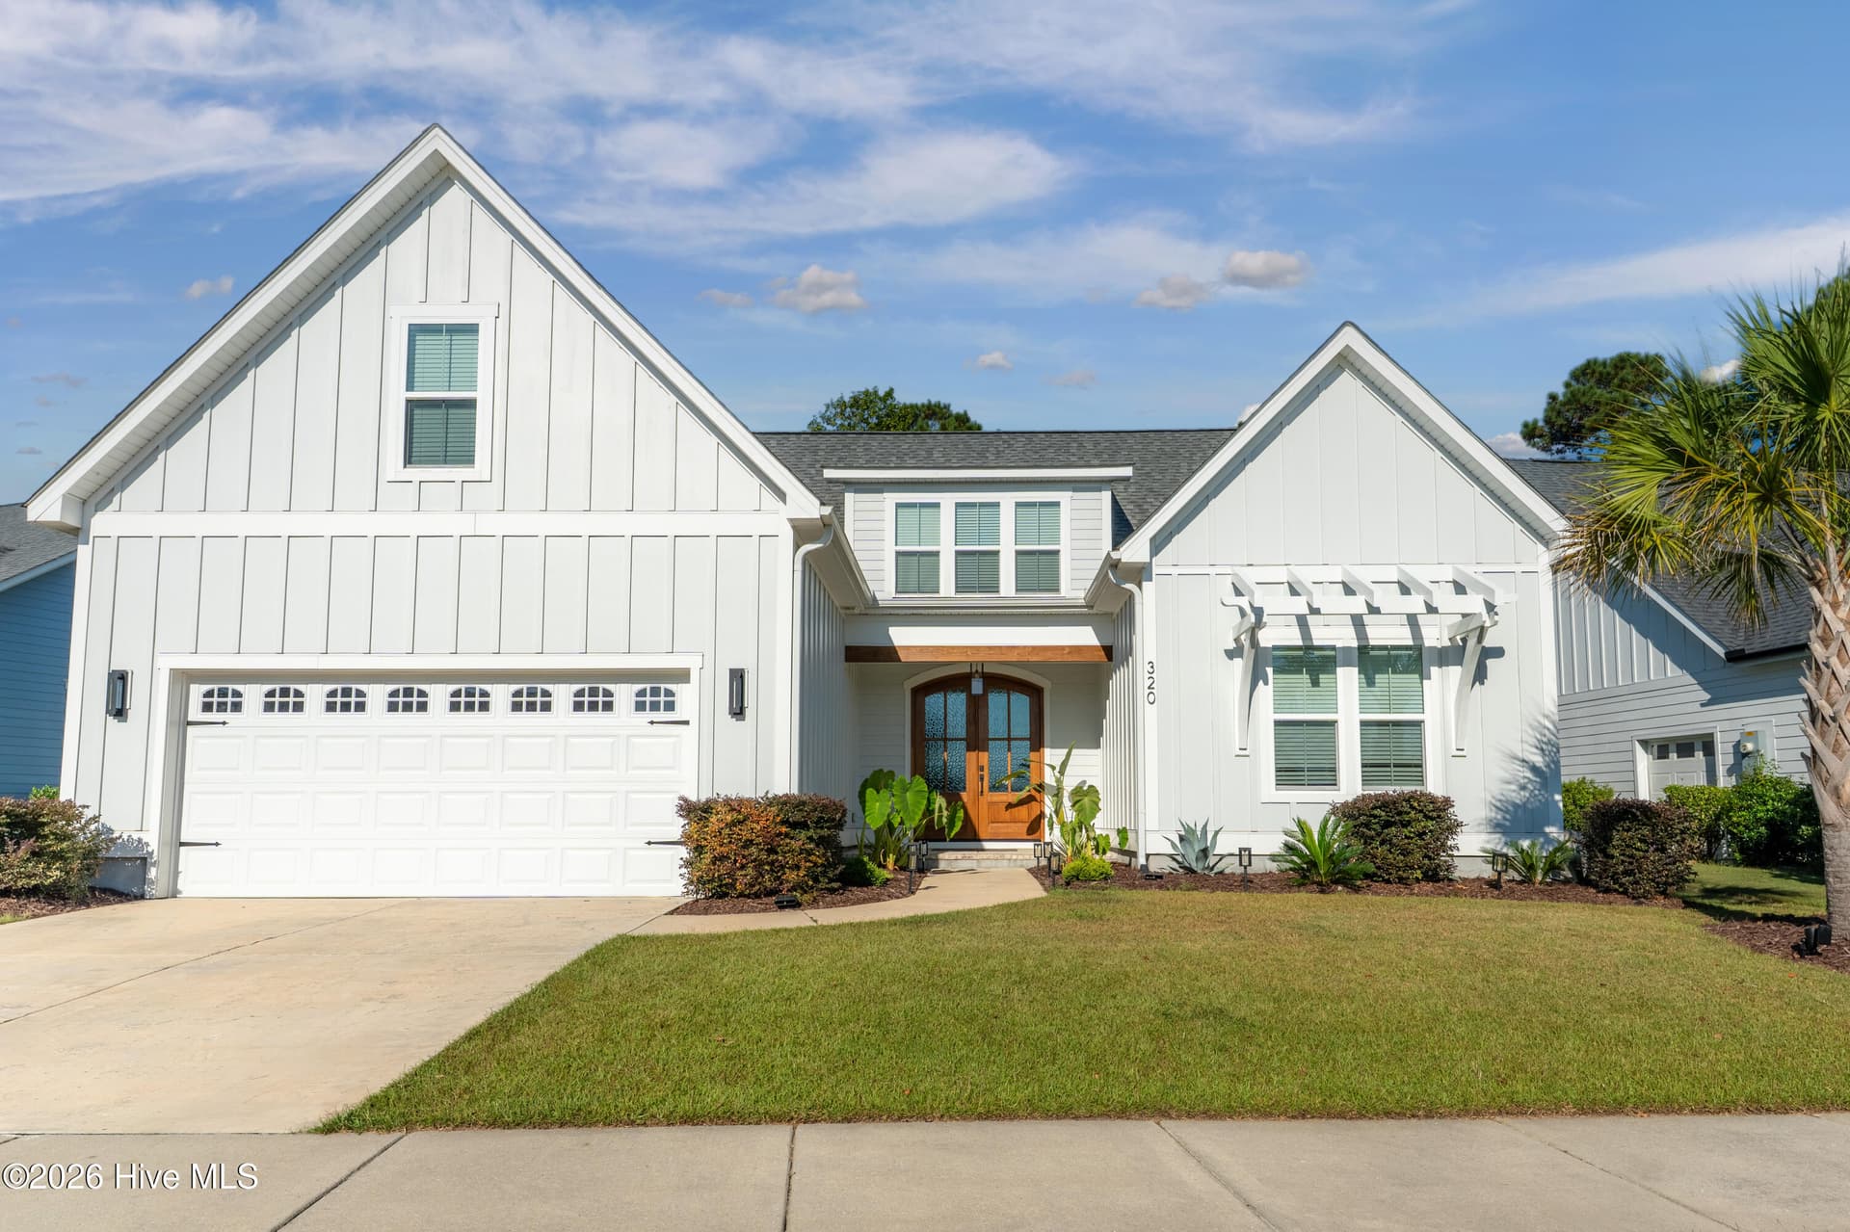
Single Family Residence at 108 Whispering Pine Lane, Holly Ridge
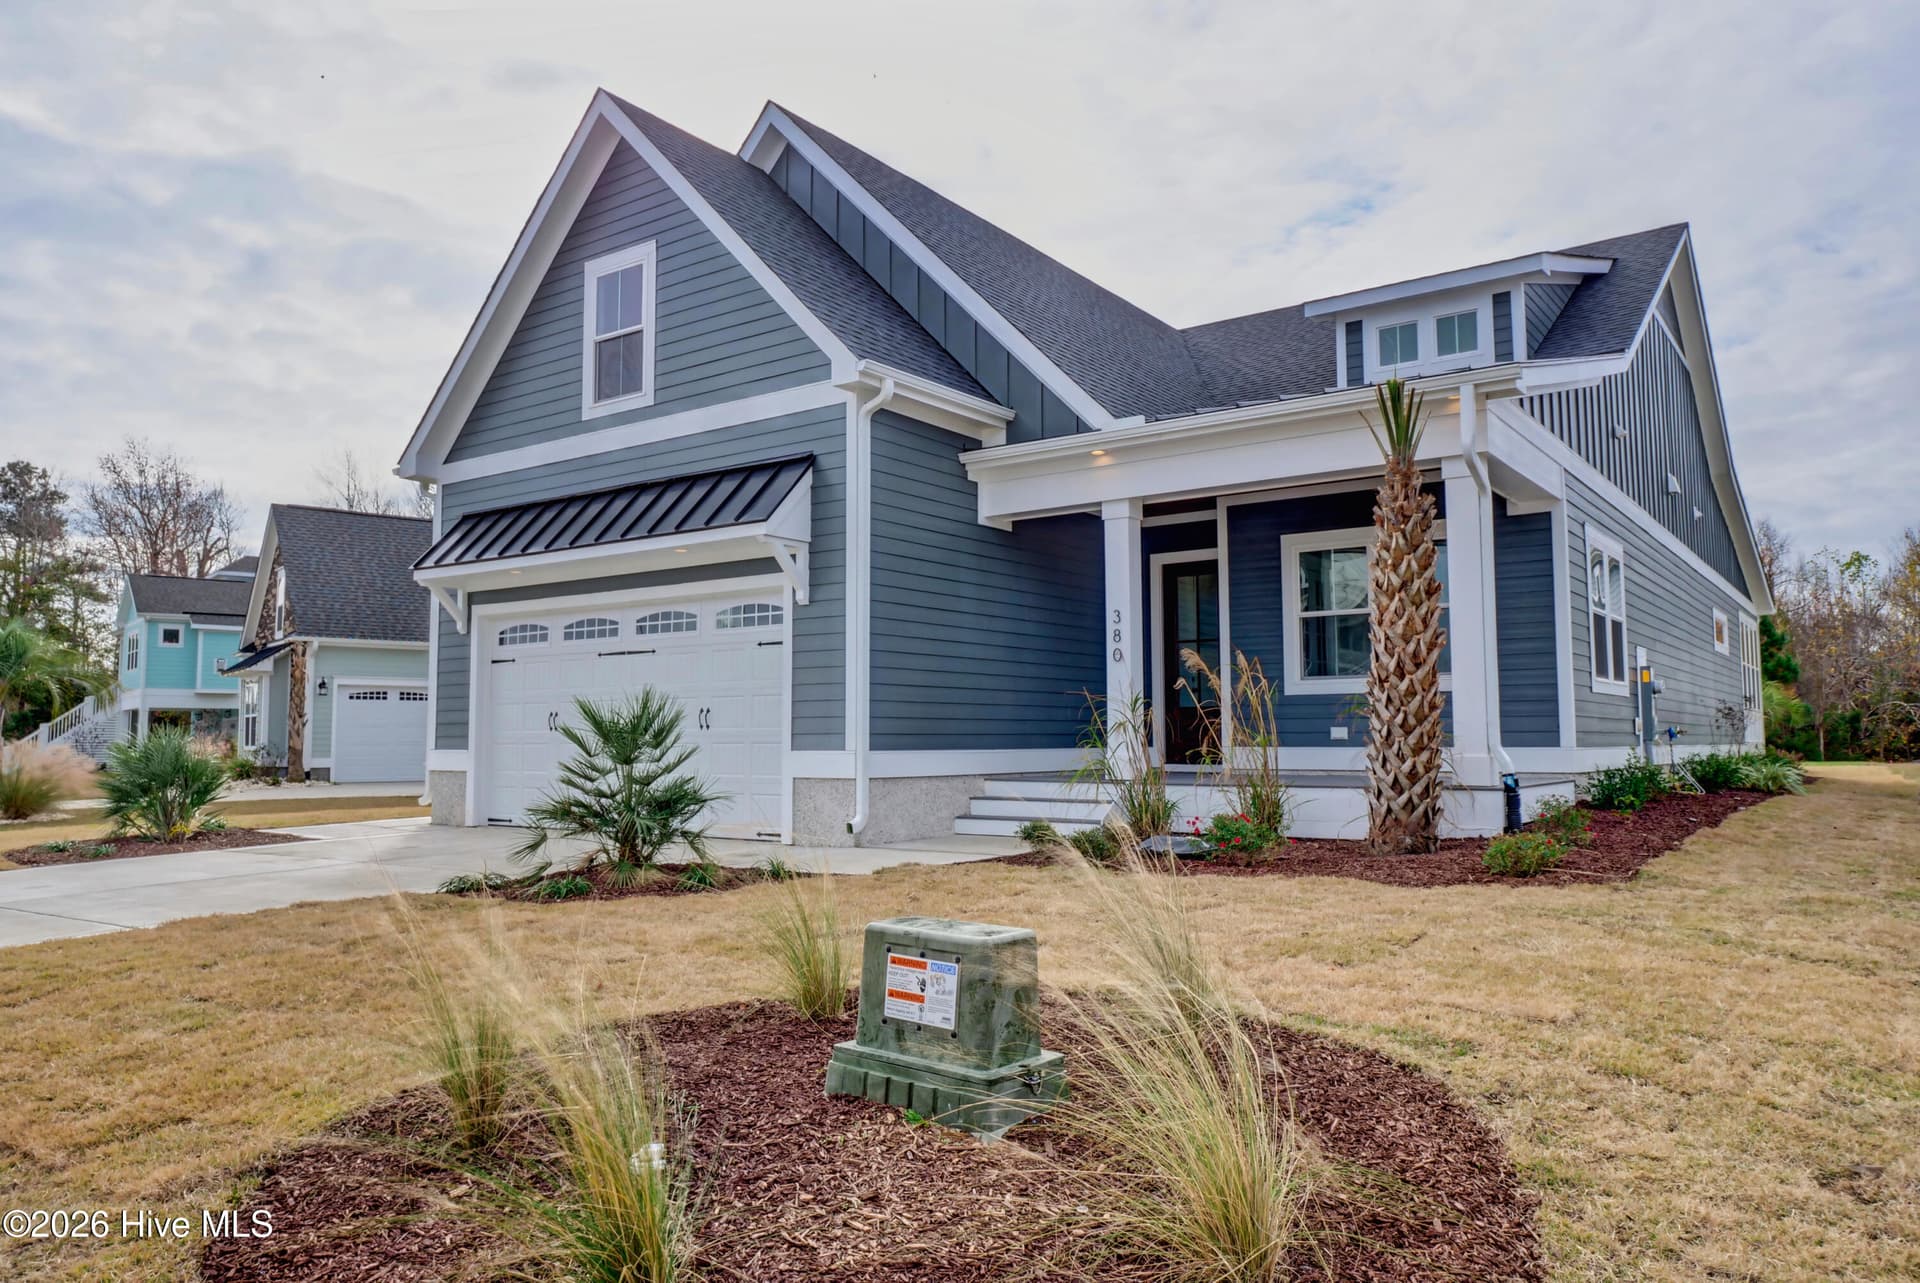
Single Family Residence at 108 Whispering Pine Lane, Holly Ridge, photo 2 of 64
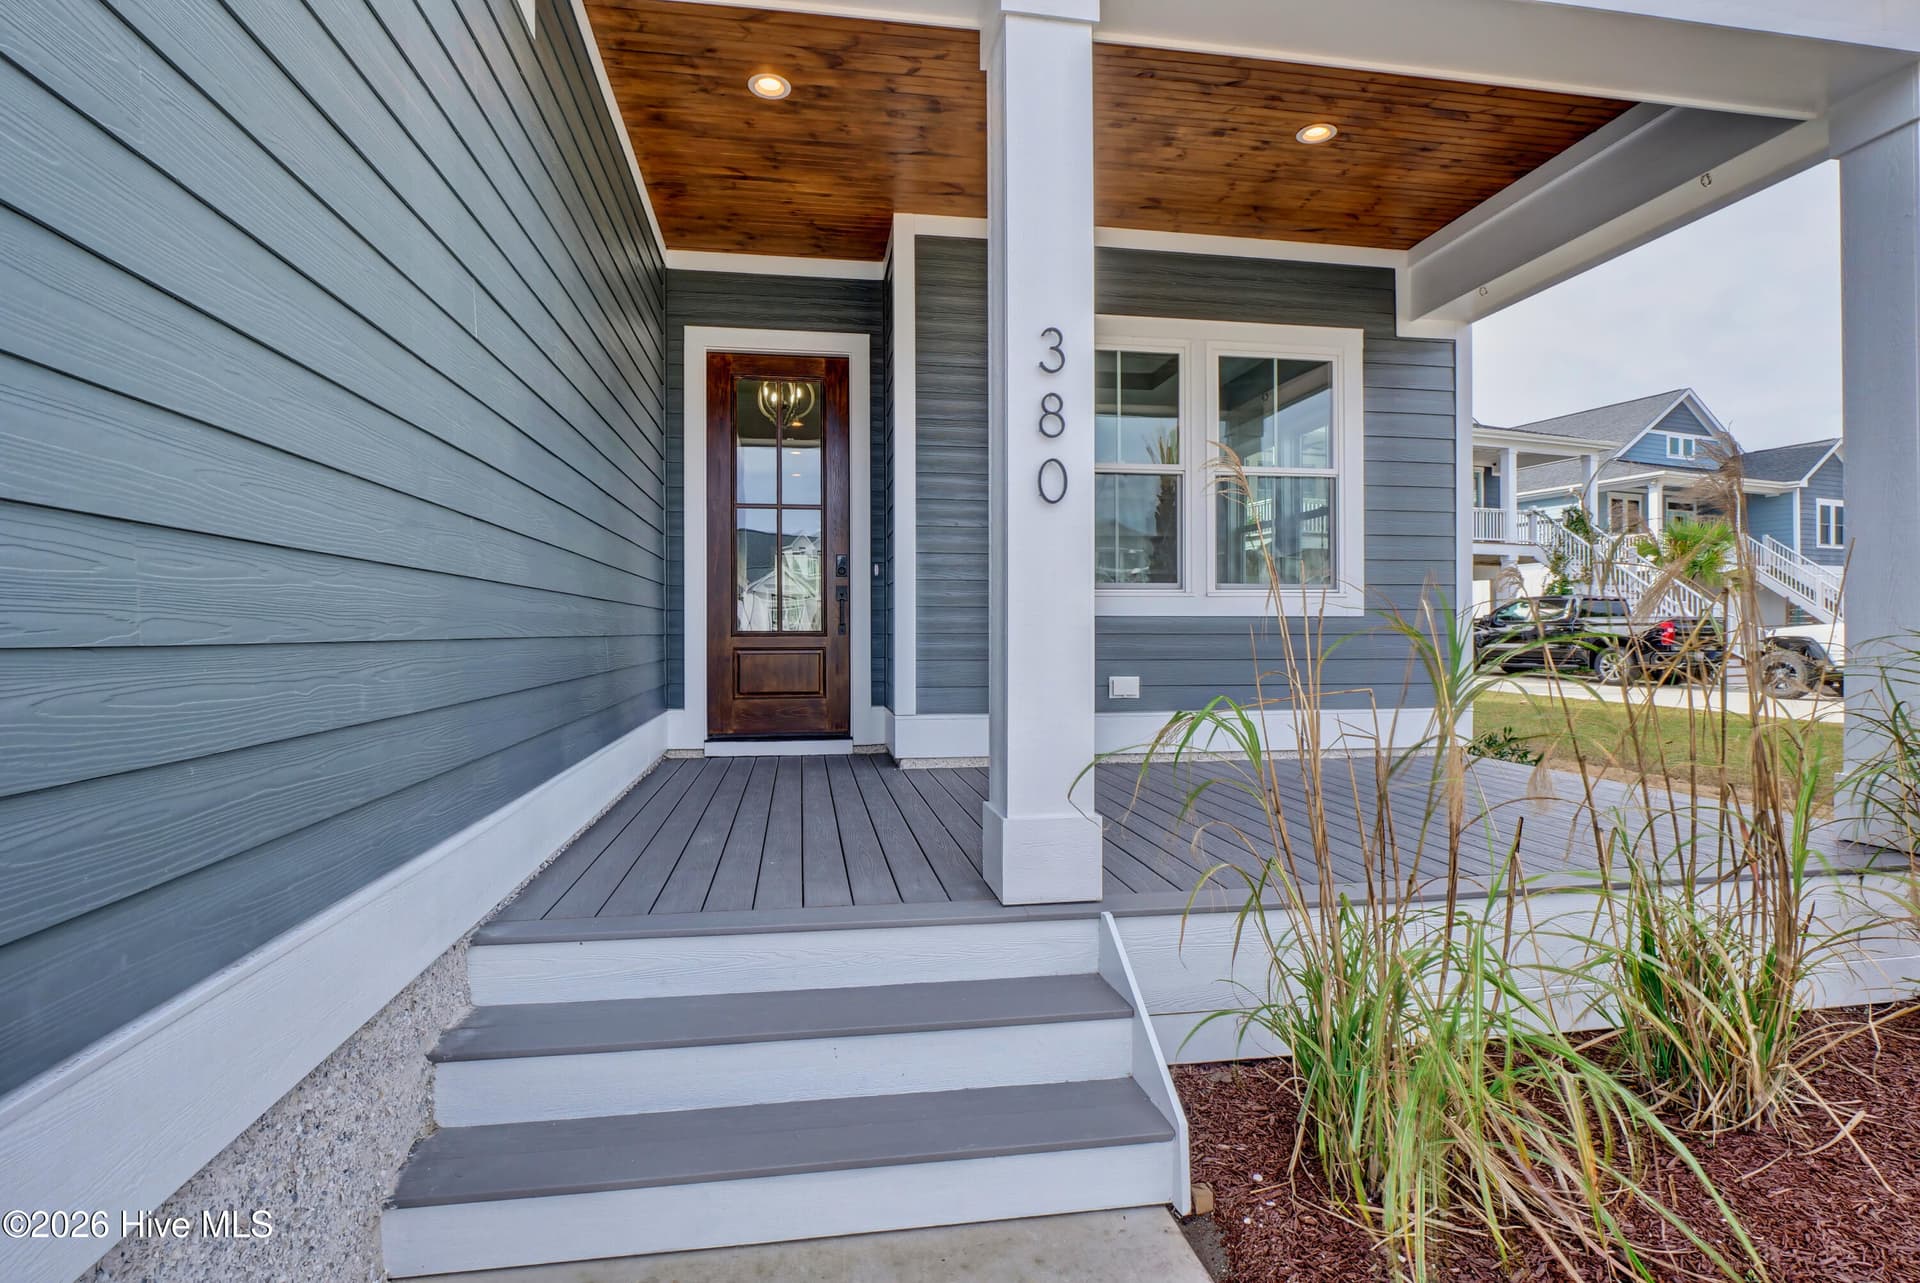
Single Family Residence at 108 Whispering Pine Lane, Holly Ridge, photo 3 of 64
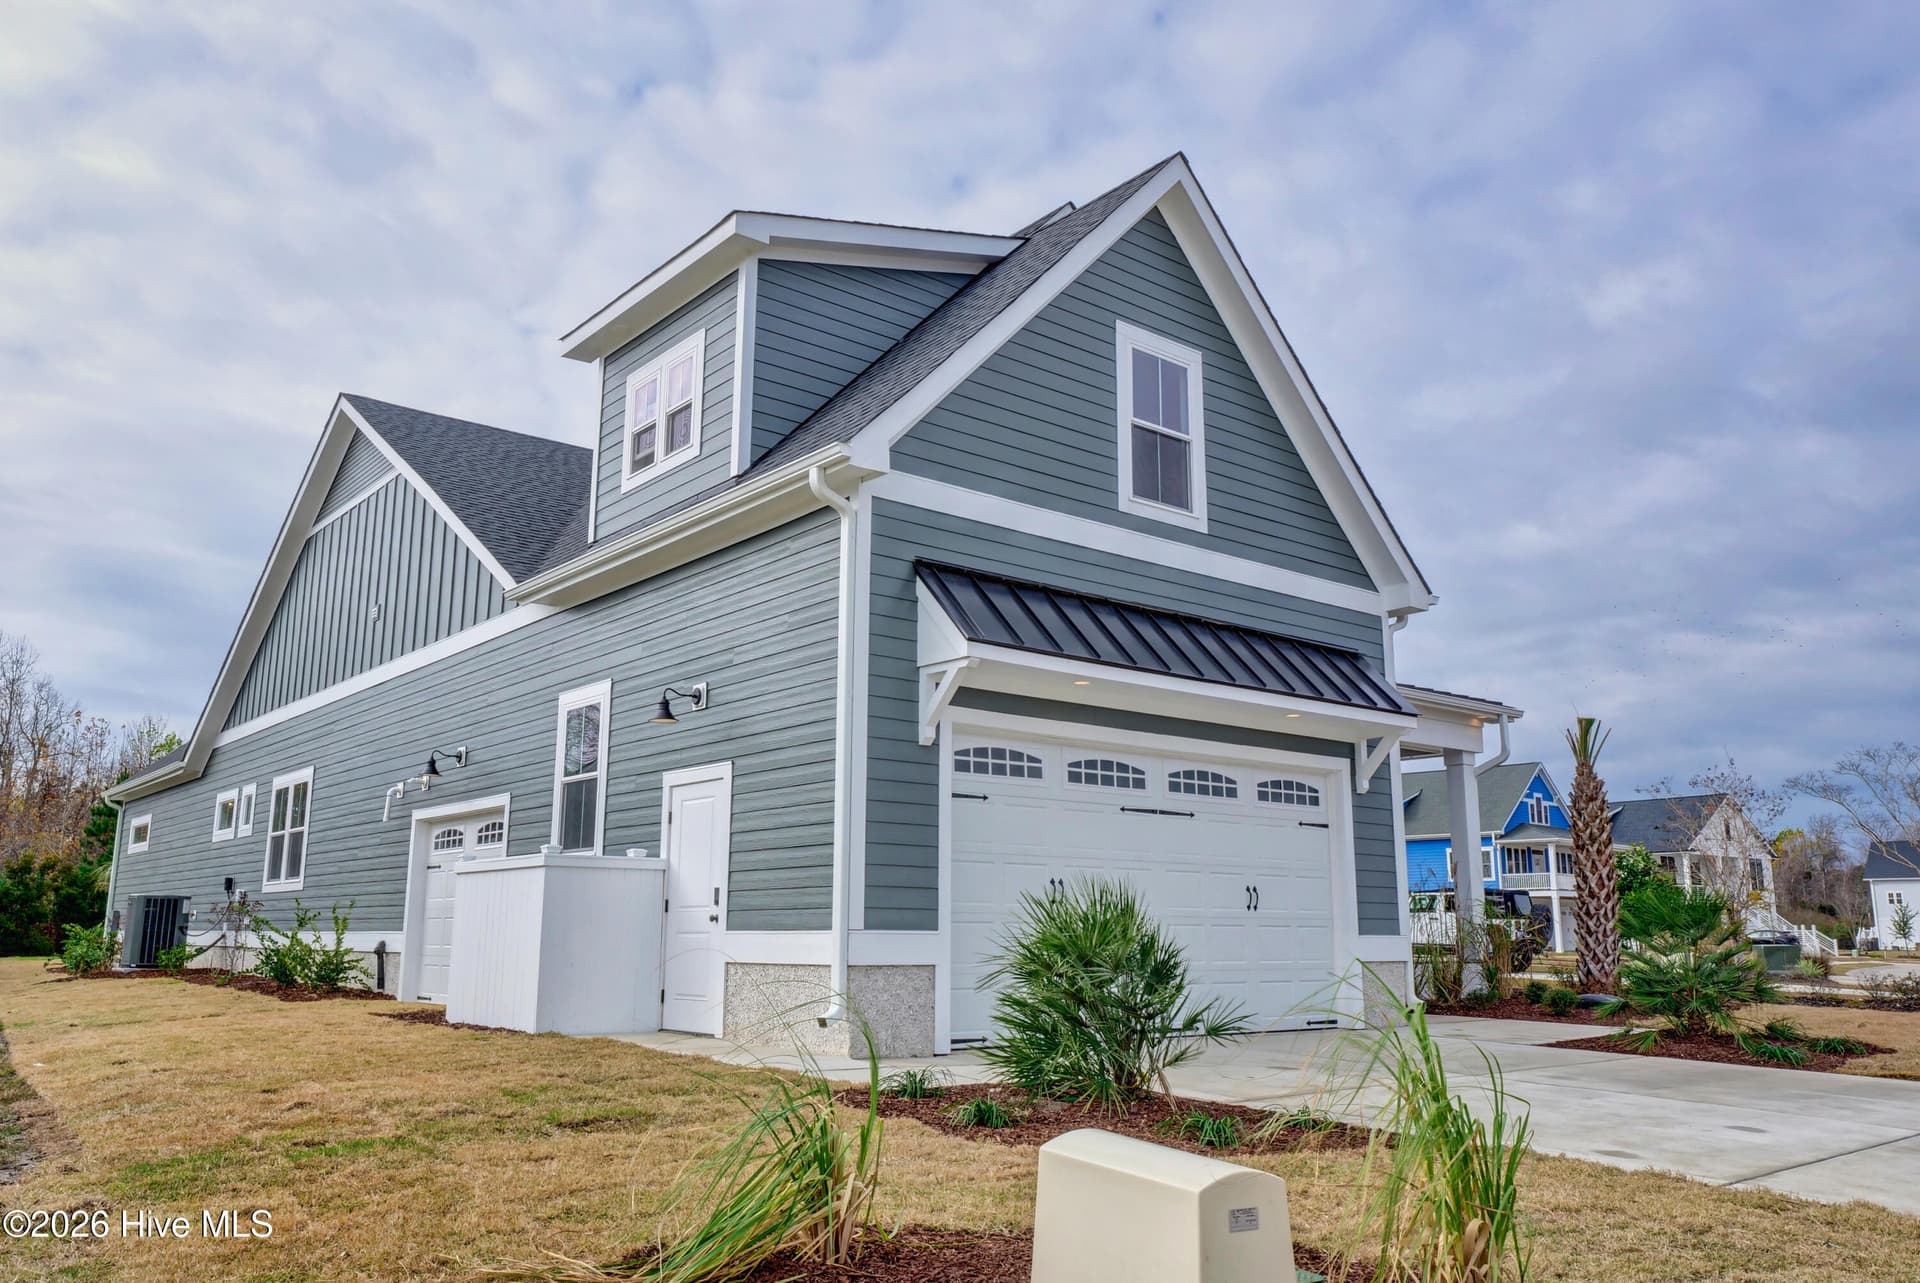
Single Family Residence at 108 Whispering Pine Lane, Holly Ridge, photo 4 of 64
Single Family Residence at 108 Whispering Pine Lane, Holly Ridge, photo 5 of 64
Single Family Residence at 108 Whispering Pine Lane, Holly Ridge, photo 6 of 64
Single Family Residence at 108 Whispering Pine Lane, Holly Ridge, photo 7 of 64
Single Family Residence at 108 Whispering Pine Lane, Holly Ridge, photo 8 of 64
Single Family Residence at 108 Whispering Pine Lane, Holly Ridge, photo 9 of 64
Single Family Residence at 108 Whispering Pine Lane, Holly Ridge, photo 10 of 64
Single Family Residence at 108 Whispering Pine Lane, Holly Ridge, photo 11 of 64
Single Family Residence at 108 Whispering Pine Lane, Holly Ridge, photo 12 of 64
Single Family Residence at 108 Whispering Pine Lane, Holly Ridge, photo 13 of 64
Single Family Residence at 108 Whispering Pine Lane, Holly Ridge, photo 14 of 64
Single Family Residence at 108 Whispering Pine Lane, Holly Ridge, photo 15 of 64
Single Family Residence at 108 Whispering Pine Lane, Holly Ridge, photo 16 of 64
Single Family Residence at 108 Whispering Pine Lane, Holly Ridge, photo 17 of 64
Single Family Residence at 108 Whispering Pine Lane, Holly Ridge, photo 18 of 64
Single Family Residence at 108 Whispering Pine Lane, Holly Ridge, photo 19 of 64
Single Family Residence at 108 Whispering Pine Lane, Holly Ridge, photo 20 of 64
Single Family Residence at 108 Whispering Pine Lane, Holly Ridge, photo 21 of 64
Single Family Residence at 108 Whispering Pine Lane, Holly Ridge, photo 22 of 64
Single Family Residence at 108 Whispering Pine Lane, Holly Ridge, photo 23 of 64
Single Family Residence at 108 Whispering Pine Lane, Holly Ridge, photo 24 of 64
Single Family Residence at 108 Whispering Pine Lane, Holly Ridge, photo 25 of 64
Single Family Residence at 108 Whispering Pine Lane, Holly Ridge, photo 26 of 64
Single Family Residence at 108 Whispering Pine Lane, Holly Ridge, photo 27 of 64
Single Family Residence at 108 Whispering Pine Lane, Holly Ridge, photo 28 of 64
Single Family Residence at 108 Whispering Pine Lane, Holly Ridge, photo 29 of 64
Single Family Residence at 108 Whispering Pine Lane, Holly Ridge, photo 30 of 64
Single Family Residence at 108 Whispering Pine Lane, Holly Ridge, photo 31 of 64
Single Family Residence at 108 Whispering Pine Lane, Holly Ridge, photo 32 of 64
Single Family Residence at 108 Whispering Pine Lane, Holly Ridge, photo 33 of 64
Single Family Residence at 108 Whispering Pine Lane, Holly Ridge, photo 34 of 64
Single Family Residence at 108 Whispering Pine Lane, Holly Ridge, photo 35 of 64
Single Family Residence at 108 Whispering Pine Lane, Holly Ridge, photo 36 of 64
Single Family Residence at 108 Whispering Pine Lane, Holly Ridge, photo 37 of 64
Single Family Residence at 108 Whispering Pine Lane, Holly Ridge, photo 38 of 64
Single Family Residence at 108 Whispering Pine Lane, Holly Ridge, photo 39 of 64
Single Family Residence at 108 Whispering Pine Lane, Holly Ridge, photo 40 of 64
Single Family Residence at 108 Whispering Pine Lane, Holly Ridge, photo 41 of 64
Single Family Residence at 108 Whispering Pine Lane, Holly Ridge, photo 42 of 64
Single Family Residence at 108 Whispering Pine Lane, Holly Ridge, photo 43 of 64
Single Family Residence at 108 Whispering Pine Lane, Holly Ridge, photo 44 of 64
Single Family Residence at 108 Whispering Pine Lane, Holly Ridge, photo 45 of 64
Single Family Residence at 108 Whispering Pine Lane, Holly Ridge, photo 46 of 64
Single Family Residence at 108 Whispering Pine Lane, Holly Ridge, photo 47 of 64
Single Family Residence at 108 Whispering Pine Lane, Holly Ridge, photo 48 of 64
Single Family Residence at 108 Whispering Pine Lane, Holly Ridge, photo 49 of 64
Single Family Residence at 108 Whispering Pine Lane, Holly Ridge, photo 50 of 64
Single Family Residence at 108 Whispering Pine Lane, Holly Ridge, photo 51 of 64
Single Family Residence at 108 Whispering Pine Lane, Holly Ridge, photo 52 of 64
Single Family Residence at 108 Whispering Pine Lane, Holly Ridge, photo 53 of 64
Single Family Residence at 108 Whispering Pine Lane, Holly Ridge, photo 54 of 64
Single Family Residence at 108 Whispering Pine Lane, Holly Ridge, photo 55 of 64
Single Family Residence at 108 Whispering Pine Lane, Holly Ridge, photo 56 of 64
Single Family Residence at 108 Whispering Pine Lane, Holly Ridge, photo 57 of 64
Single Family Residence at 108 Whispering Pine Lane, Holly Ridge, photo 58 of 64
Single Family Residence at 108 Whispering Pine Lane, Holly Ridge, photo 59 of 64
Single Family Residence at 108 Whispering Pine Lane, Holly Ridge, photo 60 of 64
Single Family Residence at 108 Whispering Pine Lane, Holly Ridge, photo 61 of 64
Single Family Residence at 108 Whispering Pine Lane, Holly Ridge, photo 62 of 64
Single Family Residence at 108 Whispering Pine Lane, Holly Ridge, photo 63 of 64
Single Family Residence at 108 Whispering Pine Lane, Holly Ridge, photo 64 of 64
64 photos

$799,000

Bedrooms
4
Bathrooms
3
Living area
2,733 sqft
Year built
2026
108 Whispering Pine Lane
Holly Ridge, NC 28445
Listed by RE/MAX Executive

Highlights

Property type
Single Family Residence
Lot size
0.21 acres
Garage
2 spaces
On market
109 days
  • Private pool
  • Fireplace
  • New construction

About this home

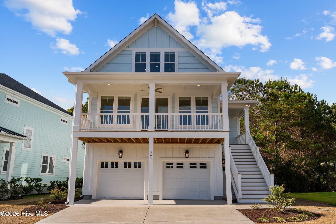
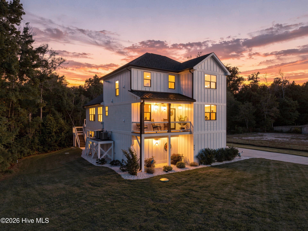
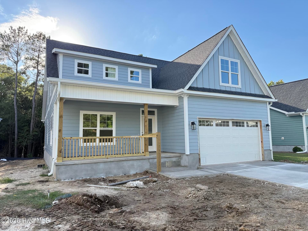
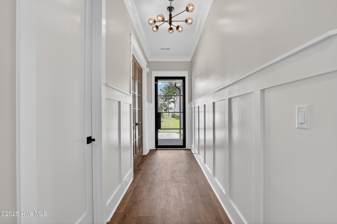
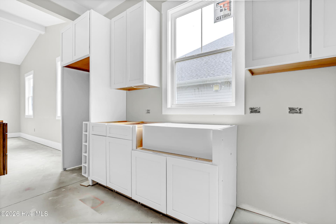
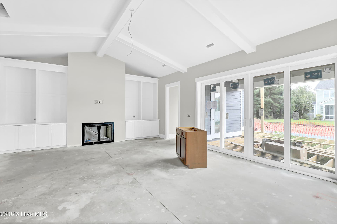
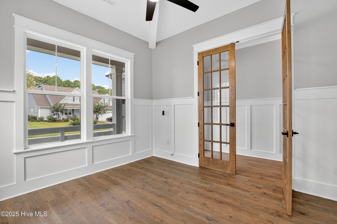
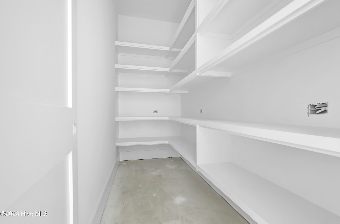
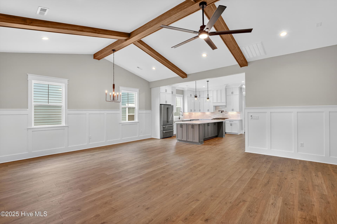
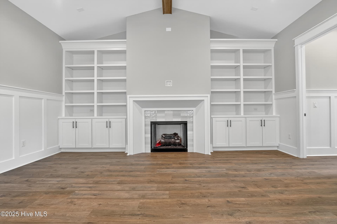
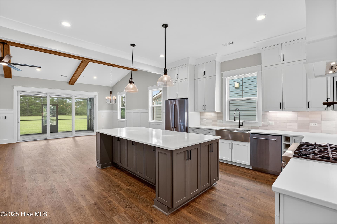
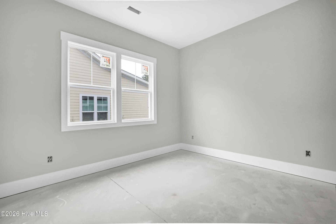
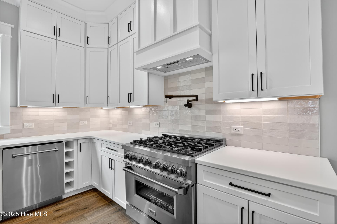
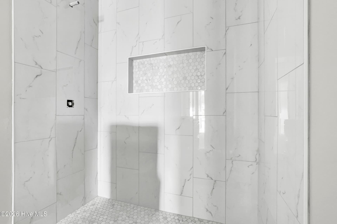
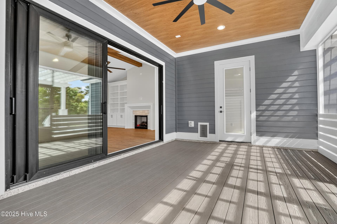
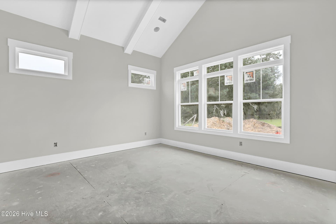
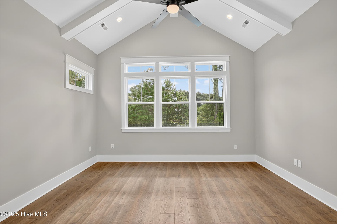
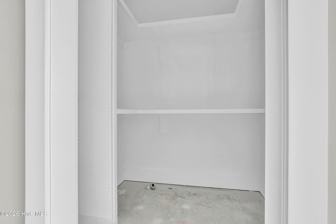
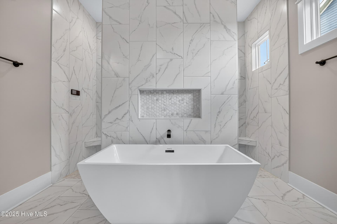
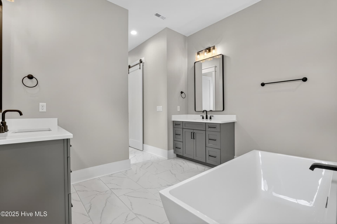
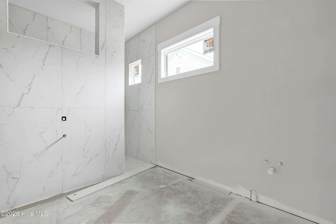
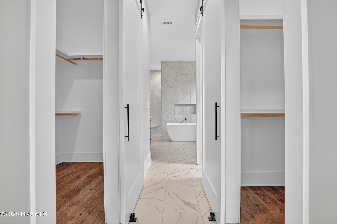
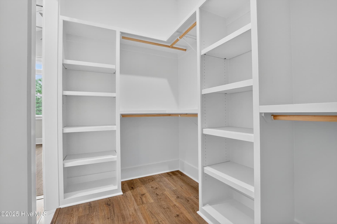
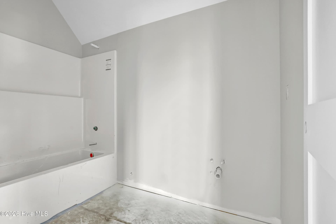
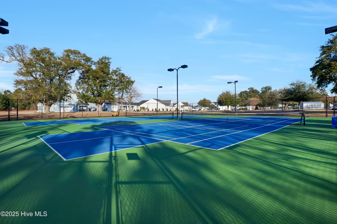
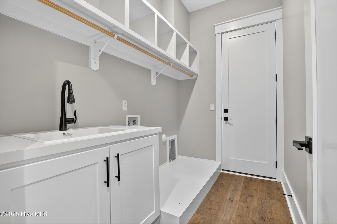
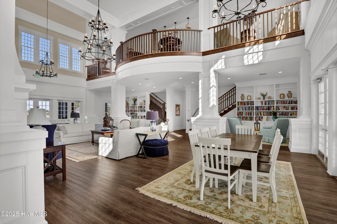
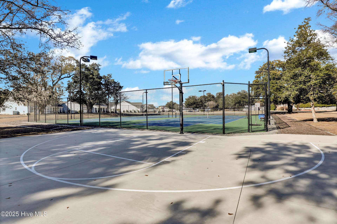
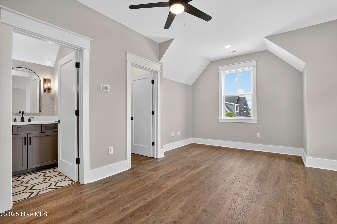
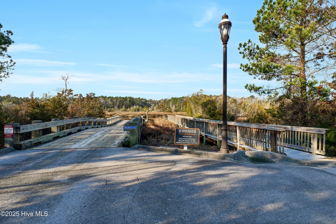
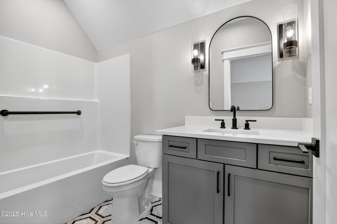
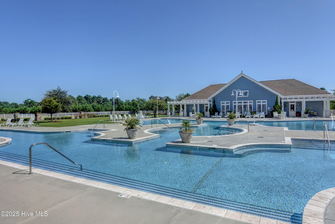
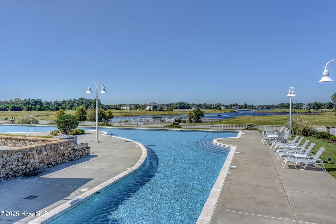
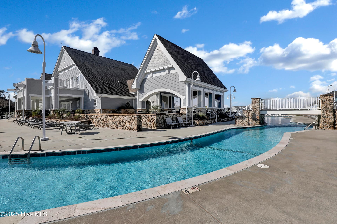
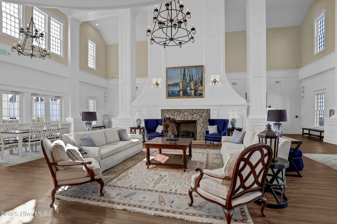
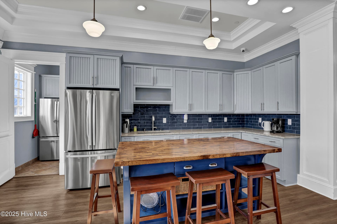
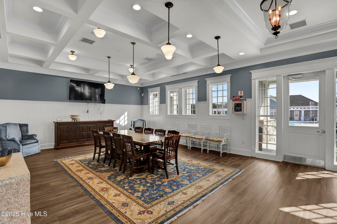
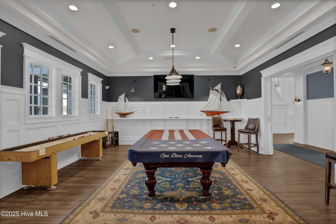
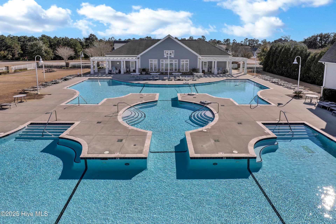
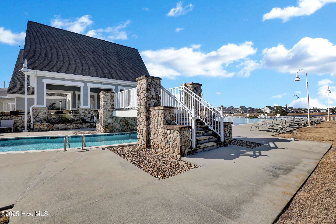
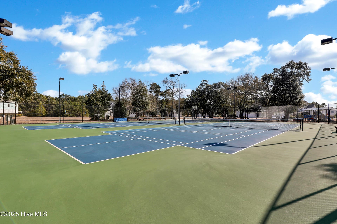
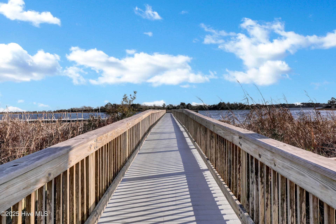
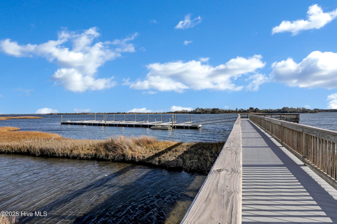
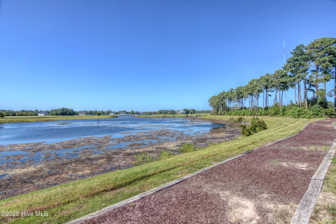
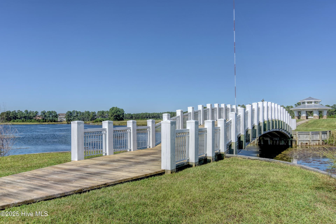
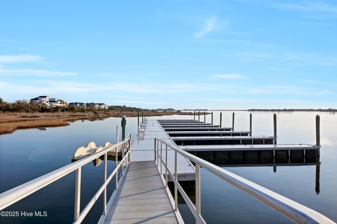
HOLIDAY PRICE REDUCTION PLUS, mortgage rates as low as 4.375%!!! This beautiful new construction home offers over 2,500 heated square feet, 4 bedrooms, 3 full bathrooms, a 2-car garage, and a private fiberglass saline pool. The main level features a dedicated office, an open-concept living area with cathedral ceilings and a gas log fireplace, and a spacious kitchen with a large center island, walk-in pantry, and dining nook. The private owner's suite includes vaulted ceilings, two walk-in closets, separate vanities, a freestanding soaking tub, an 11-foot custom tiled walk-through shower, and direct access to the rear patio. Two additional bedrooms, a full bathroom, and laundry room are also located on the main level. A PGT sliding door opens from the living room to the screened-in patio overlooking the pool. Upstairs, the fourth bedroom offers a versatile 21' x 15' space complete with a full bathroom and walk-in closet. While designed as a bedroom, this spacious area can easily serve as a private guest suite, bonus room, home office, media room, or fitness space, depending on your needs. Additional attic storage is also available upstairs. Located in a premier gated coastal community, residents enjoy exceptional amenities including six scenic lakes, a private resort-style pool with lazy river, pickleball courts, clubhouse, fitness center with lockers and showers, walking trails, picnic areas, playground, open-air pavilion, nature park with fire pit, and on-site boat storage. Boating enthusiasts will appreciate the private boat launch, day docks, pier, and access to the Intracoastal Waterway. Ideally positioned between Wilmington and Jacksonville and just minutes from Surf City, Topsail Beaches, Camp Lejeune, MARSOC, and Stone Bay, this home offers both convenience and coastal appeal. Voted 1st Place: Favorite Home Builder 3 years in a row, Channel Marker Builders is a local established custom home builder known for quality craftsmanship, distinctive coastal designs, and attention to detail. Their homes combine luxury finishes, functional floor plans, and quality materials to create beautiful spaces designed for the coastal lifestyle. Experience the Channel Marker difference and schedule your private showing today!

Property details

MLS
Hive MLS
MLS #
100546984
Property type
Single Family Residence
Subdivision
Summerhouse On Everett Bay
Status
Active
Days on market
109 days
On market date
August 3, 2026
Stories
N/A
Total bathrooms
3
Garage spaces
2
Parking spaces
4
Lot size
0.21 acres
Loading map…

Nearby schools

Within 10 miles. School directory data from the National Center for Education Statistics (NCES), accessed via the Urban Institute Education Data API. Local Score is calculated by INNOVATE Real Estate; where a state rating is shown, it comes from that state's own official school report card.

Elementary
Dixon Elementary
5.66 mi away · Grades PK-5
Zoned school (attendance boundary, 2015-16 data)
3.0
Local Score (state rating (2025) blended 70/30 with student-teacher ratio), not an official state rating
State rating: C (2025)
Enrollment
648
Student:teacher ratio
17.1:1
District
Onslow County Schools
Middle
Dixon Middle
4.9 mi away · Grades 6-8
Zoned school (attendance boundary, 2015-16 data)
3.0
Local Score (state rating (2025) blended 70/30 with student-teacher ratio), not an official state rating
State rating: C (2025)
Enrollment
934
Student:teacher ratio
18.0:1
District
Onslow County Schools
High
Dixon High
6.88 mi away · Grades 9-12
Zoned school (attendance boundary, 2015-16 data)
3.4
Local Score (state rating (2025) blended 70/30 with student-teacher ratio), not an official state rating
State rating: B (2025)
Enrollment
1,028
Student:teacher ratio
19.4:1
District
Onslow County Schools

Walkability

Blended score for Holly Ridge's center, calculated by INNOVATE Real Estate from two sources: the EPA's National Walkability Index (street network, transit, land-use mix) and Google Places amenity data (what's actually reachable on foot from this point). 60% EPA National Walkability Index + 40% nearby-amenity density (Google Places).

25
Car-dependent
out of 100
EPA National Walkability Index
7.5 / 20 (Below average walkable)
Google Places amenity density
5 / 100
Restaurants & cafes0
Grocery stores0
Parks0
Schools1
Transit stops0
Pharmacies0

Market position

How this listing compares to current activity in Holly Ridge, from live MLS data.

On the market 109 days, 21 more days than Holly Ridge's current average of 88 days.
For reference, the median list price across 204 active listings in Holly Ridge right now is $324,950.

Mortgage calculator

Estimate only - actual rate and payment depend on your lender, credit, and loan program.

Adjust tax / insurance estimates
Est. monthly payment
$4,962/mo
$159,800 down
$639,200 loan
Principal & interest$4,146
Property tax (est.)$666
Home insurance (est.)$150

Similar homes you might like

Data source: Listing information provided by Hive MLS. Last updated 3 days ago.

Information herein deemed reliable but not guaranteed; all measurements, school assignments, HOA fees, taxes, and feature lists are approximate and should be independently verified. Equal Housing Opportunity.