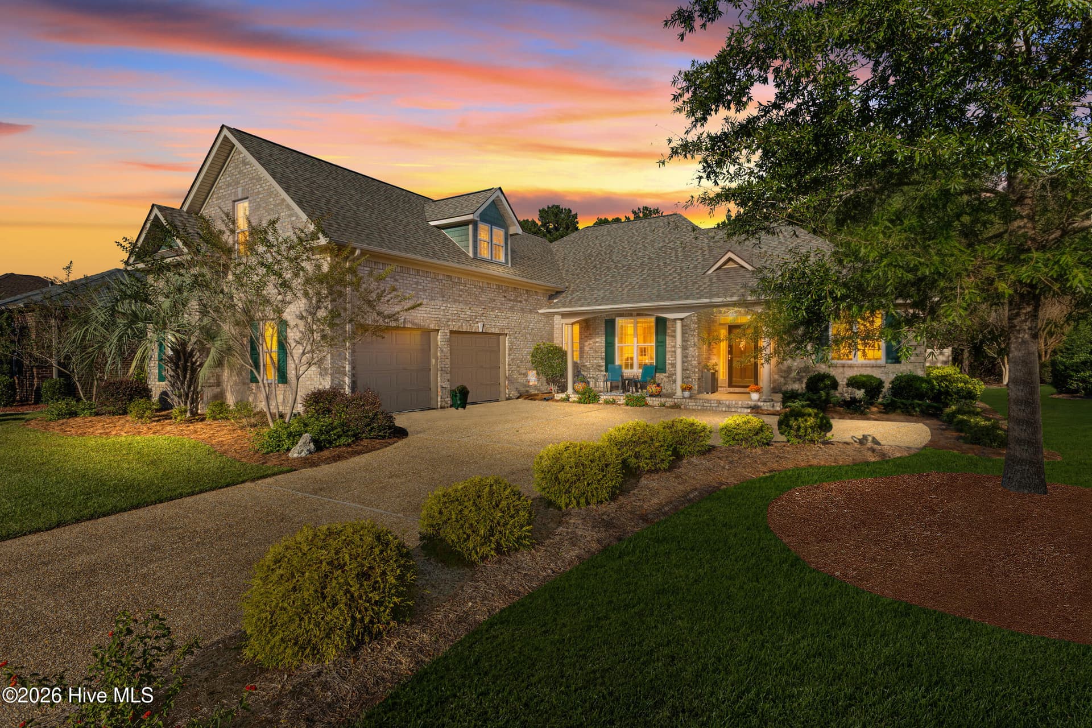
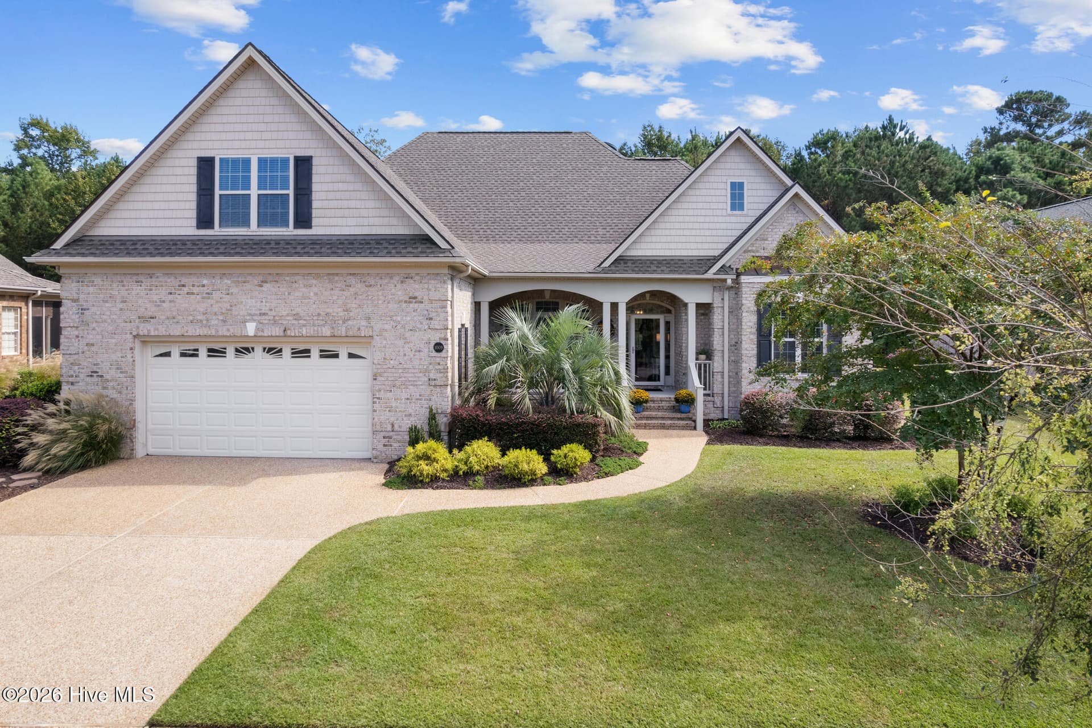
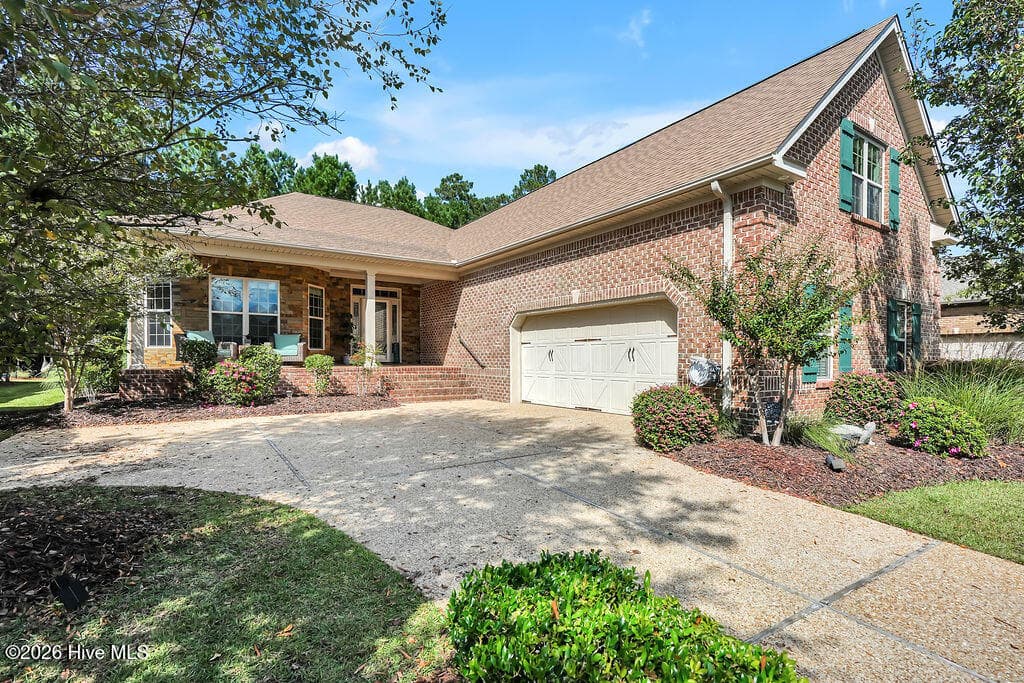
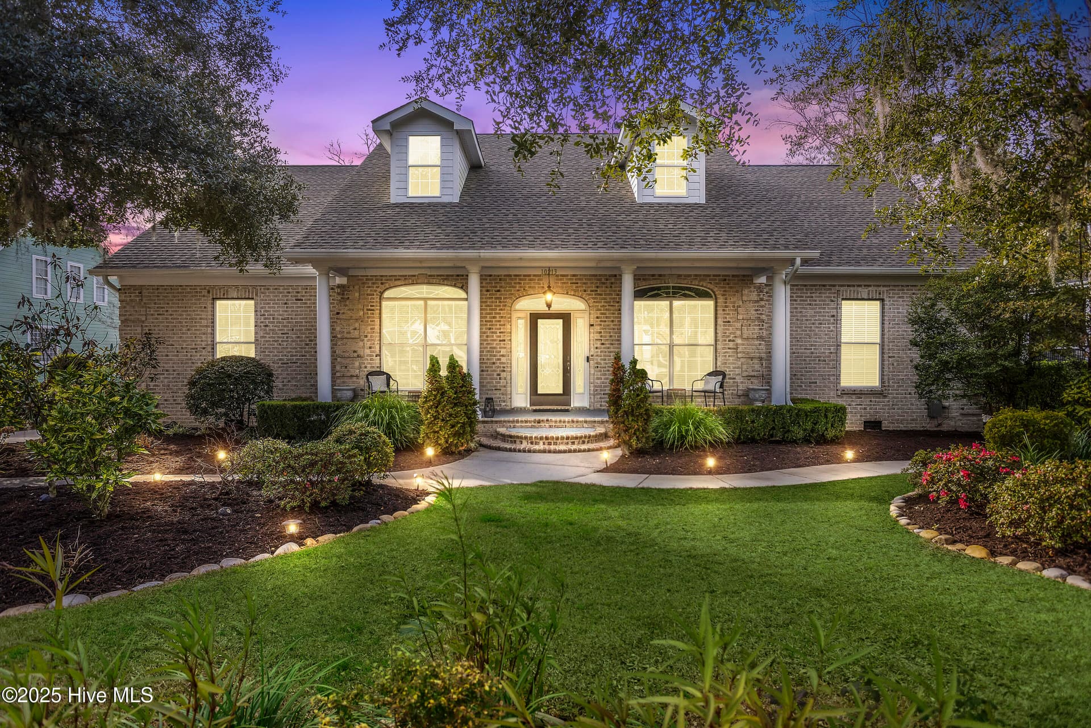
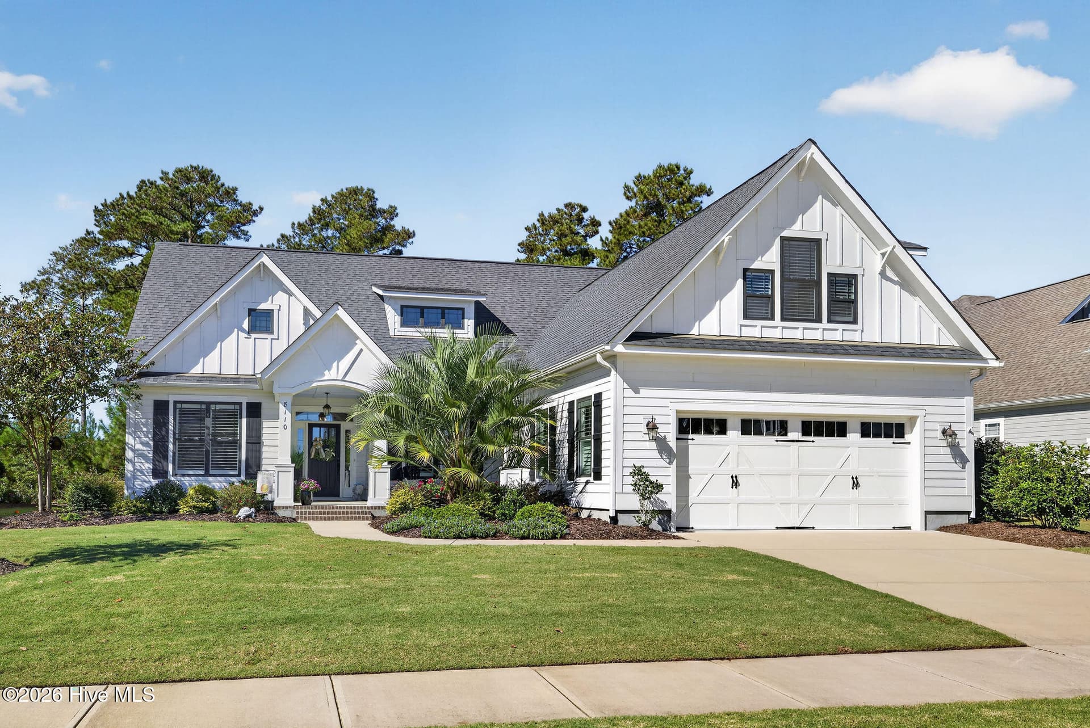
Single Family Residence at 1001 Lismore Way, Leland, NC 28451
Single Family Residence at 1001 Lismore Way, Leland, NC 28451, photo 2 of 83
Single Family Residence at 1001 Lismore Way, Leland, NC 28451, photo 3 of 83
Single Family Residence at 1001 Lismore Way, Leland, NC 28451, photo 4 of 83
Single Family Residence at 1001 Lismore Way, Leland, NC 28451, photo 5 of 83
Single Family Residence at 1001 Lismore Way, Leland, NC 28451, photo 6 of 83
Single Family Residence at 1001 Lismore Way, Leland, NC 28451, photo 7 of 83
Single Family Residence at 1001 Lismore Way, Leland, NC 28451, photo 8 of 83
Single Family Residence at 1001 Lismore Way, Leland, NC 28451, photo 9 of 83
Single Family Residence at 1001 Lismore Way, Leland, NC 28451, photo 10 of 83
Single Family Residence at 1001 Lismore Way, Leland, NC 28451, photo 11 of 83
Single Family Residence at 1001 Lismore Way, Leland, NC 28451, photo 12 of 83
Single Family Residence at 1001 Lismore Way, Leland, NC 28451, photo 13 of 83
Formal Dining - 1001 Lismore Way, Leland, NC 28451
Single Family Residence at 1001 Lismore Way, Leland, NC 28451, photo 16 of 83
Single Family Residence at 1001 Lismore Way, Leland, NC 28451, photo 17 of 83
Single Family Residence at 1001 Lismore Way, Leland, NC 28451, photo 18 of 83
Breakfast Nook - 1001 Lismore Way, Leland, NC 28451
Single Family Residence at 1001 Lismore Way, Leland, NC 28451, photo 22 of 83
Single Family Residence at 1001 Lismore Way, Leland, NC 28451, photo 23 of 83
Single Family Residence at 1001 Lismore Way, Leland, NC 28451, photo 24 of 83
Single Family Residence at 1001 Lismore Way, Leland, NC 28451, photo 25 of 83
Primary Bedroom - 1001 Lismore Way, Leland, NC 28451
Primary Bathroom - 1001 Lismore Way, Leland, NC 28451
Primary Walk in Shower - 1001 Lismore Way, Leland, NC 28451
Primary Walk in Closet - 1001 Lismore Way, Leland, NC 28451
Mud Room - 1001 Lismore Way, Leland, NC 28451
Laundry/Mudroom - 1001 Lismore Way, Leland, NC 28451
Single Family Residence at 1001 Lismore Way, Leland, NC 28451, photo 34 of 83
Downstairs Guest Suite - 1001 Lismore Way, Leland, NC 28451
Downstairs Guest Bath - 1001 Lismore Way, Leland, NC 28451
Single Family Residence at 1001 Lismore Way, Leland, NC 28451, photo 39 of 83
Landing - 1001 Lismore Way, Leland, NC 28451
Carpet being stretched. Virtually enhanced - 1001 Lismore Way, Leland, NC 28451
Bedroom #3 - 1001 Lismore Way, Leland, NC 28451
Bedroom #3 Walk in CLoset - 1001 Lismore Way, Leland, NC 28451
Upstairs Guest Bathroom - 1001 Lismore Way, Leland, NC 28451
Upstairs Guest Bath #3 - 1001 Lismore Way, Leland, NC 28451
Spacious walk in floored attic - 1001 Lismore Way, Leland, NC 28451
Guest Bedroom #4 - 1001 Lismore Way, Leland, NC 28451
Single Family Residence at 1001 Lismore Way, Leland, NC 28451, photo 55 of 83
Single Family Residence at 1001 Lismore Way, Leland, NC 28451, photo 56 of 83
Single Family Residence at 1001 Lismore Way, Leland, NC 28451, photo 57 of 83
Single Family Residence at 1001 Lismore Way, Leland, NC 28451, photo 58 of 83
Single Family Residence at 1001 Lismore Way, Leland, NC 28451, photo 59 of 83
Single Family Residence at 1001 Lismore Way, Leland, NC 28451, photo 60 of 83
Single Family Residence at 1001 Lismore Way, Leland, NC 28451, photo 61 of 83
Single Family Residence at 1001 Lismore Way, Leland, NC 28451, photo 62 of 83
Single Family Residence at 1001 Lismore Way, Leland, NC 28451, photo 63 of 83
Single Family Residence at 1001 Lismore Way, Leland, NC 28451, photo 64 of 83
Single Family Residence at 1001 Lismore Way, Leland, NC 28451, photo 65 of 83
Single Family Residence at 1001 Lismore Way, Leland, NC 28451, photo 66 of 83
Single Family Residence at 1001 Lismore Way, Leland, NC 28451, photo 67 of 83
Single Family Residence at 1001 Lismore Way, Leland, NC 28451, photo 68 of 83
Single Family Residence at 1001 Lismore Way, Leland, NC 28451, photo 69 of 83
Single Family Residence at 1001 Lismore Way, Leland, NC 28451, photo 70 of 83
Single Family Residence at 1001 Lismore Way, Leland, NC 28451, photo 71 of 83
Single Family Residence at 1001 Lismore Way, Leland, NC 28451, photo 72 of 83
Single Family Residence at 1001 Lismore Way, Leland, NC 28451, photo 73 of 83
Single Family Residence at 1001 Lismore Way, Leland, NC 28451, photo 74 of 83
Single Family Residence at 1001 Lismore Way, Leland, NC 28451, photo 75 of 83
Single Family Residence at 1001 Lismore Way, Leland, NC 28451, photo 76 of 83
Single Family Residence at 1001 Lismore Way, Leland, NC 28451, photo 77 of 83
Single Family Residence at 1001 Lismore Way, Leland, NC 28451, photo 78 of 83
Single Family Residence at 1001 Lismore Way, Leland, NC 28451, photo 79 of 83
Single Family Residence at 1001 Lismore Way, Leland, NC 28451, photo 80 of 83
Single Family Residence at 1001 Lismore Way, Leland, NC 28451, photo 81 of 83
Single Family Residence at 1001 Lismore Way, Leland, NC 28451, photo 82 of 83
Single Family Residence at 1001 Lismore Way, Leland, NC 28451, photo 83 of 83
83 photos

$799,000

1001 Lismore Way, Leland, NC 28451
Leland, NC 28451
Listed by Jennifer Richardson Real Estate · Berkshire Hathaway HomeServices Carolina Premier Properties
Bedrooms
4
Bathrooms
3
Living area
3,488 sqft
Year built
2006

About this home

Custom craftsmanship. A premium waterfront setting. The Waterford lifestyle you've been waiting for. Tucked into Lismore, a rarely available pocket of Waterford known for its peaceful setting and low traffic, this turnkey, original-owner custom home offers an exceptional combination of quality and location. Enjoy a quiet retreat away from road noise, with the neighborhood's resort-style amenities close by. A circular driveway, sweeping front porch, lush palms, and oversized side-entry garage create a memorable welcome. Inside, Brazilian cherry hardwoods, 10-foot ceilings, substantial crown molding, and solid wood cabinetry showcase craftsmanship that goes well beyond basic builder finishes. A gas fireplace framed by custom built-ins anchors the great room, while the kitchen pairs granite countertops with newer stainless appliances, a vented range hood, and convenient pullout drawers. Start your morning with sunrise views over the water, linger over coffee in the newly added sunroom, and enjoy space designed for effortless entertaining. The main-level primary suite features water views, a generous tiled shower, dual vanities, and an exceptionally spacious closet. A second main-level bedroom with a full bath welcomes guests, while two large upstairs bedrooms and nearly 400 square feet of floored walk-in attic storage provide room for everything. A new roof in 2025 adds peace of mind. Life here extends well beyond your front door. Spend your days at the community pool, fitness center, or tennis courts, and connect with neighbors through Waterford's many clubs and activities. Shopping, dining, medical care, and everyday conveniences are just minutes away. Enjoy up to $5,000 in lender incentives toward closing costs or an interest rate buydown, subject to lender terms. For buyers who appreciate lasting quality, a premium homesite, and a neighborhood that feels like a getaway, welcome home. Schedule your private showing today.

Highlights

WaterfrontFireplace

Property details

MLS
Hive MLS
MLS #
100603152
Property type
Single Family Residence
Subdivision
Waterford of the Carolinas
Status
Active
Days on market
51
On market date
September 12, 2026
Stories
N/A
Total bathrooms
3
Garage spaces
2
Parking spaces
5
Lot size
0.42 acres
Loading map…

Nearby schools

Within 10 miles. School directory data from the National Center for Education Statistics (NCES), accessed via the Urban Institute Education Data API. Local Score is calculated by INNOVATE Real Estate; where a state rating is shown, it comes from that state's own official school report card.

Elementary
Belville Elementary
2.46 mi away · Grades -1-5
Zoned school (attendance boundary, 2015-16 data)
3.3
Local Score (state rating (2025) blended 70/30 with student-teacher ratio) -- not an official state rating
State rating: C (2025)
Enrollment
708
Student:teacher ratio
14.8:1
District
Brunswick County Schools
Middle
Leland Middle
0.82 mi away · Grades 6-8
Zoned school (attendance boundary, 2015-16 data)
2.3
Local Score (state rating (2025) blended 70/30 with student-teacher ratio) -- not an official state rating
State rating: D (2025)
Enrollment
787
Student:teacher ratio
16.4:1
District
Brunswick County Schools
High
Brunswick County Early College
17.42 mi away · Grades 9-13
Zoned school (attendance boundary, 2015-16 data)
3.8
Local Score (state rating (2025) blended 70/30 with student-teacher ratio) -- not an official state rating
State rating: A (2025)
Enrollment
365
Student:teacher ratio
33.2:1
District
Brunswick County Schools

Walkability

Blended score for Leland's center, calculated by INNOVATE Real Estate from two sources: the EPA's National Walkability Index (street network, transit, land-use mix) and Google Places amenity data (what's actually reachable on foot from this point). EPA National Walkability Index only -- nearby-amenity data not cached yet for this area.

49
Somewhat walkable
out of 100
EPA National Walkability Index
9.8 / 20 -- Below average walkable

Market position

How this listing compares to current activity in Leland, from live MLS data.

On the market 51 days -- 41 fewer days than Leland's current average of 92 days.
For reference, the median list price across 681 active listings in Leland right now is $365,550.

Mortgage calculator

Estimate only - actual rate and payment depend on your lender, credit, and loan program.

$
%
%
Adjust tax / insurance estimates
% / yr
$
/mo
Est. monthly payment
$4,962/mo
$159,800 down
$639,200 loan
Principal & interest$4,146
Property tax (est.)$666
Home insurance (est.)$150

Similar homes you might like

Data source: Listing information provided by Hive MLS via Trestle/CoreLogic. Last updated 15 hr ago.

Information herein deemed reliable but not guaranteed; all measurements, school assignments, HOA fees, taxes, and feature lists are approximate and should be independently verified. Equal Housing Opportunity.