$2,150,000
About this home
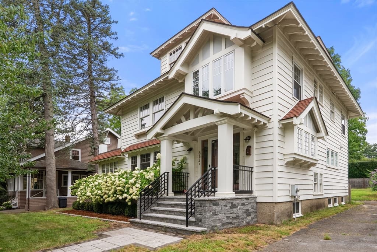
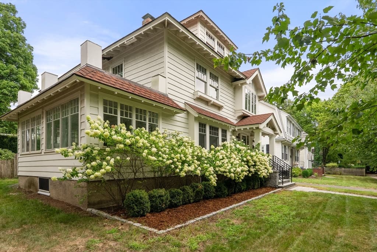
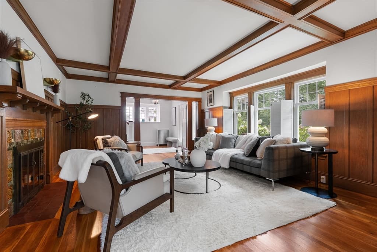
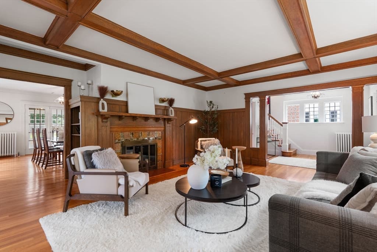
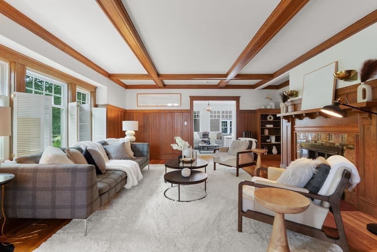
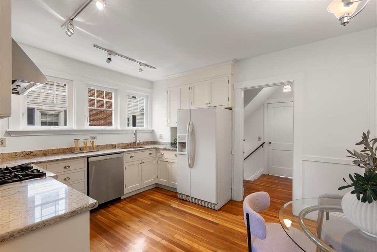
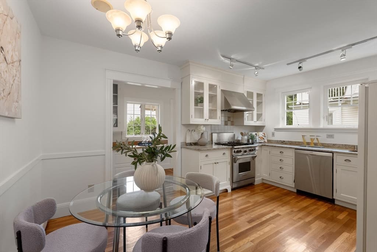
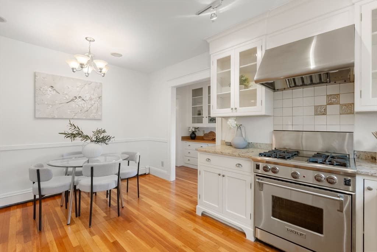
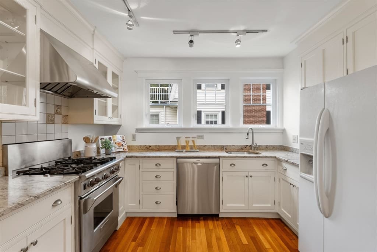
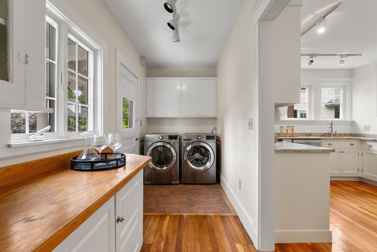
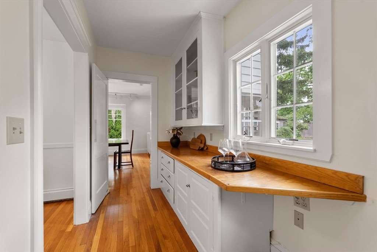
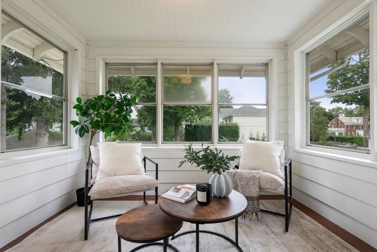
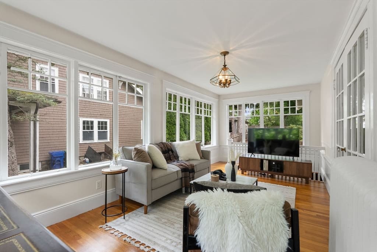
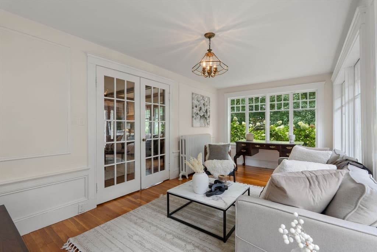
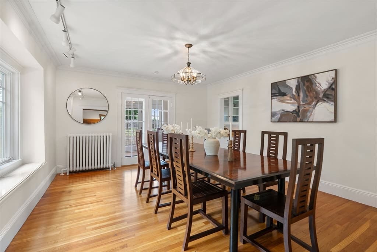
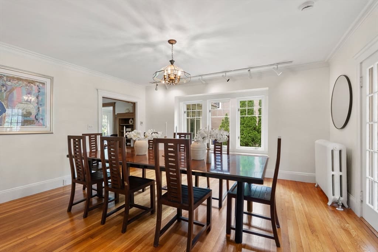

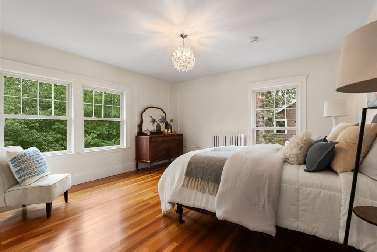
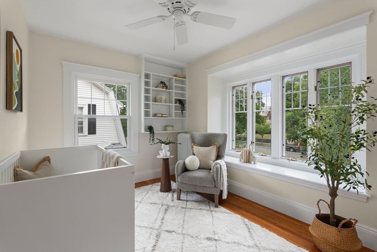
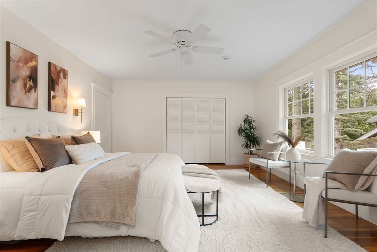
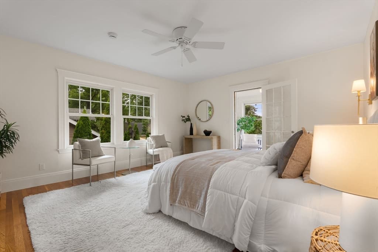
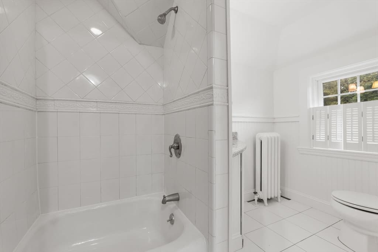
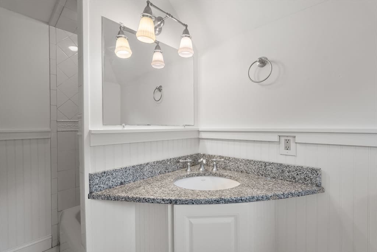
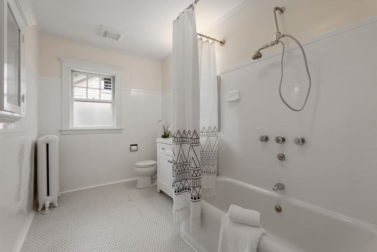
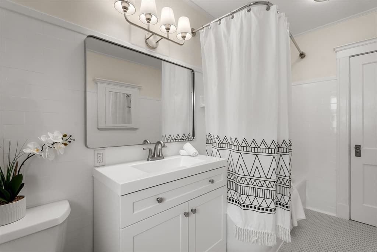
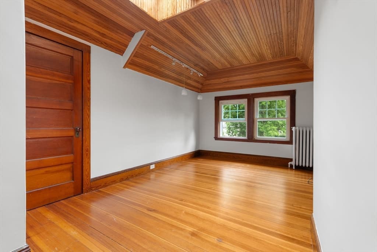
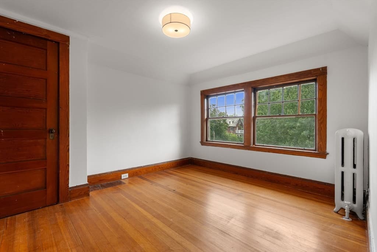
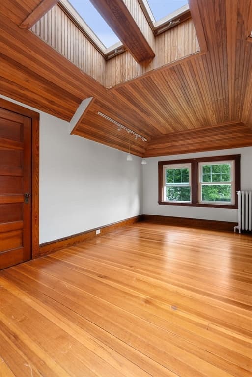
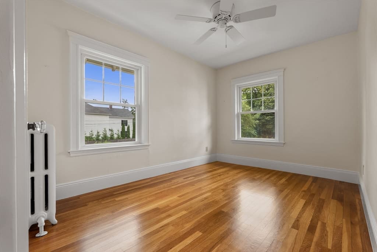
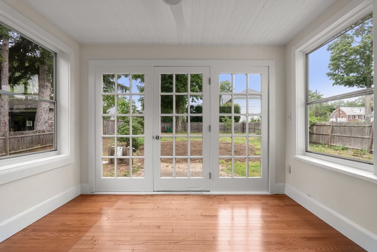
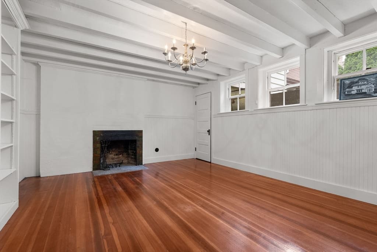
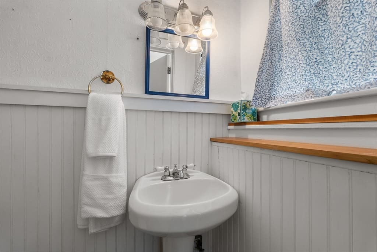
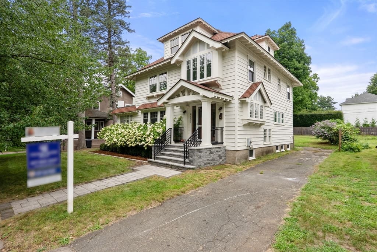
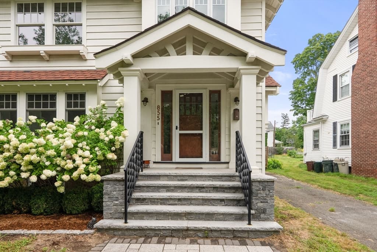
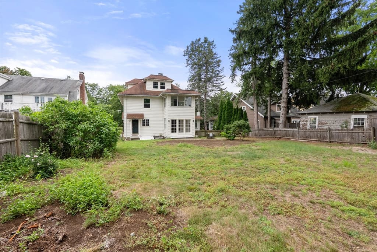
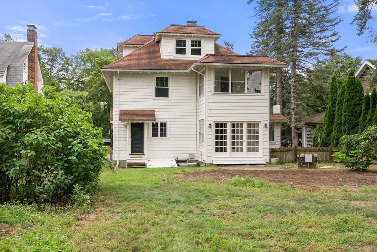
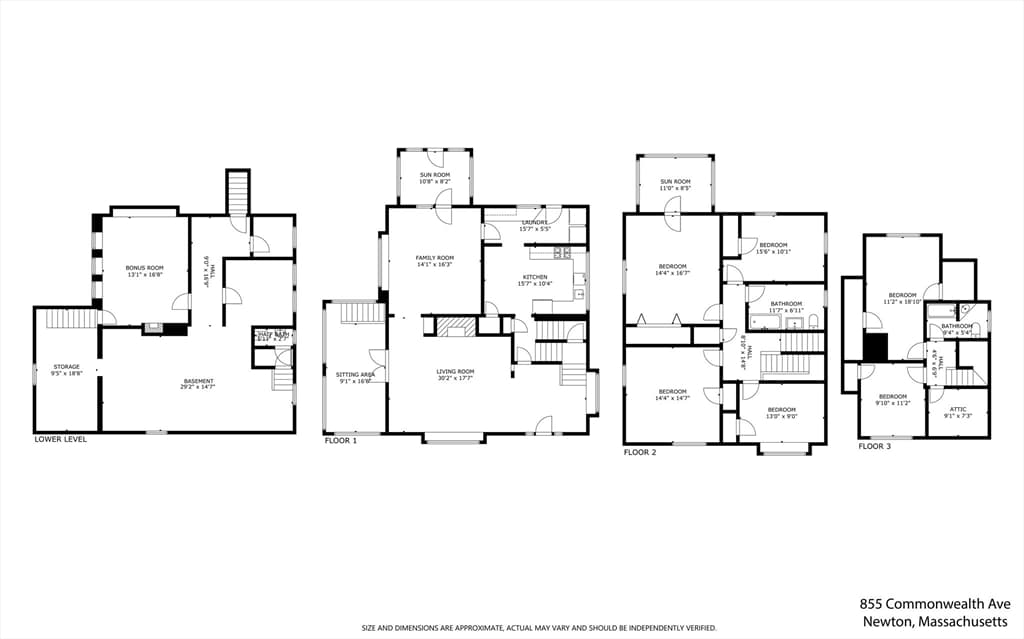
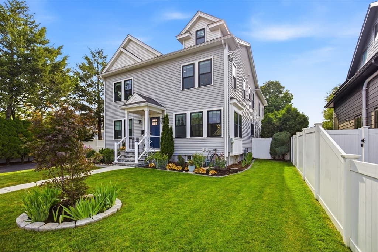
Gracious home on Commonwealth Avenue Carriage Lane welcomes you with a spacious foyer and an inviting sense of warmth, character and architectural detail. This beautiful 6 bedroom, 2.5bath Craftsman home reflects the charm and warmth of American Craftsman charm, featuring authentic period details from the original coffered ceiling, window seats and oak wainscoting inthe living room, to exposed eaves and exterior architectural ornamentation discovered during the 2020 total renovation of the home’s exterior. The elegant living room leads to a large formal dining room which opens to an enclosed porch overlooking the yard, as well as a small butler’s pantry which leads to the kitchen outfitted with custom cabinetry and hardwood floors. Generously sized bedrooms provide flexibility for guests, home offices, or additional living needs, while the first floor den adds valuable versatility. The lower level offers additional finished space complete with a fireplace, ideal as a playroom, home office, recreation area or other lifestyle needs. The third floor boasts two bedrooms with wood flooring and a finished full bathroom. This wonderful location is just minutes from the Green Line D train, schools, houses of worship, neighborhood amenities and the Mass. Pike. An added bonus – enjoy the unique experience of viewing the Boston Marathon from the comfort of your own home. A special opportunity to own a spacious, character-filled home with exceptional architectural details, inviting porches, and flexible living spaces in a highly desirable neighborhood. Open Houses Saturday 8/29 & Sunday 8/30 from 12-1:30PM.
Highlights
Property details
- MLS #
- 73567478
- Property type
- Single Family Residence
- Subdivision
- N/A
- Status
- Active
- Days on market
- 1
- On market date
- August 24, 2026
- Stories
- N/A
- Garage spaces
- N/A
- Lot size
- 0.22 acres
Location
Get directions →Nearby schools
Within 10 miles · public school directory data (NCES)
- Enrollment
- 337
- Student:teacher ratio
- 11.2:1
- District
- Newton
- Enrollment
- 465
- Student:teacher ratio
- 9.5:1
- District
- Newton
- Enrollment
- 2,098
- Student:teacher ratio
- 10.9:1
- District
- Newton
Mortgage calculator
Estimate only - actual rate and payment depend on your lender, credit, and loan program.
Adjust tax / insurance estimates
Similar homes you might like
Data source: Listing information provided by MLS Property Information Network via Trestle/CoreLogic. Last updated 24 hr ago.
Information herein deemed reliable but not guaranteed; all measurements, school assignments, HOA fees, taxes, and feature lists are approximate and should be independently verified. Equal Housing Opportunity.