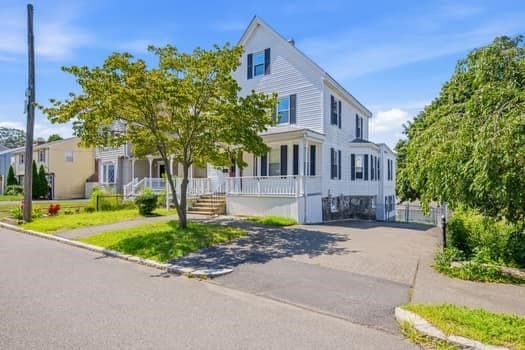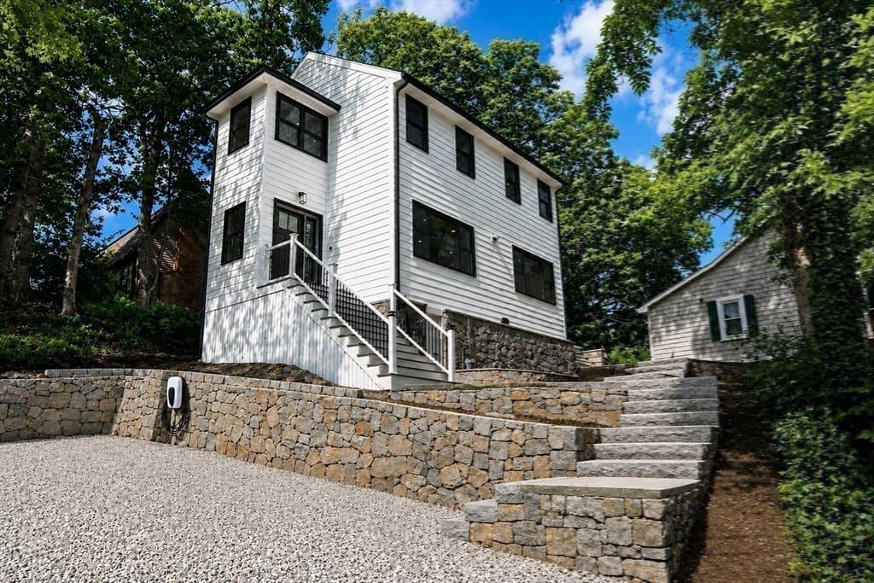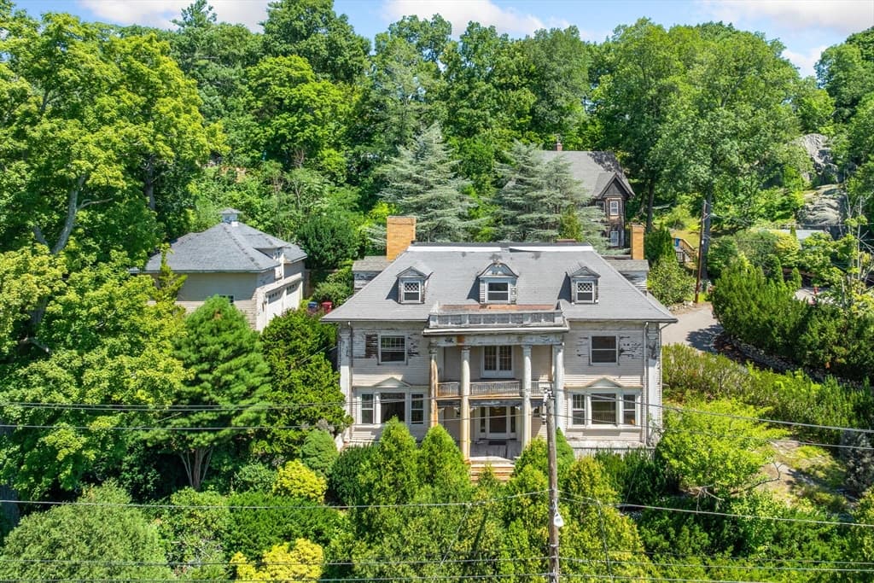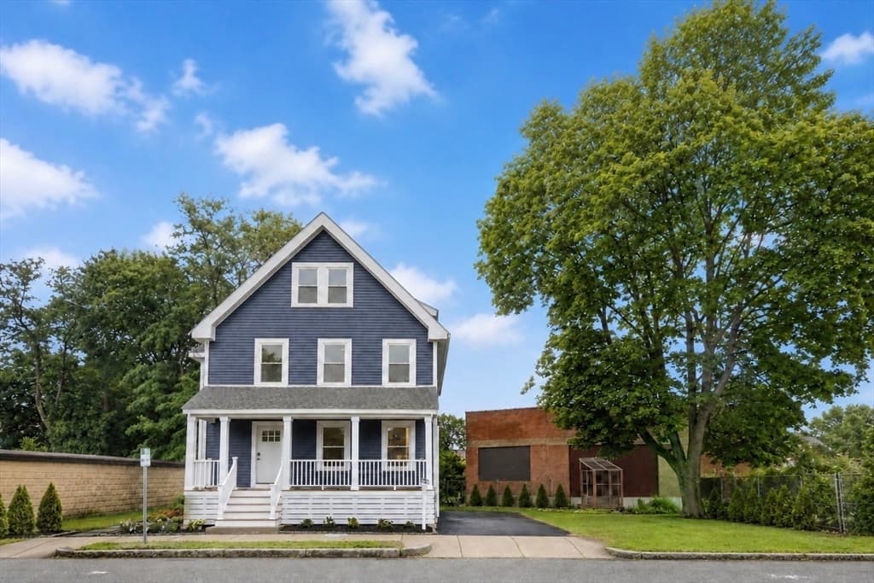
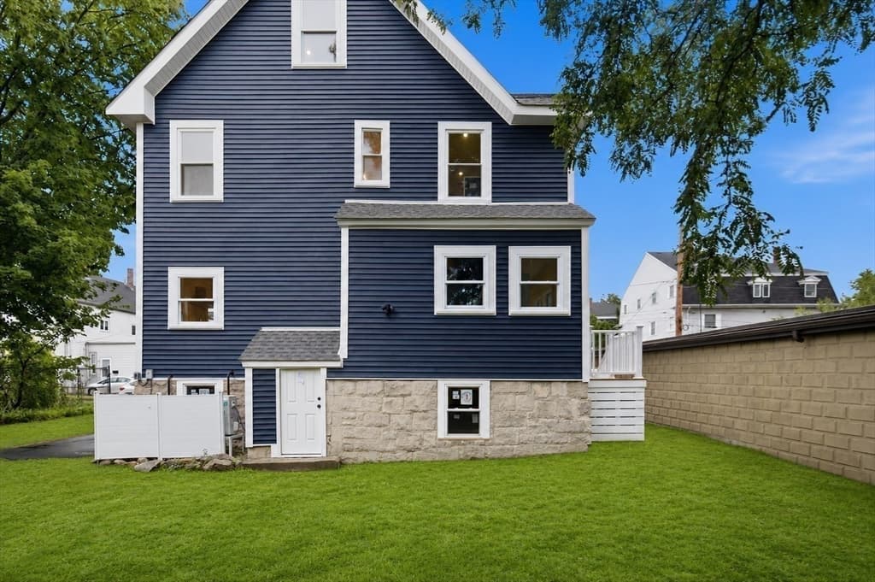
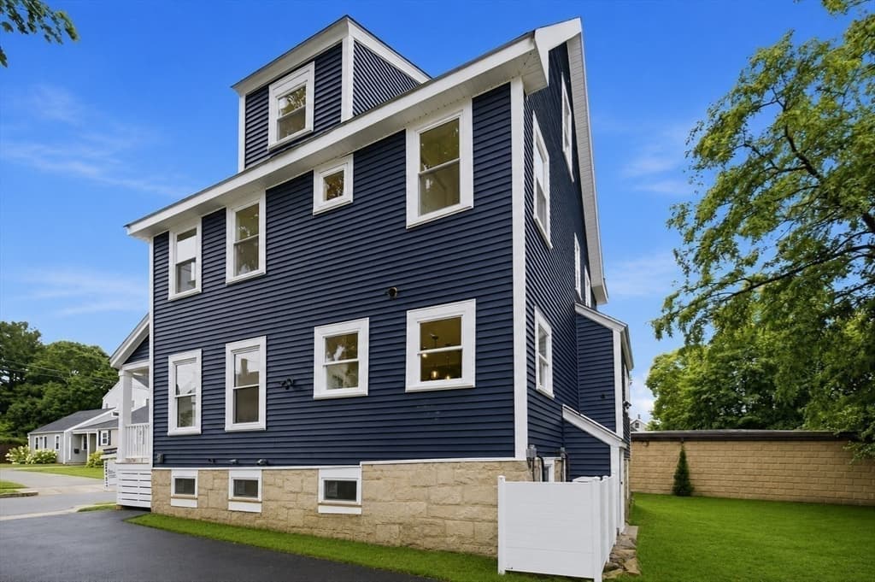
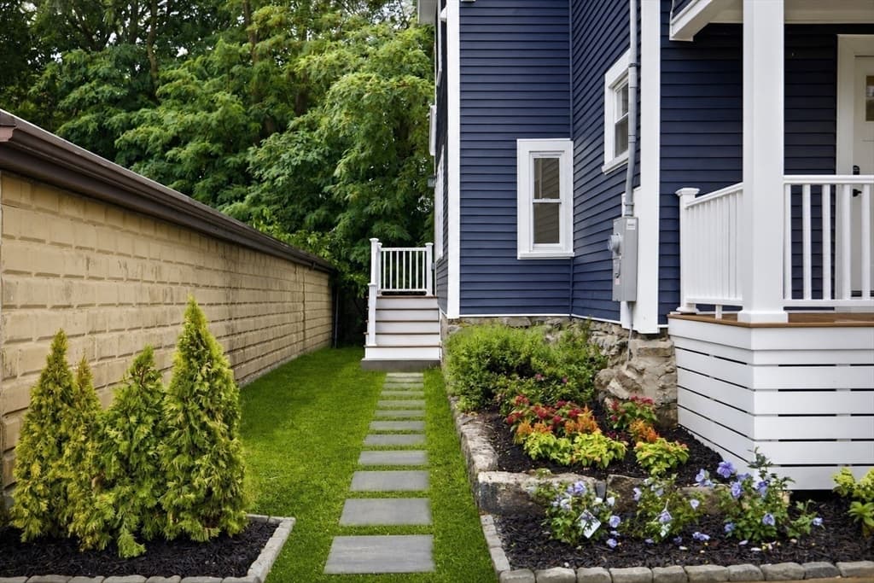
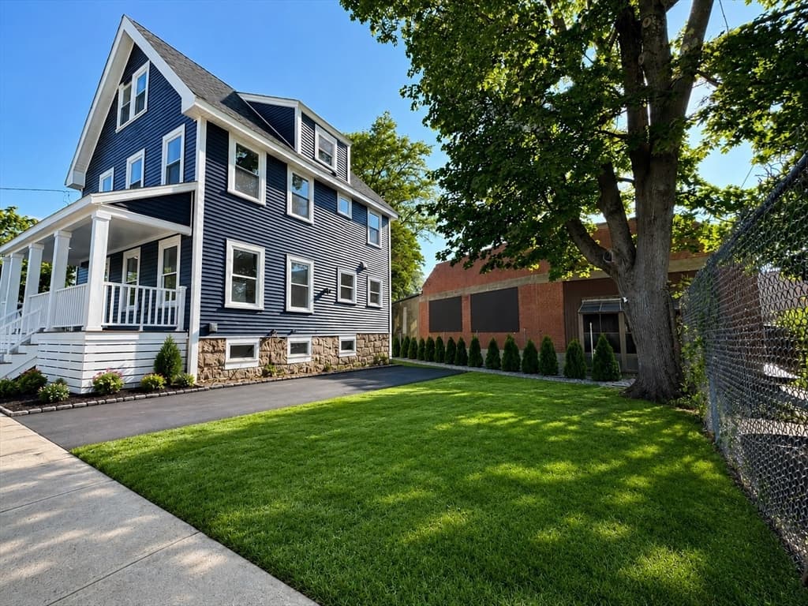
Single Family Residence at 80 Dell Ave, Melrose MA 02176, Melrose
Single Family Residence at 80 Dell Ave, Melrose MA 02176, Melrose, photo 2 of 34
Single Family Residence at 80 Dell Ave, Melrose MA 02176, Melrose, photo 3 of 34
Single Family Residence at 80 Dell Ave, Melrose MA 02176, Melrose, photo 4 of 34
Single Family Residence at 80 Dell Ave, Melrose MA 02176, Melrose, photo 5 of 34
Single Family Residence at 80 Dell Ave, Melrose MA 02176, Melrose, photo 6 of 34
Single Family Residence at 80 Dell Ave, Melrose MA 02176, Melrose, photo 7 of 34
Single Family Residence at 80 Dell Ave, Melrose MA 02176, Melrose, photo 8 of 34
Single Family Residence at 80 Dell Ave, Melrose MA 02176, Melrose, photo 9 of 34
Single Family Residence at 80 Dell Ave, Melrose MA 02176, Melrose, photo 10 of 34
Single Family Residence at 80 Dell Ave, Melrose MA 02176, Melrose, photo 11 of 34
Single Family Residence at 80 Dell Ave, Melrose MA 02176, Melrose, photo 12 of 34
Single Family Residence at 80 Dell Ave, Melrose MA 02176, Melrose, photo 13 of 34
Single Family Residence at 80 Dell Ave, Melrose MA 02176, Melrose, photo 14 of 34
Single Family Residence at 80 Dell Ave, Melrose MA 02176, Melrose, photo 15 of 34
Single Family Residence at 80 Dell Ave, Melrose MA 02176, Melrose, photo 16 of 34
Single Family Residence at 80 Dell Ave, Melrose MA 02176, Melrose, photo 17 of 34
Single Family Residence at 80 Dell Ave, Melrose MA 02176, Melrose, photo 18 of 34
Single Family Residence at 80 Dell Ave, Melrose MA 02176, Melrose, photo 19 of 34
Single Family Residence at 80 Dell Ave, Melrose MA 02176, Melrose, photo 20 of 34
Single Family Residence at 80 Dell Ave, Melrose MA 02176, Melrose, photo 21 of 34
Single Family Residence at 80 Dell Ave, Melrose MA 02176, Melrose, photo 22 of 34
Single Family Residence at 80 Dell Ave, Melrose MA 02176, Melrose, photo 23 of 34
Single Family Residence at 80 Dell Ave, Melrose MA 02176, Melrose, photo 24 of 34
Single Family Residence at 80 Dell Ave, Melrose MA 02176, Melrose, photo 25 of 34
Single Family Residence at 80 Dell Ave, Melrose MA 02176, Melrose, photo 26 of 34
Single Family Residence at 80 Dell Ave, Melrose MA 02176, Melrose, photo 27 of 34
Single Family Residence at 80 Dell Ave, Melrose MA 02176, Melrose, photo 28 of 34
Single Family Residence at 80 Dell Ave, Melrose MA 02176, Melrose, photo 29 of 34
Single Family Residence at 80 Dell Ave, Melrose MA 02176, Melrose, photo 30 of 34
Single Family Residence at 80 Dell Ave, Melrose MA 02176, Melrose, photo 31 of 34
Single Family Residence at 80 Dell Ave, Melrose MA 02176, Melrose, photo 32 of 34
Single Family Residence at 80 Dell Ave, Melrose MA 02176, Melrose, photo 33 of 34
Single Family Residence at 80 Dell Ave, Melrose MA 02176, Melrose, photo 34 of 34
34 photos

$1,249,900

80 Dell Ave, Melrose MA 02176
Melrose, MA 02176
Listed by Brianna Beaumont
Bedrooms
5
Bathrooms
3.1
Living area
2,130 sqft
Year built
1900

About this home

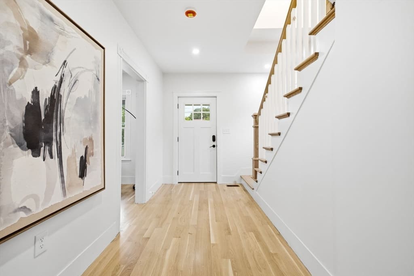
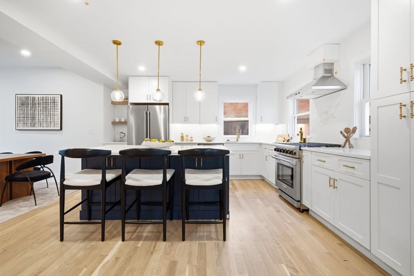
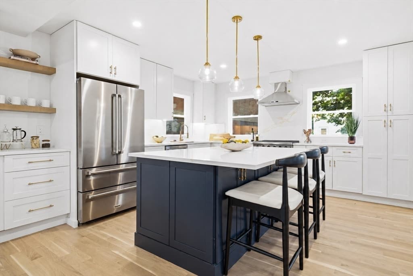
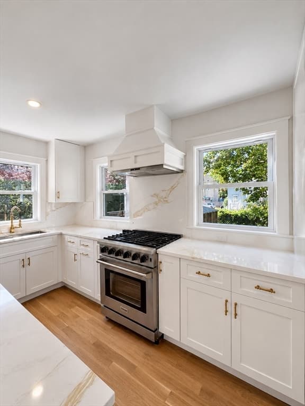
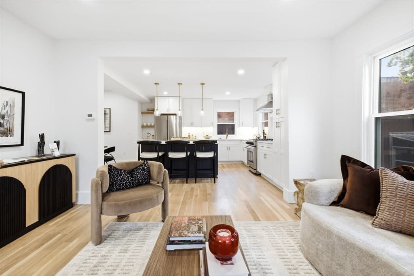
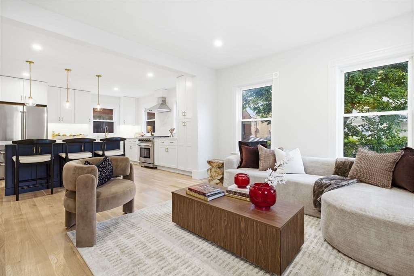
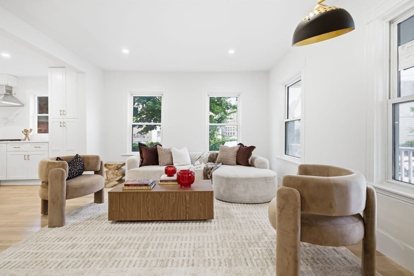
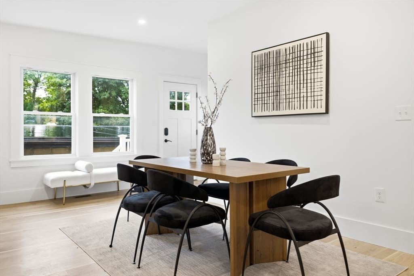
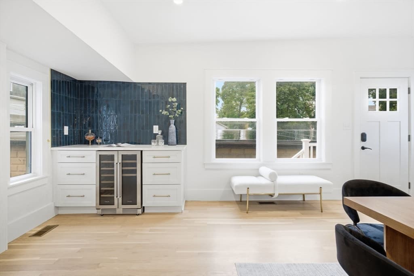
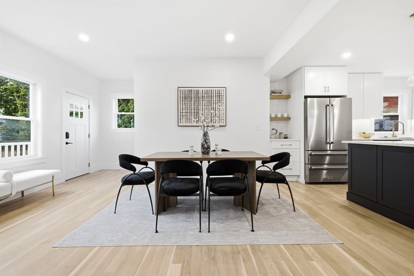
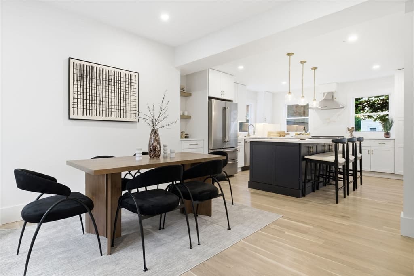
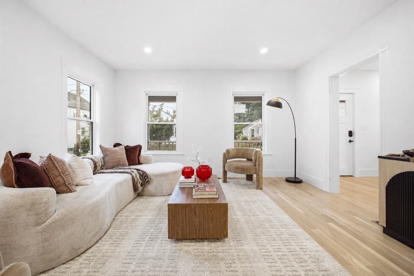
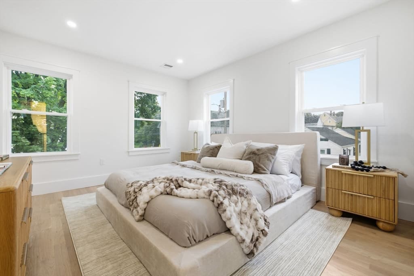
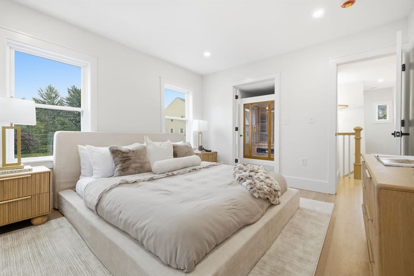
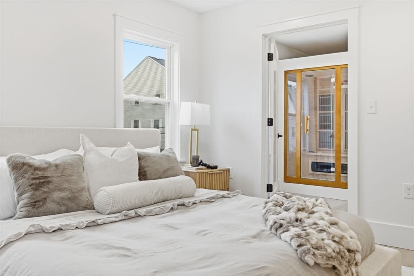
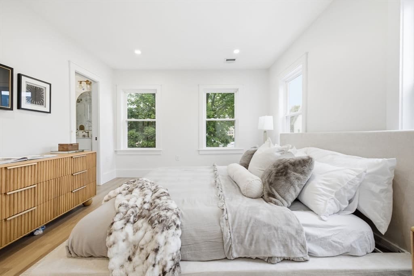
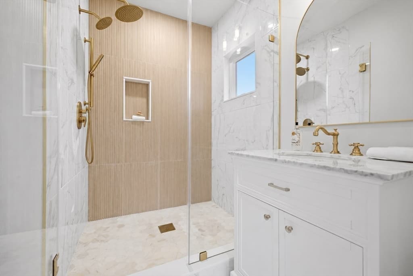
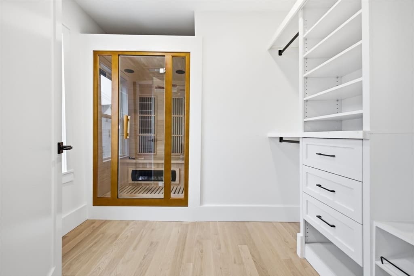
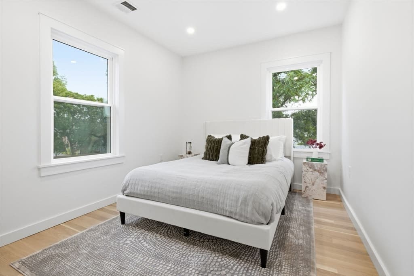
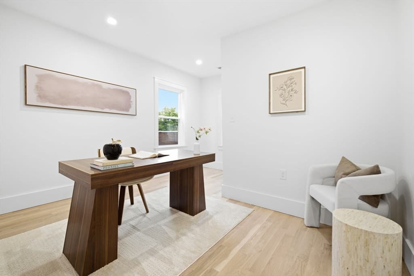
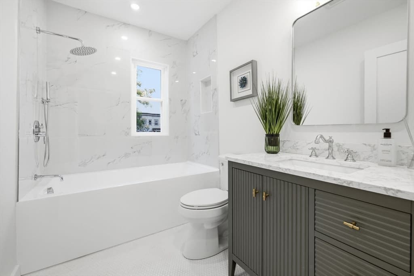
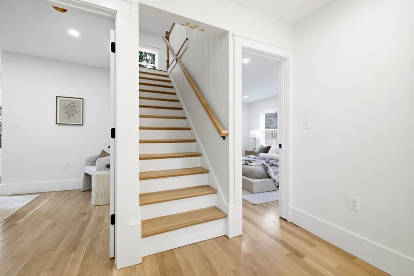
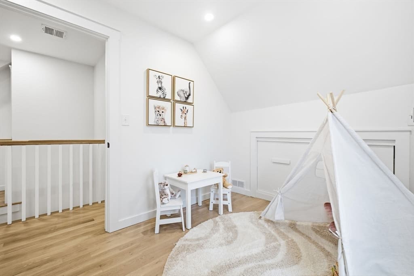
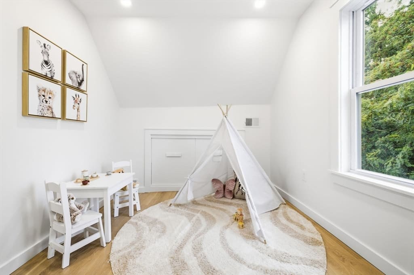
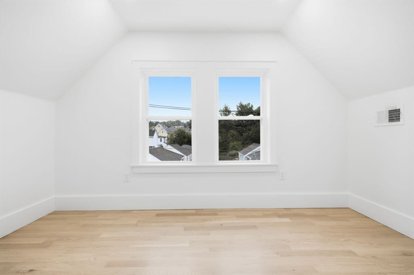
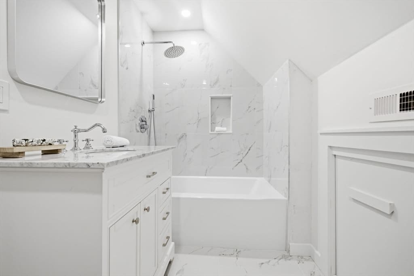
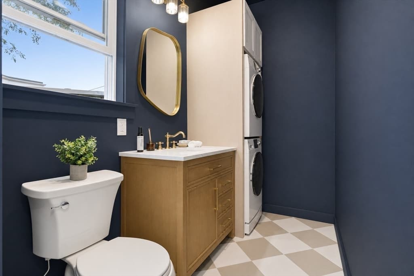
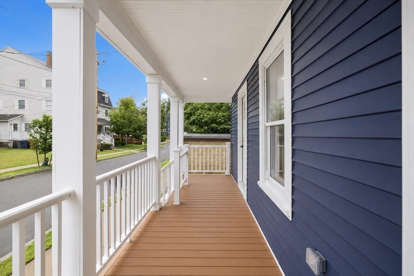
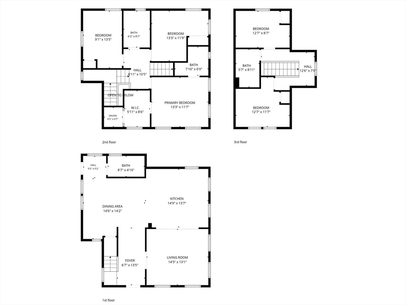
Stunning fully renovated 5-bedroom, 3.5-bath luxury home spanning three finished levels. Just steps from Melrose's vibrant downtown restaurants, coffee shops, playgrounds, & the Melrose Common. Beautiful white oak floors & a grand chandelier with high ceilings set a refined tone. The main level features a formal dining room w/ designer wine bar, a large living room perfect for entertaining, & a chef's kitchen with THOR gas range and Bali Gold Quartz throughout. Upstairs, the primary suite offers a true spa-like experience: ensuite bathroom, custom tiled shower w/ 3 shower heads, oversized walk-in closet w/ built-ins, & an Infrared Sauna for health and relaxation. Two additional bedrooms and a full bathroom complete the second floor. The third floor offers flexible space with a bright bedroom, second office/bedroom, & full bath - perfect for guests or work-from-home. Additional highlights include all-new electrical, plumbing, 3-zone heating and cooling, a heat pump water heater, and EV charger and solar-ready infrastructure. Outside, enjoy a generous side yard, private backyard oasis, front and side decks, & a newly paved driveway. Arborvitae trees line the front and back of the property w/ privacy for years to come. A block away from downtown with quick access to Starbucks, Caffè Nero, Whole Foods, Shaws, CVS/Walgreens, playgrounds, & the highly regarded Winthrop Elementary School. Dine at Turner's Seafood, Rising Eagle Public House, or Mexico Lindo, with a short stroll back home. Nearby Oak Grove T Station, local bus routes, & multiple Commuter Rail stations make this a commuter's dream. This turnkey home has every detail covered & ready for you to move in! Open house Saturday 8/22 9-11am & Sunday 8/23 4:30-6pm. Offers due Tuesday 8/25 by 12:00 noon. Sellers reserve the right to accept an offer before the deadline.

Property details

MLS #
73557375
Property type
Single Family Residence
Subdivision
N/A
Status
Active
Days on market
29
On market date
July 30, 2026
Stories
N/A
Total bathrooms
4
Garage spaces
N/A
Parking spaces
2
Lot size
0.06 acres
Loading map…

Nearby schools

Within 10 miles · public school directory data (NCES)

Elementary
Lincoln
0.53 mi away · Grades 0-5
Nearest school -- attendance-zone data not available here
4.0
Local Score (student-teacher ratio only (preliminary -- will incorporate state test-score data once available)) -- not an official state rating
Enrollment
404
Student:teacher ratio
12.2:1
District
Melrose
Middle
Melrose Middle
0.6 mi away · Grades 6-8
Nearest school -- attendance-zone data not available here
4.0
Local Score (student-teacher ratio only (preliminary -- will incorporate state test-score data once available)) -- not an official state rating
Enrollment
844
Student:teacher ratio
14.3:1
District
Melrose
High
Melrose High
0.58 mi away · Grades 9-12
Nearest school -- attendance-zone data not available here
4.0
Local Score (student-teacher ratio only (preliminary -- will incorporate state test-score data once available)) -- not an official state rating
Enrollment
923
Student:teacher ratio
13.4:1
District
Melrose

Mortgage calculator

Estimate only - actual rate and payment depend on your lender, credit, and loan program.

$
%
%
Adjust tax / insurance estimates
% / yr
$
/mo
Est. monthly payment
$7,677/mo
$249,980 down
$999,920 loan
Principal & interest$6,485
Property tax (est.)$1,042
Home insurance (est.)$150

Similar homes you might like

Data source: Listing information provided by MLS Property Information Network via Trestle/CoreLogic. Last updated 6 days ago.

Information herein deemed reliable but not guaranteed; all measurements, school assignments, HOA fees, taxes, and feature lists are approximate and should be independently verified. Equal Housing Opportunity.