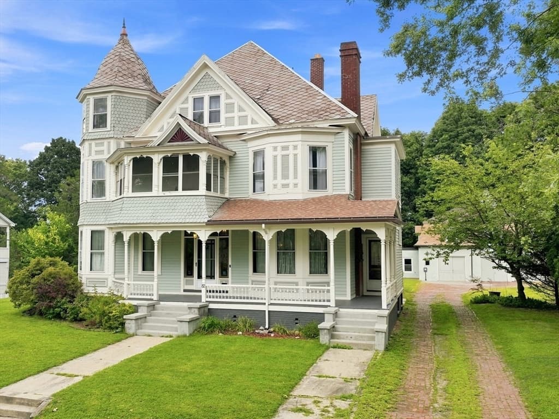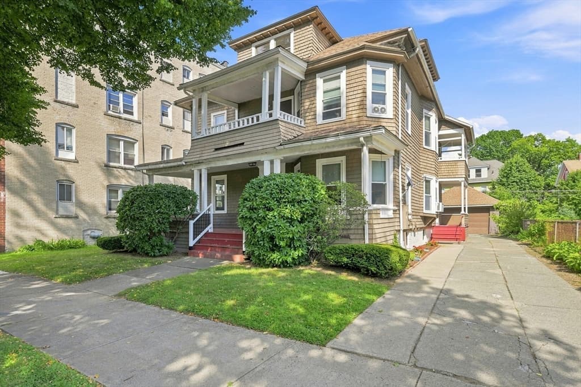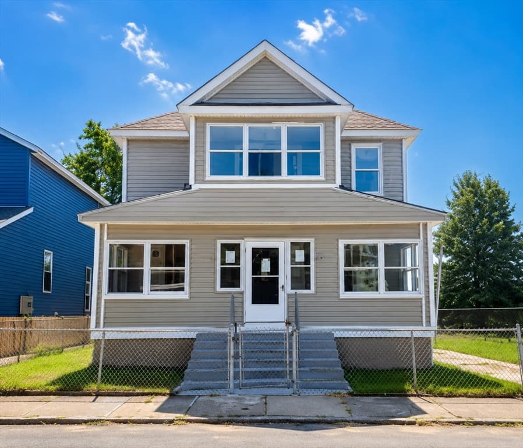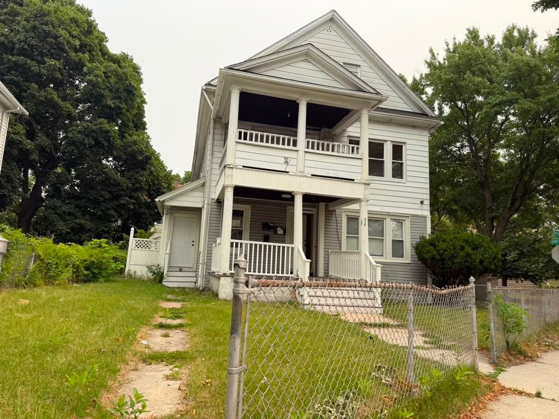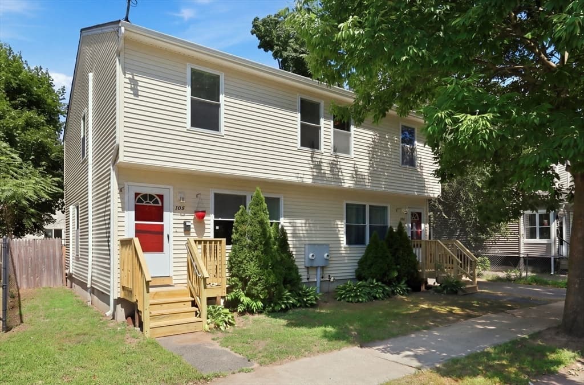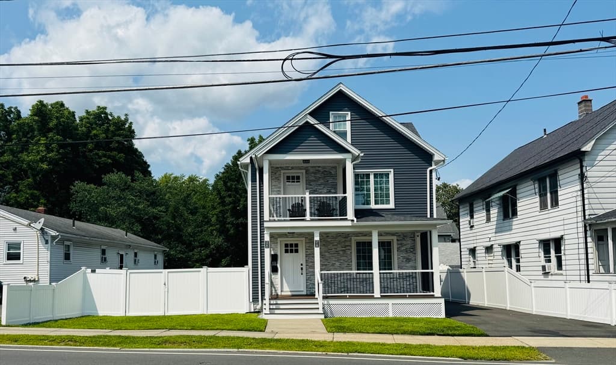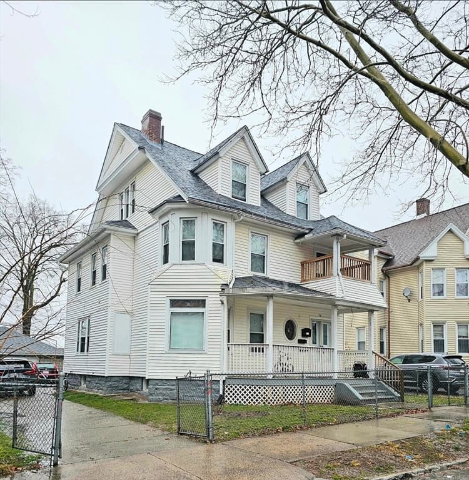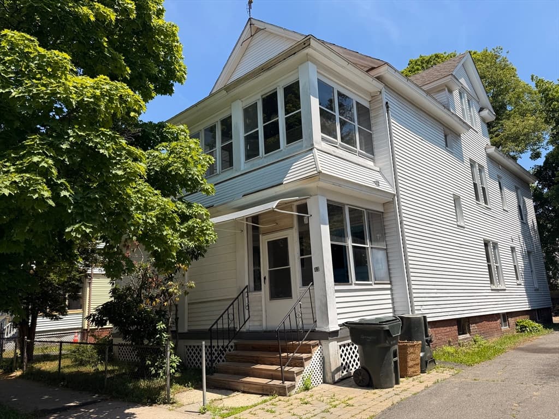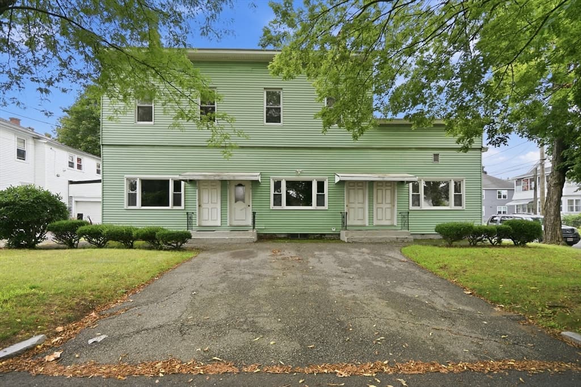
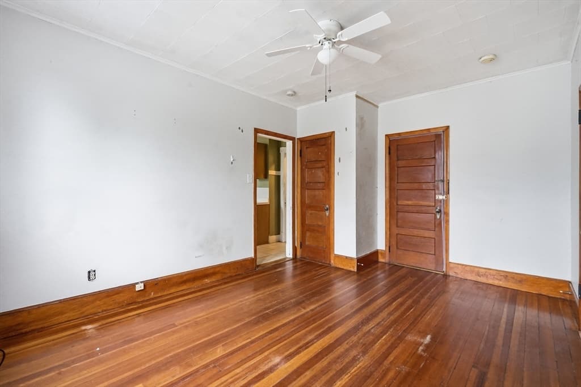
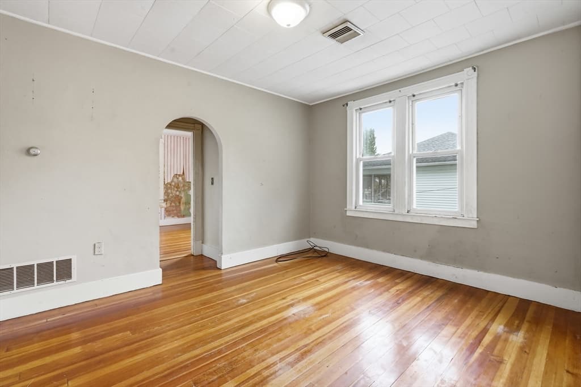
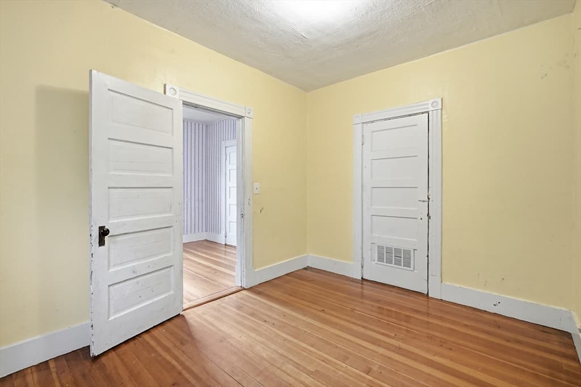
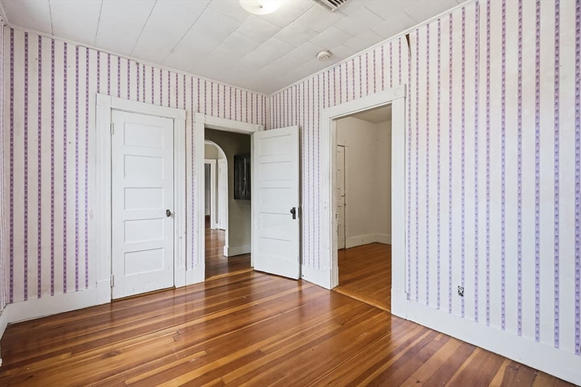
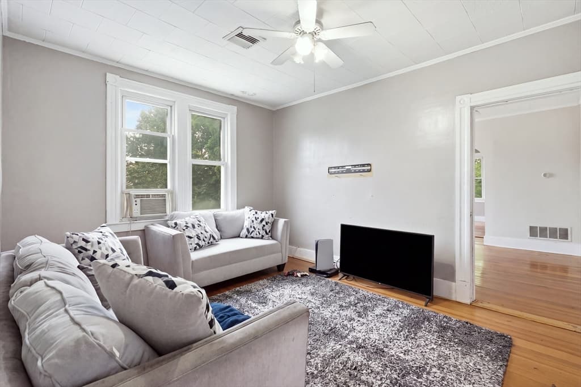
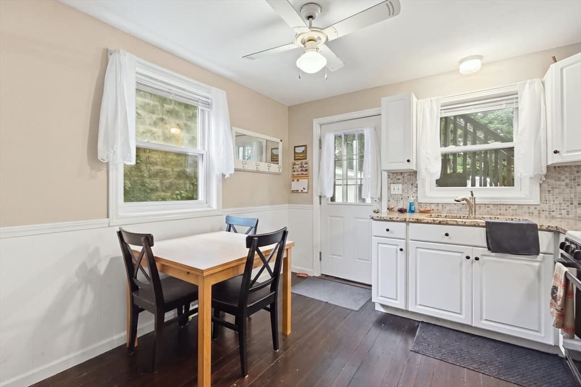
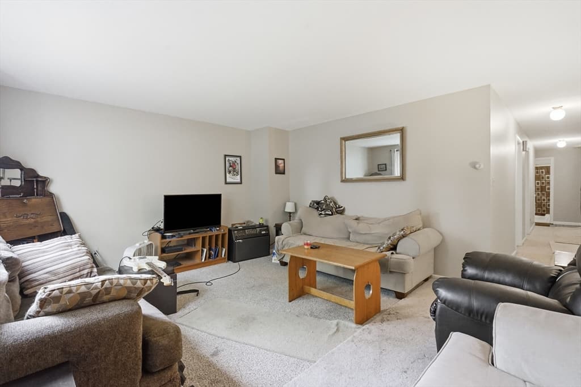
4 Family at 71-77 Acton St, Springfield MA 01151, Springfield
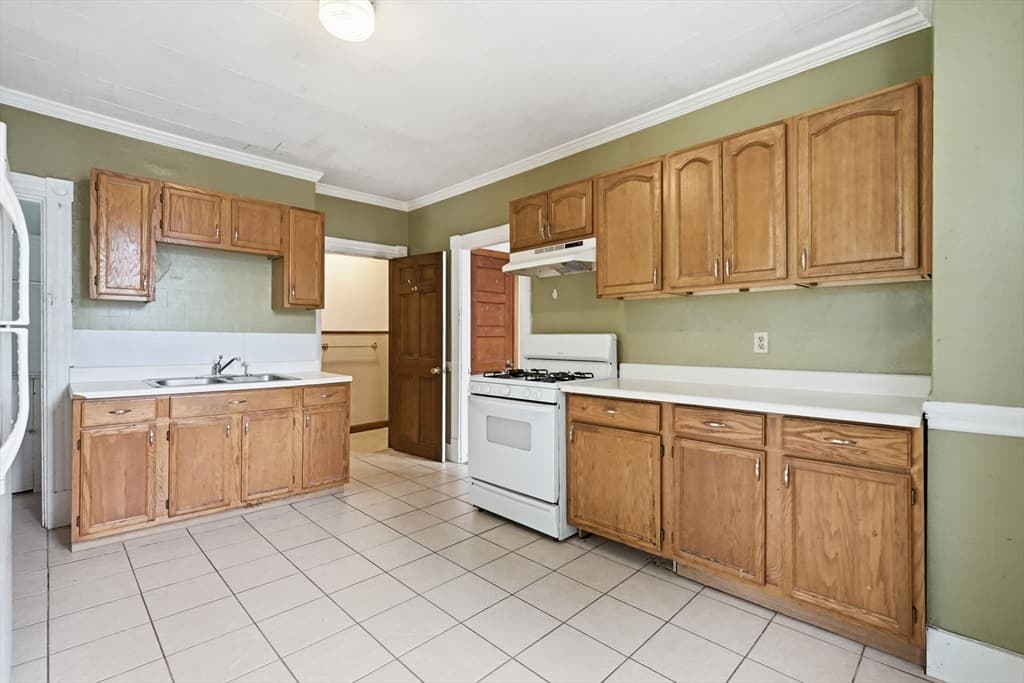
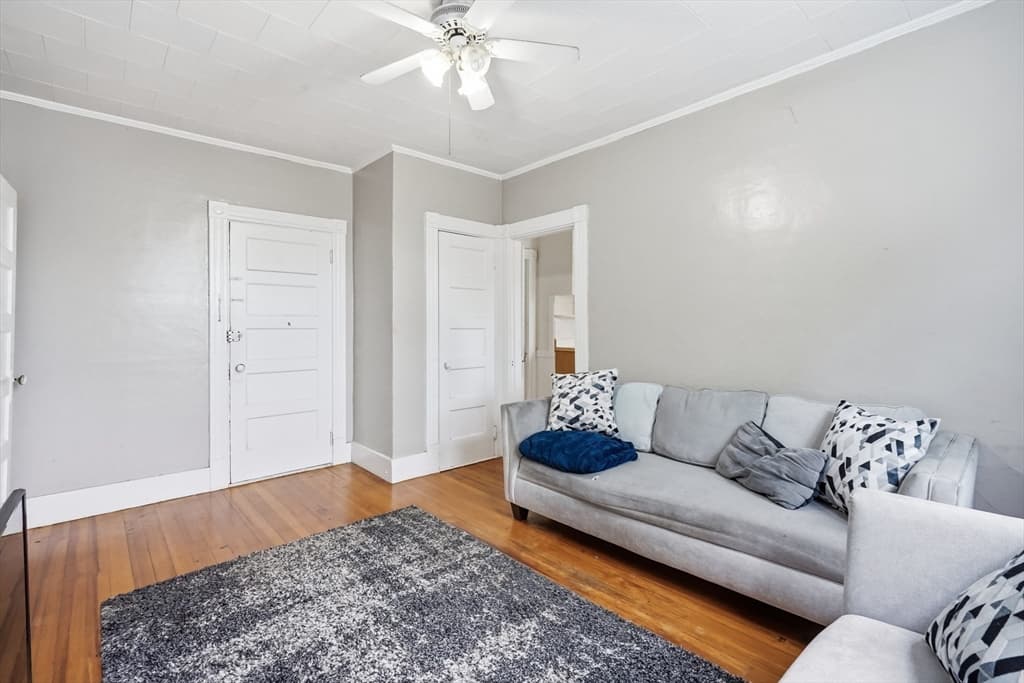
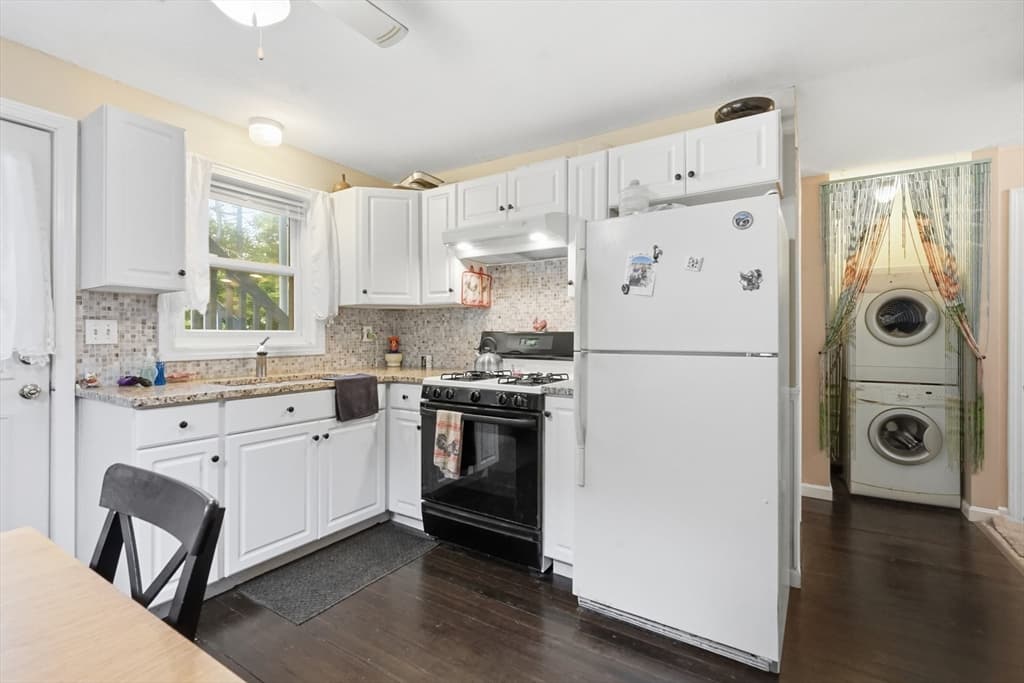
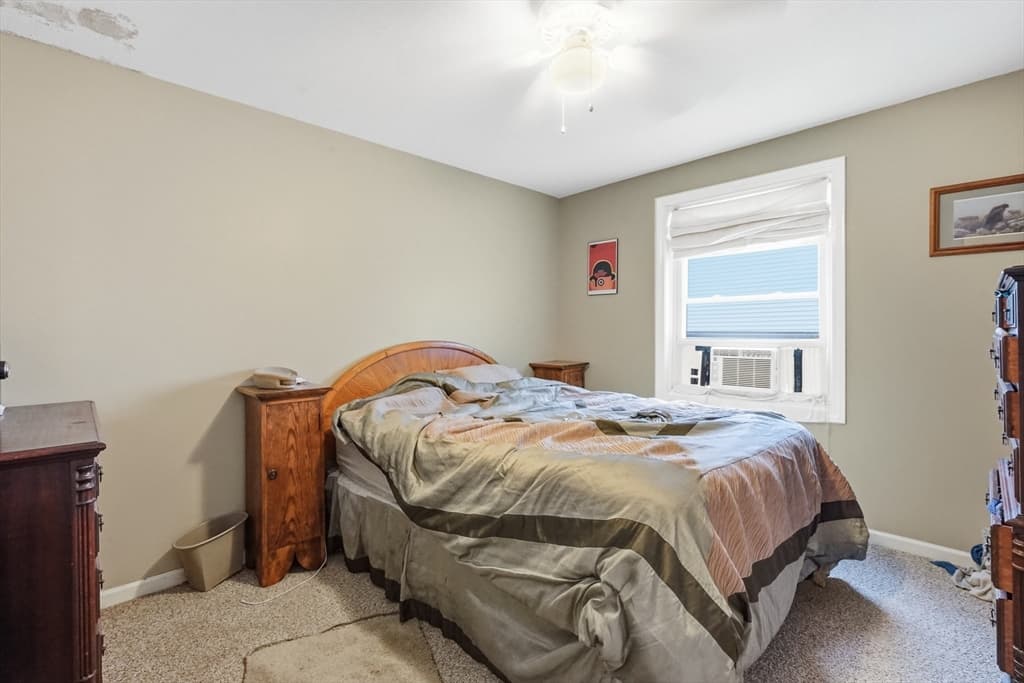
4 Family at 71-77 Acton St, Springfield MA 01151, Springfield, photo 2 of 42
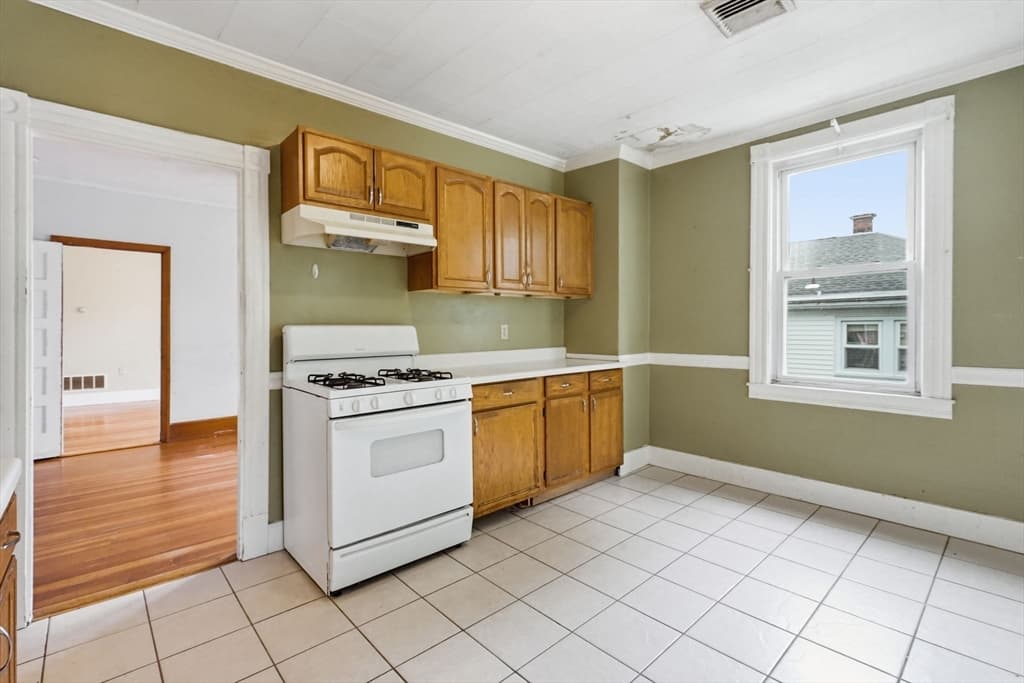
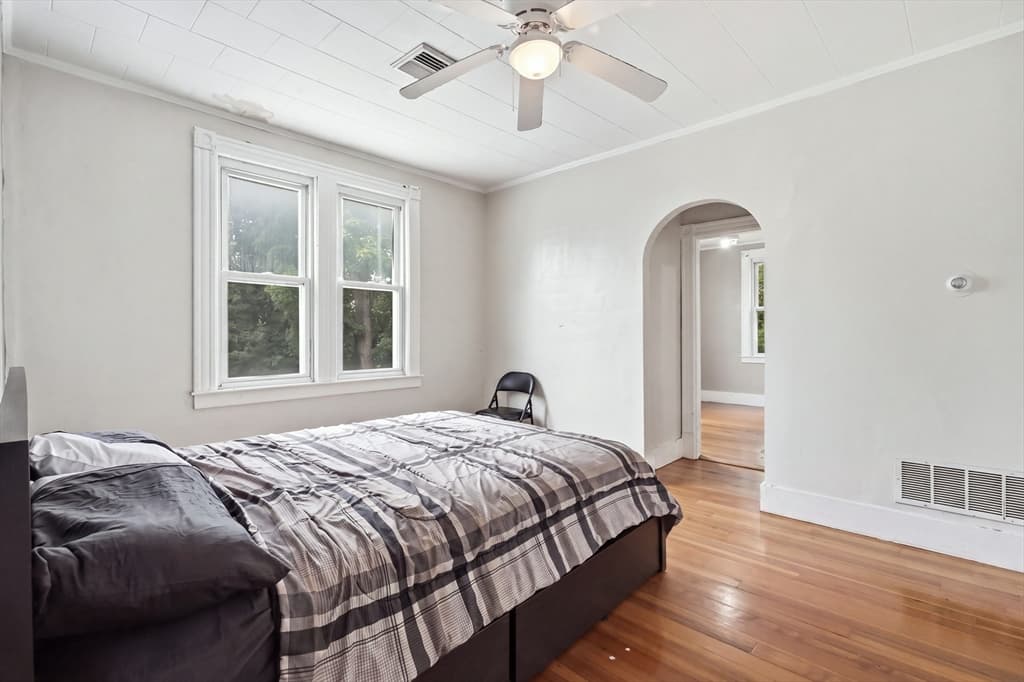

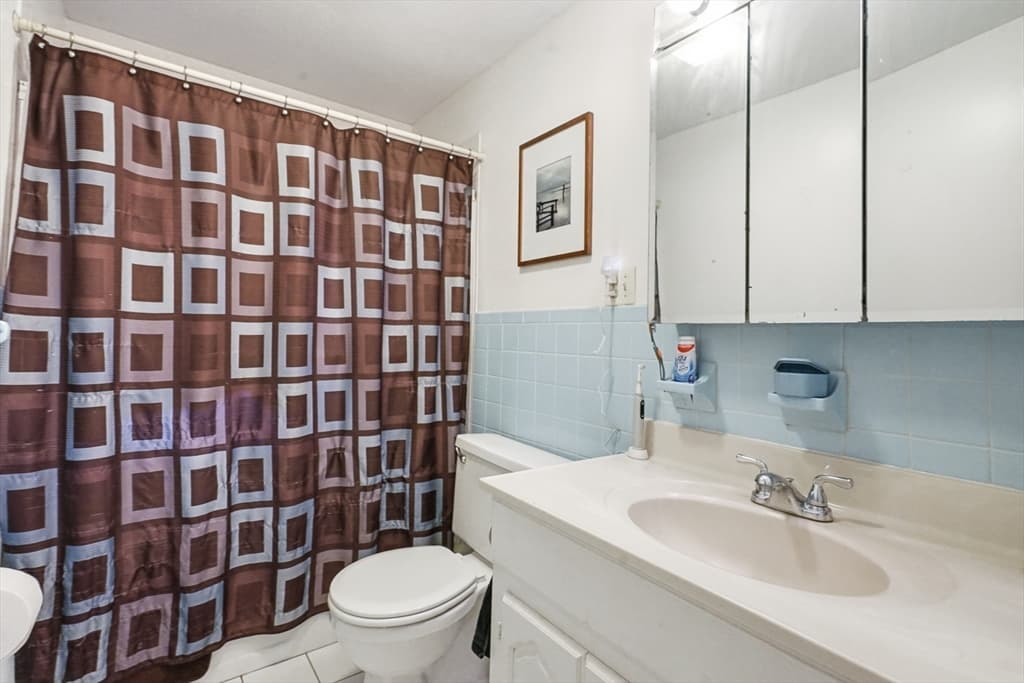
4 Family at 71-77 Acton St, Springfield MA 01151, Springfield, photo 3 of 42
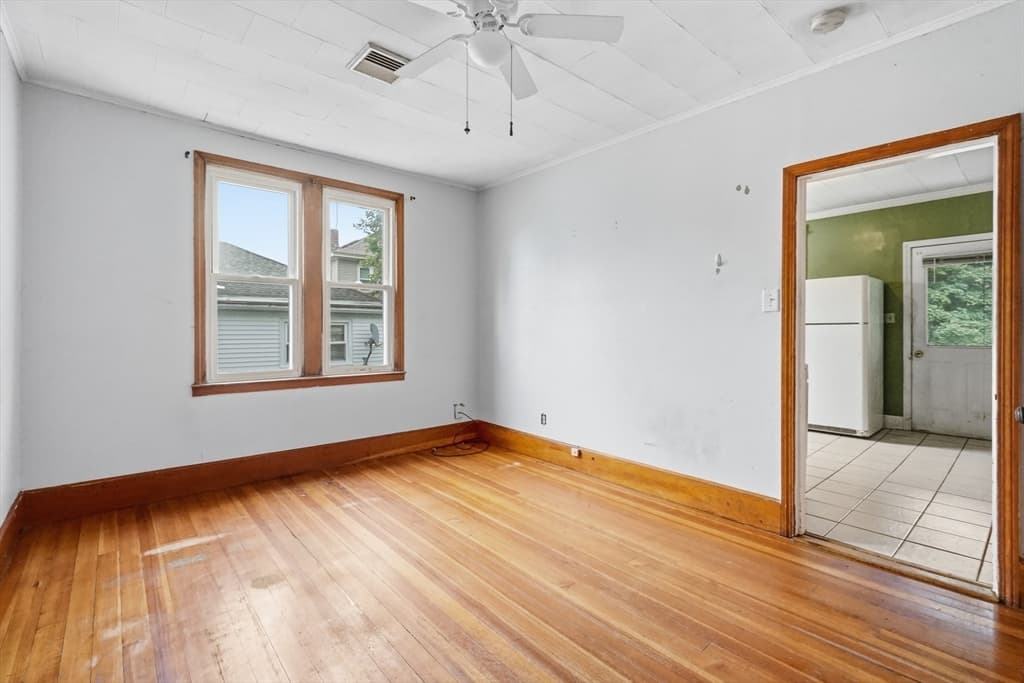
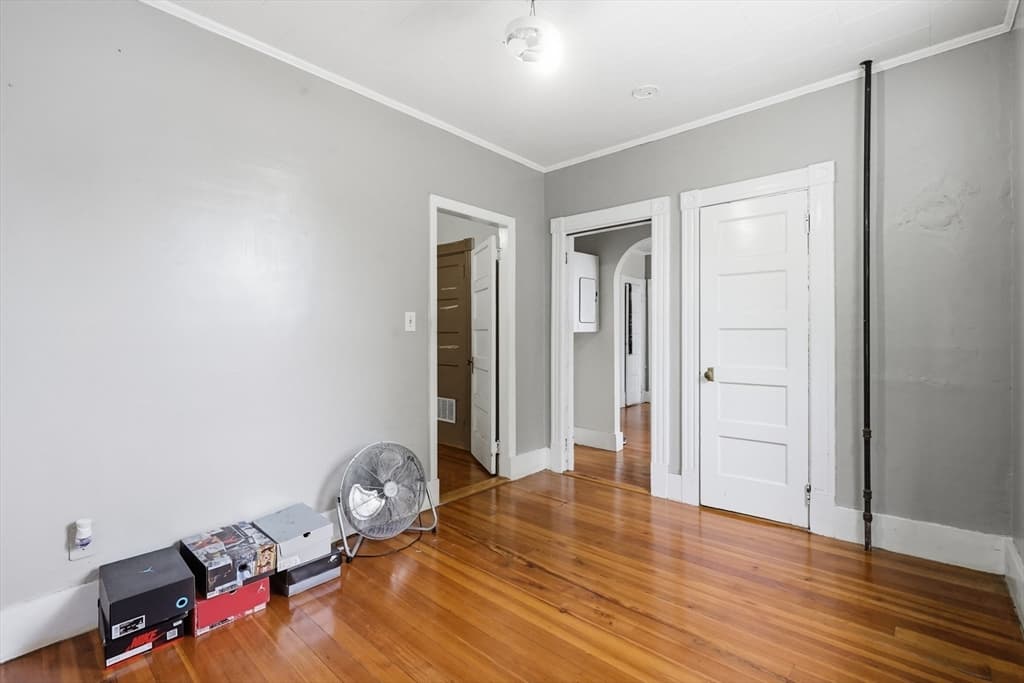
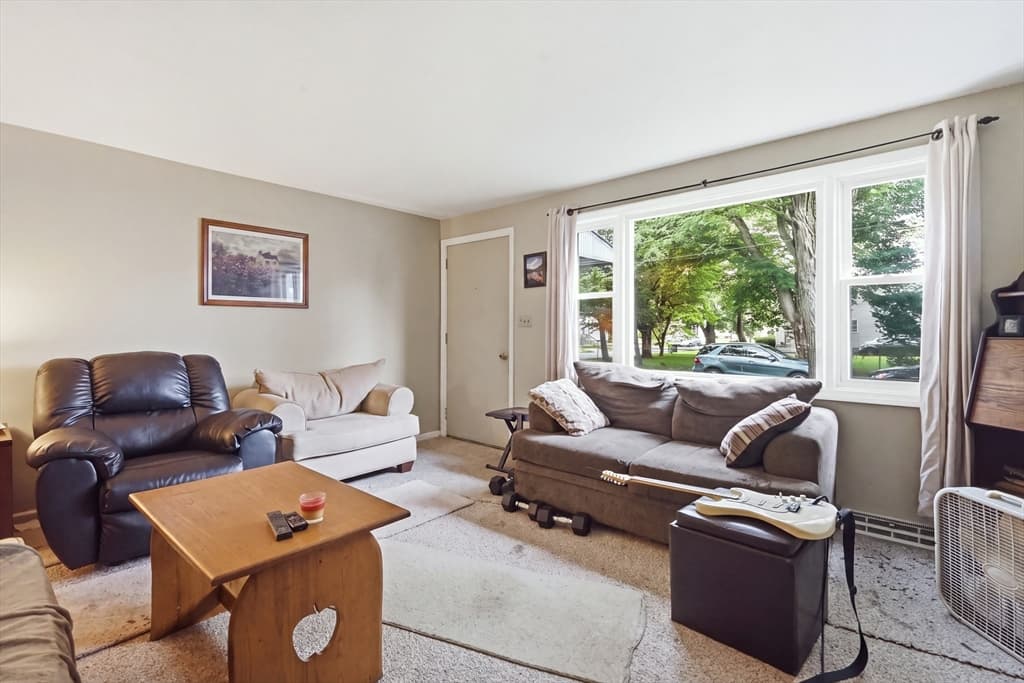
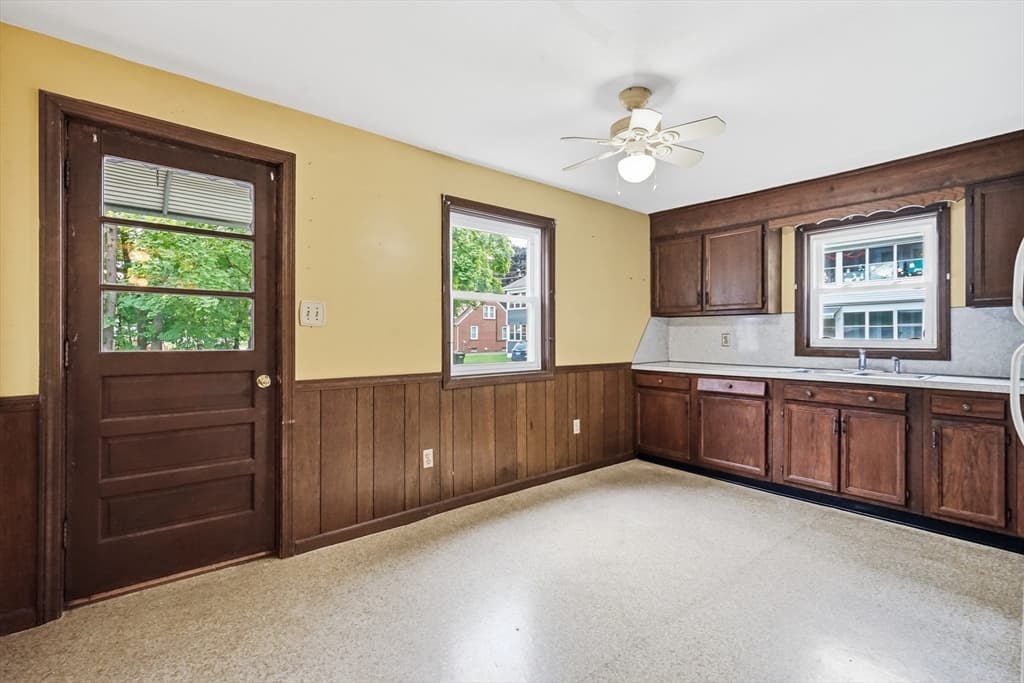
4 Family at 71-77 Acton St, Springfield MA 01151, Springfield, photo 4 of 42
4 Family at 71-77 Acton St, Springfield MA 01151, Springfield, photo 5 of 42
4 Family at 71-77 Acton St, Springfield MA 01151, Springfield, photo 6 of 42
4 Family at 71-77 Acton St, Springfield MA 01151, Springfield, photo 7 of 42
4 Family at 71-77 Acton St, Springfield MA 01151, Springfield, photo 8 of 42
4 Family at 71-77 Acton St, Springfield MA 01151, Springfield, photo 9 of 42
4 Family at 71-77 Acton St, Springfield MA 01151, Springfield, photo 10 of 42
4 Family at 71-77 Acton St, Springfield MA 01151, Springfield, photo 11 of 42
4 Family at 71-77 Acton St, Springfield MA 01151, Springfield, photo 12 of 42
4 Family at 71-77 Acton St, Springfield MA 01151, Springfield, photo 13 of 42
4 Family at 71-77 Acton St, Springfield MA 01151, Springfield, photo 14 of 42
4 Family at 71-77 Acton St, Springfield MA 01151, Springfield, photo 15 of 42
4 Family at 71-77 Acton St, Springfield MA 01151, Springfield, photo 16 of 42
4 Family at 71-77 Acton St, Springfield MA 01151, Springfield, photo 17 of 42
4 Family at 71-77 Acton St, Springfield MA 01151, Springfield, photo 18 of 42
4 Family at 71-77 Acton St, Springfield MA 01151, Springfield, photo 19 of 42
4 Family at 71-77 Acton St, Springfield MA 01151, Springfield, photo 20 of 42
4 Family at 71-77 Acton St, Springfield MA 01151, Springfield, photo 21 of 42
4 Family at 71-77 Acton St, Springfield MA 01151, Springfield, photo 22 of 42
4 Family at 71-77 Acton St, Springfield MA 01151, Springfield, photo 23 of 42
4 Family at 71-77 Acton St, Springfield MA 01151, Springfield, photo 24 of 42
4 Family at 71-77 Acton St, Springfield MA 01151, Springfield, photo 25 of 42
4 Family at 71-77 Acton St, Springfield MA 01151, Springfield, photo 26 of 42
4 Family at 71-77 Acton St, Springfield MA 01151, Springfield, photo 27 of 42
4 Family at 71-77 Acton St, Springfield MA 01151, Springfield, photo 28 of 42
4 Family at 71-77 Acton St, Springfield MA 01151, Springfield, photo 29 of 42
4 Family at 71-77 Acton St, Springfield MA 01151, Springfield, photo 30 of 42
4 Family at 71-77 Acton St, Springfield MA 01151, Springfield, photo 31 of 42
4 Family at 71-77 Acton St, Springfield MA 01151, Springfield, photo 32 of 42
4 Family at 71-77 Acton St, Springfield MA 01151, Springfield, photo 33 of 42
4 Family at 71-77 Acton St, Springfield MA 01151, Springfield, photo 34 of 42
4 Family at 71-77 Acton St, Springfield MA 01151, Springfield, photo 35 of 42
4 Family at 71-77 Acton St, Springfield MA 01151, Springfield, photo 36 of 42
4 Family at 71-77 Acton St, Springfield MA 01151, Springfield, photo 37 of 42
4 Family at 71-77 Acton St, Springfield MA 01151, Springfield, photo 38 of 42
4 Family at 71-77 Acton St, Springfield MA 01151, Springfield, photo 39 of 42
4 Family at 71-77 Acton St, Springfield MA 01151, Springfield, photo 40 of 42
4 Family at 71-77 Acton St, Springfield MA 01151, Springfield, photo 41 of 42
4 Family at 71-77 Acton St, Springfield MA 01151, Springfield, photo 42 of 42
42 photos

$449,000

71-77 Acton St, Springfield MA 01151
Springfield, MA 01151
Listed by Angela M. Accorsi
Bedrooms
8
Bathrooms
4
Living area
4,771 sqft
Year built
1913

About this home

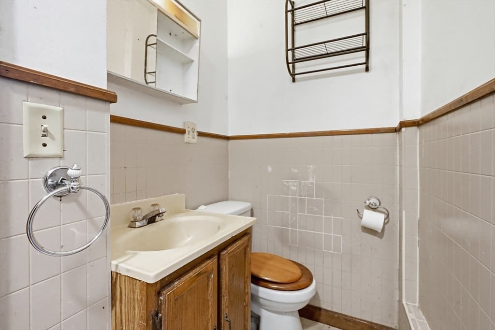
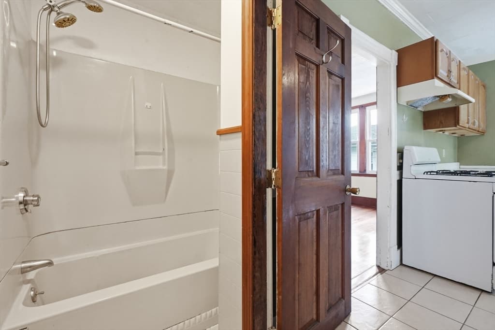
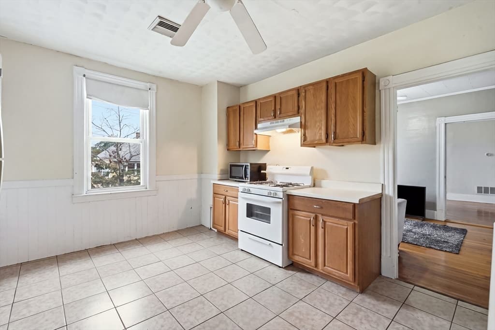
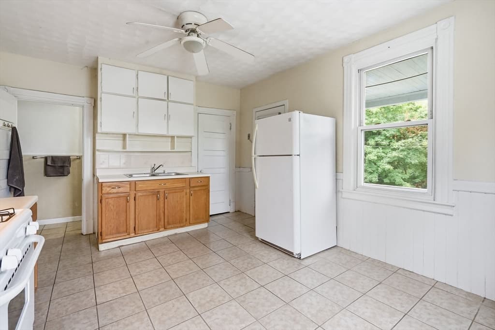
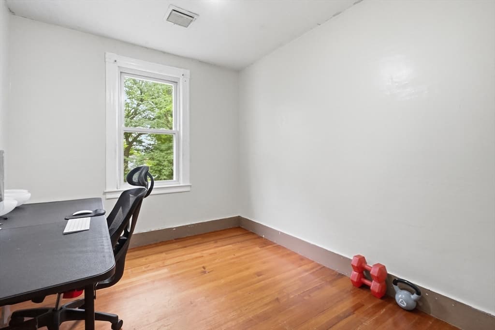
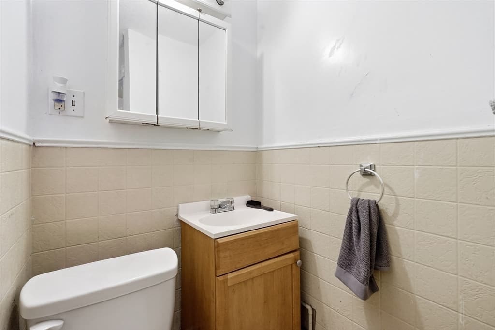
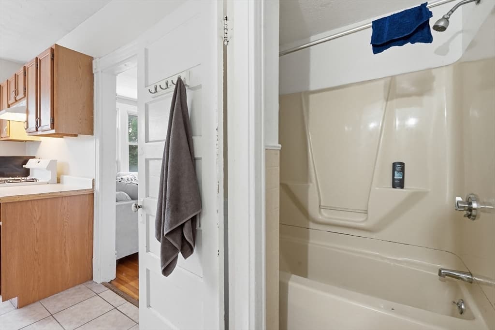
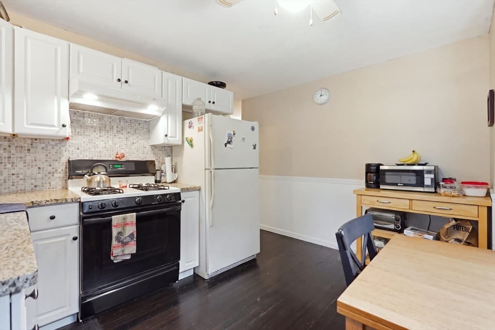
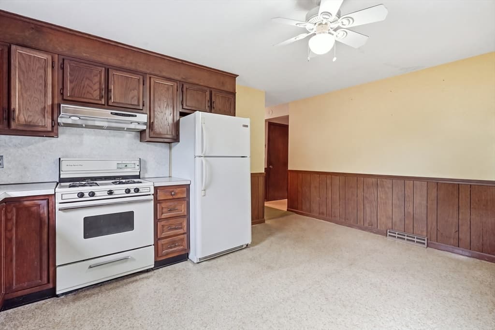
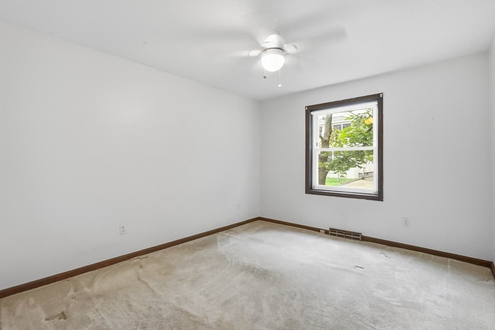
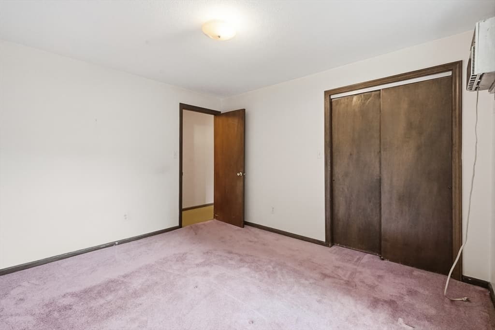
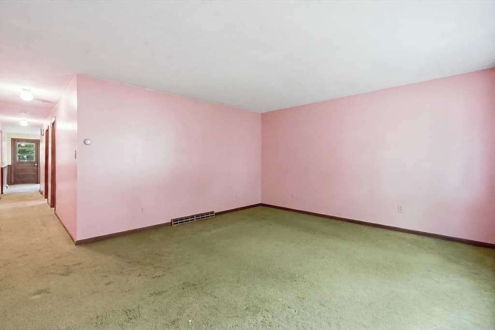
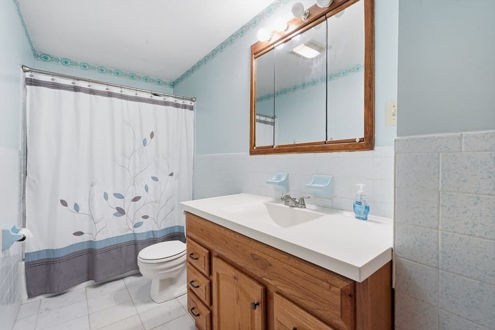
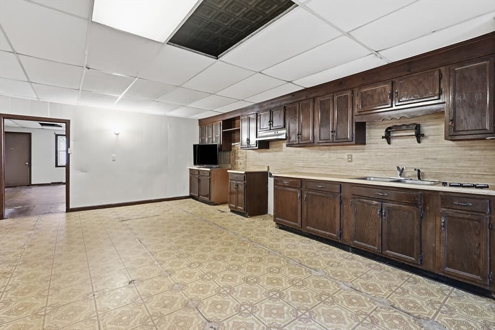
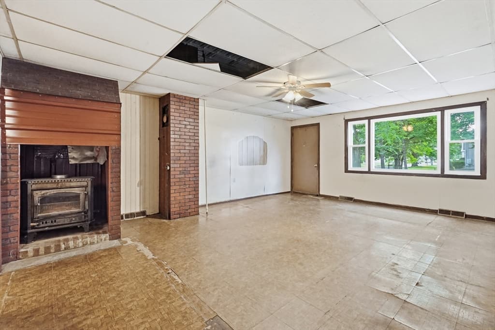
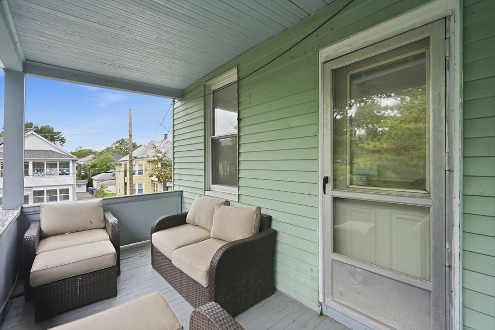
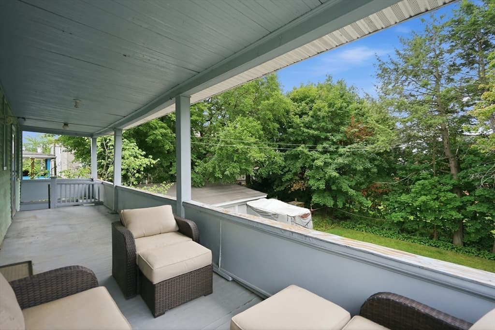
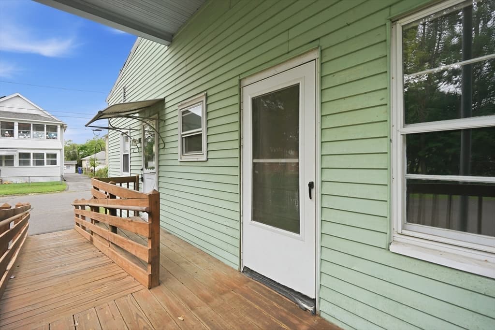
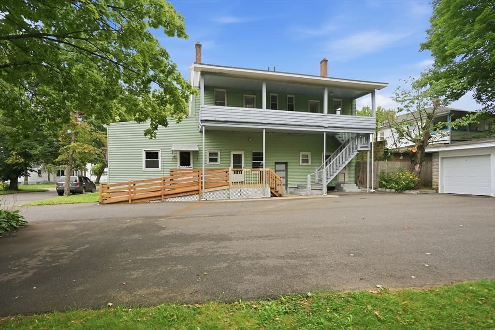
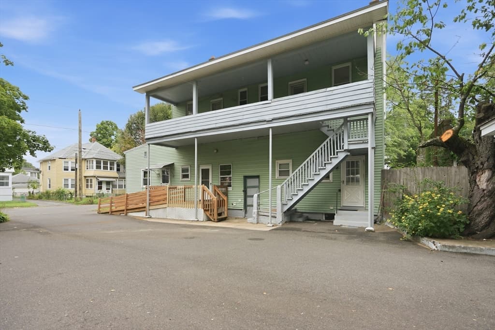
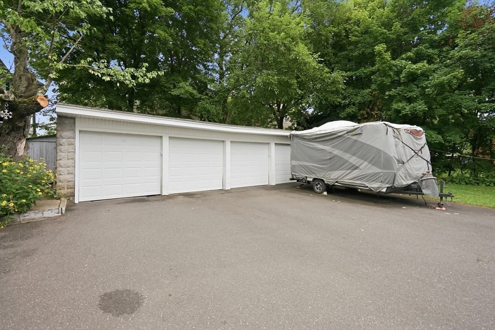
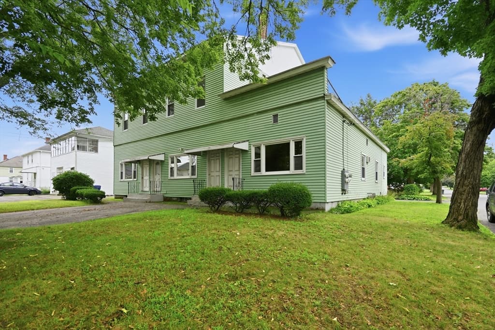
INVESTORS TAKE NOTE! First time available after serving multiple generations of the same family, this well-positioned 4-family property, with additional bonus space (once used as a storefront) offers excellent potential for investors, or those looking to add value through updates and improvements. Two units are currently vacant, while two are occupied by month-to-month tenants, providing an opportunity for immediate rental income while allowing a new owner to renovate and reposition the vacant units to maximize future rental potential. Each apartment features an eat-in kitchen, living room, two bedrooms (some with tandem-style layouts), and a full bath. Separate laundry hookups and storage are available for each unit in the basement, with one unit also offering stackable laundry hookups within the apartment. Situated on a spacious corner lot, the property offers ample off-street parking, including a 4-car garage, as well as shared yard space. The upper-level units also enjoy private outdoor deck/balcony areas, and one of the first floor units has ramp accessibility. Recent improvements include four newer gas heating systems and four newer gas water heaters, along with vinyl replacement windows and roof believed to be approximately 25 years old. Conveniently located in Indian Orchard with easy access to public amenities and close proximity to the Wilbraham and Ludlow town lines. This is an excellent opportunity to acquire a multi-family property with multiple income-producing possibilities and significant potential for future value. Property to be sold in as-is condition with tenants in place.

Property details

MLS #
73568017
Property type
4 Family
Subdivision
N/A
Status
Active
Days on market
3
On market date
August 24, 2026
Stories
4
Total bathrooms
4
Garage spaces
4
Parking spaces
14
Lot size
0.24 acres
Loading map…

Nearby schools

Within 10 miles · public school directory data (NCES)

Elementary
Indian Orchard Elementary
0.51 mi away · Grades -1-5
Nearest school -- attendance-zone data not available here
5.0
Local Score (student-teacher ratio only (preliminary -- will incorporate state test-score data once available)) -- not an official state rating
Enrollment
518
Student:teacher ratio
11.0:1
District
Springfield
Middle
John F Kennedy Middle
1.41 mi away · Grades 6-8
Nearest school -- attendance-zone data not available here
5.0
Local Score (student-teacher ratio only (preliminary -- will incorporate state test-score data once available)) -- not an official state rating
Enrollment
420
Student:teacher ratio
9.1:1
District
Springfield
High
Springfield Public Day High School
1.2 mi away · Grades 9-12
Nearest school -- attendance-zone data not available here
5.0
Local Score (student-teacher ratio only (preliminary -- will incorporate state test-score data once available)) -- not an official state rating
Enrollment
65
Student:teacher ratio
4.6:1
District
Springfield

Mortgage calculator

Estimate only - actual rate and payment depend on your lender, credit, and loan program.

$
%
%
Adjust tax / insurance estimates
% / yr
$
/mo
Est. monthly payment
$2,854/mo
$89,800 down
$359,200 loan
Principal & interest$2,330
Property tax (est.)$374
Home insurance (est.)$150

Similar homes you might like

Data source: Listing information provided by MLS Property Information Network via Trestle/CoreLogic. Last updated 2 days ago.

Information herein deemed reliable but not guaranteed; all measurements, school assignments, HOA fees, taxes, and feature lists are approximate and should be independently verified. Equal Housing Opportunity.