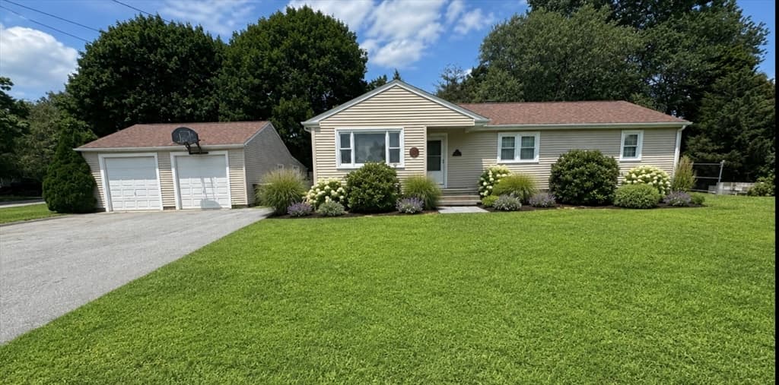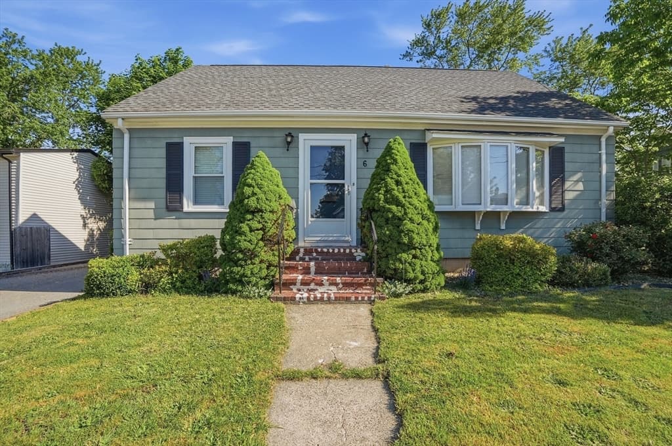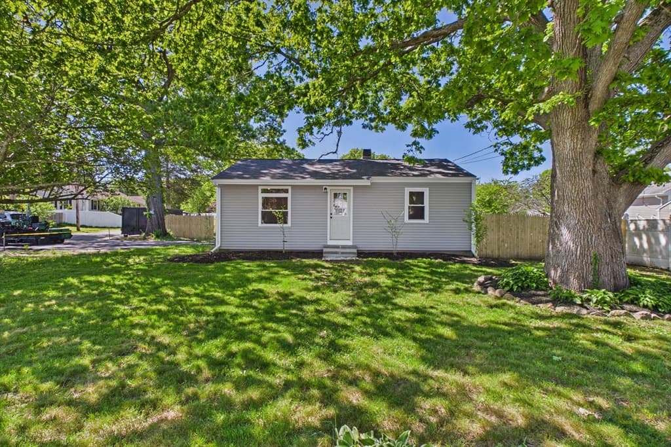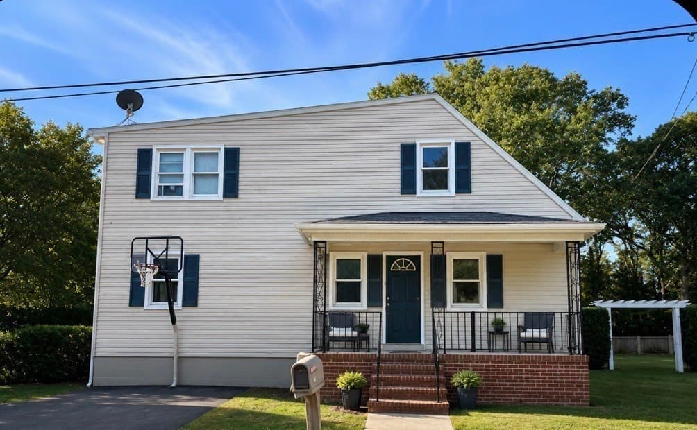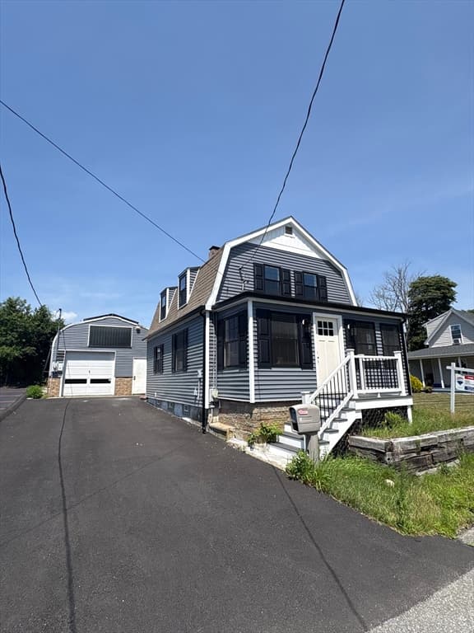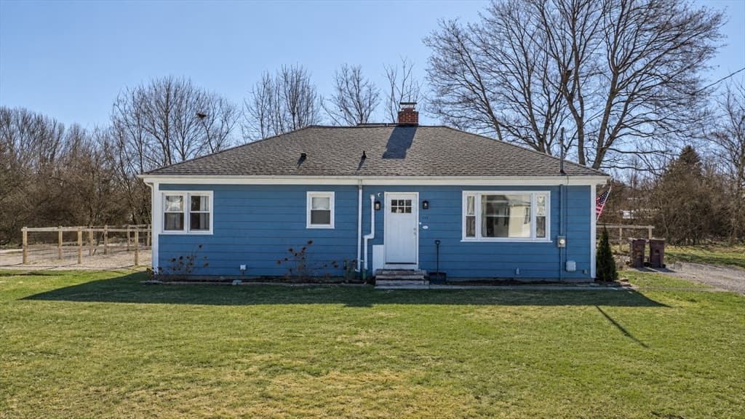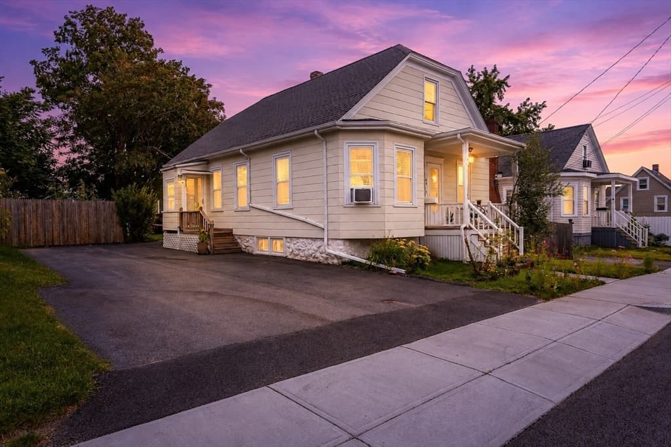
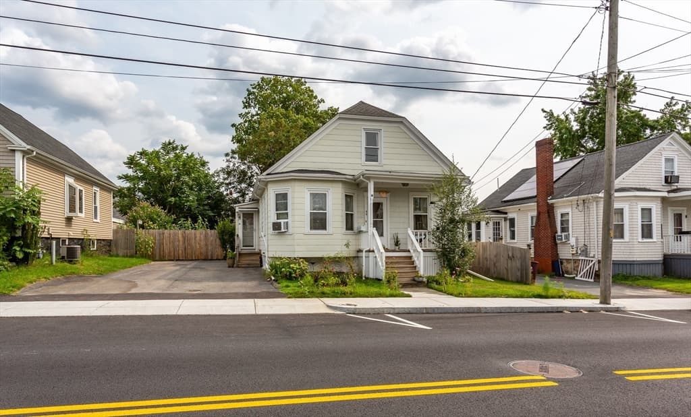
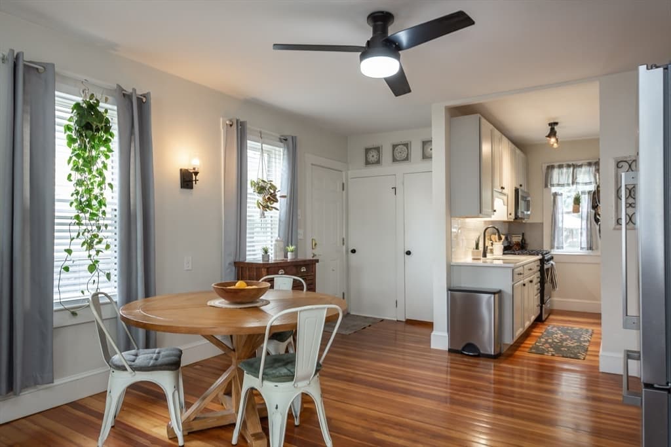
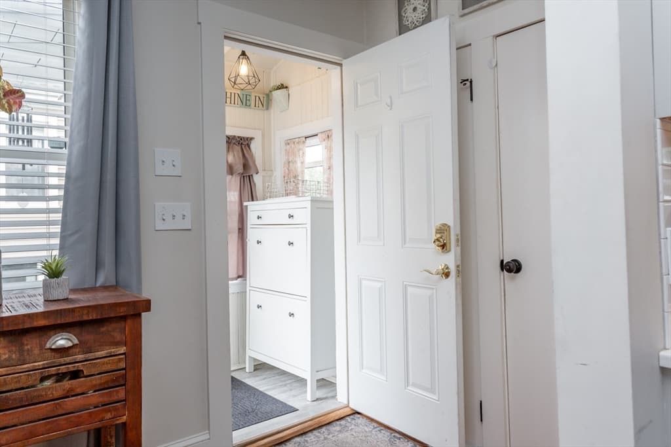
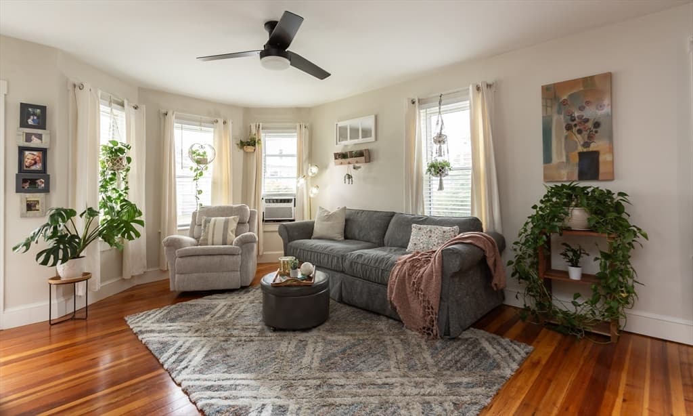
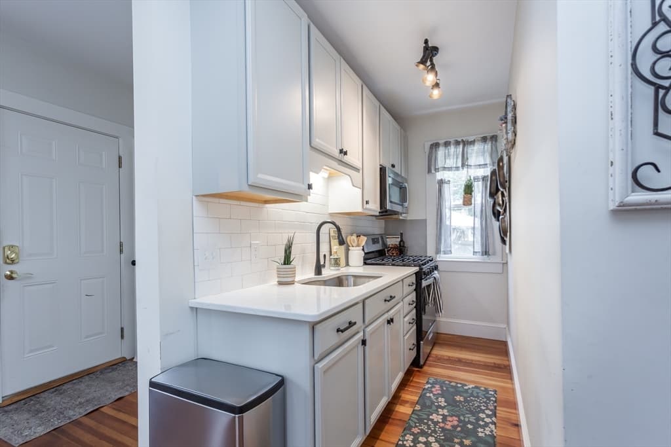
Single Family Residence at 44 Slocum St, Acushnet MA 02743, Acushnet
Single Family Residence at 44 Slocum St, Acushnet MA 02743, Acushnet, photo 2 of 29
Single Family Residence at 44 Slocum St, Acushnet MA 02743, Acushnet, photo 3 of 29
Single Family Residence at 44 Slocum St, Acushnet MA 02743, Acushnet, photo 4 of 29
Single Family Residence at 44 Slocum St, Acushnet MA 02743, Acushnet, photo 5 of 29
Single Family Residence at 44 Slocum St, Acushnet MA 02743, Acushnet, photo 6 of 29
Single Family Residence at 44 Slocum St, Acushnet MA 02743, Acushnet, photo 7 of 29
Single Family Residence at 44 Slocum St, Acushnet MA 02743, Acushnet, photo 8 of 29
Single Family Residence at 44 Slocum St, Acushnet MA 02743, Acushnet, photo 9 of 29
Single Family Residence at 44 Slocum St, Acushnet MA 02743, Acushnet, photo 10 of 29
Single Family Residence at 44 Slocum St, Acushnet MA 02743, Acushnet, photo 11 of 29
Single Family Residence at 44 Slocum St, Acushnet MA 02743, Acushnet, photo 12 of 29
Single Family Residence at 44 Slocum St, Acushnet MA 02743, Acushnet, photo 13 of 29
Single Family Residence at 44 Slocum St, Acushnet MA 02743, Acushnet, photo 14 of 29
Single Family Residence at 44 Slocum St, Acushnet MA 02743, Acushnet, photo 15 of 29
Single Family Residence at 44 Slocum St, Acushnet MA 02743, Acushnet, photo 16 of 29
Single Family Residence at 44 Slocum St, Acushnet MA 02743, Acushnet, photo 17 of 29
Single Family Residence at 44 Slocum St, Acushnet MA 02743, Acushnet, photo 18 of 29
Single Family Residence at 44 Slocum St, Acushnet MA 02743, Acushnet, photo 19 of 29
Single Family Residence at 44 Slocum St, Acushnet MA 02743, Acushnet, photo 20 of 29
Single Family Residence at 44 Slocum St, Acushnet MA 02743, Acushnet, photo 21 of 29
Single Family Residence at 44 Slocum St, Acushnet MA 02743, Acushnet, photo 22 of 29
Single Family Residence at 44 Slocum St, Acushnet MA 02743, Acushnet, photo 23 of 29
Single Family Residence at 44 Slocum St, Acushnet MA 02743, Acushnet, photo 24 of 29
Single Family Residence at 44 Slocum St, Acushnet MA 02743, Acushnet, photo 25 of 29
Single Family Residence at 44 Slocum St, Acushnet MA 02743, Acushnet, photo 26 of 29
Single Family Residence at 44 Slocum St, Acushnet MA 02743, Acushnet, photo 27 of 29
Single Family Residence at 44 Slocum St, Acushnet MA 02743, Acushnet, photo 28 of 29
Single Family Residence at 44 Slocum St, Acushnet MA 02743, Acushnet, photo 29 of 29
29 photos

$415,000

44 Slocum St, Acushnet MA 02743
Acushnet, MA 02743
Listed by Jeanne Bettencourt
Bedrooms
3
Bathrooms
1
Living area
963 sqft
Year built
1930

About this home

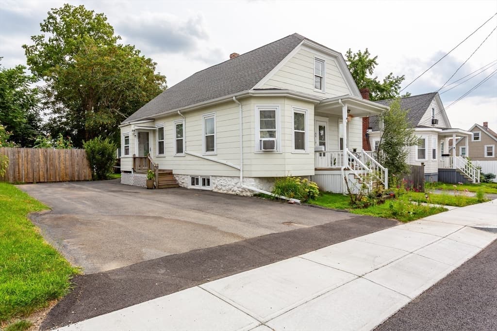
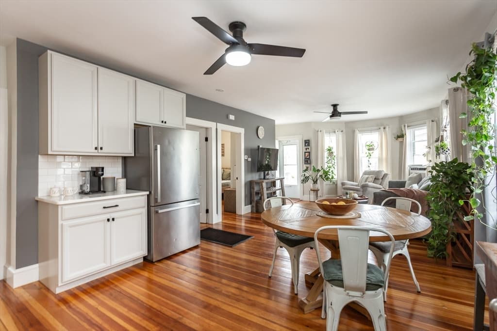
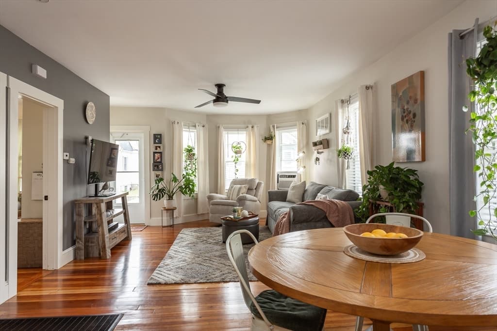
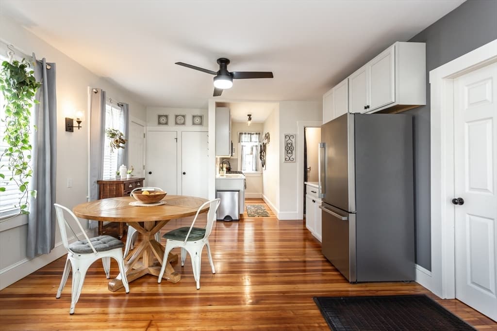
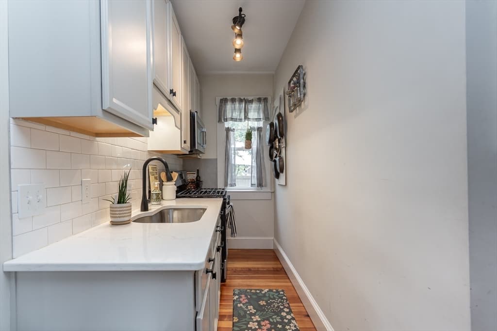
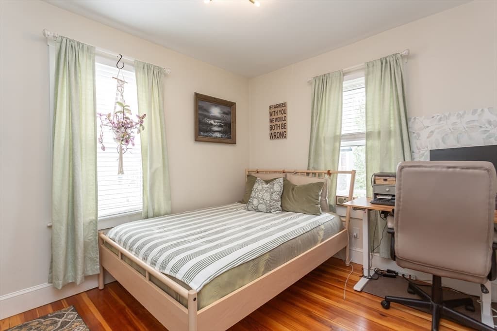
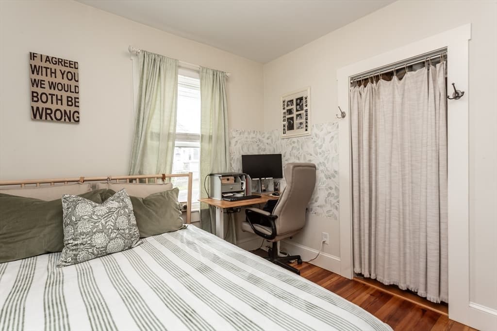
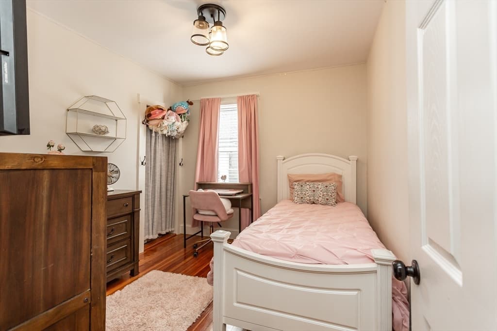
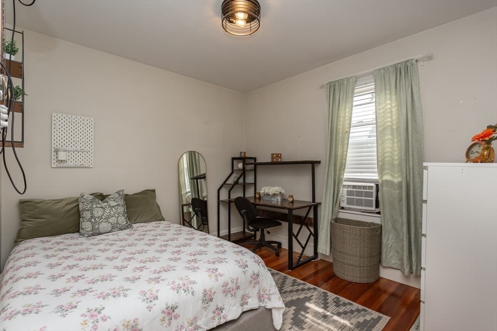
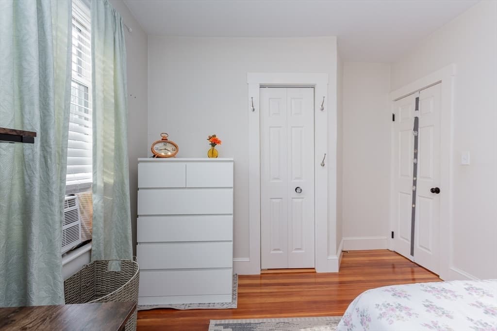
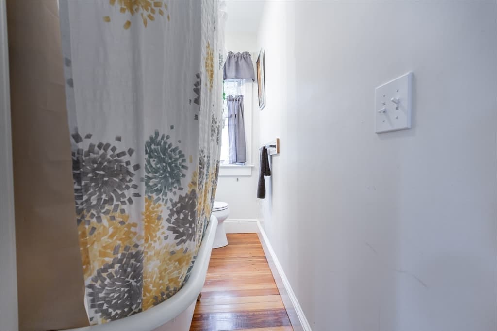
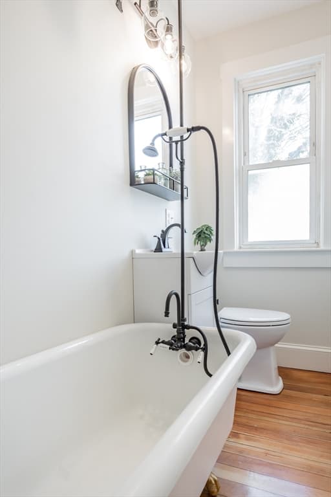
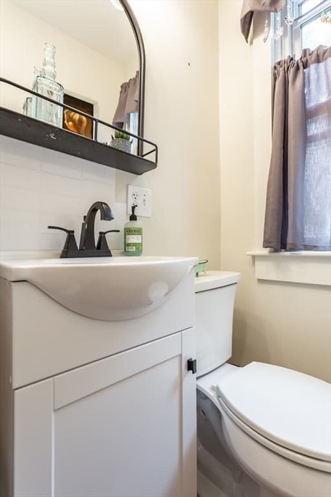
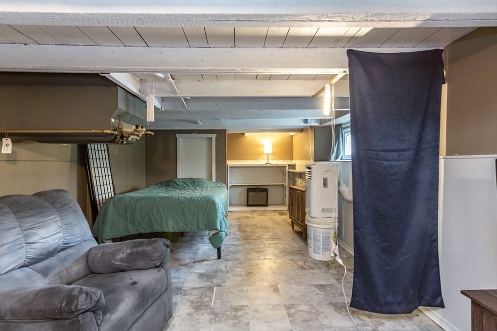
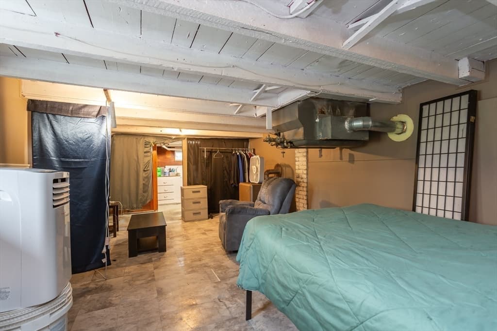
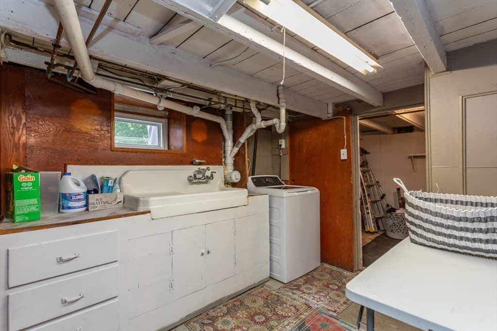
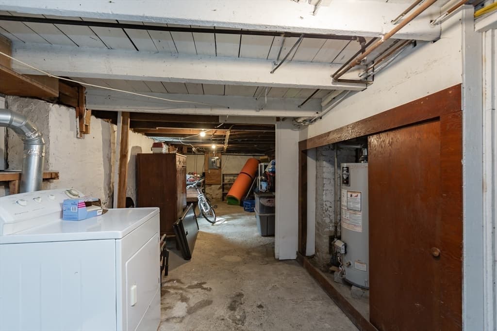
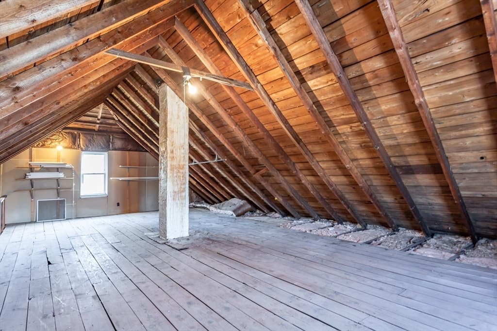
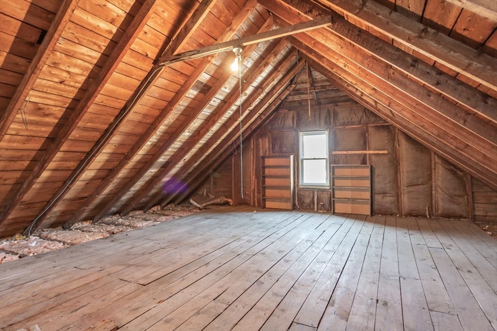
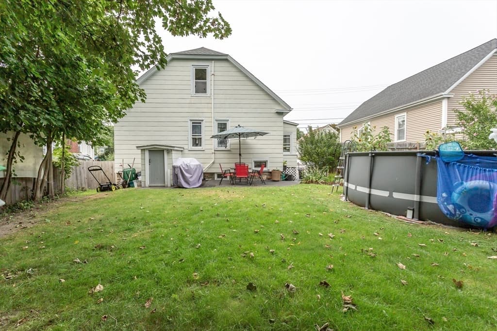
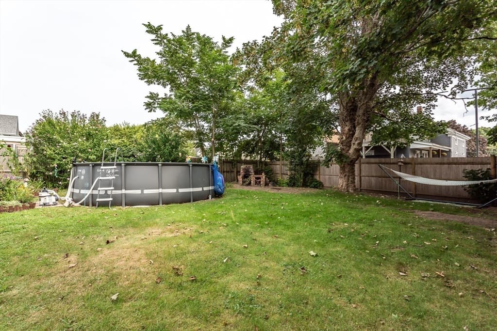
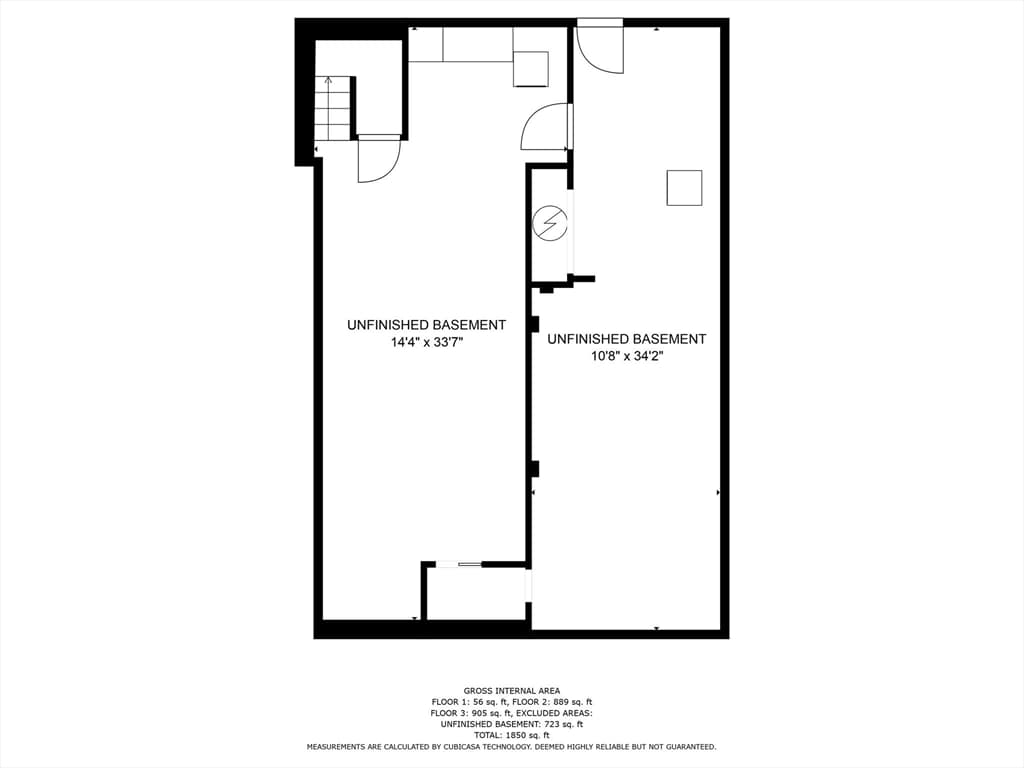
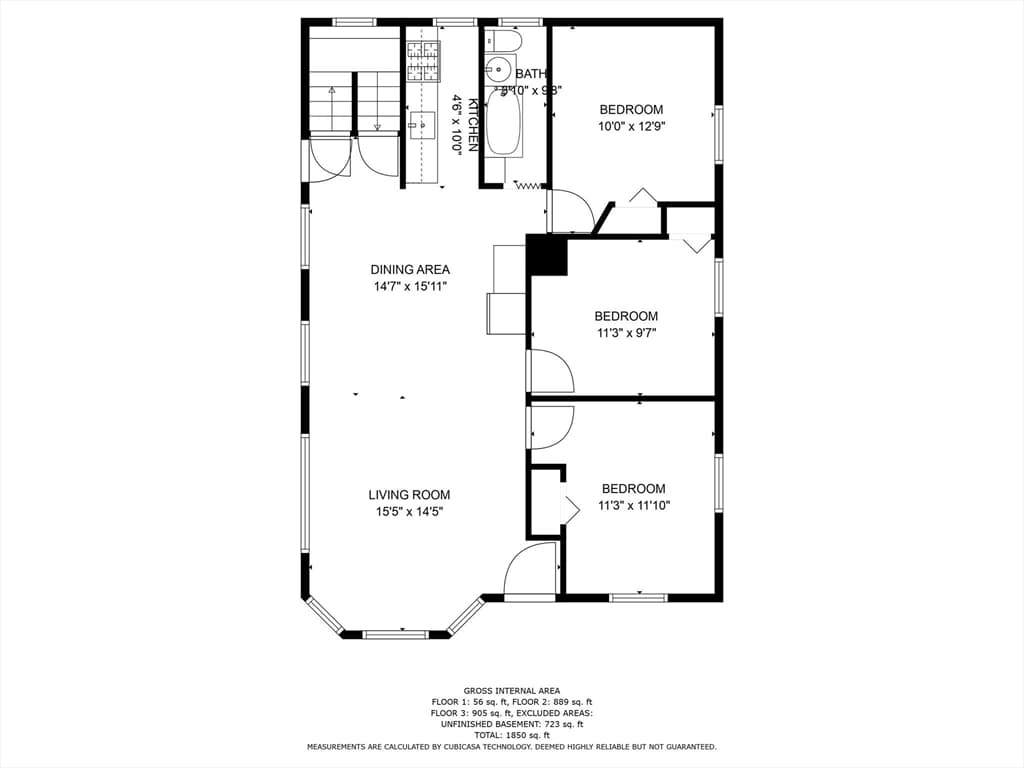
Welcome to desirable Acushnet, where timeless charm meets thoughtful updates! This inviting home offers main-floor living with gorgeous antique pine floors flowing throughout, creating warmth and character in every room.The beautifully updated galley kitchen features soft-close cabinetry, a crisp white tile backsplash, quartz countertops, and stainless-steel appliances. An extension of the cabinetry into the dining area creates a stylish and functional area, perfect for your morning routine or entertaining guests.The bathroom is equally charming, showcasing a classic clawfoot tub with designer fixtures, along with a newer 8-foot linen cabinet and vanity. Additional highlights include a welcoming front porch, private yard, four car driveway, newer cellar windows and a 9-year-old roof. The basement is currently set up as a laundry area and workshop, but offers exciting potential along with the walk up attic to be transformed into additional finished living spaces. Enjoy plenty of spacious parking and a nice private yard with pool. Ideal for relaxing, gardening, or entertaining. A wonderful opportunity to enjoy the comfort of one-floor living with character, updates, and room to make it your own. Town is known for its scenic landscapes, hiking trails, with family-owned farm stands, apple orchards and businesses.

Property details

MLS #
73562328
Property type
Single Family Residence
Subdivision
N/A
Status
Active
Days on market
14
On market date
August 12, 2026
Stories
N/A
Total bathrooms
1
Garage spaces
N/A
Parking spaces
4
Lot size
0.12 acres
Loading map…

Nearby schools

Within 10 miles · public school directory data (NCES)

Elementary
Jireh Swift
0.59 mi away · Grades -1-5
Nearest school -- attendance-zone data not available here
4.0
Local Score (student-teacher ratio only (preliminary -- will incorporate state test-score data once available)) -- not an official state rating
Enrollment
208
Student:teacher ratio
12.2:1
District
New Bedford
Middle
Normandin Middle School
0.88 mi away · Grades 6-8
Nearest school -- attendance-zone data not available here
4.0
Local Score (student-teacher ratio only (preliminary -- will incorporate state test-score data once available)) -- not an official state rating
Enrollment
1,112
Student:teacher ratio
13.6:1
District
New Bedford
High
Gr New Bedford Vocational Technical
1.52 mi away · Grades 9-12
Nearest school -- attendance-zone data not available here
5.0
Local Score (student-teacher ratio only (preliminary -- will incorporate state test-score data once available)) -- not an official state rating
Enrollment
2,110
Student:teacher ratio
10.8:1
District
Greater New Bedford Regional Vocational Technical

Mortgage calculator

Estimate only - actual rate and payment depend on your lender, credit, and loan program.

$
%
%
Adjust tax / insurance estimates
% / yr
$
/mo
Est. monthly payment
$2,649/mo
$83,000 down
$332,000 loan
Principal & interest$2,153
Property tax (est.)$346
Home insurance (est.)$150

Similar homes you might like

Data source: Listing information provided by MLS Property Information Network via Trestle/CoreLogic. Last updated 8 days ago.

Information herein deemed reliable but not guaranteed; all measurements, school assignments, HOA fees, taxes, and feature lists are approximate and should be independently verified. Equal Housing Opportunity.