
$579,000
About this home
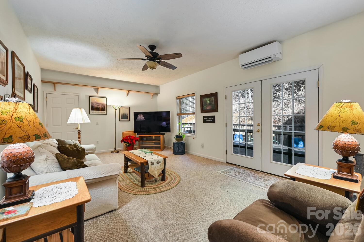
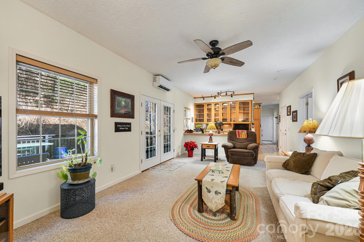
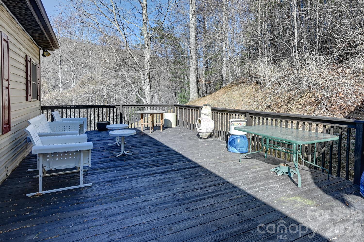
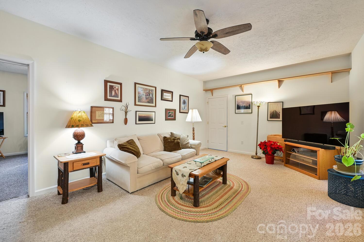
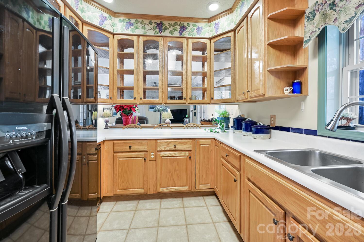
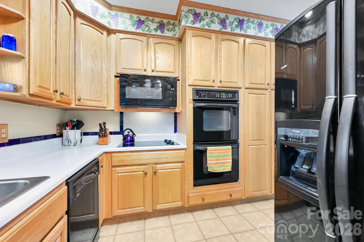
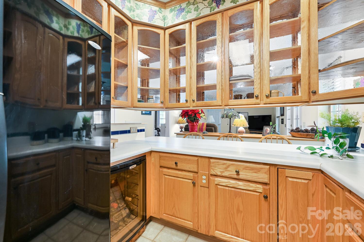
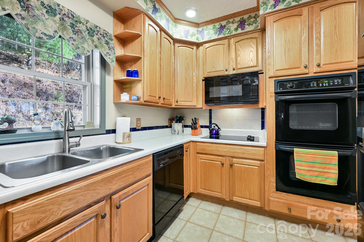
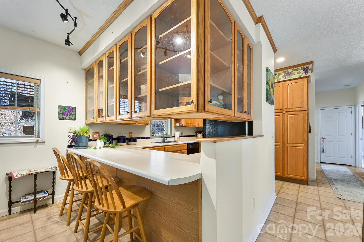
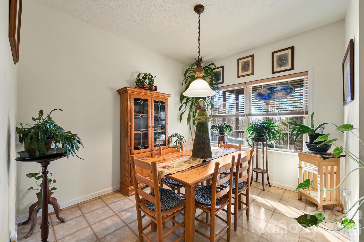
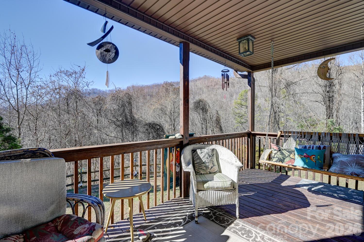
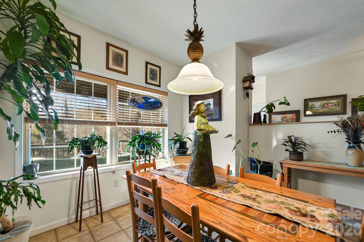
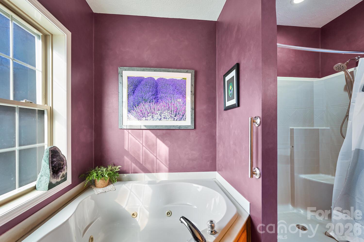
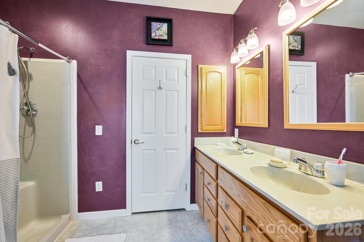
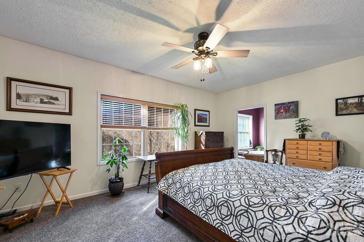
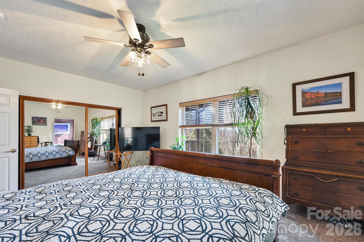
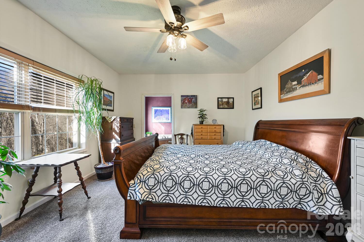
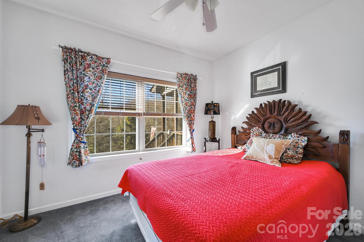
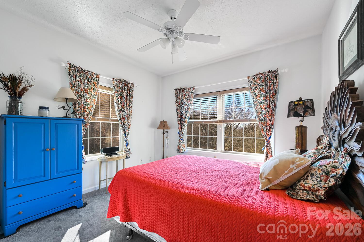
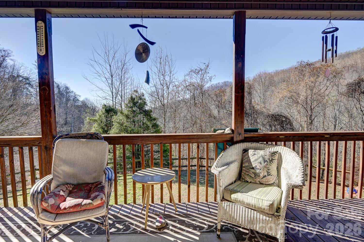
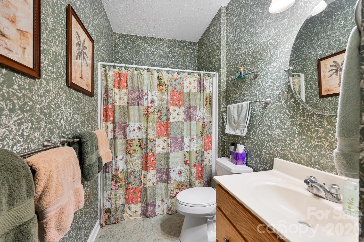
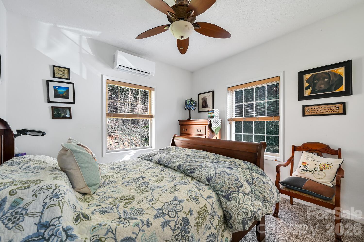
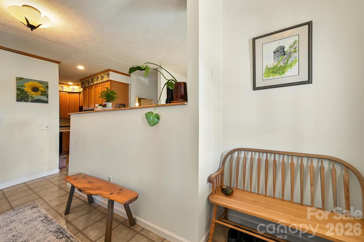
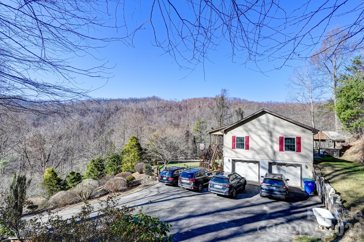
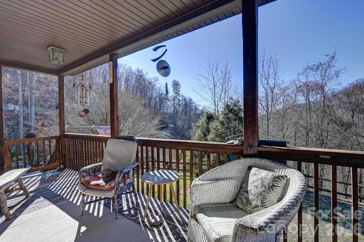
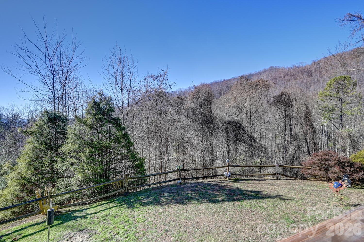
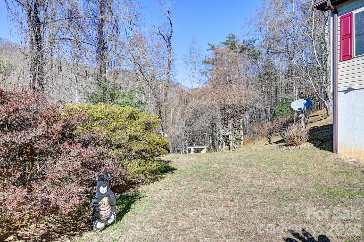
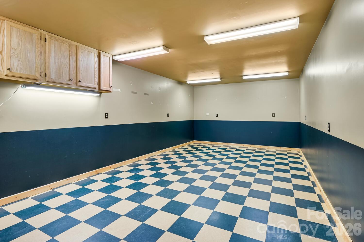
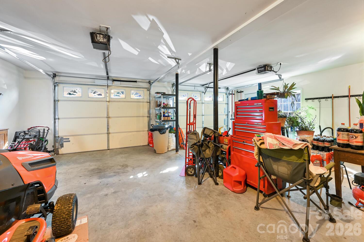
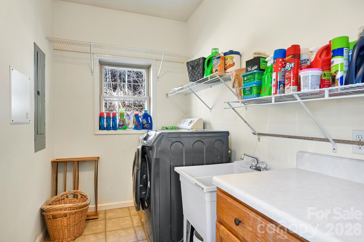
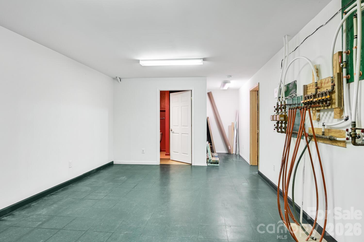
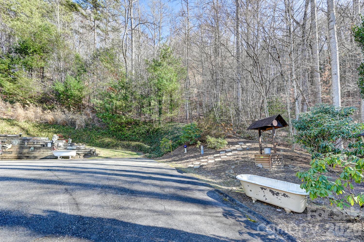
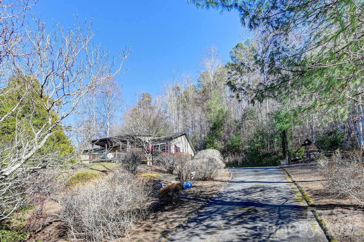
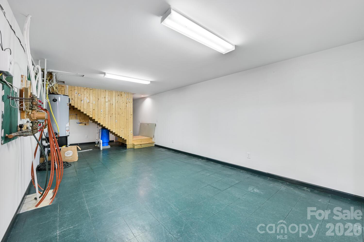
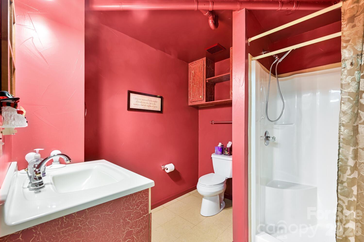
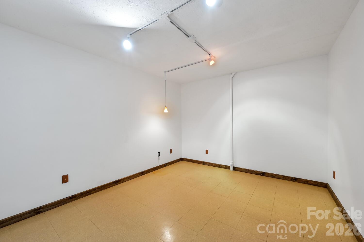
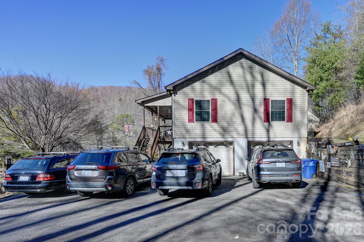
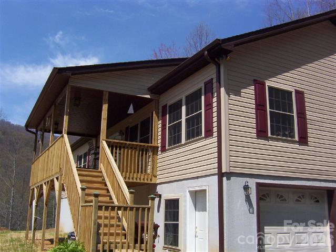
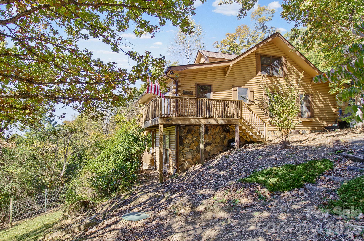
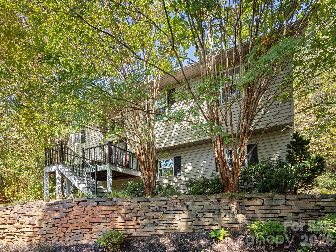
Comfortable mountain living with space to spread out. Tucked away on a cleared, wooded corner lot, this 3-bedroom, 3-bathroom home offers a peaceful setting with a quick, straightforward drive to both Weaverville and Asheville. Spanning 2,700 total square feet across two levels, the home delivers a highly functional layout featuring easy main-level living paired with fantastic lower-level expansion potential. The main floor features an open-concept living and dining area designed for easy daily living, anchored by a kitchen with practical glass-front cabinetry. Outdoor living is a major highlight here, featuring two distinct porches positioned completely level with the main floor for a seamless indoor-outdoor transition. Enjoy a front porch that faces beautiful, multi-layer mountain views, perfect for your morning coffee, and a huge back porch designed specifically for private outdoor entertaining. Inside, the primary bedroom features an en-suite bath, while two additional bedrooms share a full hallway bath. Downstairs, a heated walkout lower level offers excellent square footage ready to adapt to your specific needs. It features a bonus room, a full bath, a dedicated workshop, and extensive extra storage space. Because this level functions beautifully as heated expansion space, it provides the perfect footprint for a comfortable home office, gym, craft area, or workshop without sacrificing the main level’s footprint. A major highlight of this property is its incredible parking capacity. A drive-under garage is complemented by an expansive parking area that easily accommodates up to 8 vehicles. It is a rare find for the area, offering plenty of flat, accessible room for an RV, a boat, hobby equipment, or multiple guests. Property Highlights: • Mountain Views: Relaxing multi-layer vistas enjoyed right from your front porch. • Dual Porches: Two level porches, one optimized for mountain views, and a huge one in the back built for entertaining. • Flexible Footprint: 2,700 total sq. ft. split between main-level living and a heated lower level. • Hobbyist-Ready: Dedicated lower-level workshop space with generous storage. • Abundant Parking: Drive-under garage plus open space for up to 8 vehicles, ideal for an RV or boat. • Convenient Location: A quiet, private corner lot feeling that remains just minutes from town.
Property details
- MLS
- Canopy MLS
- MLS #
- CAR4439255
- Property type
- Single Family Residence
- Subdivision
- Beech
- Status
- Active
- Days on market
- 1
- On market date
- October 30, 2026
- Stories
- N/A
- Total bathrooms
- 3
- Garage spaces
- 2
- Parking spaces
- N/A
- Lot size
- N/A
Location
Get directions →Nearby schools
Within 10 miles. School directory data from the National Center for Education Statistics (NCES), accessed via the Urban Institute Education Data API. Local Score is calculated by INNOVATE Real Estate; where a state rating is shown, it comes from that state's own official school report card.
- Enrollment
- 304
- Student:teacher ratio
- 13.8:1
- District
- Buncombe County Schools
- Enrollment
- 485
- Student:teacher ratio
- 12.4:1
- District
- Buncombe County Schools
- Enrollment
- 278
- Student:teacher ratio
- 25.3:1
- District
- Buncombe County Schools
Walkability
Blended score for Weaverville's center, calculated by INNOVATE Real Estate from two sources: the EPA's National Walkability Index (street network, transit, land-use mix) and Google Places amenity data (what's actually reachable on foot from this point). 60% EPA National Walkability Index + 40% nearby-amenity density (Google Places).
Market position
How this listing compares to current activity in Weaverville, from live MLS data.
Mortgage calculator
Estimate only - actual rate and payment depend on your lender, credit, and loan program.
Adjust tax / insurance estimates
Similar homes you might like
Data source: Listing information provided by Canopy MLS (carolina) via Trestle/CoreLogic. Last updated 12 hr ago.
Information herein deemed reliable but not guaranteed; all measurements, school assignments, HOA fees, taxes, and feature lists are approximate and should be independently verified. Equal Housing Opportunity.