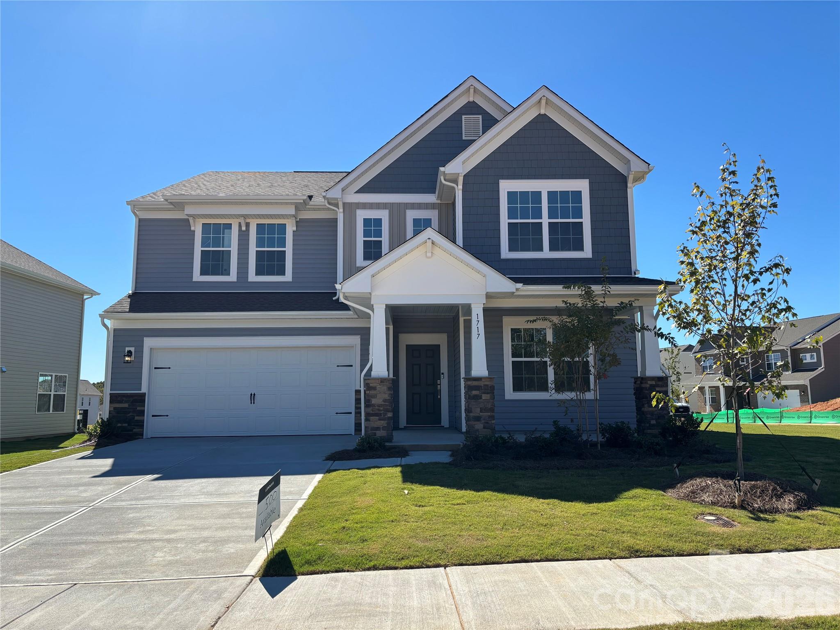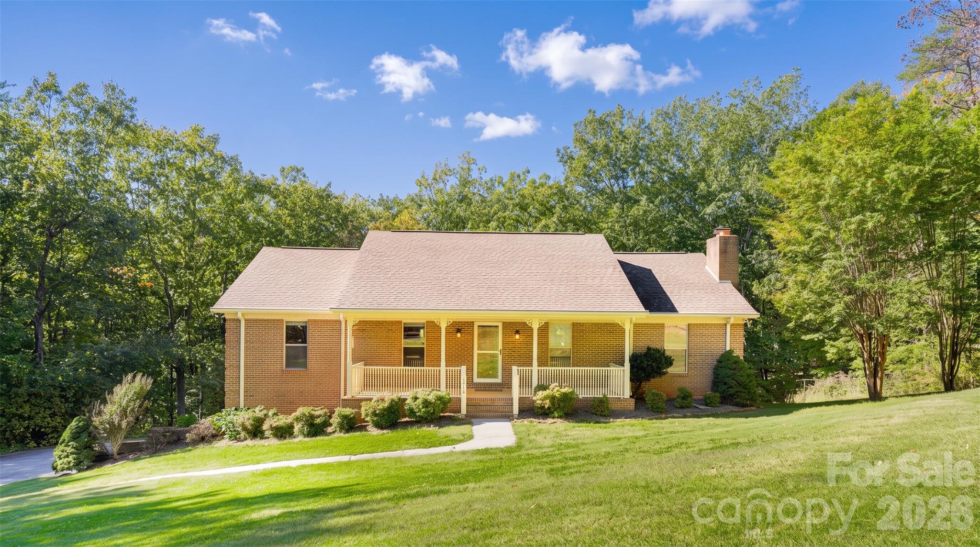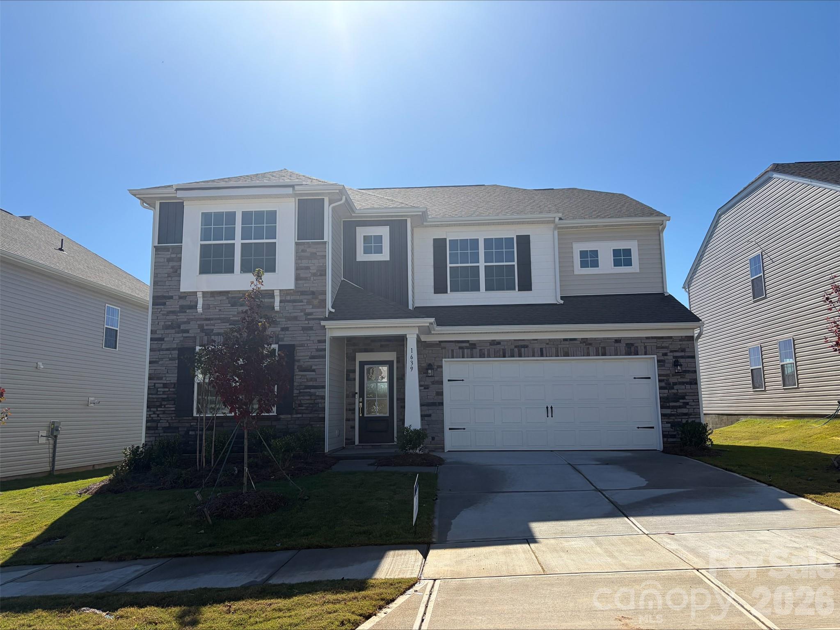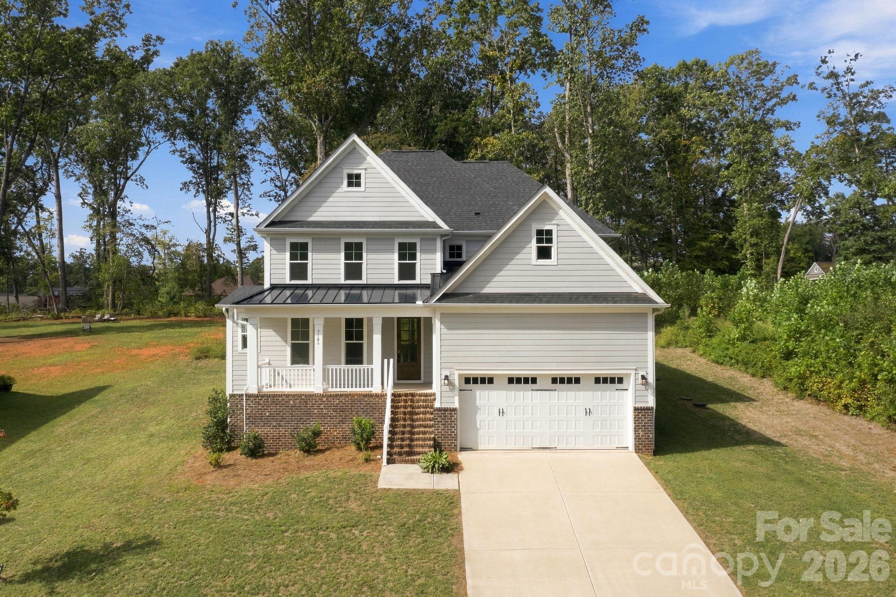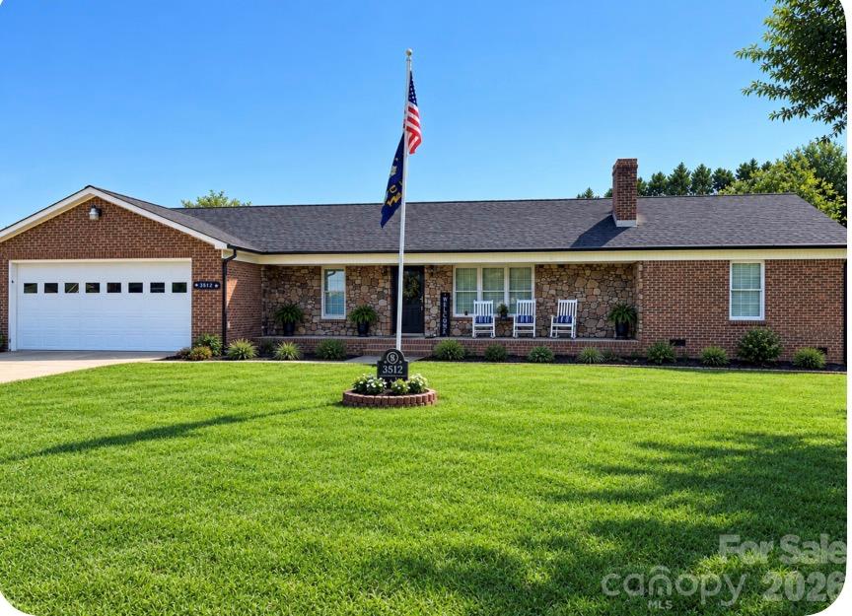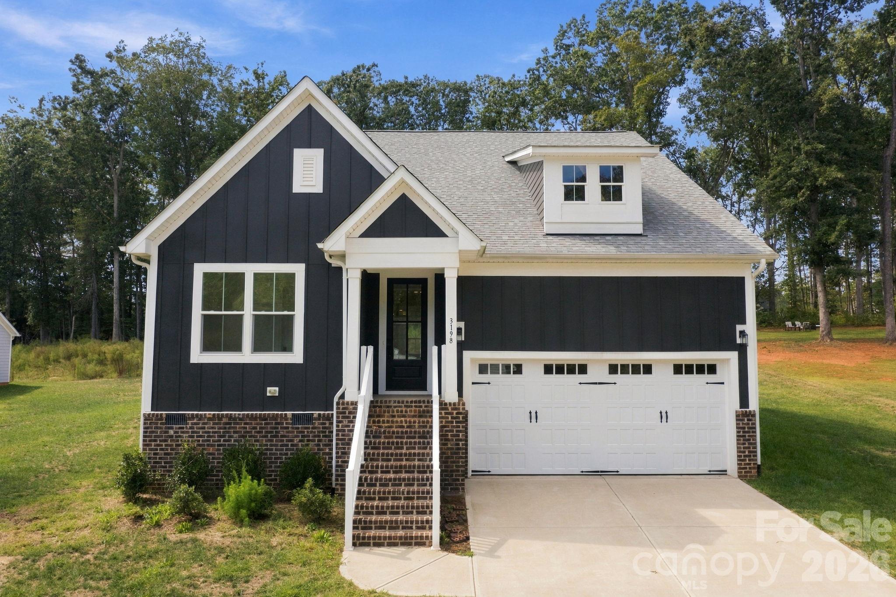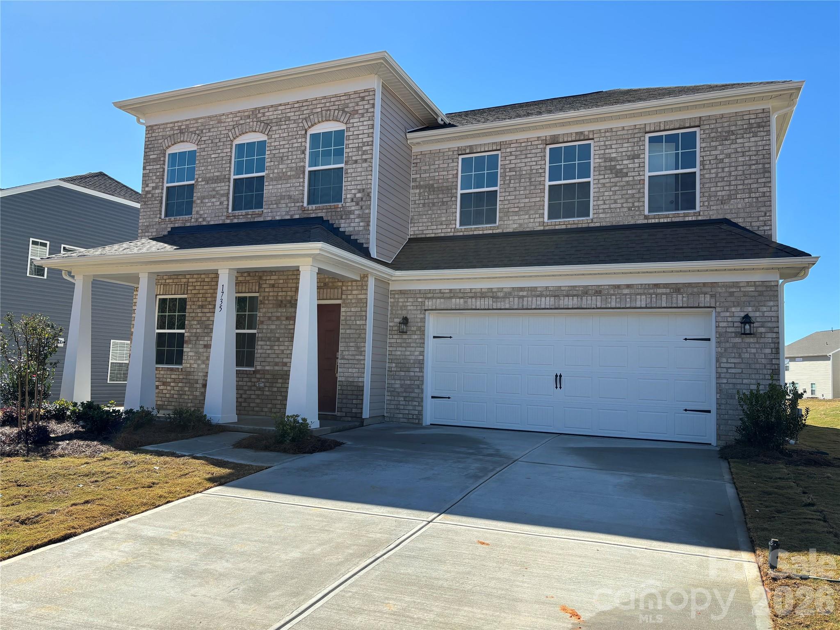
Love this brick front =) - 1735 Grassy Knoll Trail, Maiden
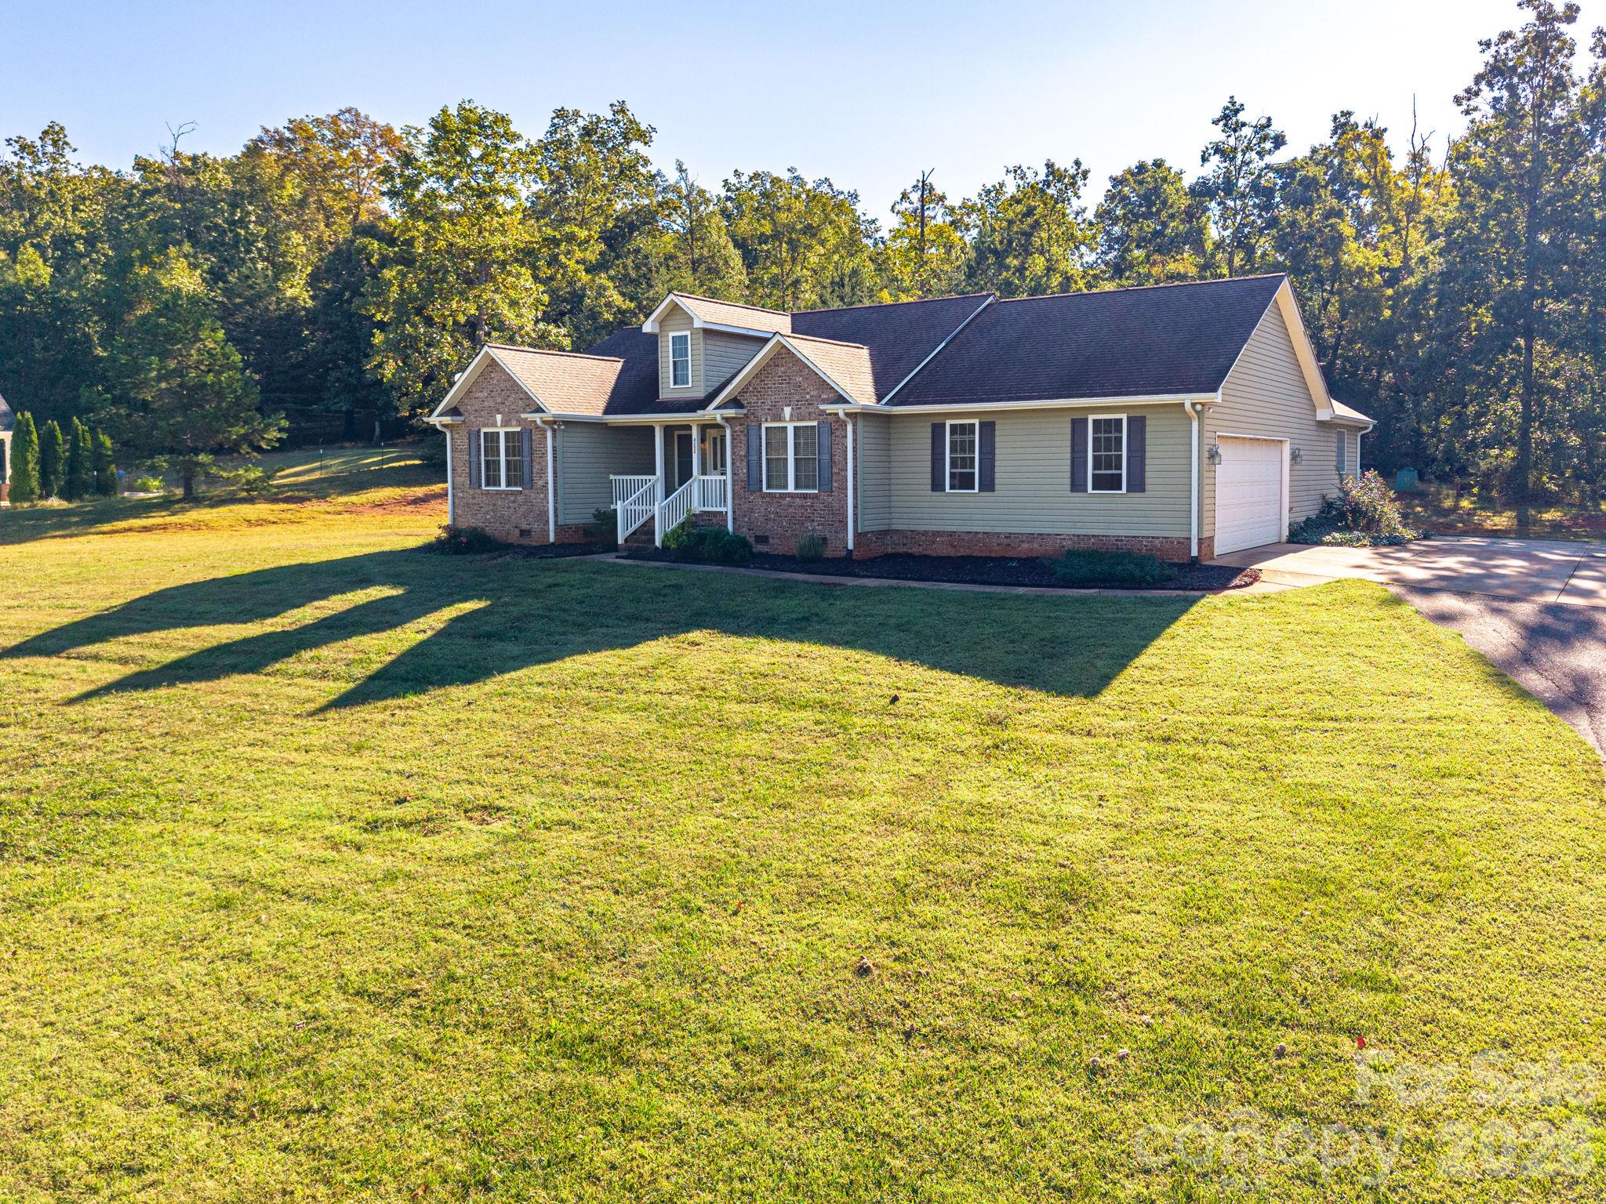
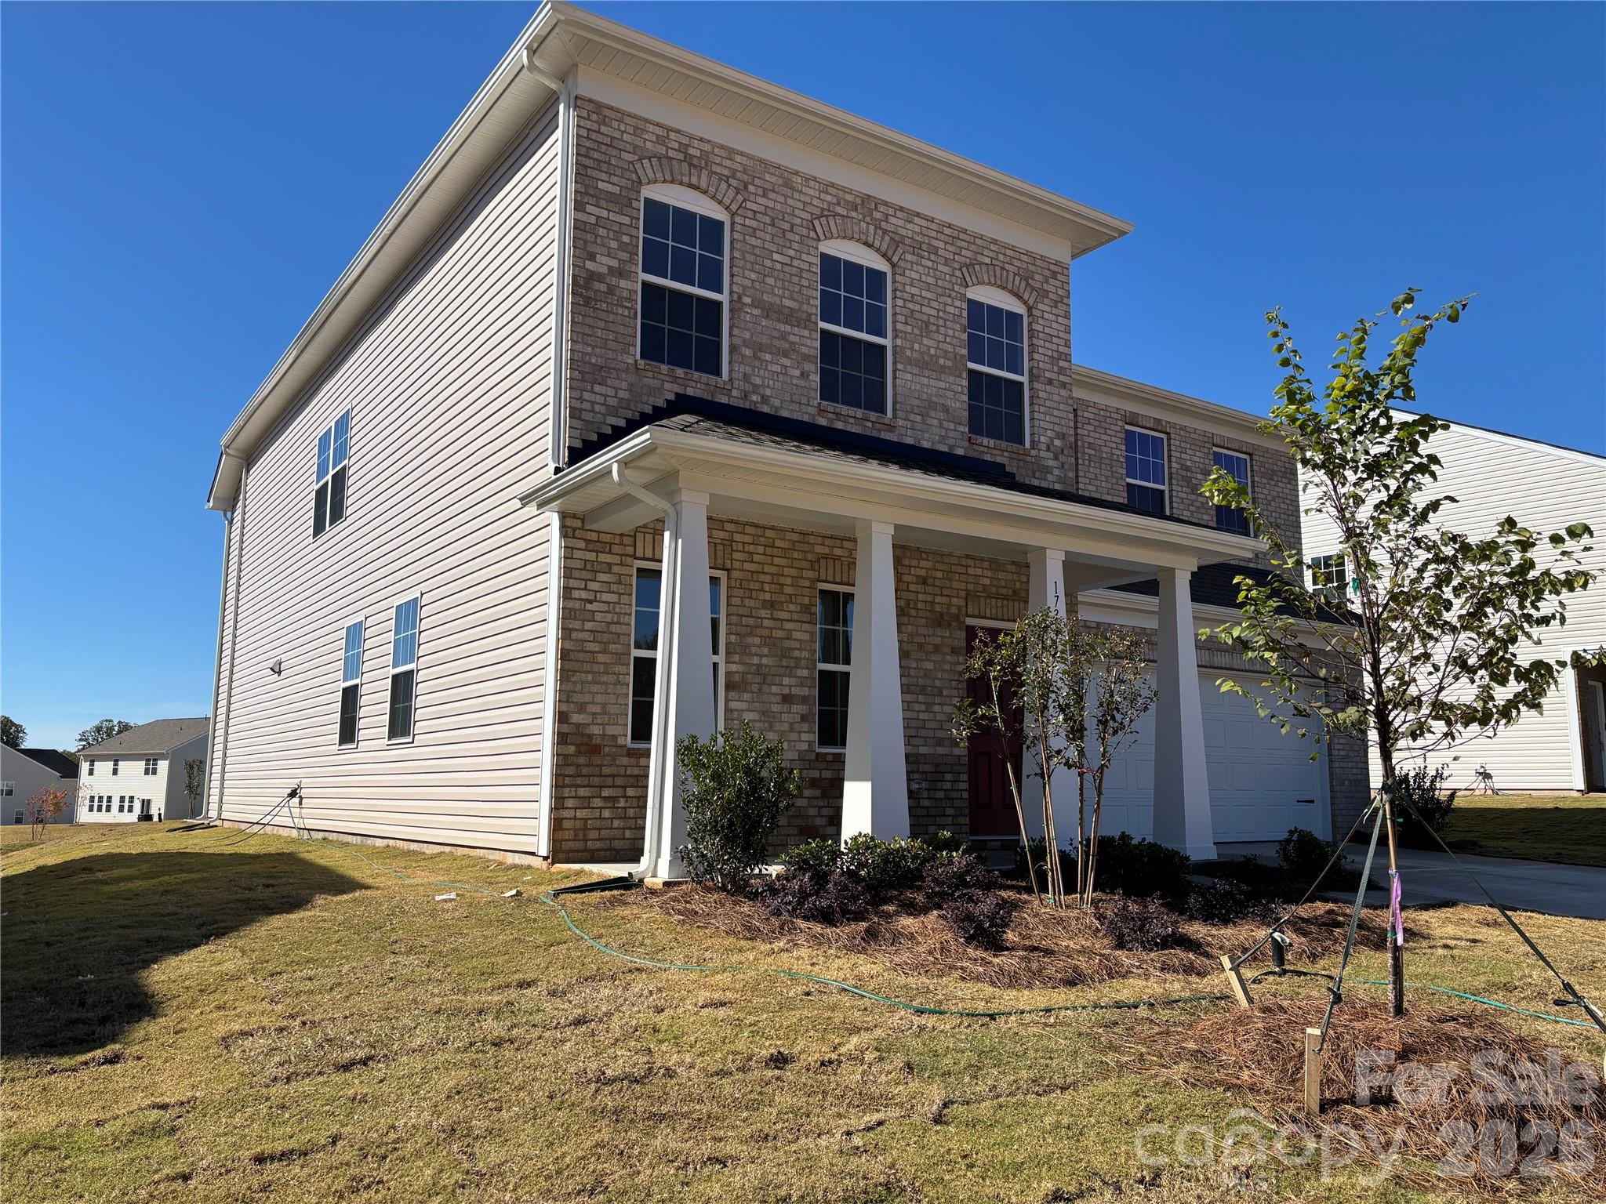
A beauty from the side angle as well! - 1735 Grassy Knoll Trail, Maiden
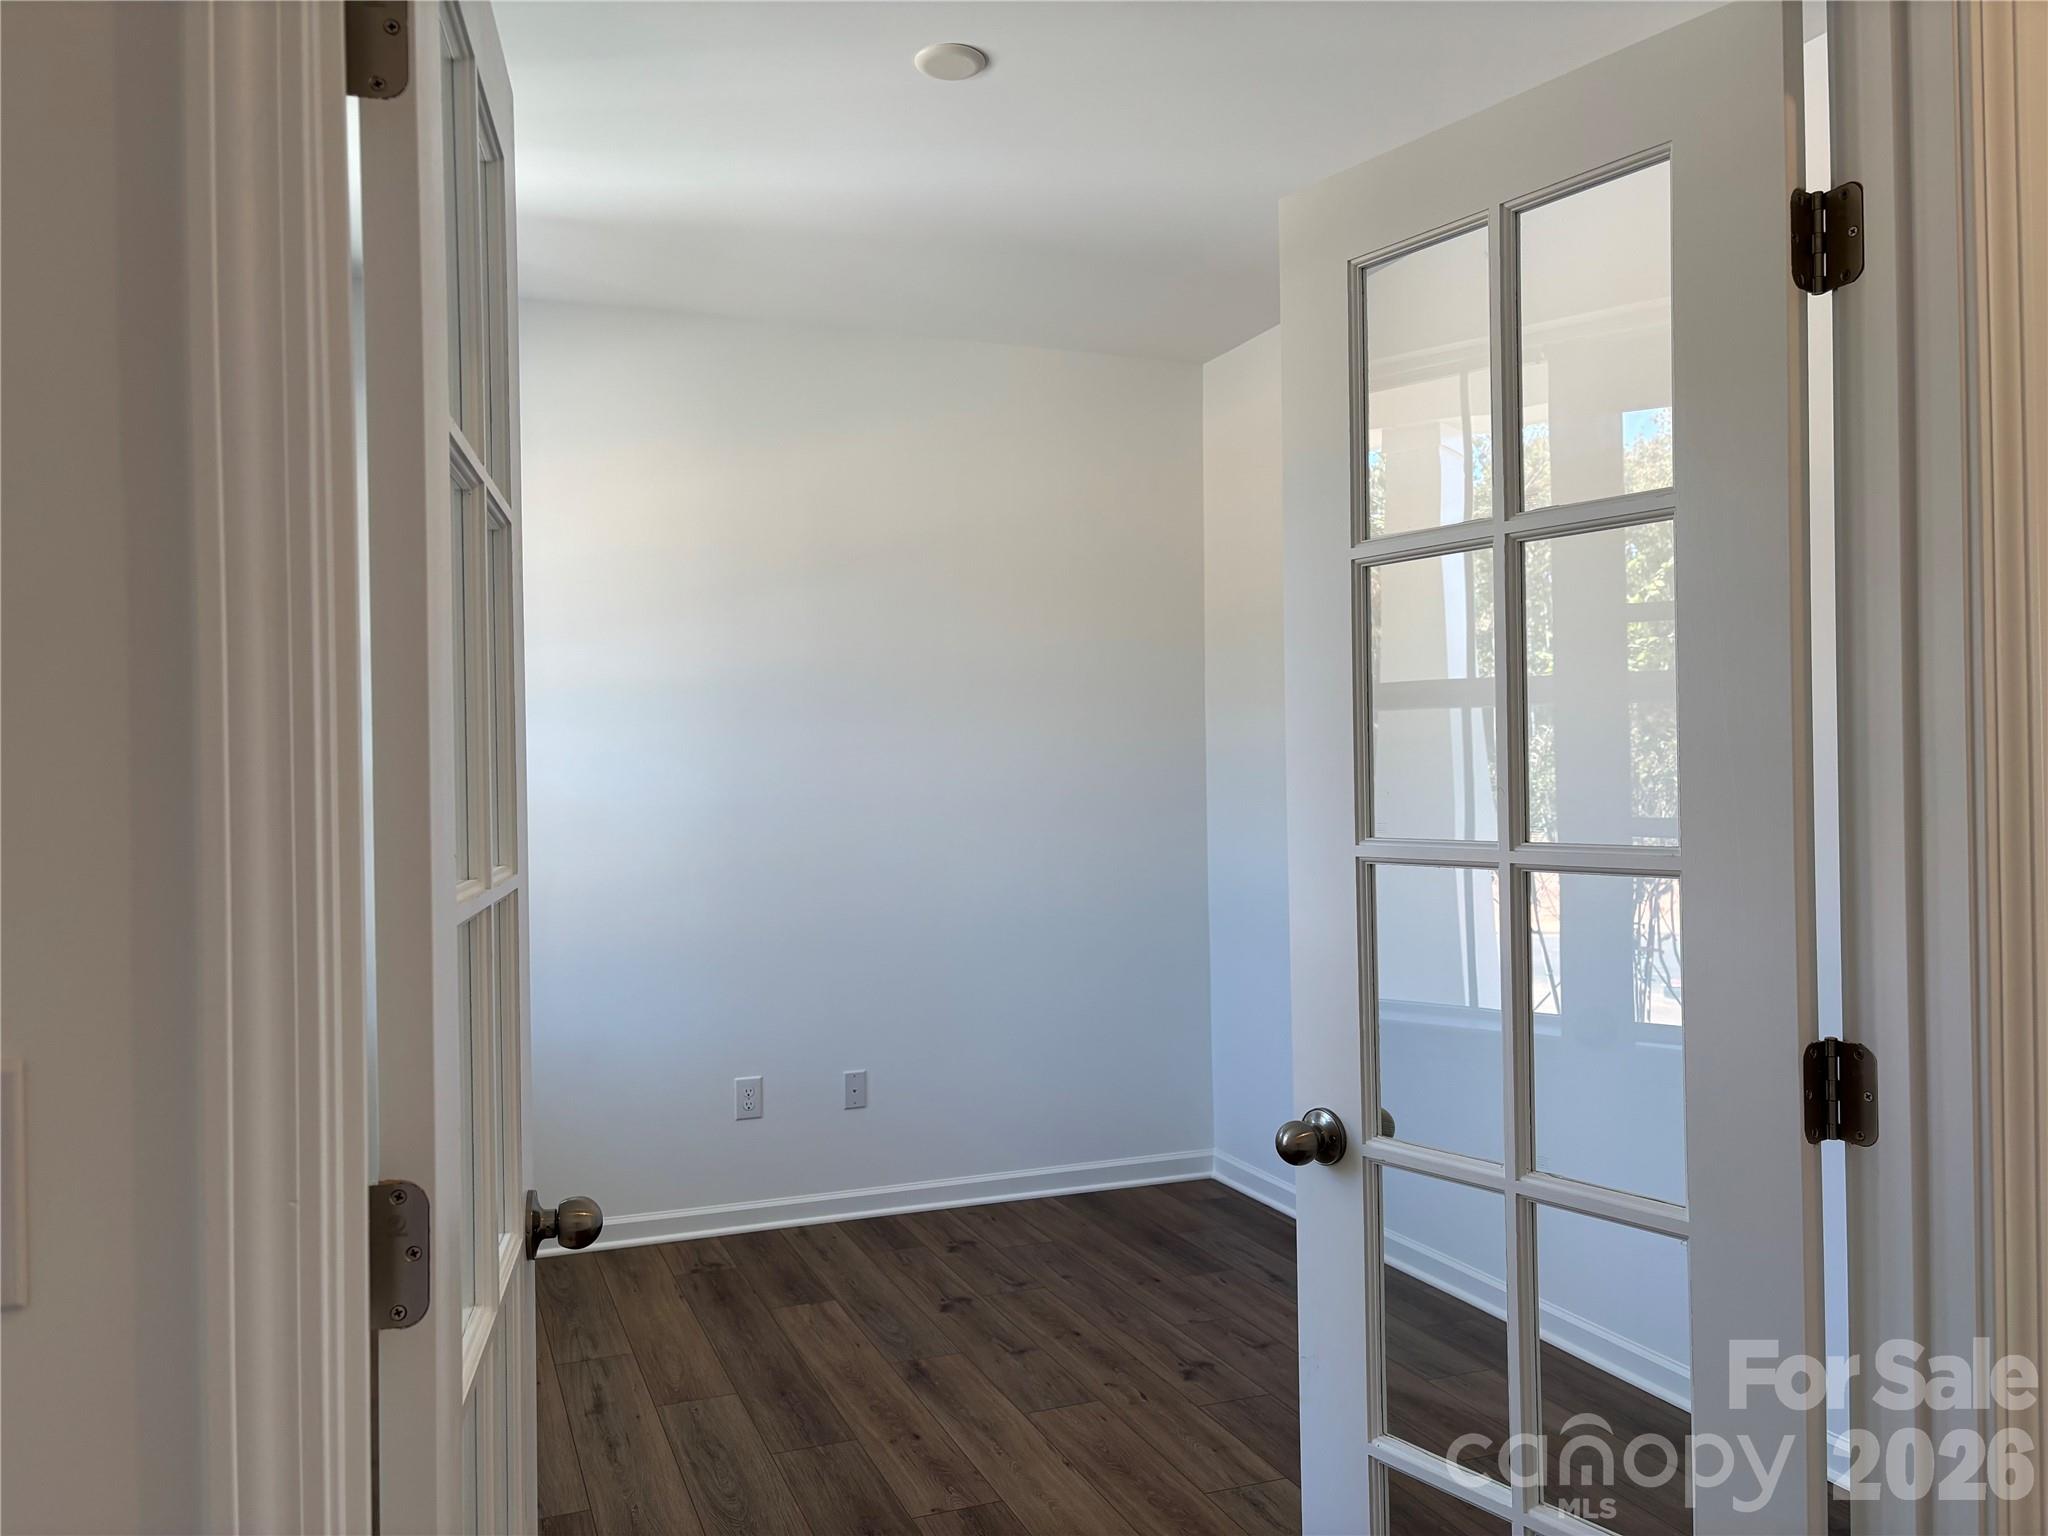
Your own private office - 1735 Grassy Knoll Trail, Maiden
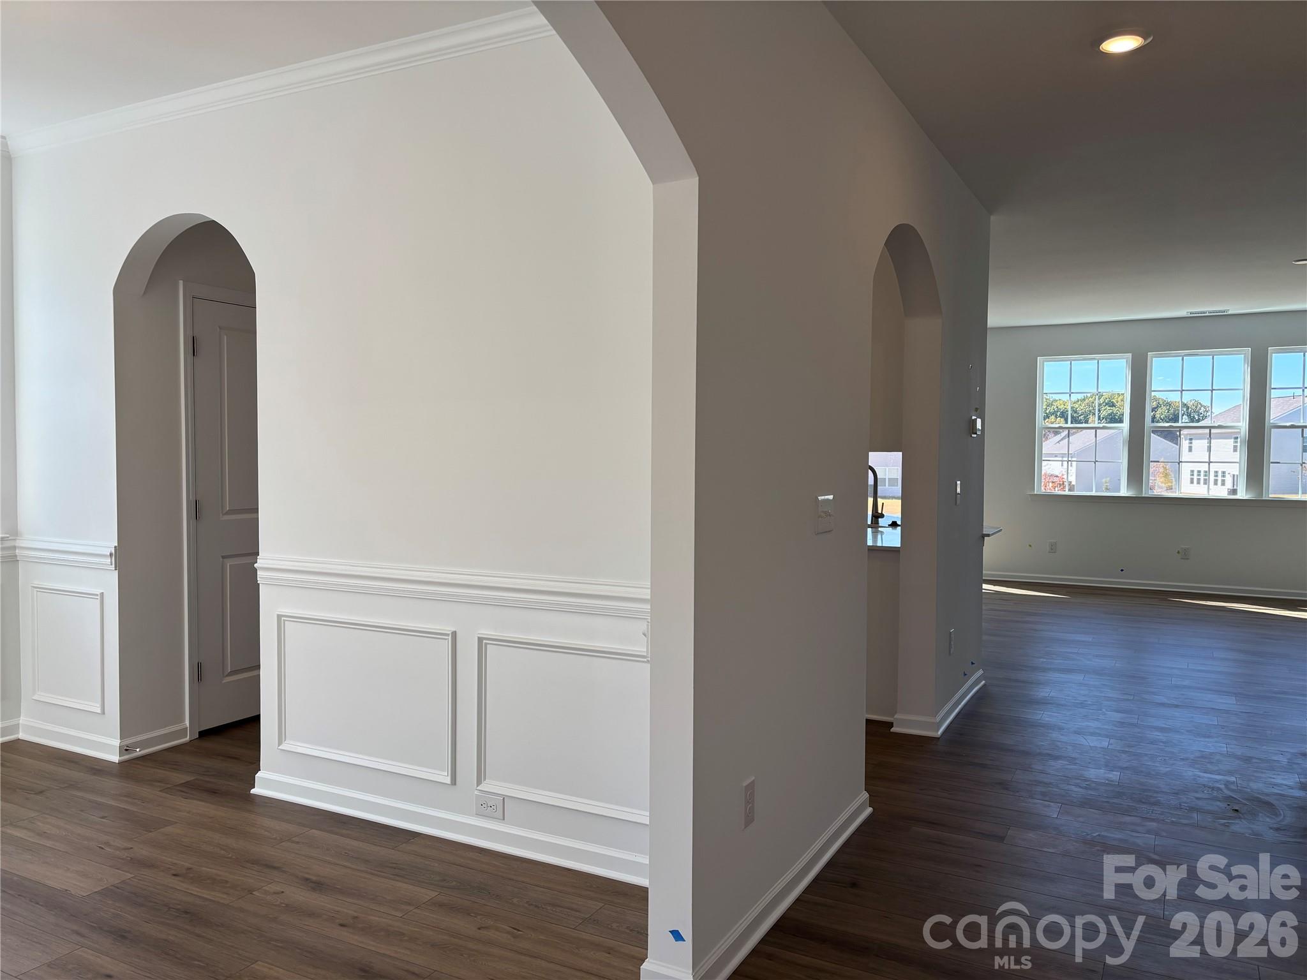
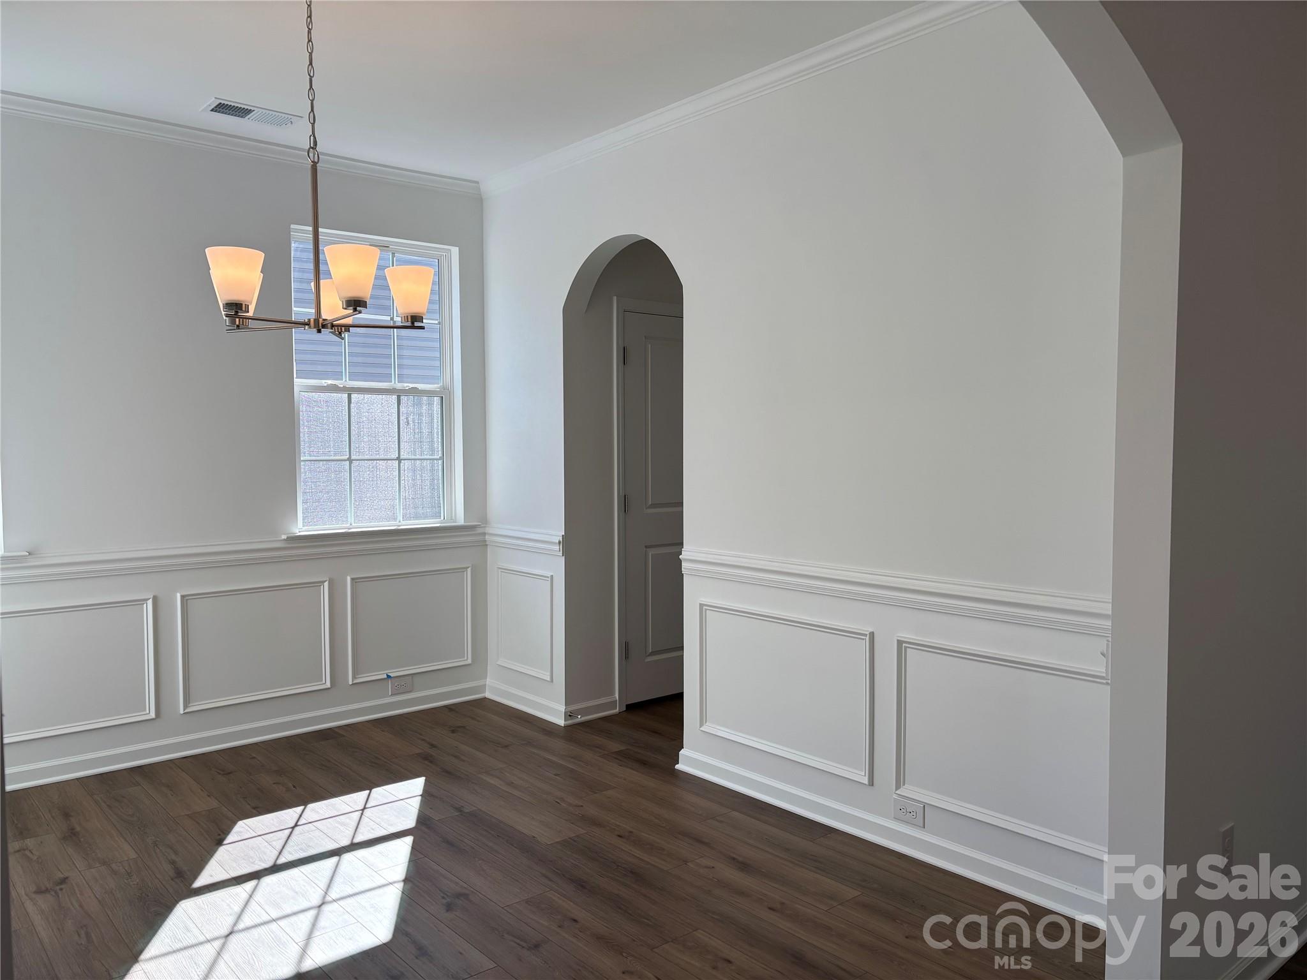
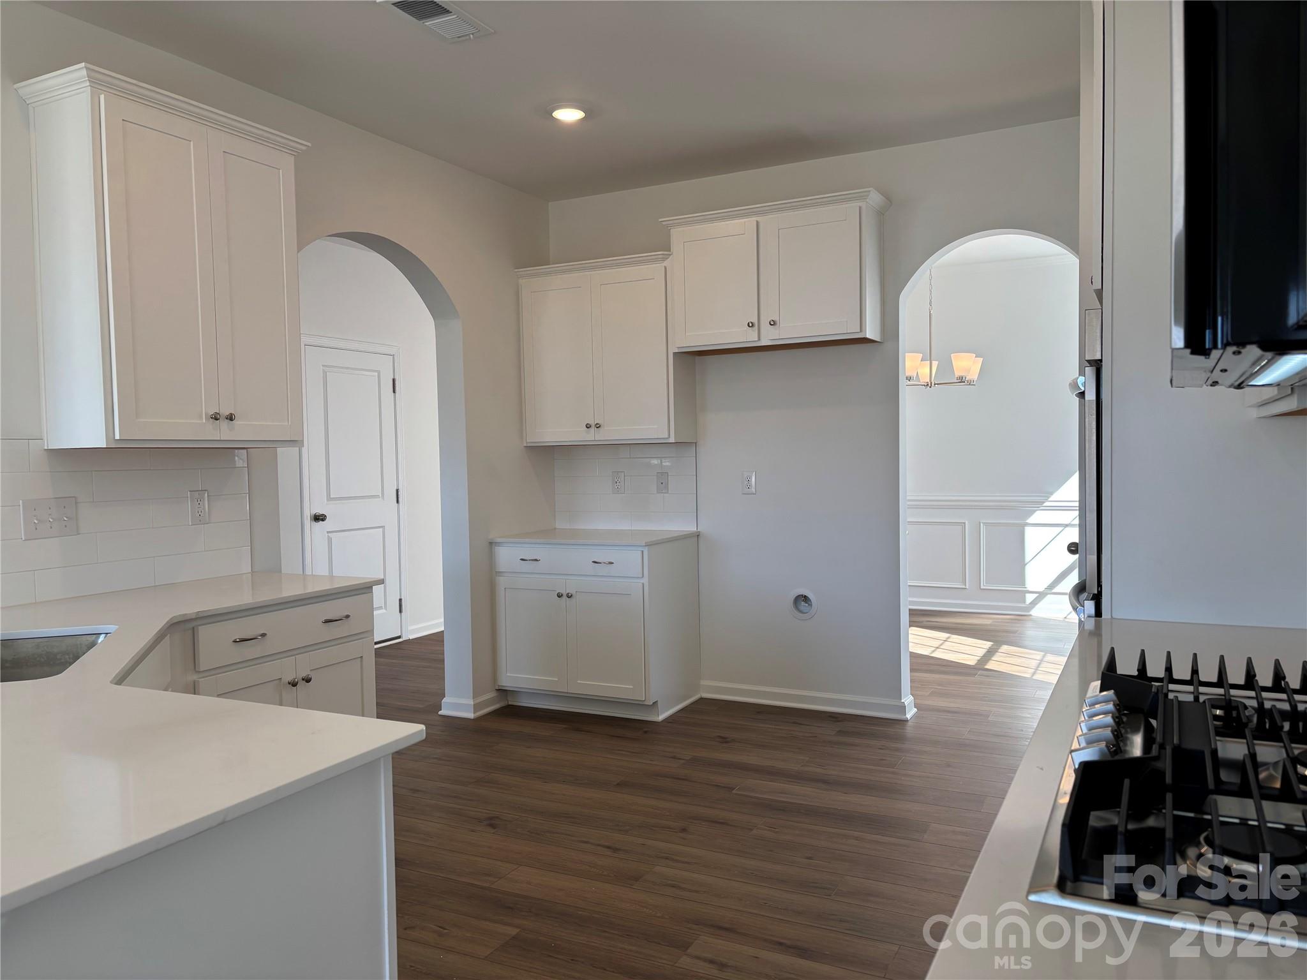
Nice arched openings - 1735 Grassy Knoll Trail, Maiden
and you can slip right into the kitchen from the dining room - 1735 Grassy Knoll Trail, Maiden
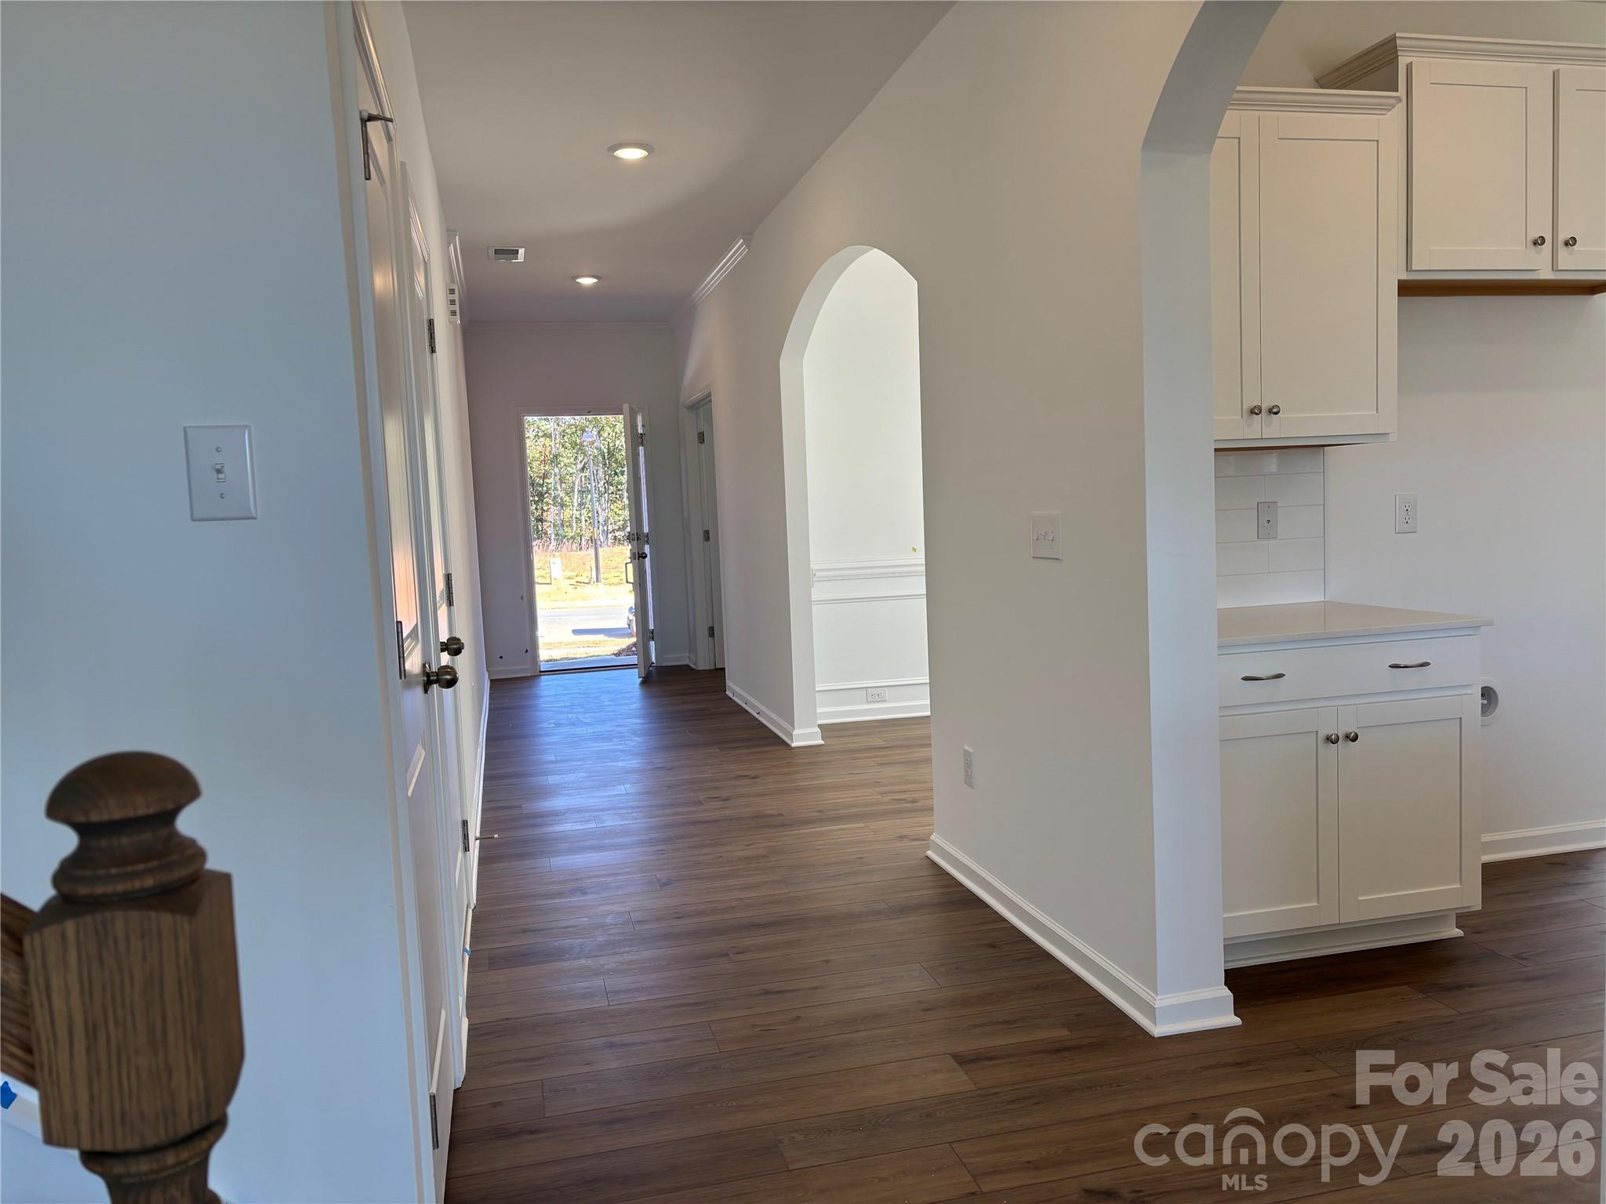
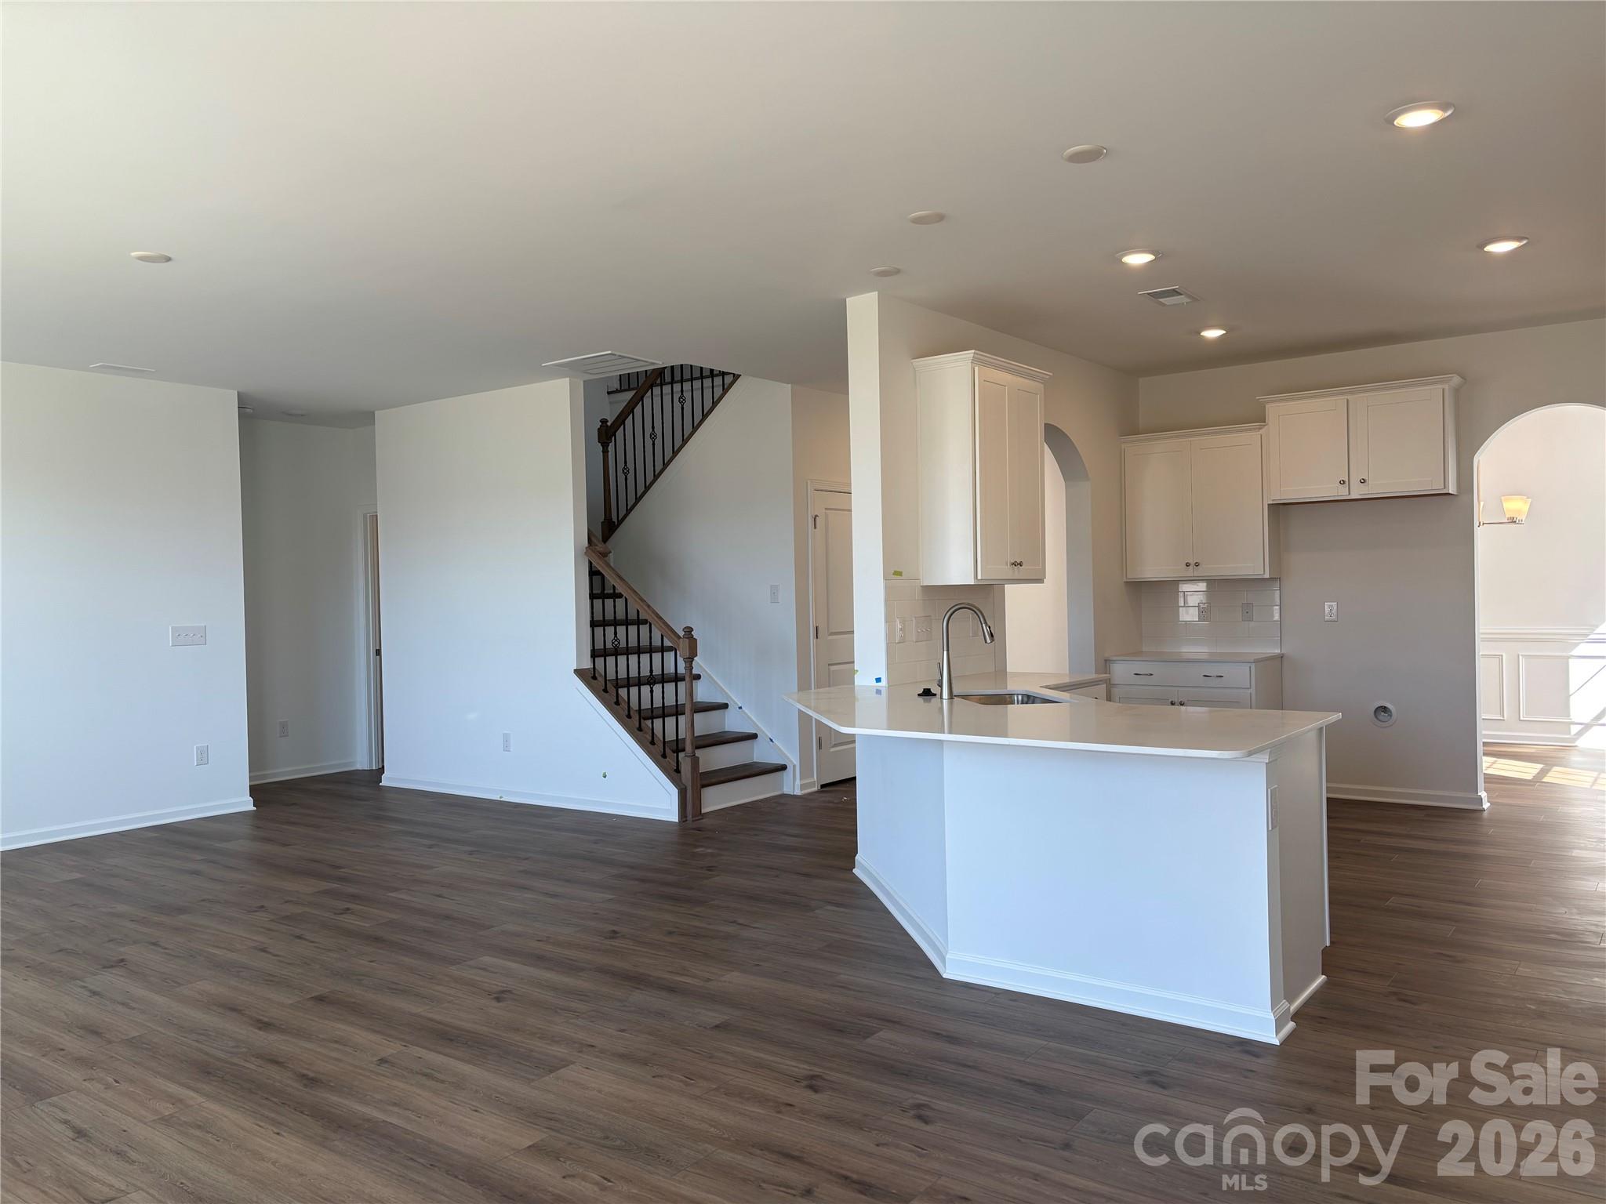
Looking from the kitchen out to the front door - 1735 Grassy Knoll Trail, Maiden
Let's check out the kitchen - 1735 Grassy Knoll Trail, Maiden
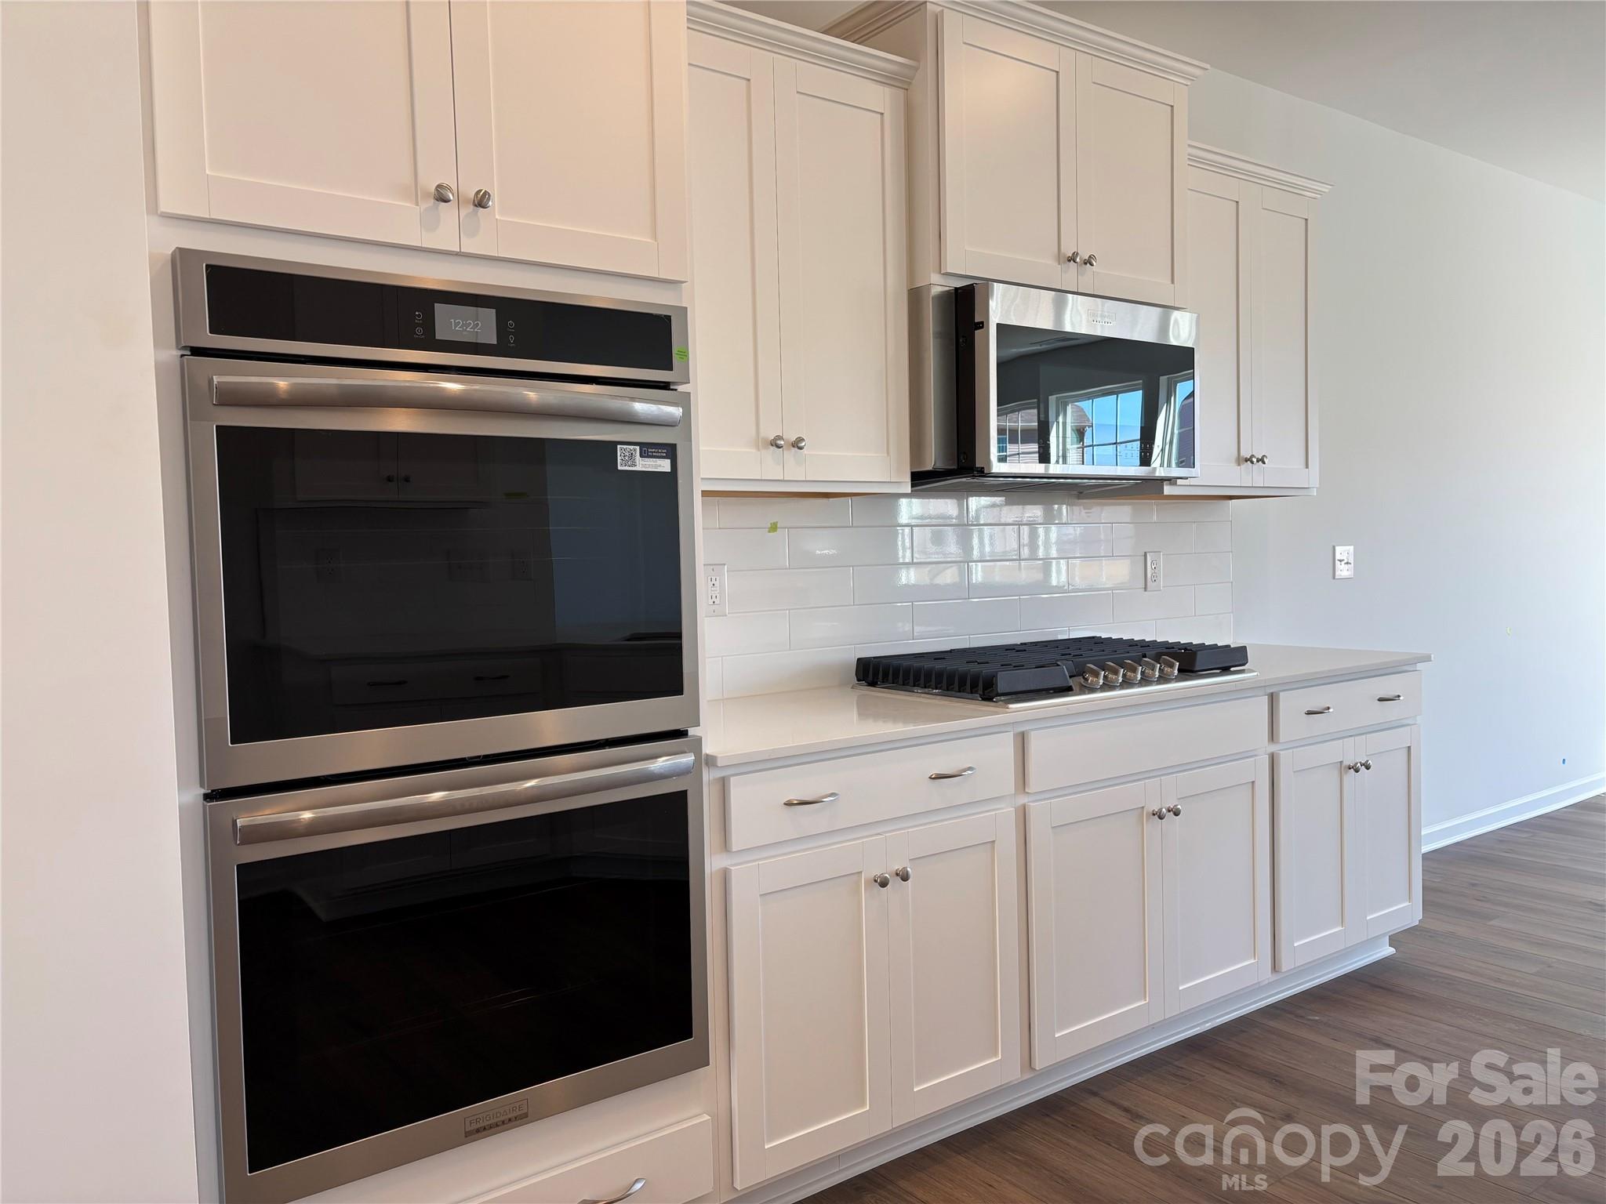
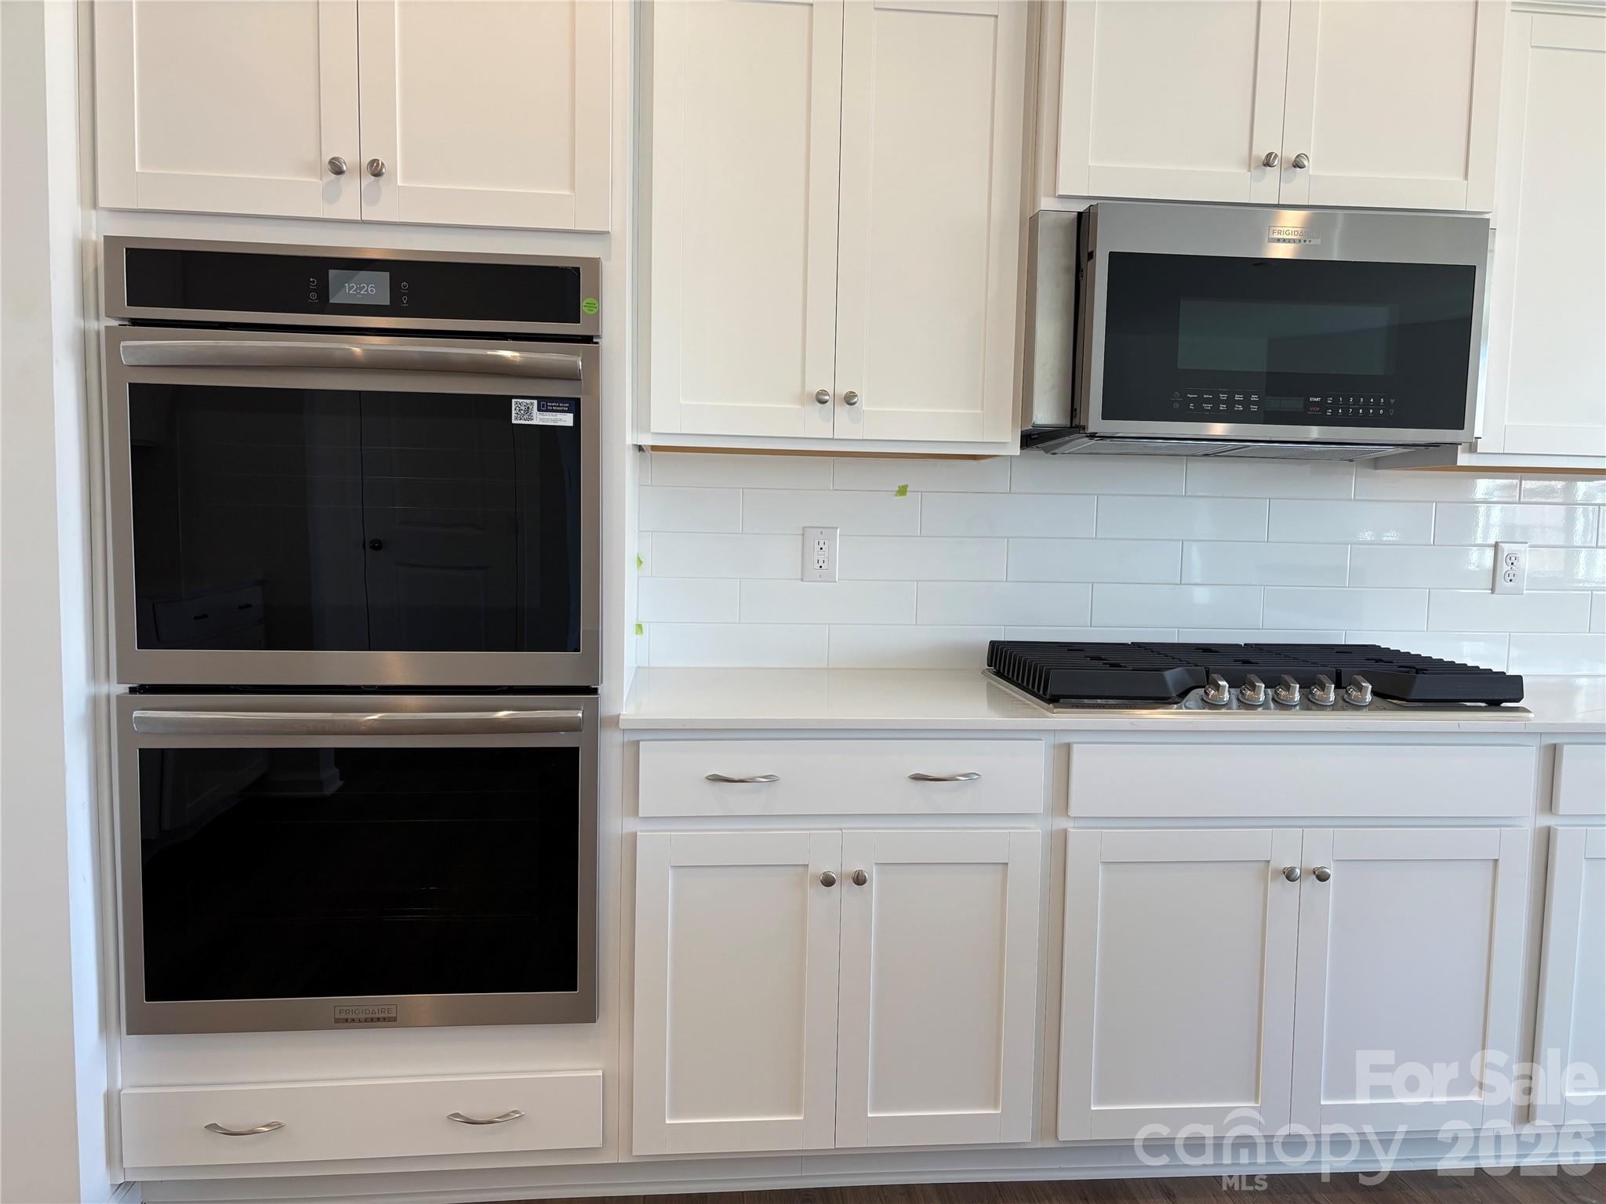
Not only a Kitchen but a gourmet kitchen with double ovens - 1735 Grassy Knoll Trail, Maiden
And a Gas Cooktop! - 1735 Grassy Knoll Trail, Maiden
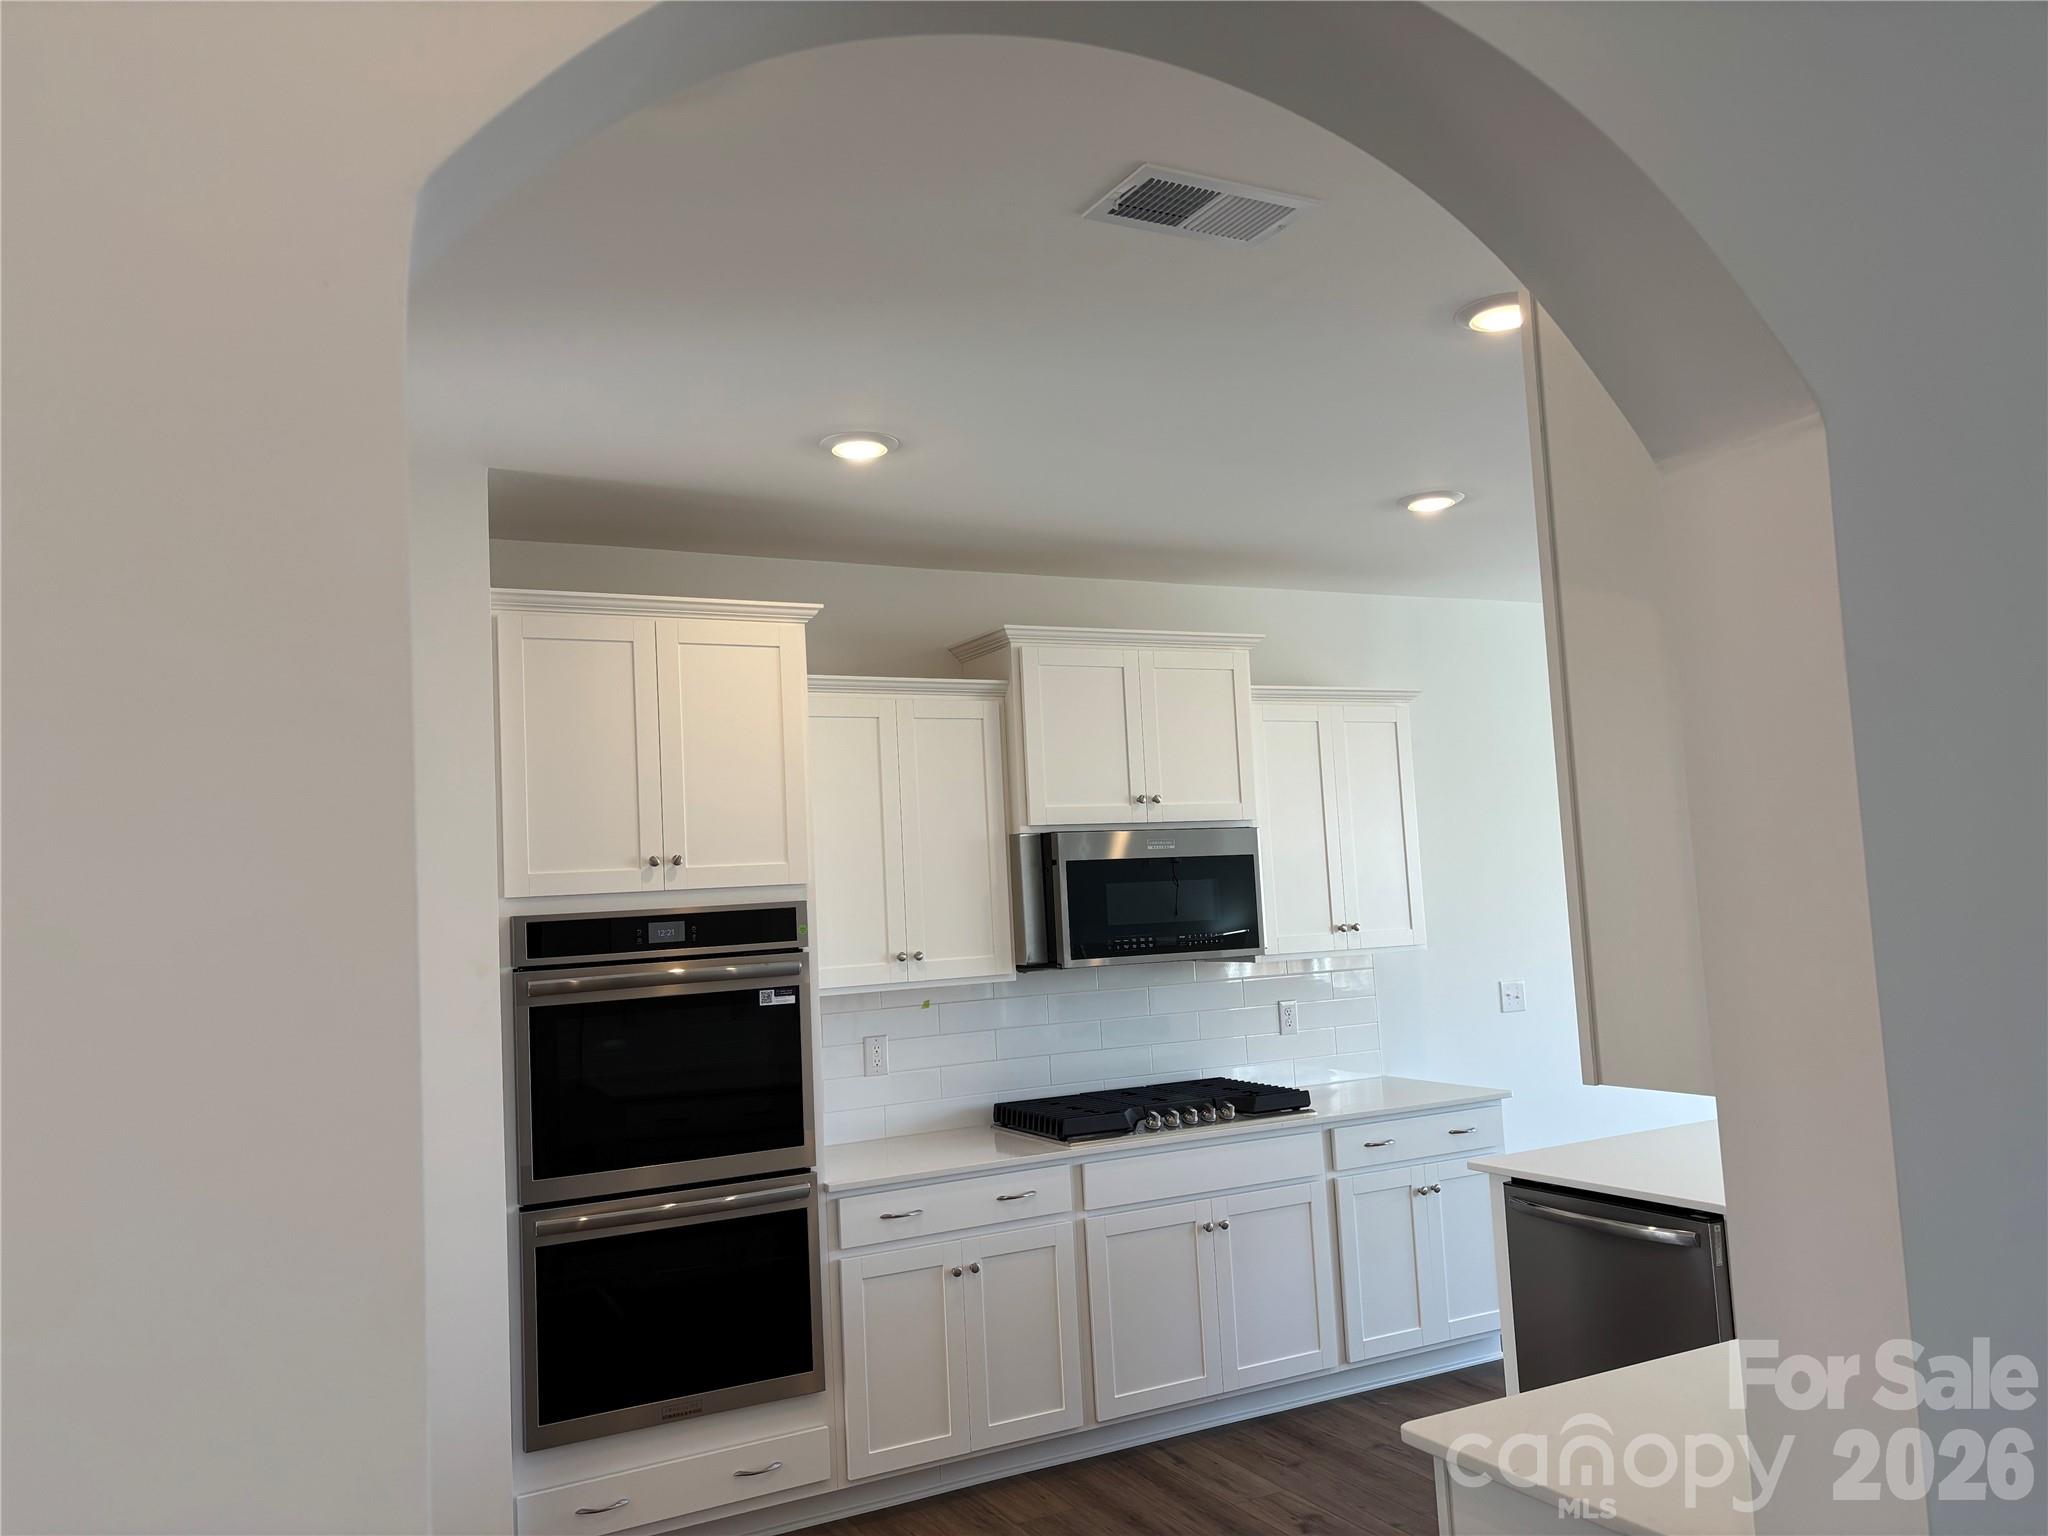
The arches soften the look - 1735 Grassy Knoll Trail, Maiden
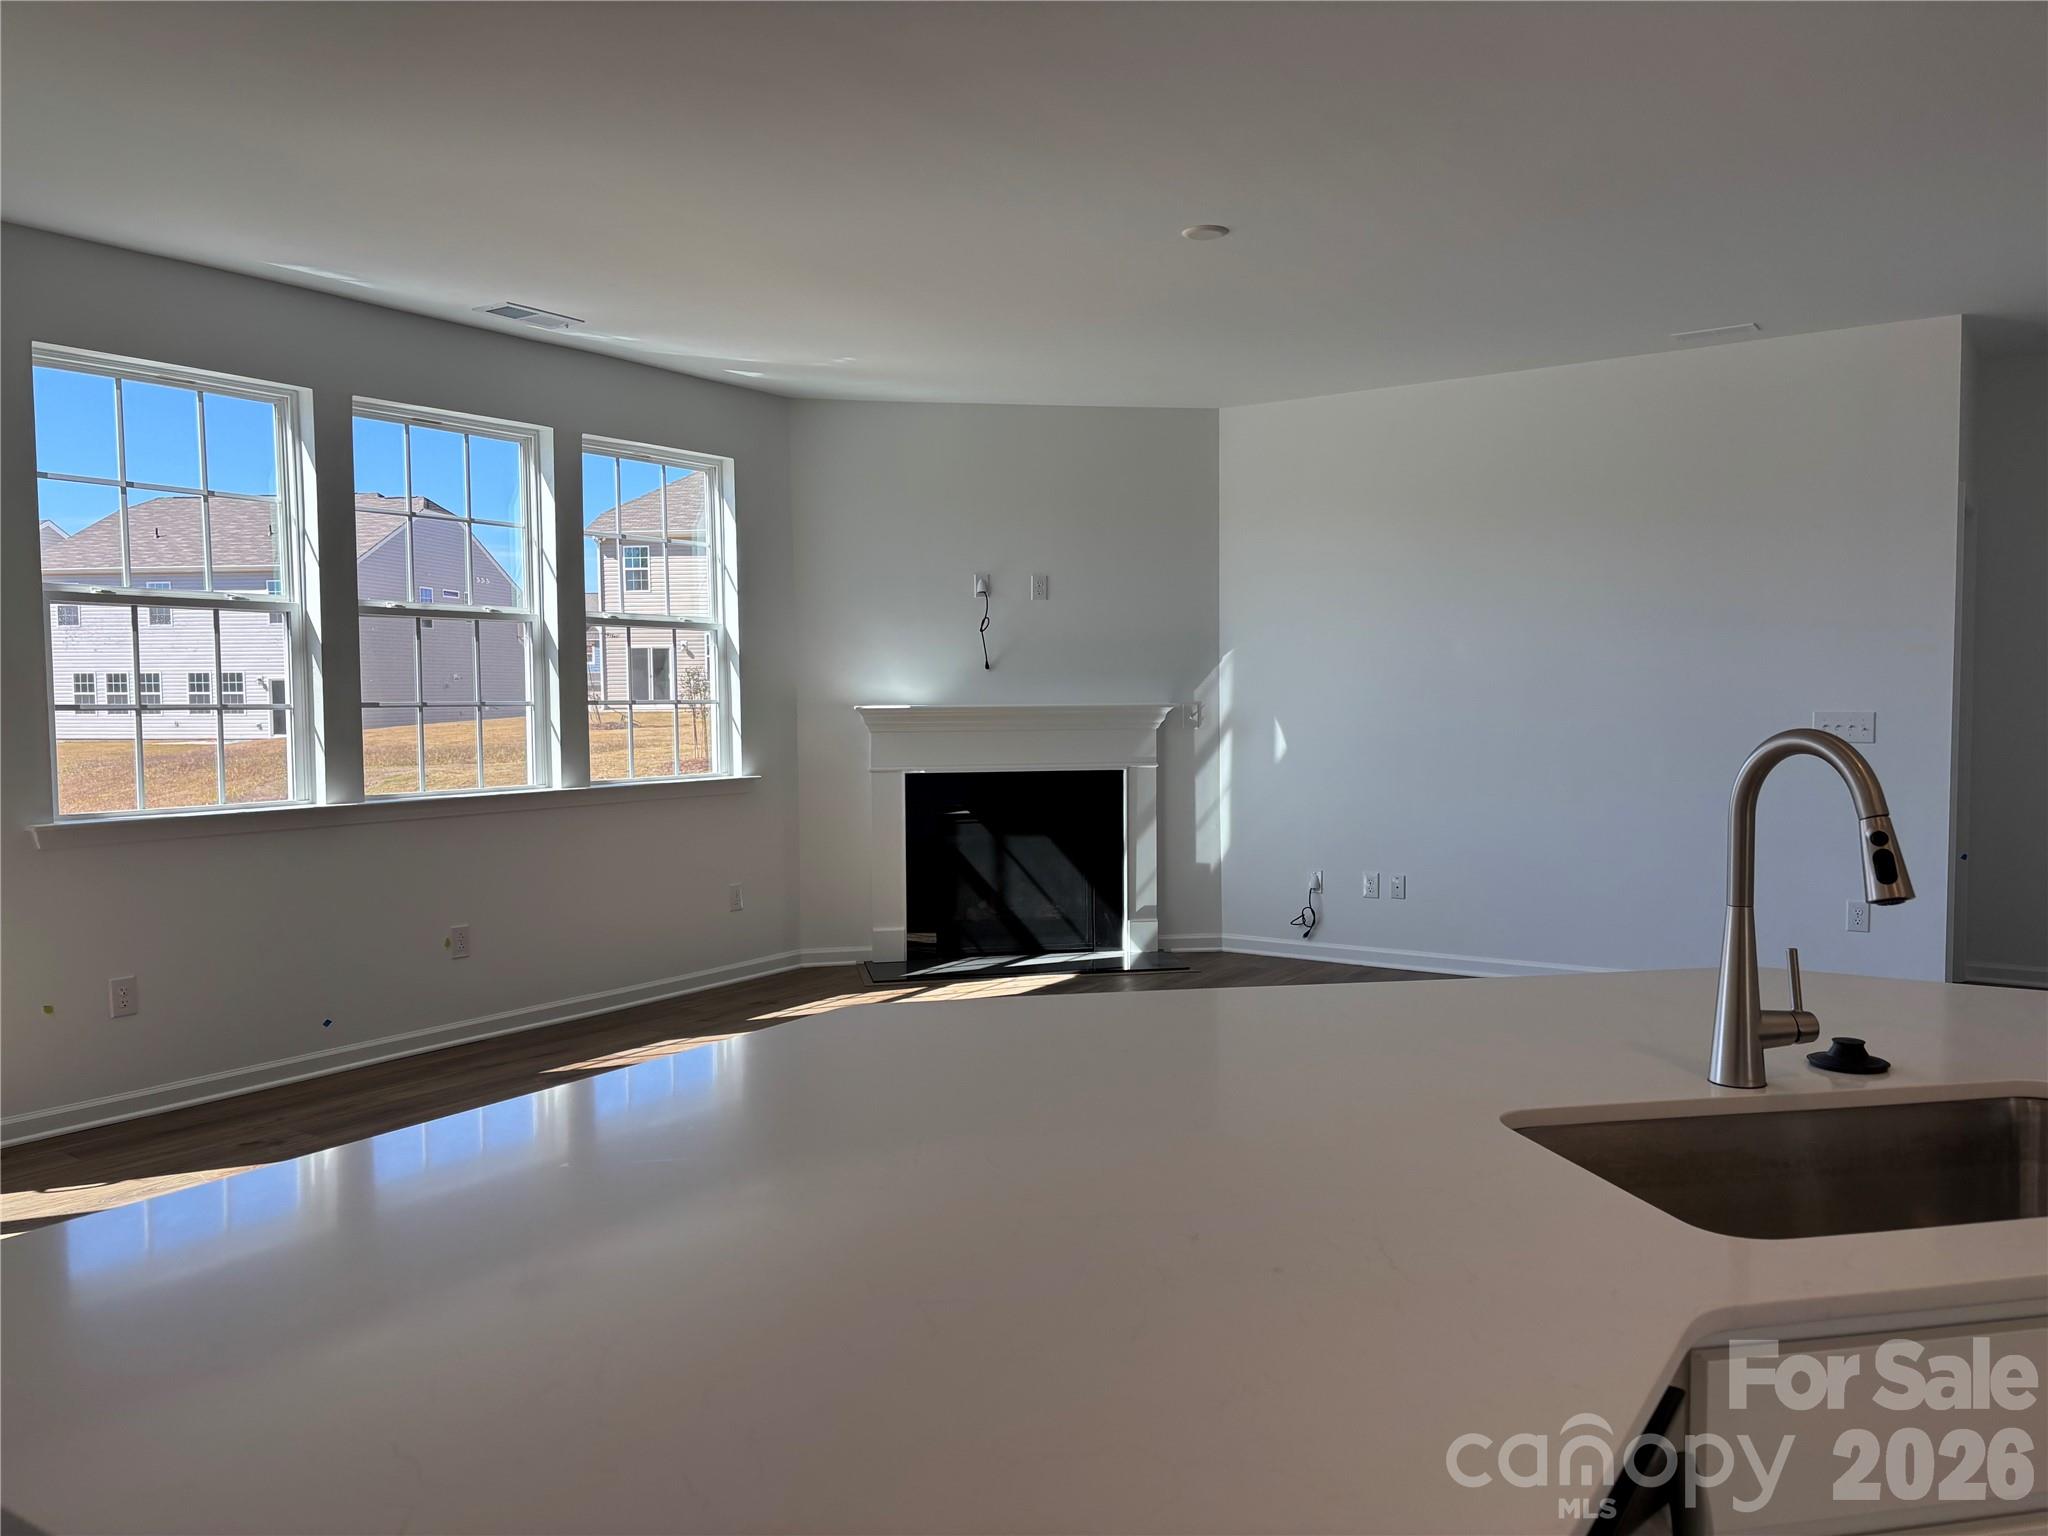
Wash dishes and see every thing that is going on! - 1735 Grassy Knoll Trail, Maiden
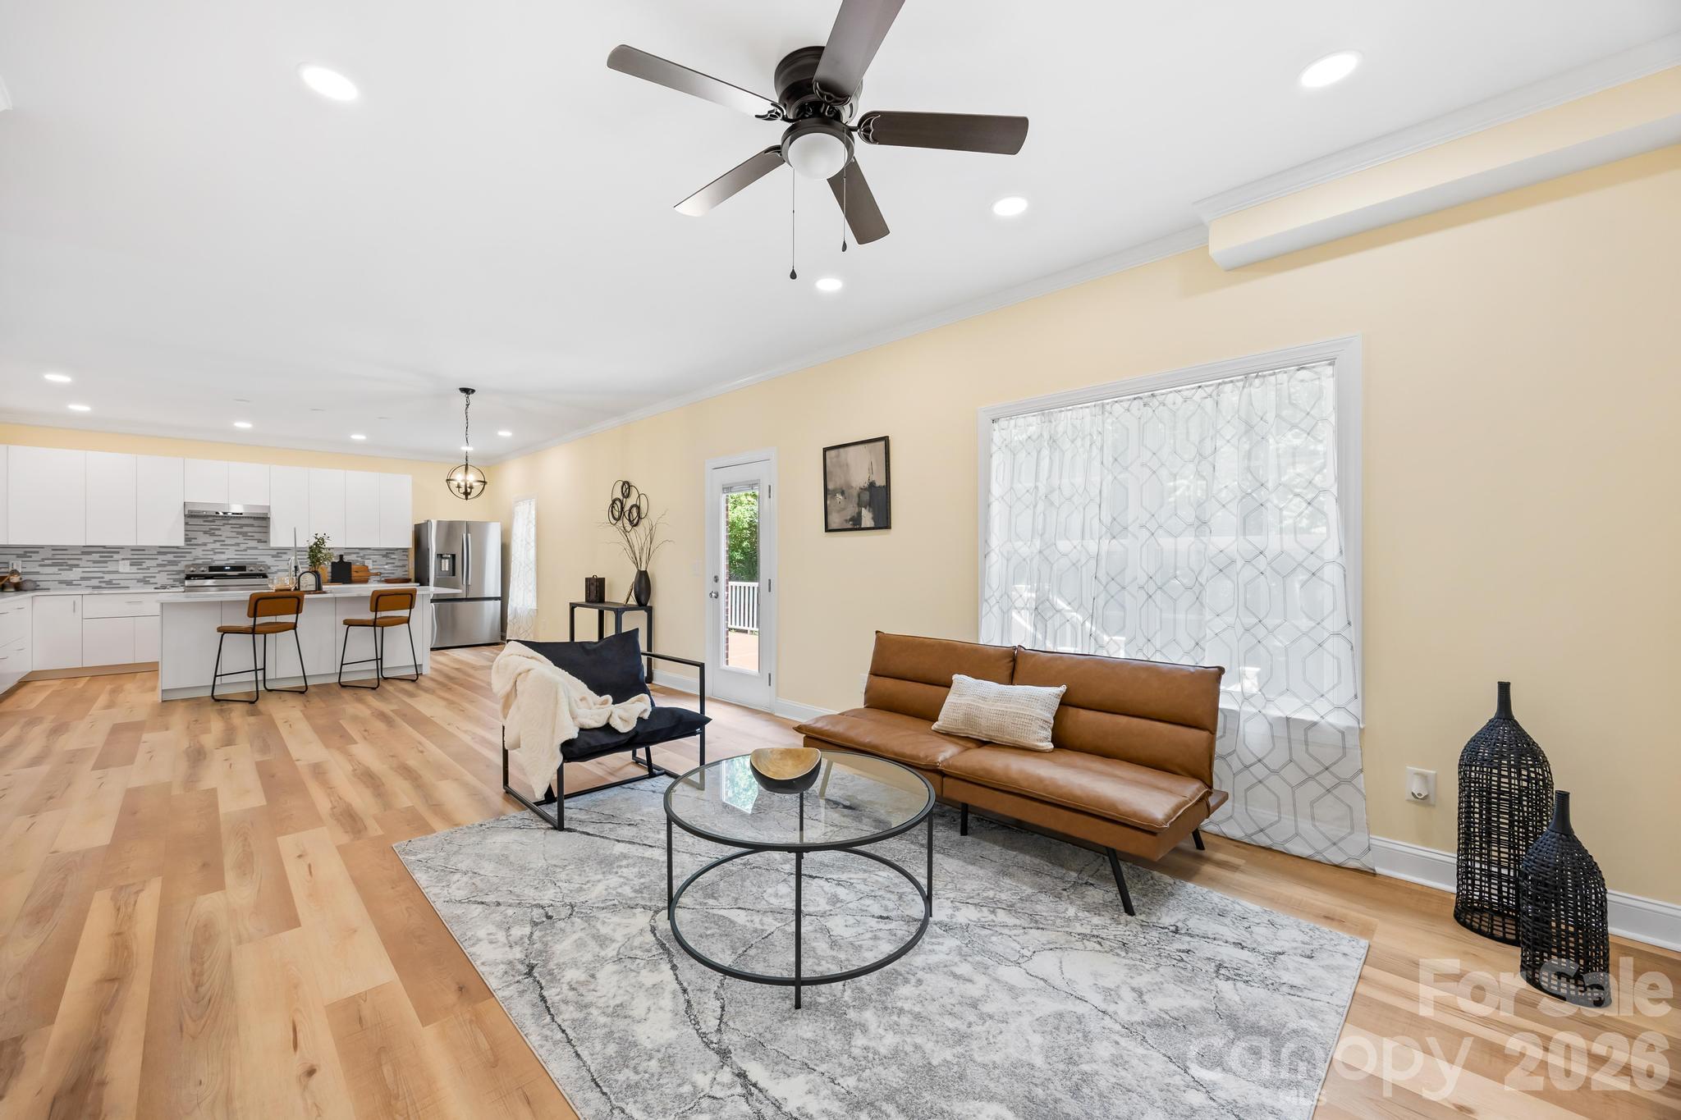
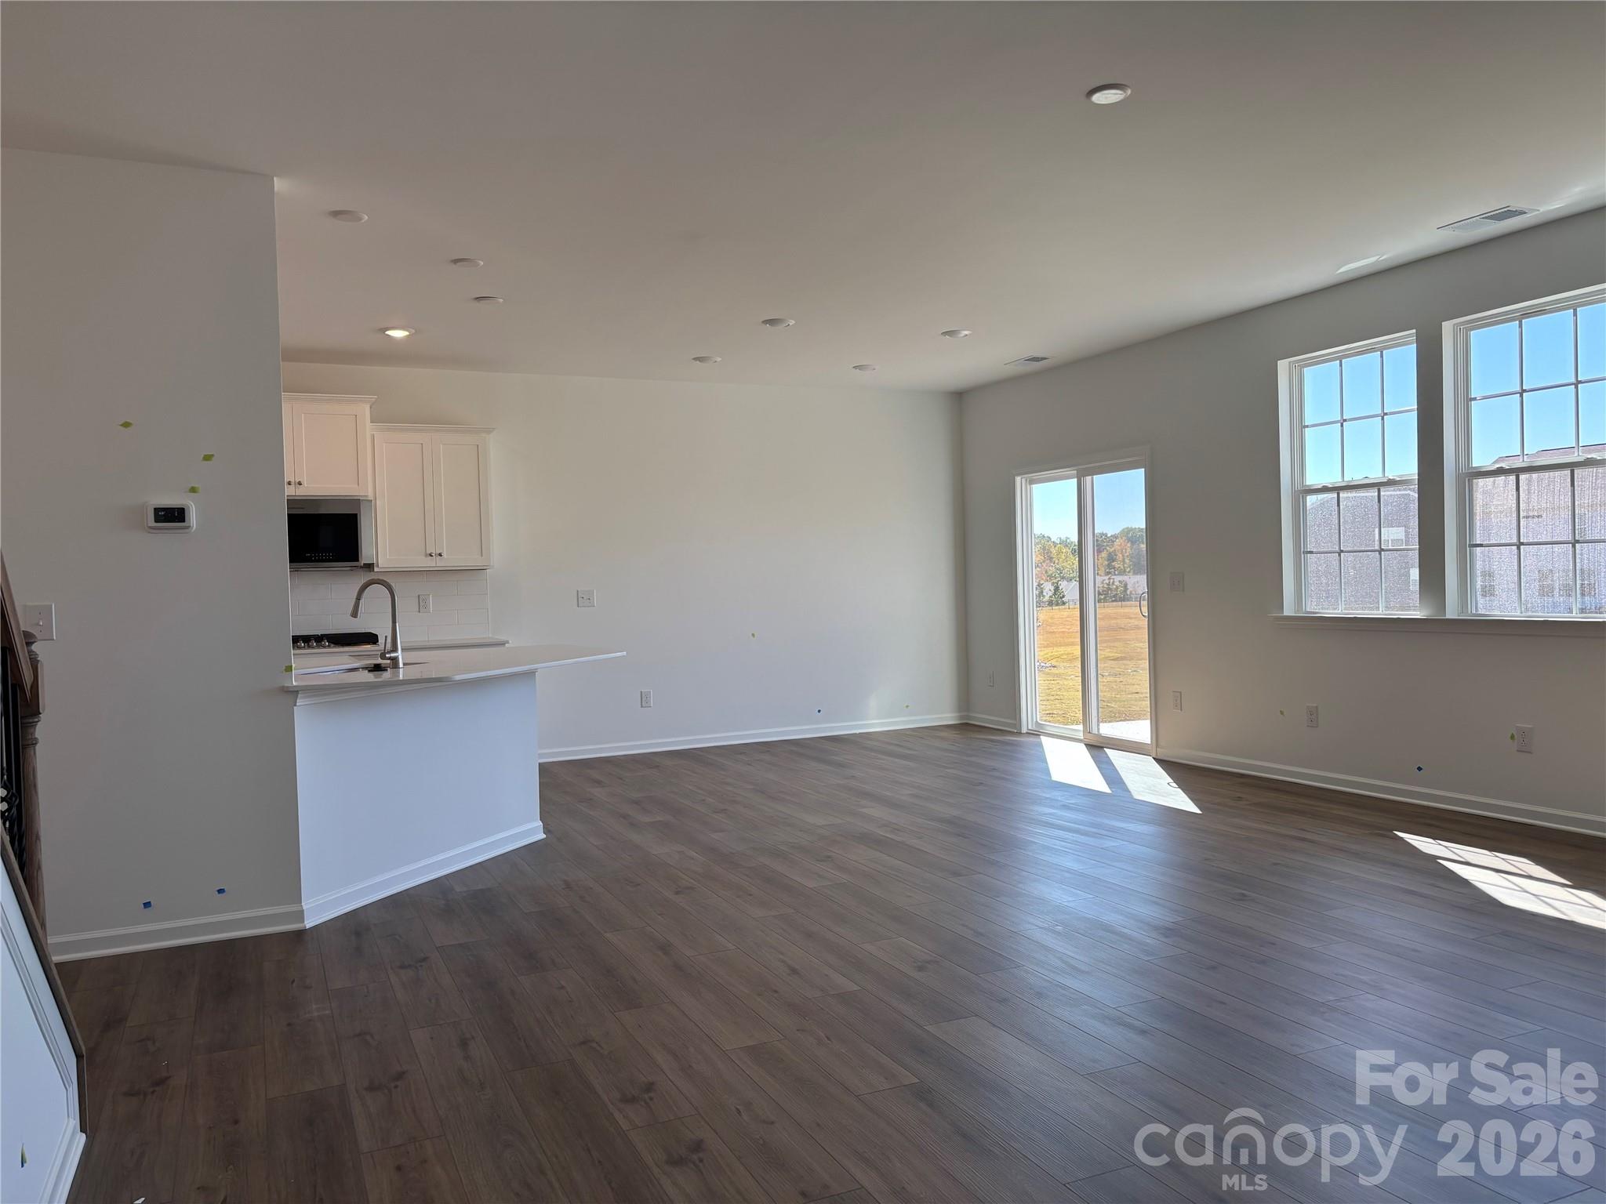
Looking towards the Breakfast area - 1735 Grassy Knoll Trail, Maiden
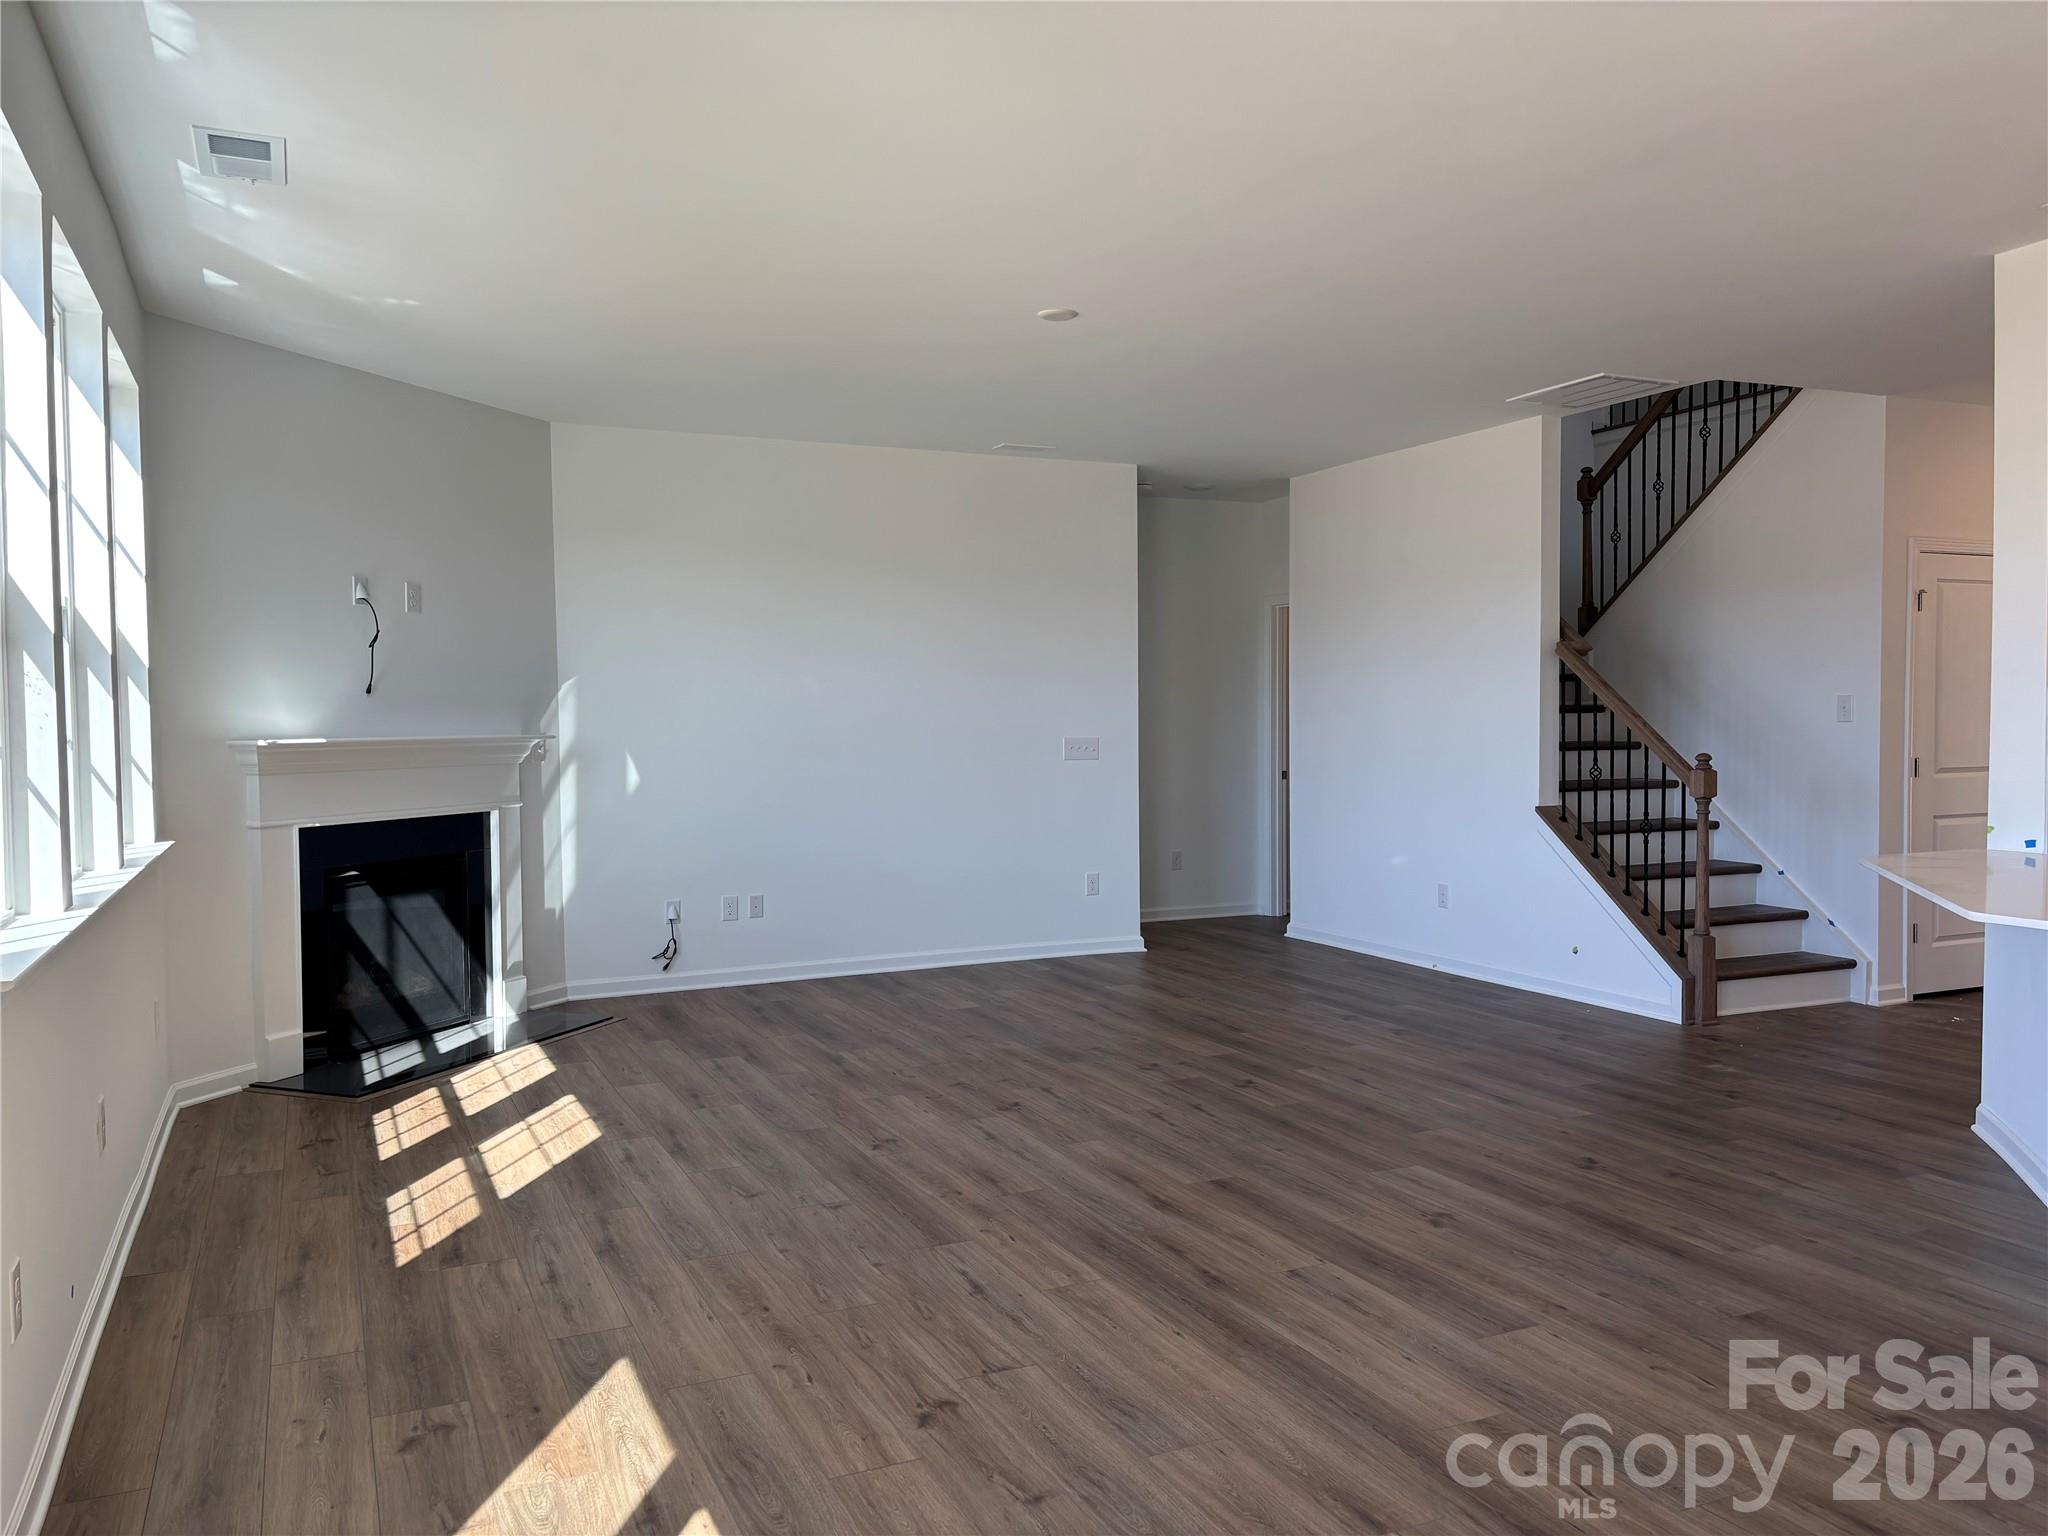
Looking from the breakfast area out to the living room, through the hall is the bedroom with its own full bath on the main - 1735 Grassy Knoll Trail, Maiden
Another view - 1735 Grassy Knoll Trail, Maiden
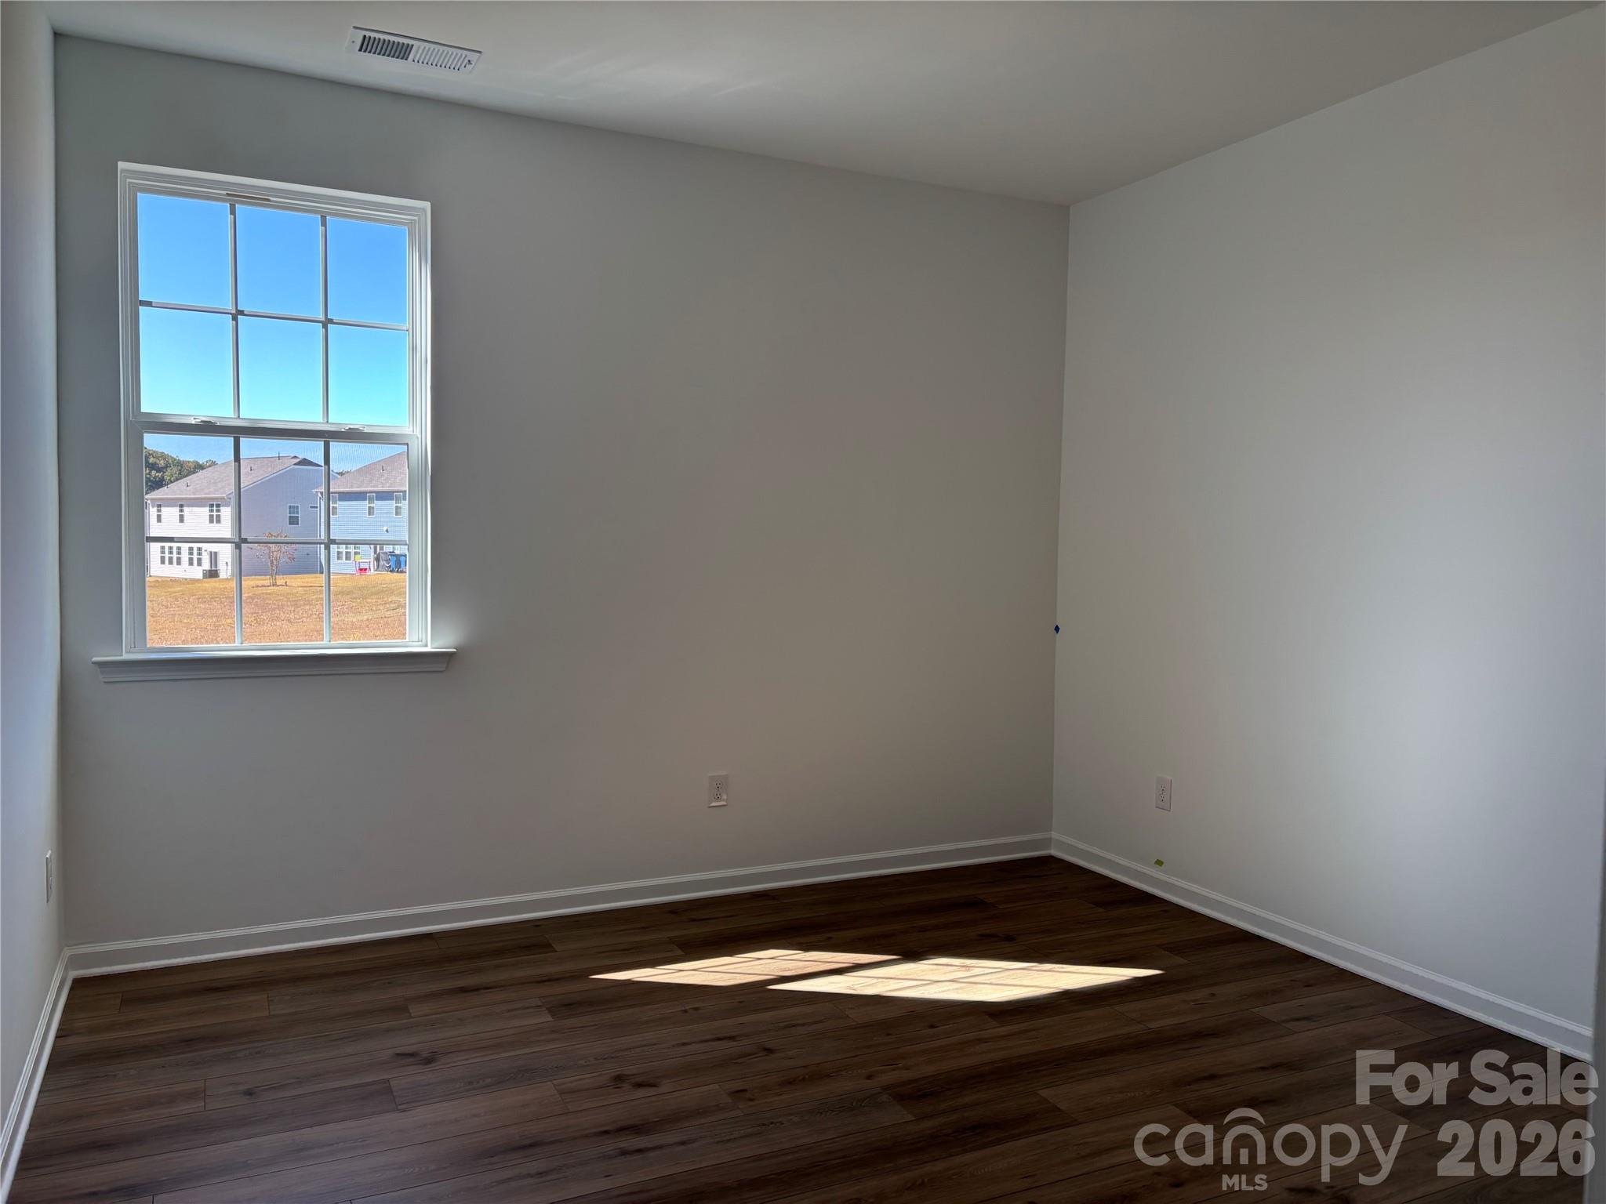
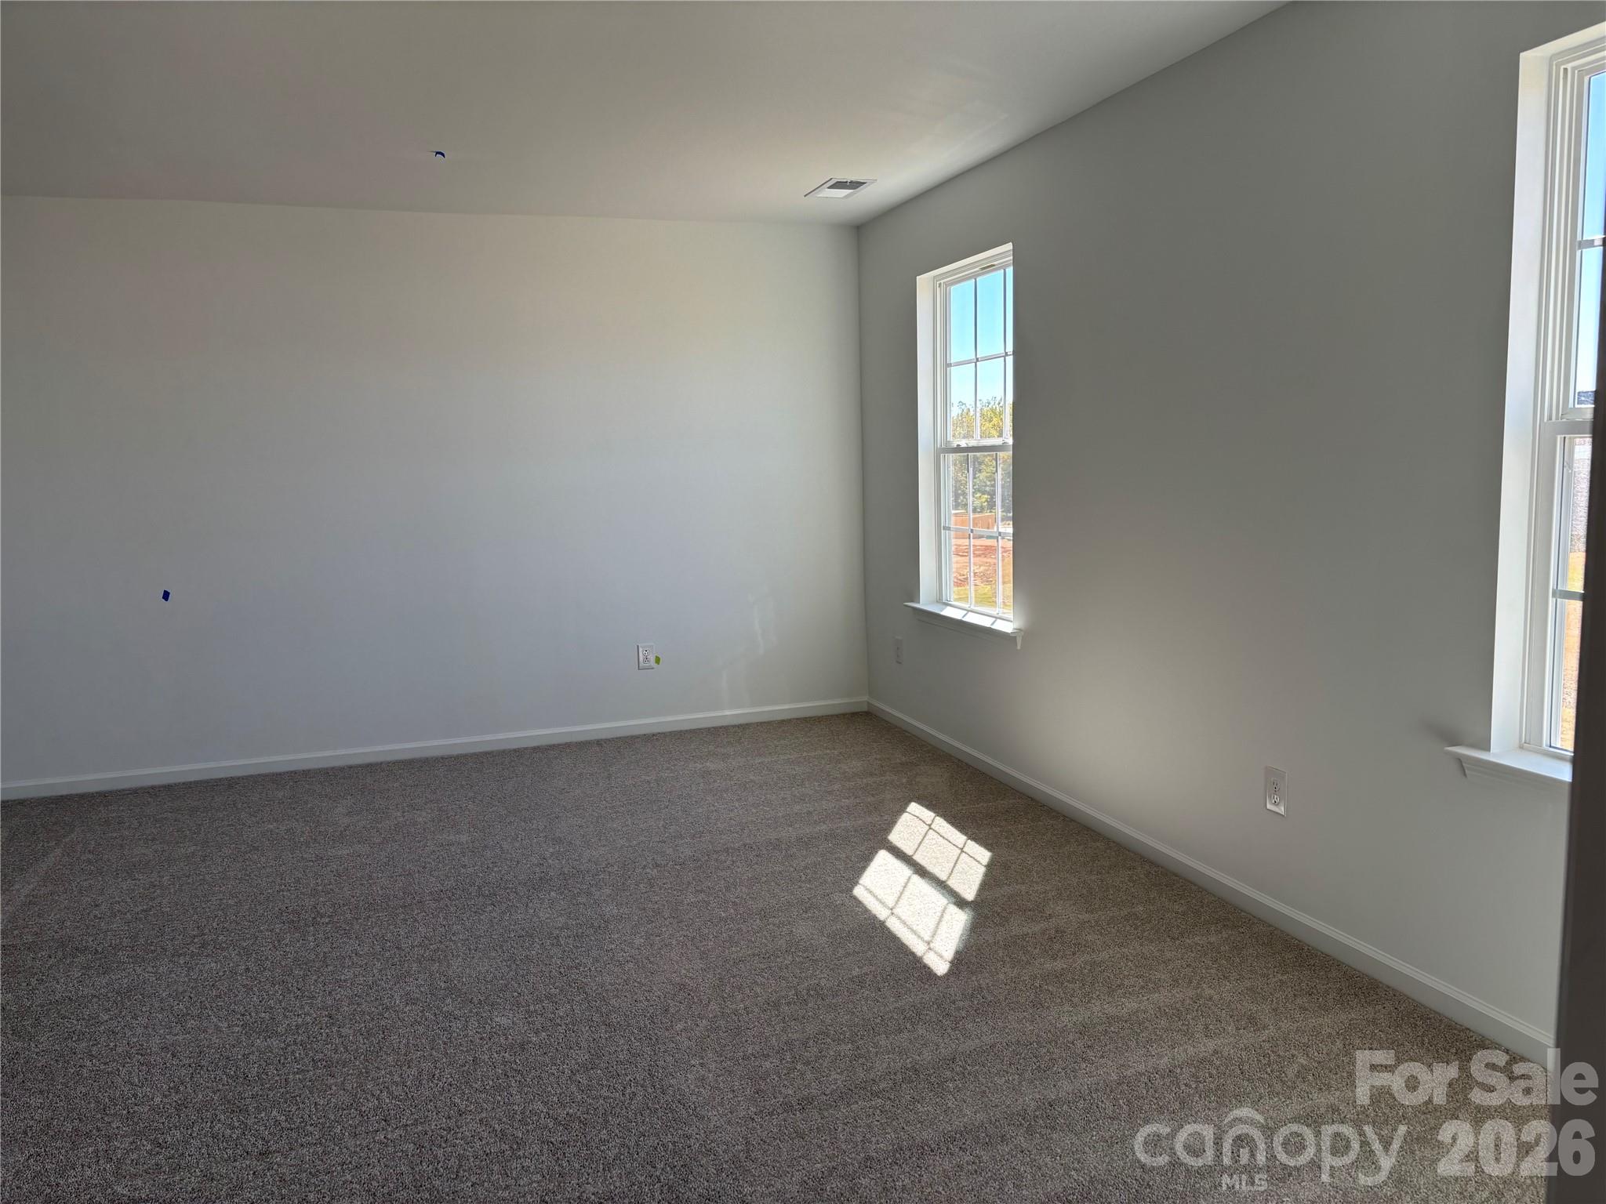
Your guest bedroom on the main - 1735 Grassy Knoll Trail, Maiden
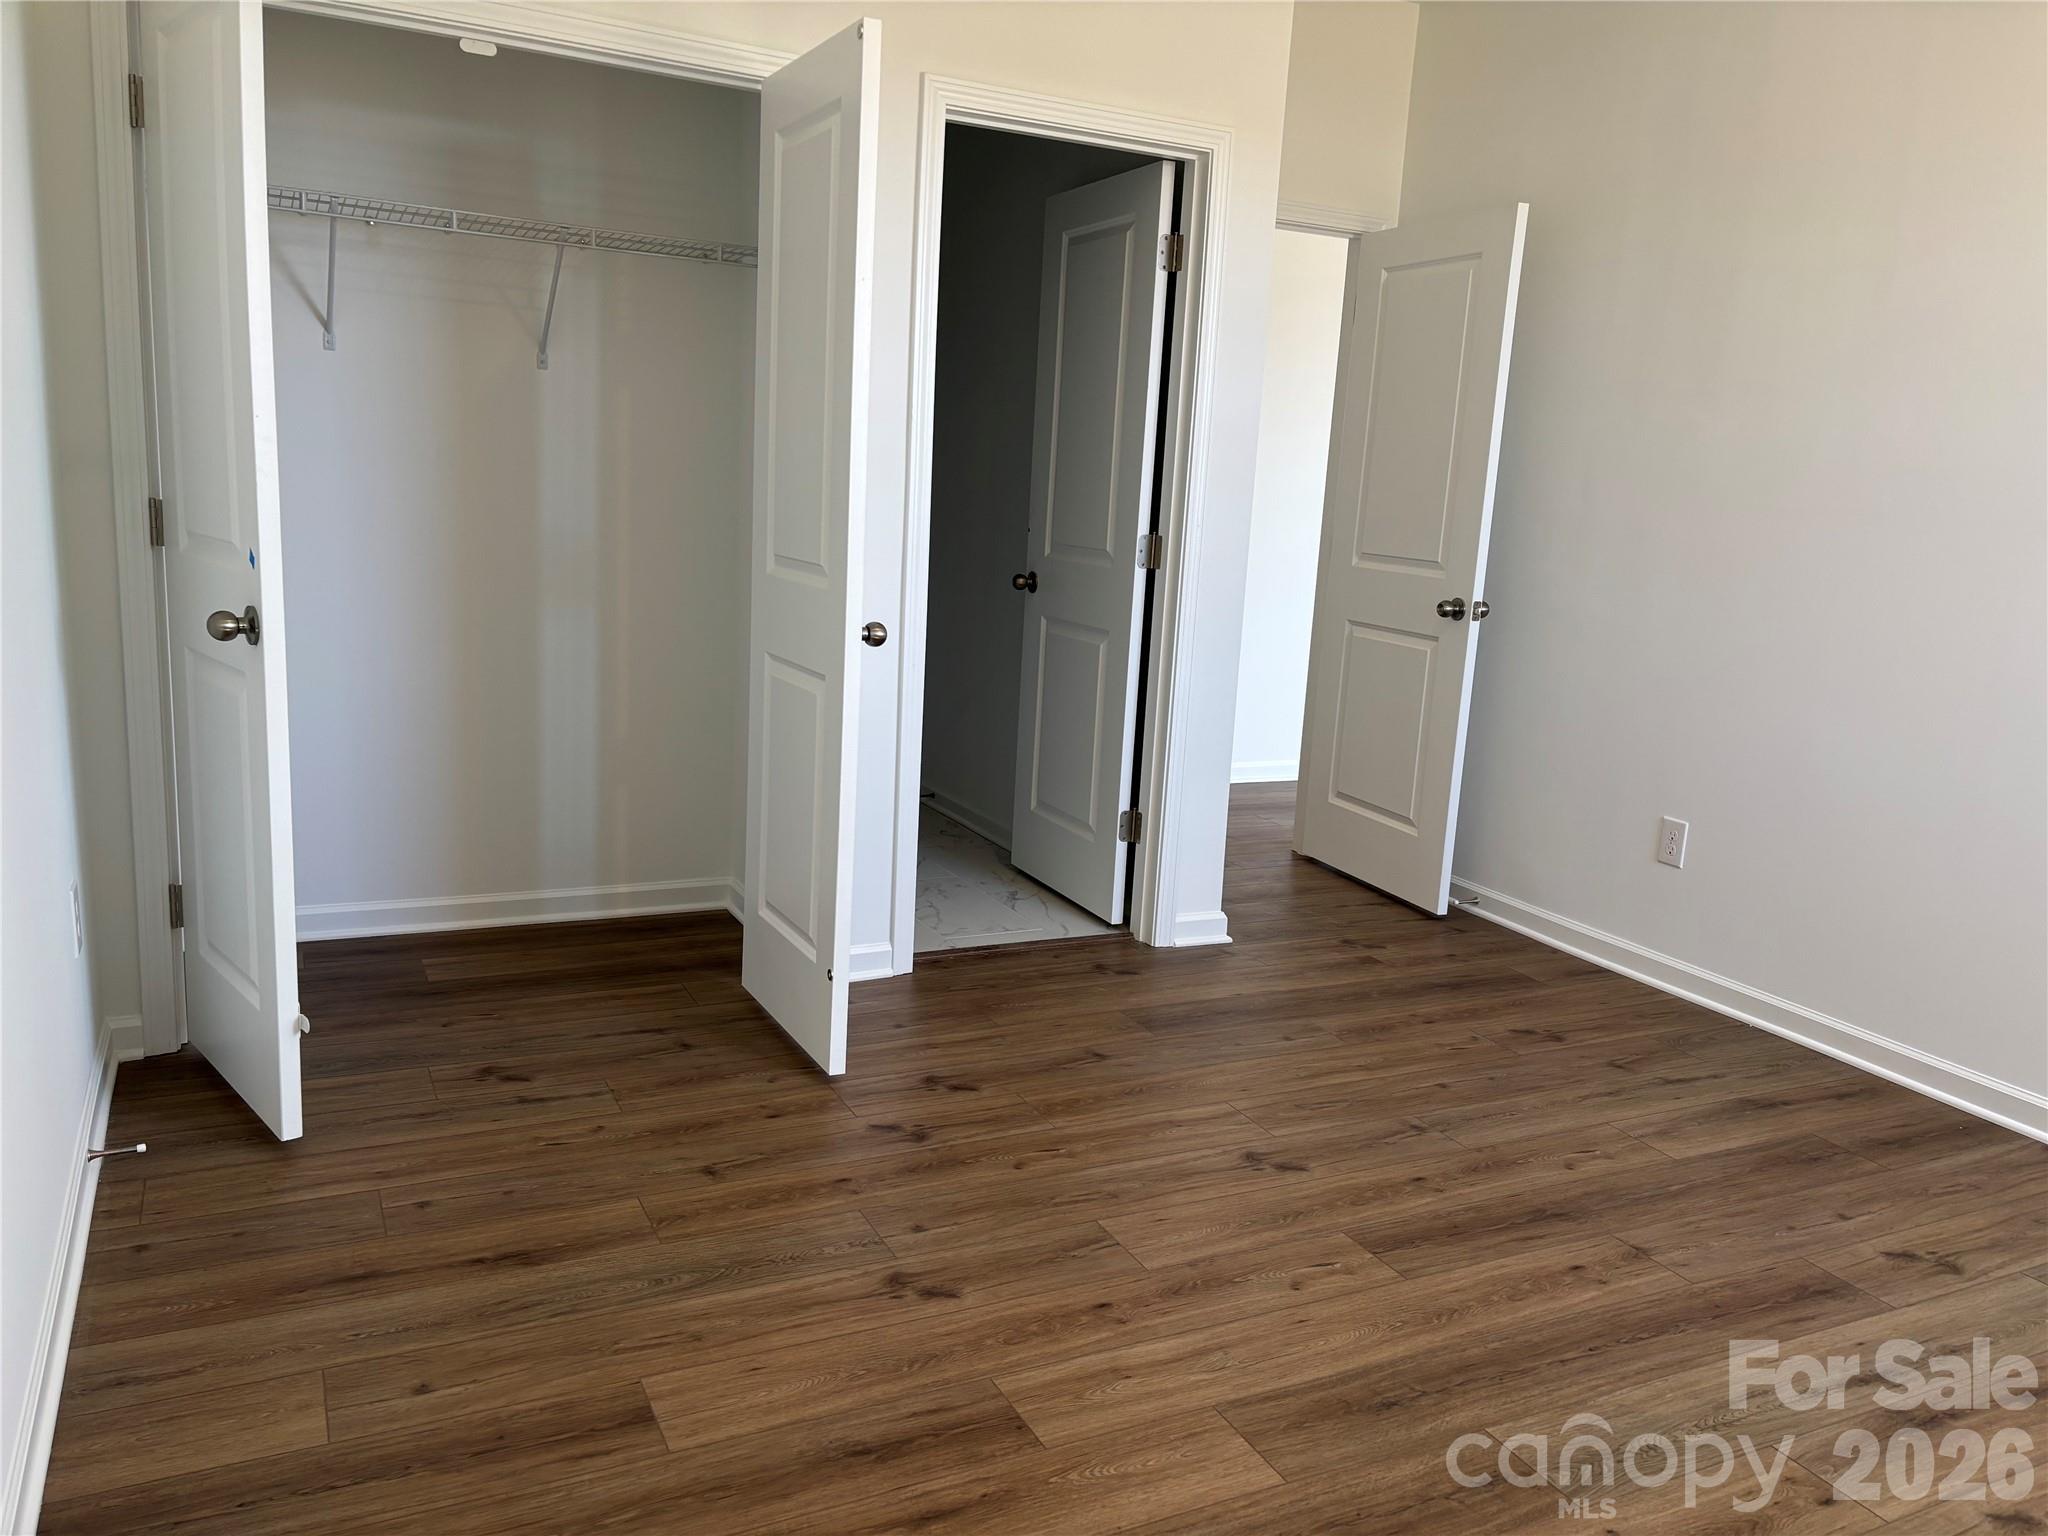
closet, door to the private full bath... and did you notice that there is no carpet! - 1735 Grassy Knoll Trail, Maiden
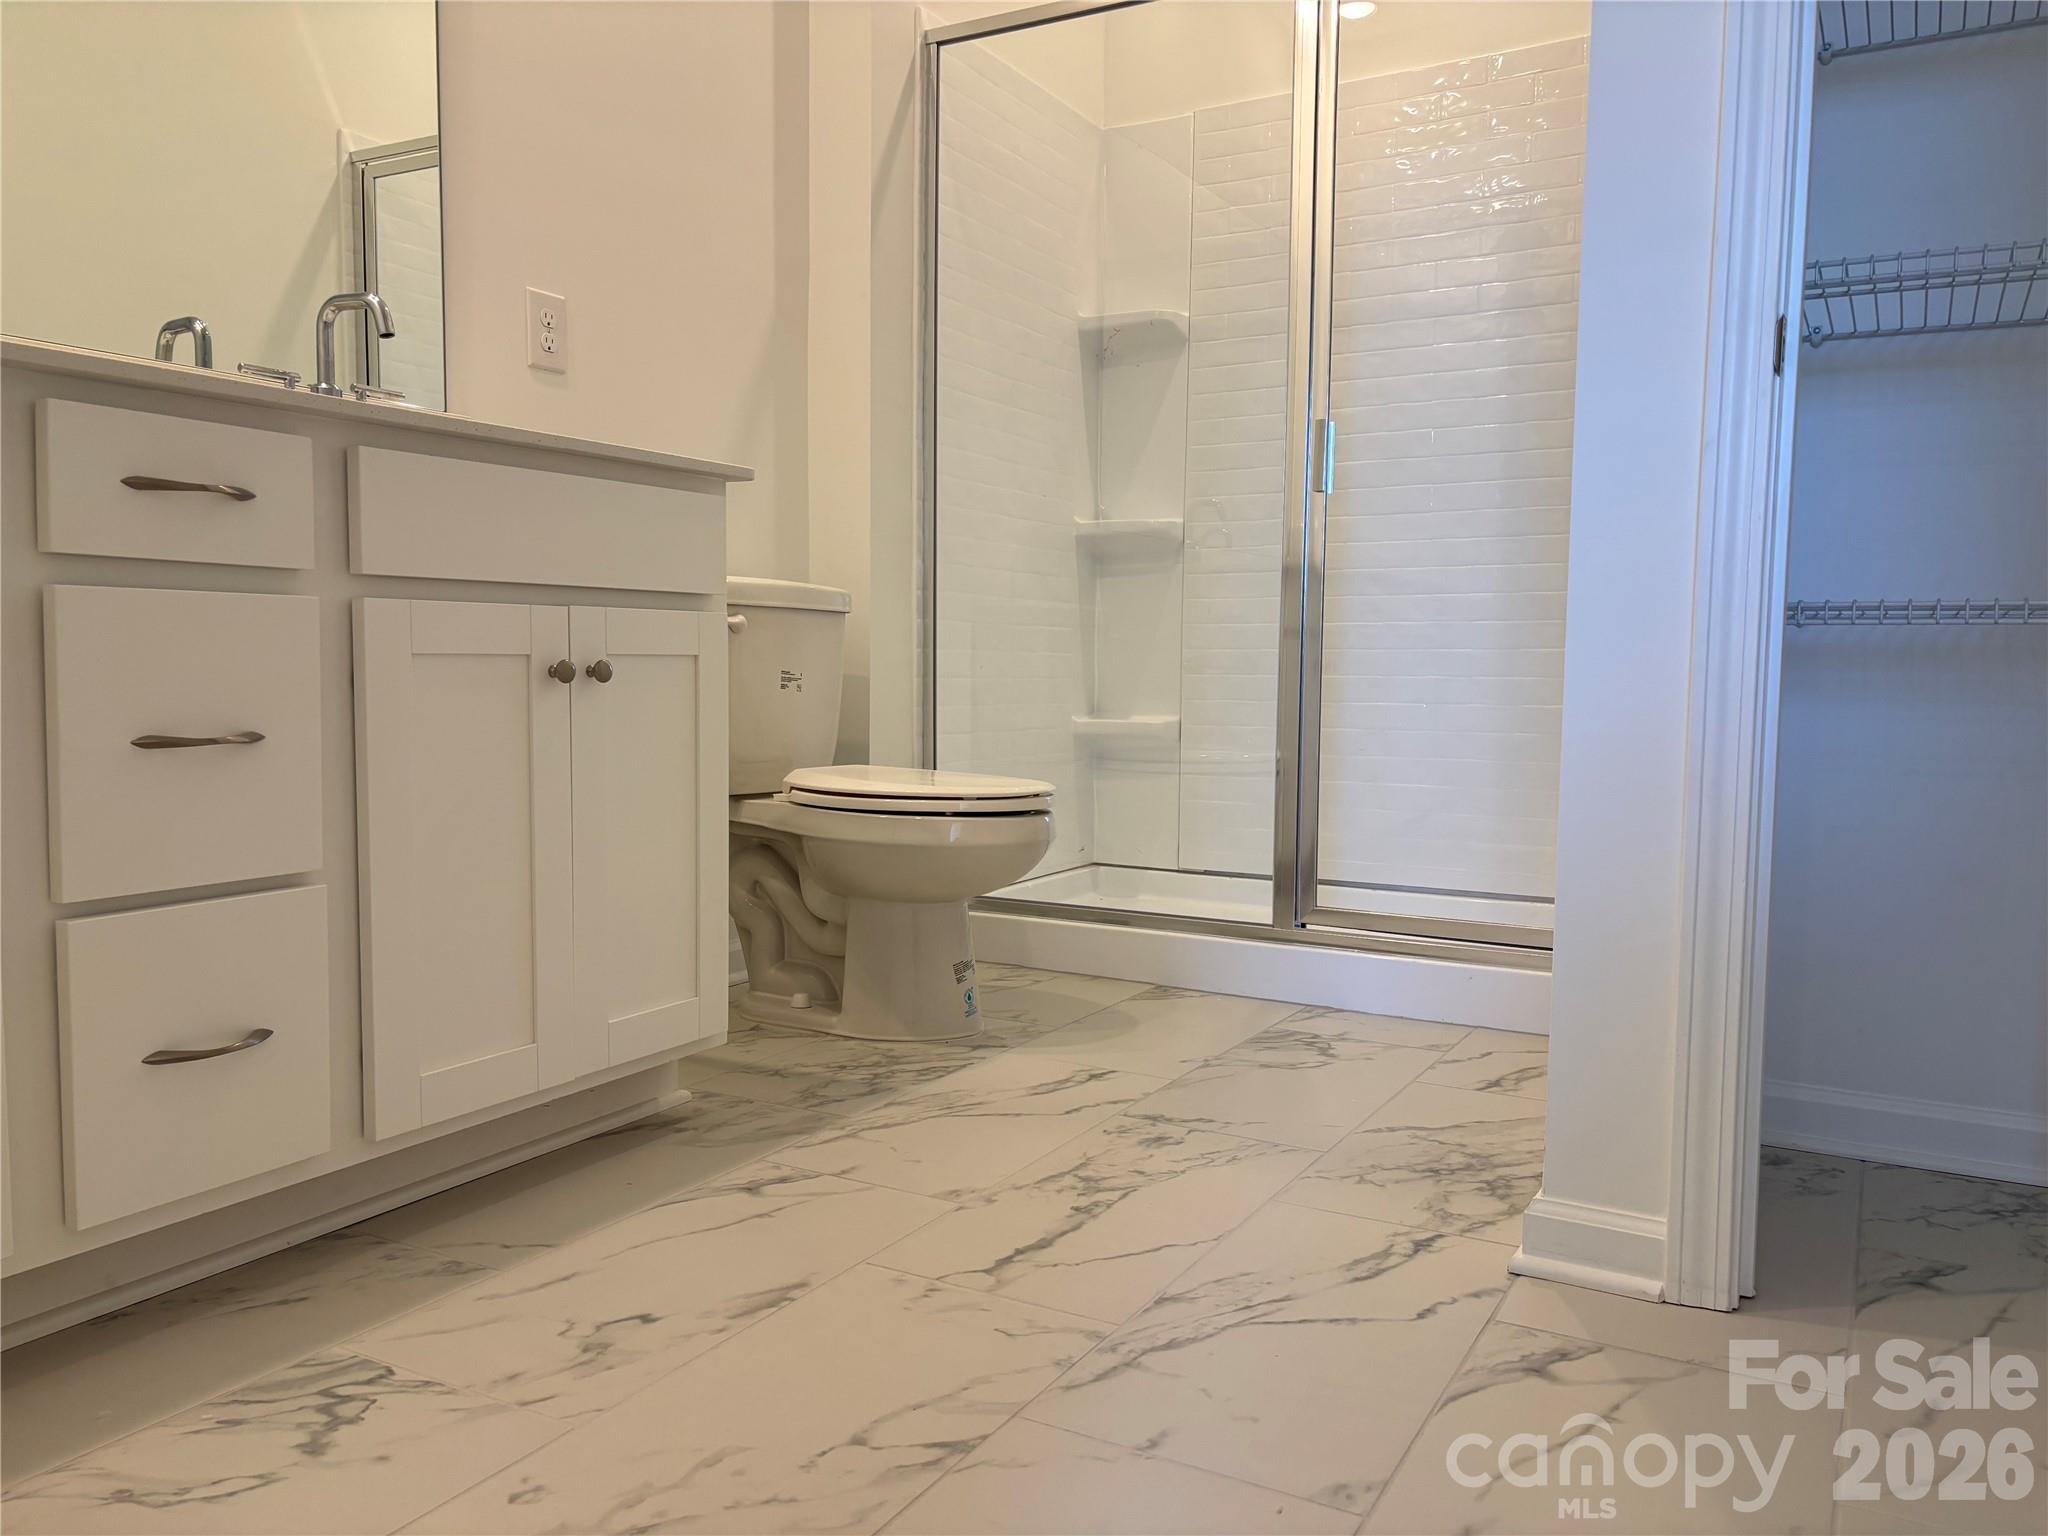
The full bath down really is spacious! - 1735 Grassy Knoll Trail, Maiden
Nice Tile floors and Linen closet in the private bath off of the guest room down - 1735 Grassy Knoll Trail, Maiden
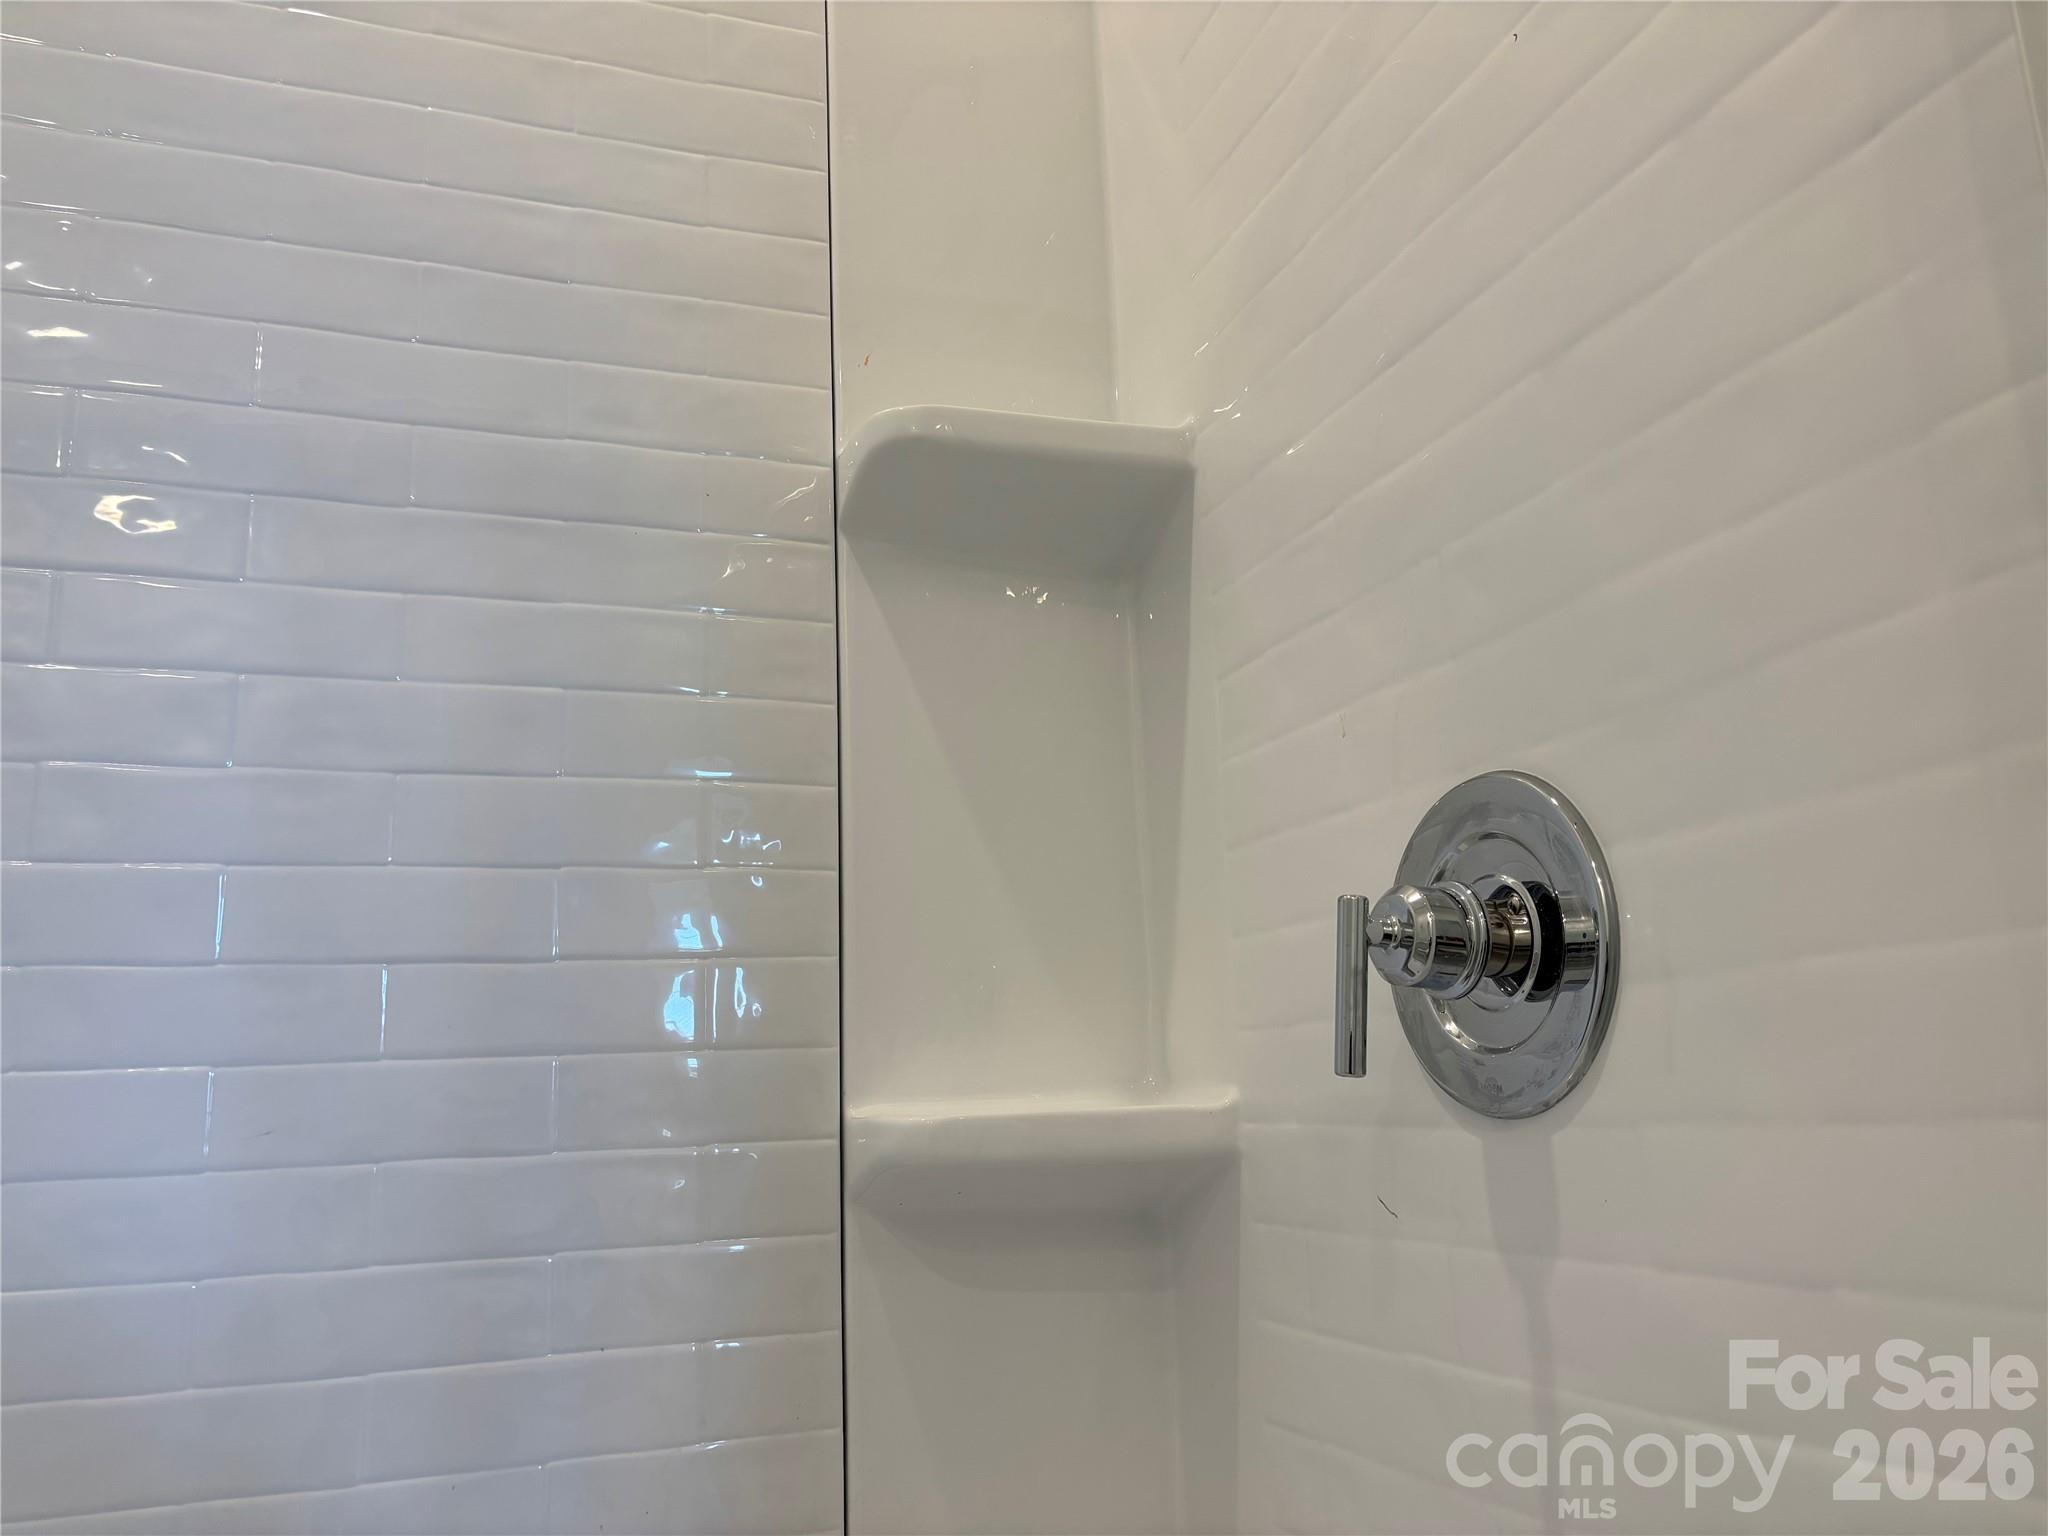
Spots for you to put shampoo and soap - 1735 Grassy Knoll Trail, Maiden
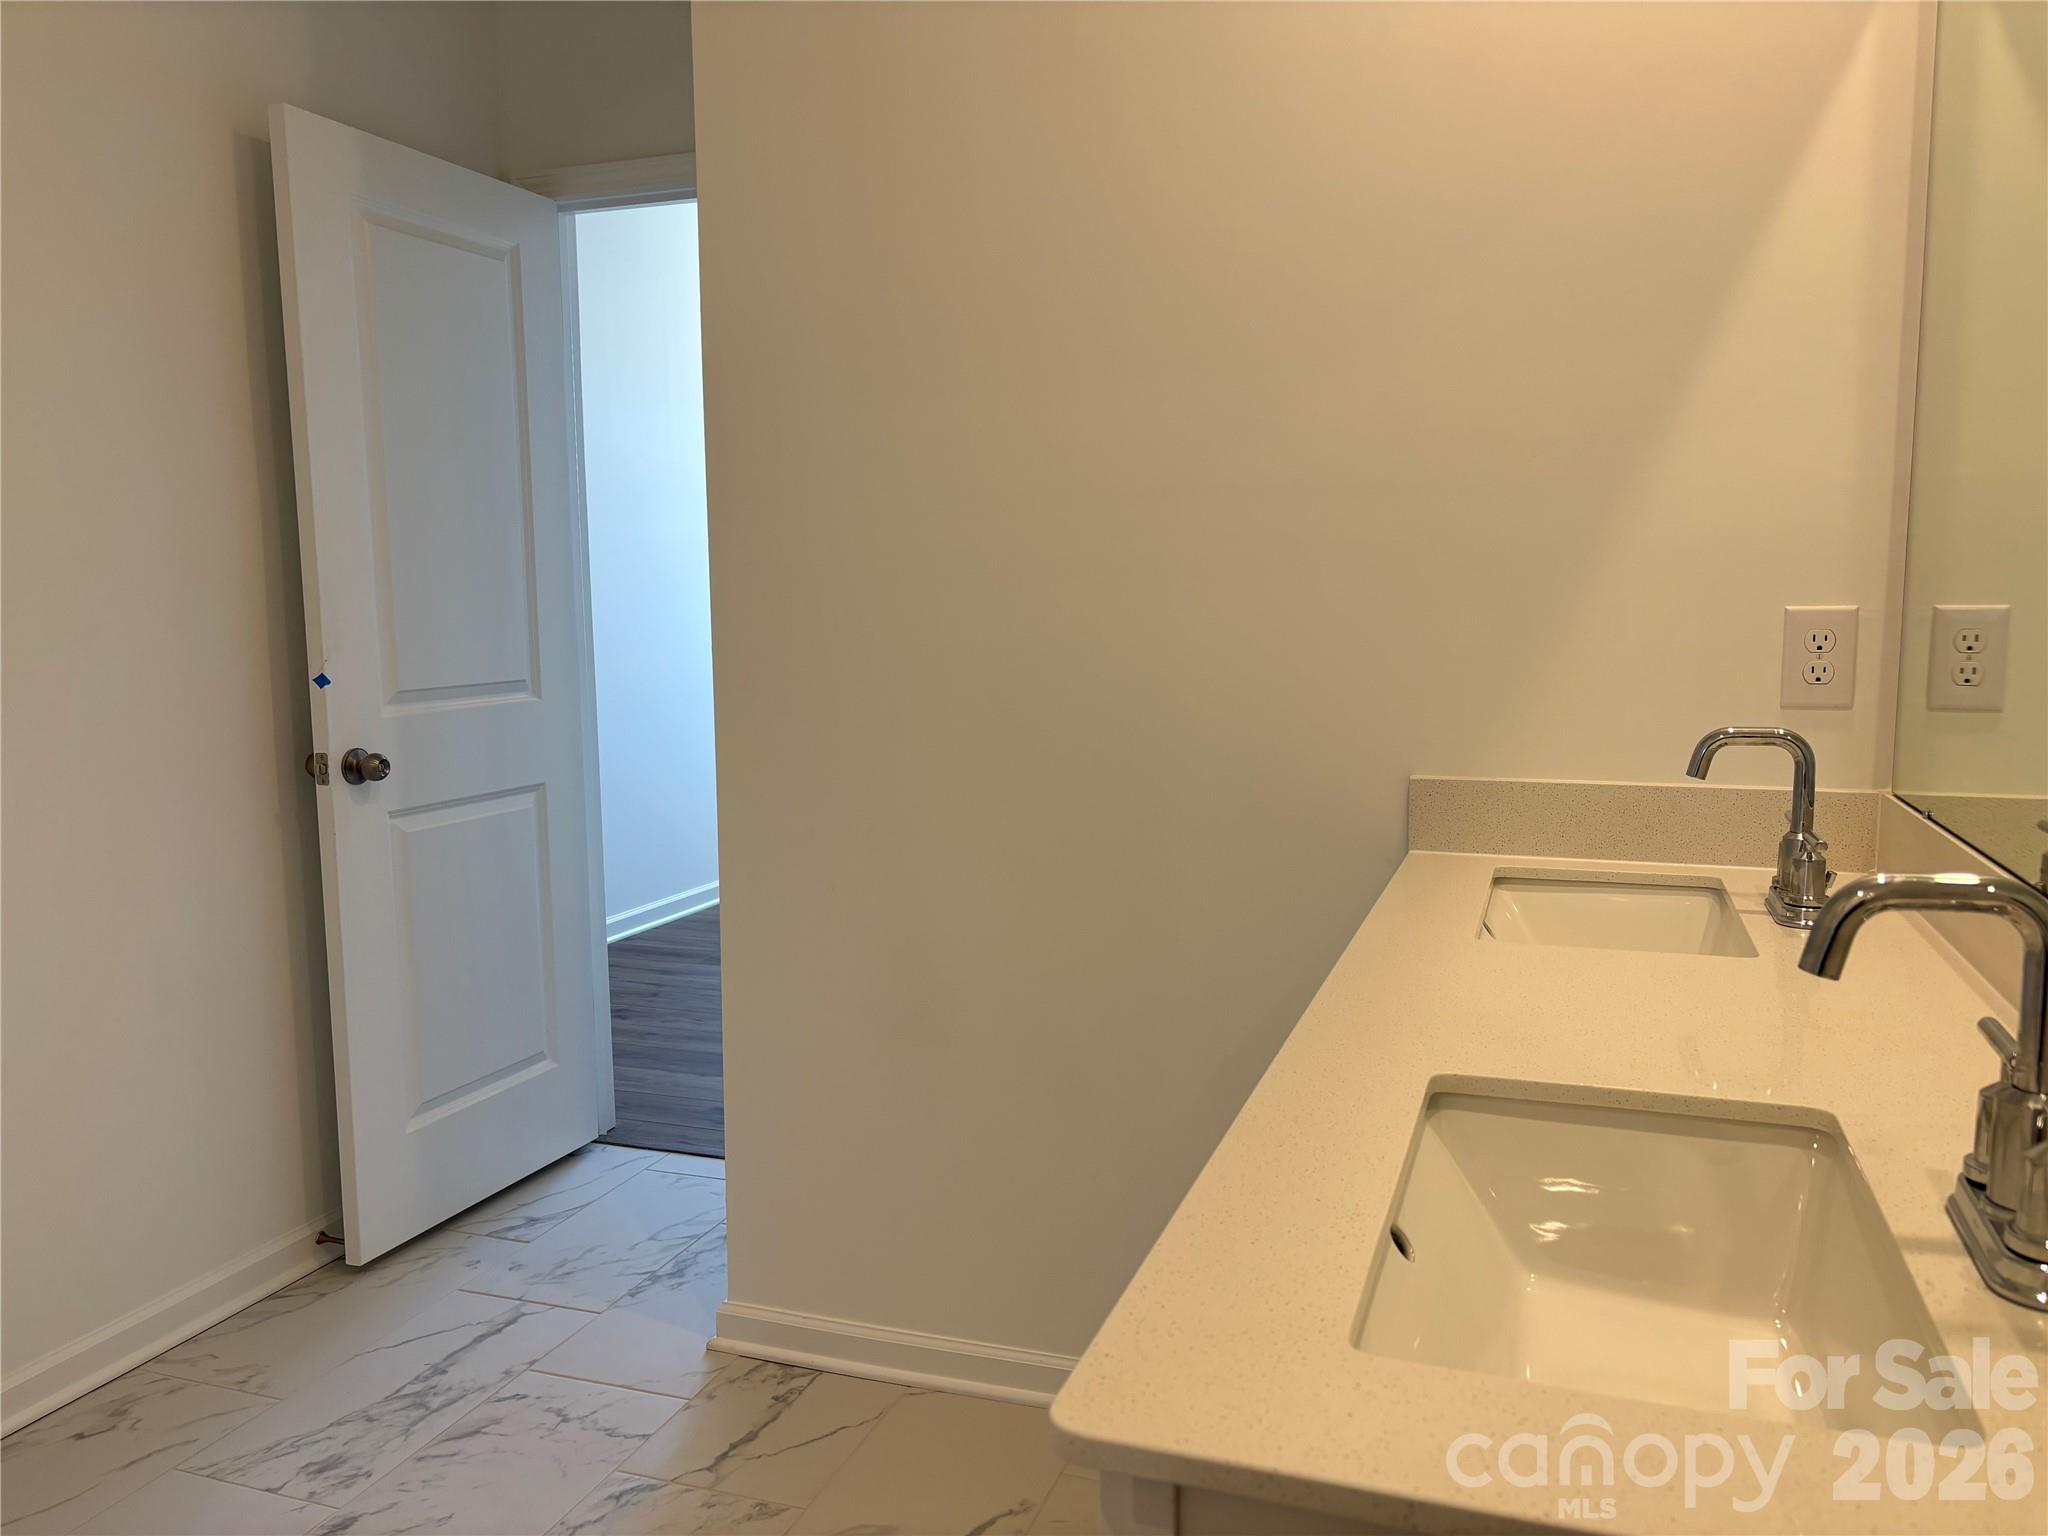
Even double sinks - and don't forget that there is a half bath on the main floor as well. - 1735 Grassy Knoll Trail, Maiden
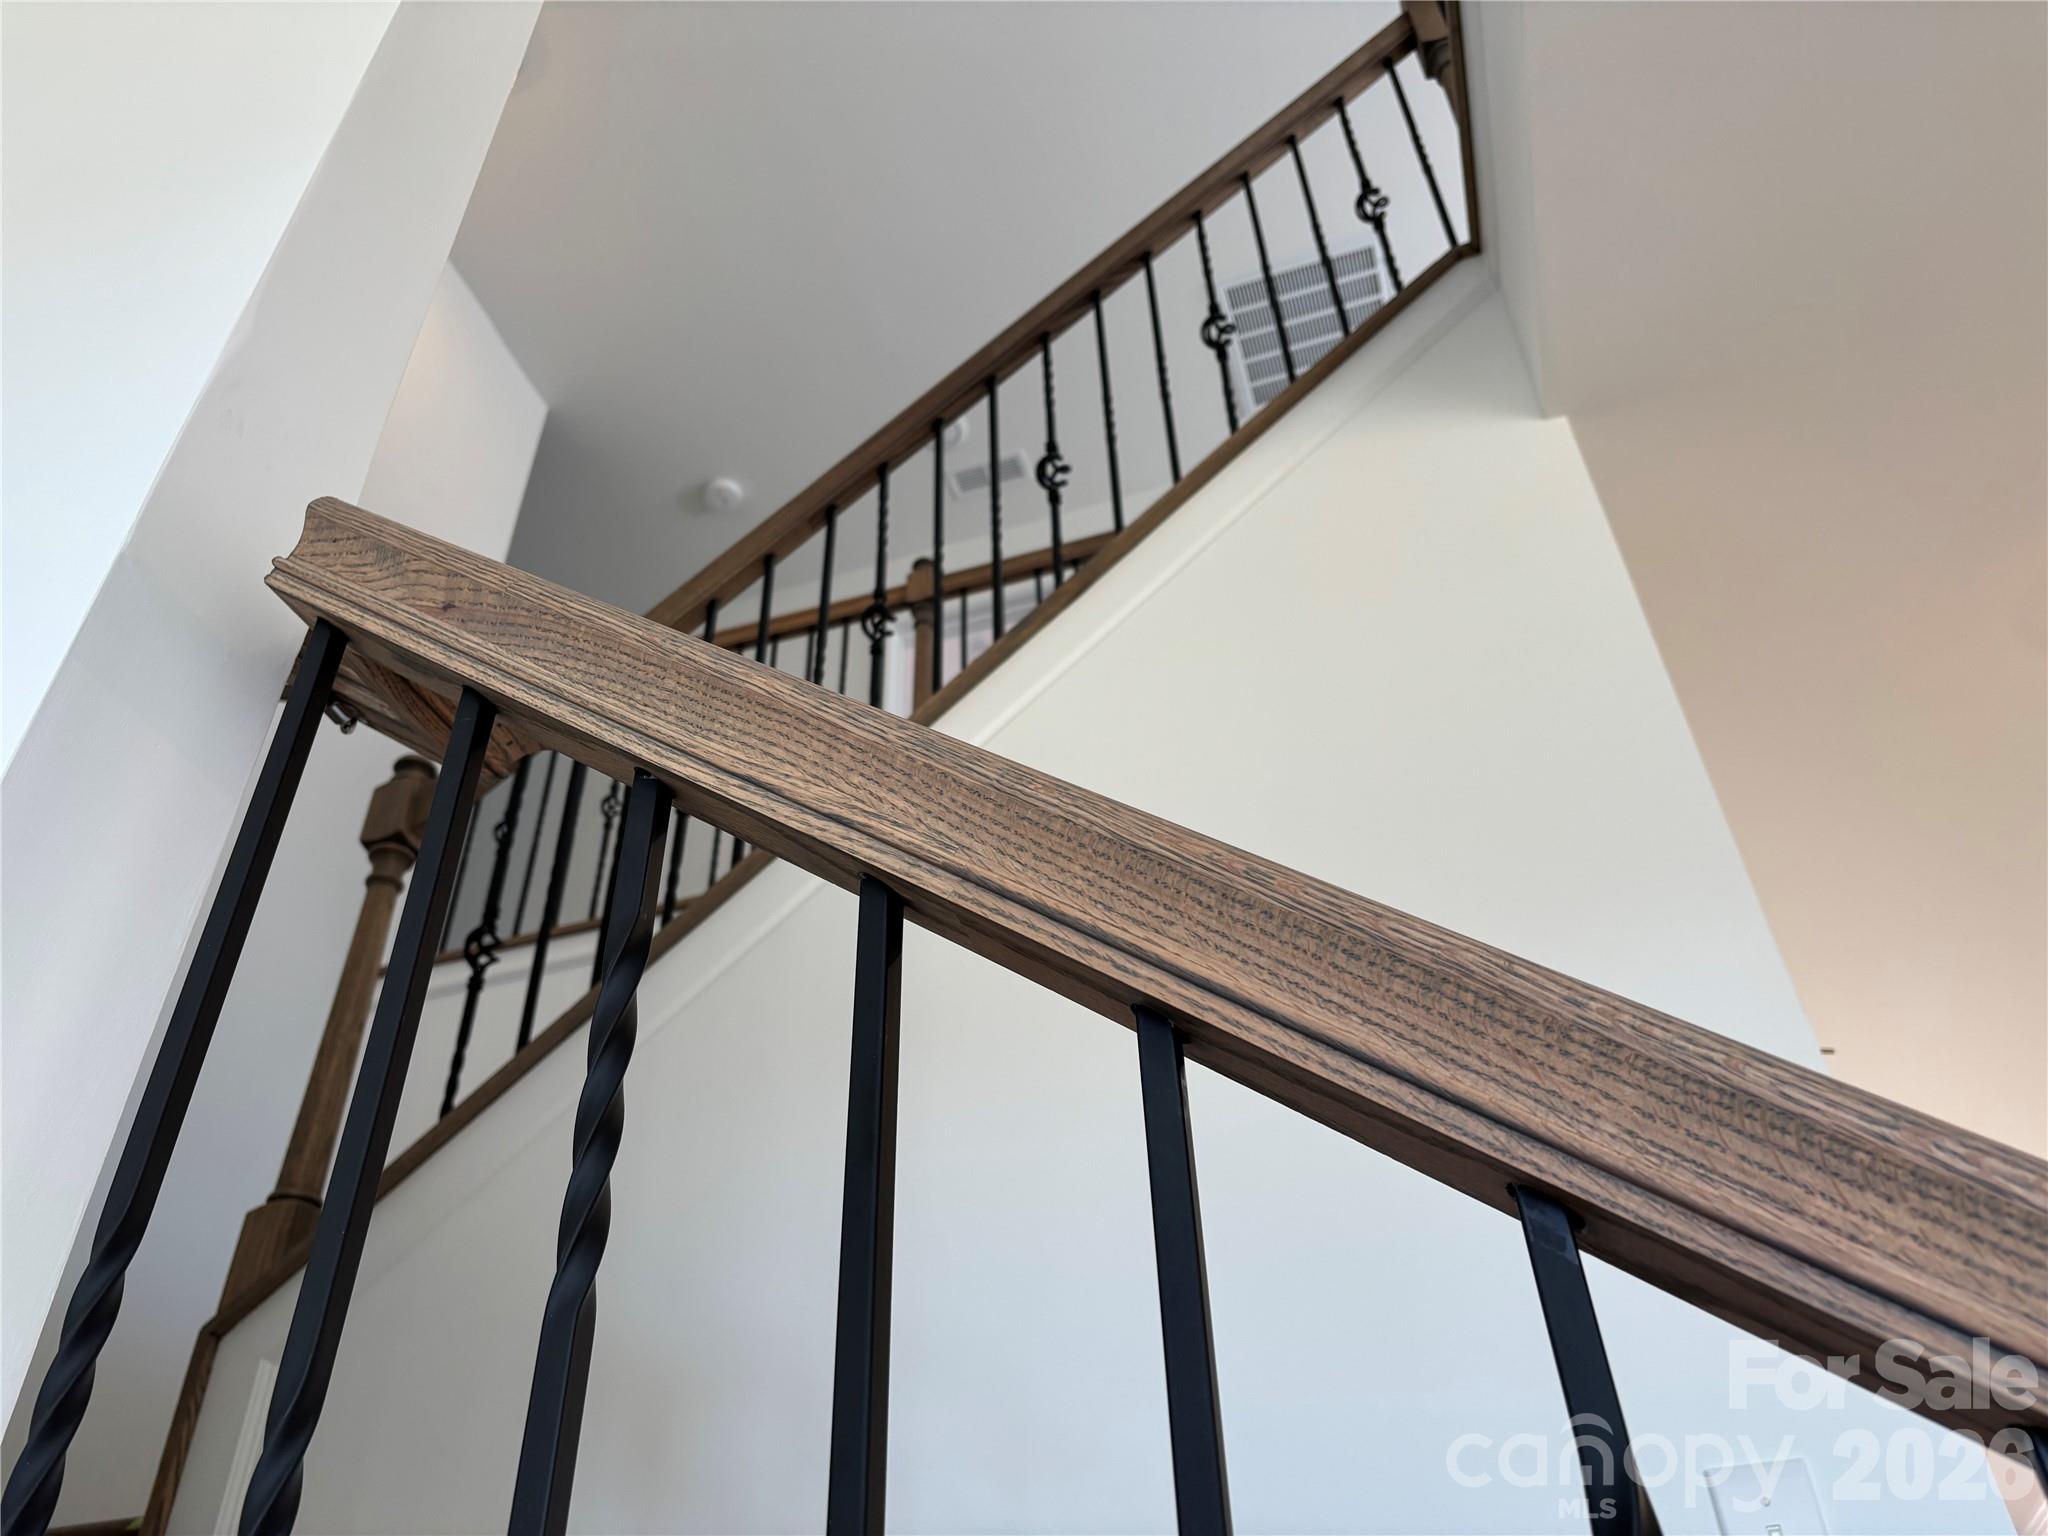
Pretty spindles going up - 1735 Grassy Knoll Trail, Maiden
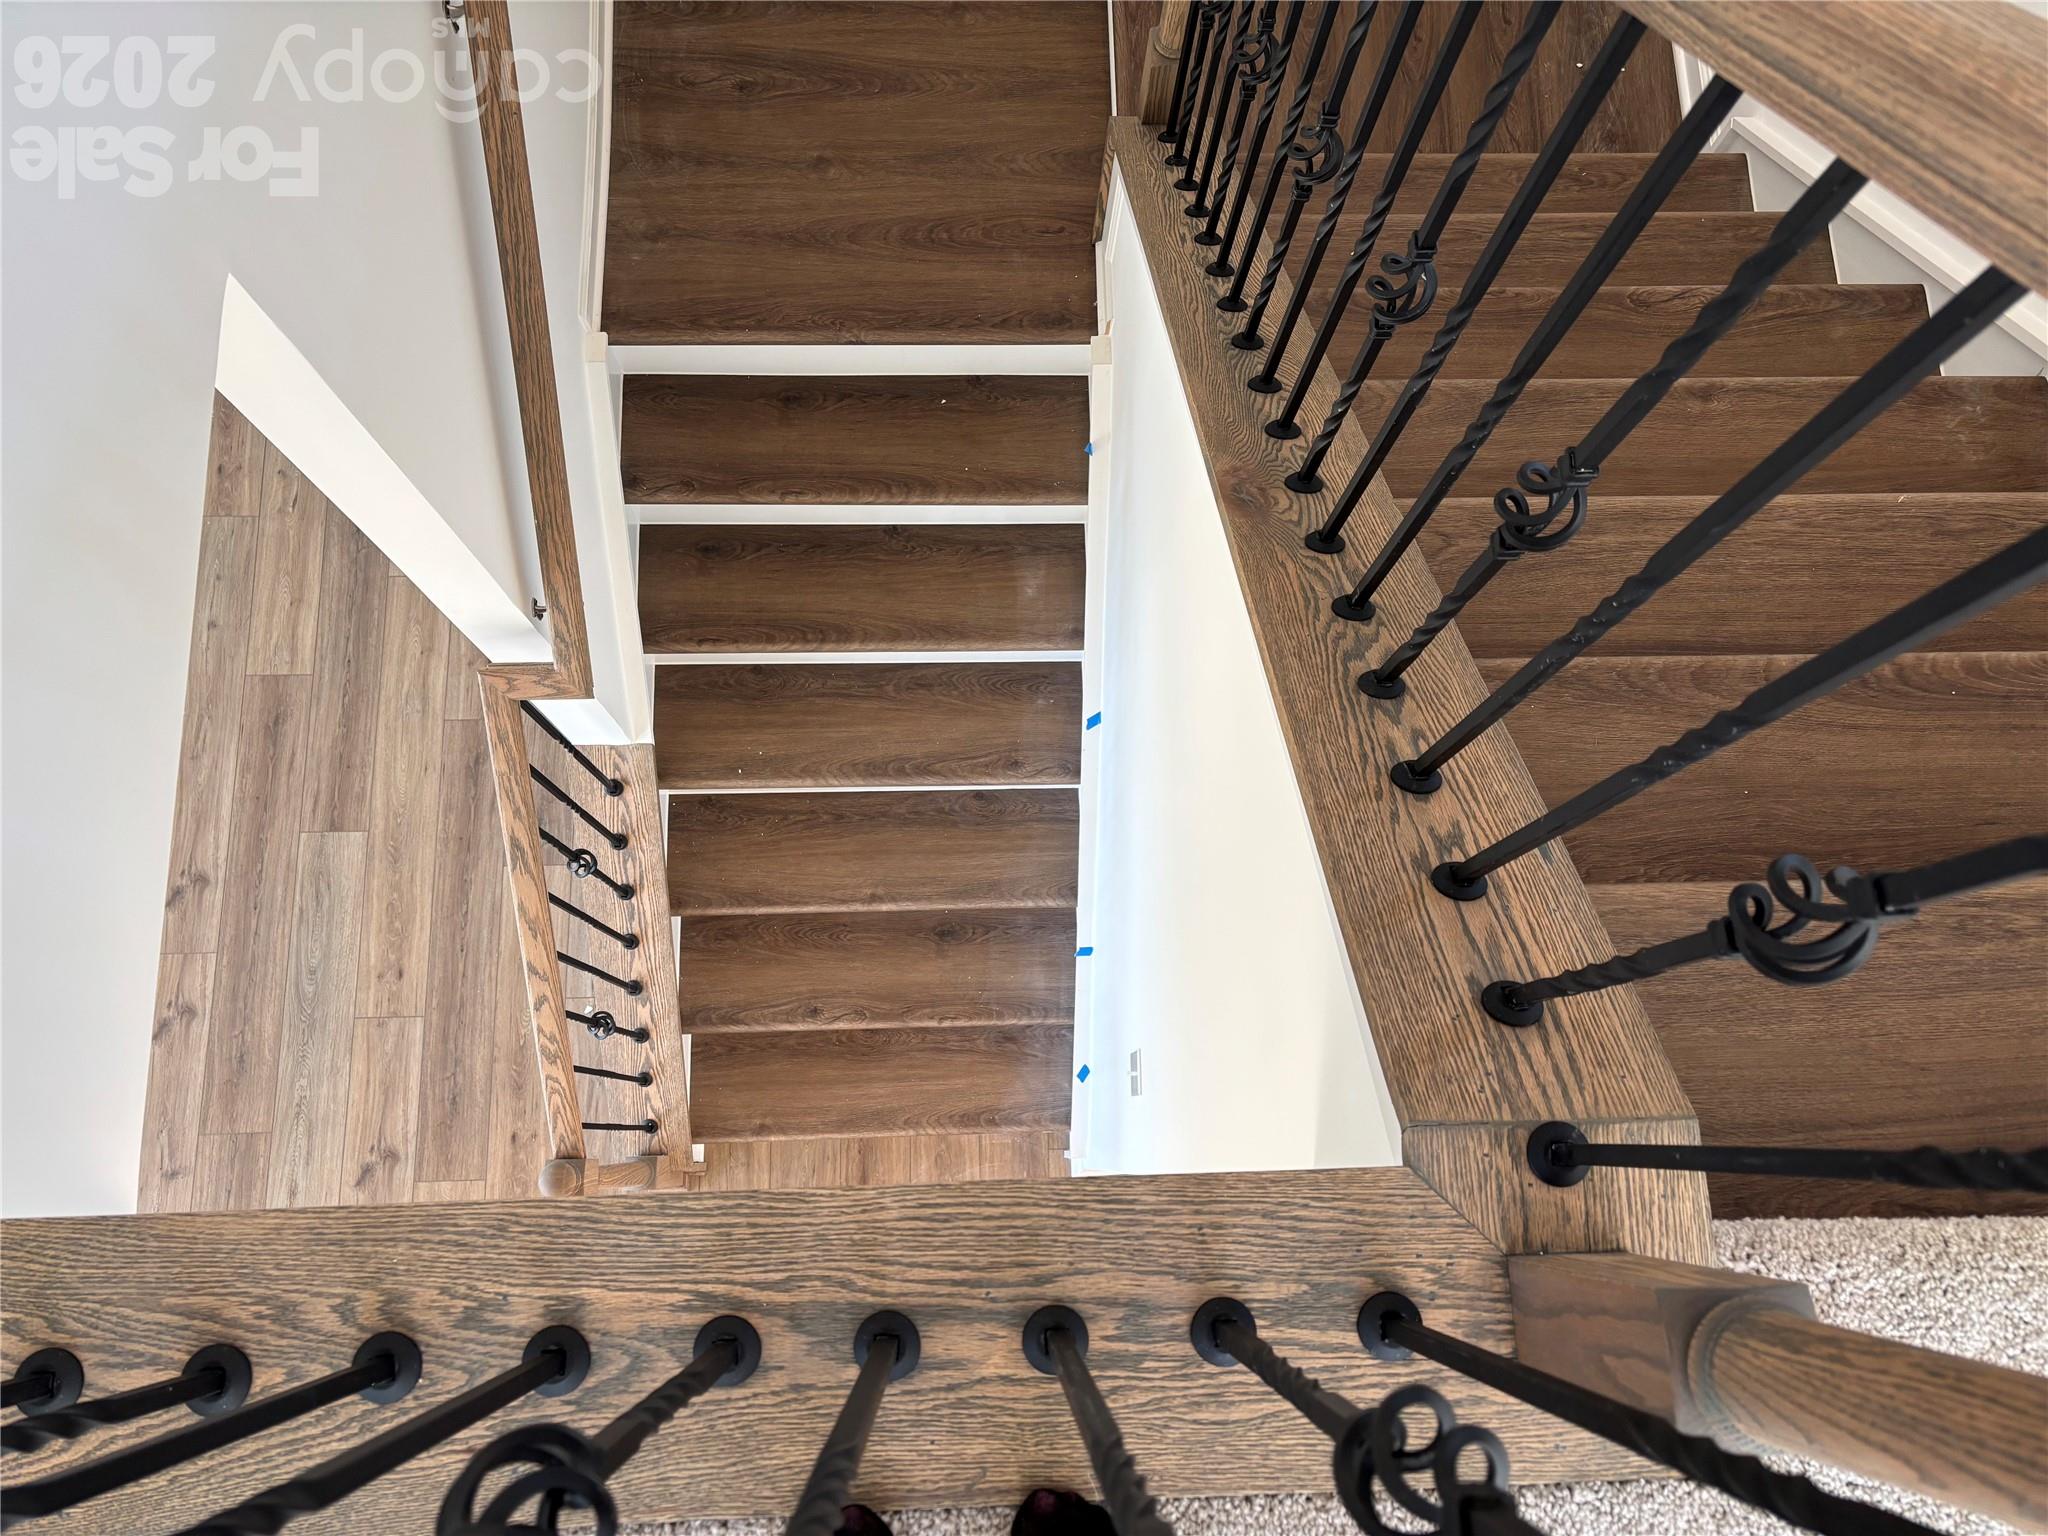
Pretty spindles going down! - 1735 Grassy Knoll Trail, Maiden
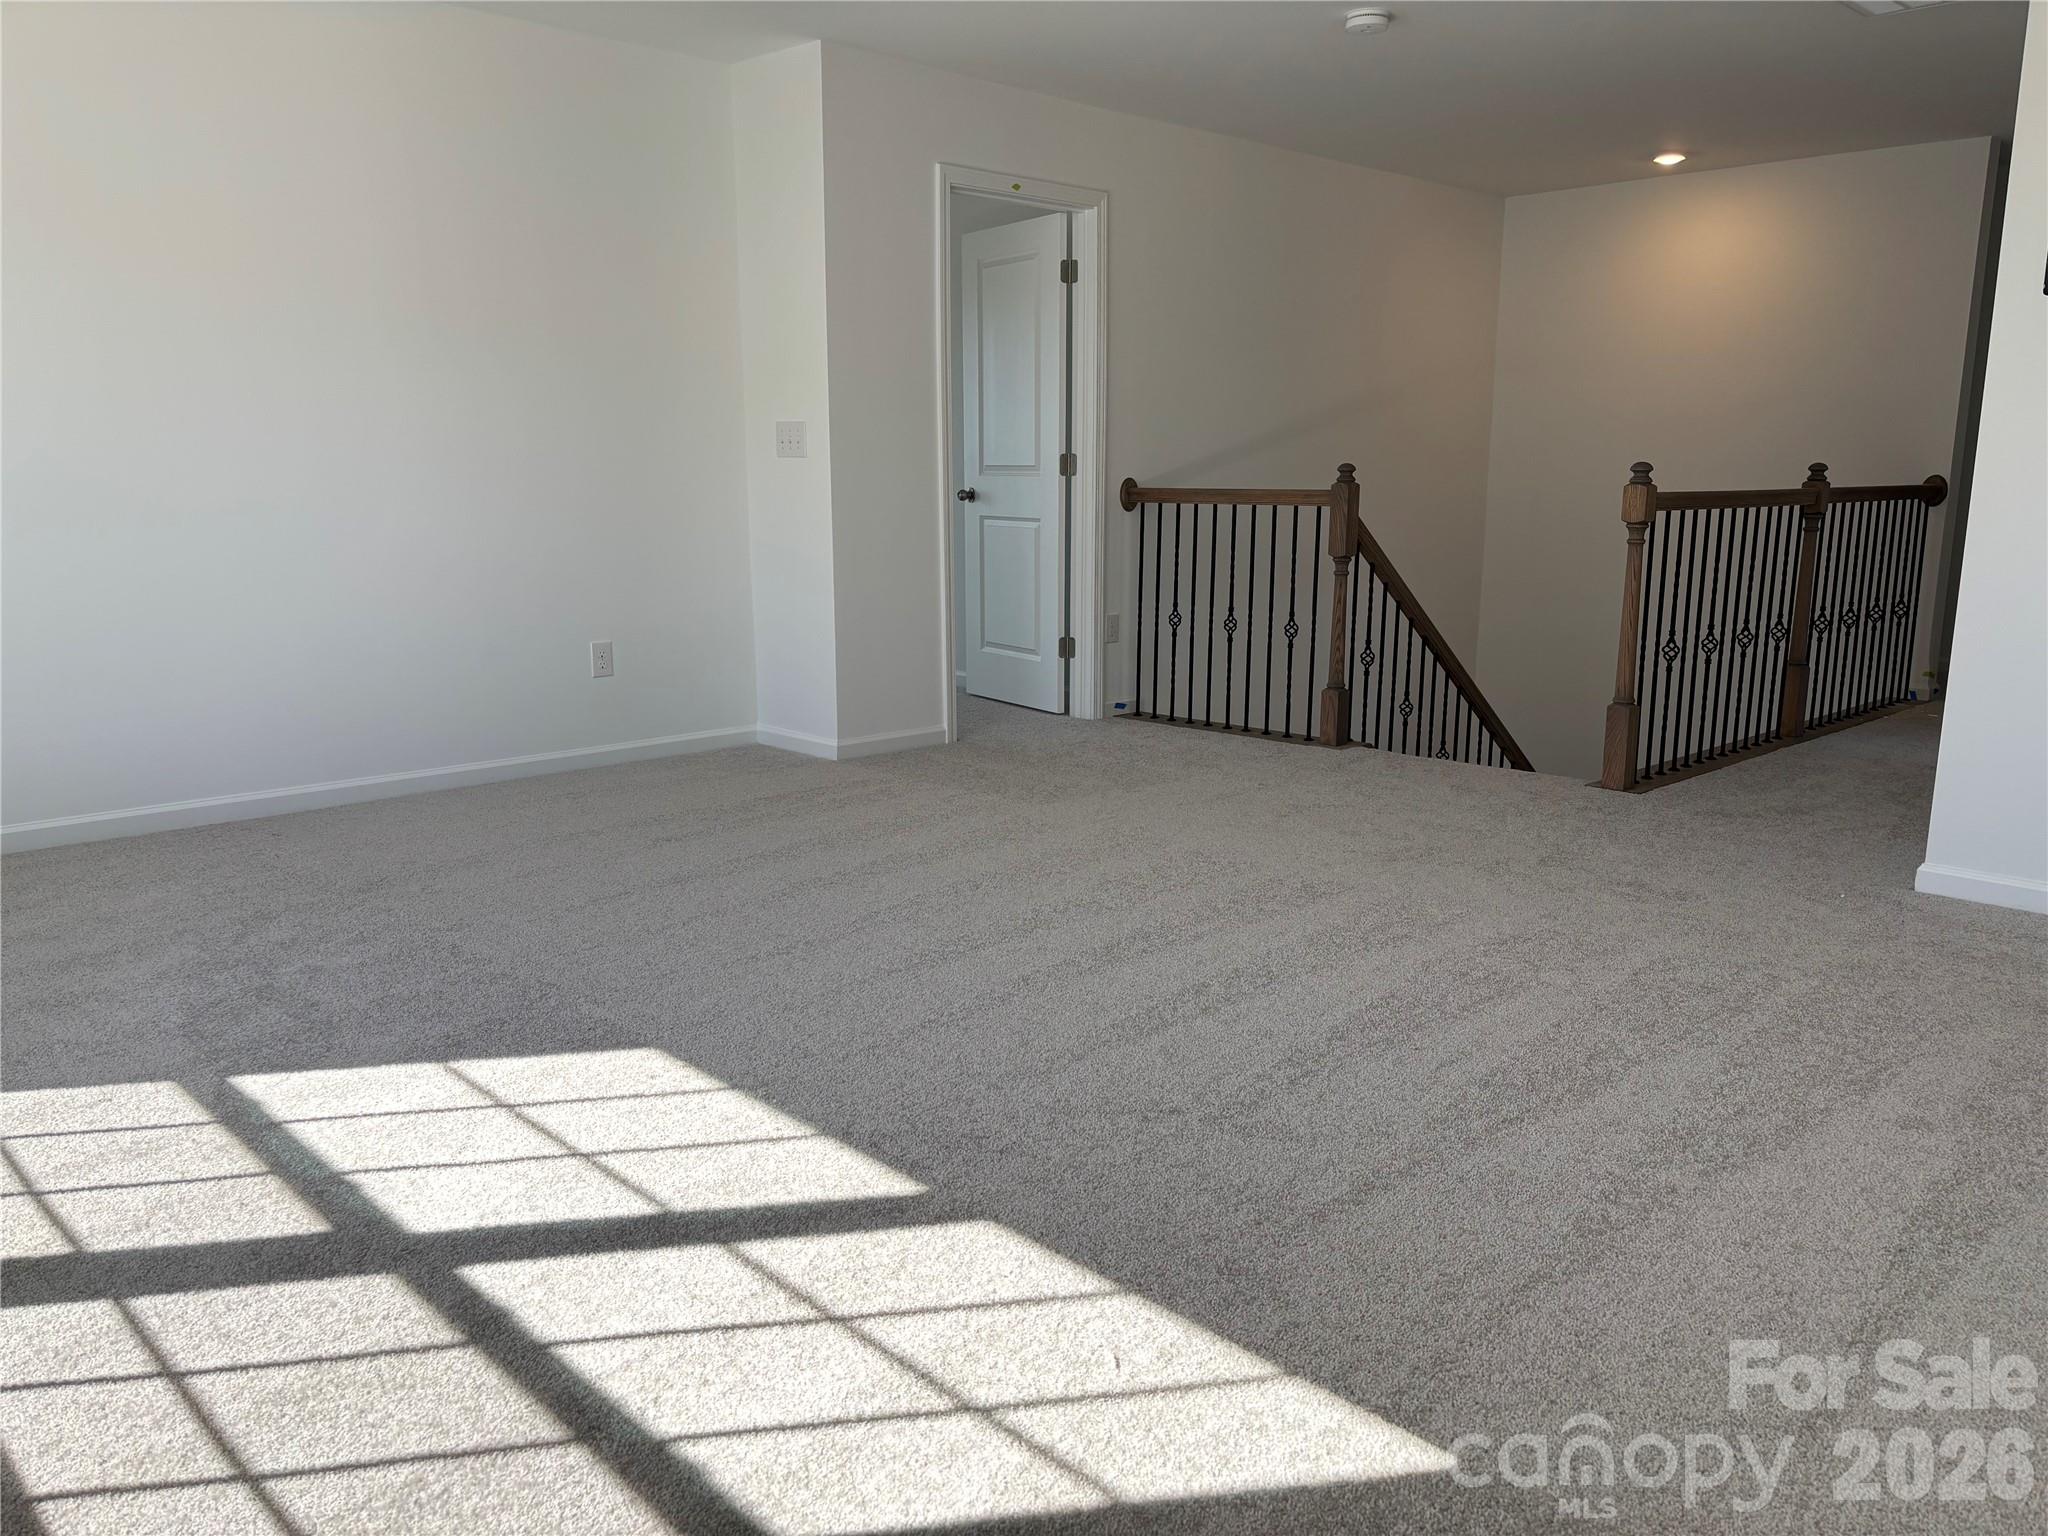
This is a really huge loft upstairs - 1735 Grassy Knoll Trail, Maiden
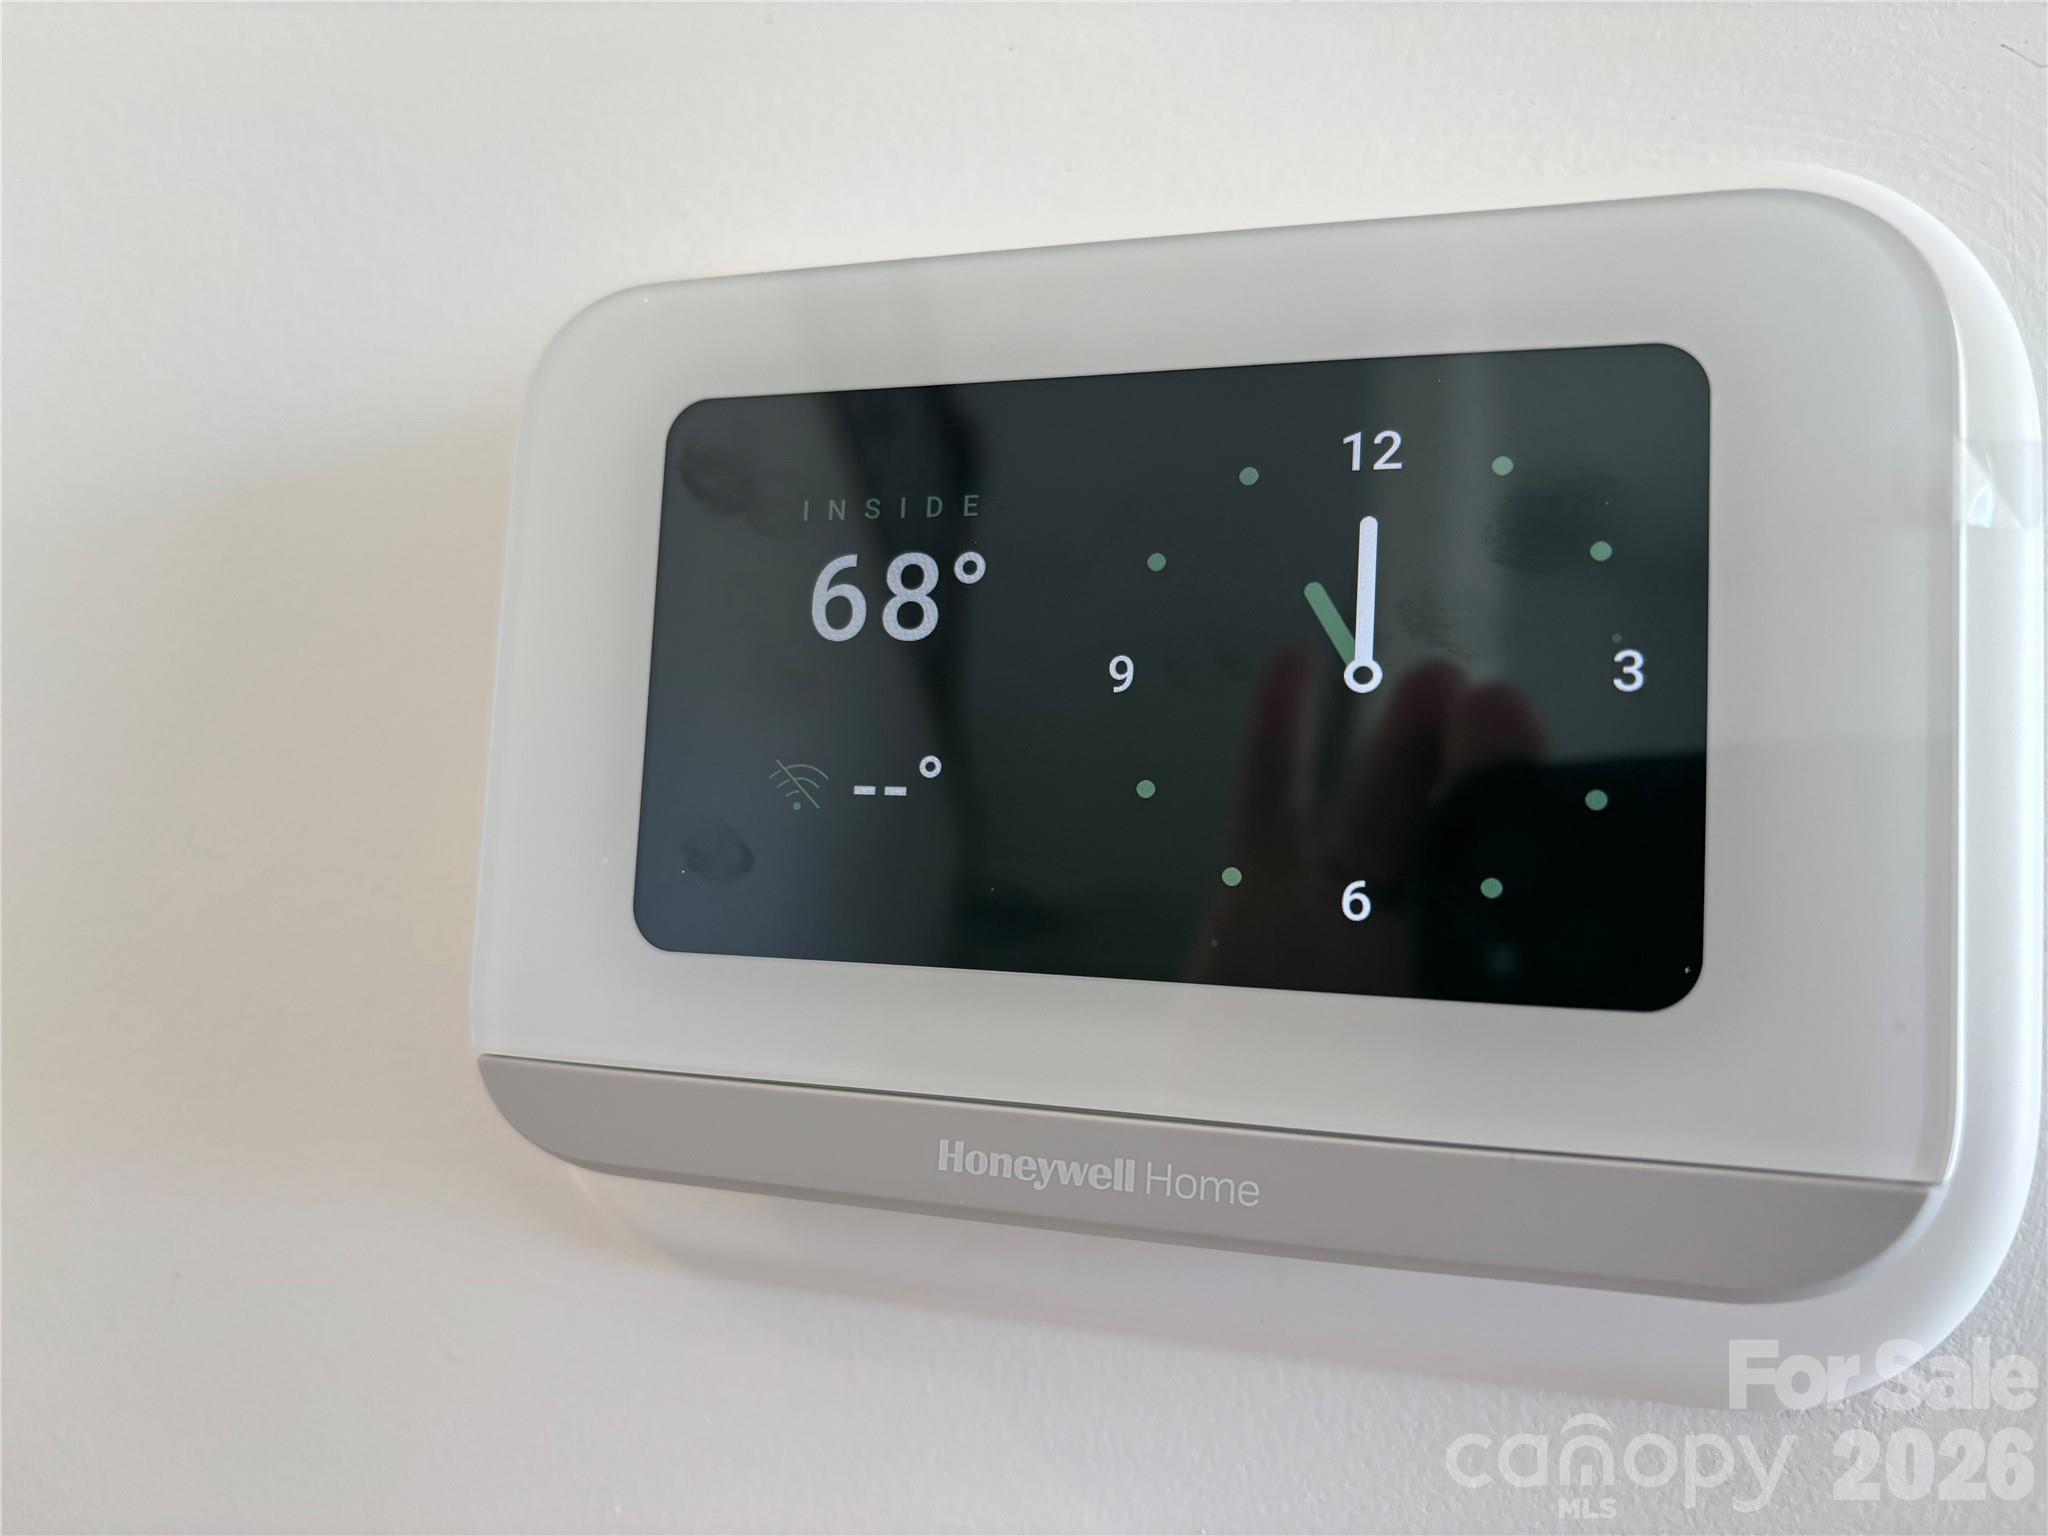
You are multi-zoned so a thermostat up and one down - 1735 Grassy Knoll Trail, Maiden
Nice big primary bedroom - 1735 Grassy Knoll Trail, Maiden
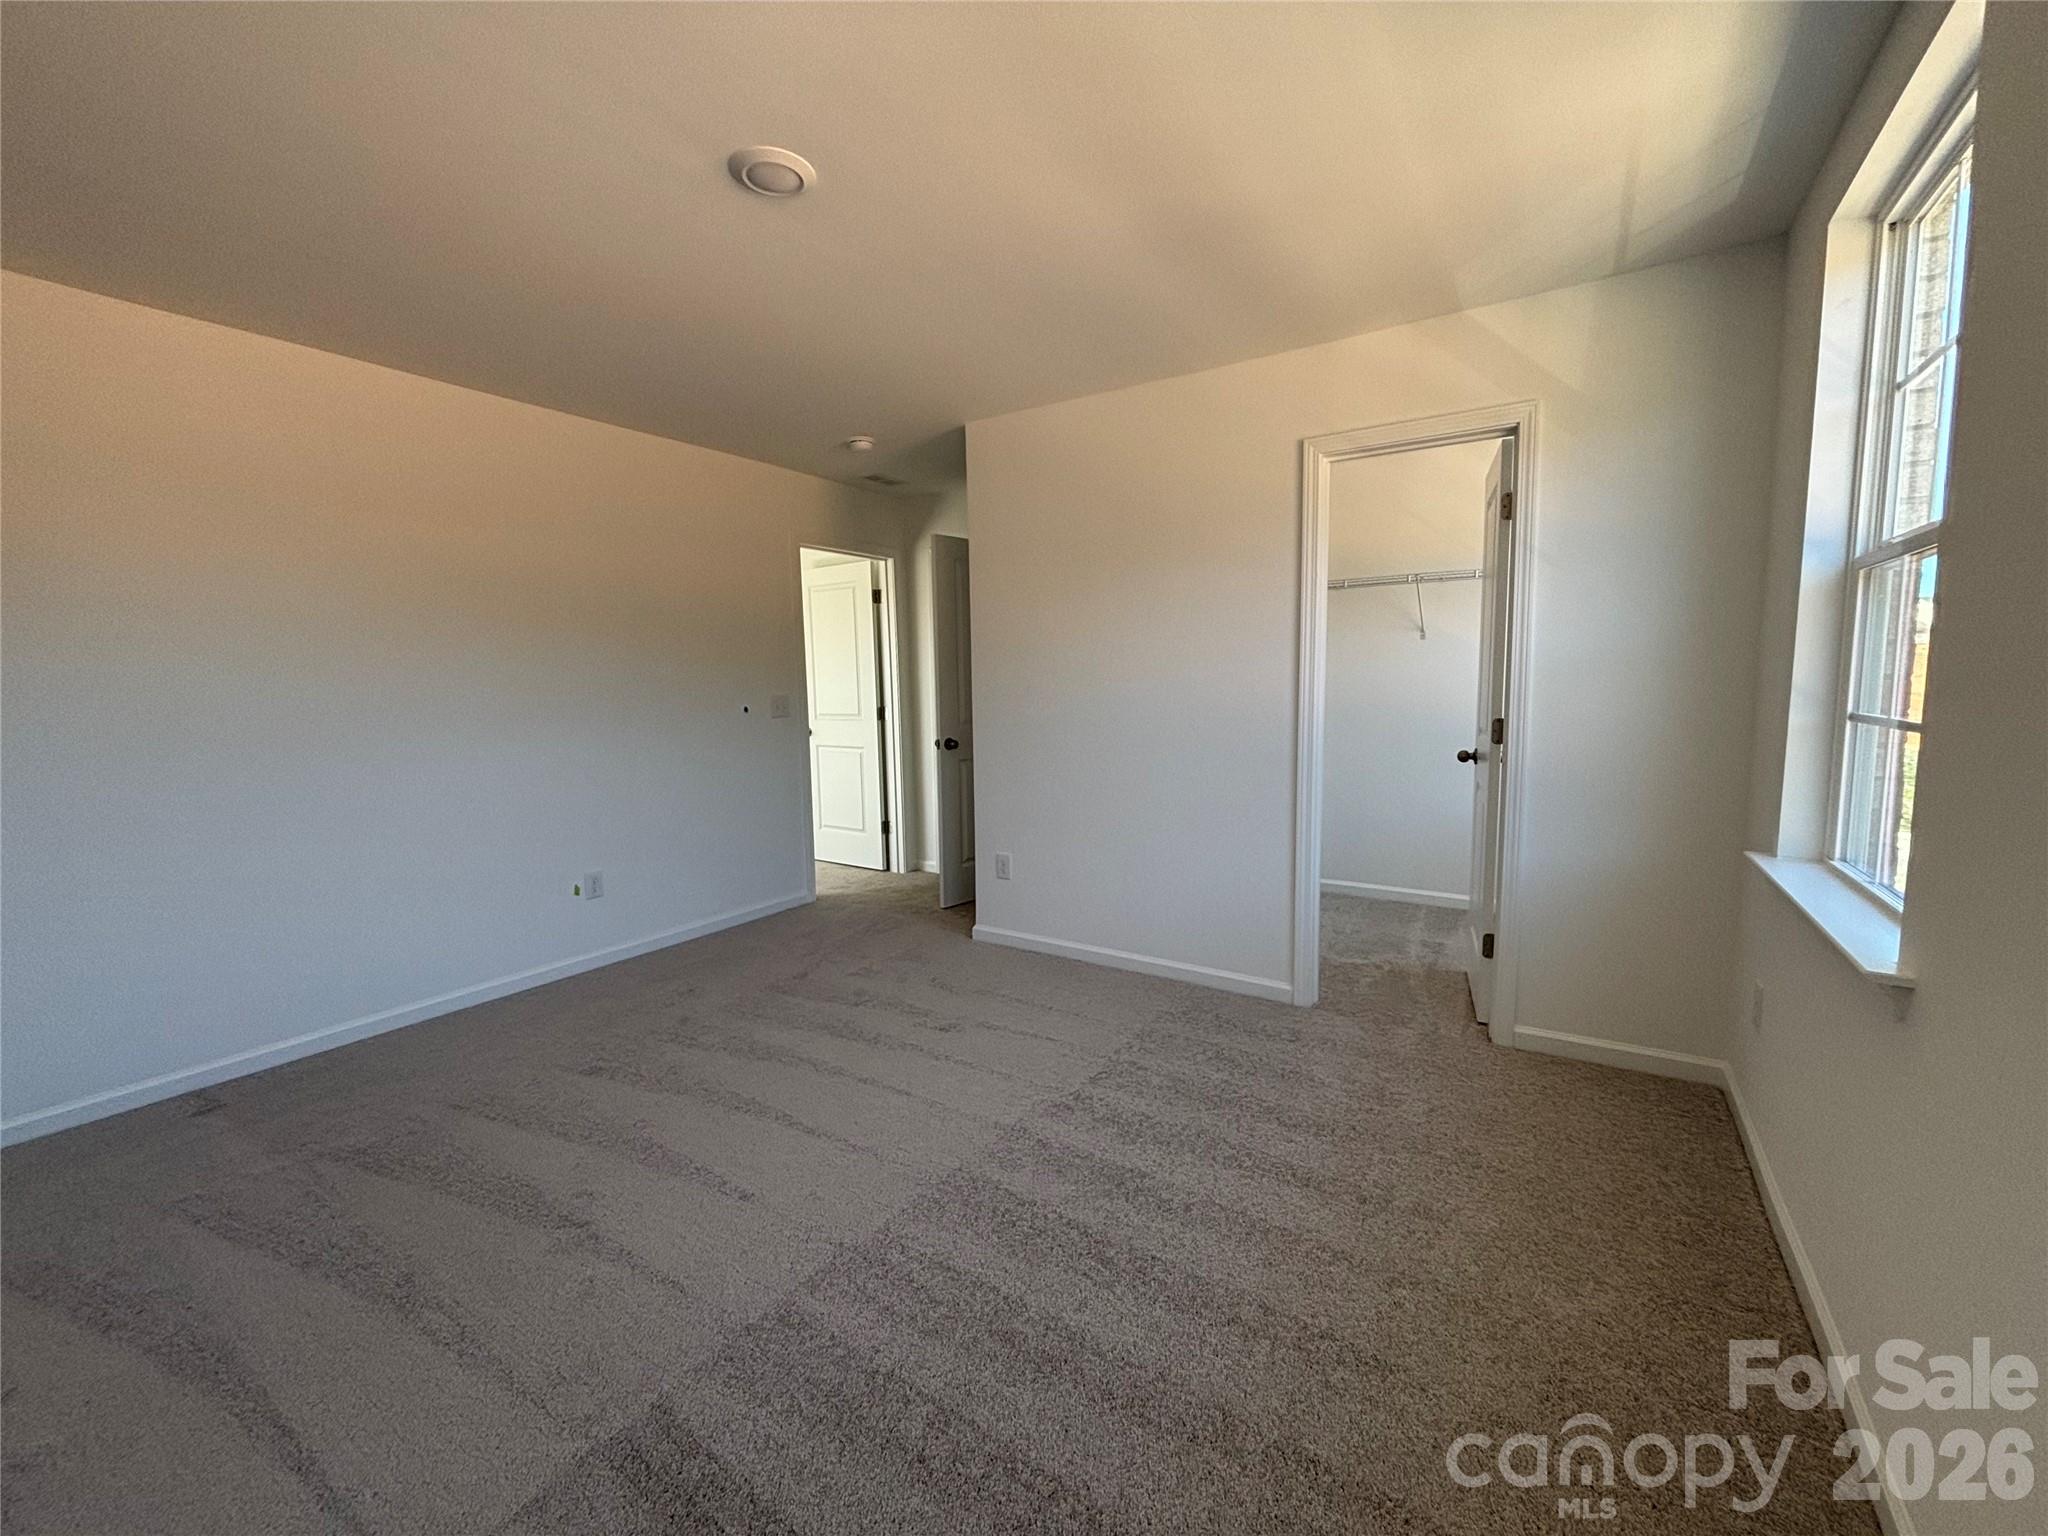
another angle of the primary bedroom - 1735 Grassy Knoll Trail, Maiden
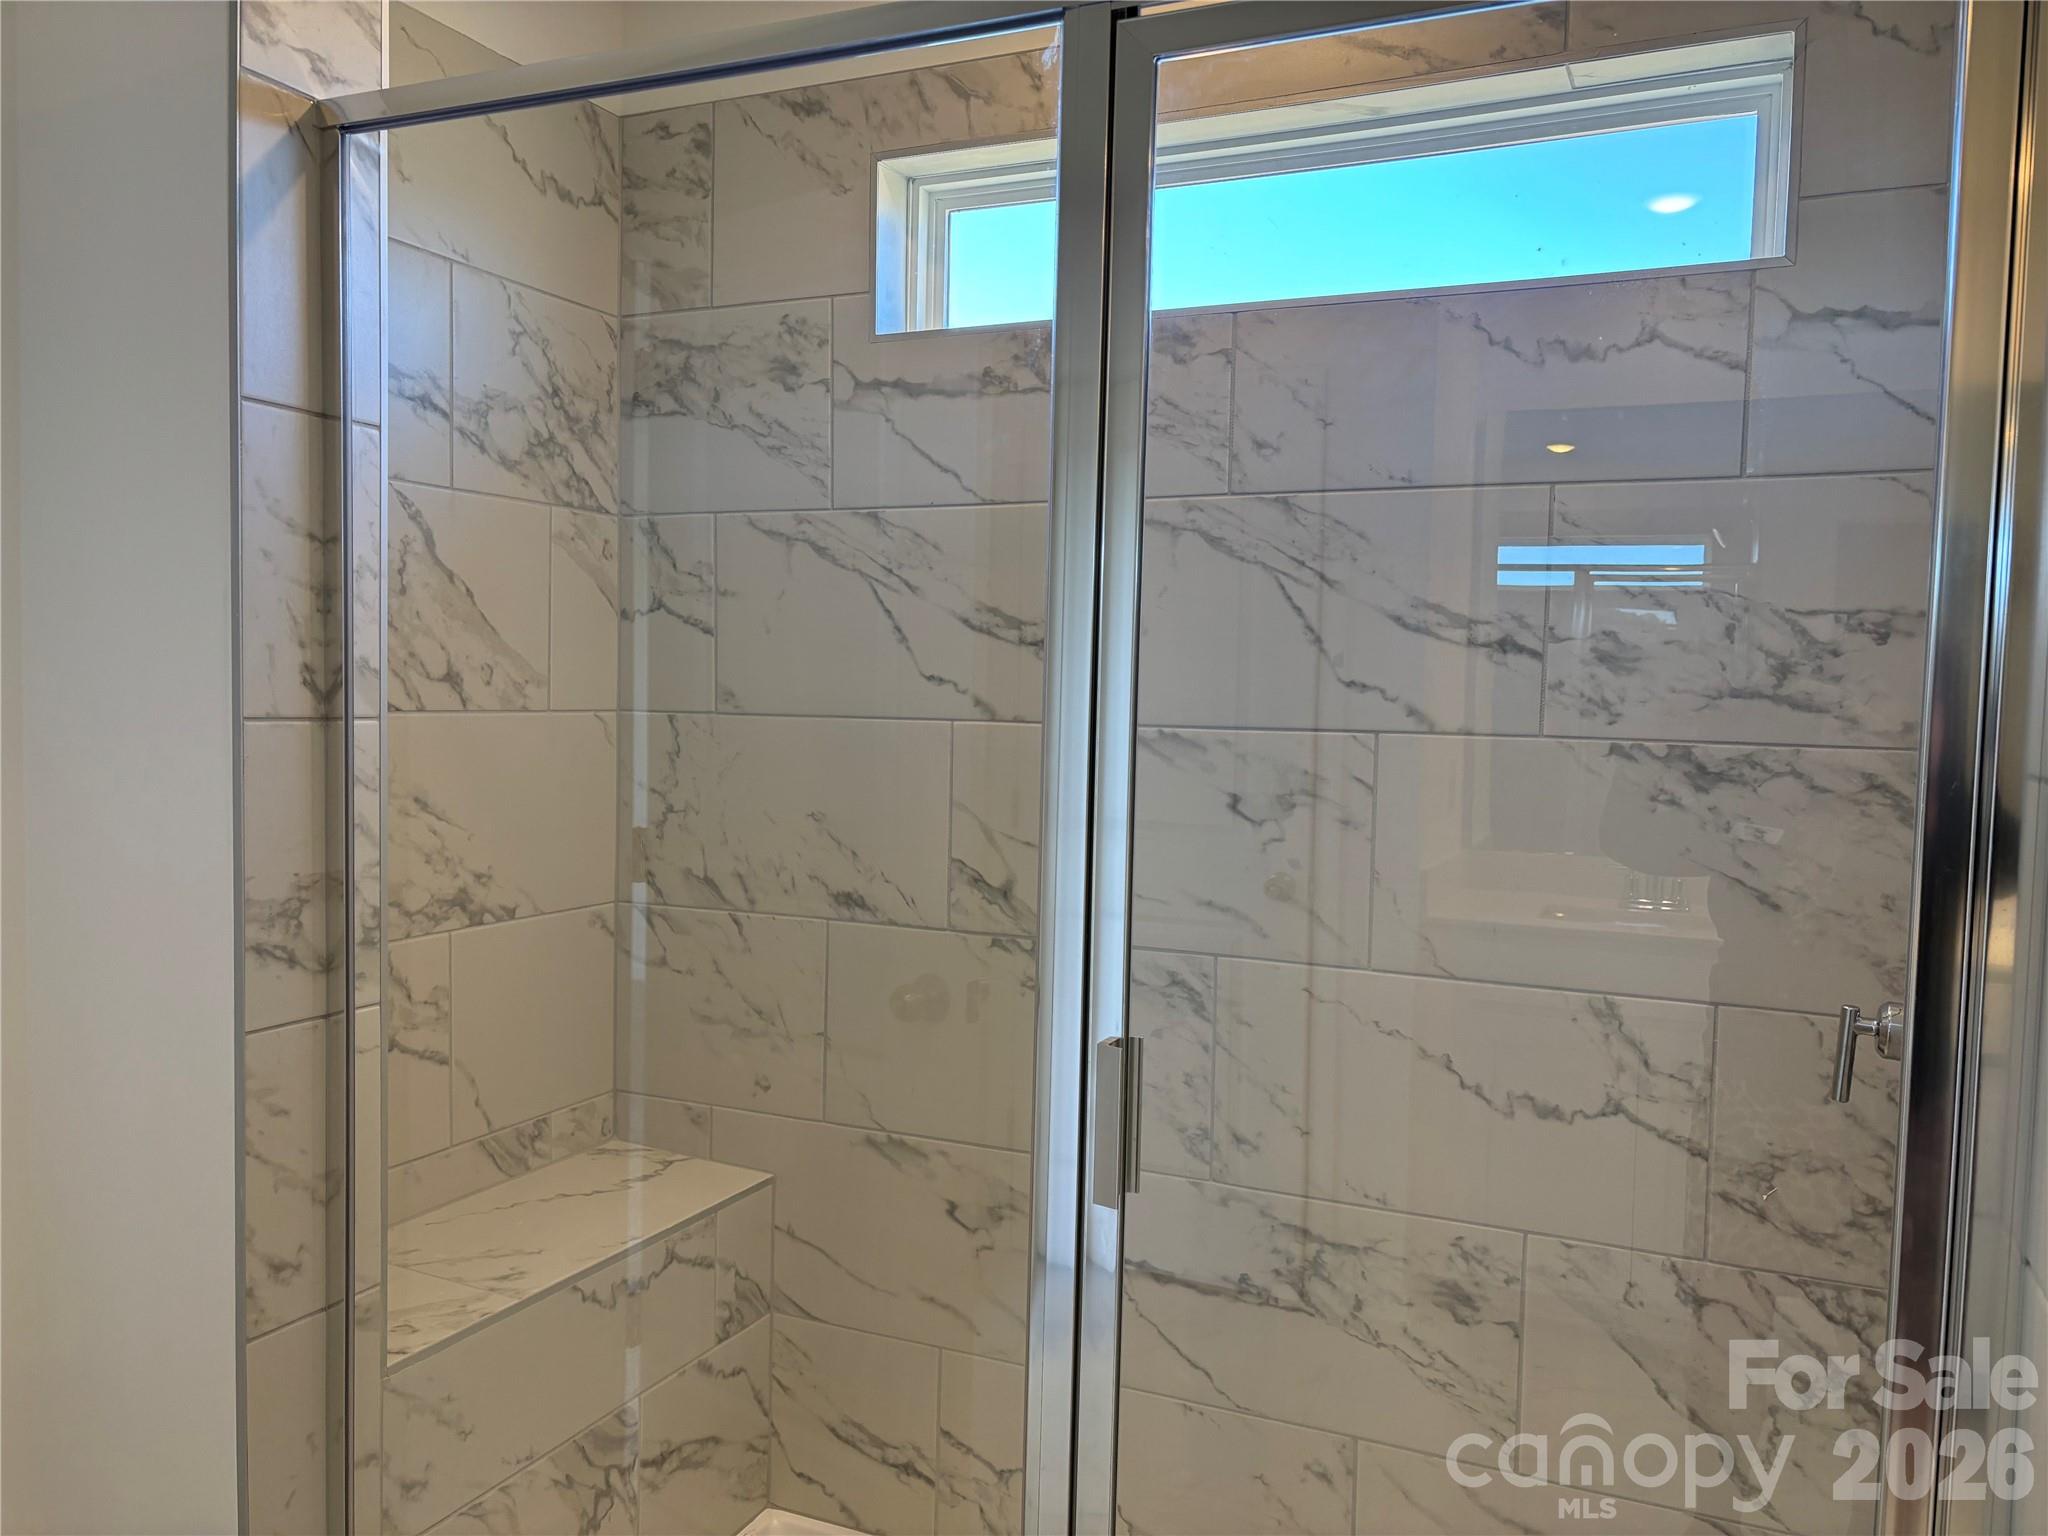
Lots of natural light in your primary bathroom with this transom window - 1735 Grassy Knoll Trail, Maiden
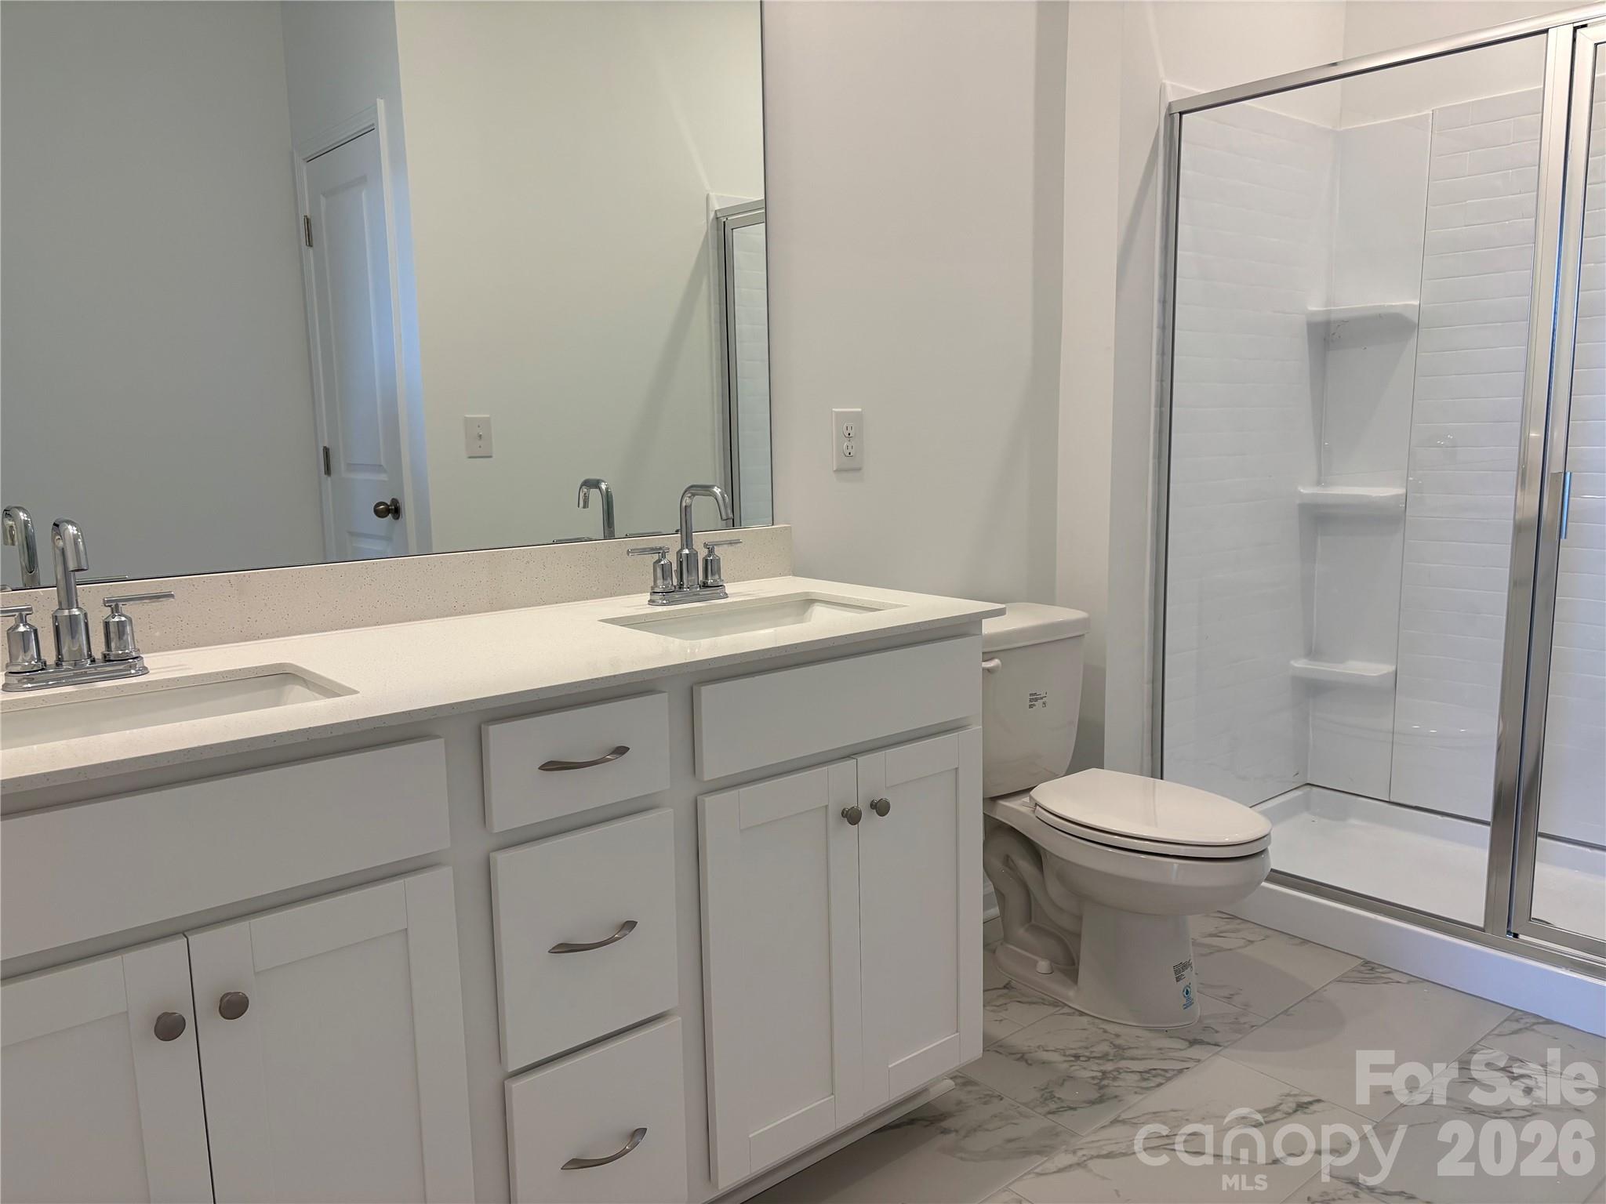
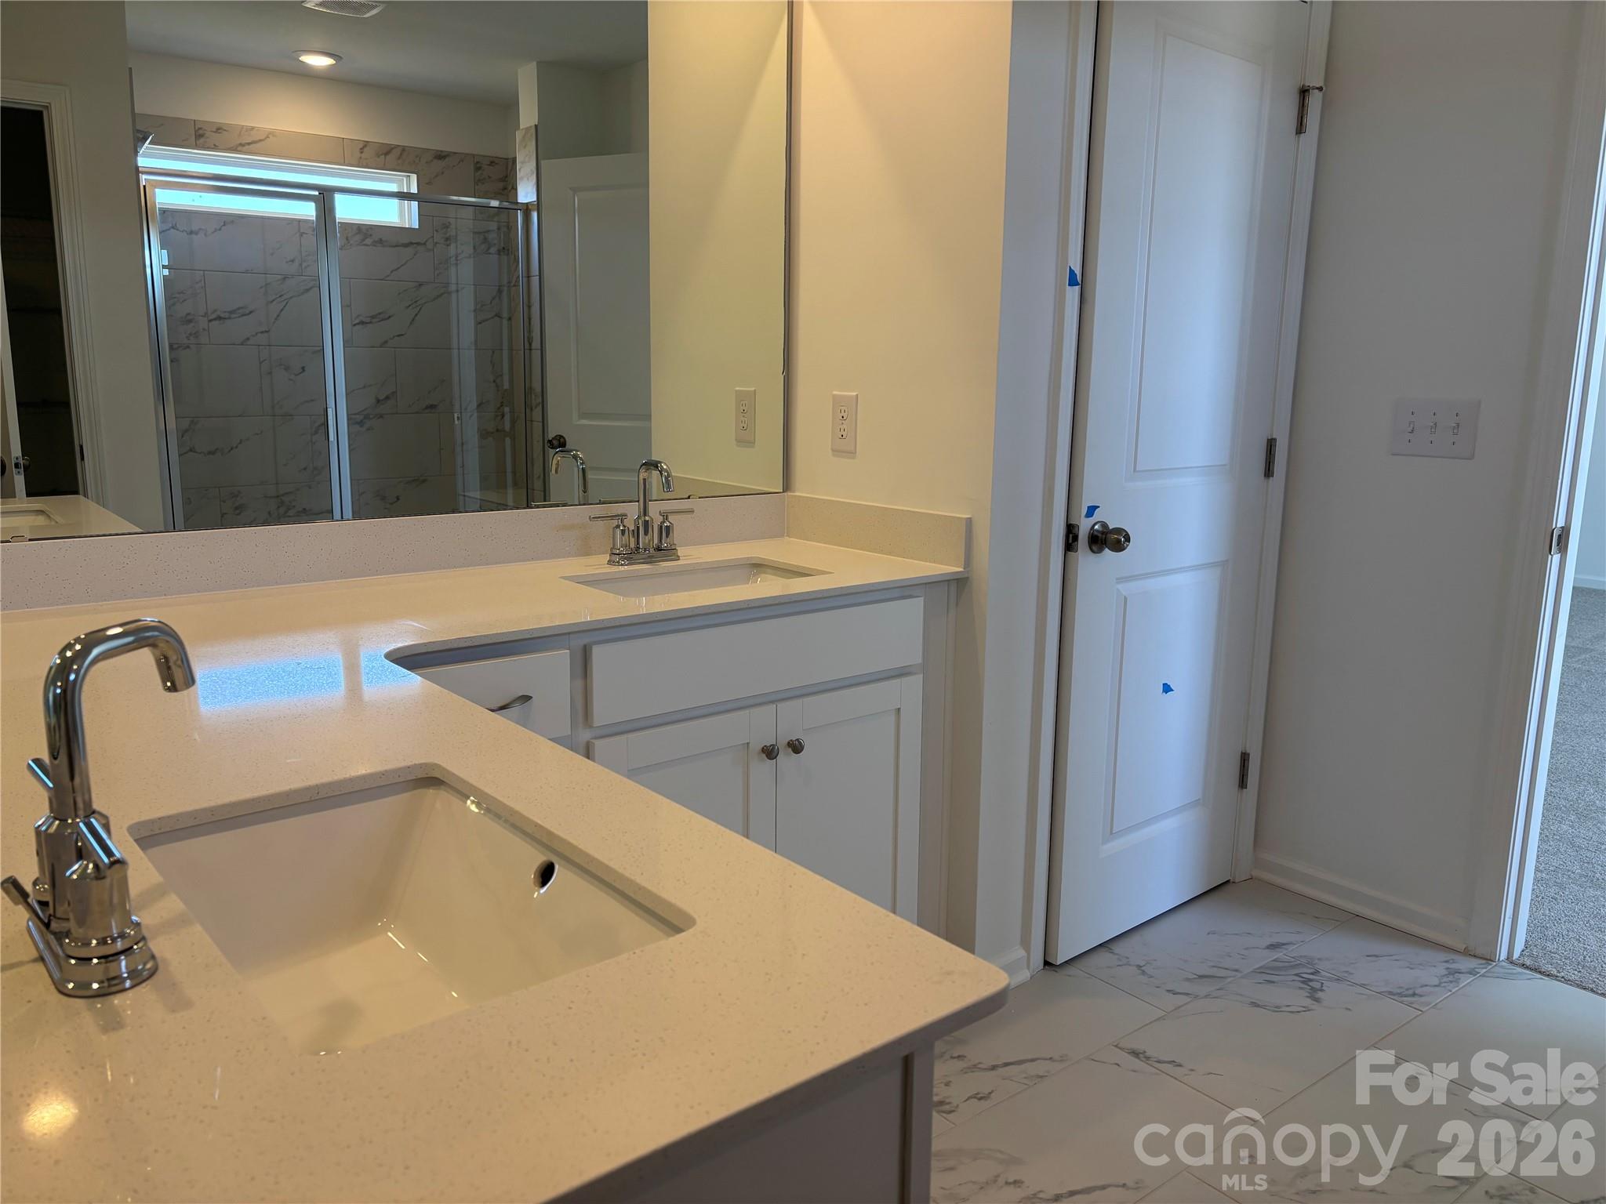
Double sinks in your primary bath... you get a side and you get a side and let's see who is messy and who isn't! - 1735 Grassy Knoll Trail, Maiden
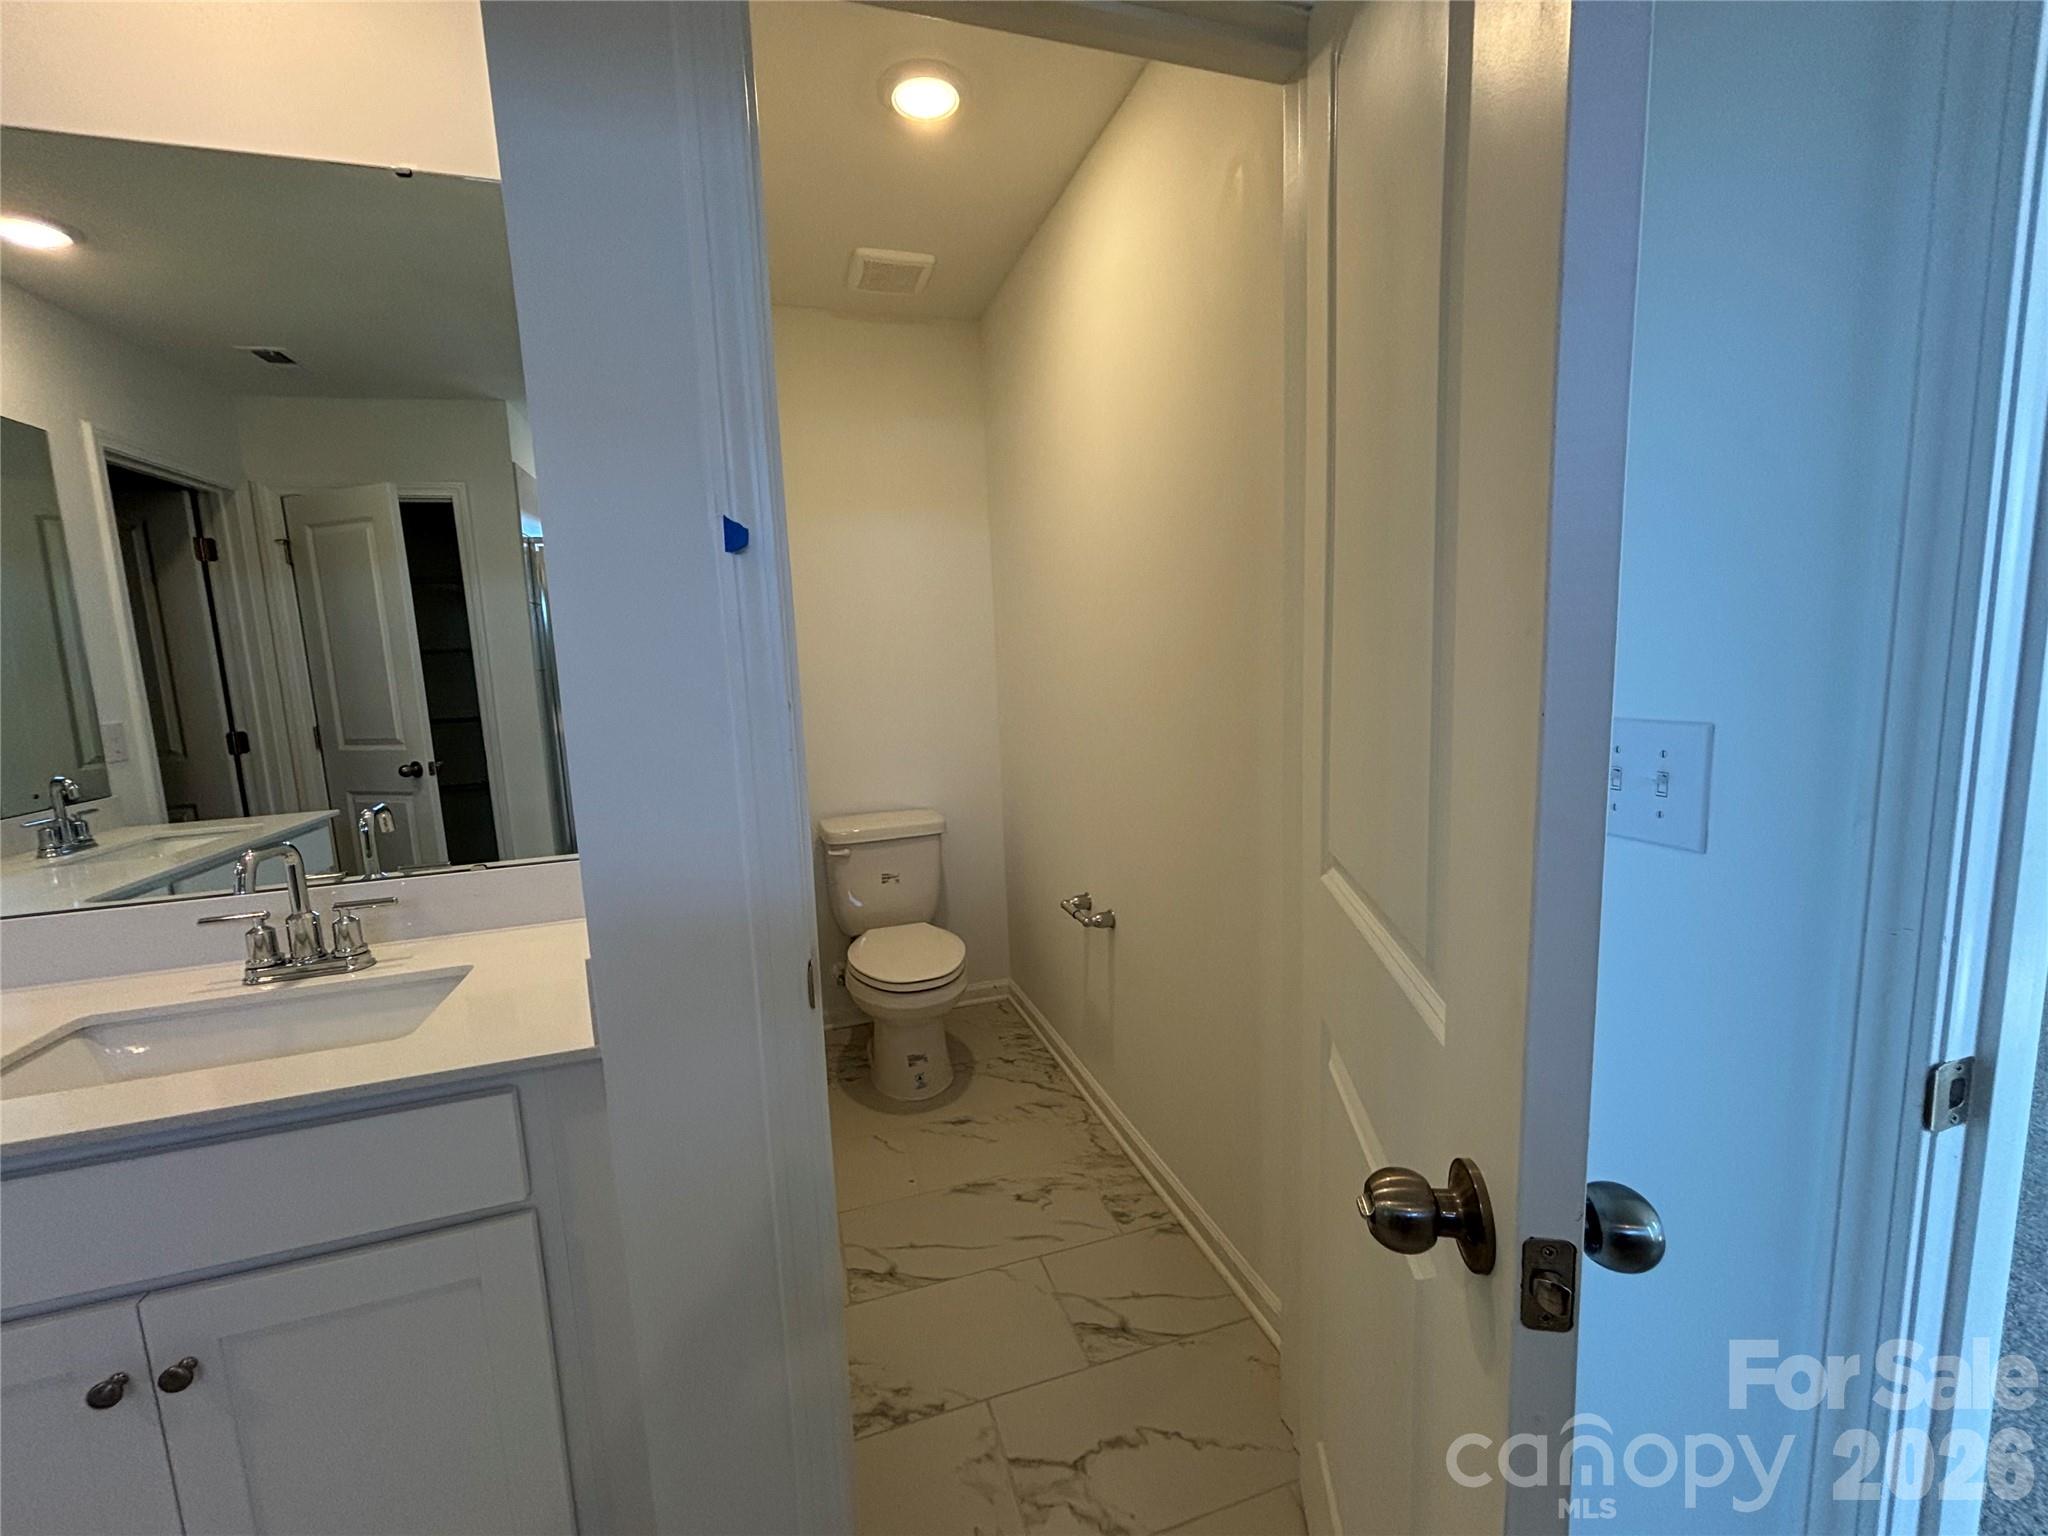
Nice spacious toilet room =) with a door - 1735 Grassy Knoll Trail, Maiden
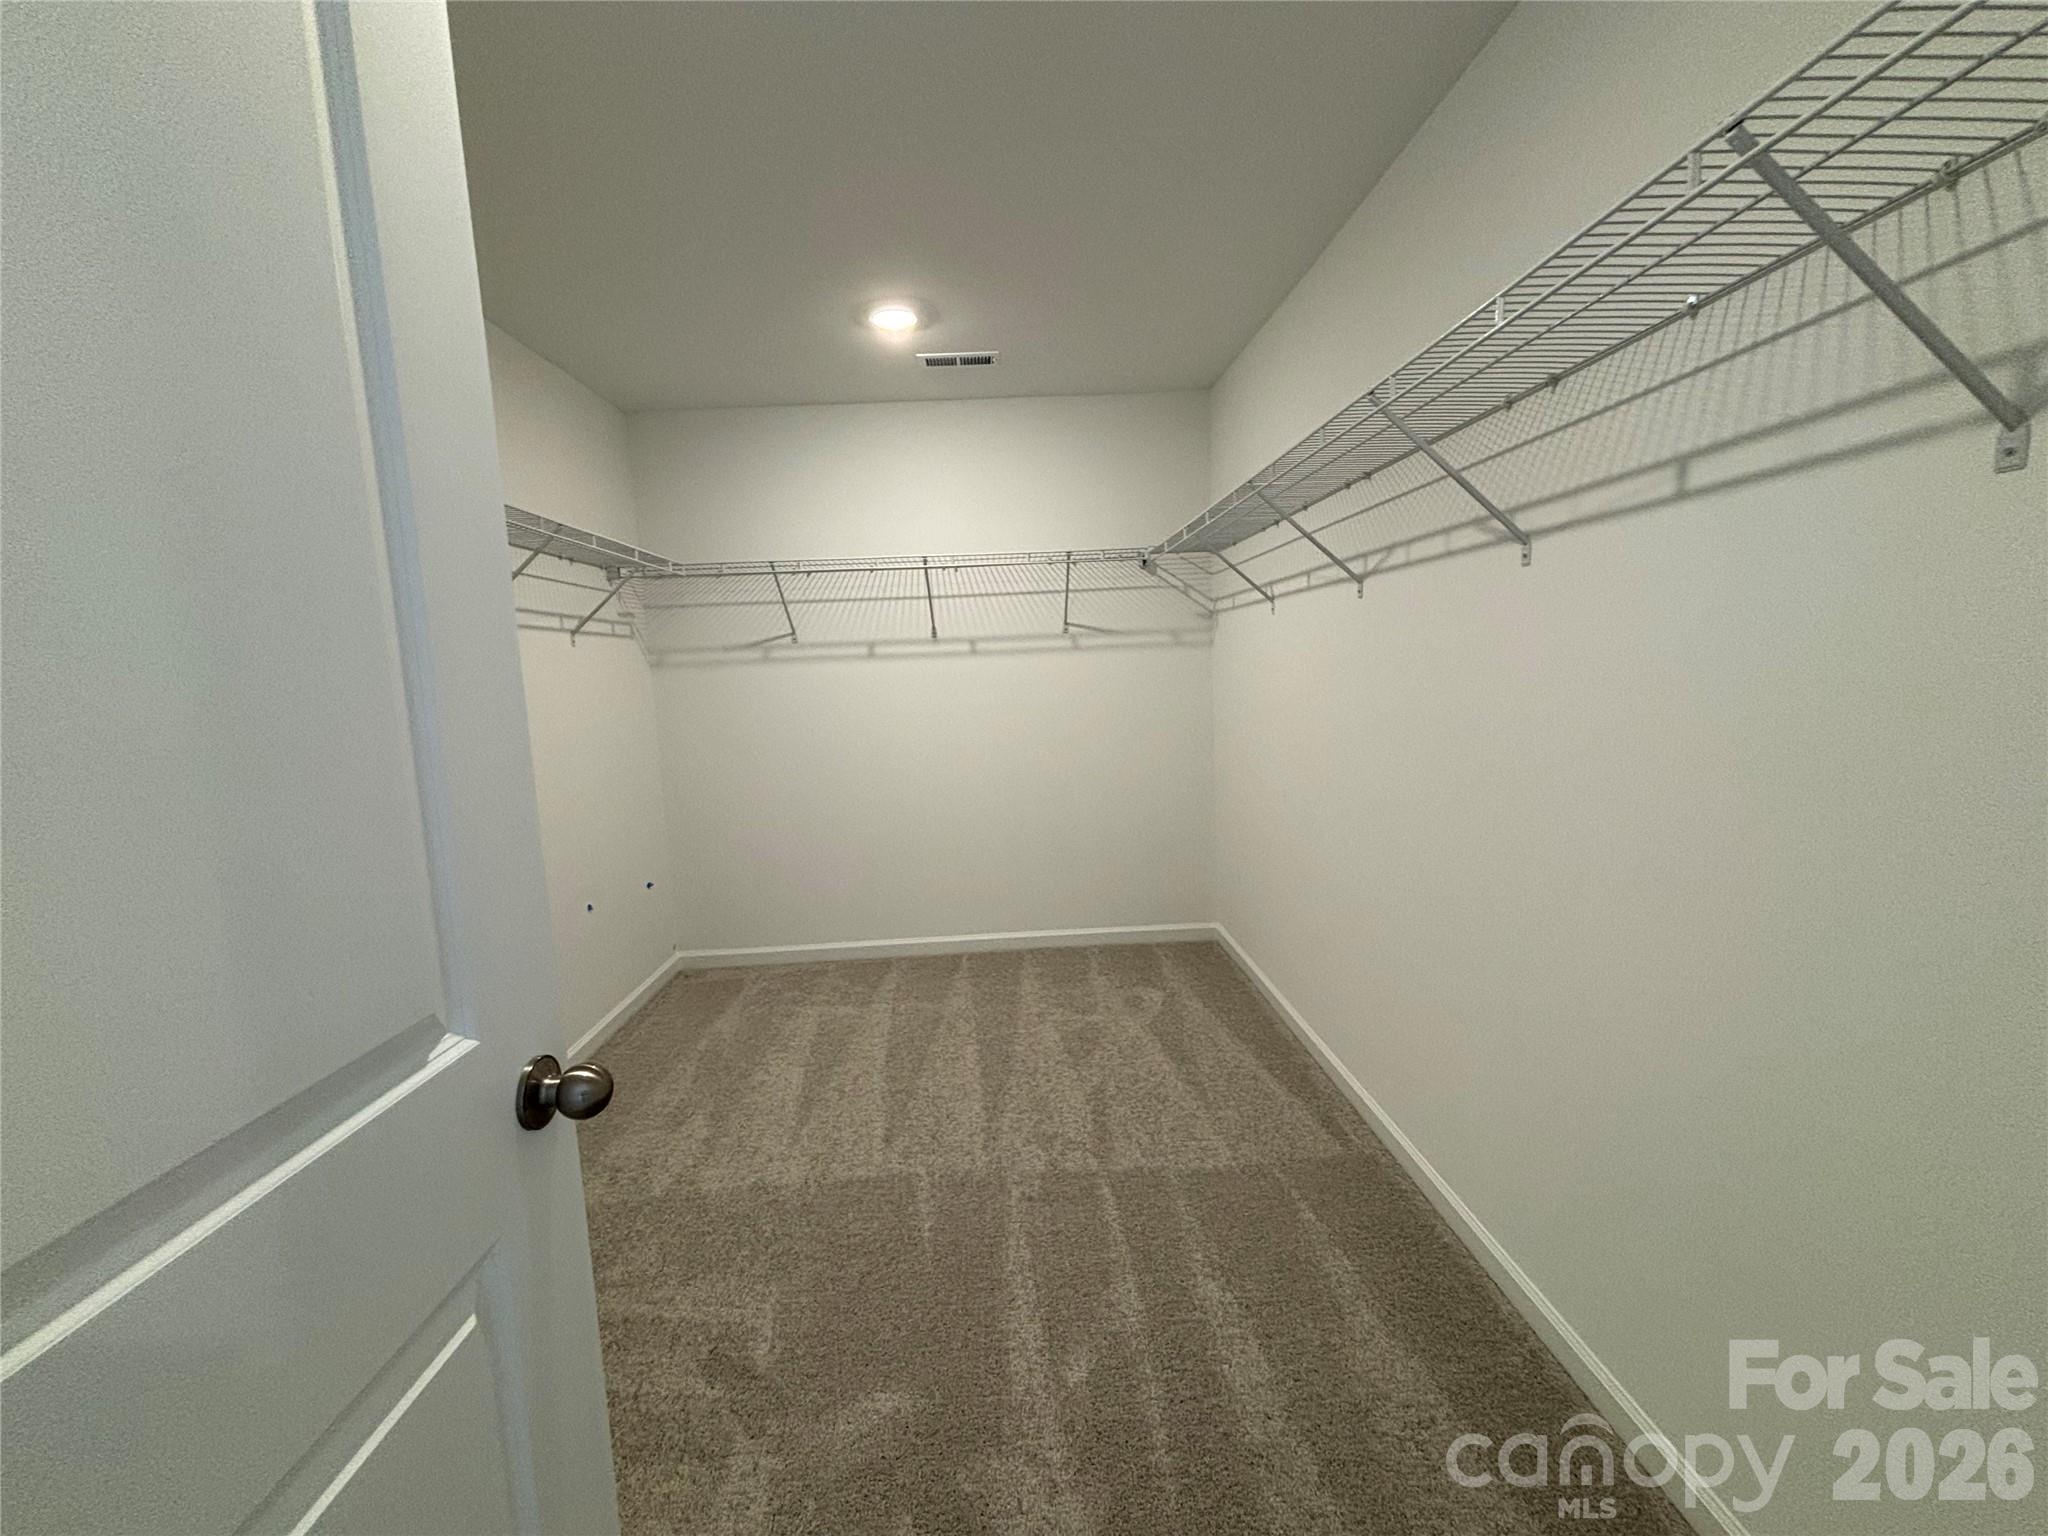
Closet for days! - 1735 Grassy Knoll Trail, Maiden
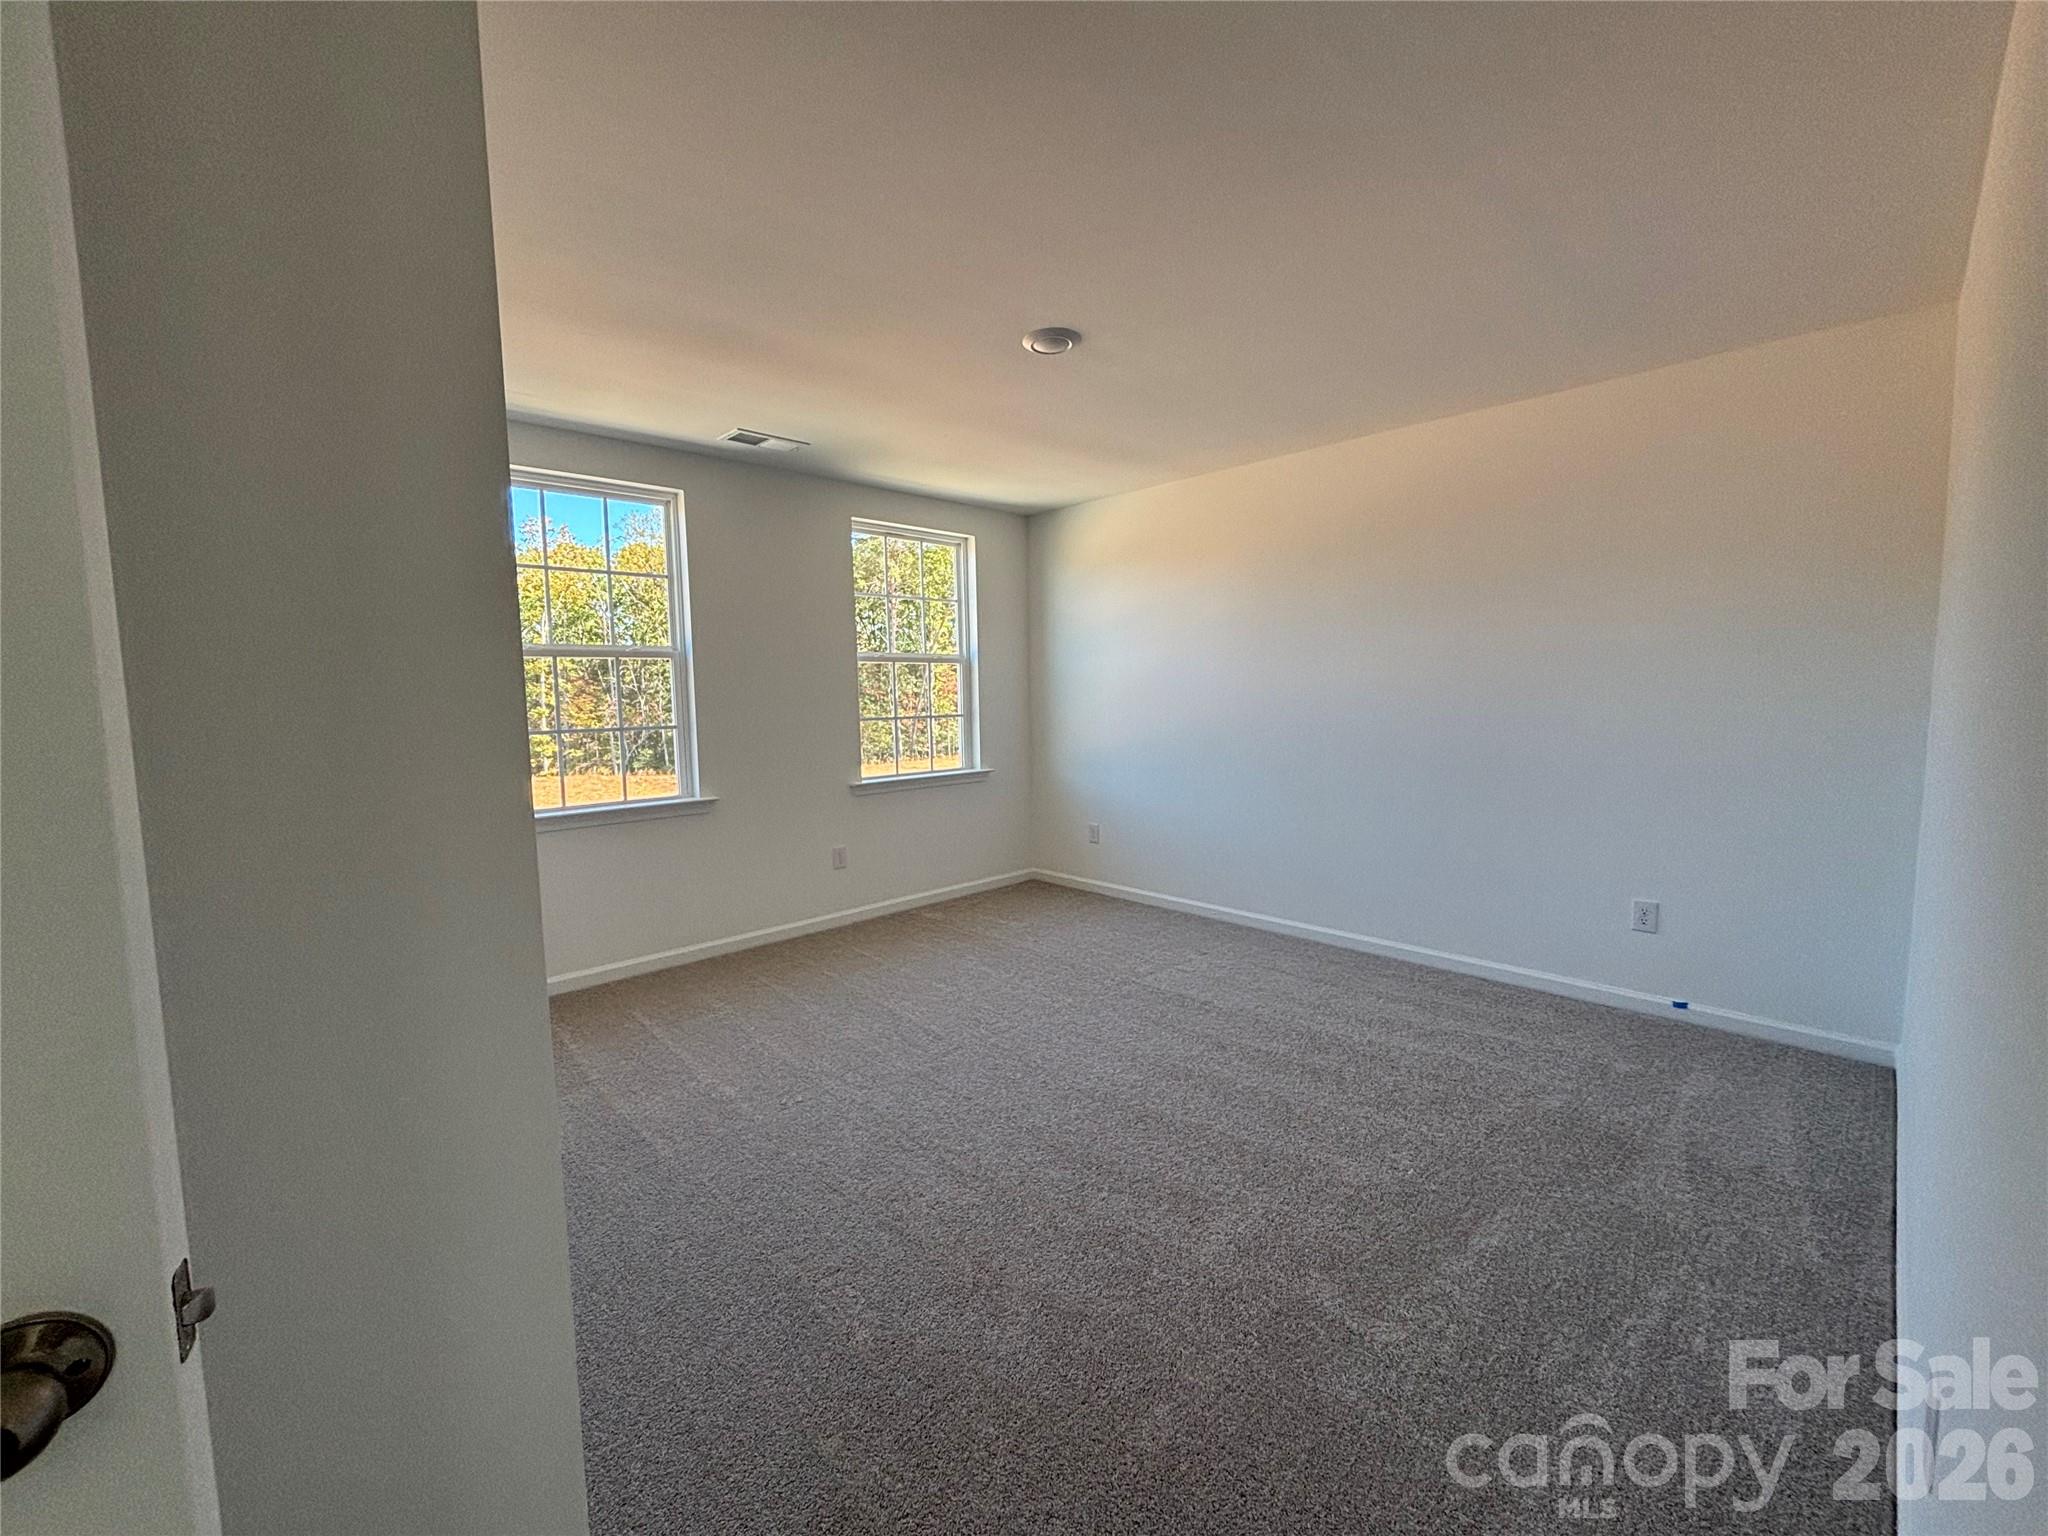
Let's take a look at this jack n jill bedroom 1 - 1735 Grassy Knoll Trail, Maiden
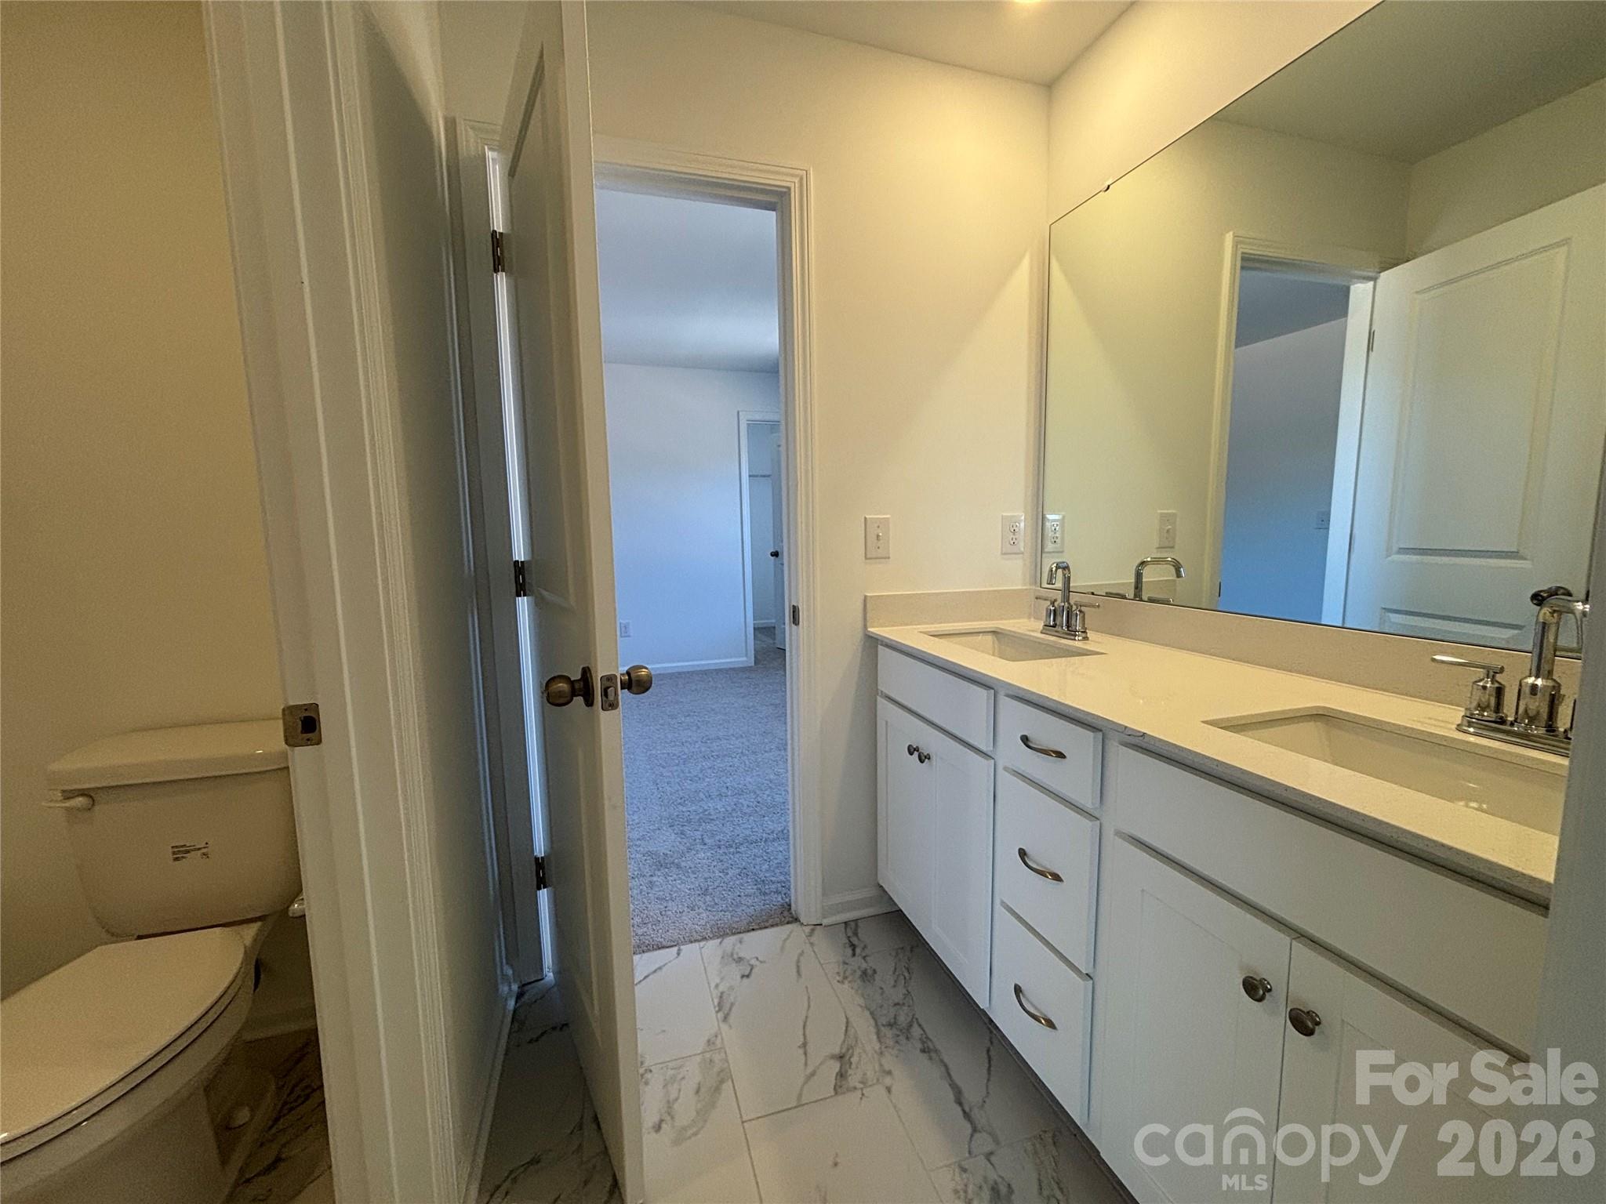
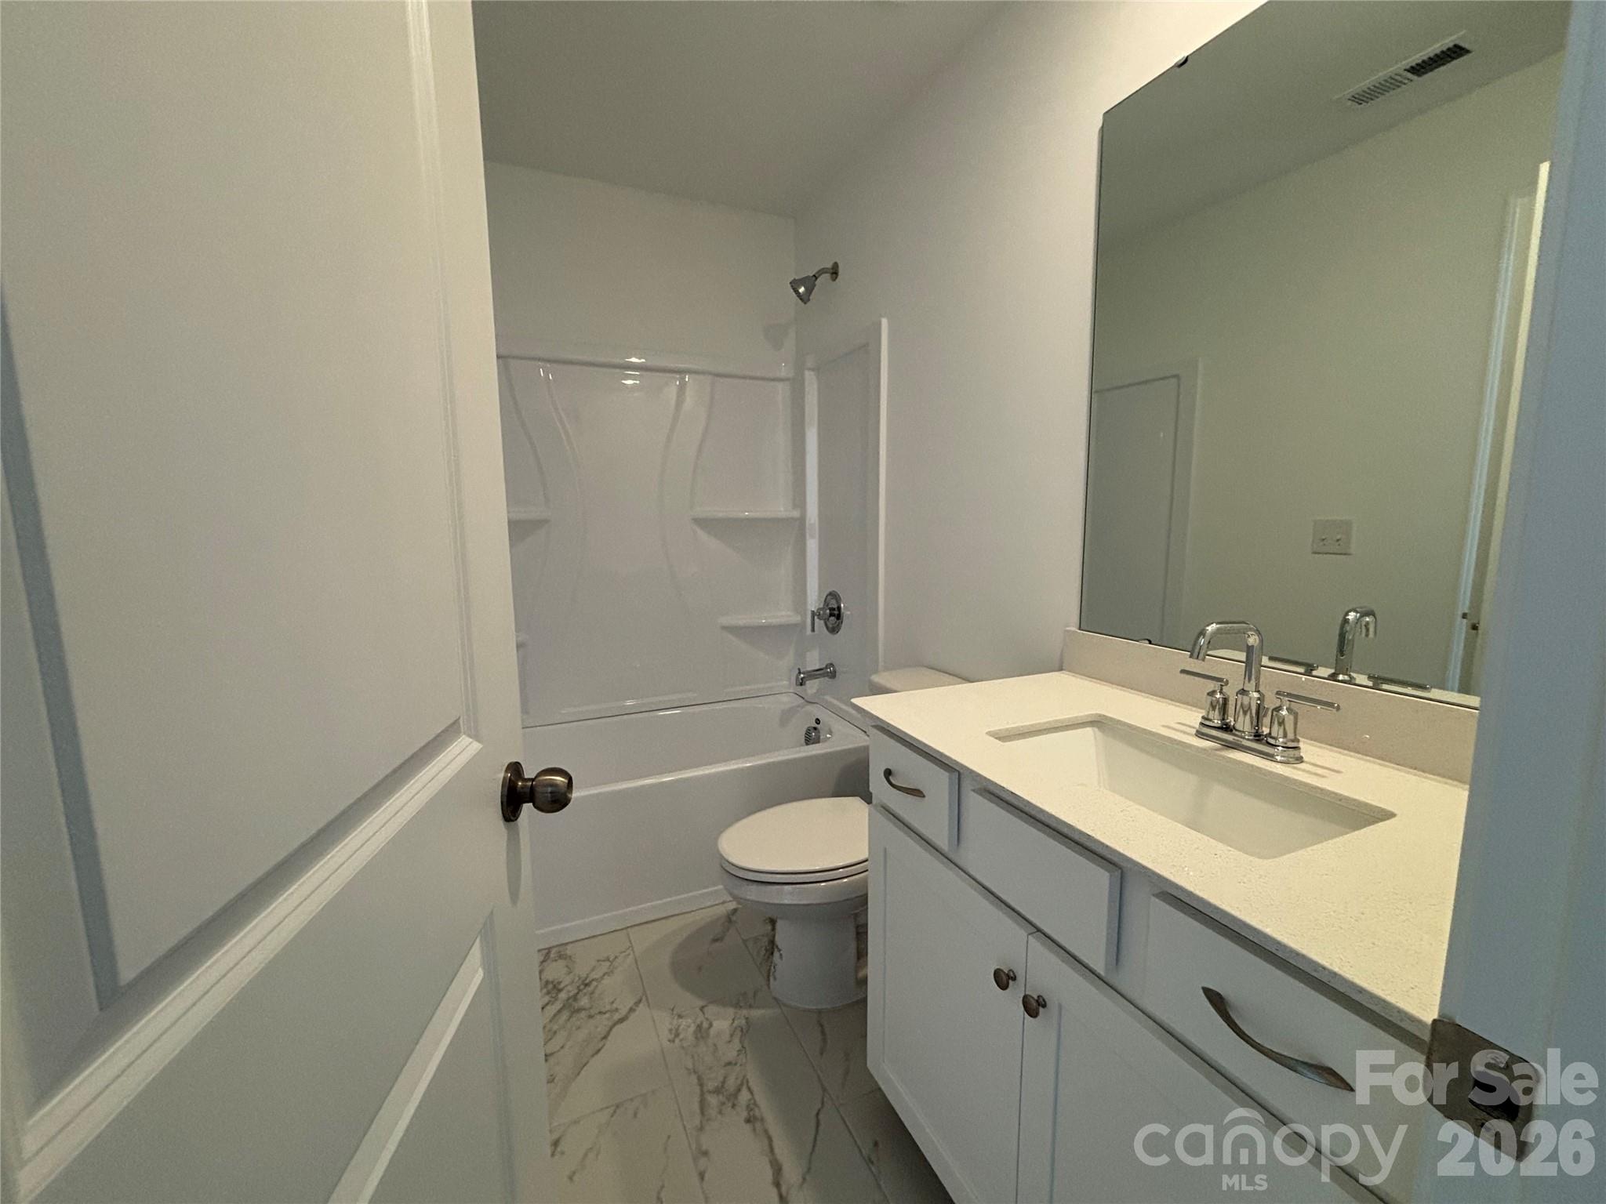
your jack n jill bathroom - 1735 Grassy Knoll Trail, Maiden
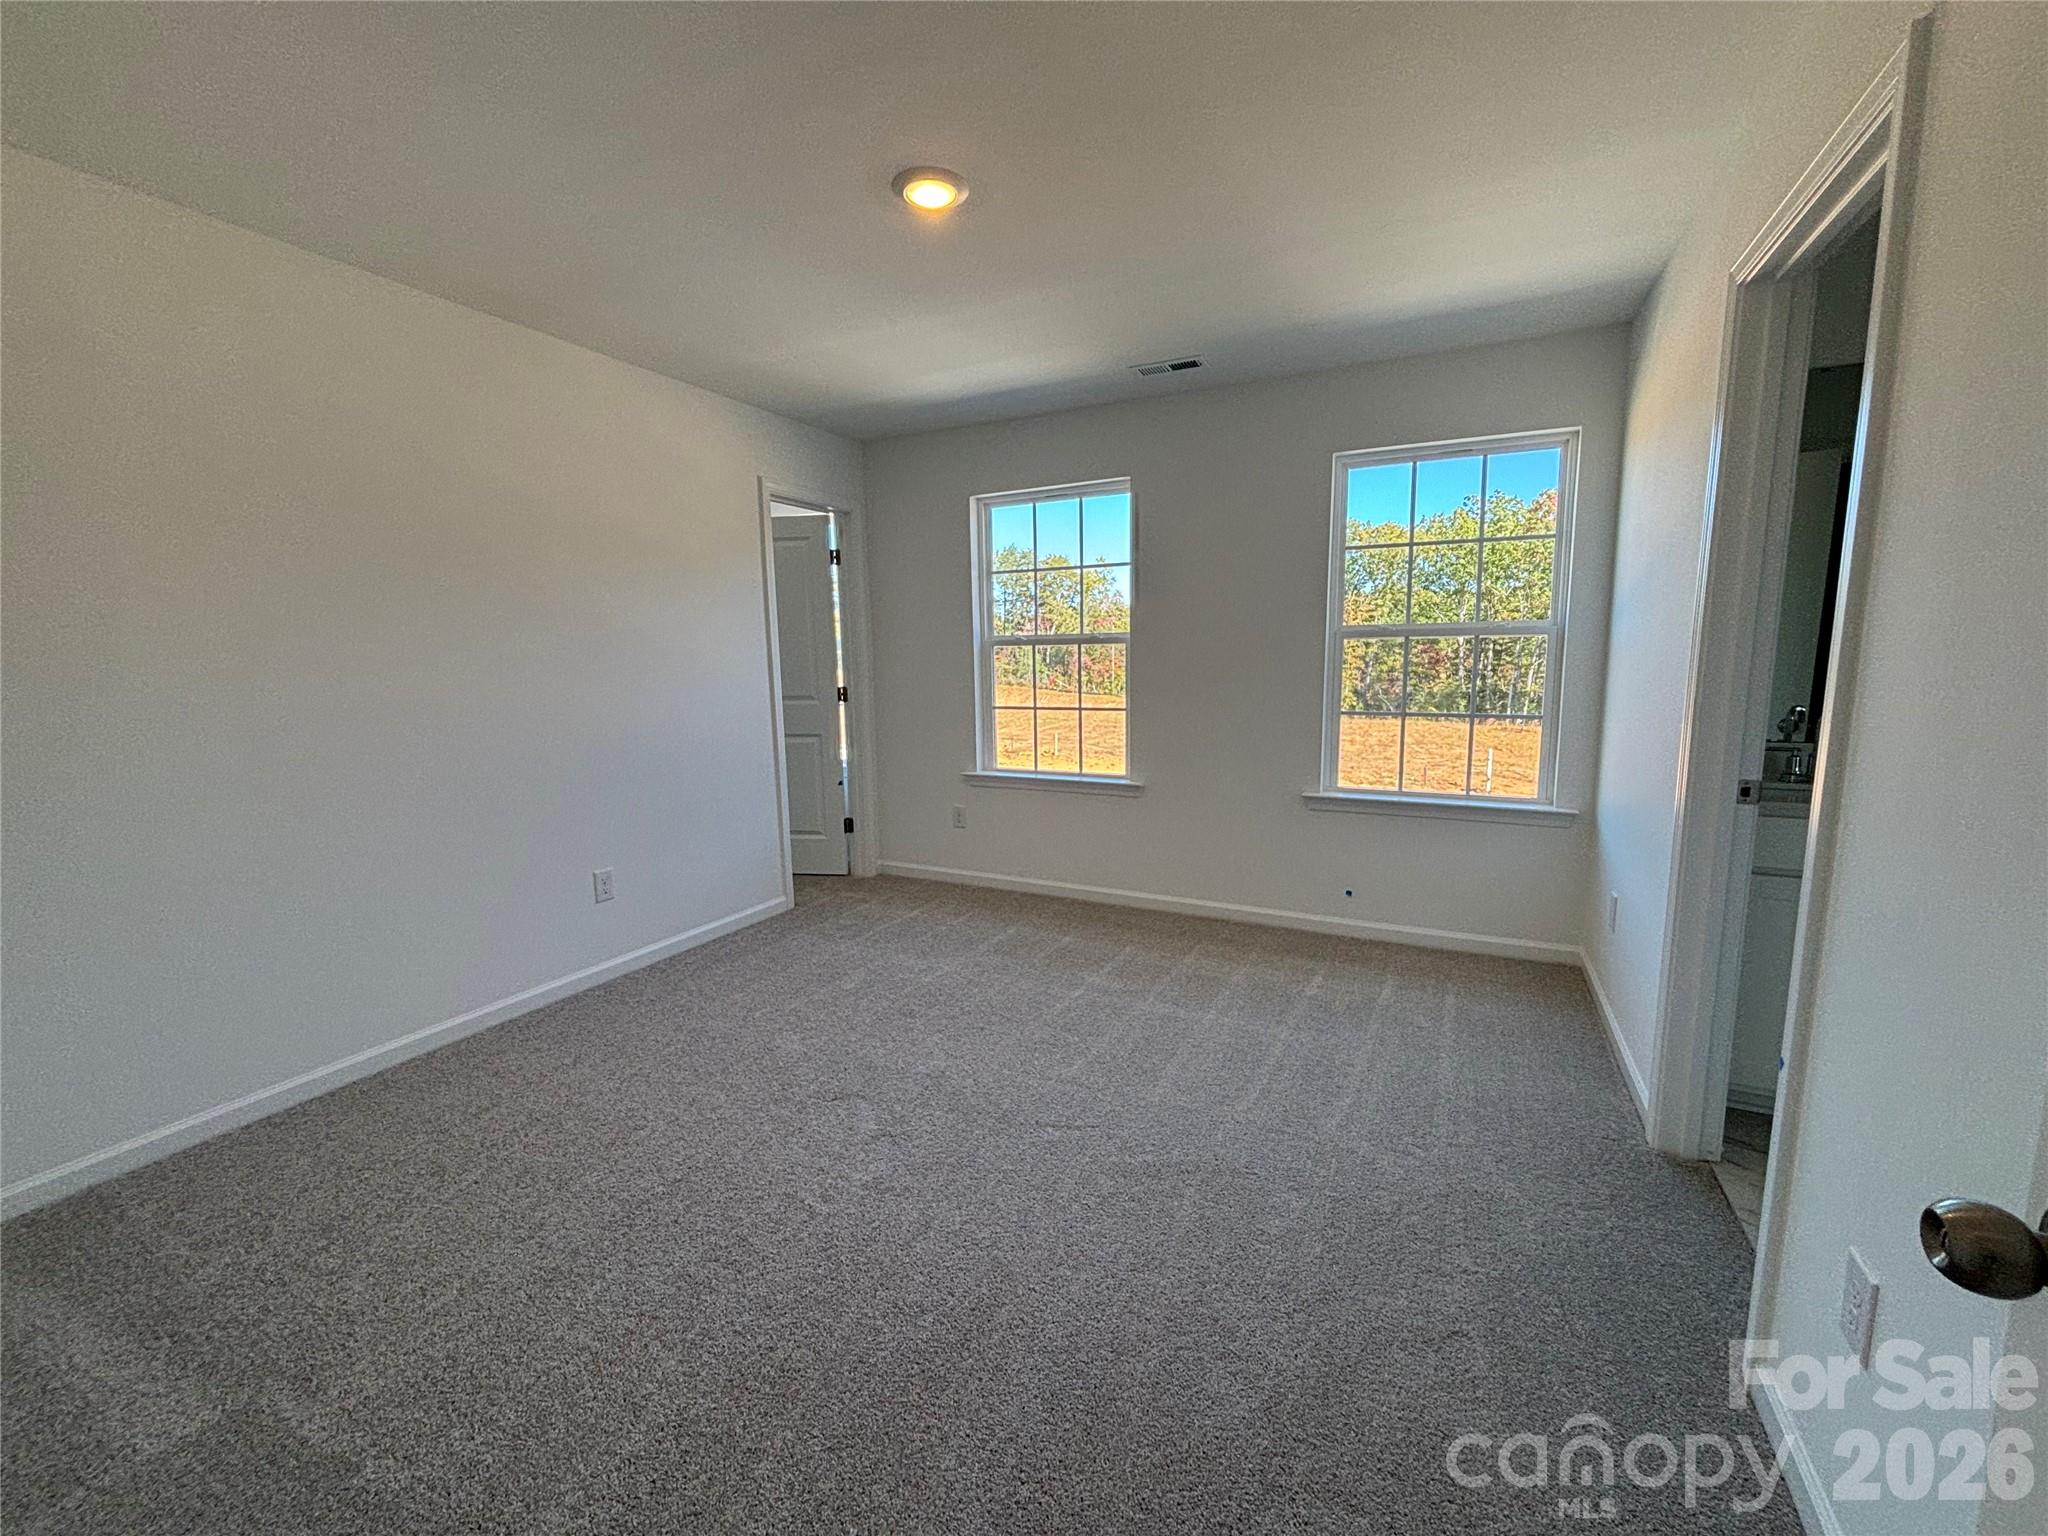
And the bedroom on the other side of the jack n jill bathroom - 1735 Grassy Knoll Trail, Maiden
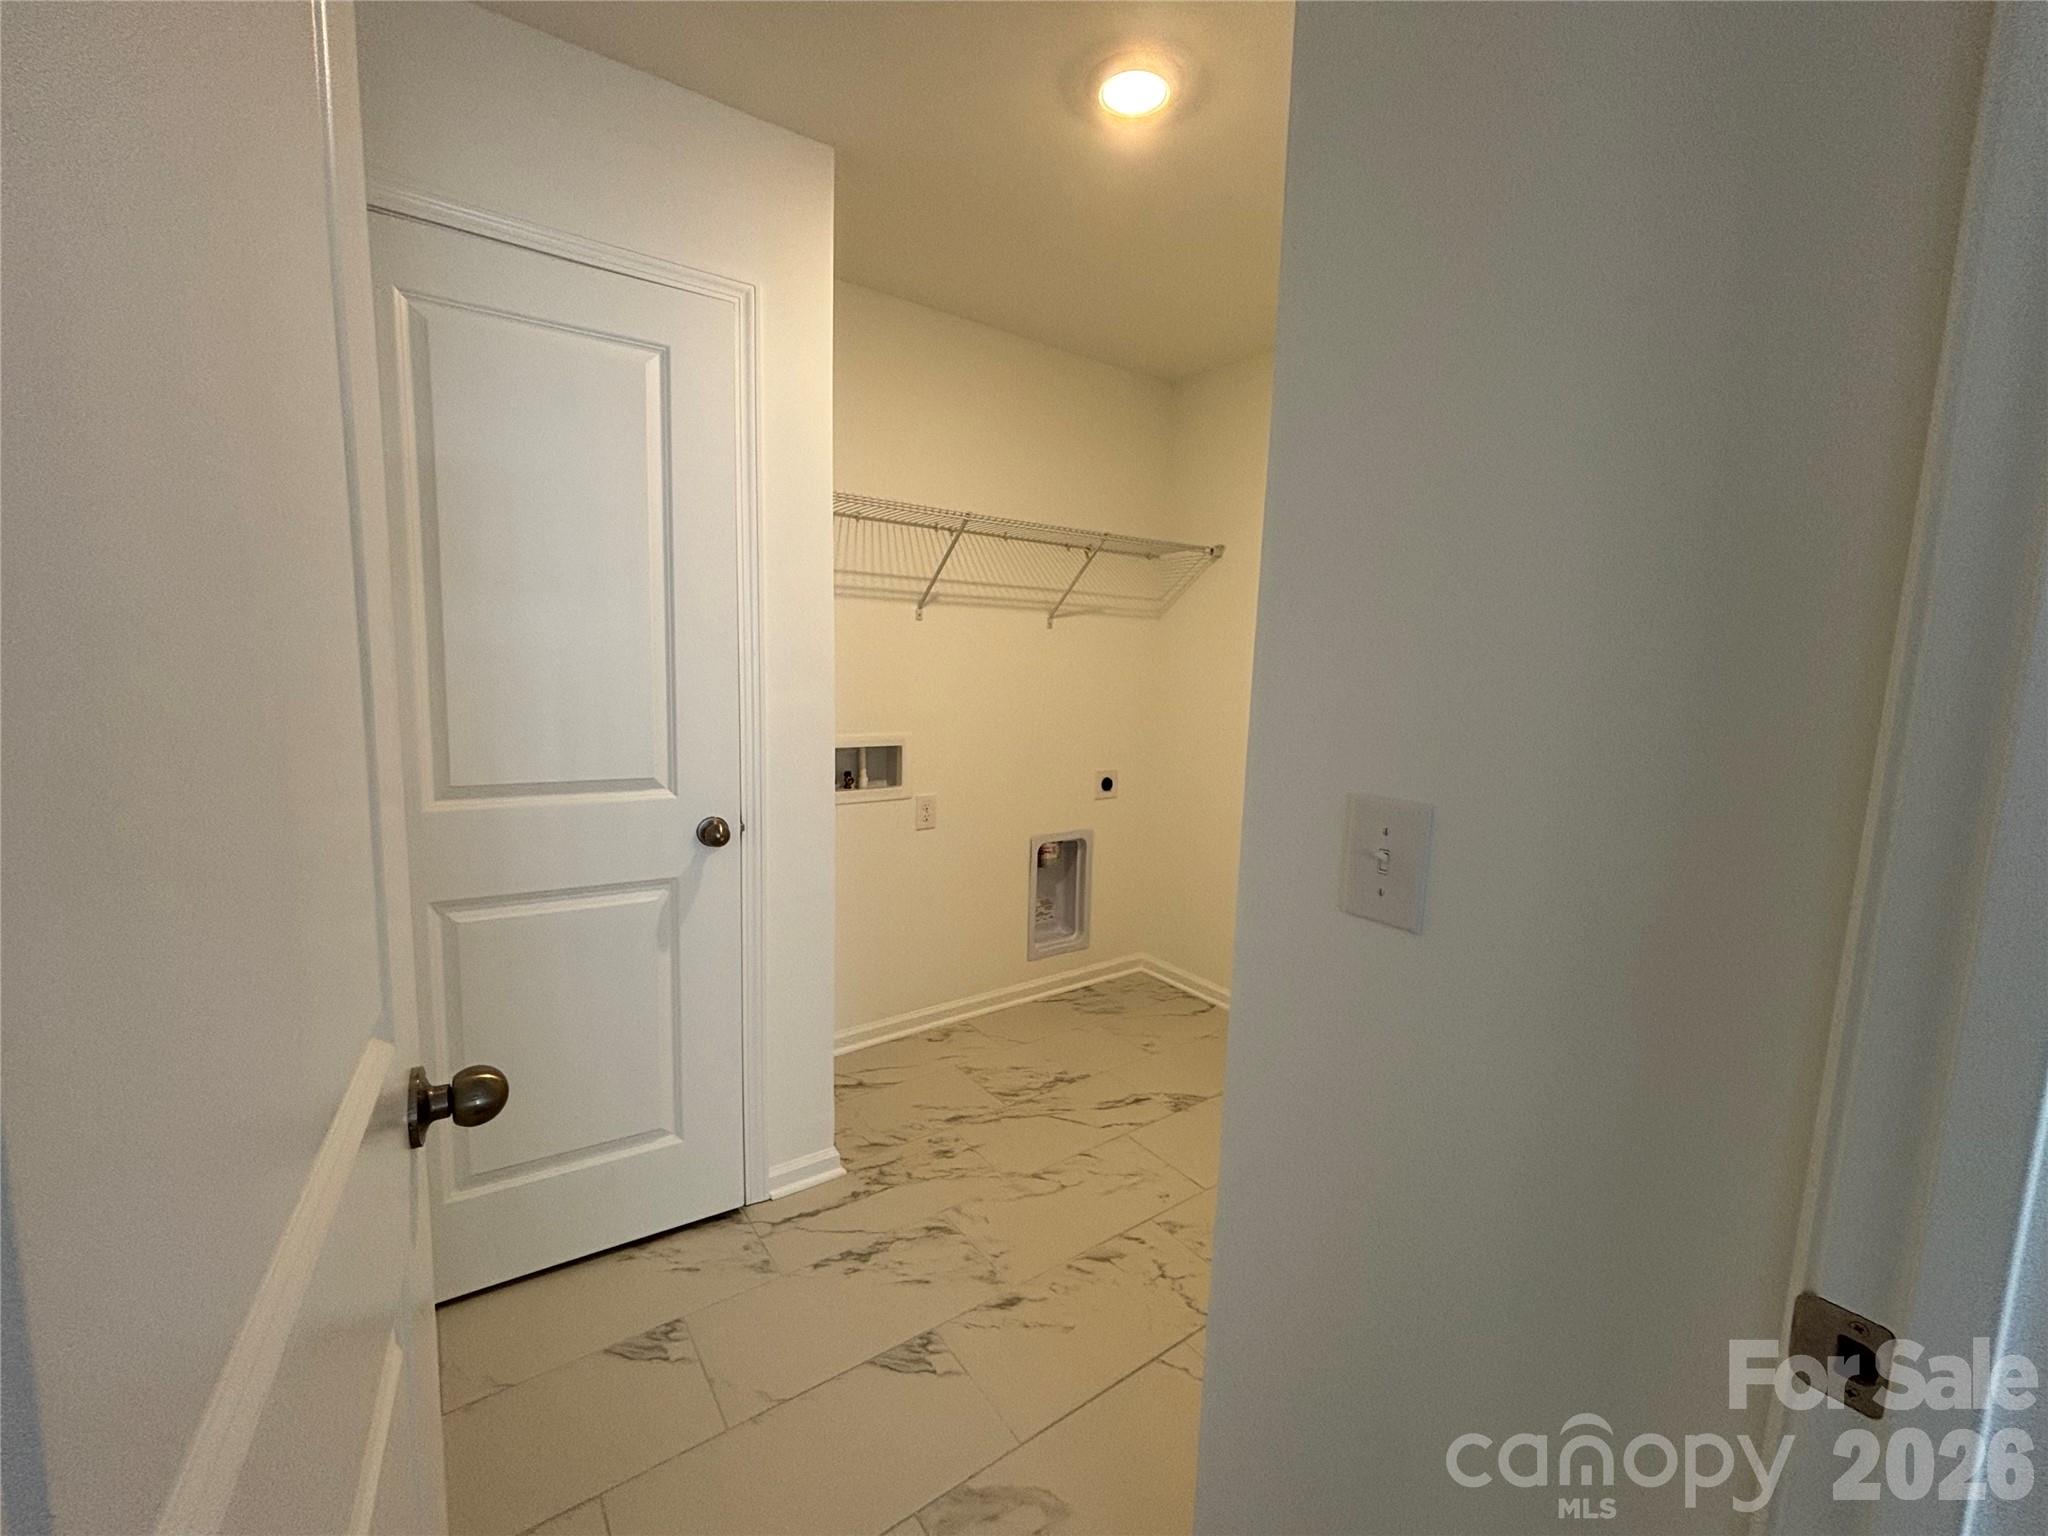
Super nice laundry room on the second floor, close to all the bedrooms - 1735 Grassy Knoll Trail, Maiden
And finally, the last full bath that is attached to the last bedroom - 1735 Grassy Knoll Trail, Maiden
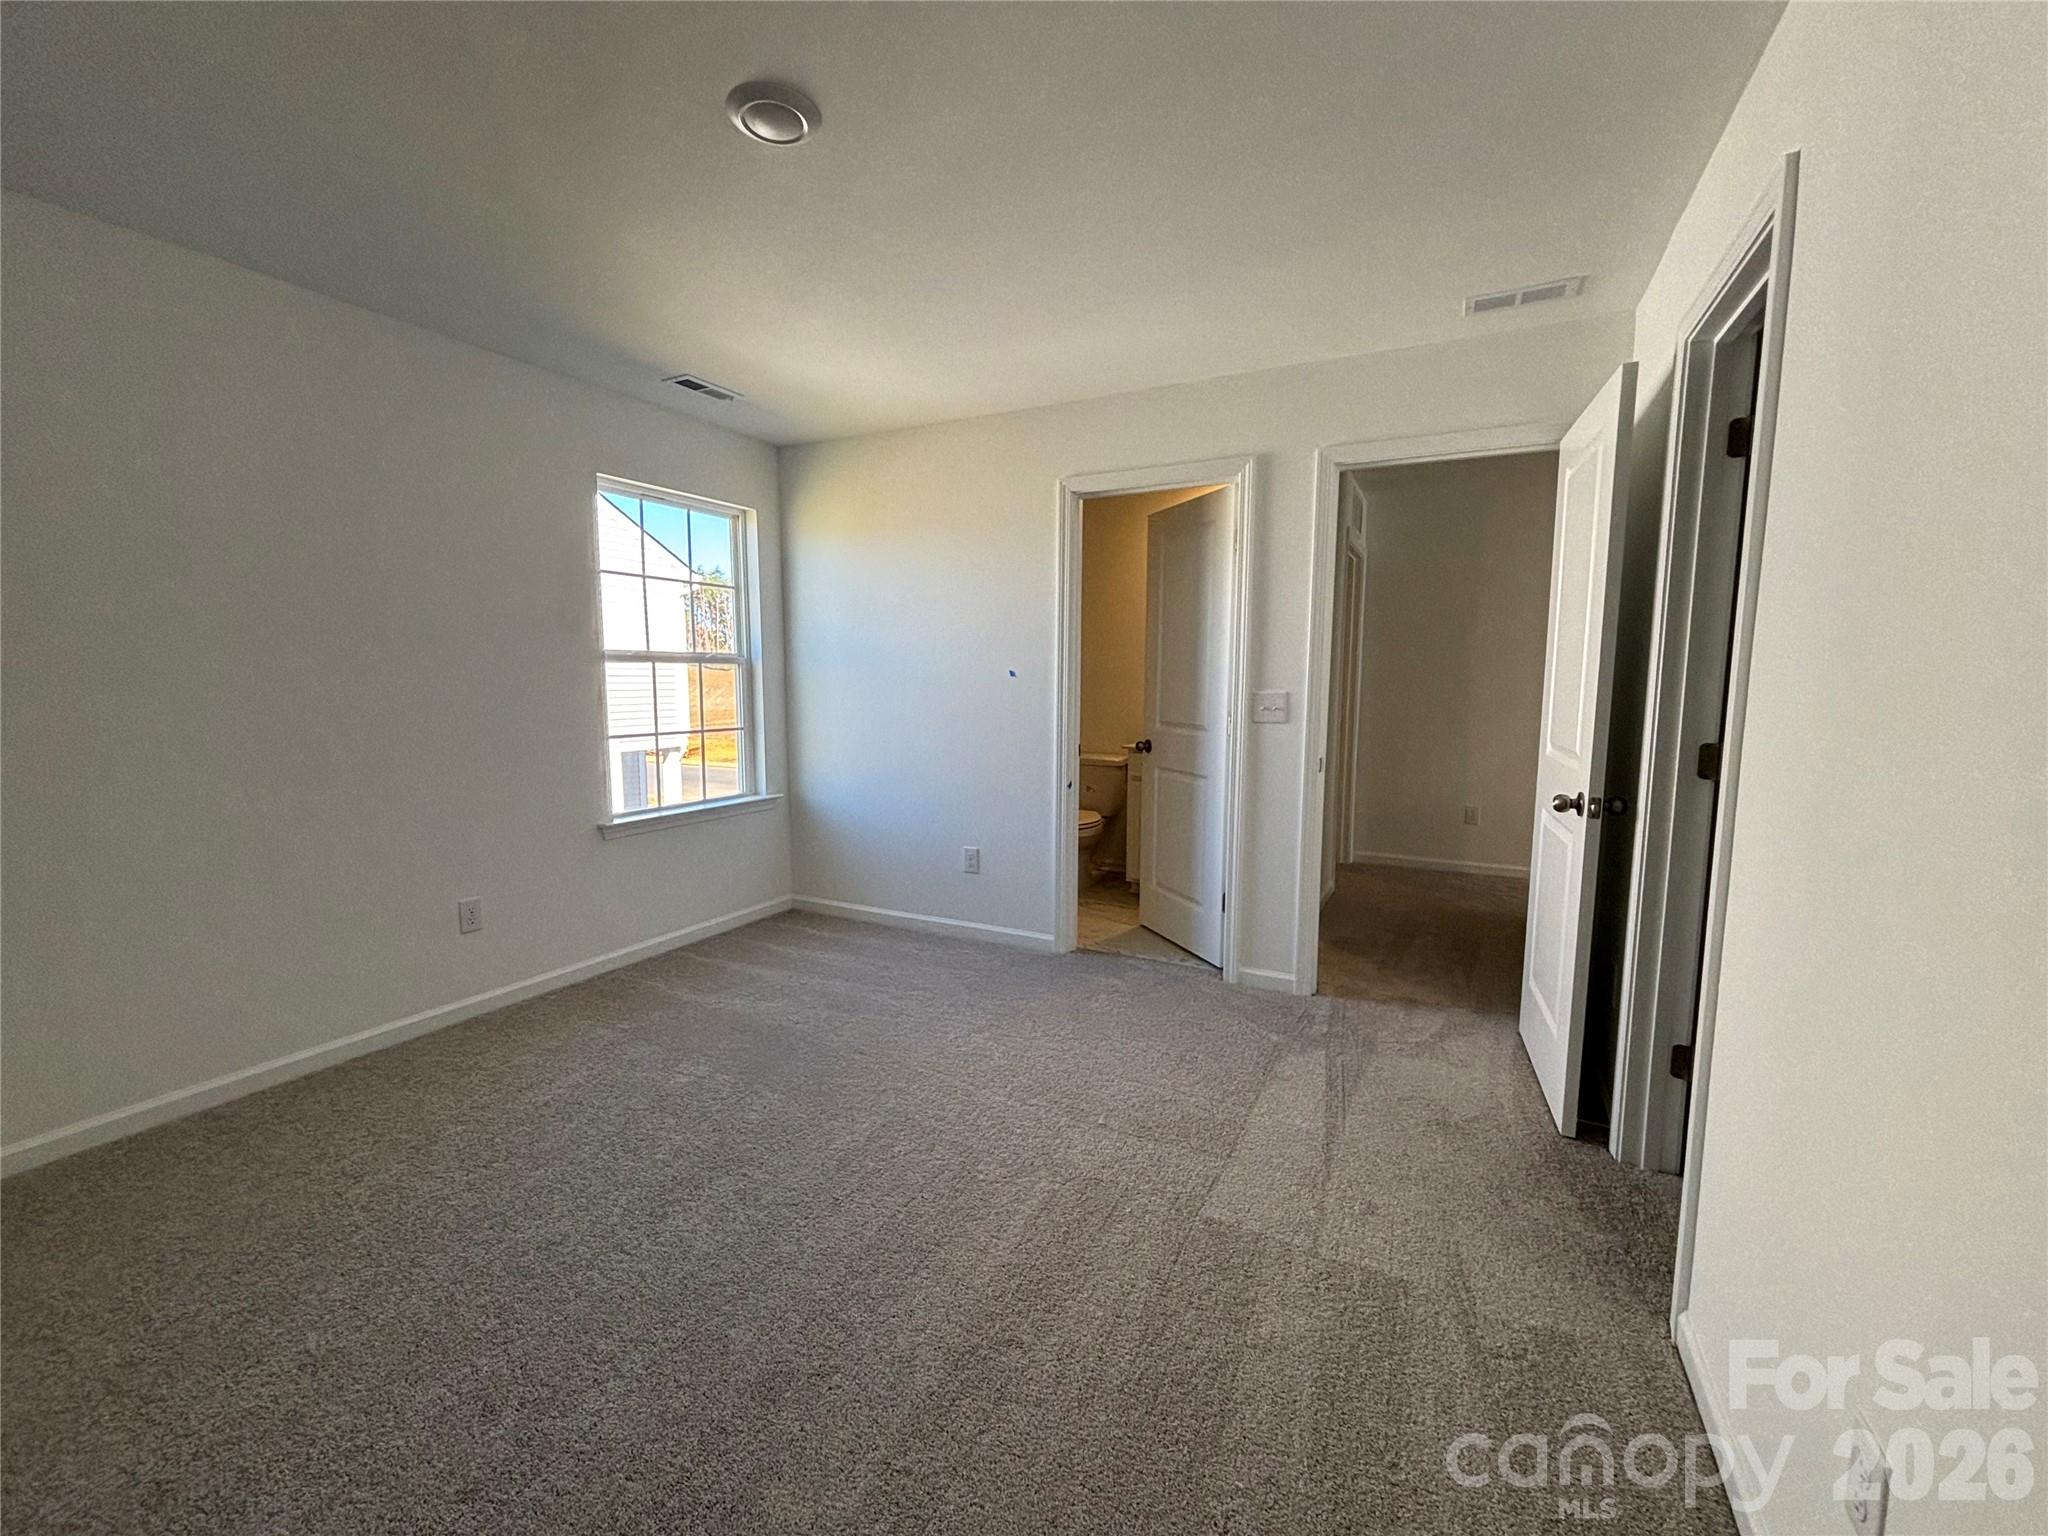
Looking from the last bedroom on the upper floor towards the attached bathroom and door to the hall - 1735 Grassy Knoll Trail, Maiden
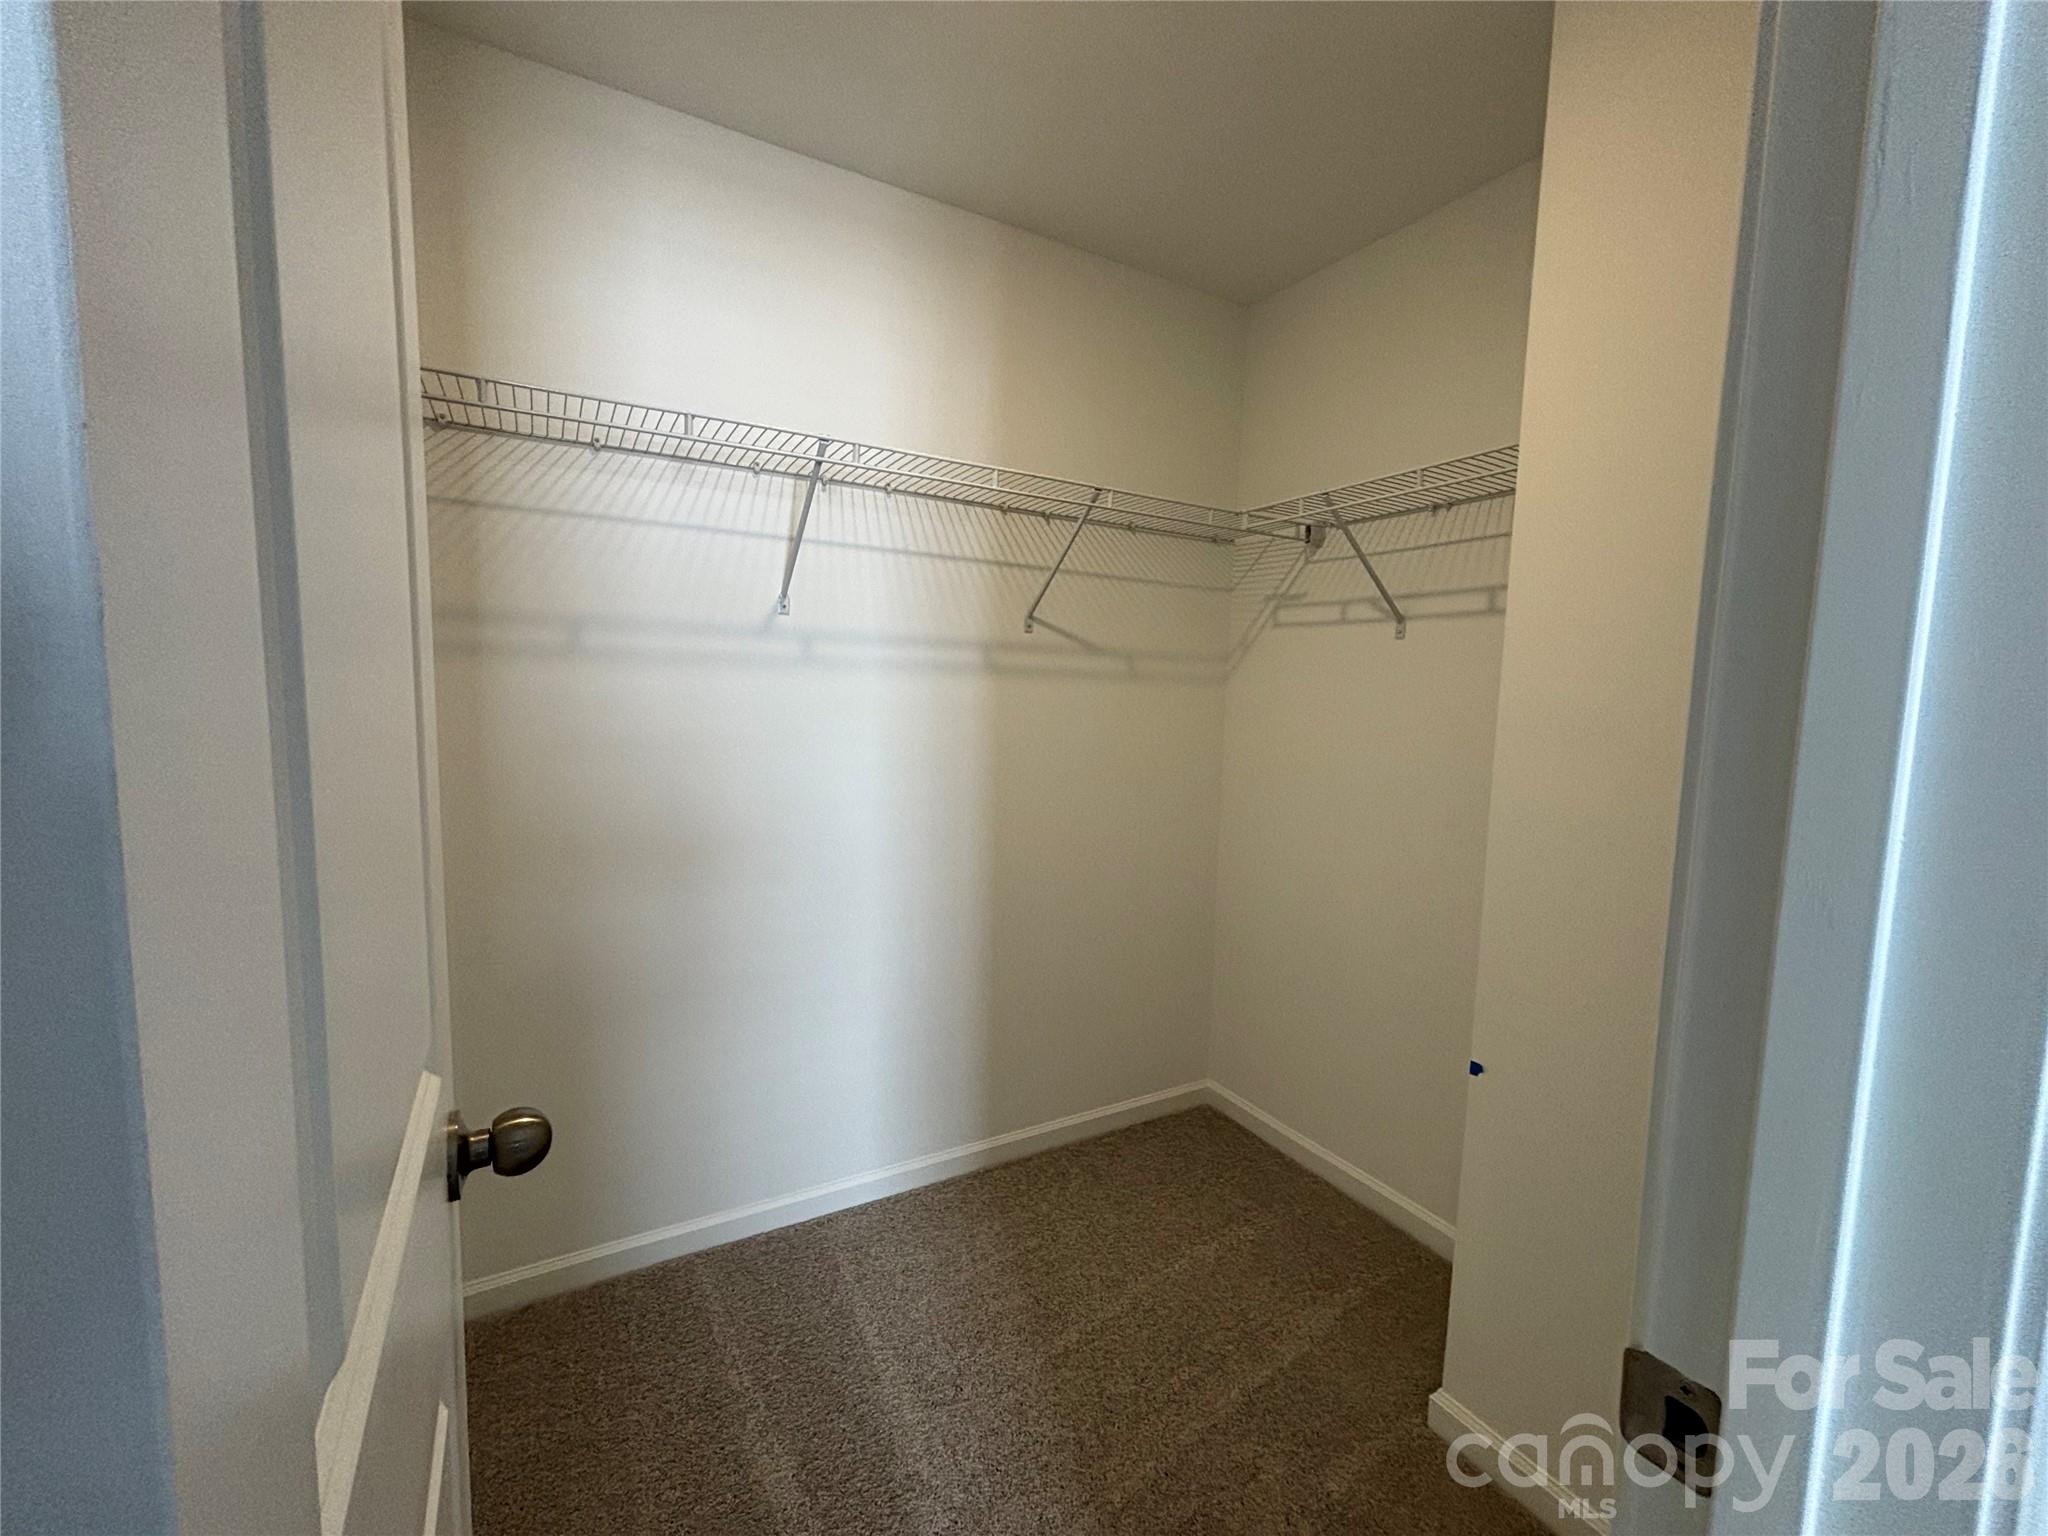
Nice big closet in this bedroom too! - 1735 Grassy Knoll Trail, Maiden
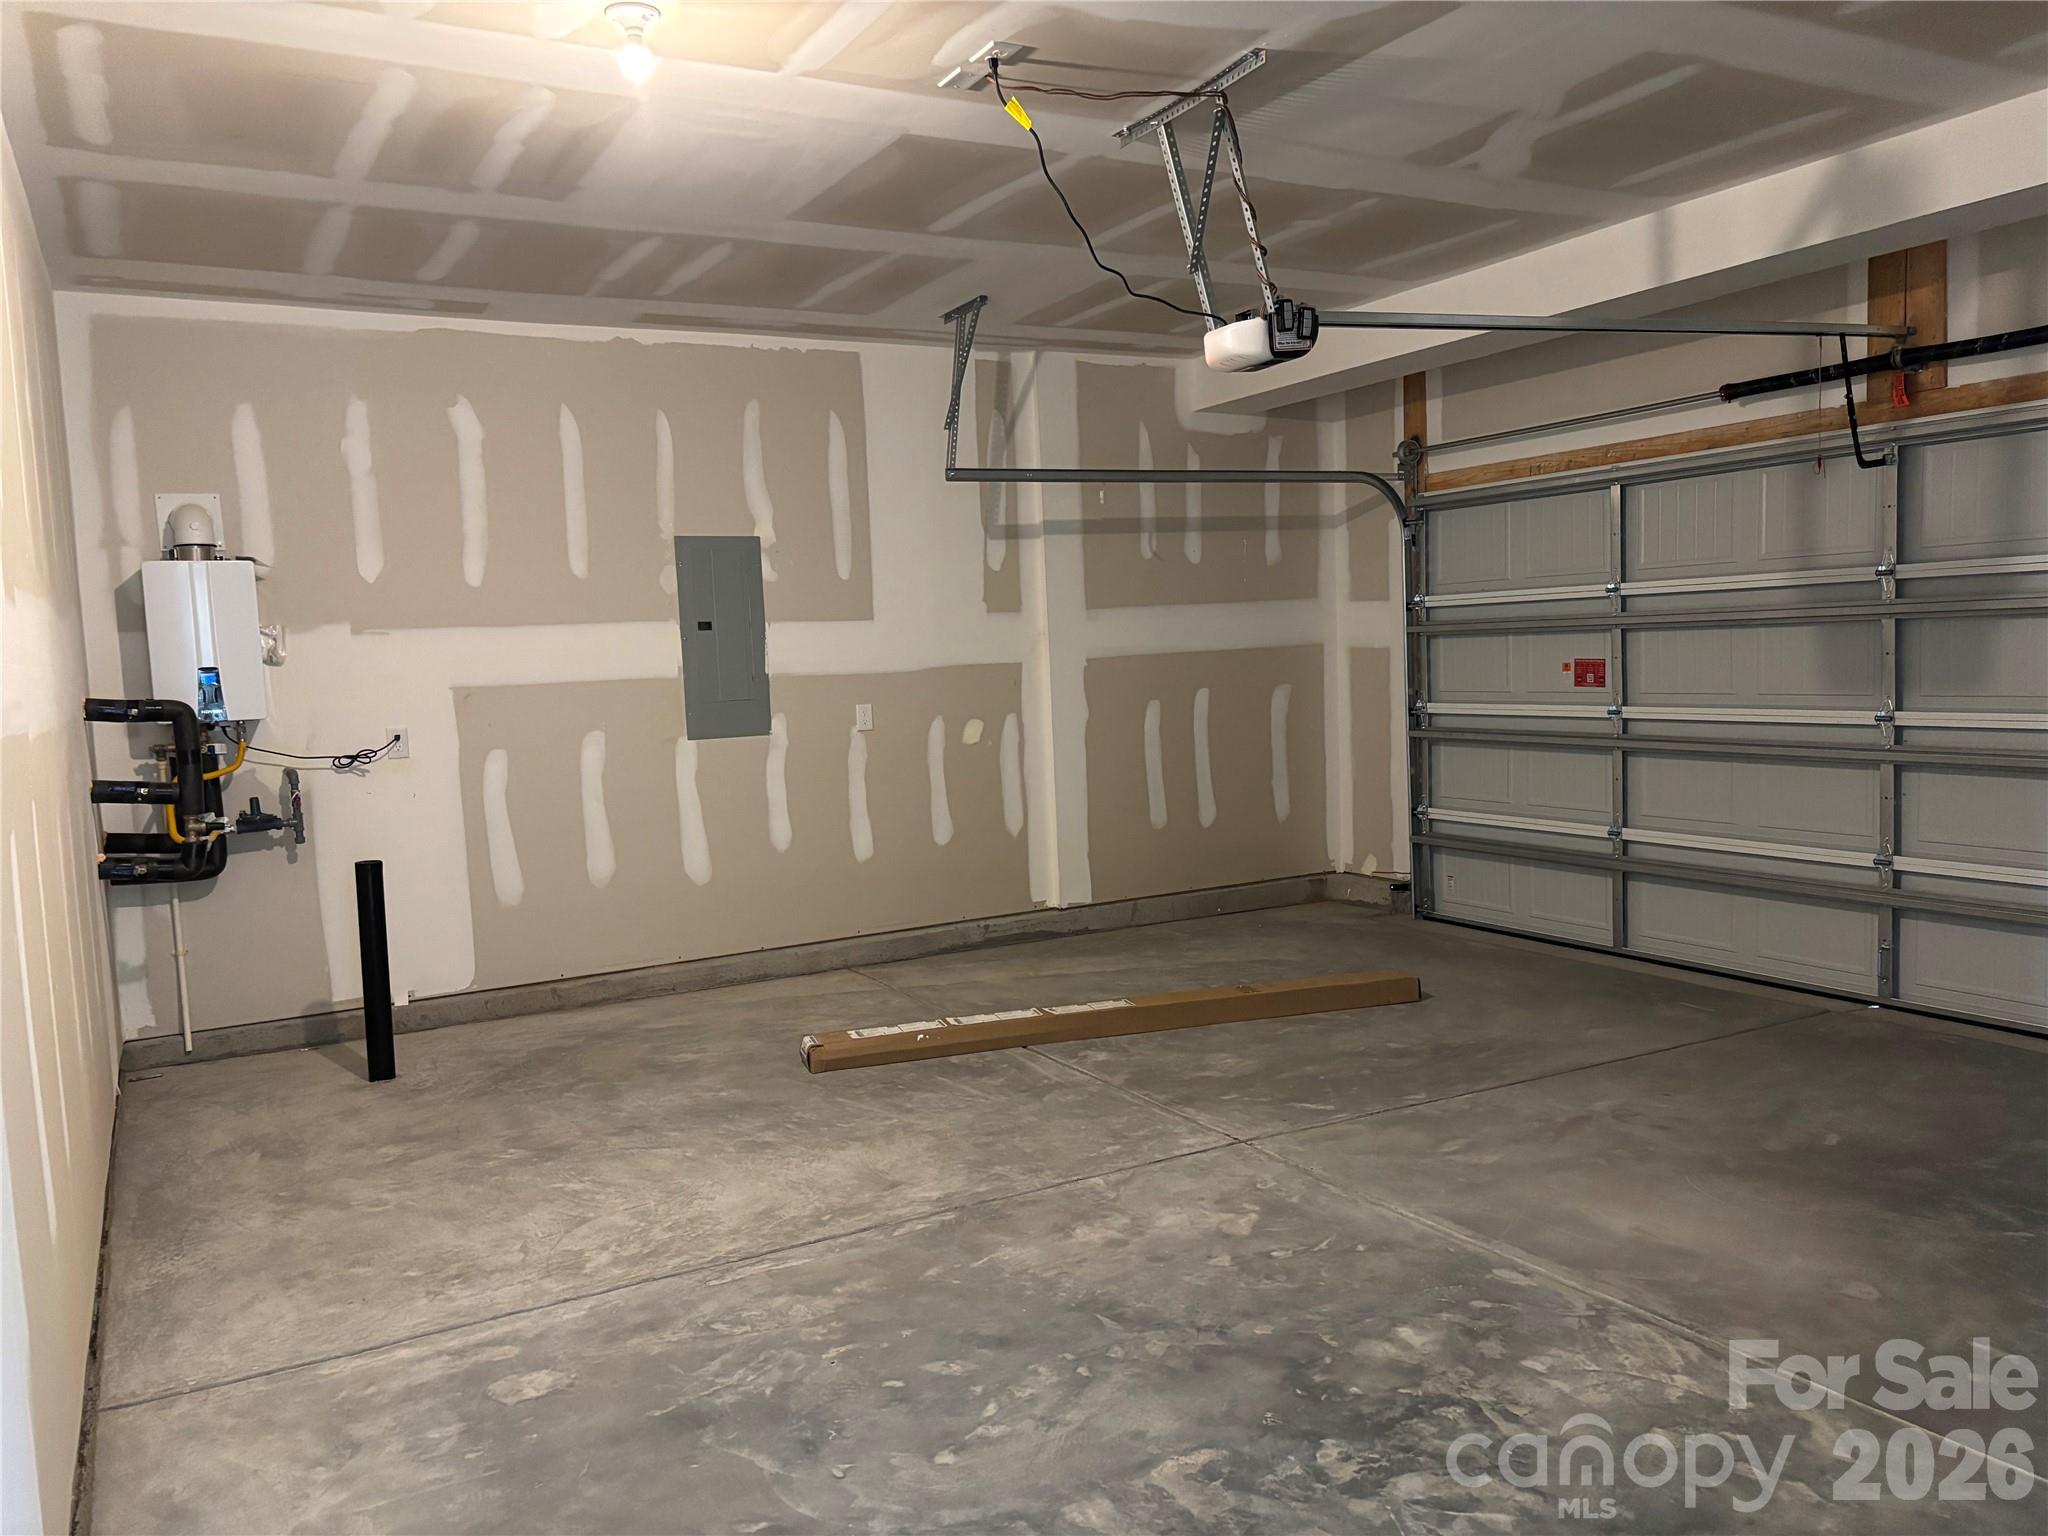
Two car garage ... check out your tankless hot water heater! - 1735 Grassy Knoll Trail, Maiden
38 photos

$471,919

1735 Grassy Knoll Trail
Maiden, NC 28650
Listed by Maria Degenhart · Lennar Sales Corp
Bedrooms
5
Bathrooms
4.5
Living area
3,243 sqft
Year built
2026

About this home

This Grisham is a two-story home that features an airy layout among a first-floor kitchen with a large center island, breakfast nook and family room that’s fit for modern times. The spacious guest suite enjoys privacy on the main floor with a convenient full-sized bathroom. On the second floor is a large loft to provide additional shared living space surrounded by three restful bedrooms and an owner's suite. A two-car garage completes the home. Plus, our signature Everything's Included program means you will get quartz kitchen countertops, subway tile backsplash, ceramic tile, and luxury vinyl plank flooring at no extra cost! Nestled in the foothills of Maiden and bordering Denver NC, Shannon Woods is a masterplan community with two collections of homes. Onsite amenities include a swimming pool with splash zone, fitness center & playground . The community offers small-town living and convenience to to local schools, parks, shopping, dining, art and entertainment.

Highlights

FireplaceNew construction

Property details

MLS
Canopy MLS
MLS #
CAR4439513
Property type
Single Family Residence
Subdivision
Shannon Woods
Status
Active
Days on market
N/A
On market date
October 31, 2026
Stories
N/A
Total bathrooms
4.5
Garage spaces
2
Parking spaces
N/A
Lot size
N/A
Loading map…

Nearby schools

Within 10 miles. School directory data from the National Center for Education Statistics (NCES), accessed via the Urban Institute Education Data API. Local Score is calculated by INNOVATE Real Estate; where a state rating is shown, it comes from that state's own official school report card.

Elementary
Balls Creek Elementary
5.82 mi away · Grades -1-6
Zoned school (attendance boundary, 2015-16 data)
3.7
Local Score (state rating (2025) blended 70/30 with student-teacher ratio) -- not an official state rating
State rating: B (2025)
Enrollment
652
Student:teacher ratio
15.2:1
District
Catawba County Schools
Middle
Mill Creek Middle
5.75 mi away · Grades 7-8
Zoned school (attendance boundary, 2015-16 data)
2.3
Local Score (state rating (2025) blended 70/30 with student-teacher ratio) -- not an official state rating
State rating: D (2025)
Enrollment
420
Student:teacher ratio
16.8:1
District
Catawba County Schools
High
Bandys High
5.35 mi away · Grades 9-12
Zoned school (attendance boundary, 2015-16 data)
3.7
Local Score (state rating (2025) blended 70/30 with student-teacher ratio) -- not an official state rating
State rating: B (2025)
Enrollment
791
Student:teacher ratio
18.0:1
District
Catawba County Schools

Walkability

Blended score for Maiden's center, calculated by INNOVATE Real Estate from two sources: the EPA's National Walkability Index (street network, transit, land-use mix) and Google Places amenity data (what's actually reachable on foot from this point). 60% EPA National Walkability Index + 40% nearby-amenity density (Google Places).

17
Very car-dependent
out of 100
EPA National Walkability Index
5.0 / 20 -- Least walkable
Google Places amenity density
5 / 100
Restaurants & cafes0
Grocery stores0
Parks1
Schools0
Transit stops0
Pharmacies0

Market position

How this listing compares to current activity in Maiden, from live MLS data.

On the market 0 days -- 142 fewer days than Maiden's current average of 142 days.
For reference, the median list price across 110 active listings in Maiden right now is $341,500.

Mortgage calculator

Estimate only - actual rate and payment depend on your lender, credit, and loan program.

$
%
%
Adjust tax / insurance estimates
% / yr
$
/mo
Est. monthly payment
$2,992/mo
$94,384 down
$377,535 loan
Principal & interest$2,449
Property tax (est.)$393
Home insurance (est.)$150

Similar homes you might like

Data source: Listing information provided by Canopy MLS (carolina) via Trestle/CoreLogic. Last updated 7 hr ago.

Information herein deemed reliable but not guaranteed; all measurements, school assignments, HOA fees, taxes, and feature lists are approximate and should be independently verified. Equal Housing Opportunity.