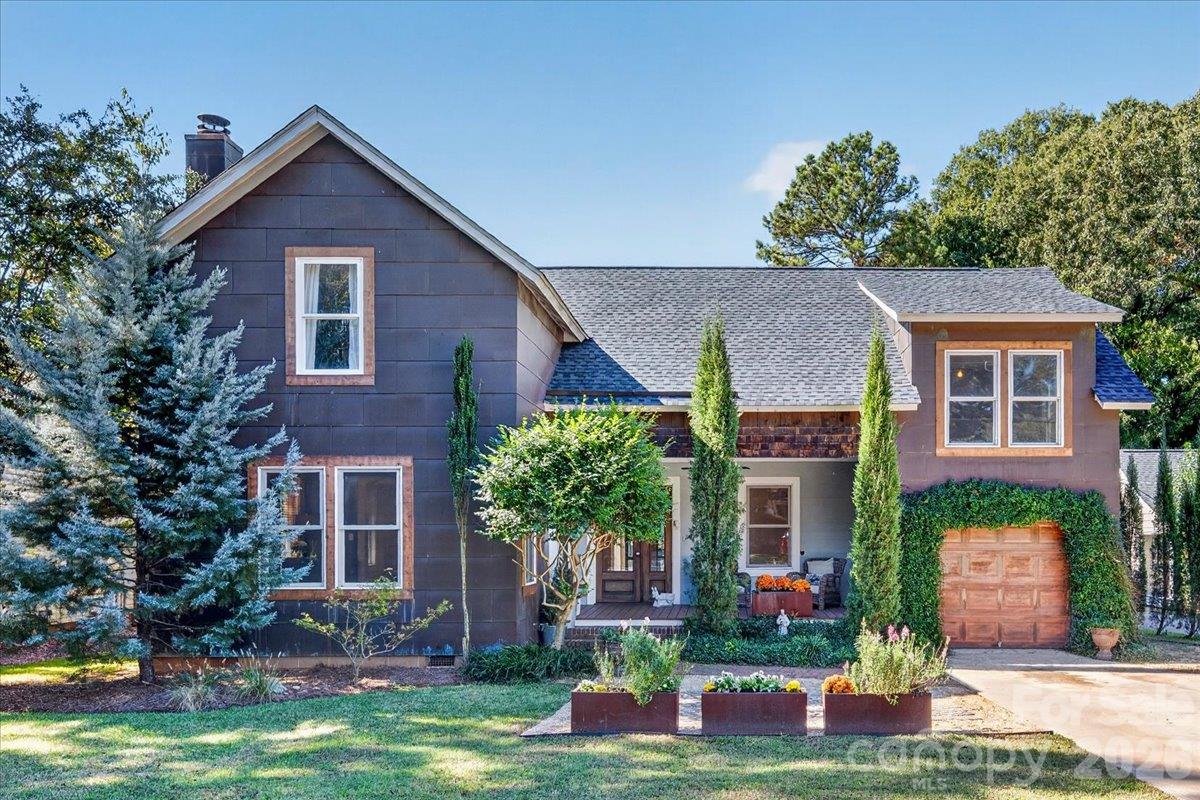
Single Family Detached at 1136 Lemon Avenue, Manning SC 29102
Single Family Detached at 1136 Lemon Avenue, Manning SC 29102, photo 2 of 97
Single Family Detached at 1136 Lemon Avenue, Manning SC 29102, photo 3 of 97
Single Family Detached at 1136 Lemon Avenue, Manning SC 29102, photo 4 of 97
Single Family Detached at 1136 Lemon Avenue, Manning SC 29102, photo 5 of 97
Single Family Detached at 1136 Lemon Avenue, Manning SC 29102, photo 6 of 97
Single Family Detached at 1136 Lemon Avenue, Manning SC 29102, photo 7 of 97
Single Family Detached at 1136 Lemon Avenue, Manning SC 29102, photo 8 of 97
Single Family Detached at 1136 Lemon Avenue, Manning SC 29102, photo 9 of 97
Single Family Detached at 1136 Lemon Avenue, Manning SC 29102, photo 10 of 97
Single Family Detached at 1136 Lemon Avenue, Manning SC 29102, photo 11 of 97
Single Family Detached at 1136 Lemon Avenue, Manning SC 29102, photo 12 of 97
Single Family Detached at 1136 Lemon Avenue, Manning SC 29102, photo 13 of 97
Single Family Detached at 1136 Lemon Avenue, Manning SC 29102, photo 14 of 97
Single Family Detached at 1136 Lemon Avenue, Manning SC 29102, photo 15 of 97
Single Family Detached at 1136 Lemon Avenue, Manning SC 29102, photo 16 of 97
Single Family Detached at 1136 Lemon Avenue, Manning SC 29102, photo 17 of 97
Single Family Detached at 1136 Lemon Avenue, Manning SC 29102, photo 18 of 97
Single Family Detached at 1136 Lemon Avenue, Manning SC 29102, photo 19 of 97
Single Family Detached at 1136 Lemon Avenue, Manning SC 29102, photo 20 of 97
Single Family Detached at 1136 Lemon Avenue, Manning SC 29102, photo 21 of 97
Single Family Detached at 1136 Lemon Avenue, Manning SC 29102, photo 22 of 97
Single Family Detached at 1136 Lemon Avenue, Manning SC 29102, photo 23 of 97
Single Family Detached at 1136 Lemon Avenue, Manning SC 29102, photo 24 of 97
Single Family Detached at 1136 Lemon Avenue, Manning SC 29102, photo 25 of 97
Single Family Detached at 1136 Lemon Avenue, Manning SC 29102, photo 26 of 97
Single Family Detached at 1136 Lemon Avenue, Manning SC 29102, photo 27 of 97
Single Family Detached at 1136 Lemon Avenue, Manning SC 29102, photo 28 of 97
Single Family Detached at 1136 Lemon Avenue, Manning SC 29102, photo 29 of 97
Single Family Detached at 1136 Lemon Avenue, Manning SC 29102, photo 30 of 97
Single Family Detached at 1136 Lemon Avenue, Manning SC 29102, photo 31 of 97
Single Family Detached at 1136 Lemon Avenue, Manning SC 29102, photo 32 of 97
Single Family Detached at 1136 Lemon Avenue, Manning SC 29102, photo 33 of 97
Single Family Detached at 1136 Lemon Avenue, Manning SC 29102, photo 34 of 97
Single Family Detached at 1136 Lemon Avenue, Manning SC 29102, photo 35 of 97
Single Family Detached at 1136 Lemon Avenue, Manning SC 29102, photo 36 of 97
Single Family Detached at 1136 Lemon Avenue, Manning SC 29102, photo 37 of 97
Single Family Detached at 1136 Lemon Avenue, Manning SC 29102, photo 38 of 97
Single Family Detached at 1136 Lemon Avenue, Manning SC 29102, photo 39 of 97
Single Family Detached at 1136 Lemon Avenue, Manning SC 29102, photo 40 of 97
Single Family Detached at 1136 Lemon Avenue, Manning SC 29102, photo 41 of 97
Single Family Detached at 1136 Lemon Avenue, Manning SC 29102, photo 42 of 97
Single Family Detached at 1136 Lemon Avenue, Manning SC 29102, photo 43 of 97
Single Family Detached at 1136 Lemon Avenue, Manning SC 29102, photo 44 of 97
Single Family Detached at 1136 Lemon Avenue, Manning SC 29102, photo 45 of 97
Single Family Detached at 1136 Lemon Avenue, Manning SC 29102, photo 46 of 97
Single Family Detached at 1136 Lemon Avenue, Manning SC 29102, photo 47 of 97
Single Family Detached at 1136 Lemon Avenue, Manning SC 29102, photo 48 of 97
Single Family Detached at 1136 Lemon Avenue, Manning SC 29102, photo 49 of 97
Single Family Detached at 1136 Lemon Avenue, Manning SC 29102, photo 50 of 97
Single Family Detached at 1136 Lemon Avenue, Manning SC 29102, photo 51 of 97
Single Family Detached at 1136 Lemon Avenue, Manning SC 29102, photo 52 of 97
Single Family Detached at 1136 Lemon Avenue, Manning SC 29102, photo 53 of 97
Single Family Detached at 1136 Lemon Avenue, Manning SC 29102, photo 54 of 97
Single Family Detached at 1136 Lemon Avenue, Manning SC 29102, photo 55 of 97
Single Family Detached at 1136 Lemon Avenue, Manning SC 29102, photo 56 of 97
Single Family Detached at 1136 Lemon Avenue, Manning SC 29102, photo 57 of 97
Single Family Detached at 1136 Lemon Avenue, Manning SC 29102, photo 58 of 97
Single Family Detached at 1136 Lemon Avenue, Manning SC 29102, photo 59 of 97
Single Family Detached at 1136 Lemon Avenue, Manning SC 29102, photo 60 of 97
Single Family Detached at 1136 Lemon Avenue, Manning SC 29102, photo 61 of 97
Single Family Detached at 1136 Lemon Avenue, Manning SC 29102, photo 62 of 97
Single Family Detached at 1136 Lemon Avenue, Manning SC 29102, photo 63 of 97
Single Family Detached at 1136 Lemon Avenue, Manning SC 29102, photo 64 of 97
Single Family Detached at 1136 Lemon Avenue, Manning SC 29102, photo 65 of 97
Single Family Detached at 1136 Lemon Avenue, Manning SC 29102, photo 66 of 97
Single Family Detached at 1136 Lemon Avenue, Manning SC 29102, photo 67 of 97
Single Family Detached at 1136 Lemon Avenue, Manning SC 29102, photo 68 of 97
Single Family Detached at 1136 Lemon Avenue, Manning SC 29102, photo 69 of 97
Single Family Detached at 1136 Lemon Avenue, Manning SC 29102, photo 70 of 97
Single Family Detached at 1136 Lemon Avenue, Manning SC 29102, photo 71 of 97
Single Family Detached at 1136 Lemon Avenue, Manning SC 29102, photo 72 of 97
Single Family Detached at 1136 Lemon Avenue, Manning SC 29102, photo 73 of 97
Single Family Detached at 1136 Lemon Avenue, Manning SC 29102, photo 74 of 97
Single Family Detached at 1136 Lemon Avenue, Manning SC 29102, photo 75 of 97
Single Family Detached at 1136 Lemon Avenue, Manning SC 29102, photo 76 of 97
Single Family Detached at 1136 Lemon Avenue, Manning SC 29102, photo 77 of 97
Single Family Detached at 1136 Lemon Avenue, Manning SC 29102, photo 78 of 97
Single Family Detached at 1136 Lemon Avenue, Manning SC 29102, photo 79 of 97
Single Family Detached at 1136 Lemon Avenue, Manning SC 29102, photo 80 of 97
Single Family Detached at 1136 Lemon Avenue, Manning SC 29102, photo 81 of 97
Single Family Detached at 1136 Lemon Avenue, Manning SC 29102, photo 82 of 97
Single Family Detached at 1136 Lemon Avenue, Manning SC 29102, photo 83 of 97
Single Family Detached at 1136 Lemon Avenue, Manning SC 29102, photo 84 of 97
Single Family Detached at 1136 Lemon Avenue, Manning SC 29102, photo 85 of 97
Single Family Detached at 1136 Lemon Avenue, Manning SC 29102, photo 86 of 97
Single Family Detached at 1136 Lemon Avenue, Manning SC 29102, photo 87 of 97
Single Family Detached at 1136 Lemon Avenue, Manning SC 29102, photo 88 of 97
Single Family Detached at 1136 Lemon Avenue, Manning SC 29102, photo 89 of 97
Single Family Detached at 1136 Lemon Avenue, Manning SC 29102, photo 90 of 97
Single Family Detached at 1136 Lemon Avenue, Manning SC 29102, photo 91 of 97
Single Family Detached at 1136 Lemon Avenue, Manning SC 29102, photo 92 of 97
Single Family Detached at 1136 Lemon Avenue, Manning SC 29102, photo 93 of 97
Single Family Detached at 1136 Lemon Avenue, Manning SC 29102, photo 94 of 97
Single Family Detached at 1136 Lemon Avenue, Manning SC 29102, photo 95 of 97
Single Family Detached at 1136 Lemon Avenue, Manning SC 29102, photo 96 of 97
Single Family Detached at 1136 Lemon Avenue, Manning SC 29102, photo 97 of 97
97 photos

$899,900

1136 Lemon Avenue, Manning SC 29102
Manning, SC 29102
Listed by Angela Jordan
Bedrooms
6
Bathrooms
4.5
Living area
N/A
Year built
2008

About this home

Stunning waterfront retreat in the desirable Frierson Subdivision offering six bedrooms, four-and-a-half baths, and exceptional space for entertaining, relaxing, and enjoying breathtaking sunset views. Ideally located near Boat Church, this beautifully maintained brick home combines timeless charm with thoughtful upgrades throughout. Step inside to find engineered hardwood flooring, smooth ceilings, plantation shutters, and an inviting layout designed for both everyday living and hosting guests. The gourmet kitchen features custom walnut cabinetry, abundant storage, electric cooktop range, dishwasher, microwave, refrigerator, and spacious prep areas perfect for gathering with family and friends.The bright sunroom overlooks the water and opens to an expansive composite deck with both open-air and screened-in spaces, creating the ultimate outdoor entertaining experience. The beautifully landscaped yard is enhanced with mature fruit trees and two waterside storage buildings for added convenience. The fully finished basement level offers incredible flexibility with a second kitchen, dining area, half bath, and additional storage. A separate waterside-access room is ideal for a tackle room, hobby space, workshop, or additional recreational use. Upstairs, a spacious man cave area is flanked by two additional rooms that would make excellent offices, nurseries, craft rooms, or flex spaces. The oversized garage, abundant closet space, and walk-in attic spanning the length of the home provide exceptional storage opportunities. Additional highlights include a full-house Generac generator, composite waterfront decking, custom finishes throughout, and a peaceful setting perfect for lake living and entertaining alike.This rare waterfront gem offers the perfect blend of comfort, functionality, and scenic beauty.

Highlights

WaterfrontFireplace

Property details

MLS
CHS Regional MLS
MLS #
26015637
Property type
Single Family Detached
Subdivision
None
Status
Active
Days on market
67
On market date
May 29, 2026
Stories
2
Total bathrooms
4.5
Garage spaces
2
Parking spaces
2
Lot size
0.34 acres
Loading map…

Nearby schools

Within 10 miles. School directory data from the National Center for Education Statistics (NCES), accessed via the Urban Institute Education Data API. Local Score is calculated by INNOVATE Real Estate; where a state rating is shown, it comes from that state's own official school report card.

Elementary
Manning Early Childhood Center
11.48 mi away · Grades -1-3
Zoned school (attendance boundary, 2015-16 data)
4.0
Local Score (student-teacher ratio only (preliminary -- will incorporate state test-score data once available)) -- not an official state rating
Enrollment
462
Student:teacher ratio
14.4:1
District
Clarendon 02
Middle
Manning Elementary
11.47 mi away · Grades 4-6
Zoned school (attendance boundary, 2015-16 data)
3.0
Local Score (student-teacher ratio only (preliminary -- will incorporate state test-score data once available)) -- not an official state rating
Enrollment
517
Student:teacher ratio
16.2:1
District
Clarendon 02
High
Manning High
11.49 mi away · Grades 9-12
Zoned school (attendance boundary, 2015-16 data)
3.0
Local Score (student-teacher ratio only (preliminary -- will incorporate state test-score data once available)) -- not an official state rating
Enrollment
793
Student:teacher ratio
17.2:1
District
Clarendon 02

Walkability

Blended score for Manning's center, calculated by INNOVATE Real Estate from two sources: the EPA's National Walkability Index (street network, transit, land-use mix) and Google Places amenity data (what's actually reachable on foot from this point). 60% EPA National Walkability Index + 40% nearby-amenity density (Google Places).

20
Very car-dependent
out of 100
EPA National Walkability Index
5.2 / 20 -- Least walkable
Google Places amenity density
10 / 100
Restaurants & cafes2
Grocery stores1
Parks0
Schools0
Transit stops0
Pharmacies0

Market position

How this listing compares to current activity in Manning, from live MLS data.

On the market 67 days -- 38 fewer days than Manning's current average of 105 days.
For reference, the median list price across 128 active listings in Manning right now is $252,500.

Mortgage calculator

Estimate only - actual rate and payment depend on your lender, credit, and loan program.

$
%
%
Adjust tax / insurance estimates
% / yr
$
/mo
Est. monthly payment
$5,569/mo
$179,980 down
$719,920 loan
Principal & interest$4,669
Property tax (est.)$750
Home insurance (est.)$150

Similar homes you might like

Data source: Listing information provided by CHS Regional MLS via Trestle/CoreLogic. Last updated August 4, 2026.

Information herein deemed reliable but not guaranteed; all measurements, school assignments, HOA fees, taxes, and feature lists are approximate and should be independently verified. Equal Housing Opportunity.