Welcome to 1136 Elk Shoals Creek Rd! - 1136 Elk Shoals Creek Road, Burnsville
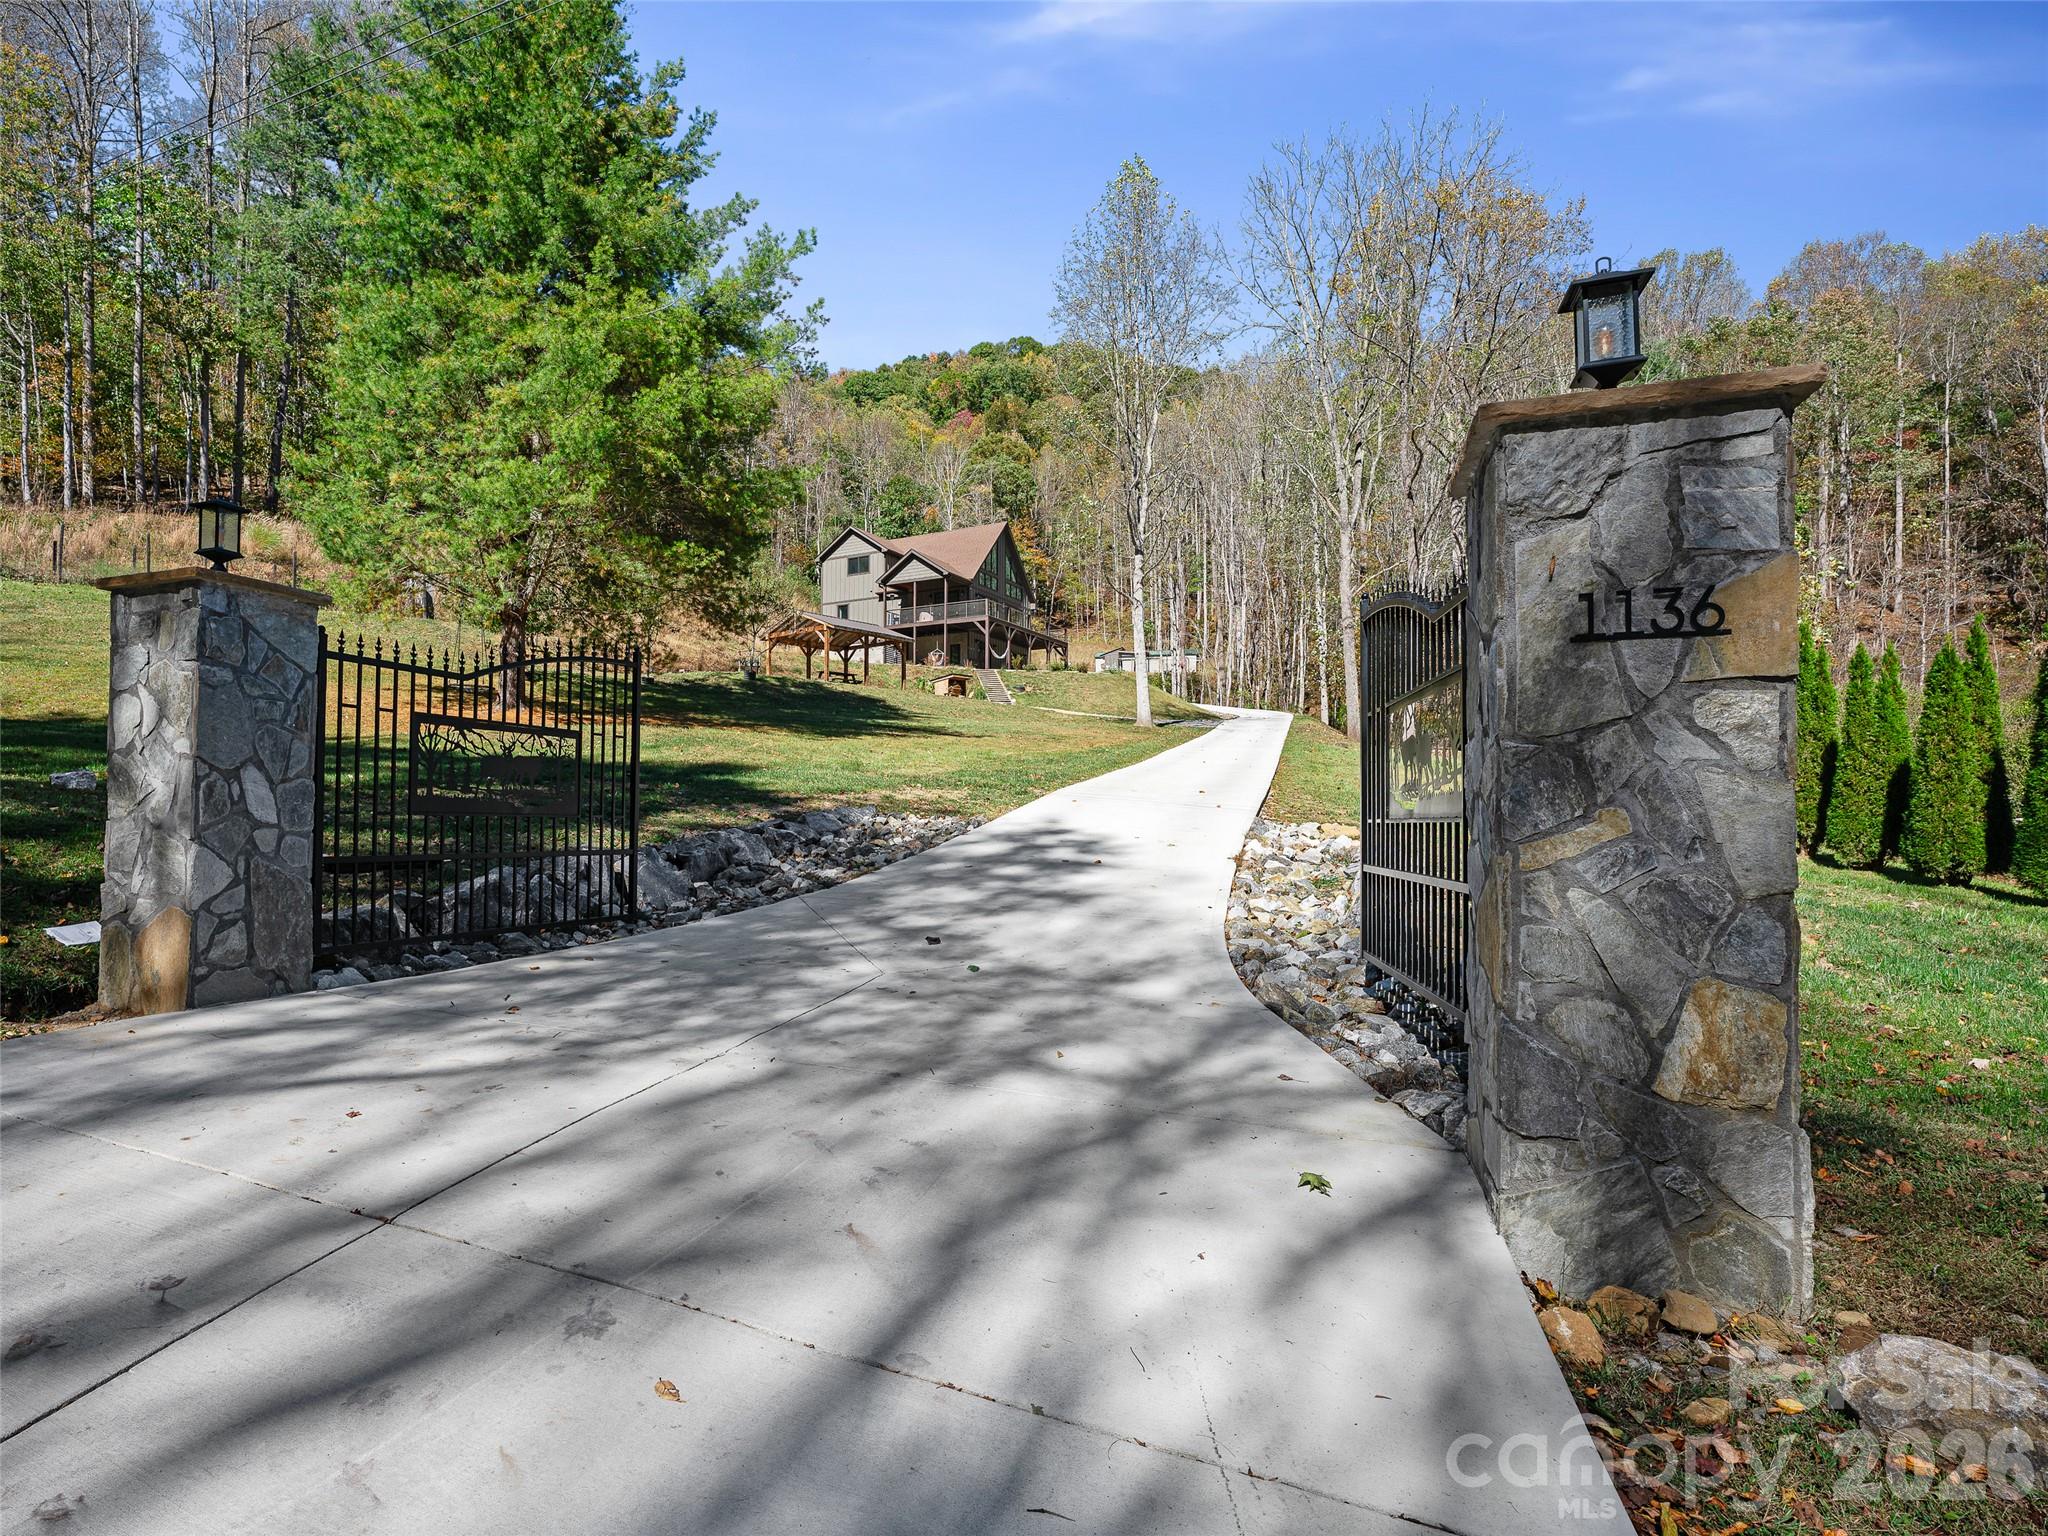
Electric Entrance Gate - 1136 Elk Shoals Creek Road, Burnsville
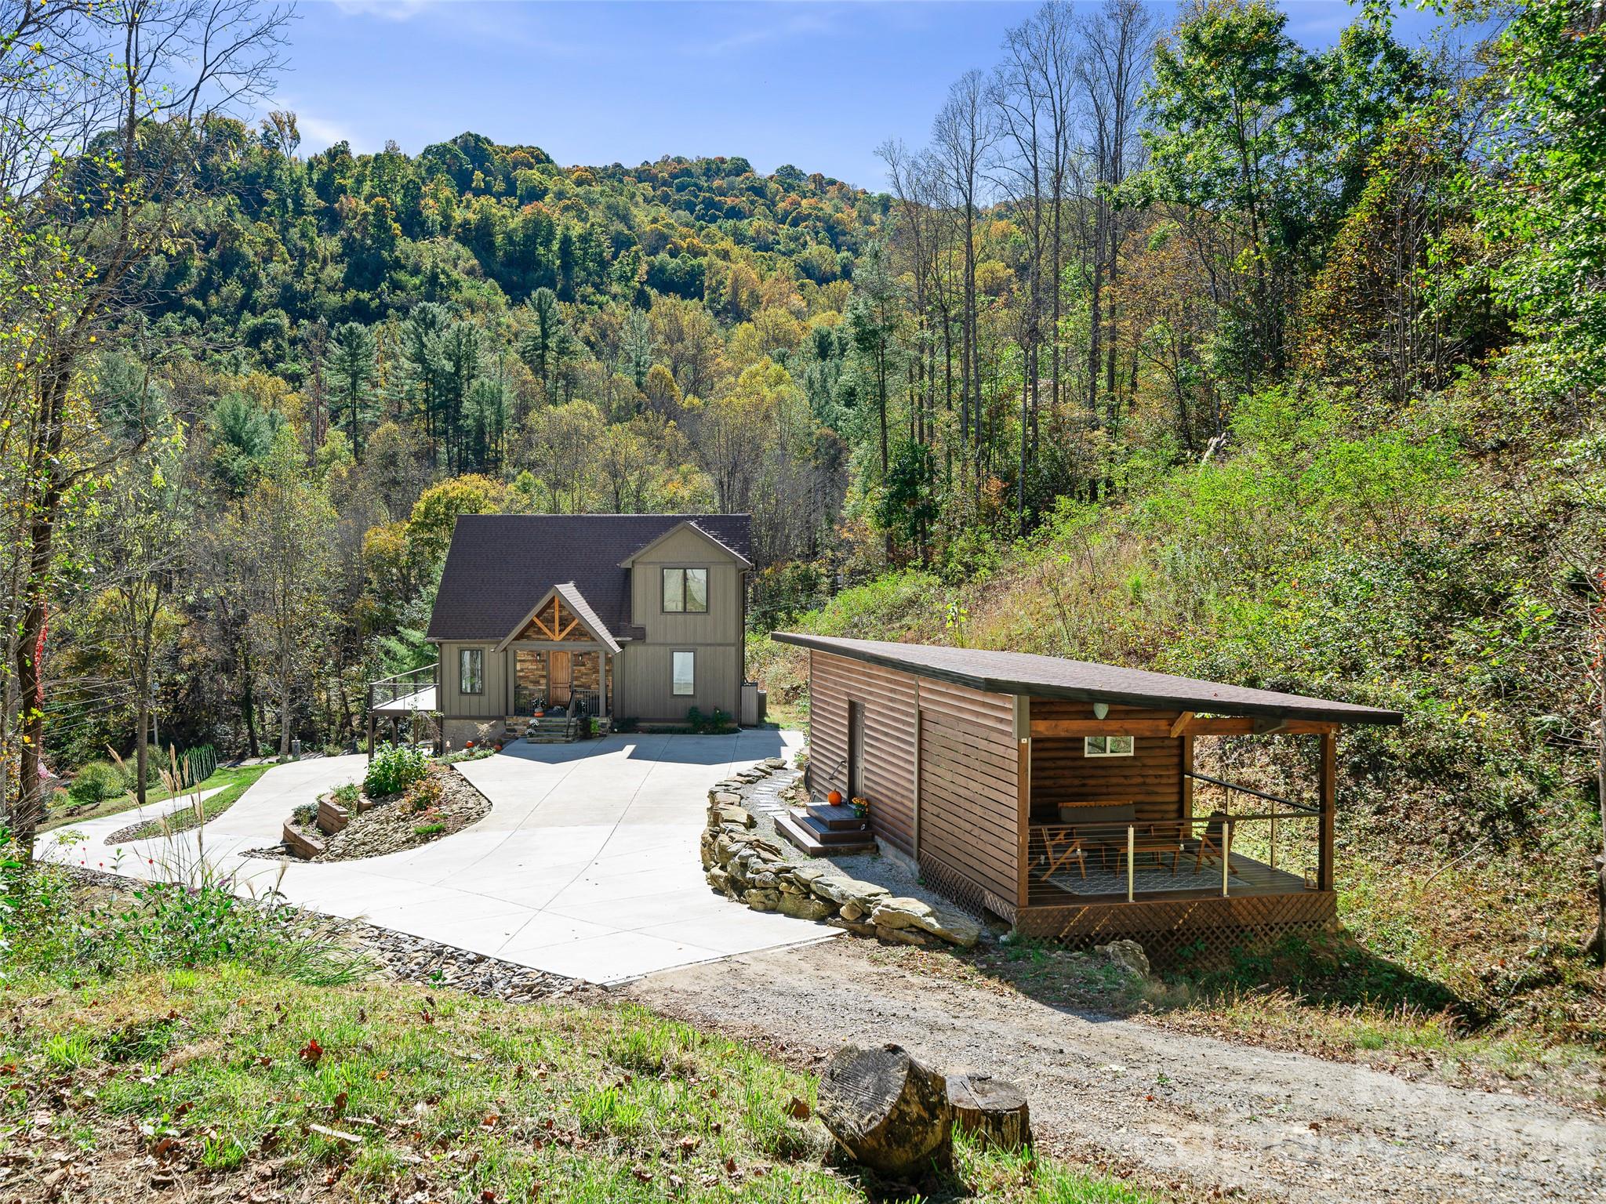
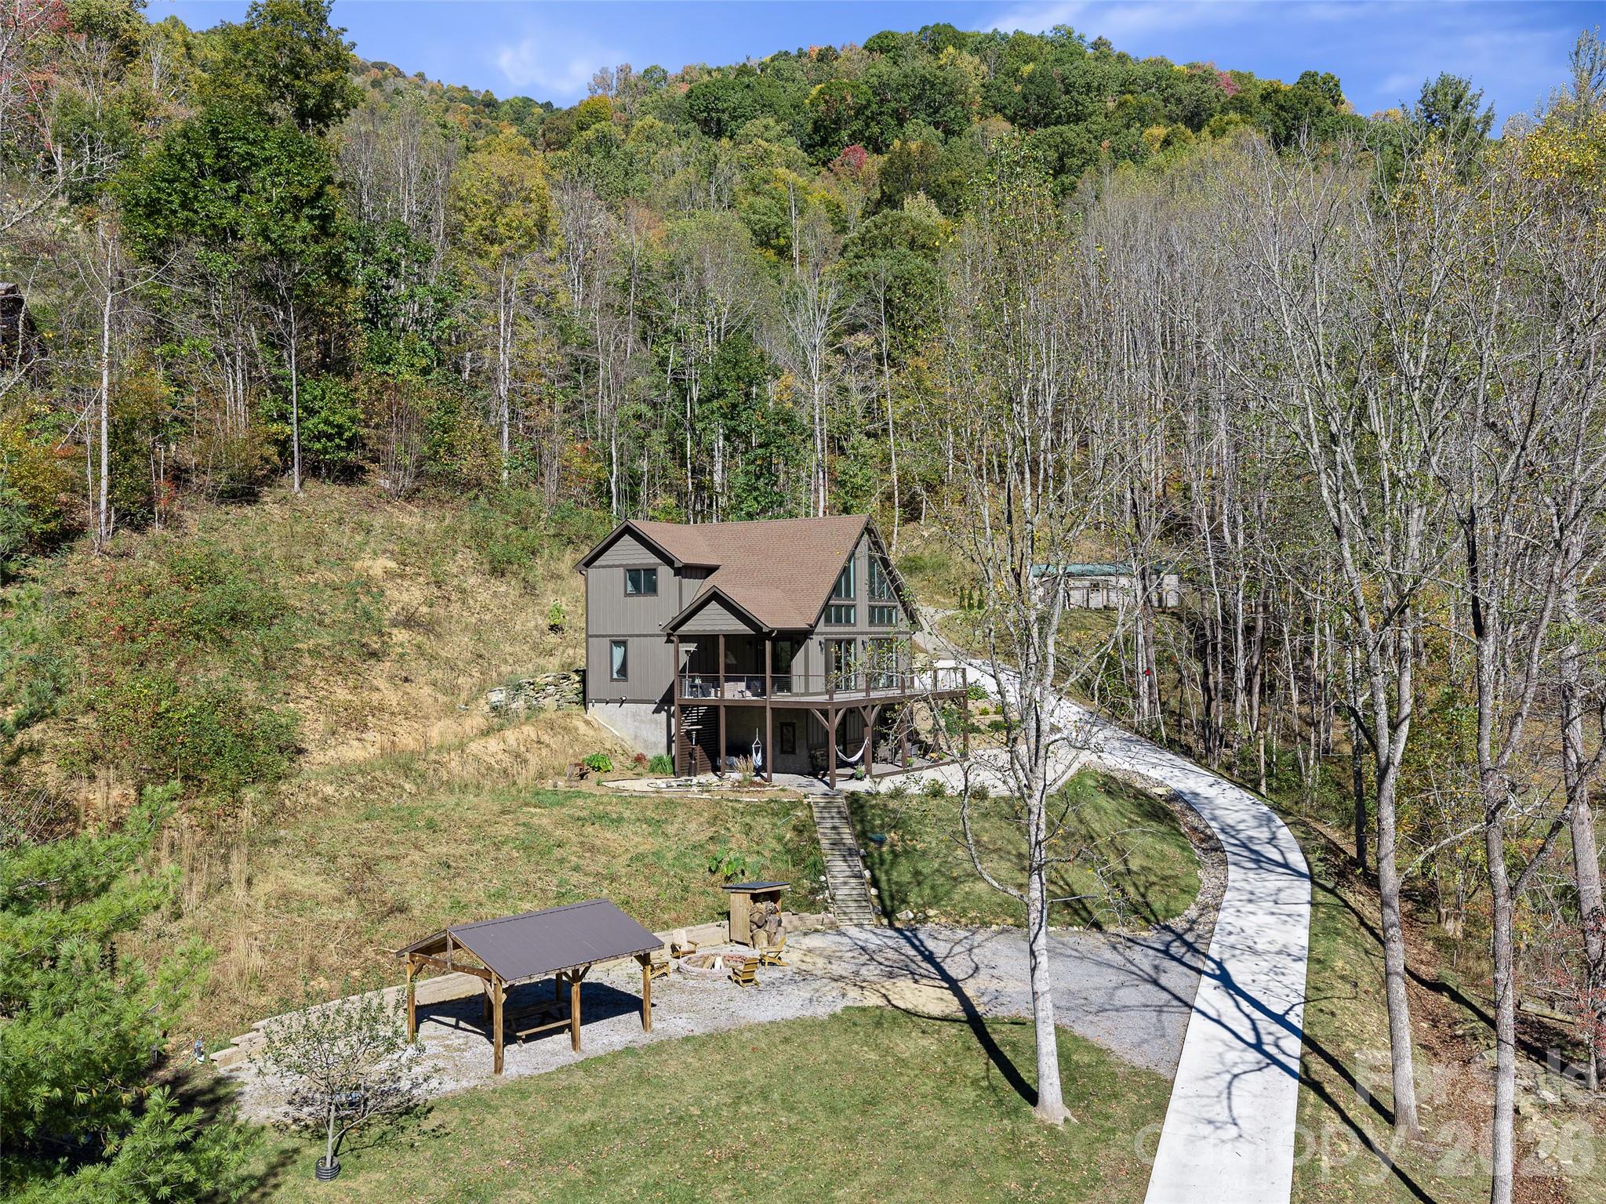
House, Driveway, Camping Area with RV Hookup - 1136 Elk Shoals Creek Road, Burnsville
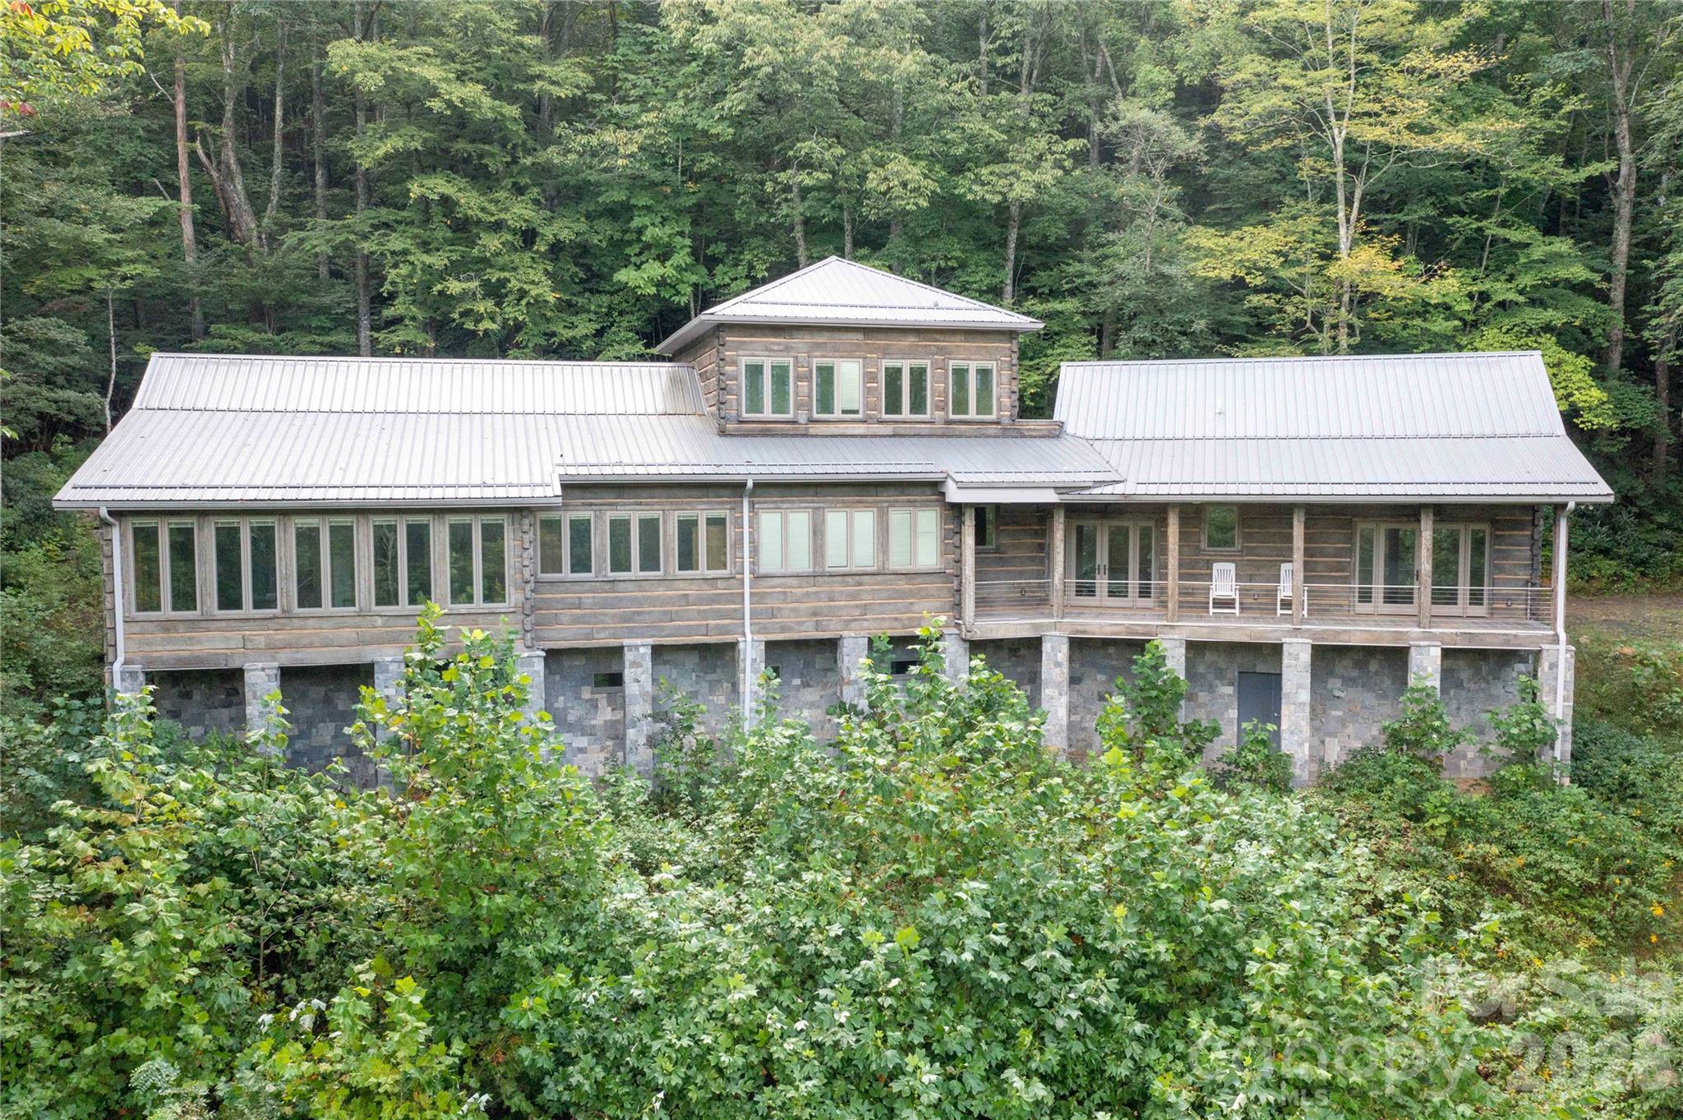
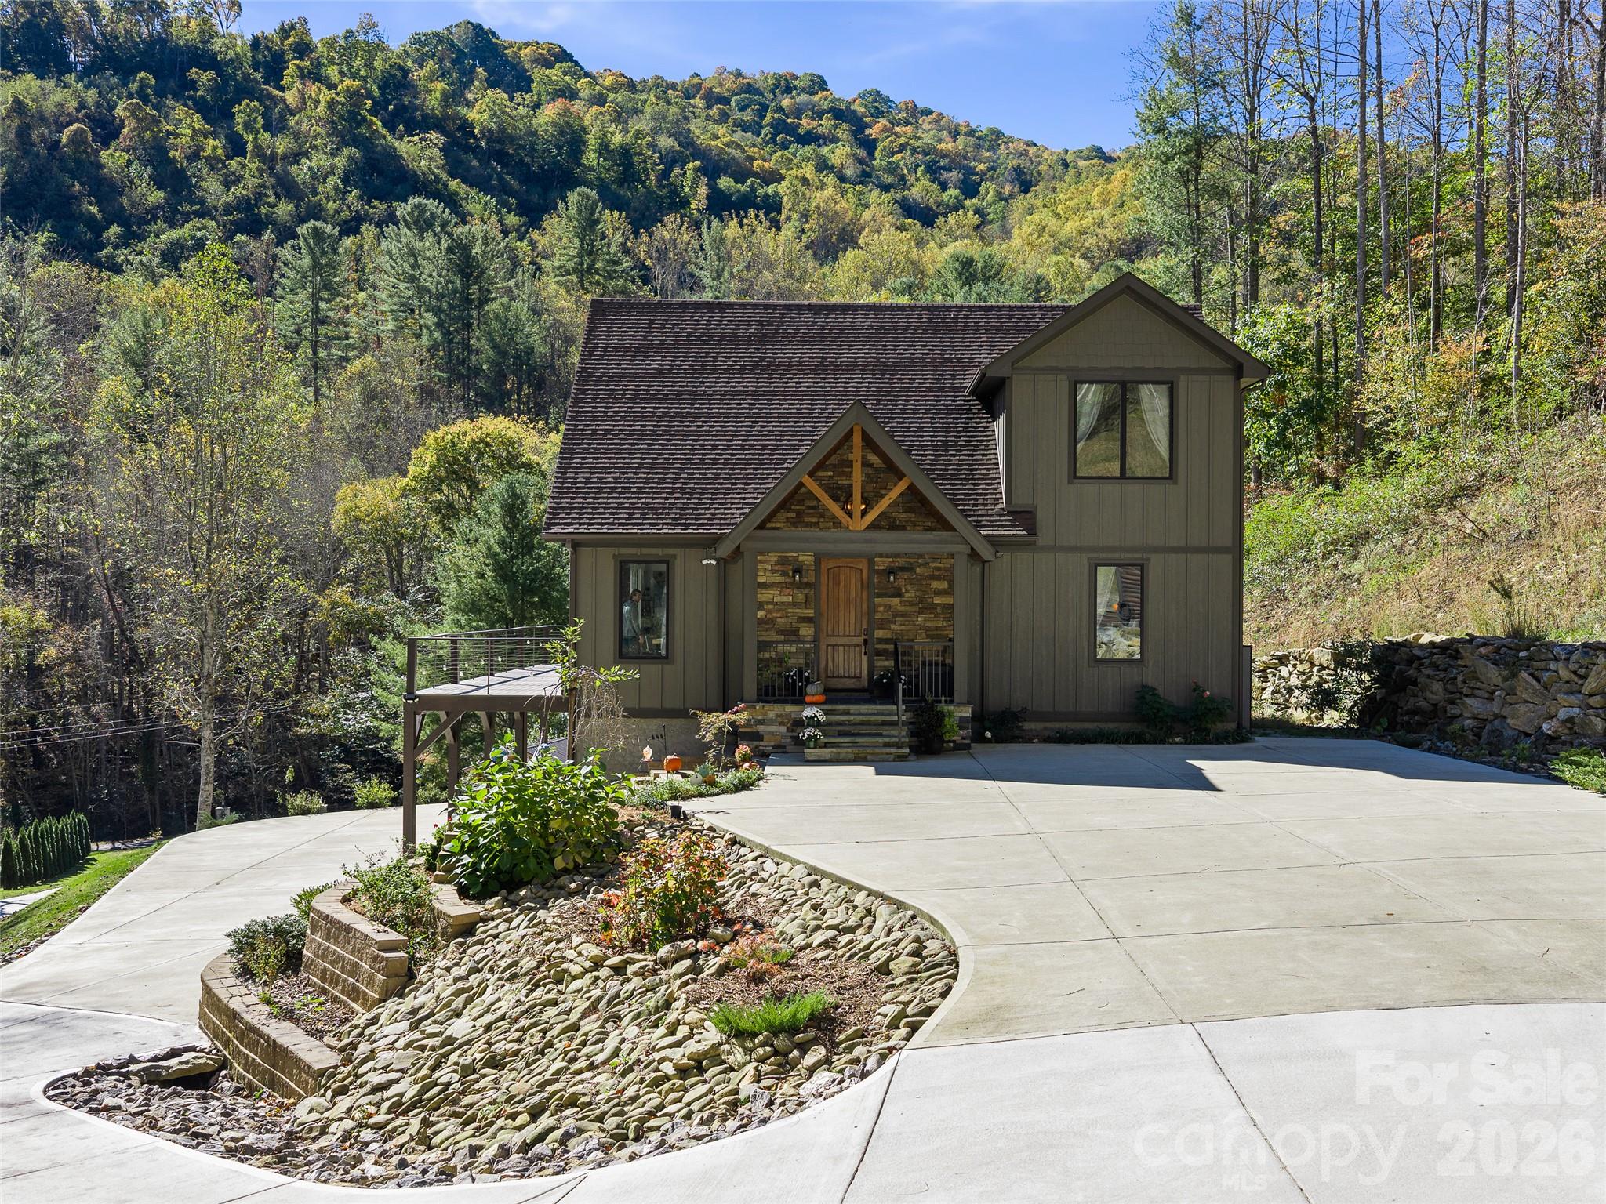
1136 Elk Shoals Creek Rd - 1136 Elk Shoals Creek Road, Burnsville
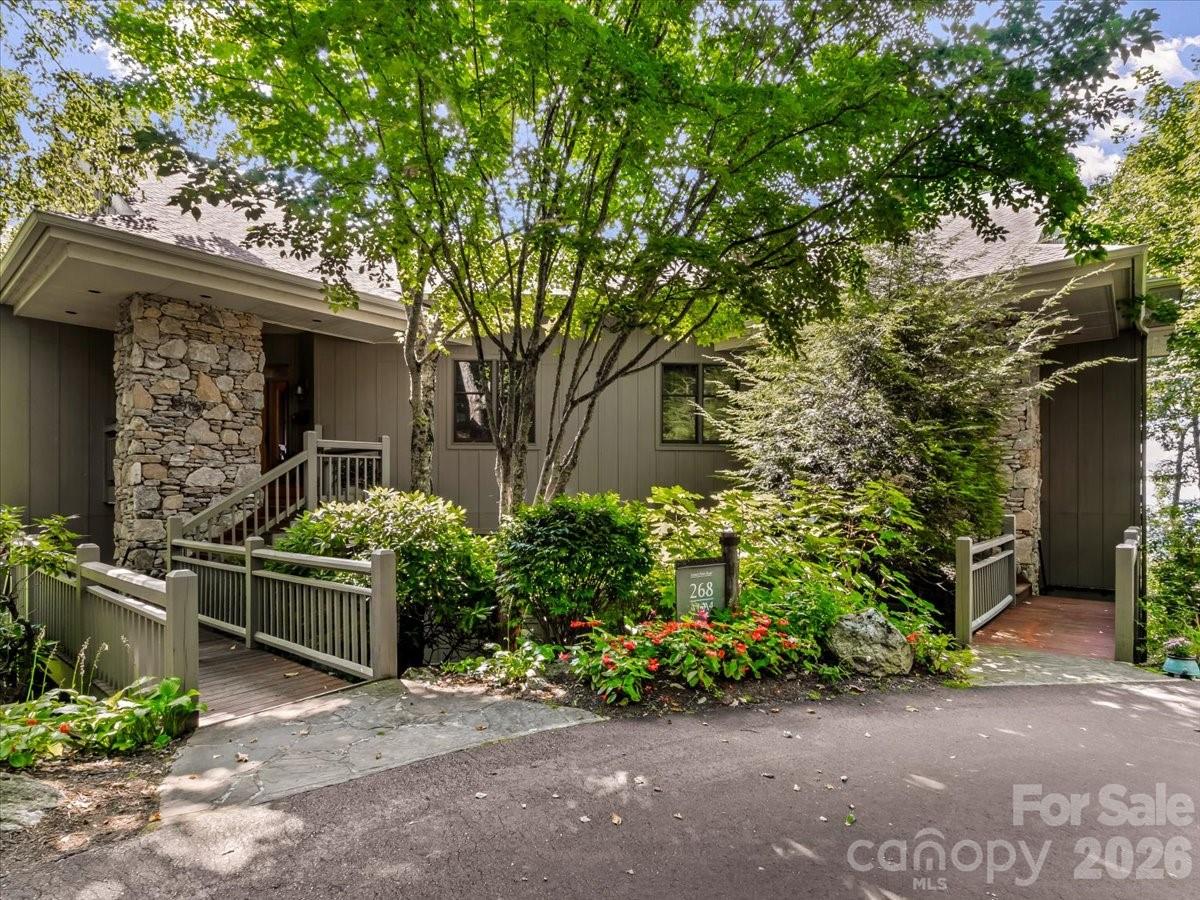
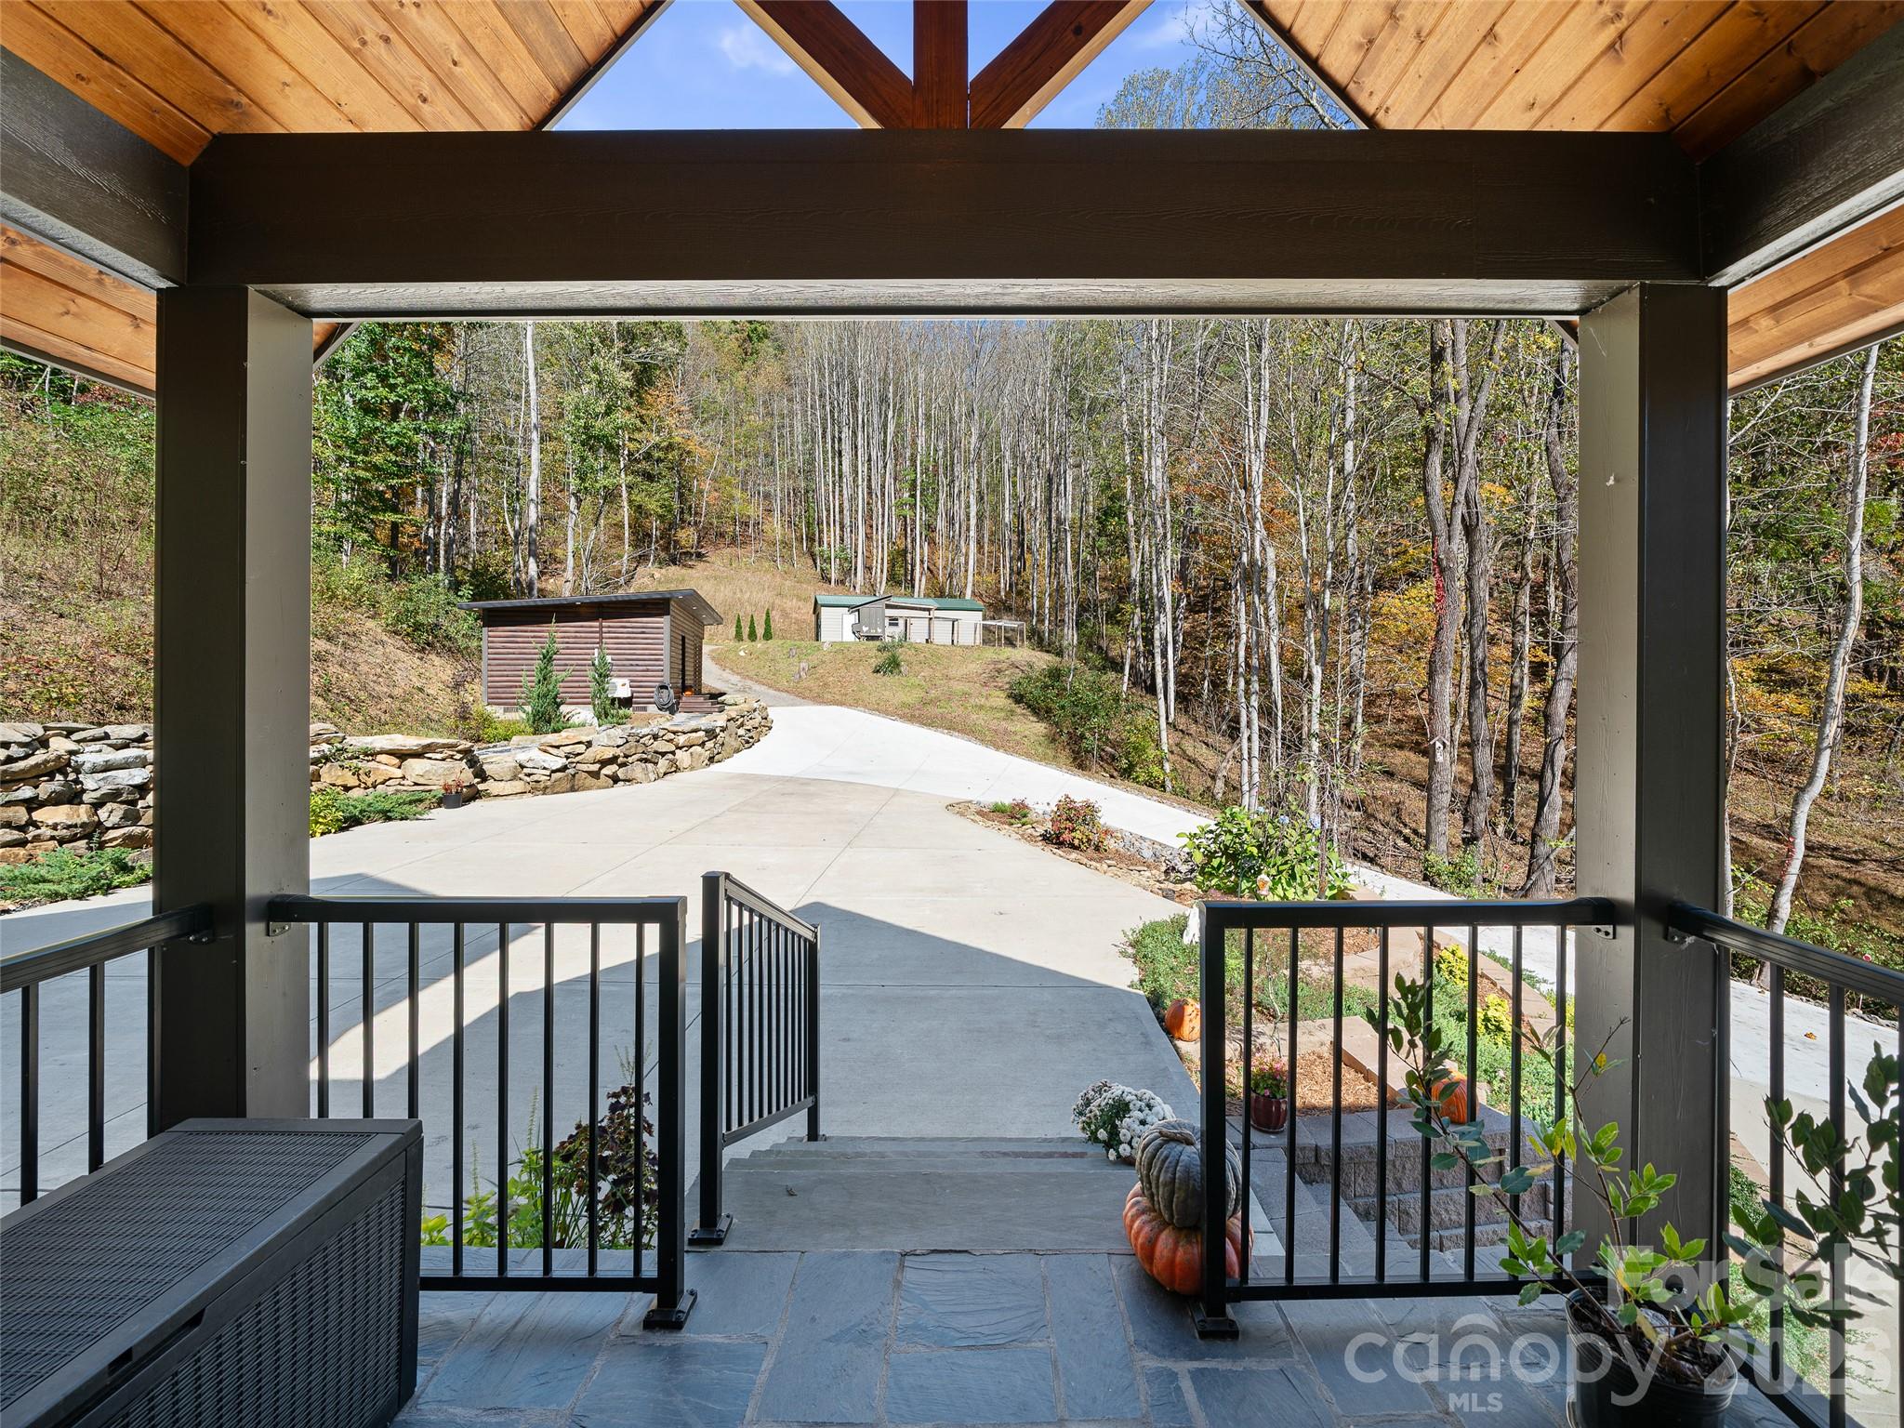
Driveway and Front Entrance - 1136 Elk Shoals Creek Road, Burnsville
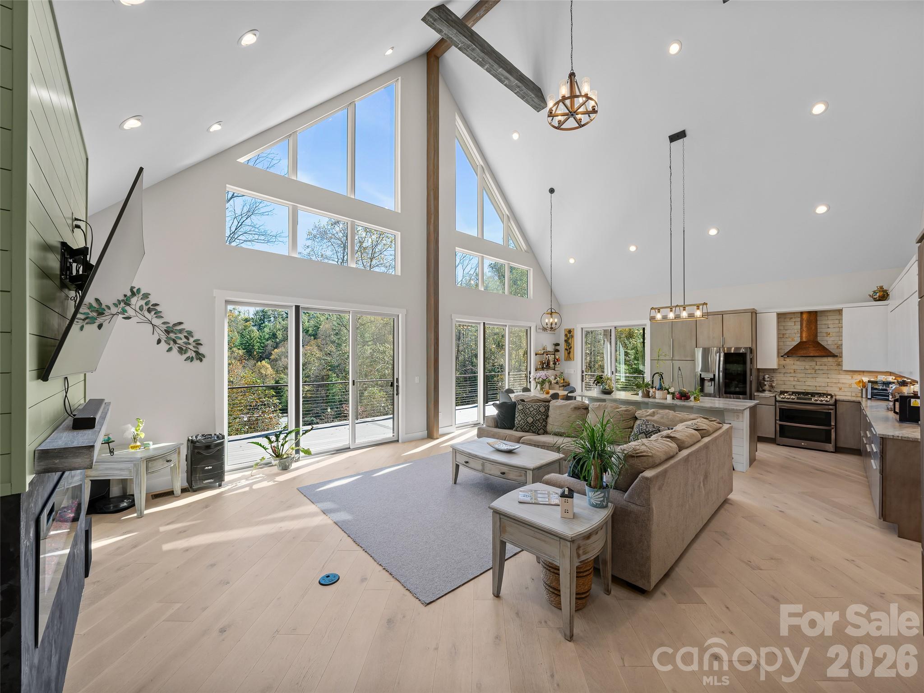
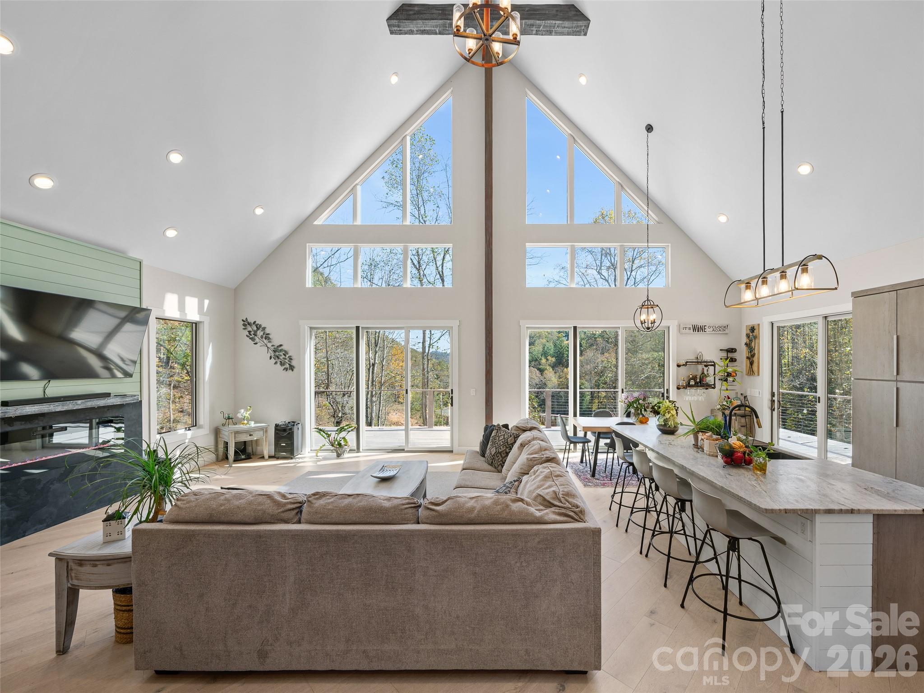
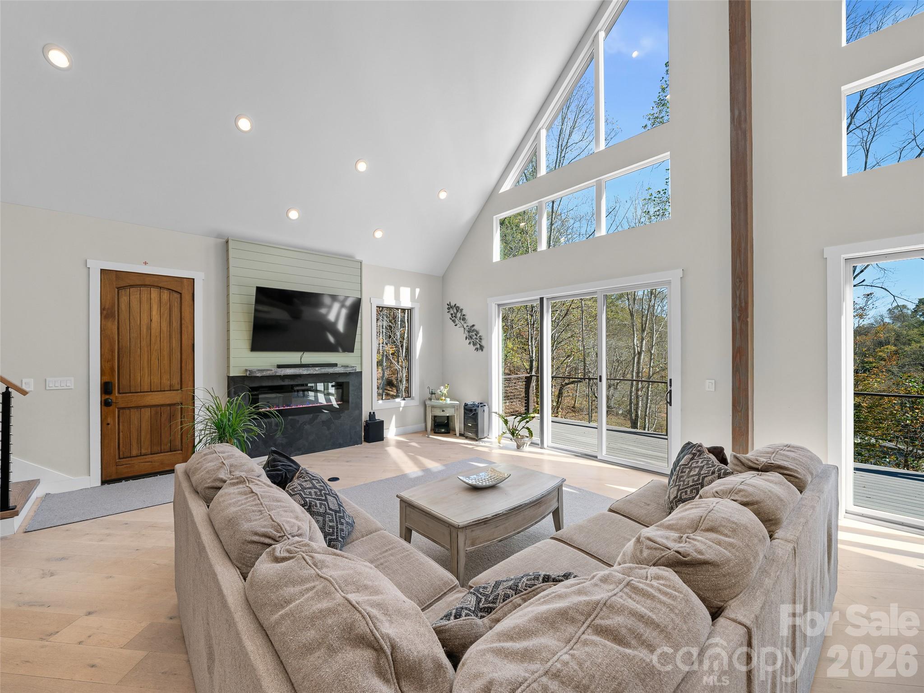
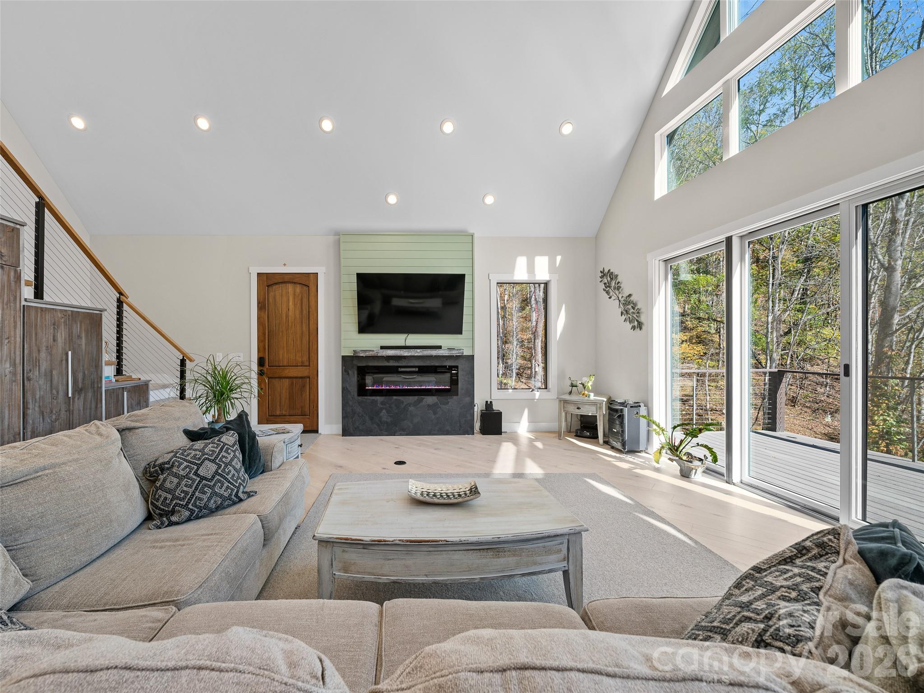
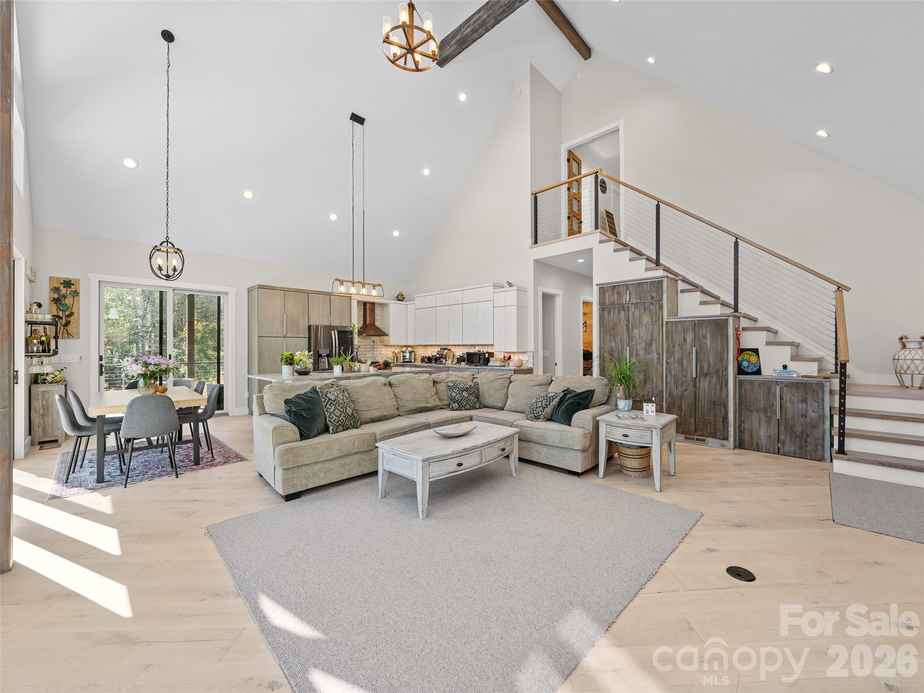
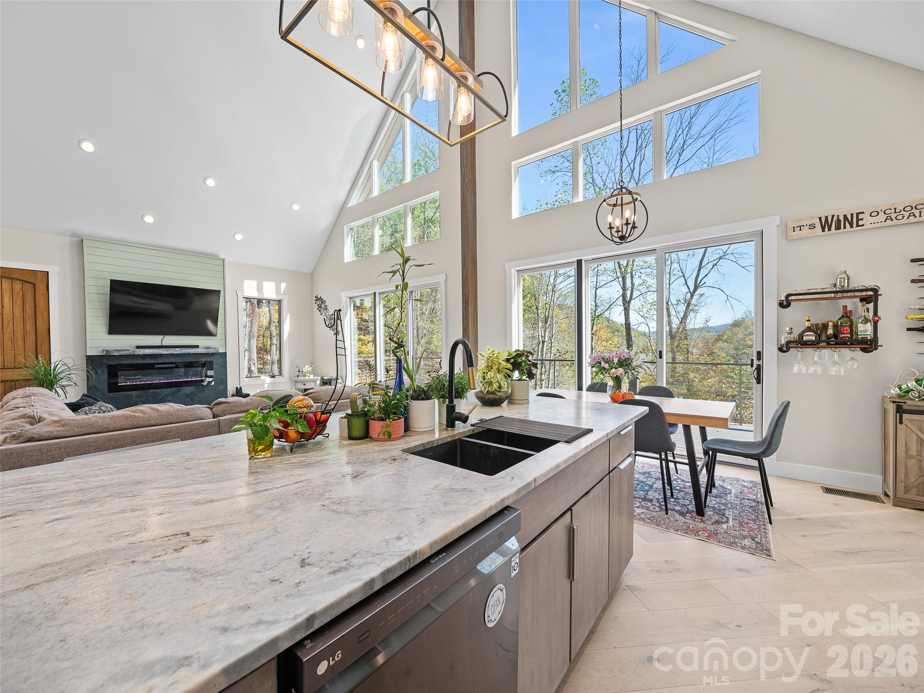
Living Room with 24 ft Ceilings - 1136 Elk Shoals Creek Road, Burnsville
Living Room with Electric Fireplace - 1136 Elk Shoals Creek Road, Burnsville
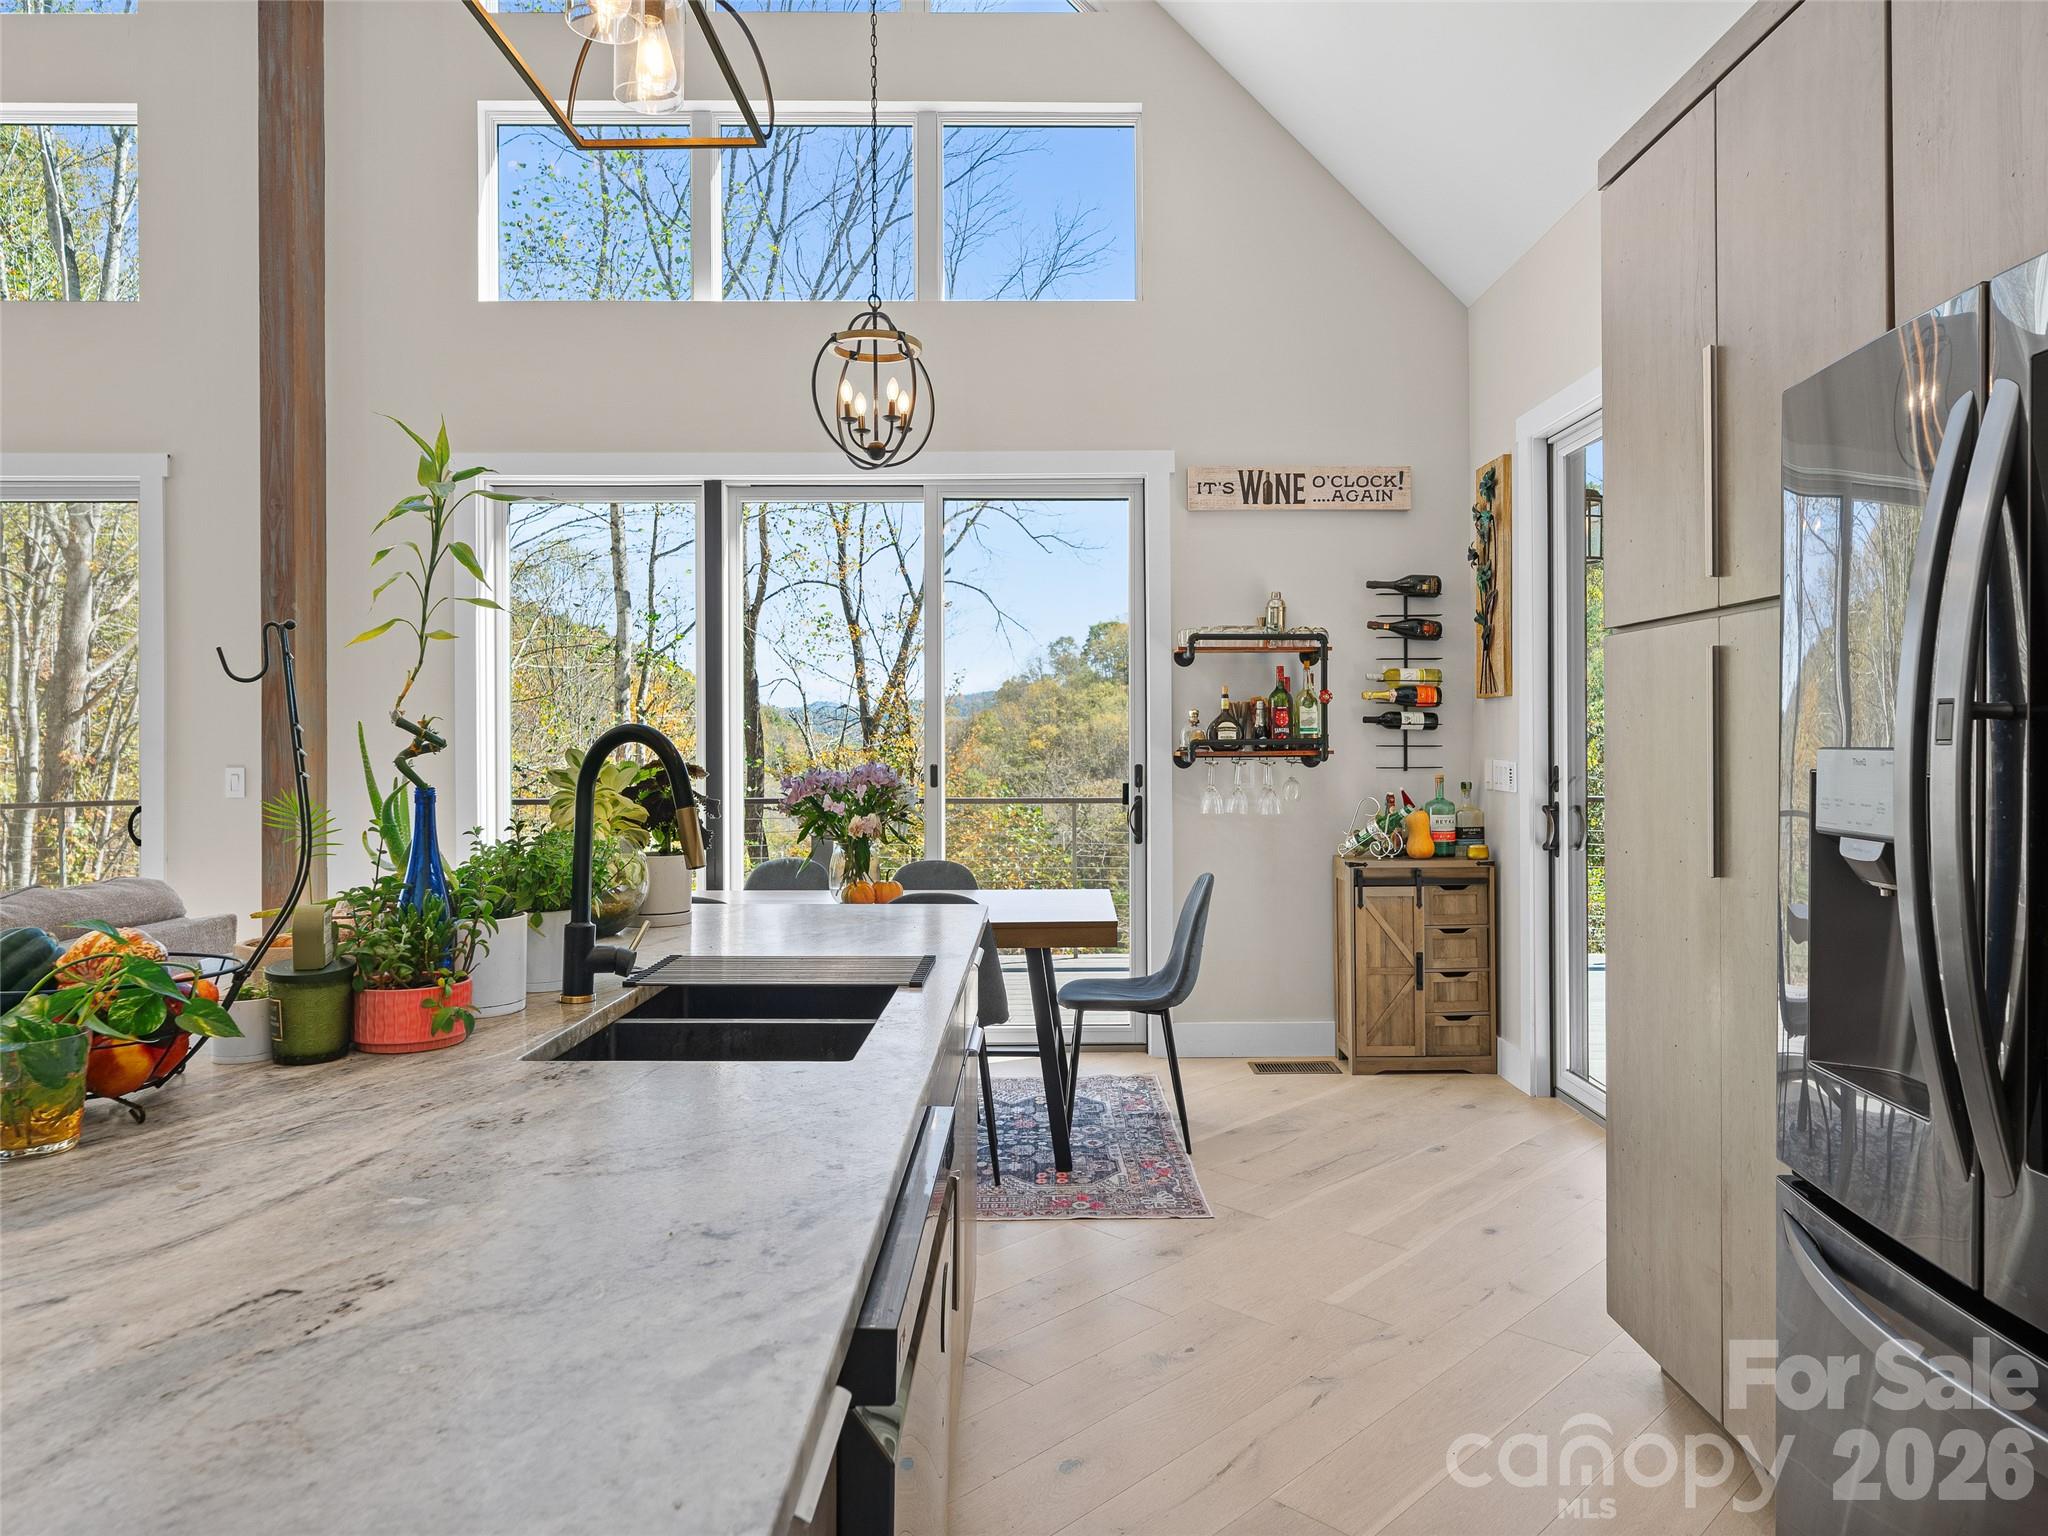
Living Room looking into Kitchen and Dining Area - 1136 Elk Shoals Creek Road, Burnsville
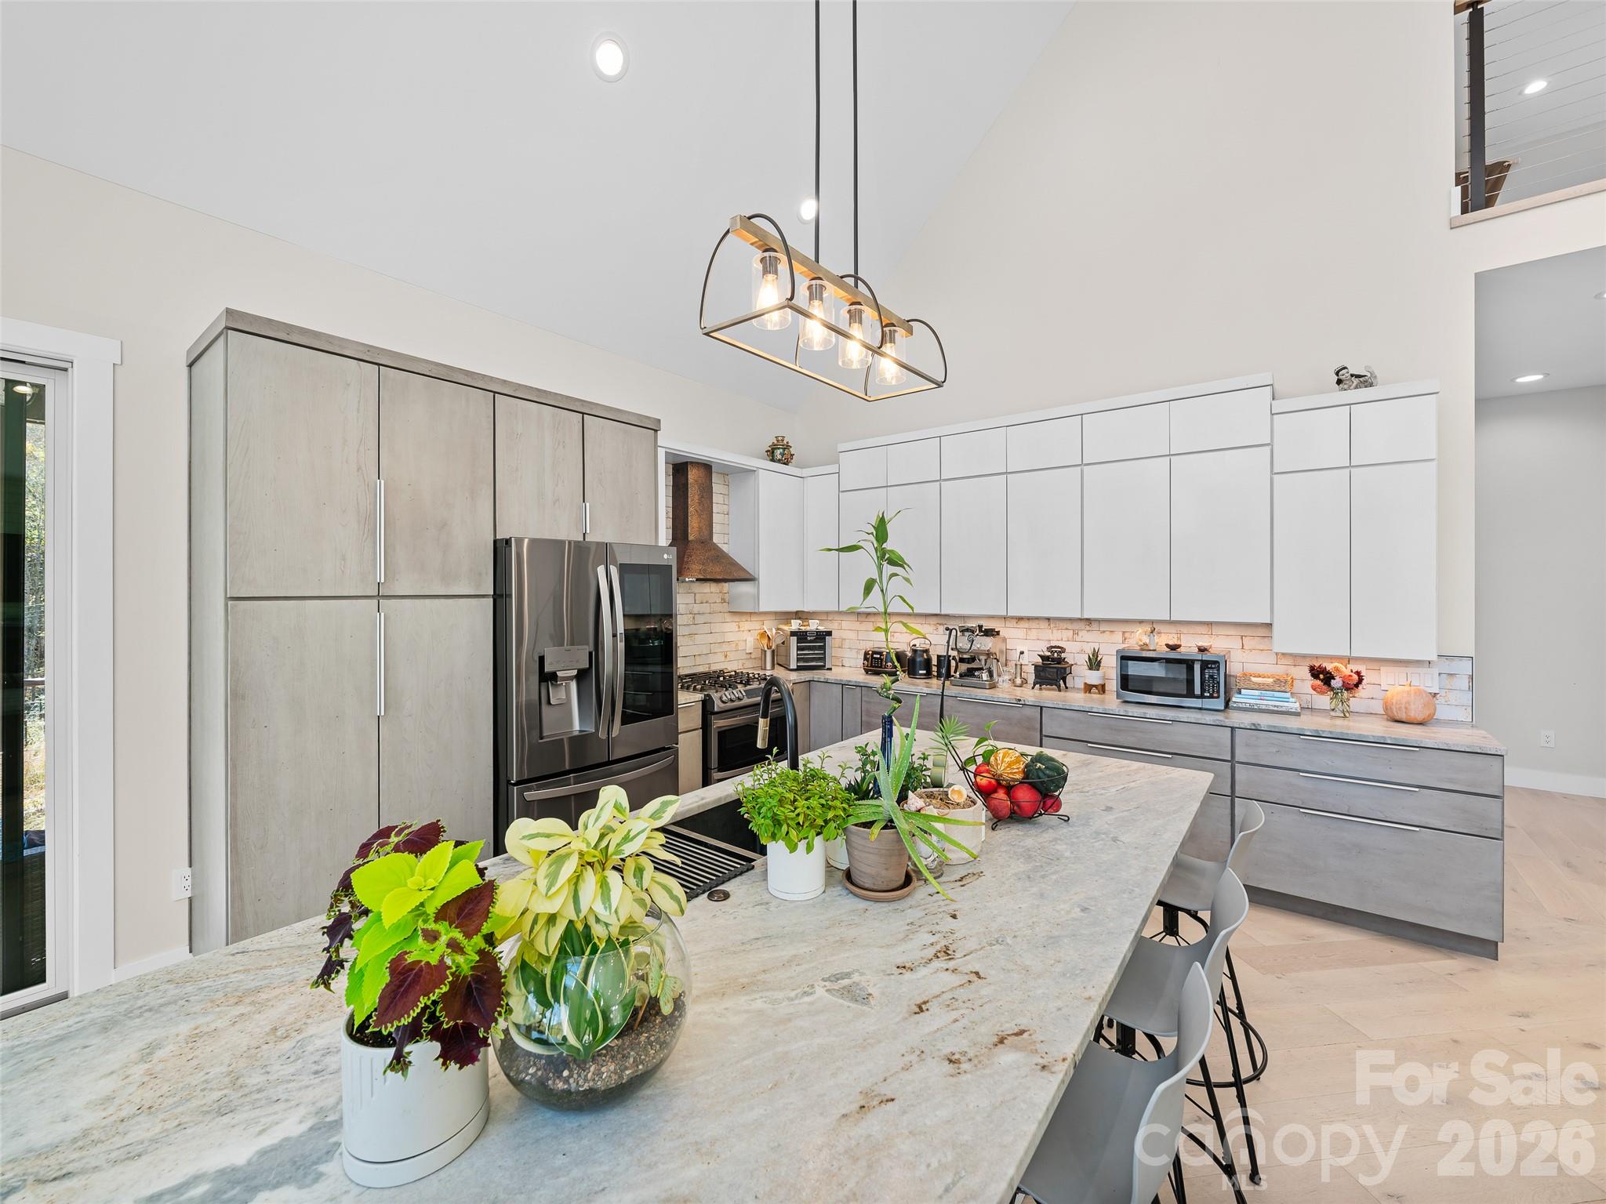
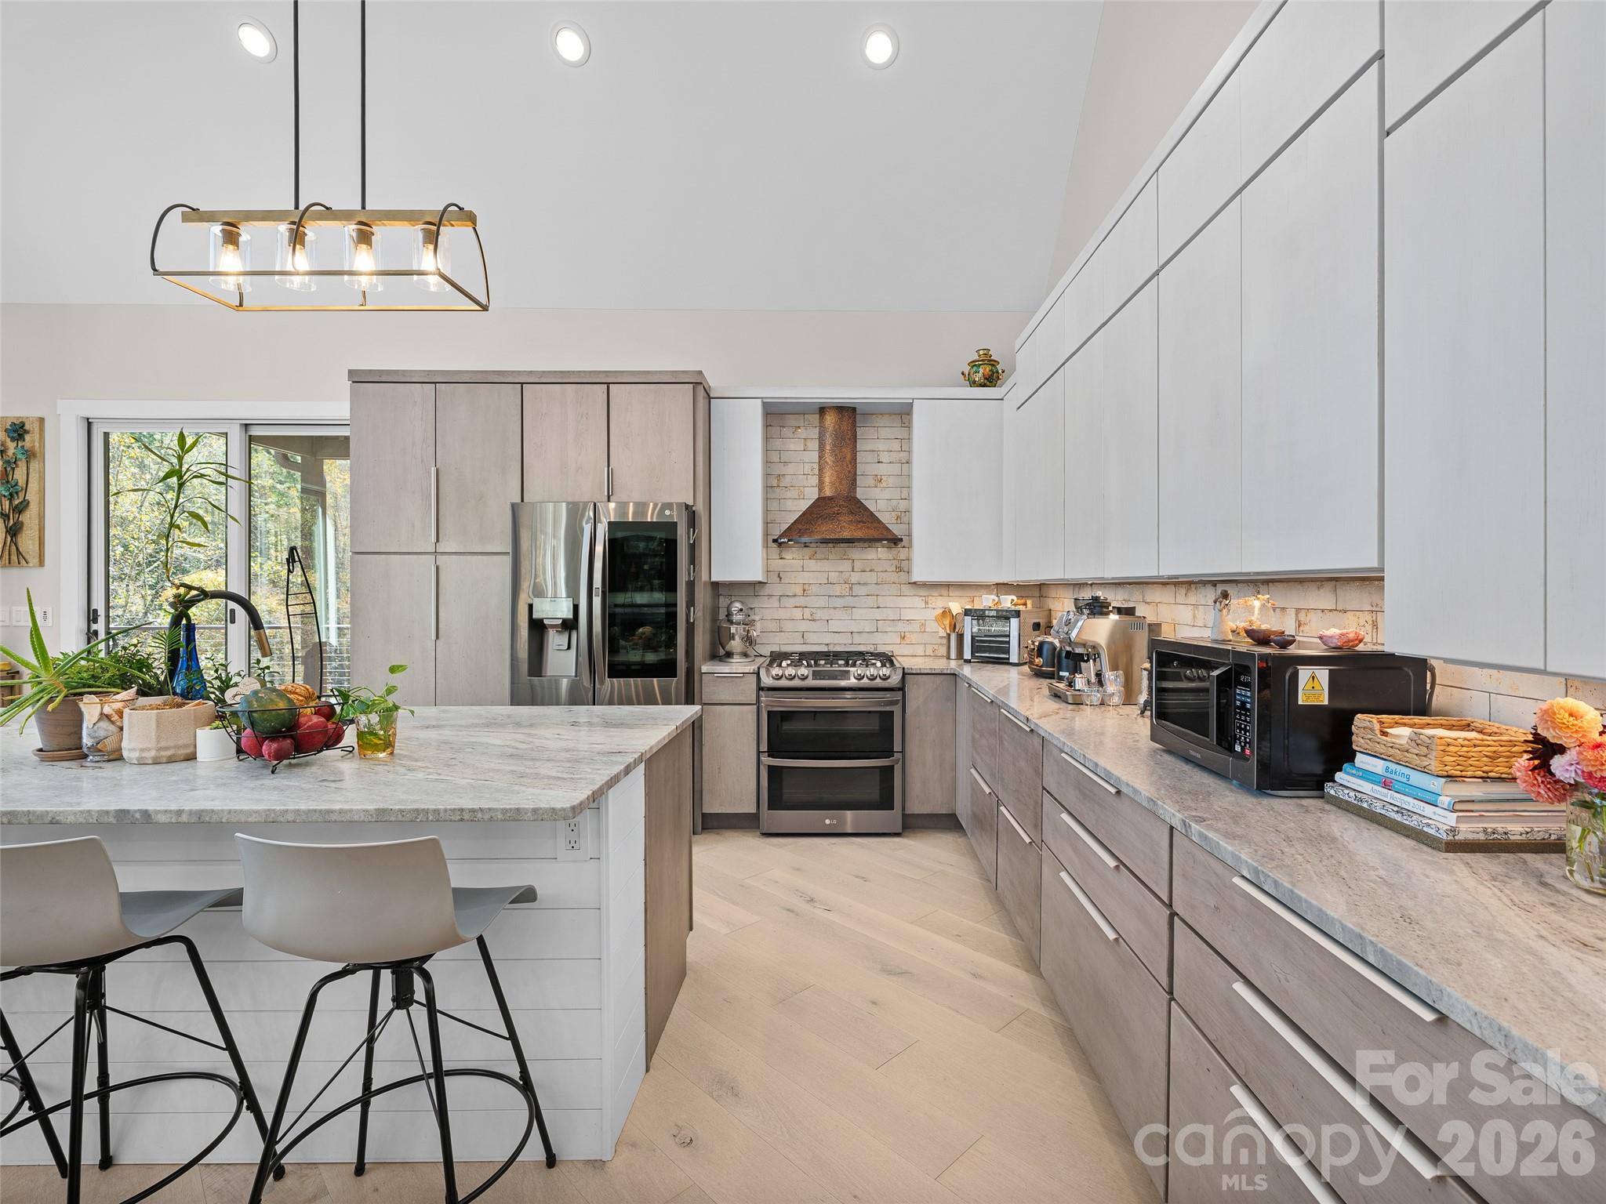
Kitchen with Leathered Granite Countertops - 1136 Elk Shoals Creek Road, Burnsville
Kitchen - 1136 Elk Shoals Creek Road, Burnsville
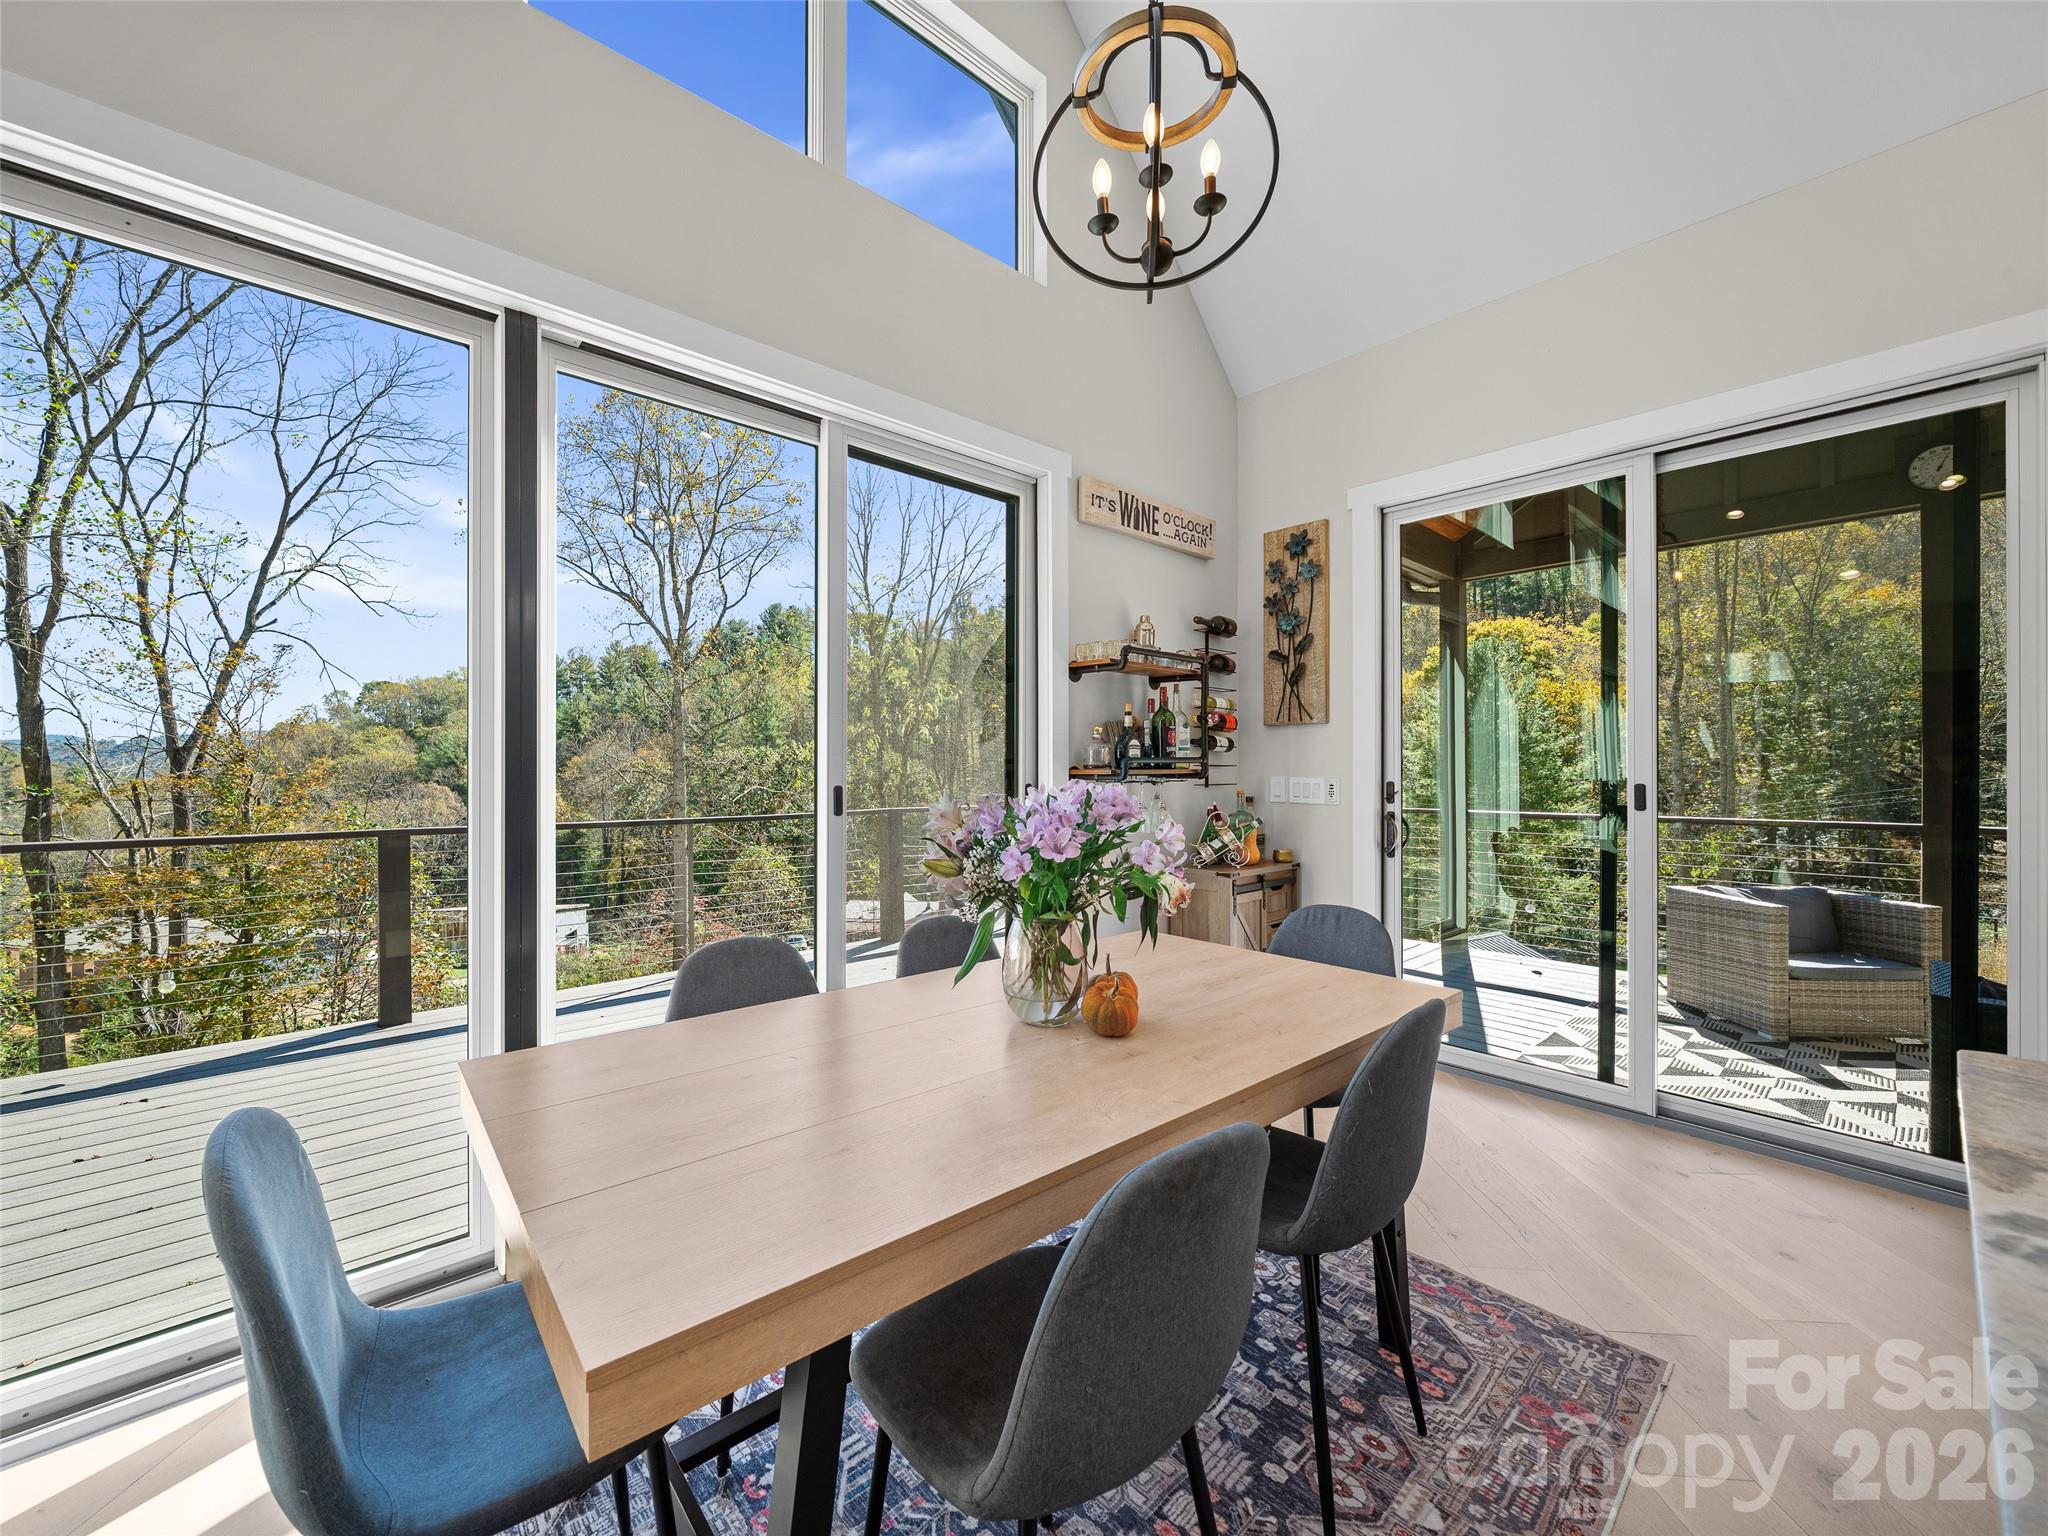
Dining Area - 1136 Elk Shoals Creek Road, Burnsville
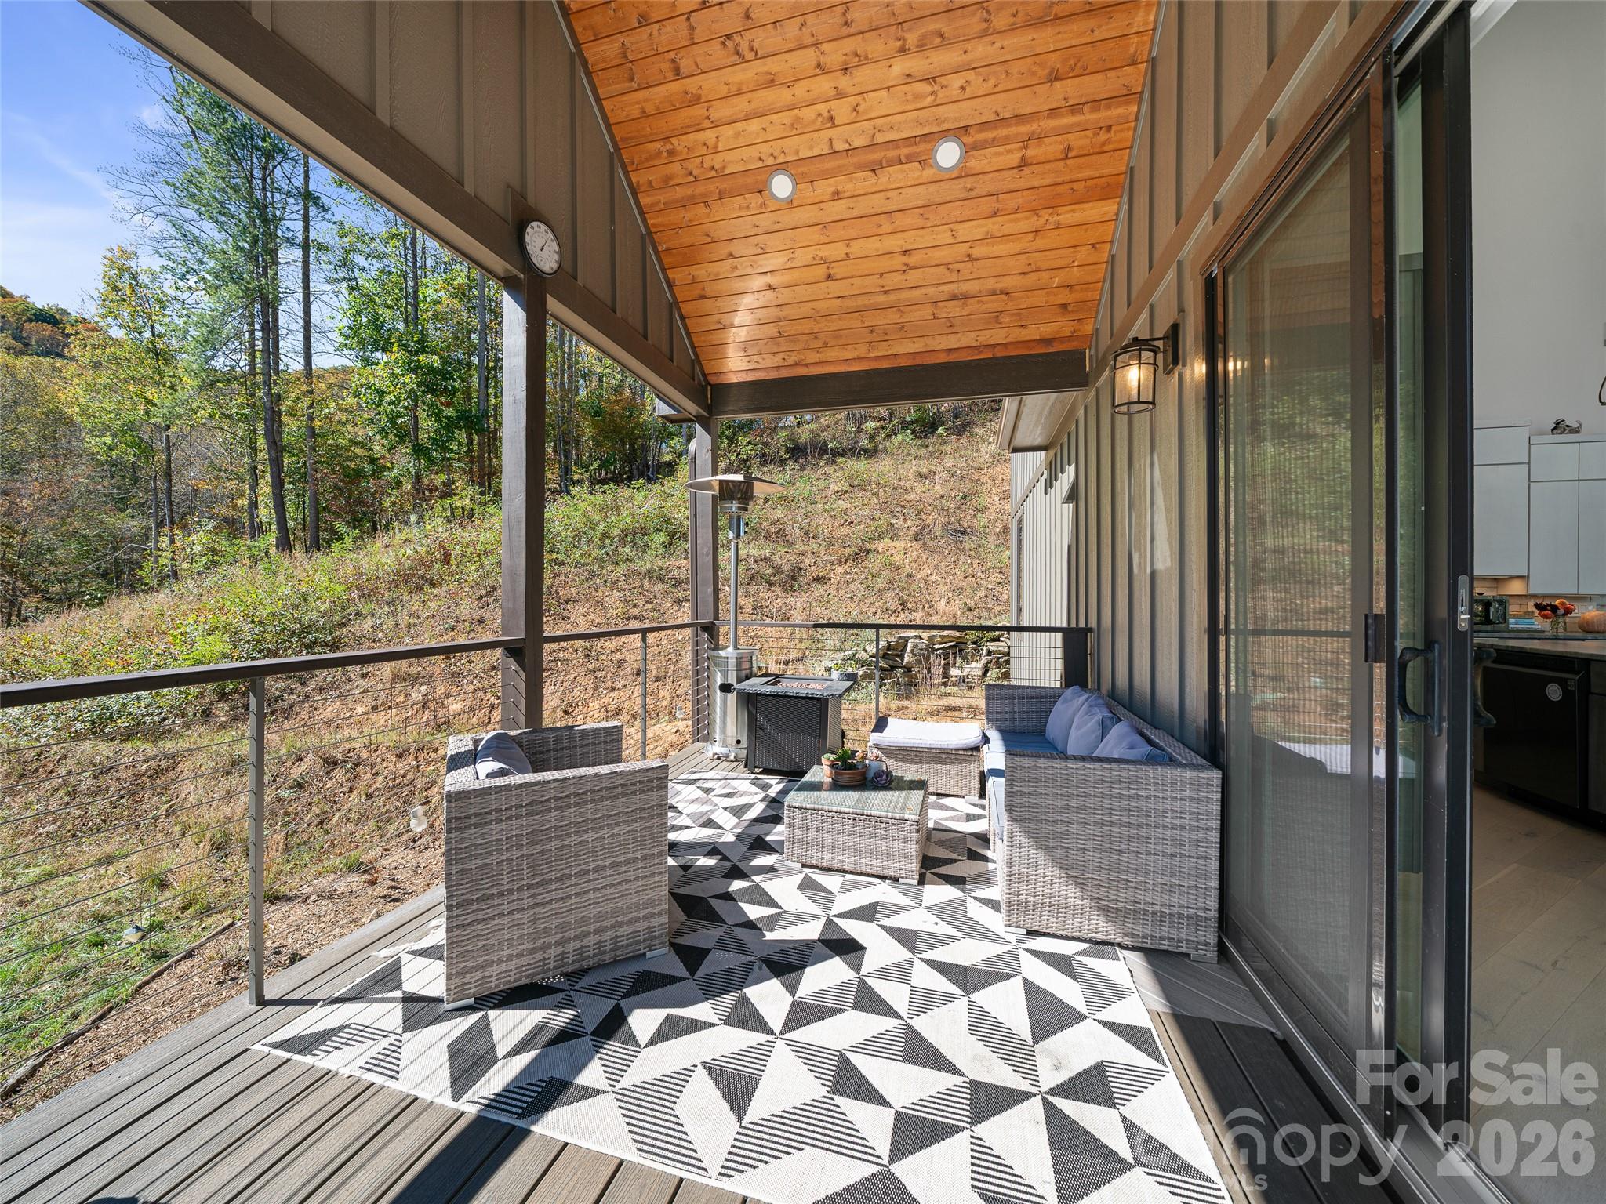
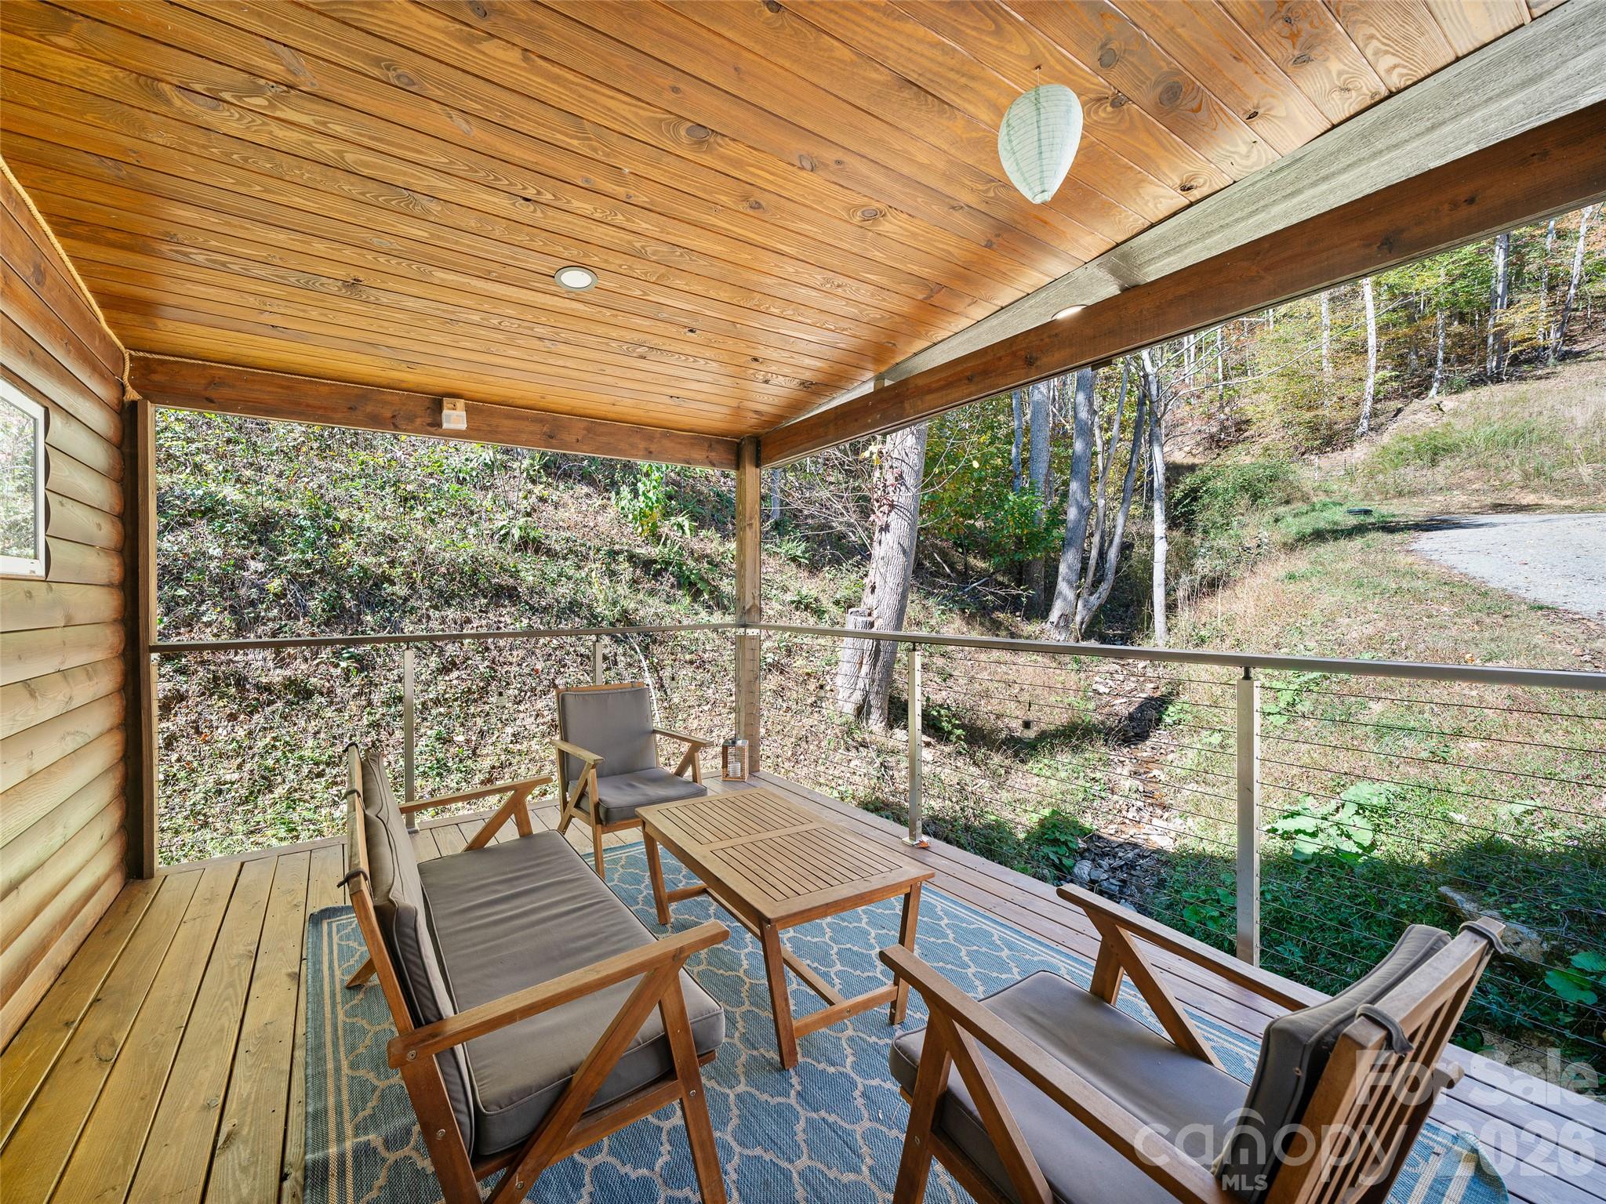
Covered Side Porch - 1136 Elk Shoals Creek Road, Burnsville
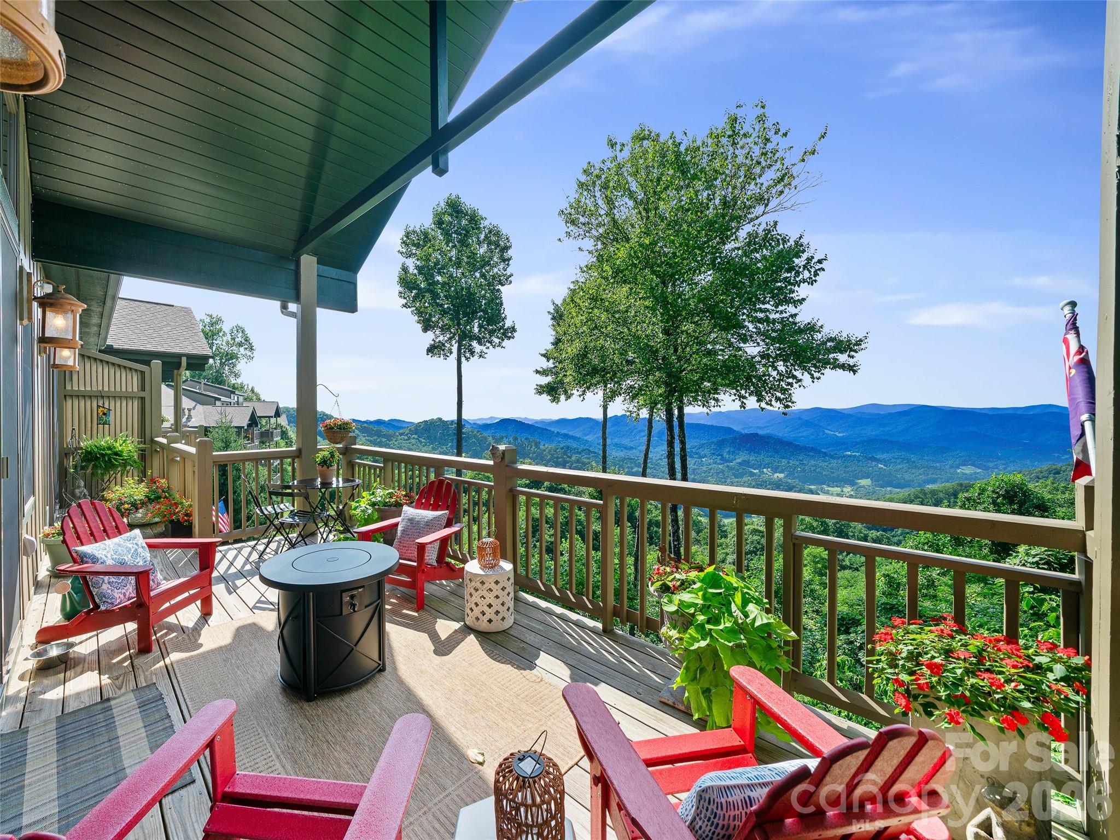
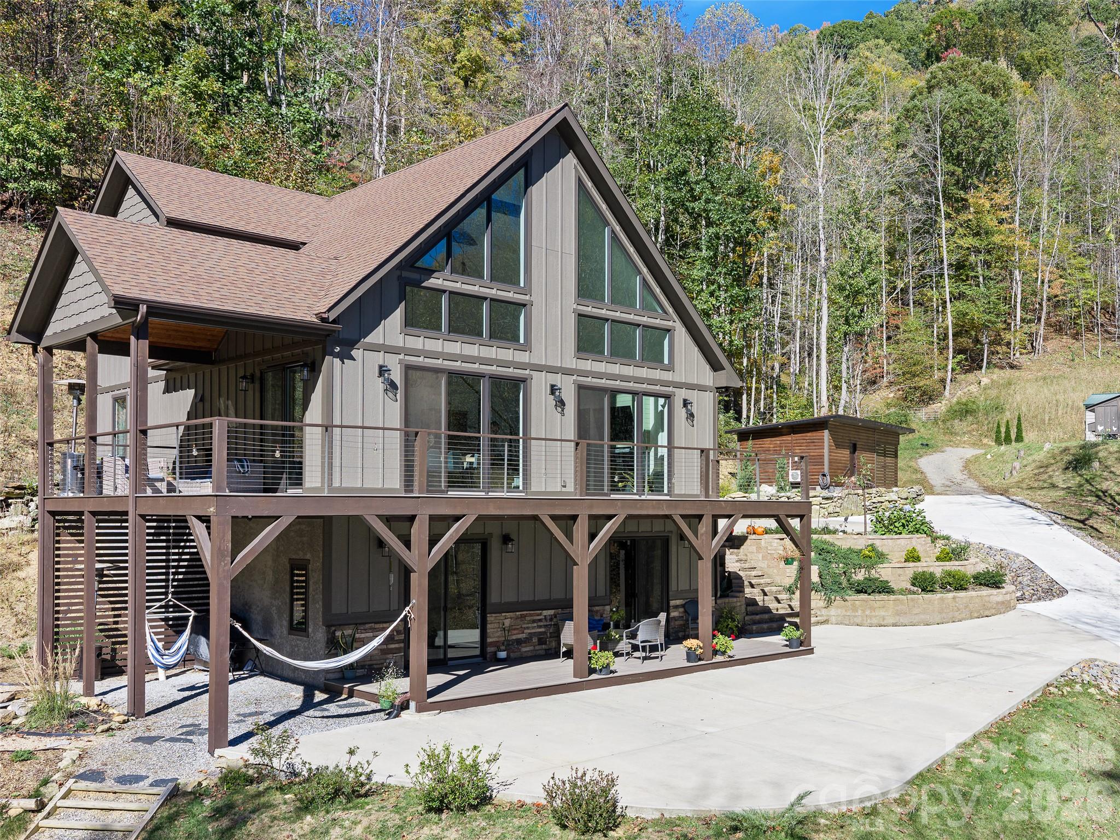
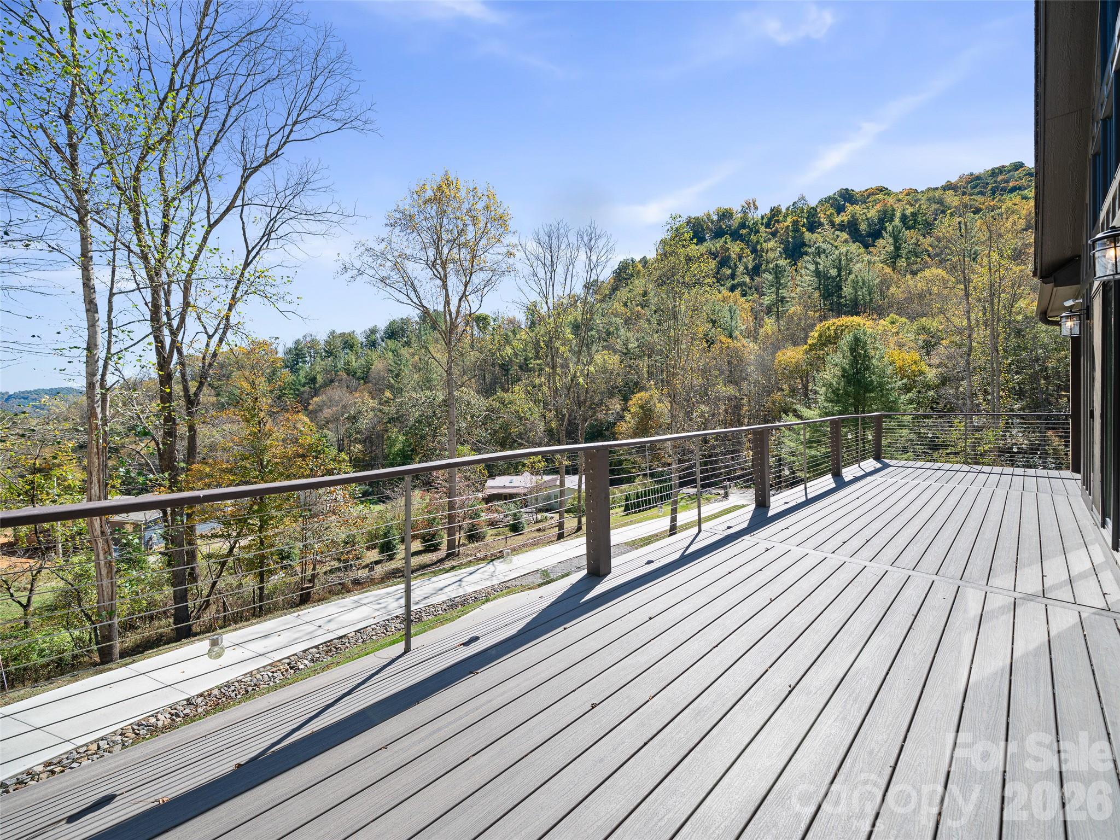
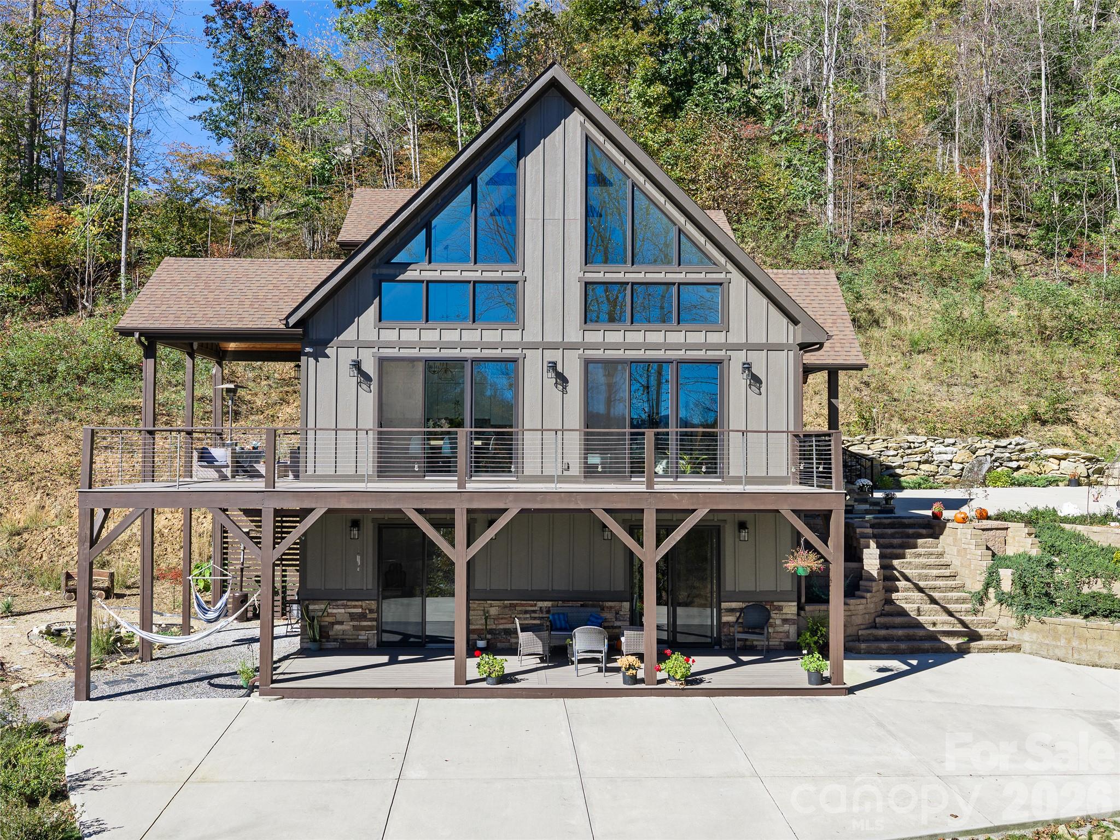
Front Porch with Composite Decking - 1136 Elk Shoals Creek Road, Burnsville
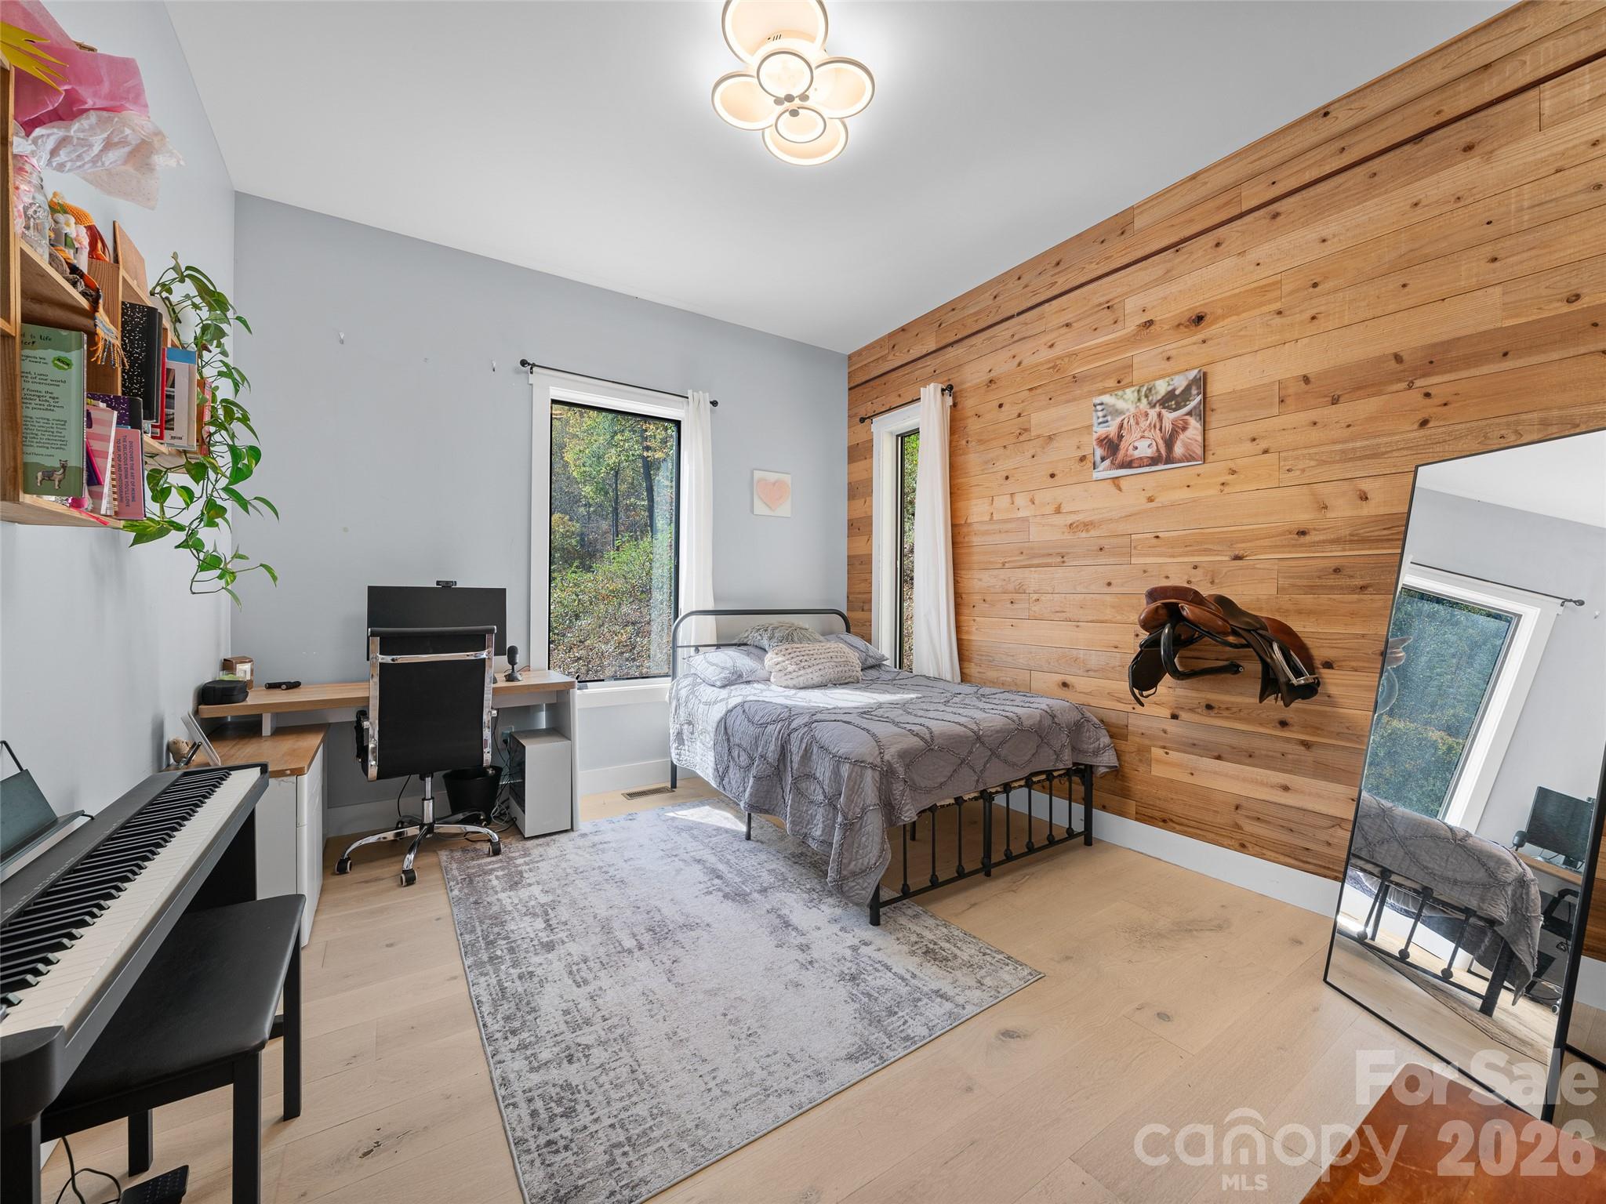
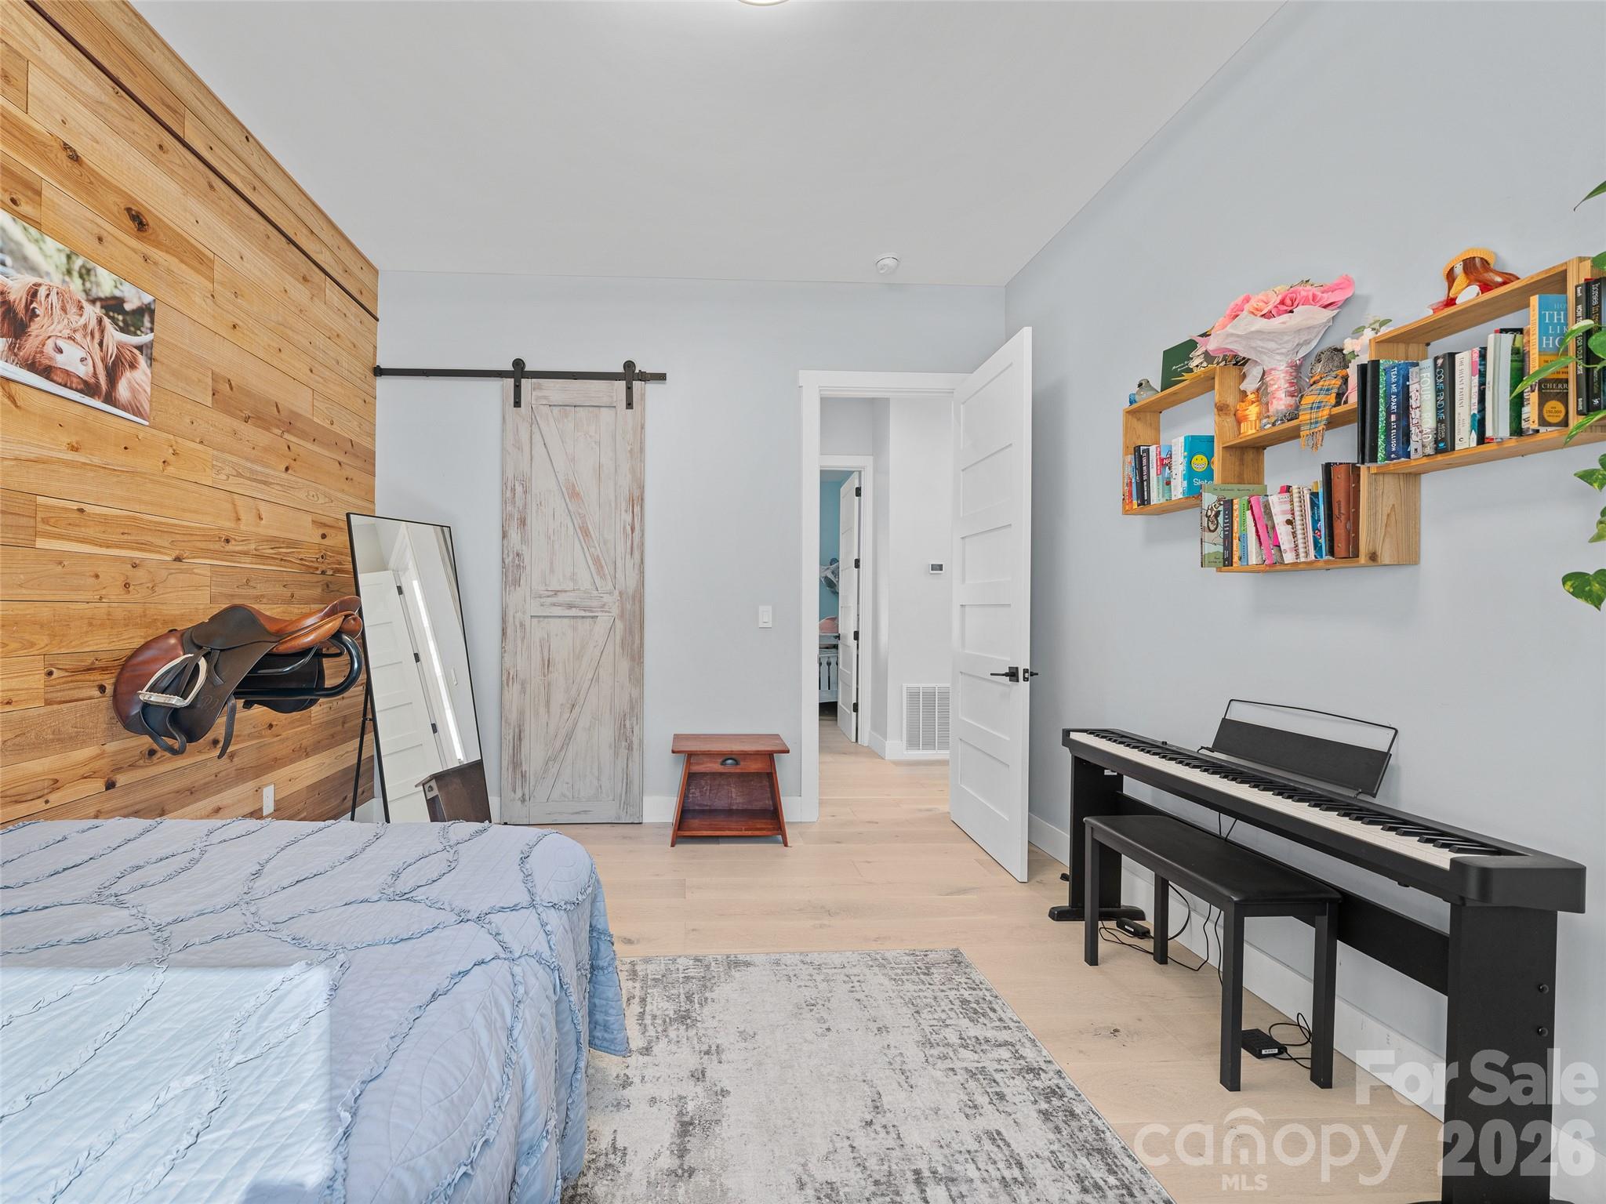
First Downstairs Bedroom - 1136 Elk Shoals Creek Road, Burnsville
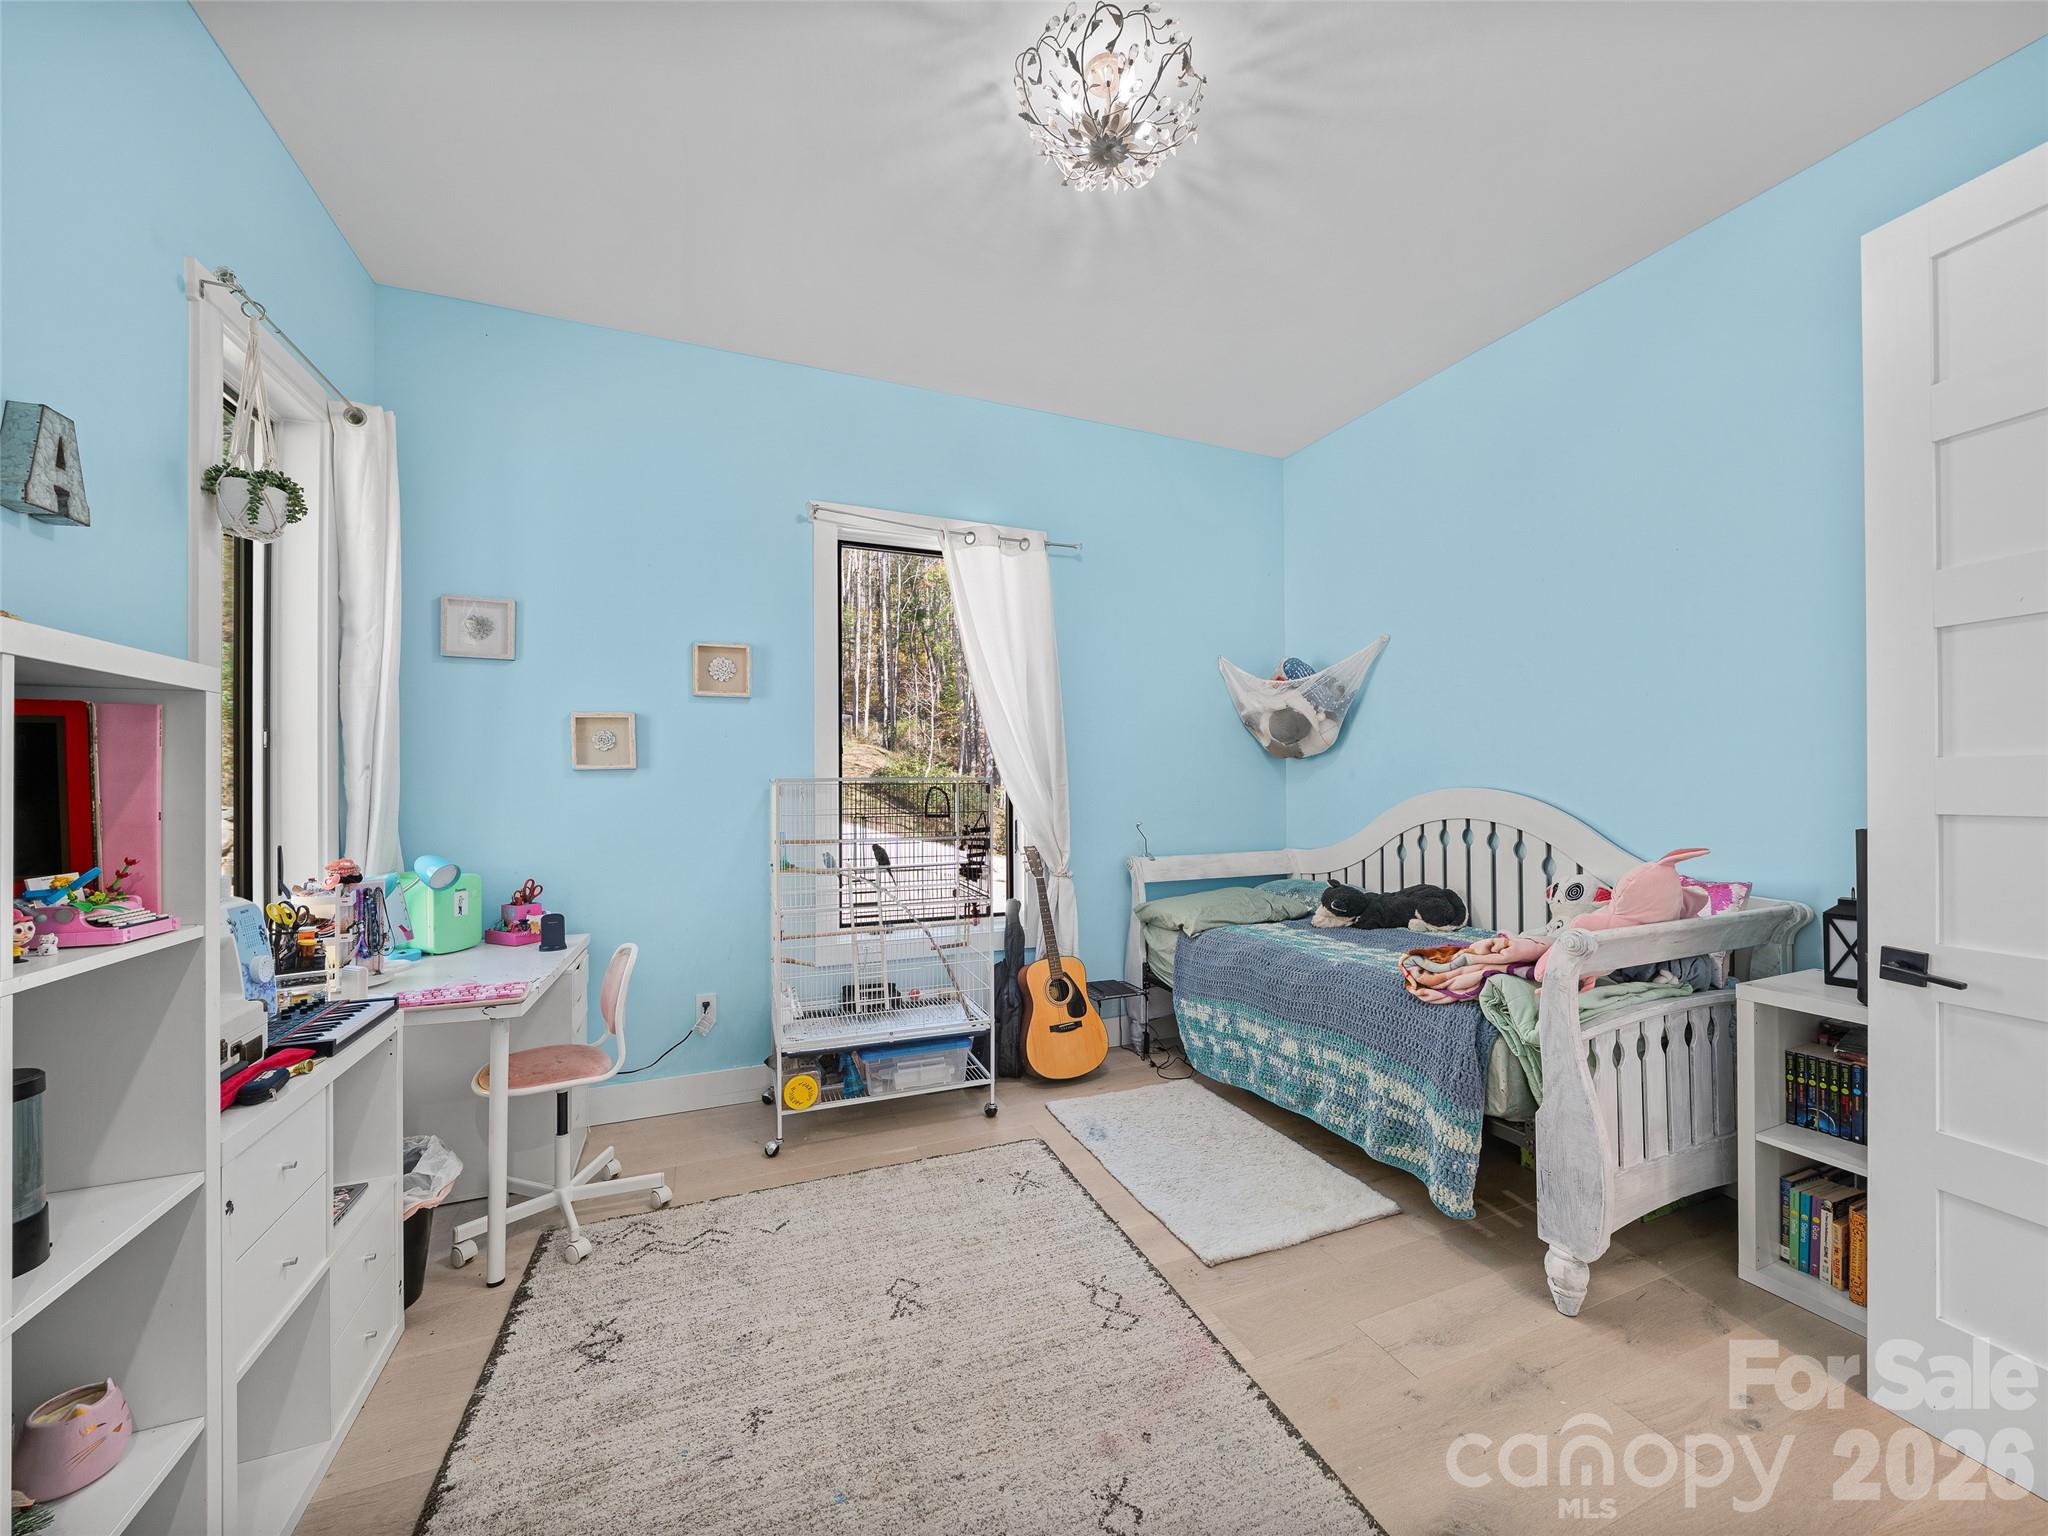
Second Downstairs Bedroom - 1136 Elk Shoals Creek Road, Burnsville
Downstairs Full Bathroom - 1136 Elk Shoals Creek Road, Burnsville
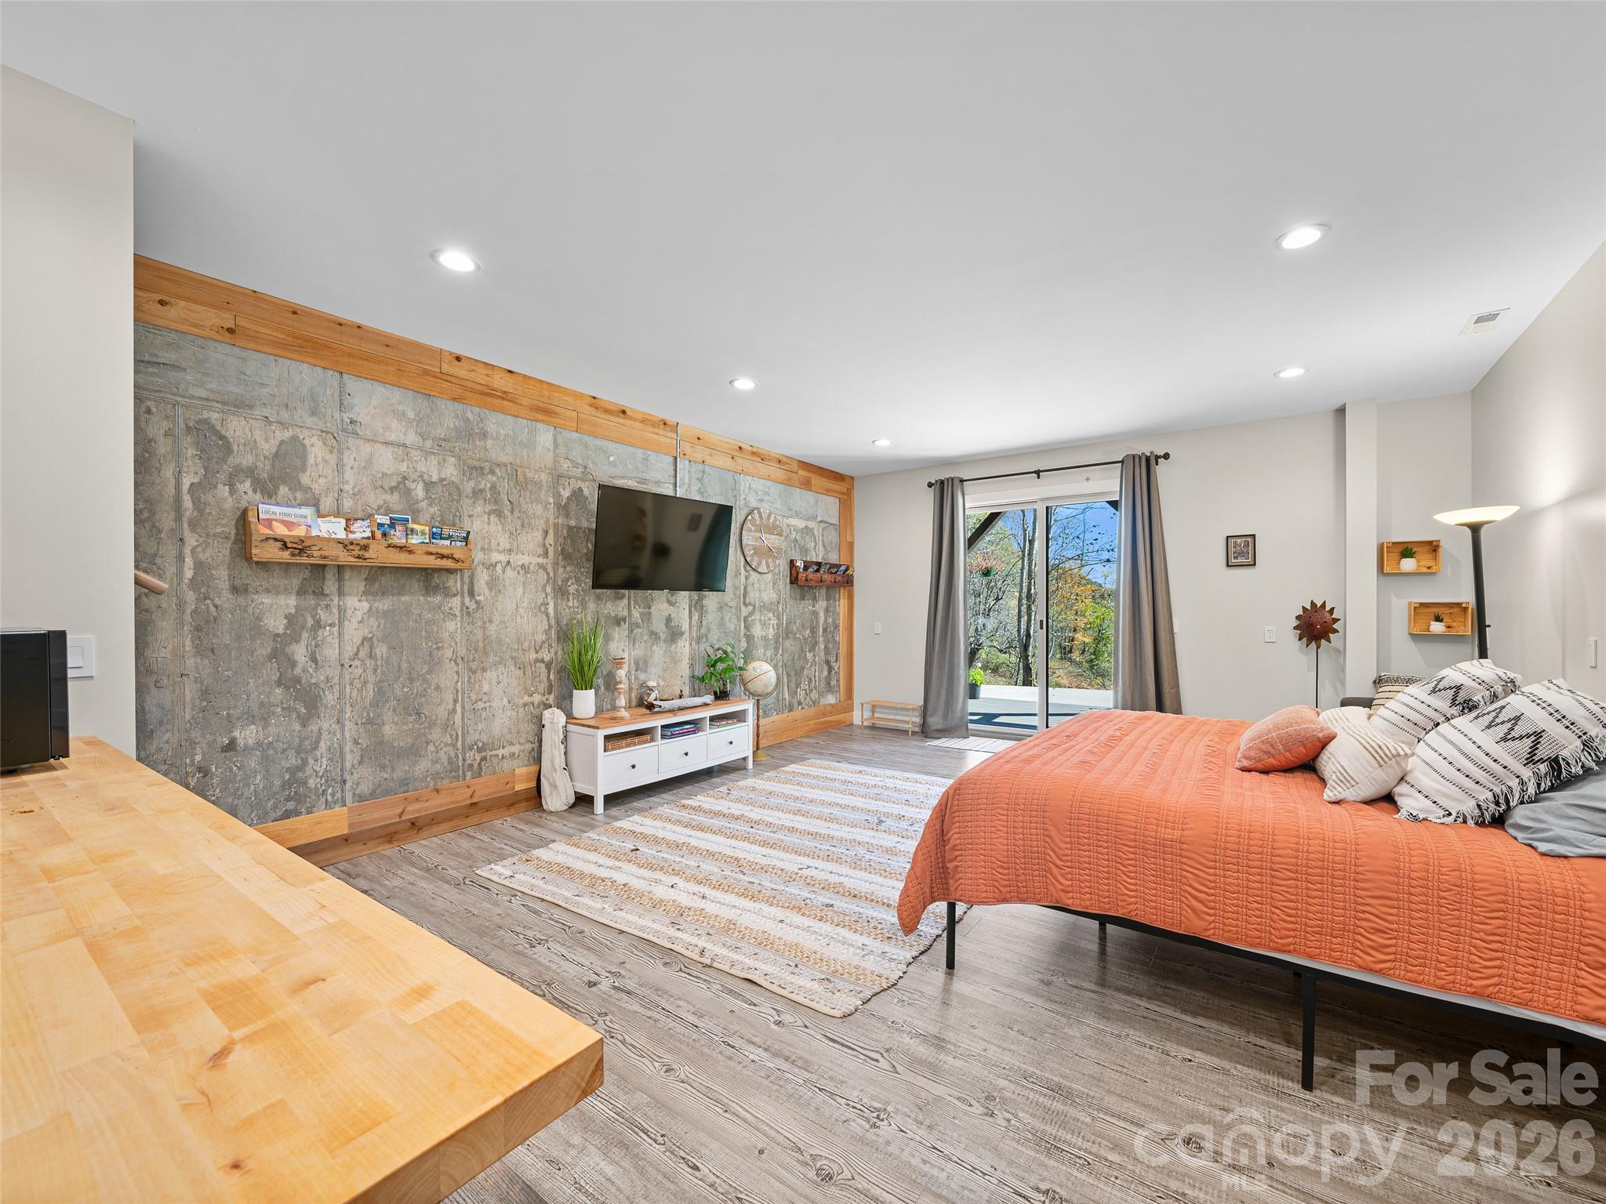
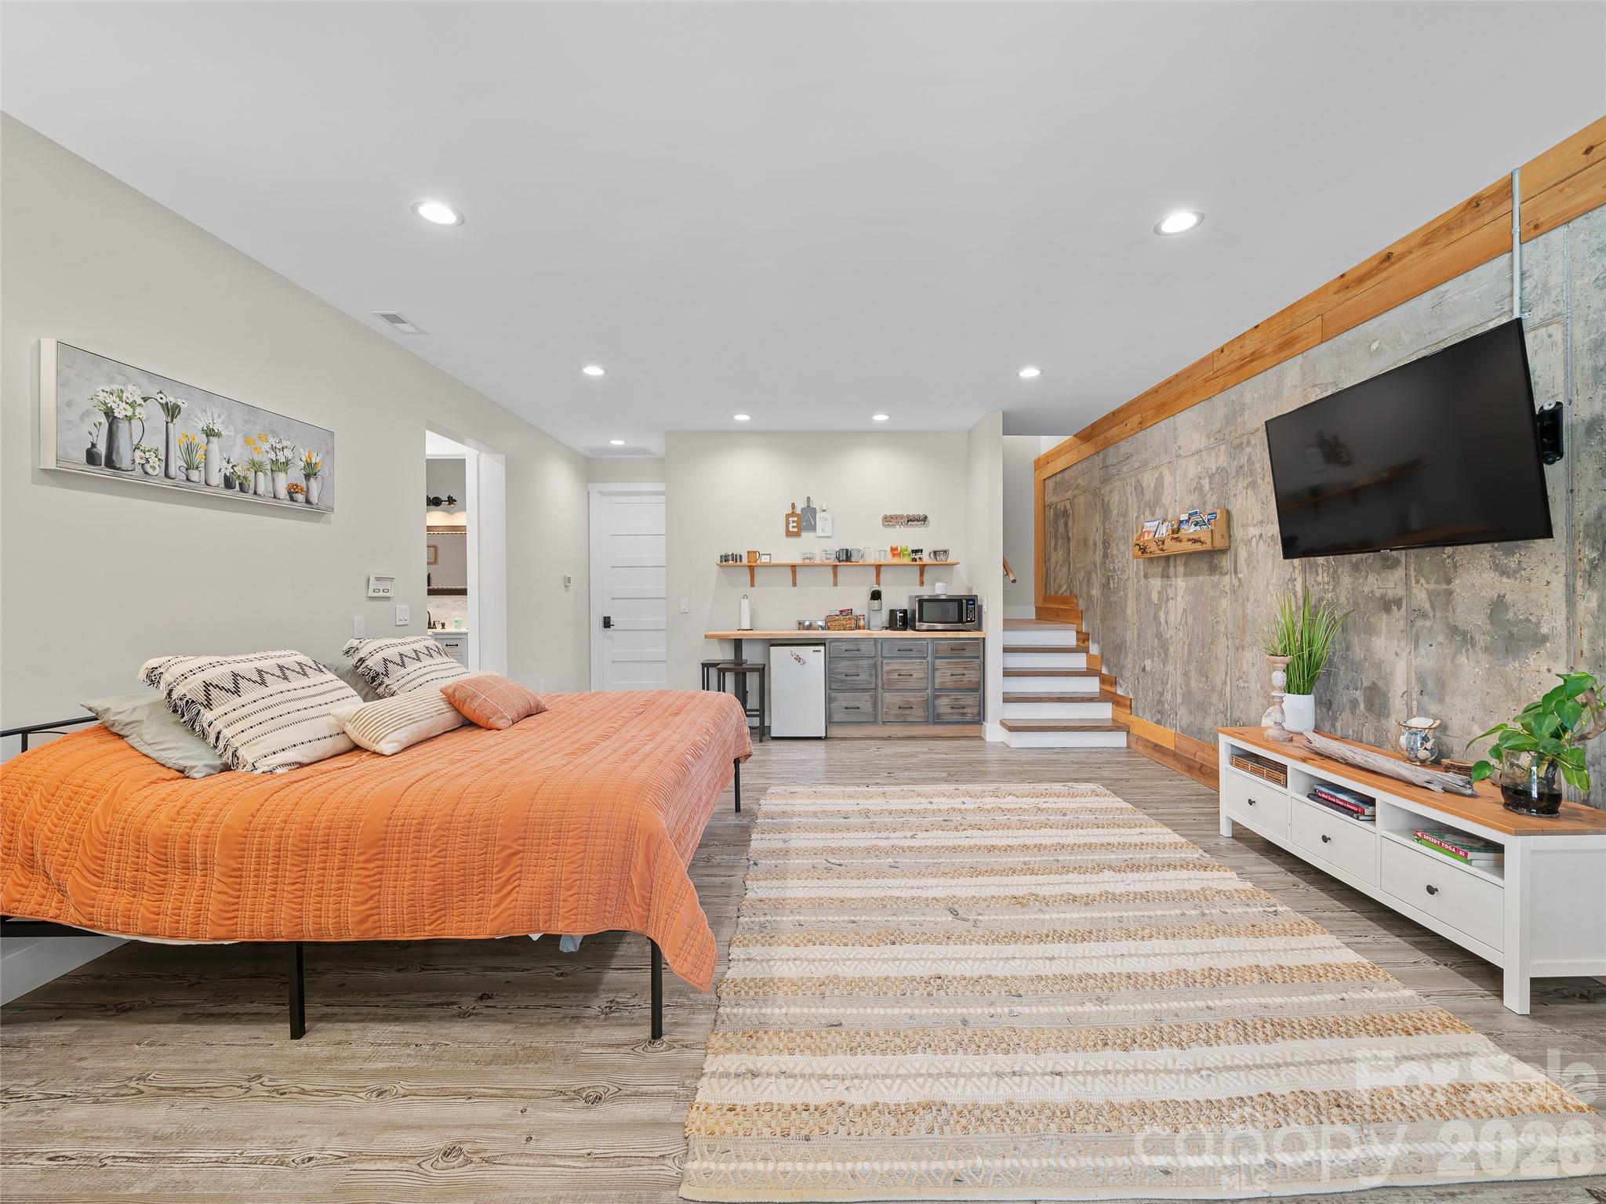
Basement Rental - 1136 Elk Shoals Creek Road, Burnsville
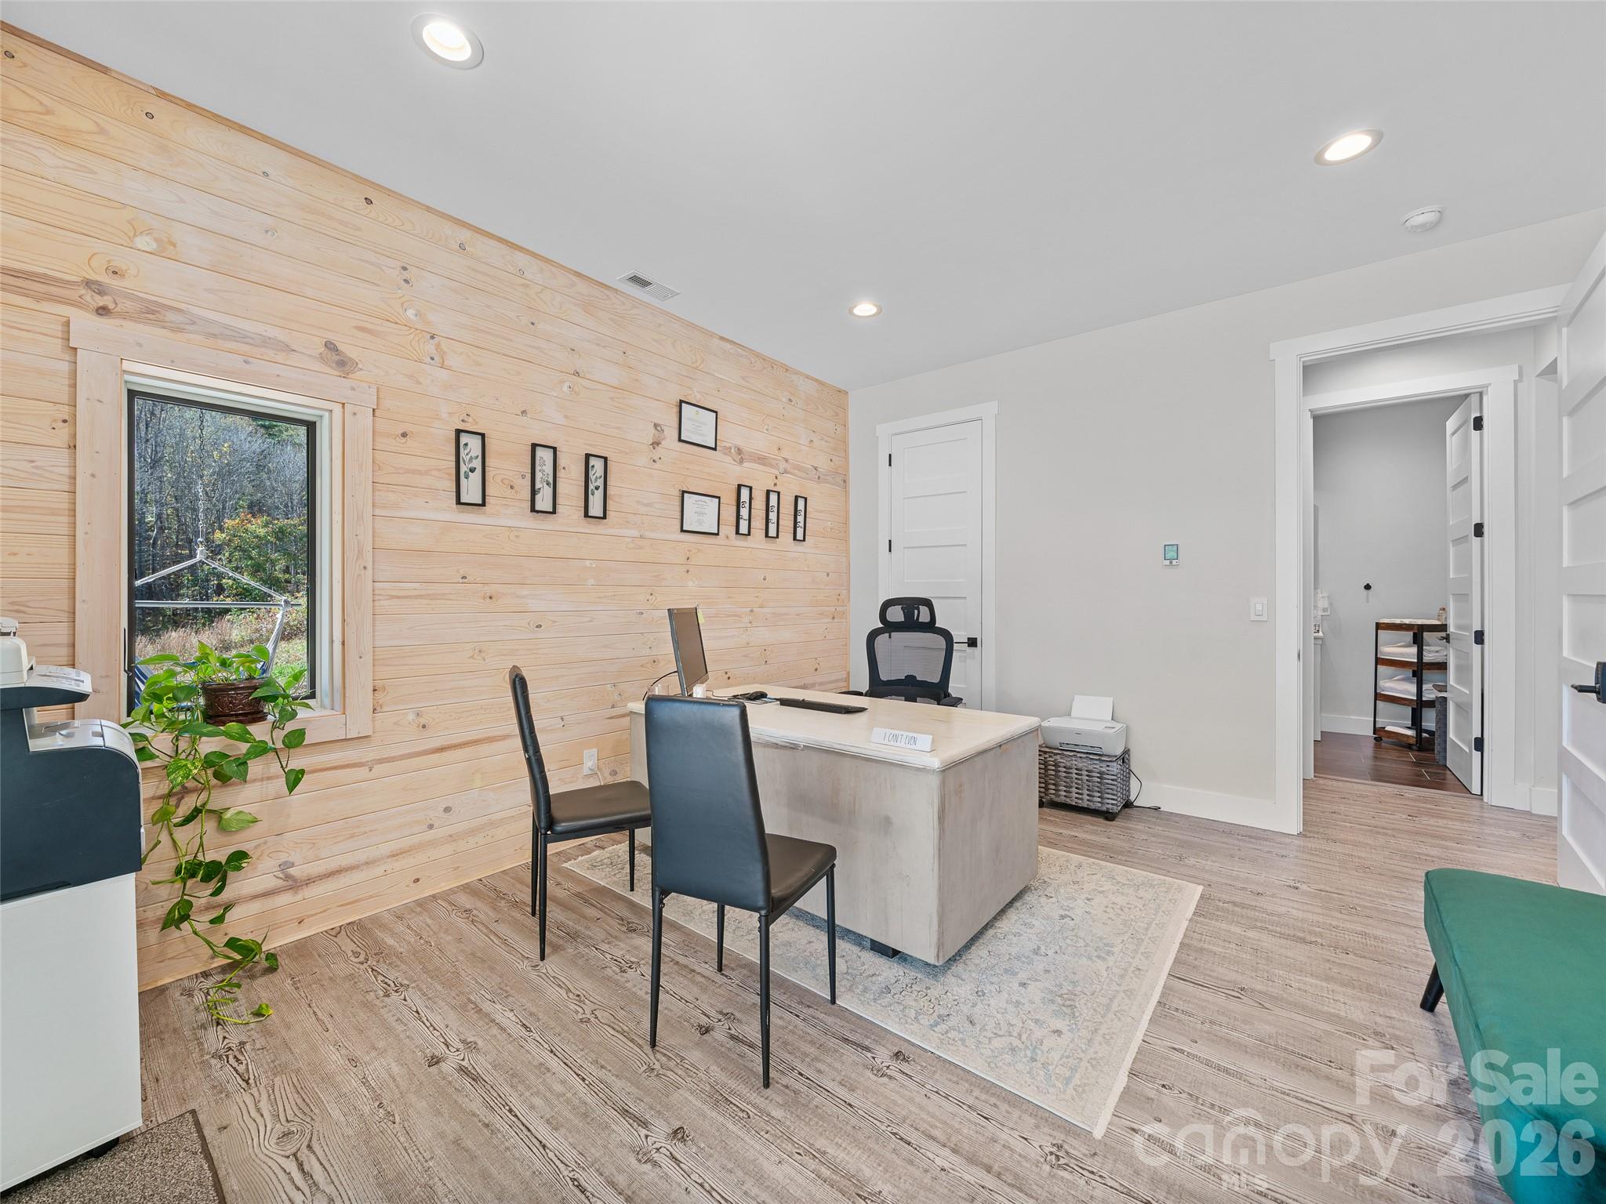
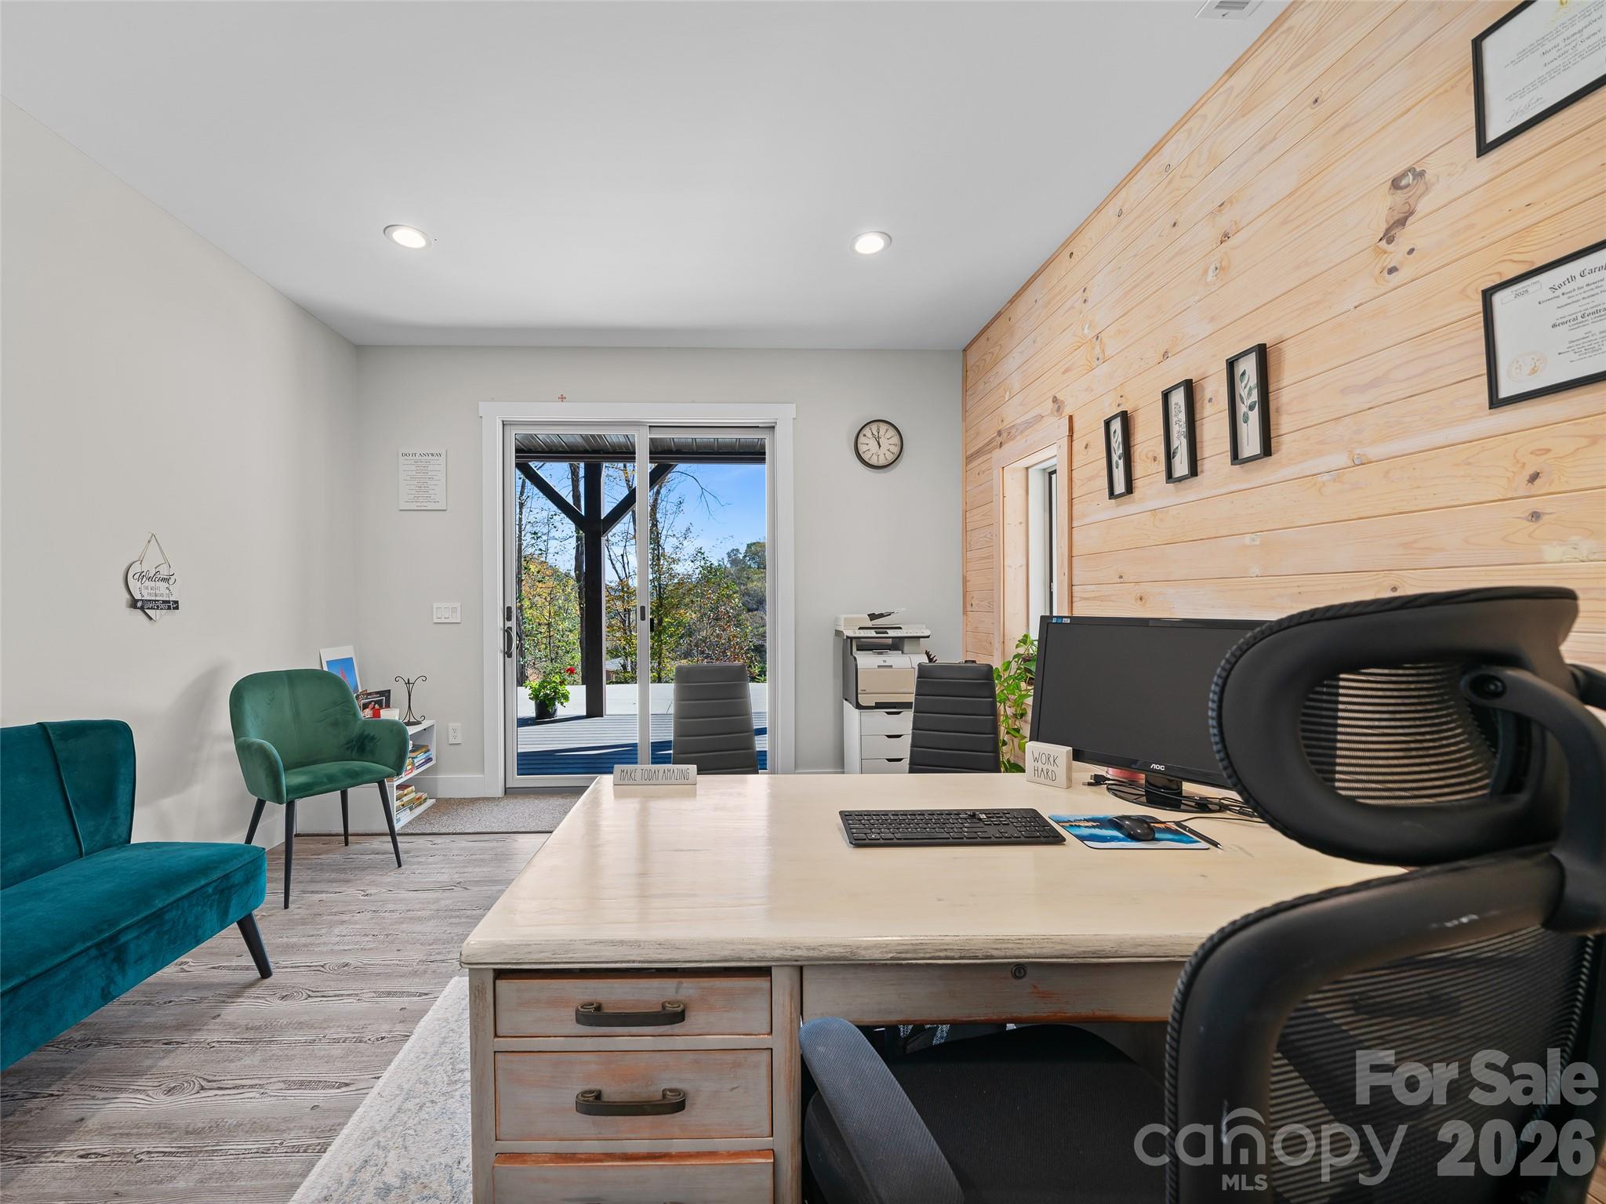
Basement Office Space - 1136 Elk Shoals Creek Road, Burnsville
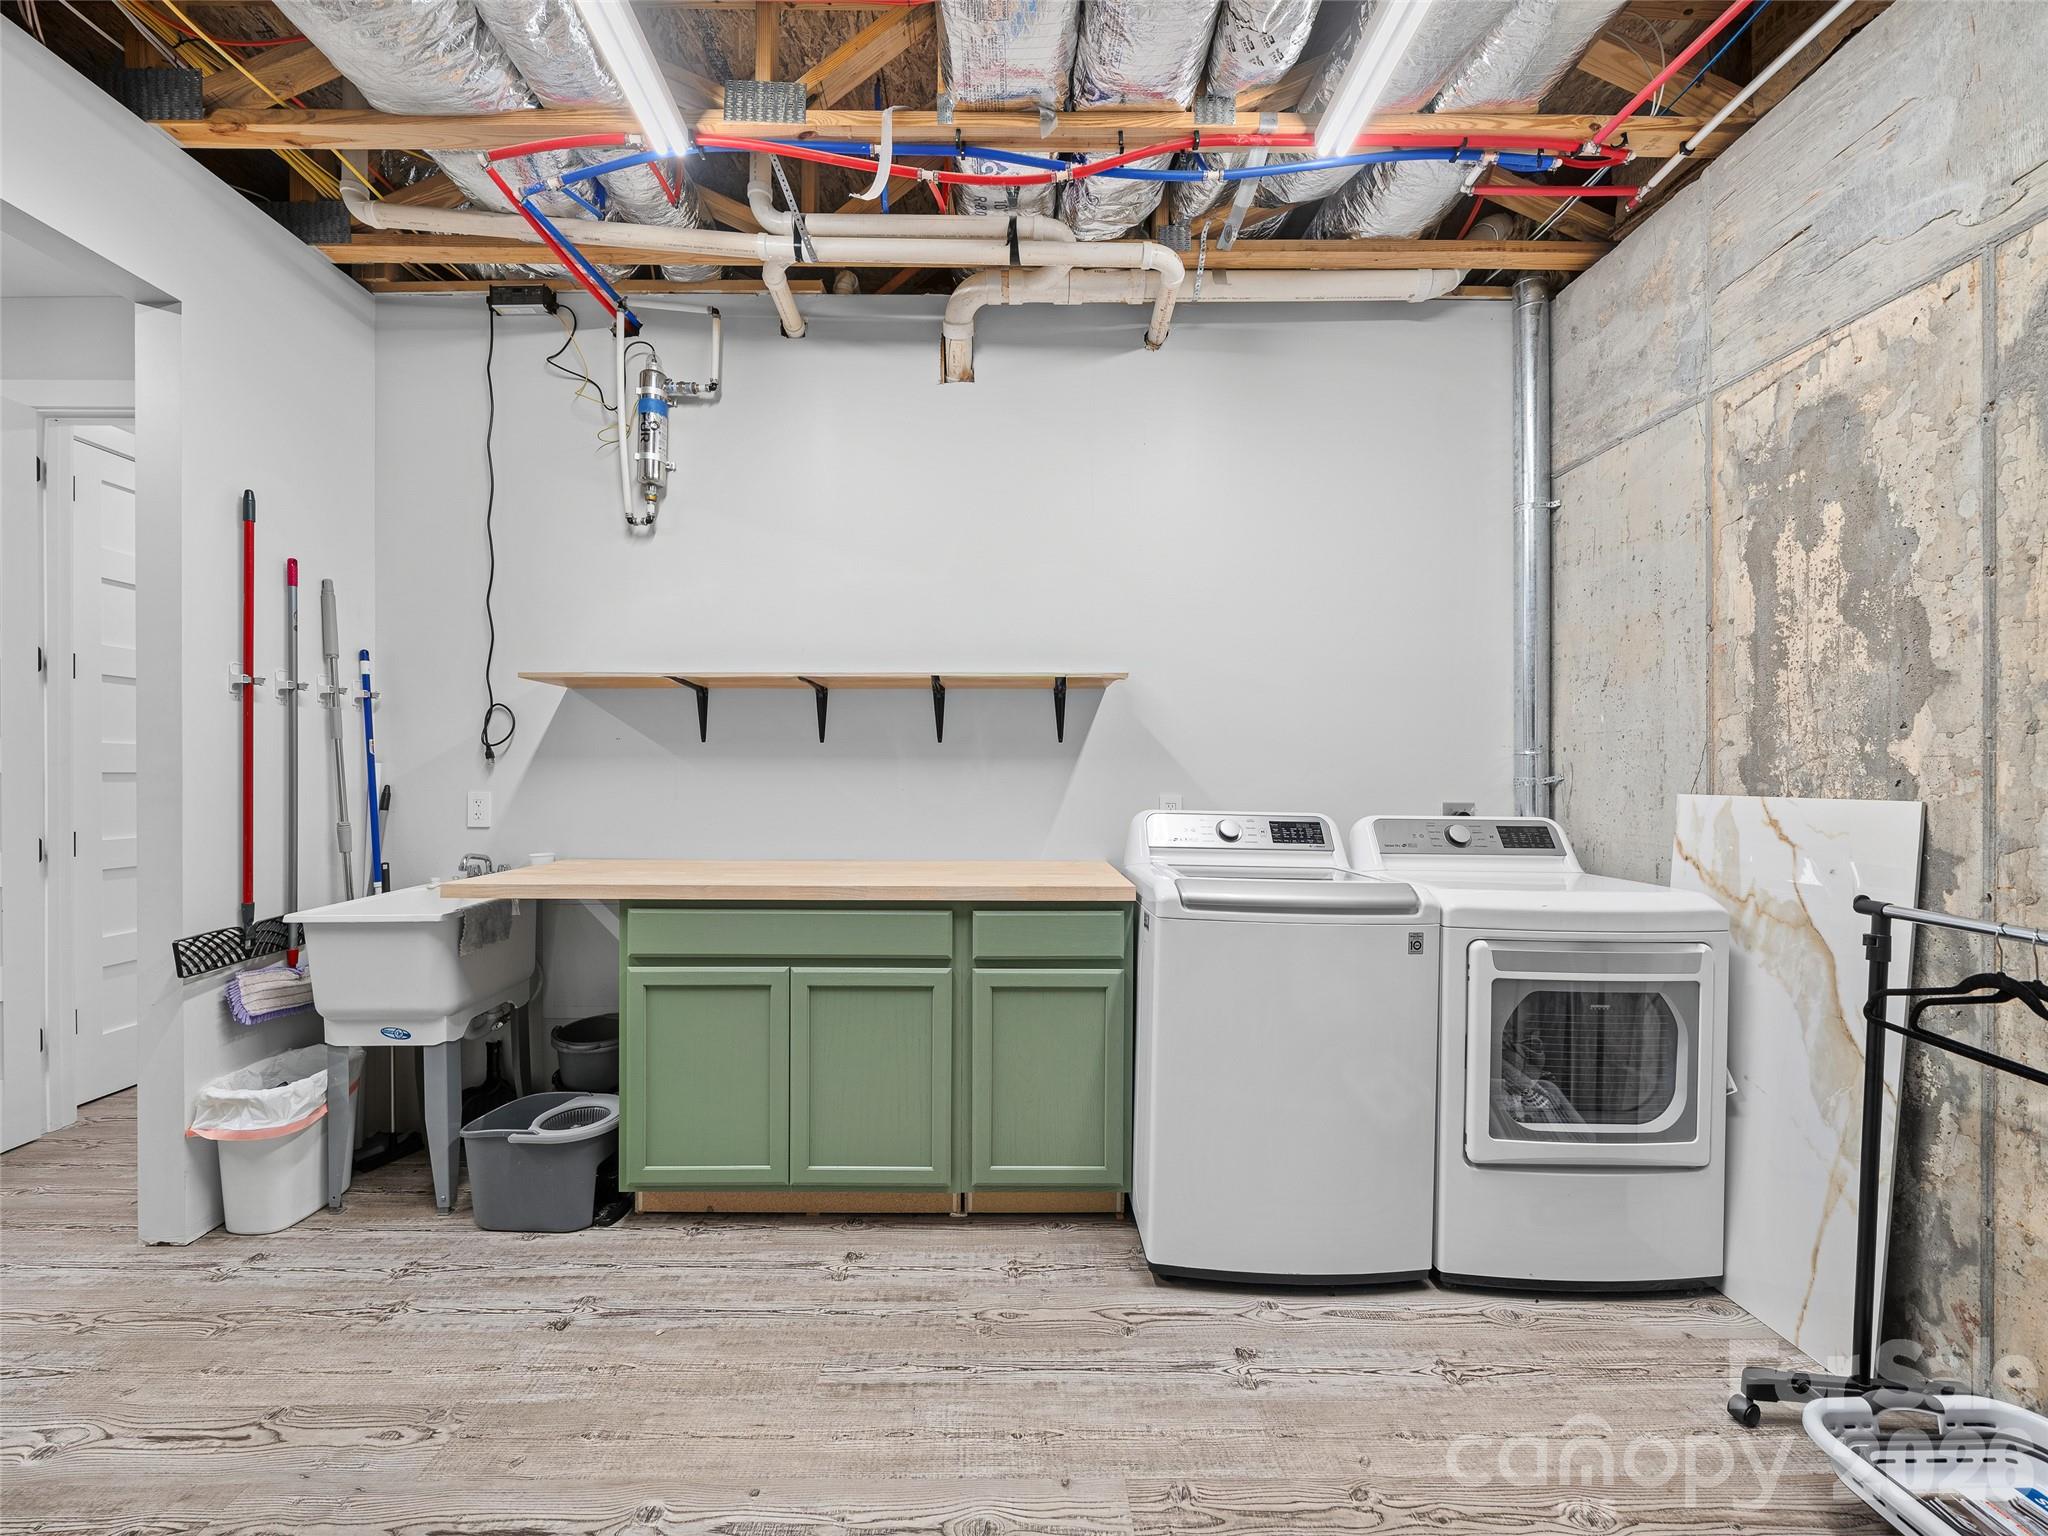
Laundry in Basement - 1136 Elk Shoals Creek Road, Burnsville
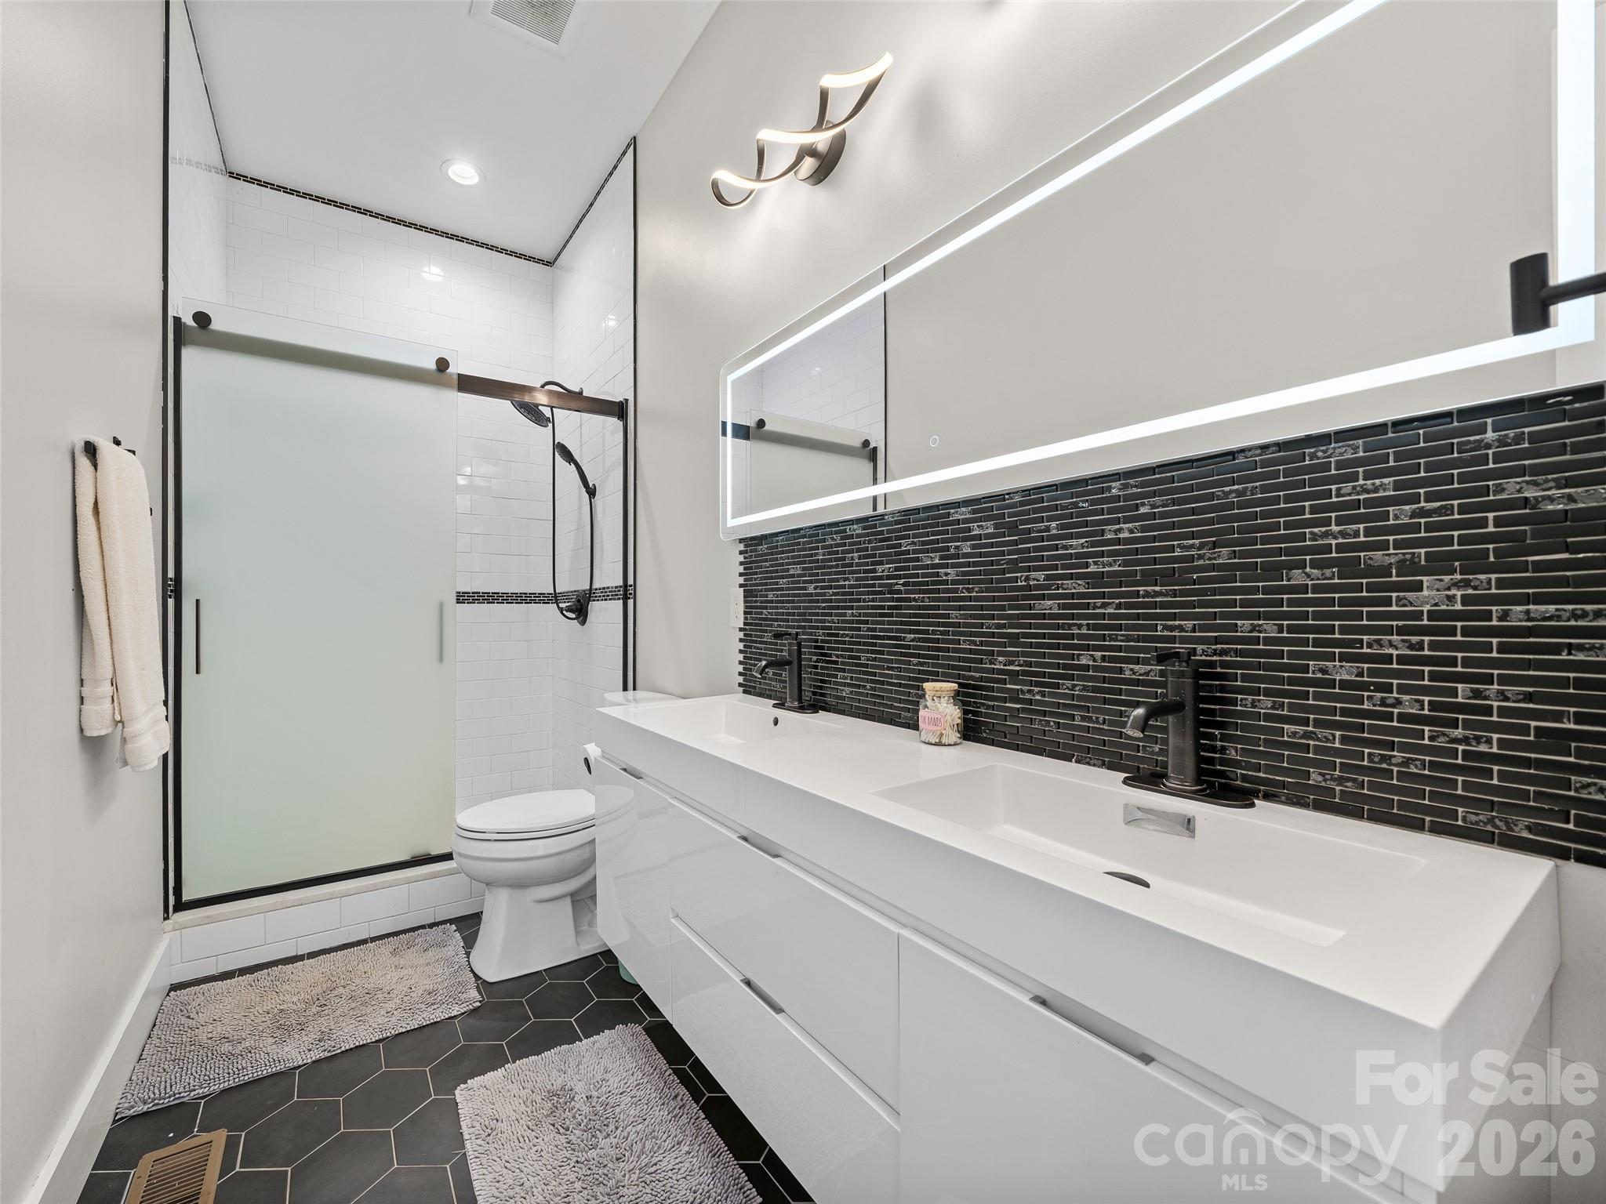
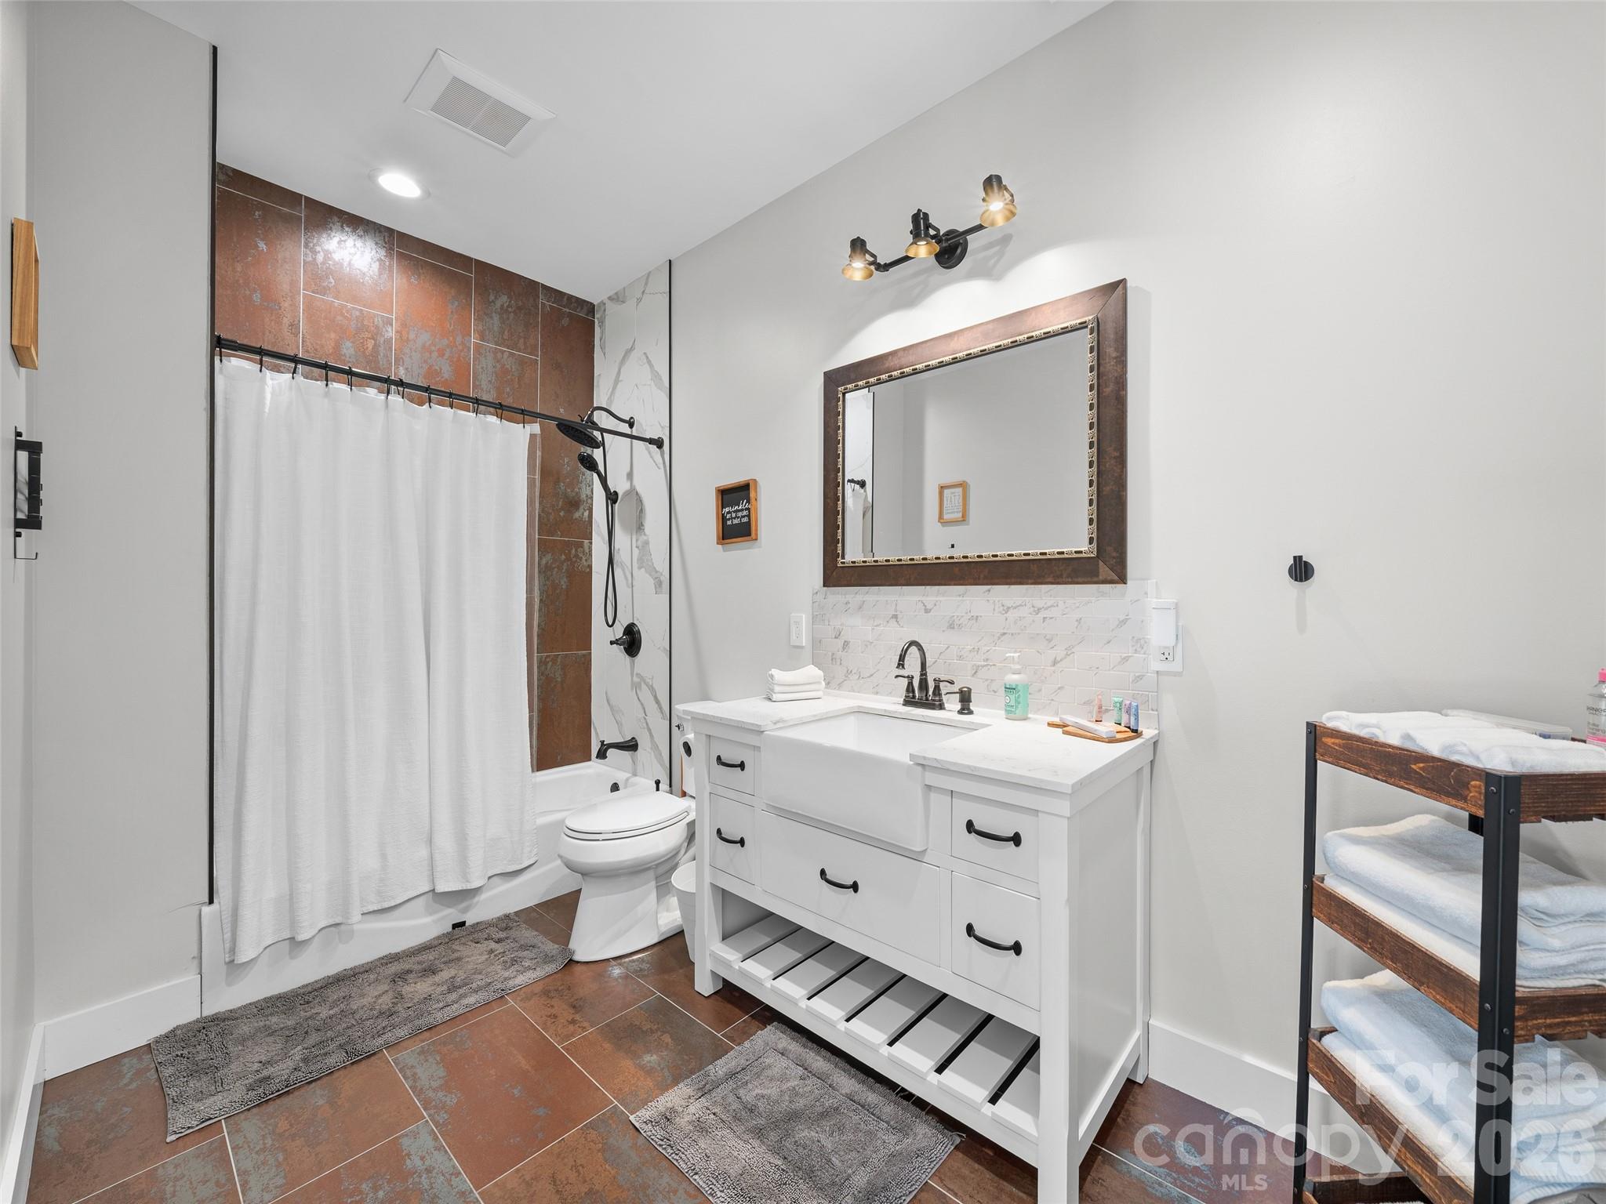
Full Bathroom in Basement - 1136 Elk Shoals Creek Road, Burnsville
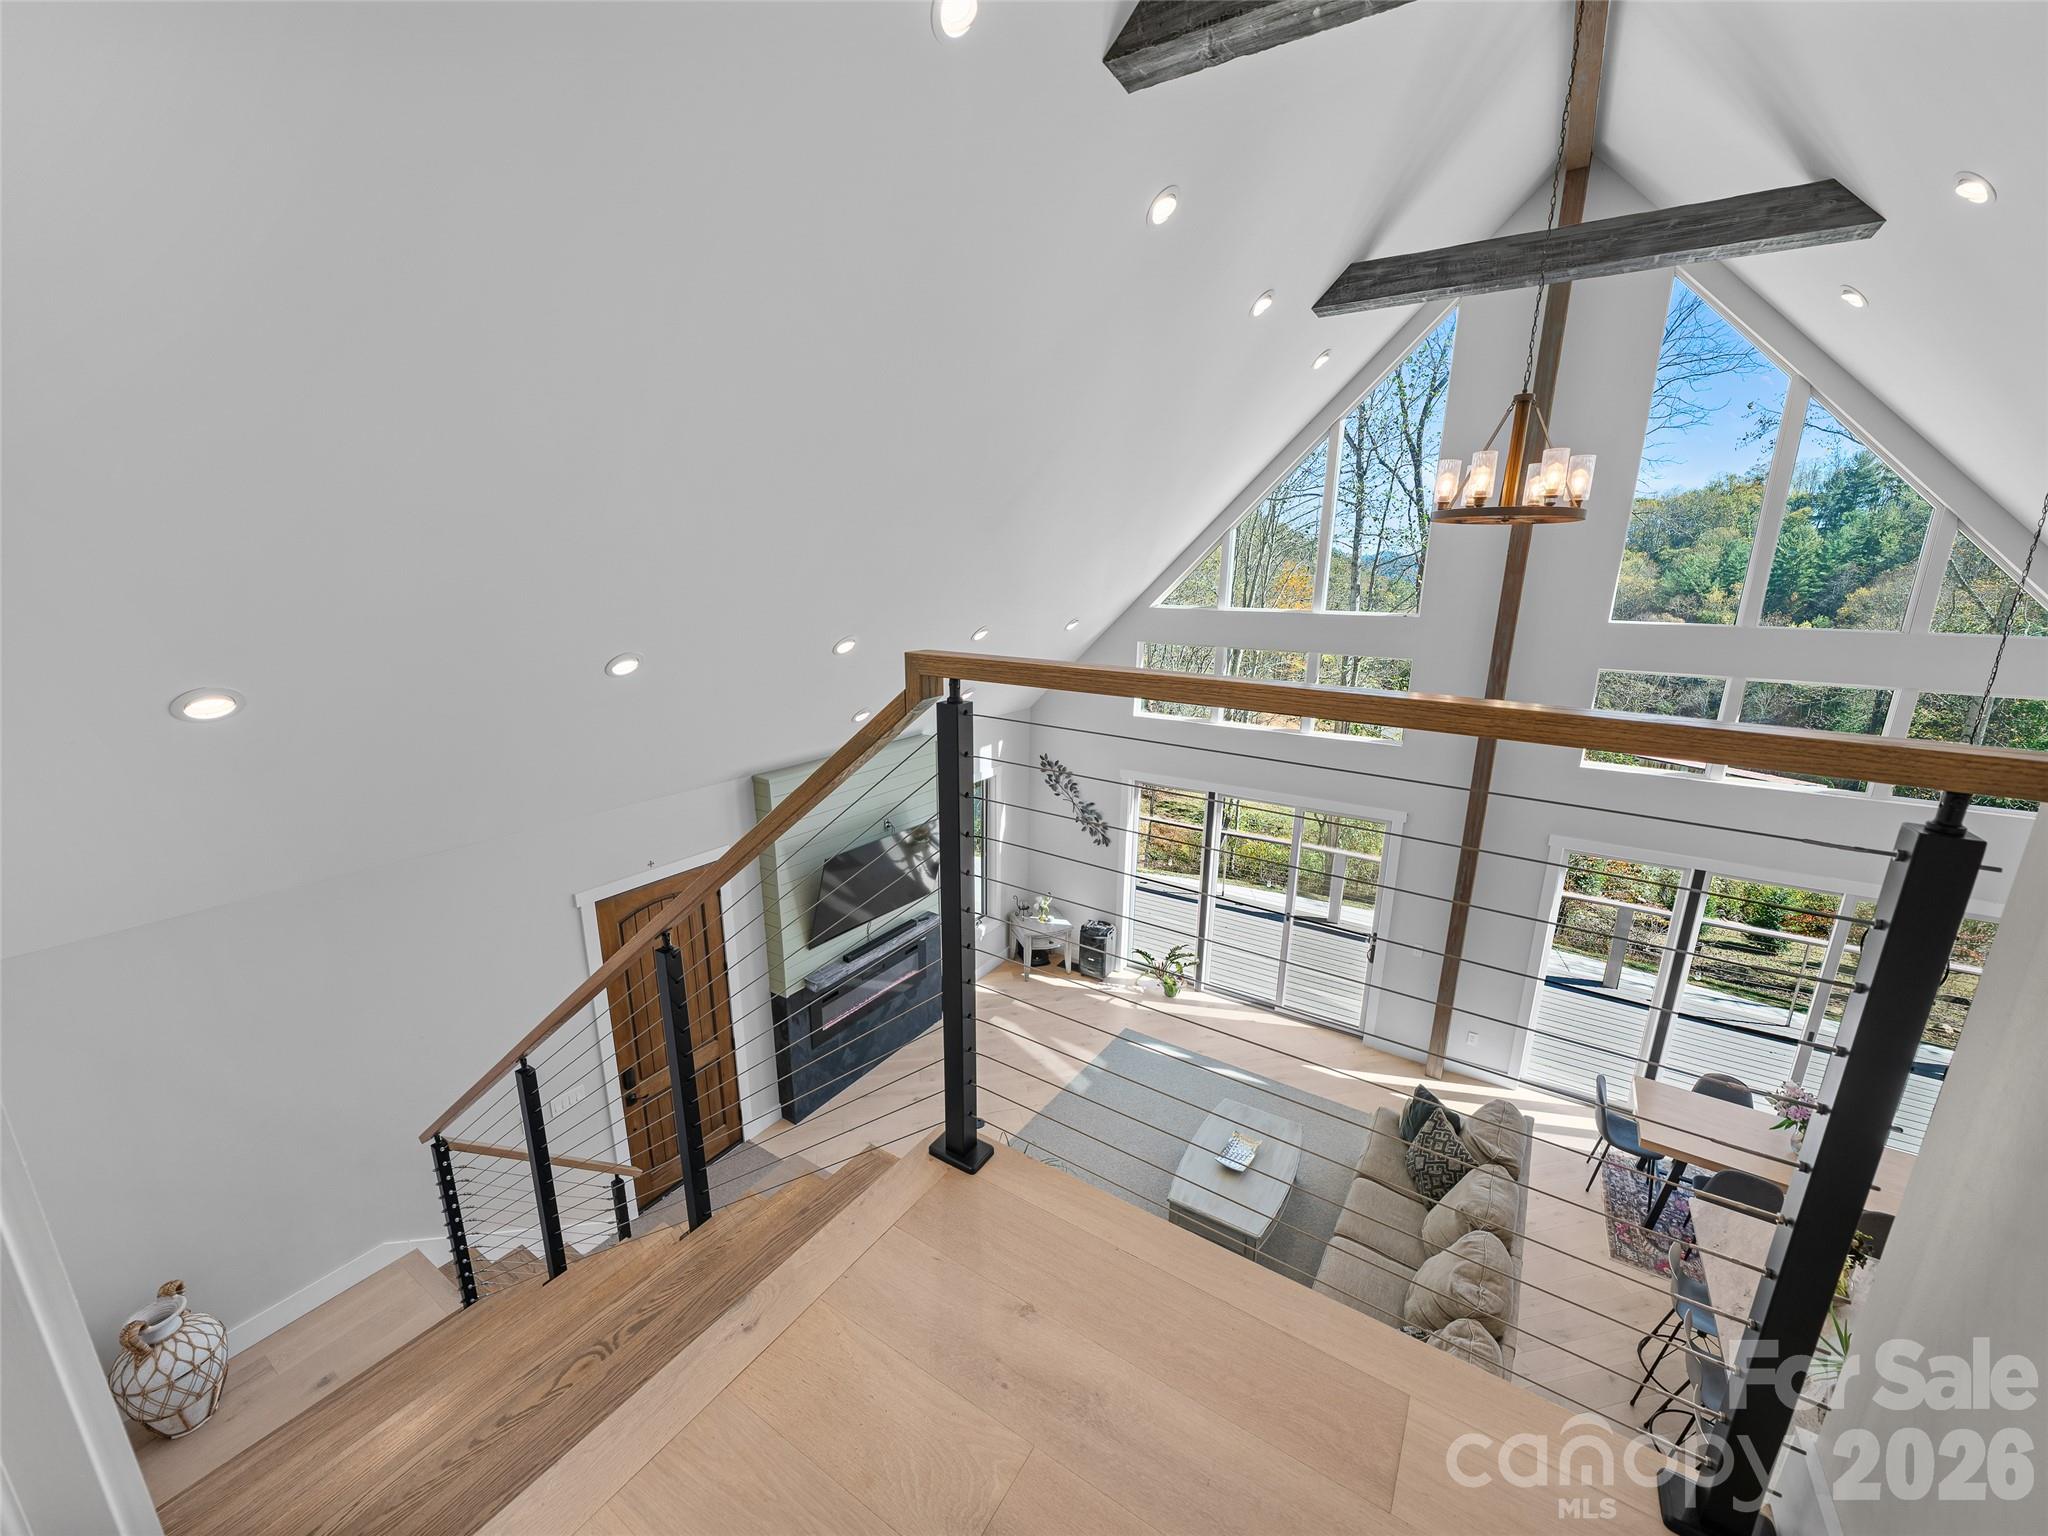
Second Level Overlooking Living Room - 1136 Elk Shoals Creek Road, Burnsville
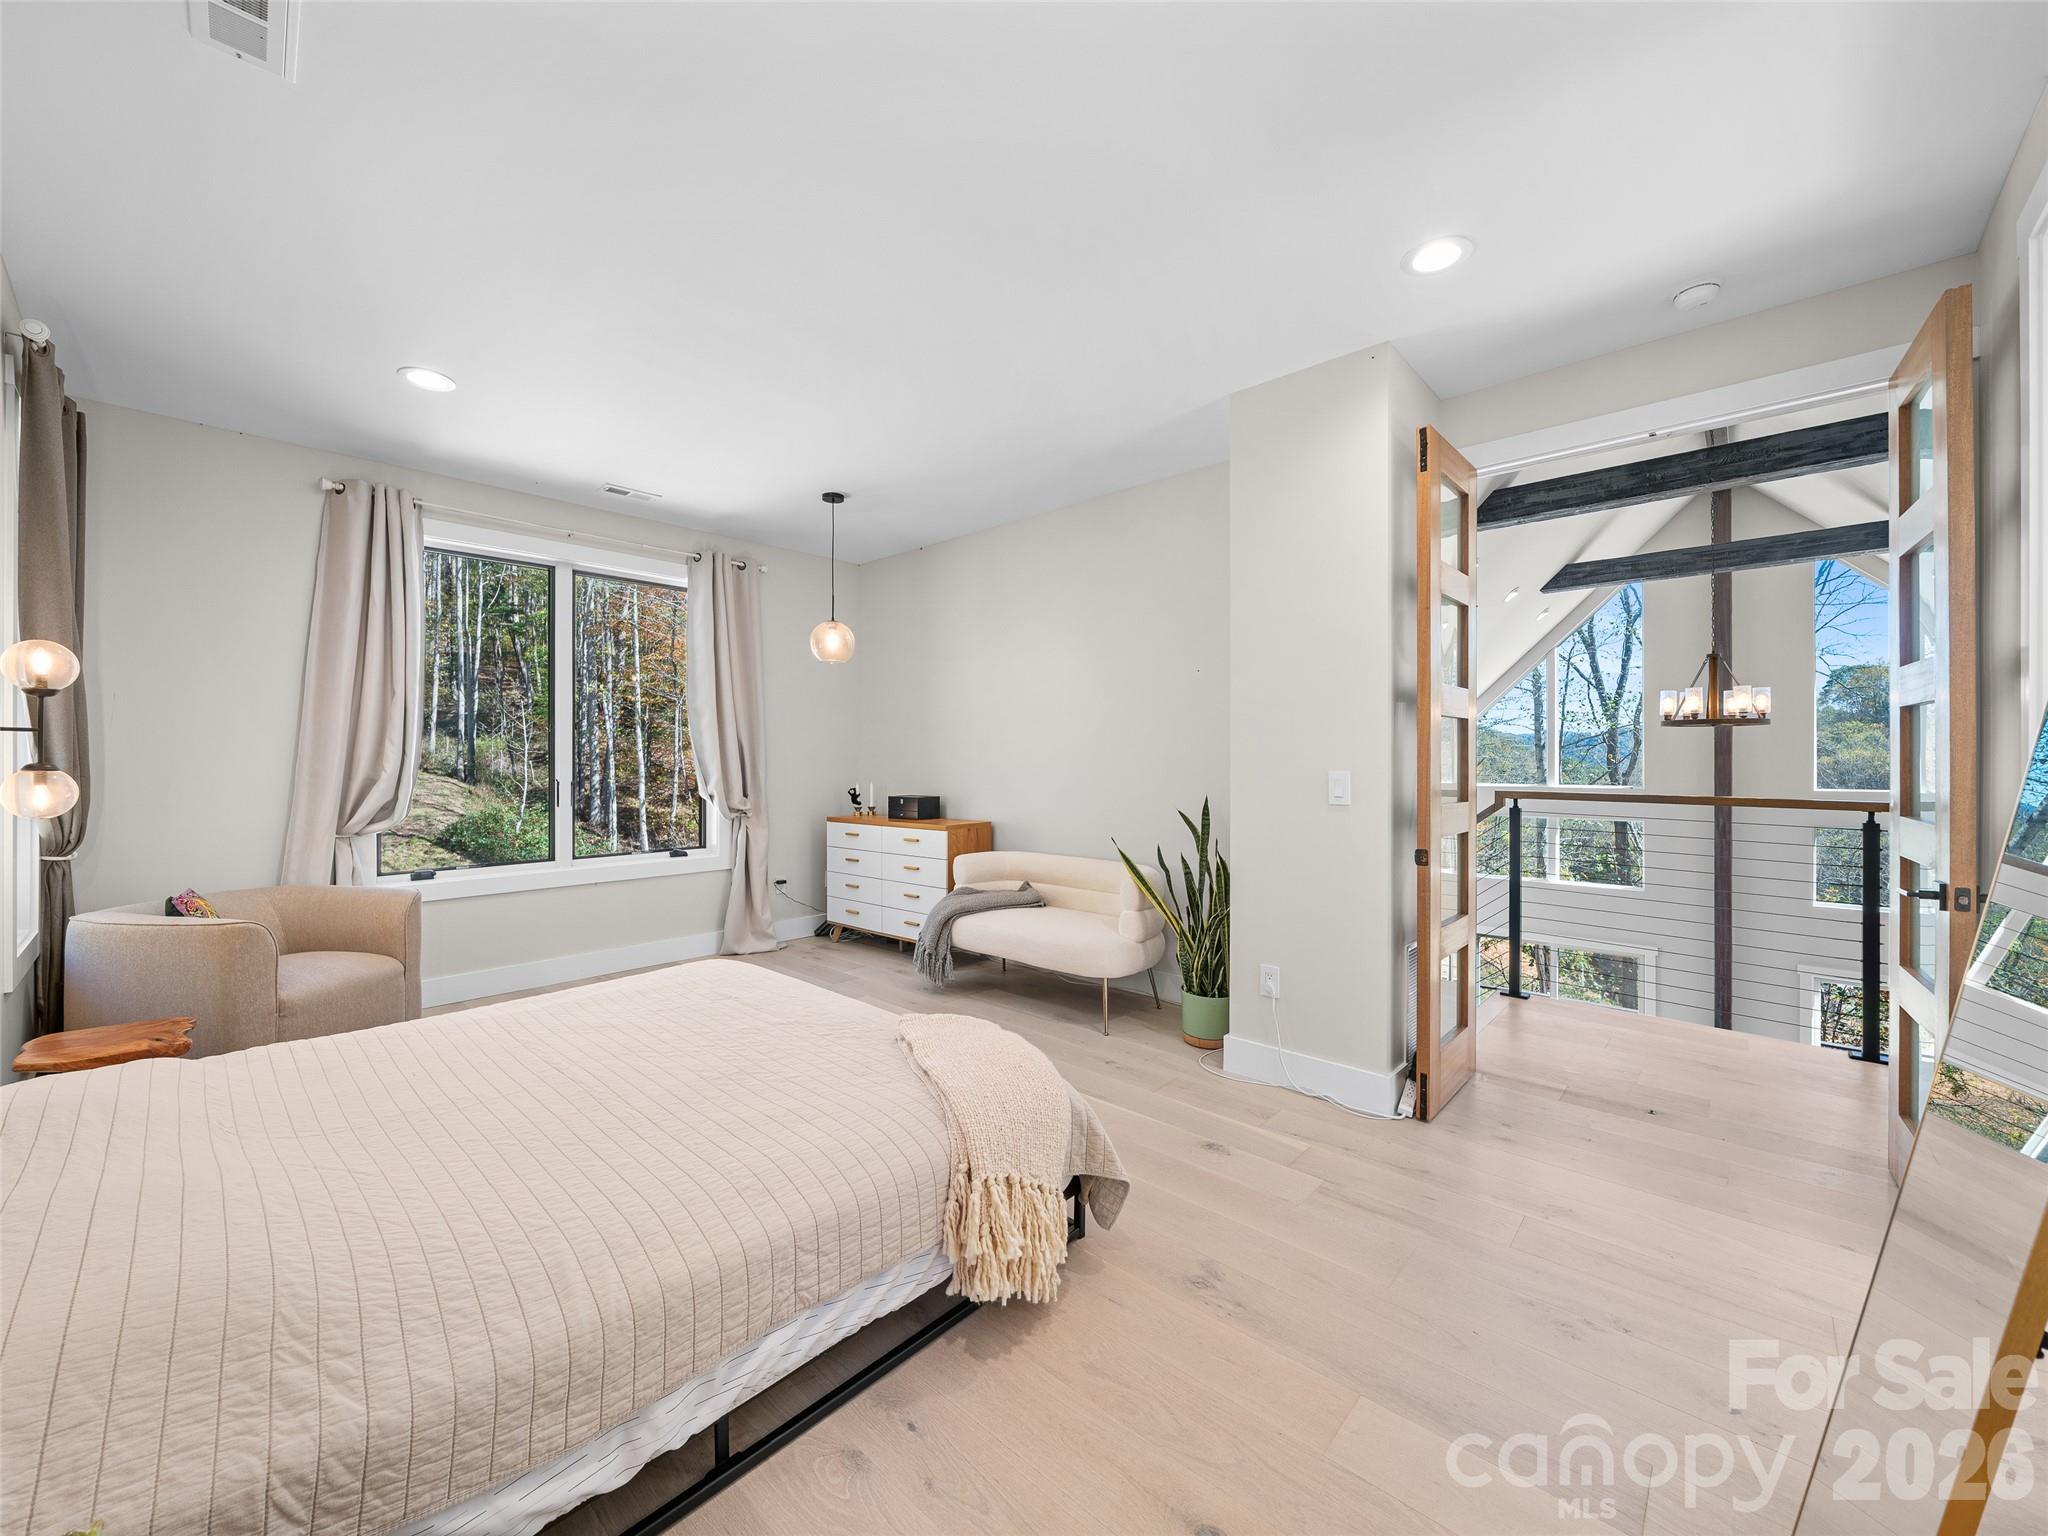
Primary Bedroom - 1136 Elk Shoals Creek Road, Burnsville
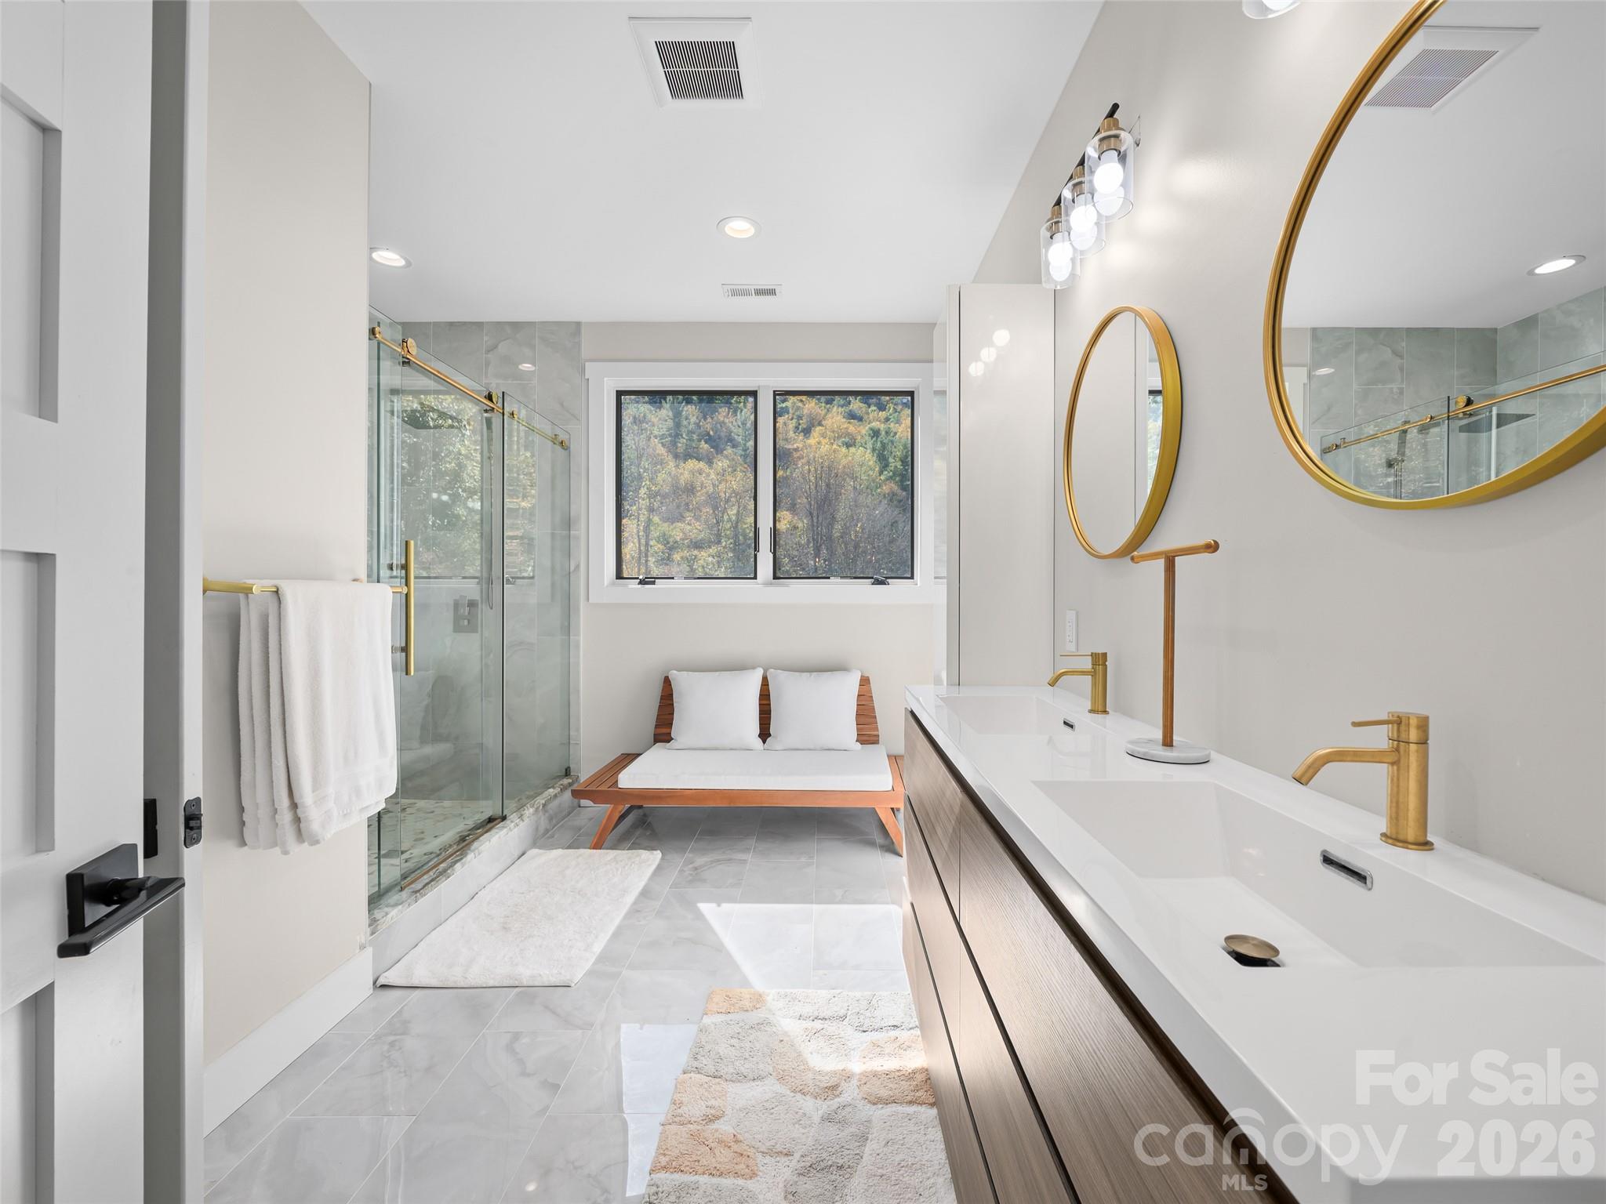
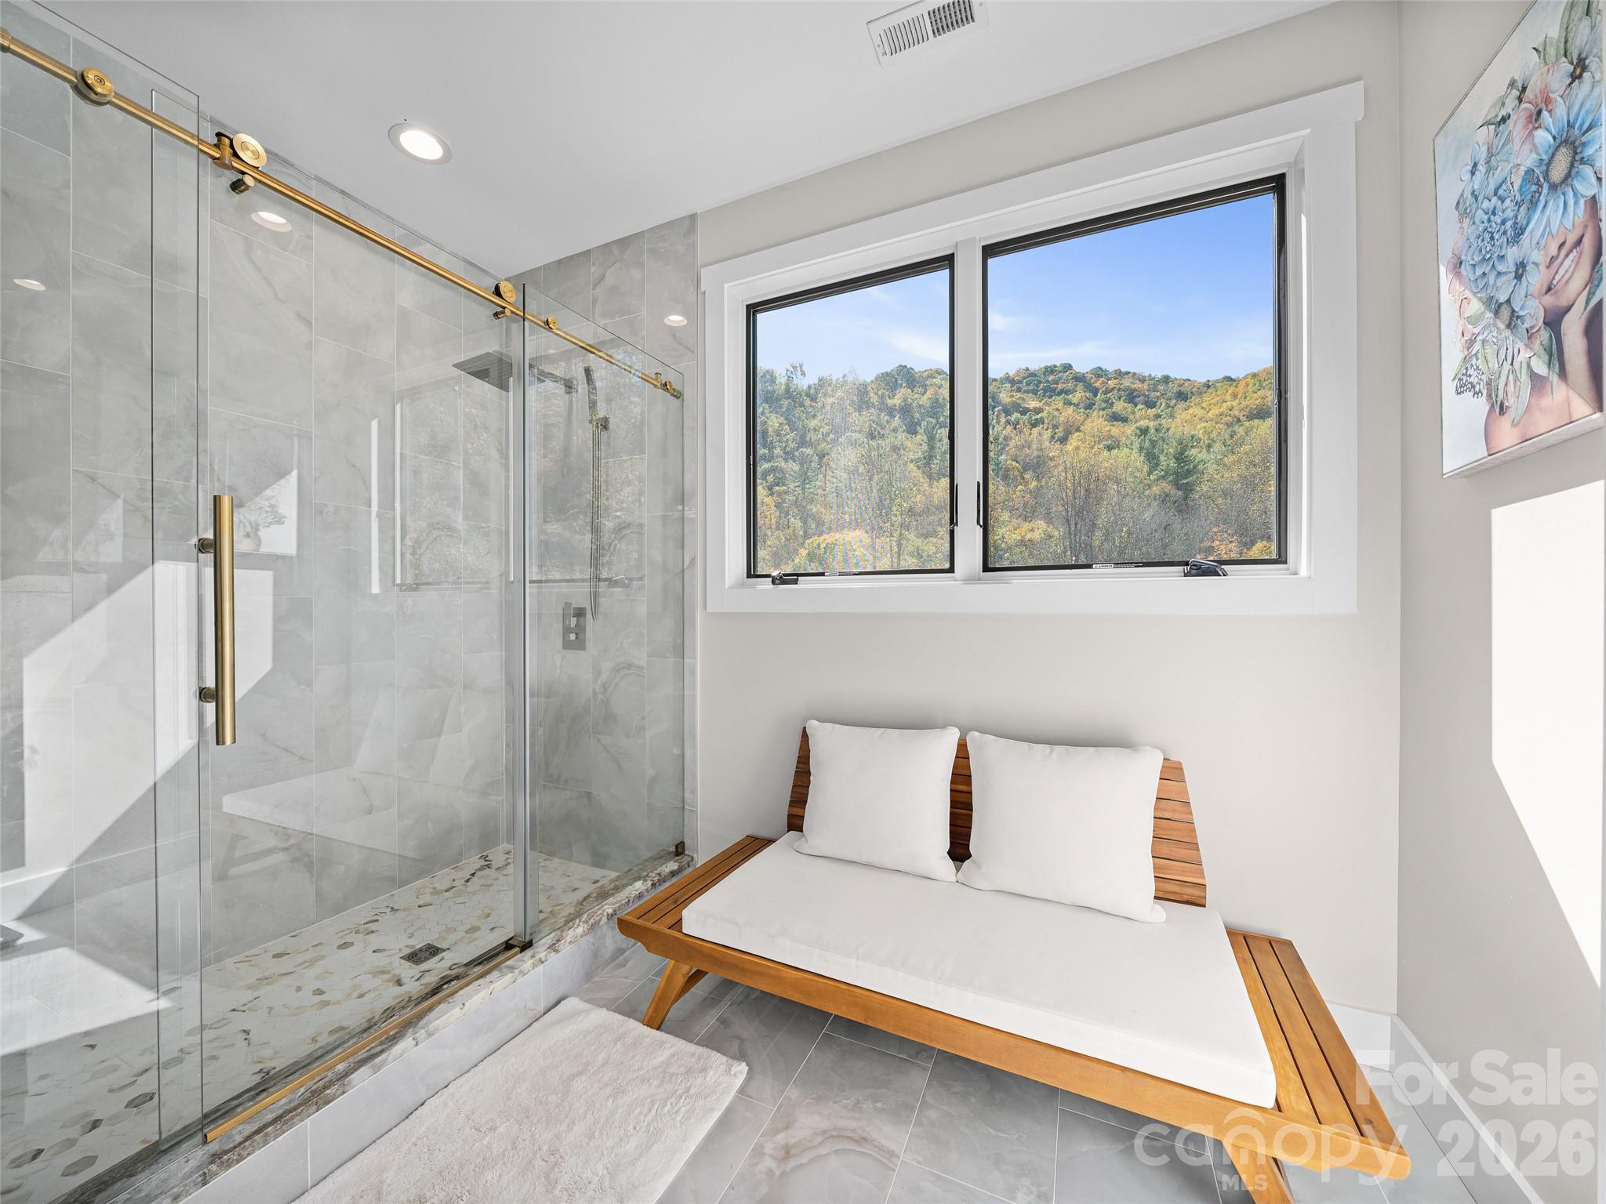
Primary Bathroom - 1136 Elk Shoals Creek Road, Burnsville
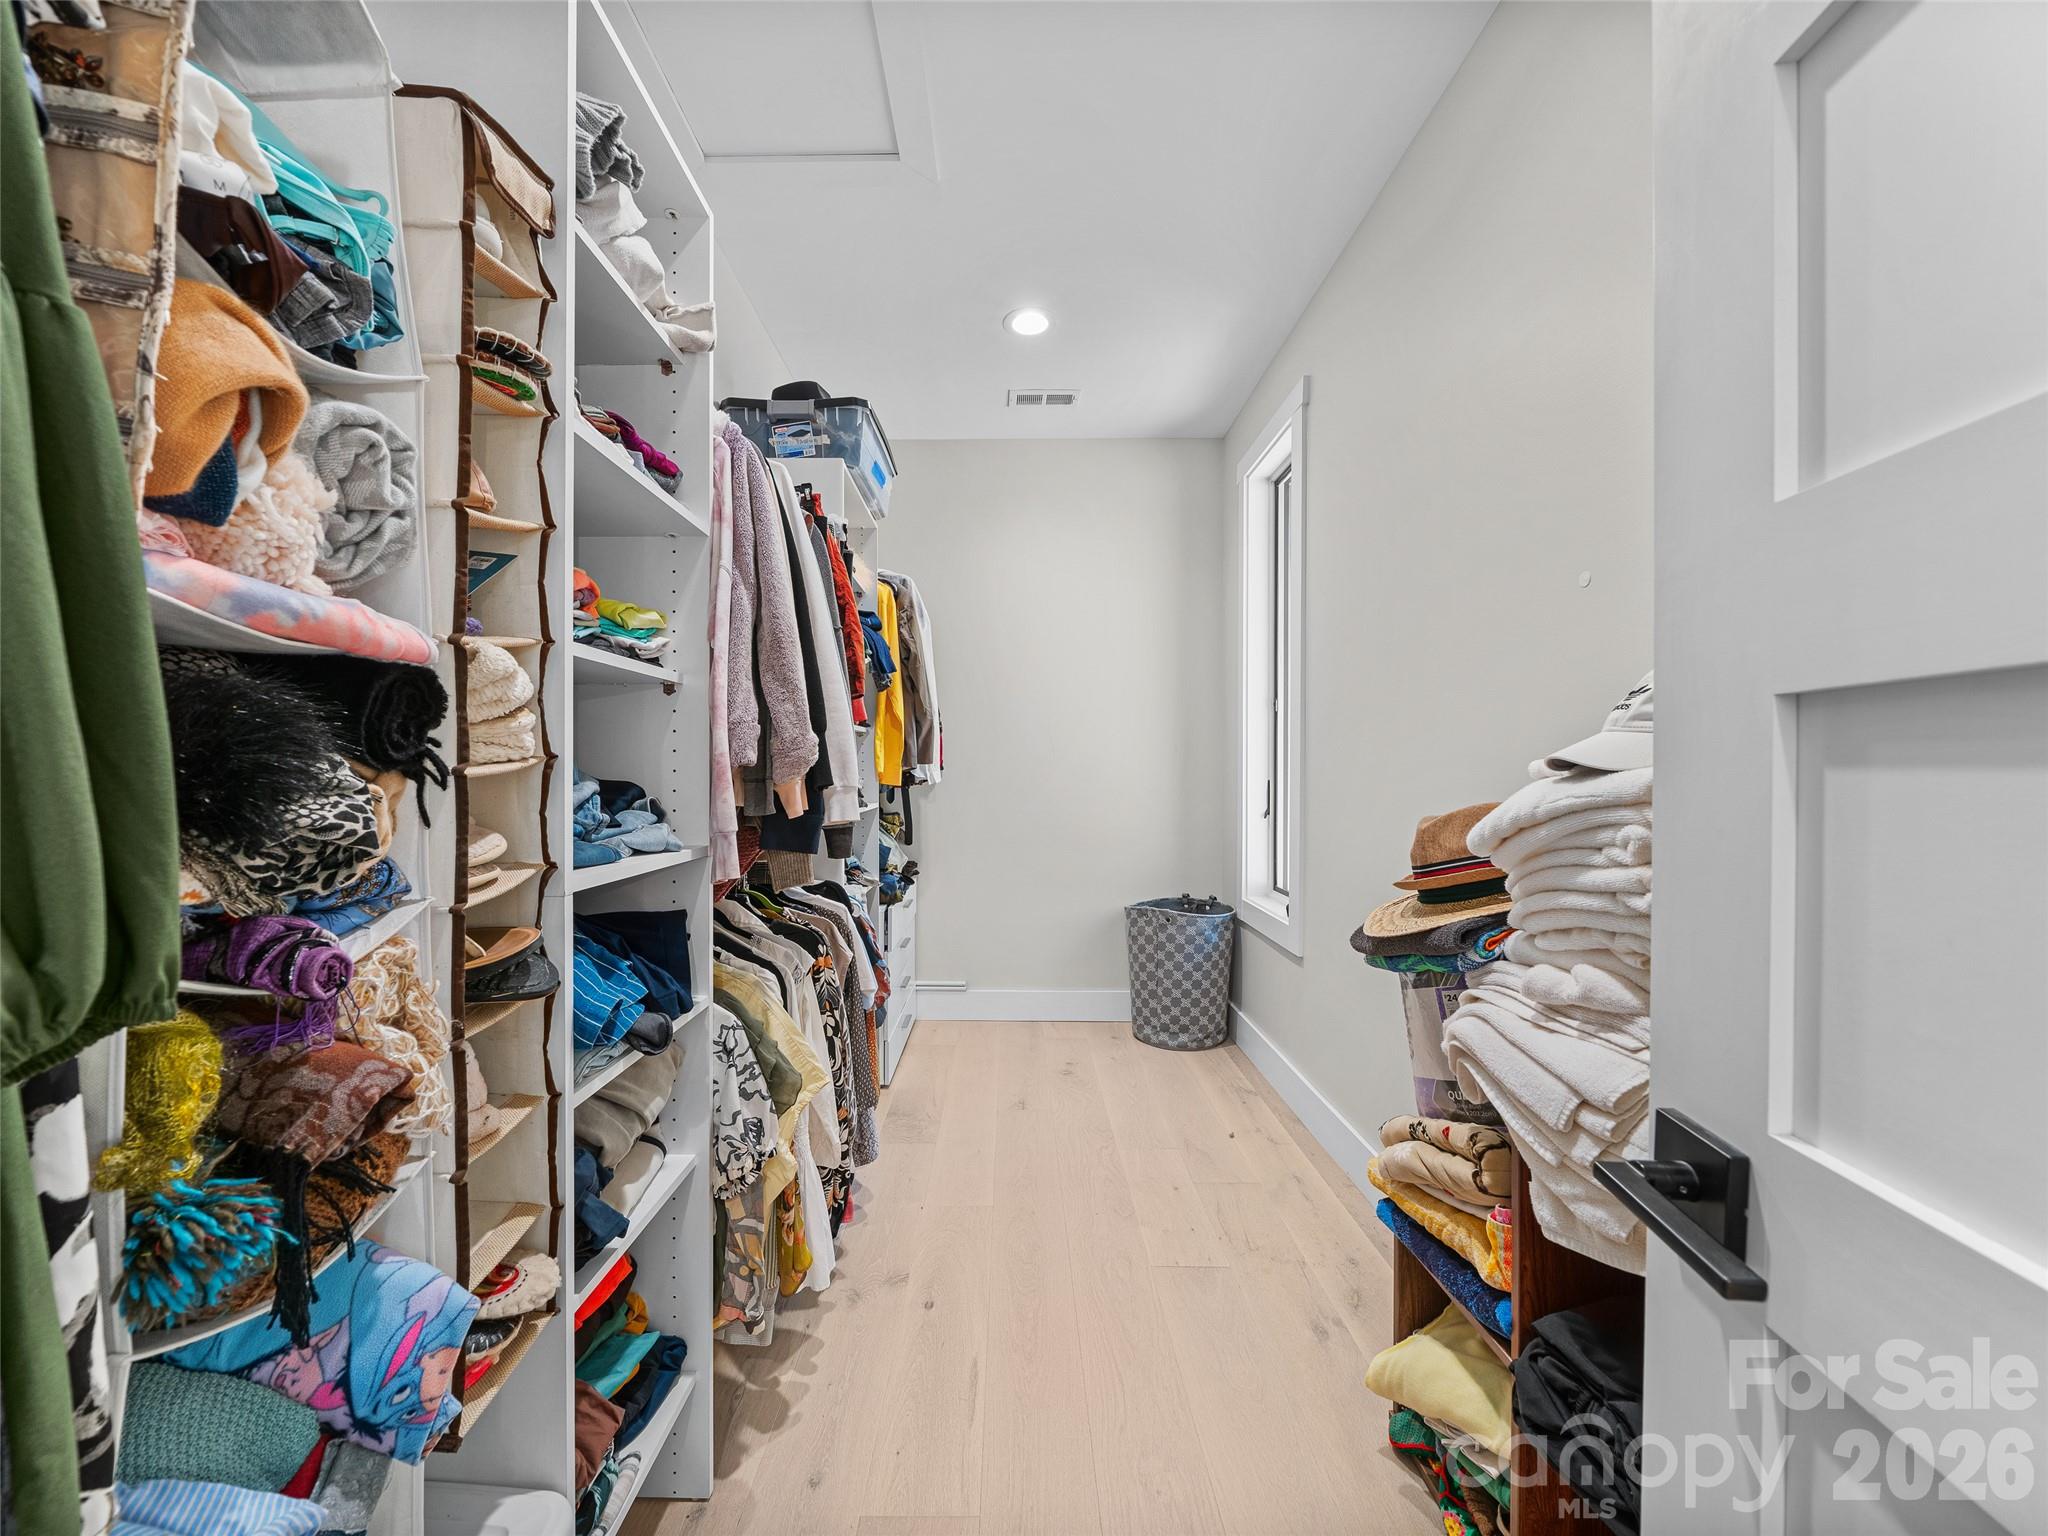
Primary Bedroom Walk-In Closet - 1136 Elk Shoals Creek Road, Burnsville
Front Porch - 1136 Elk Shoals Creek Road, Burnsville
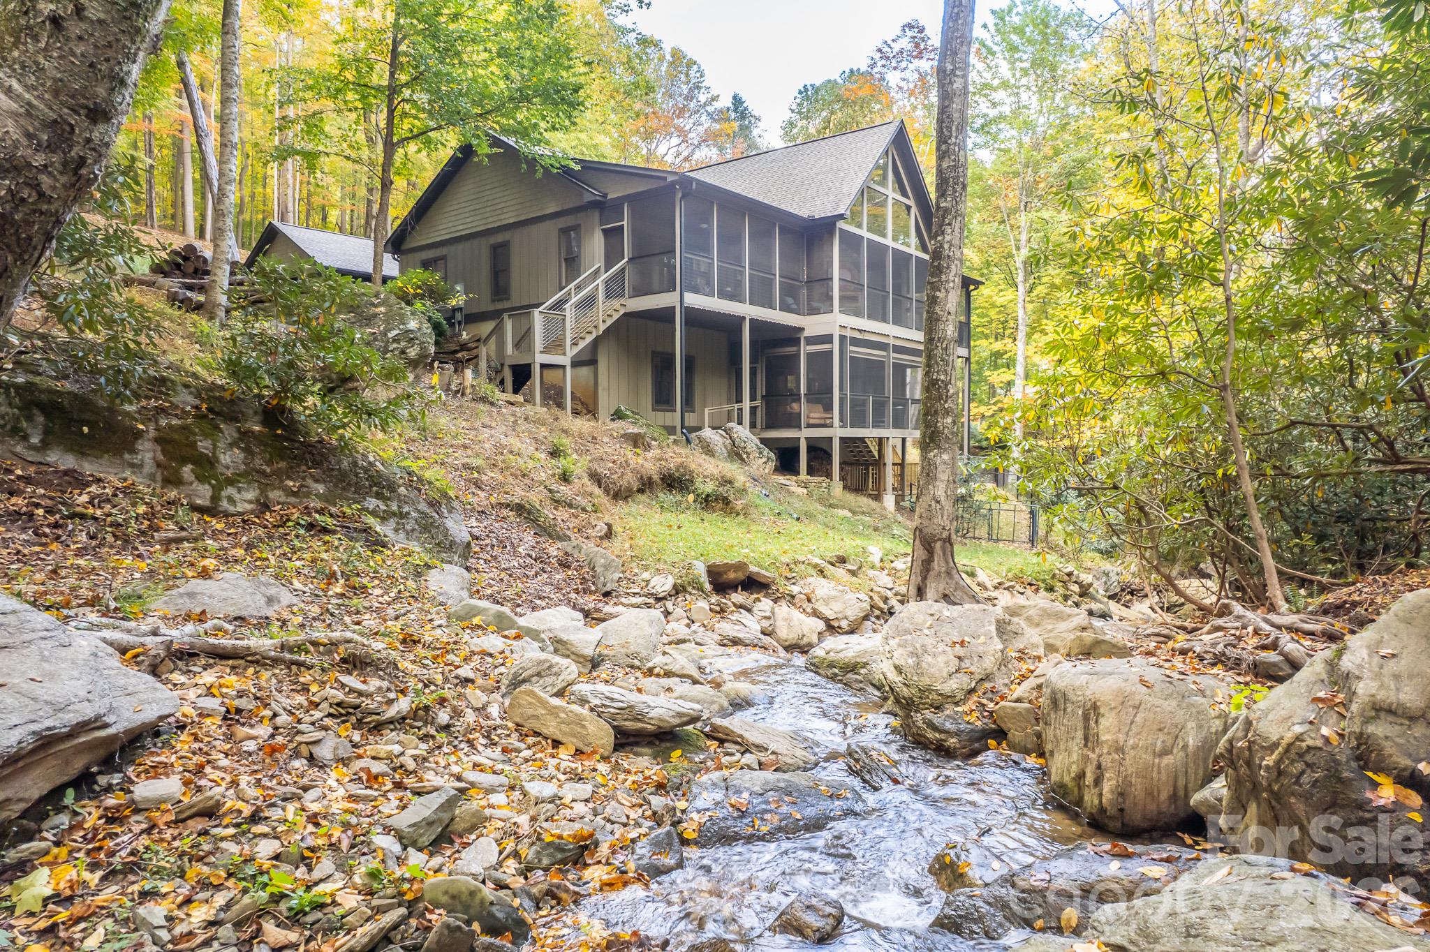
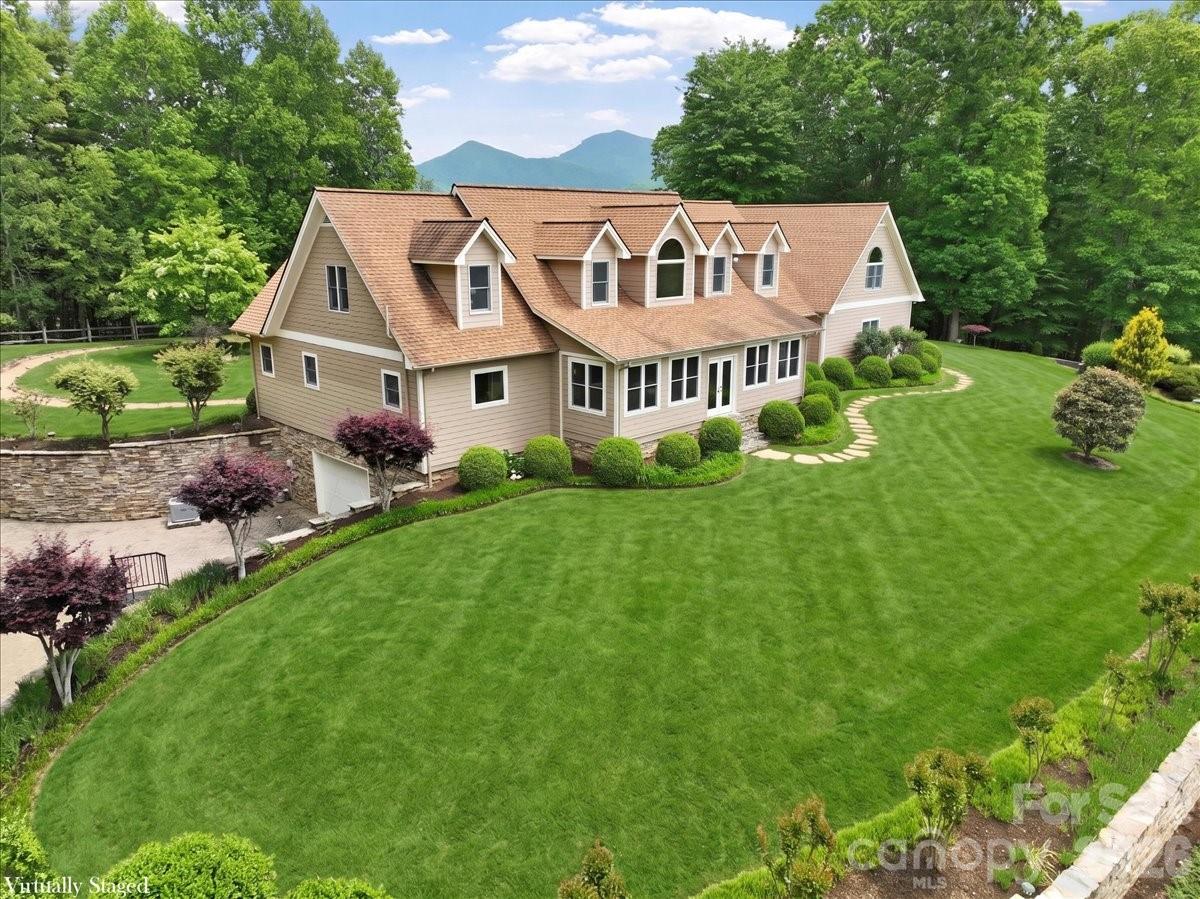
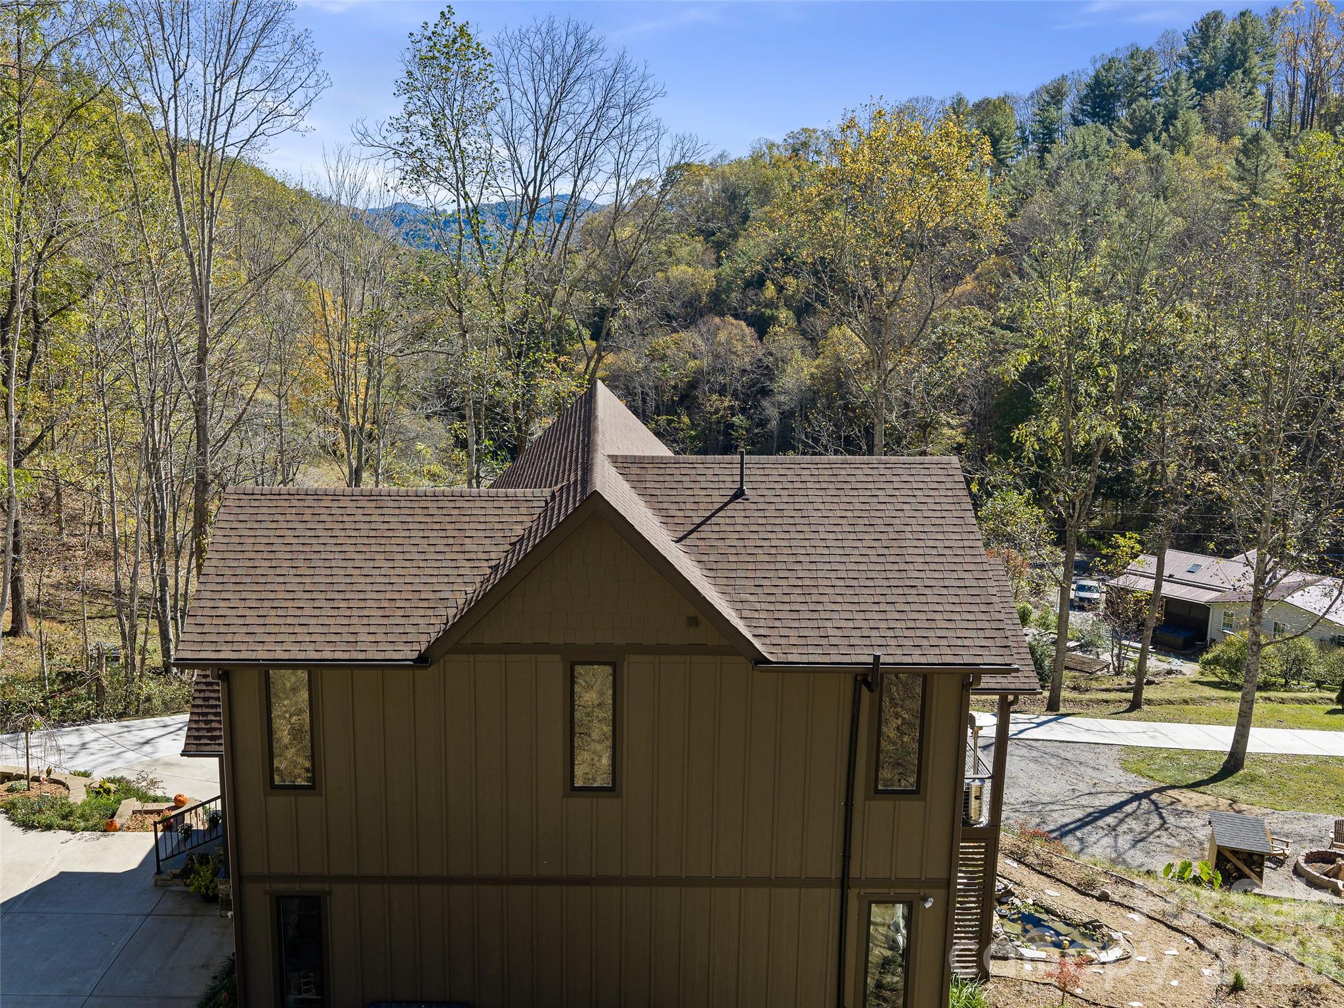
Rear View of Home - 1136 Elk Shoals Creek Road, Burnsville
Front View of Home - 1136 Elk Shoals Creek Road, Burnsville
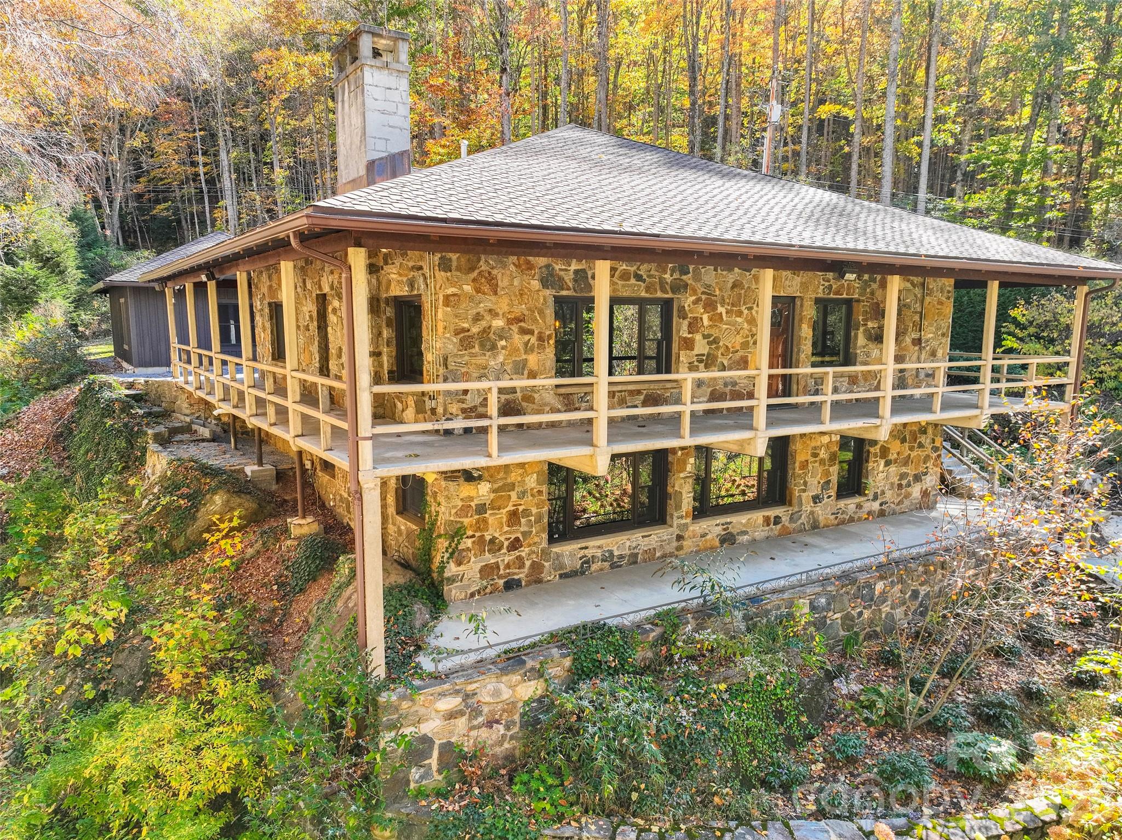
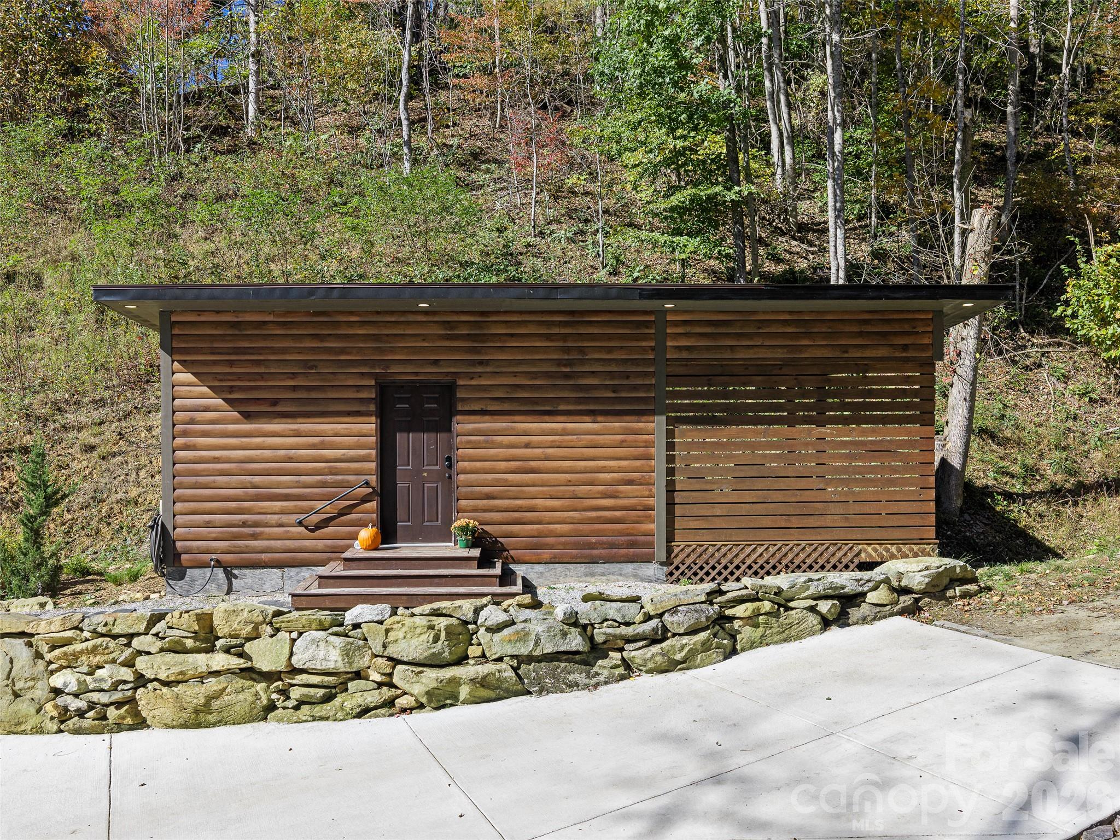
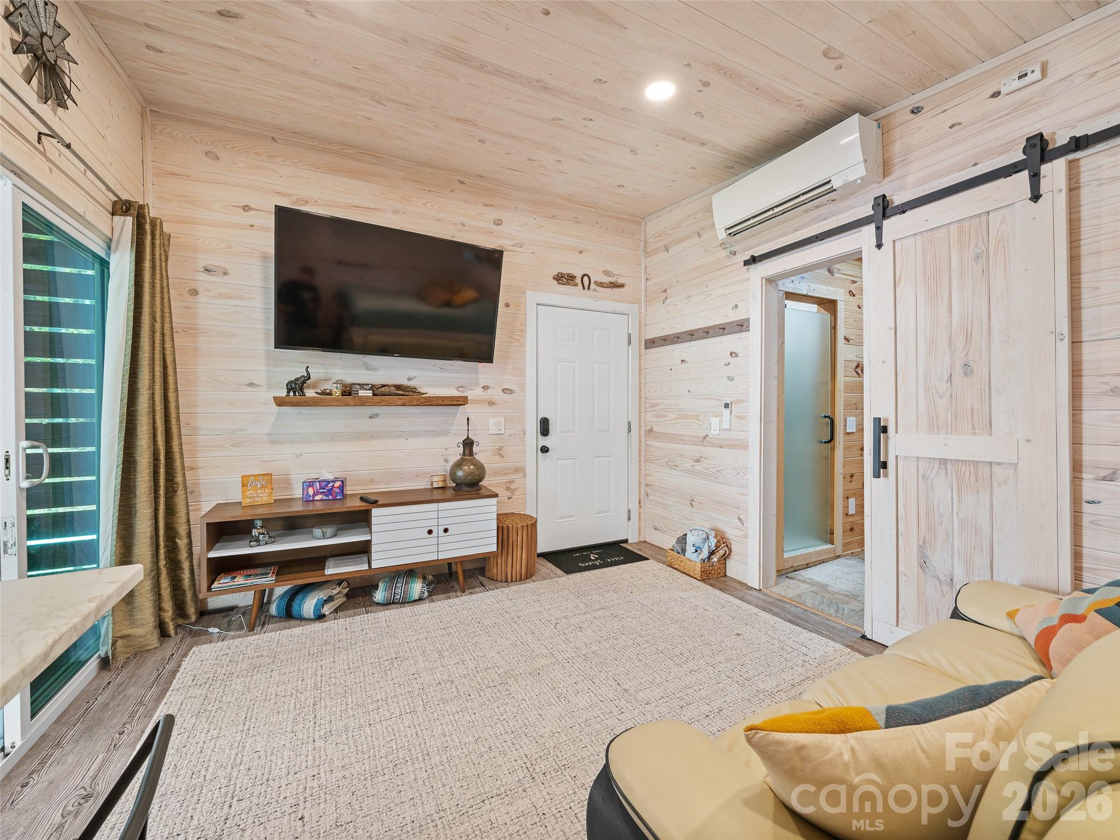
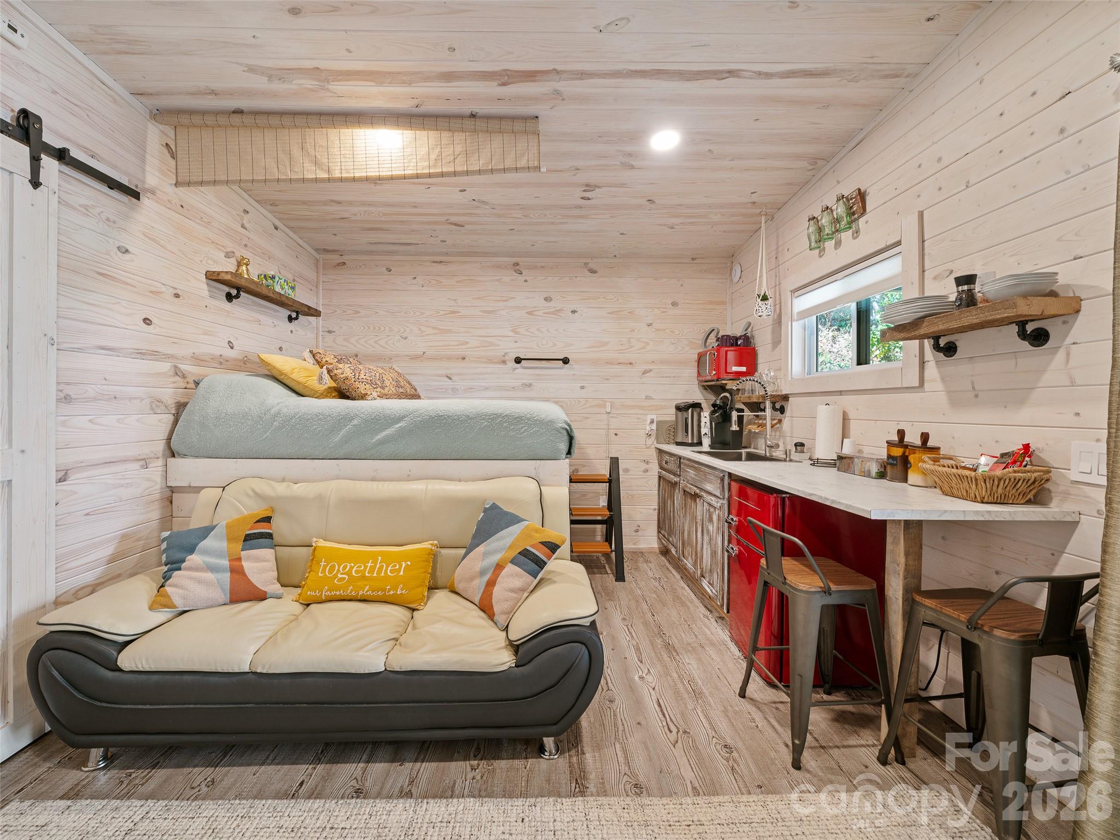
Second Living Quarters - 1136 Elk Shoals Creek Road, Burnsville
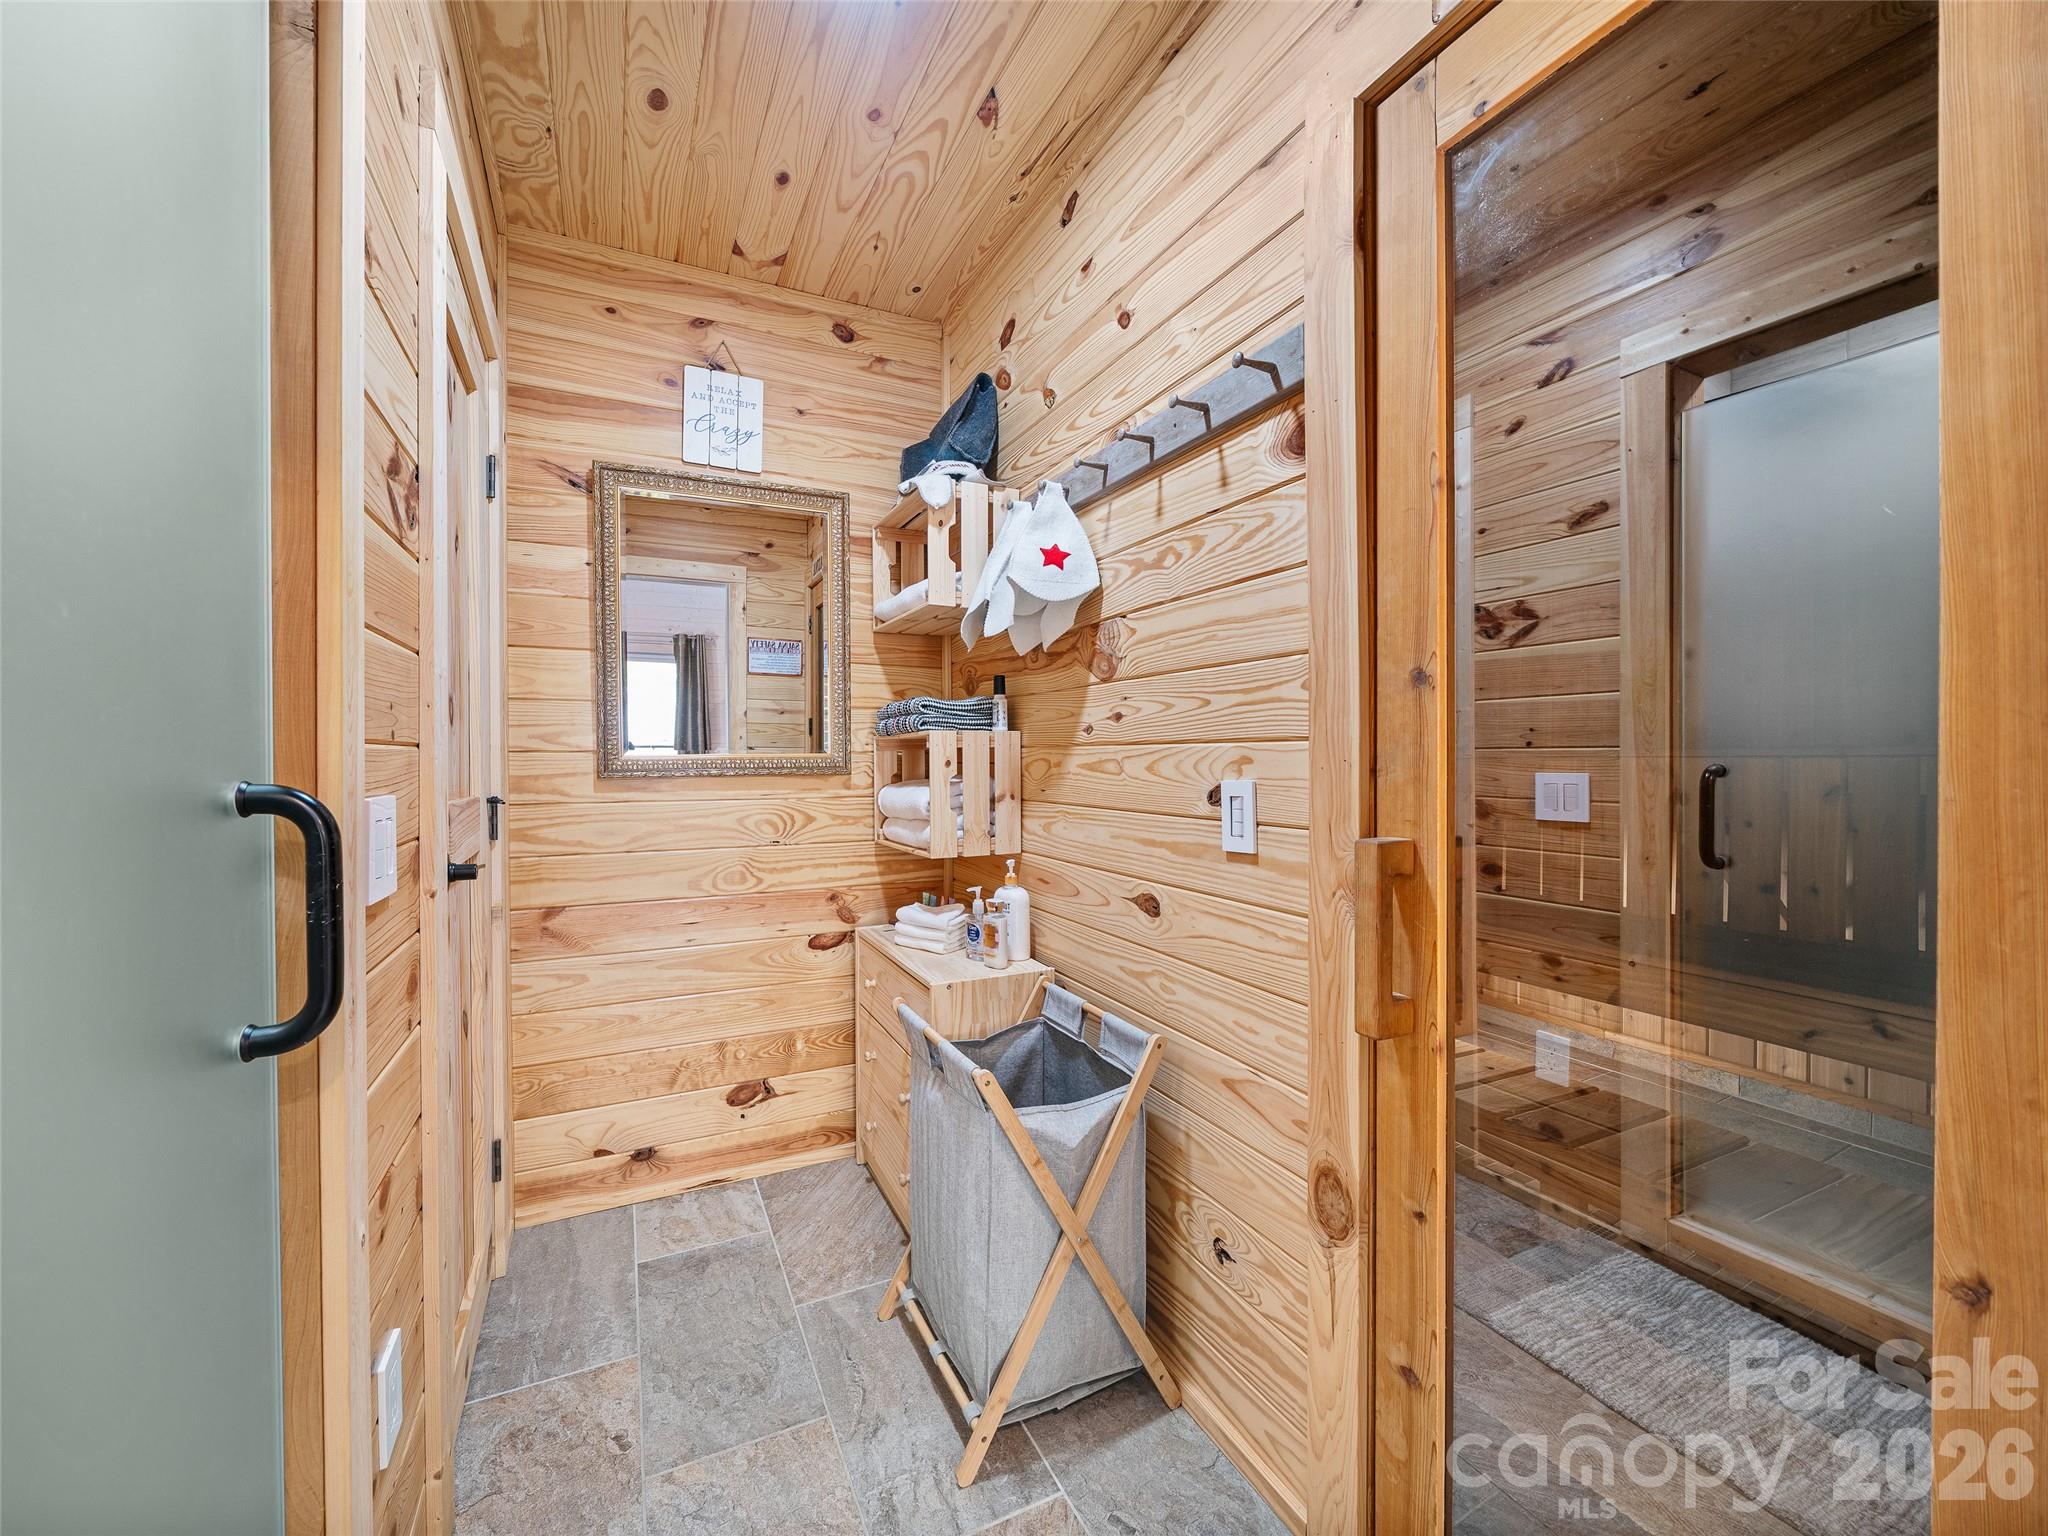
Full Bathroom/Sauna - 1136 Elk Shoals Creek Road, Burnsville
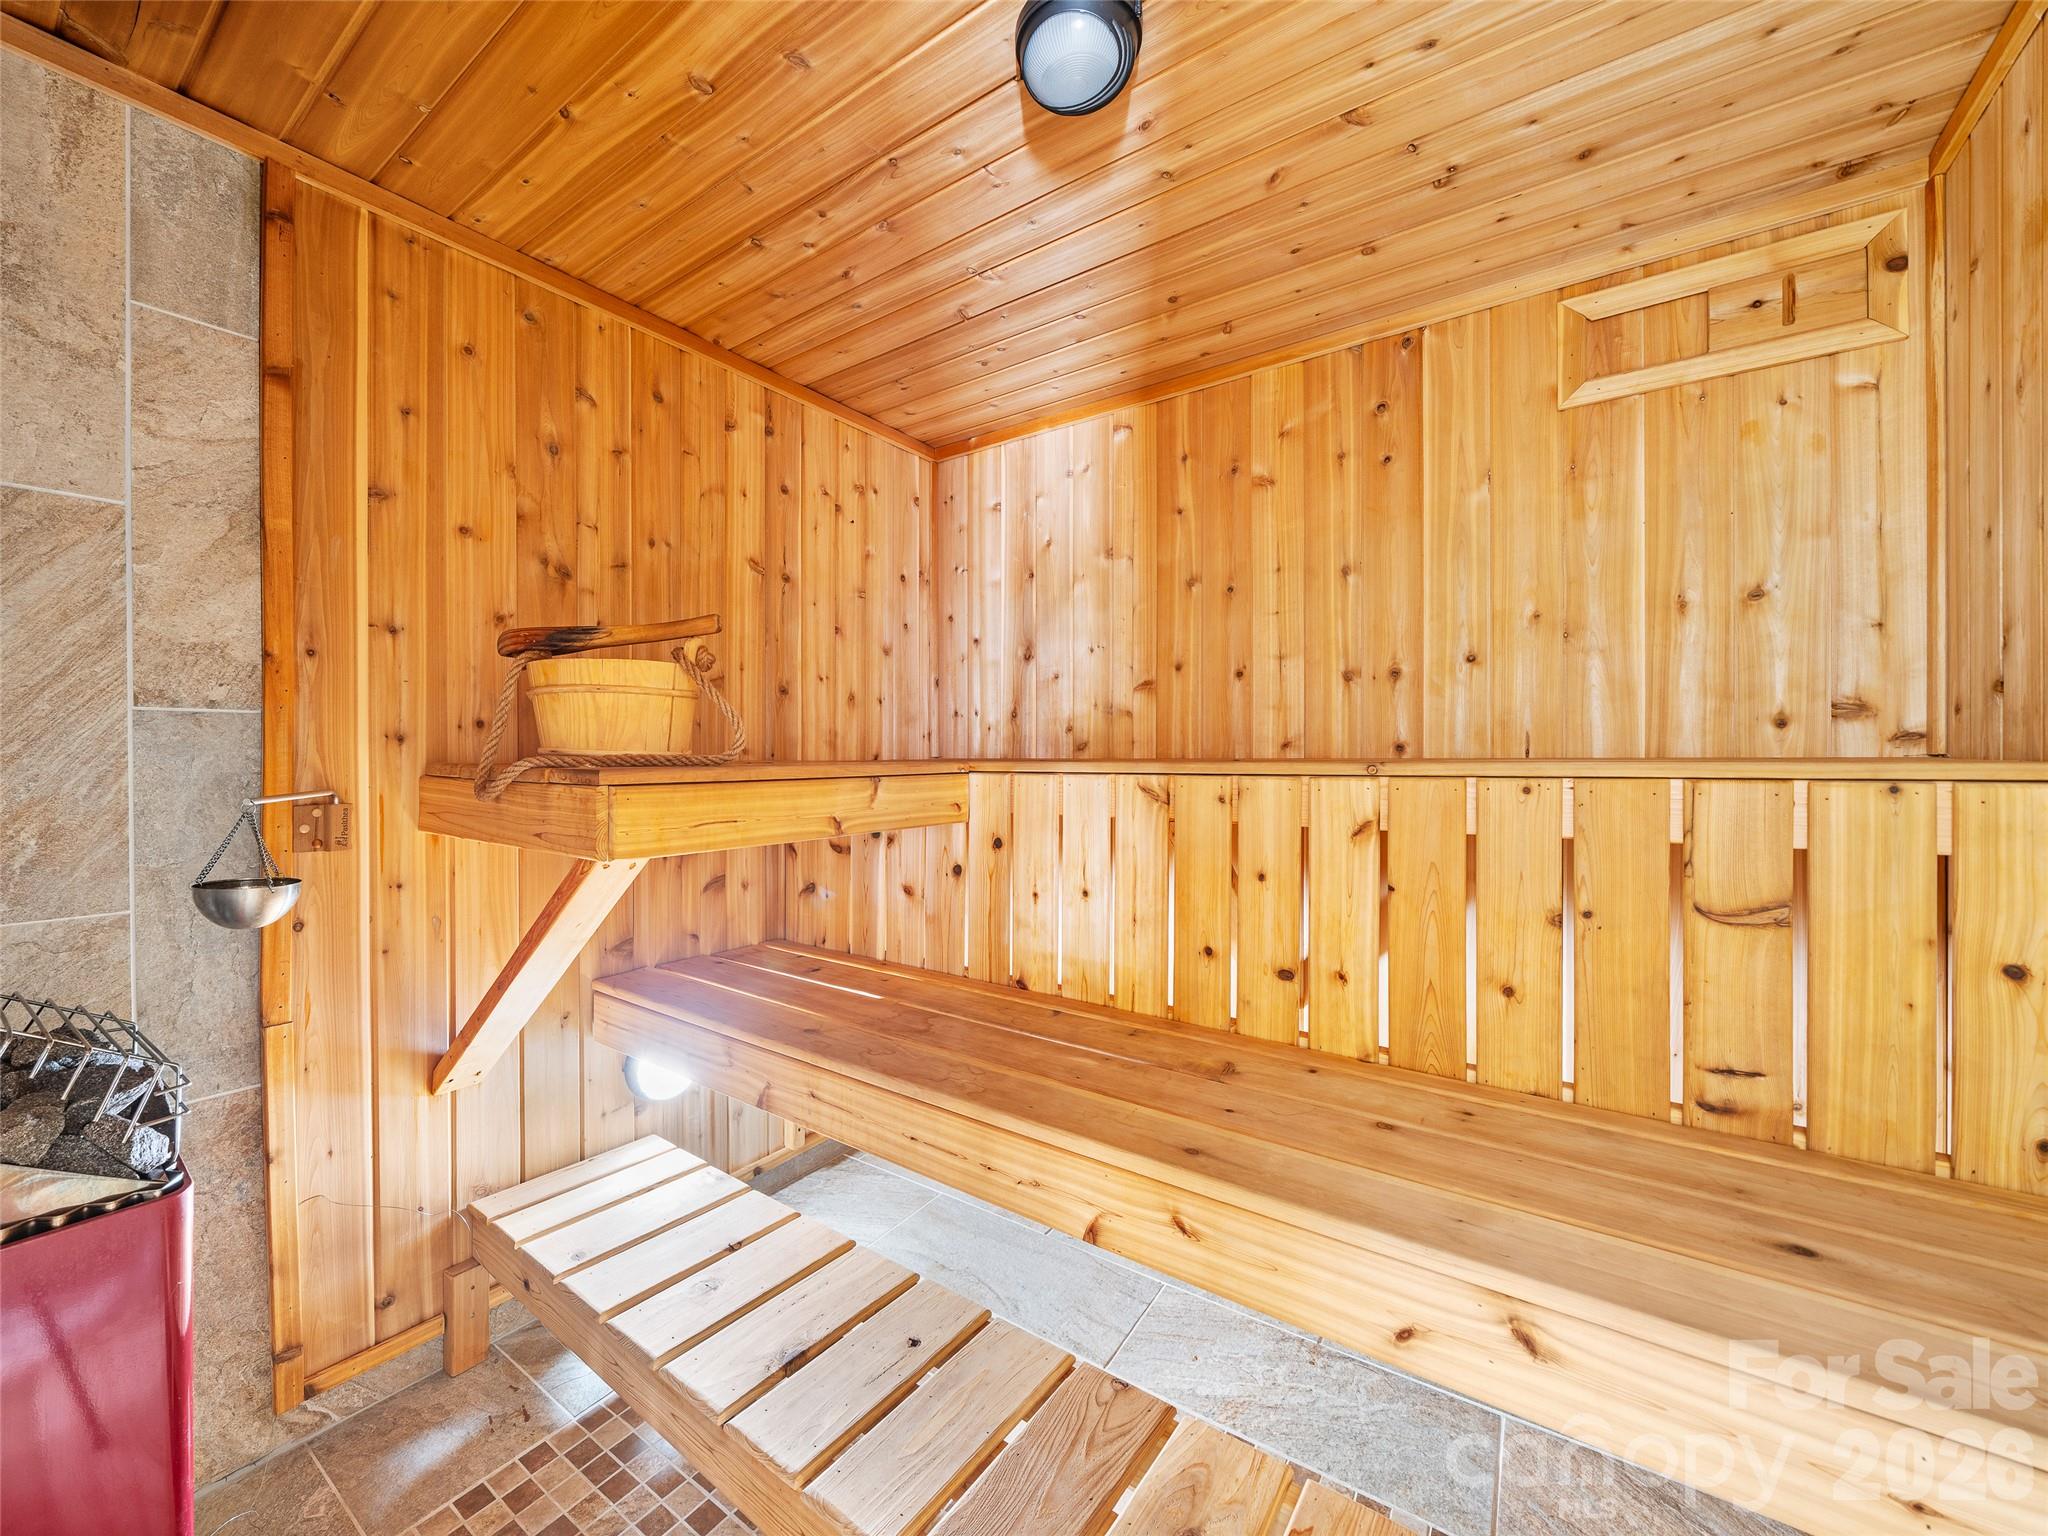
Sauna - 1136 Elk Shoals Creek Road, Burnsville
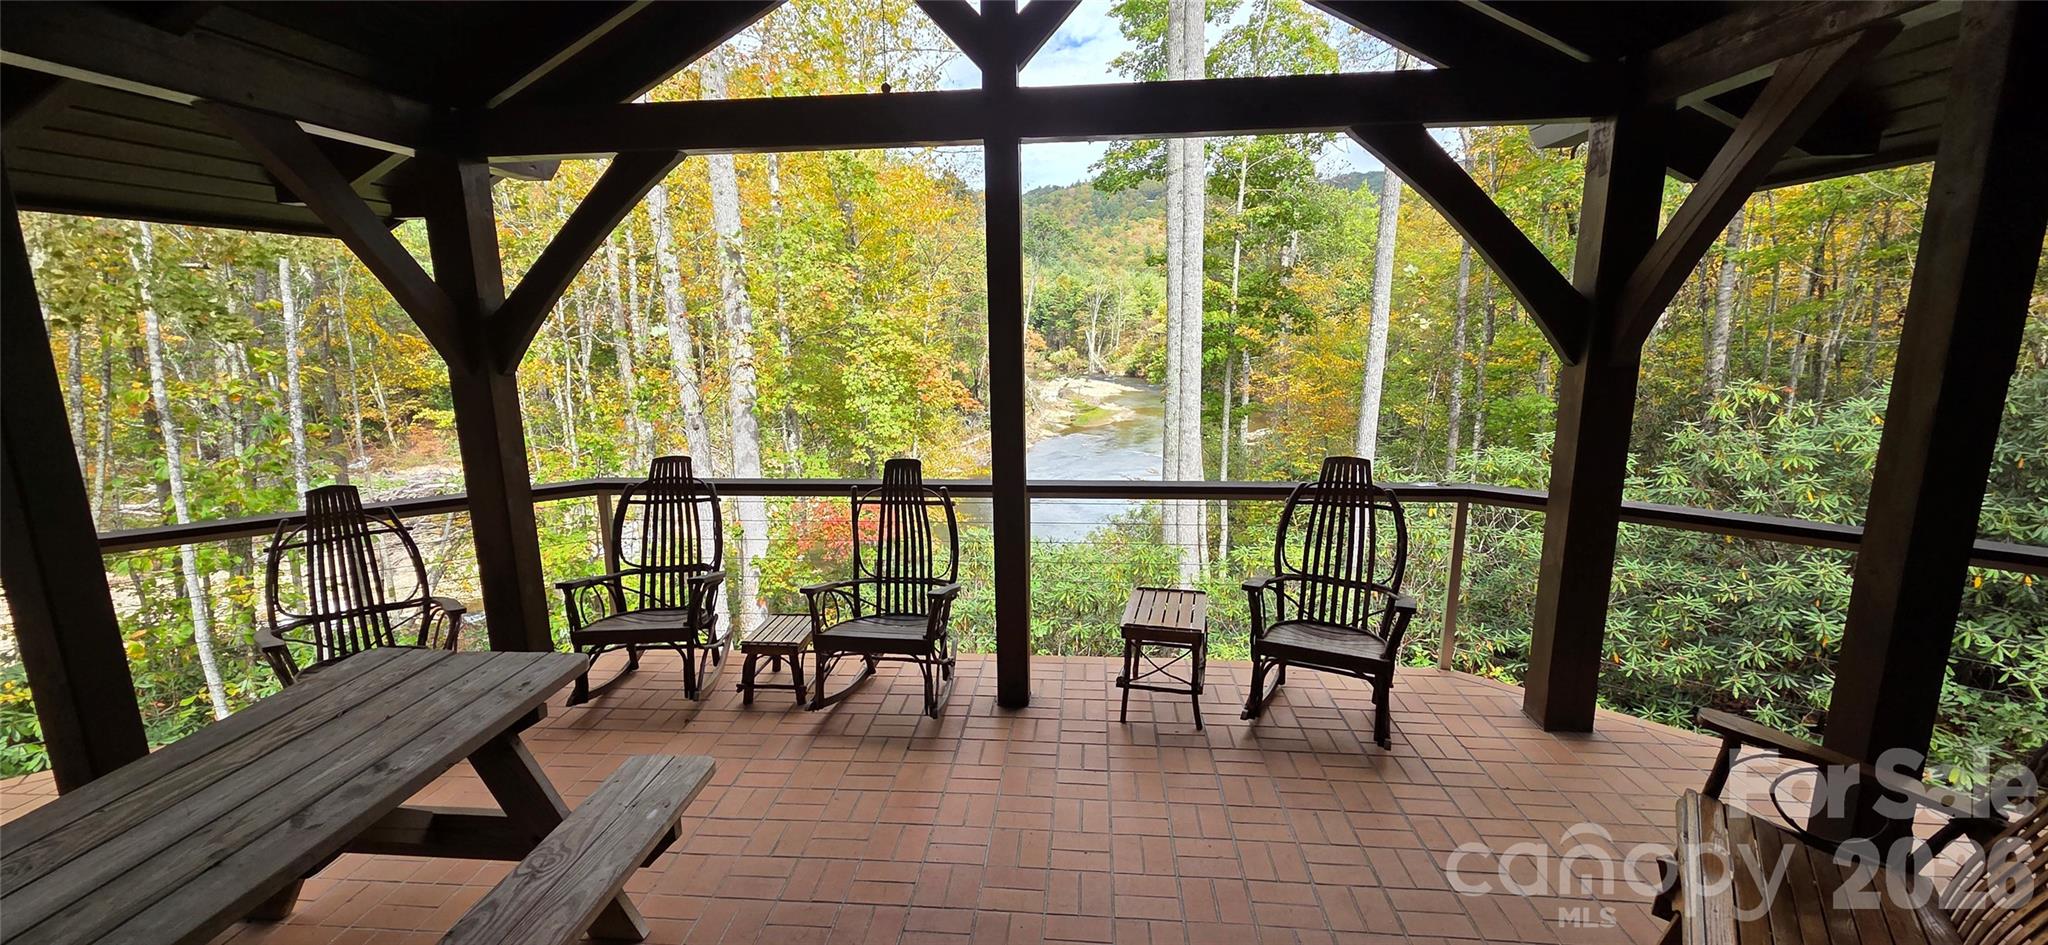
Back Porch at Second Living Quarters Overlooking the Stream - 1136 Elk Shoals Creek Road, Burnsville
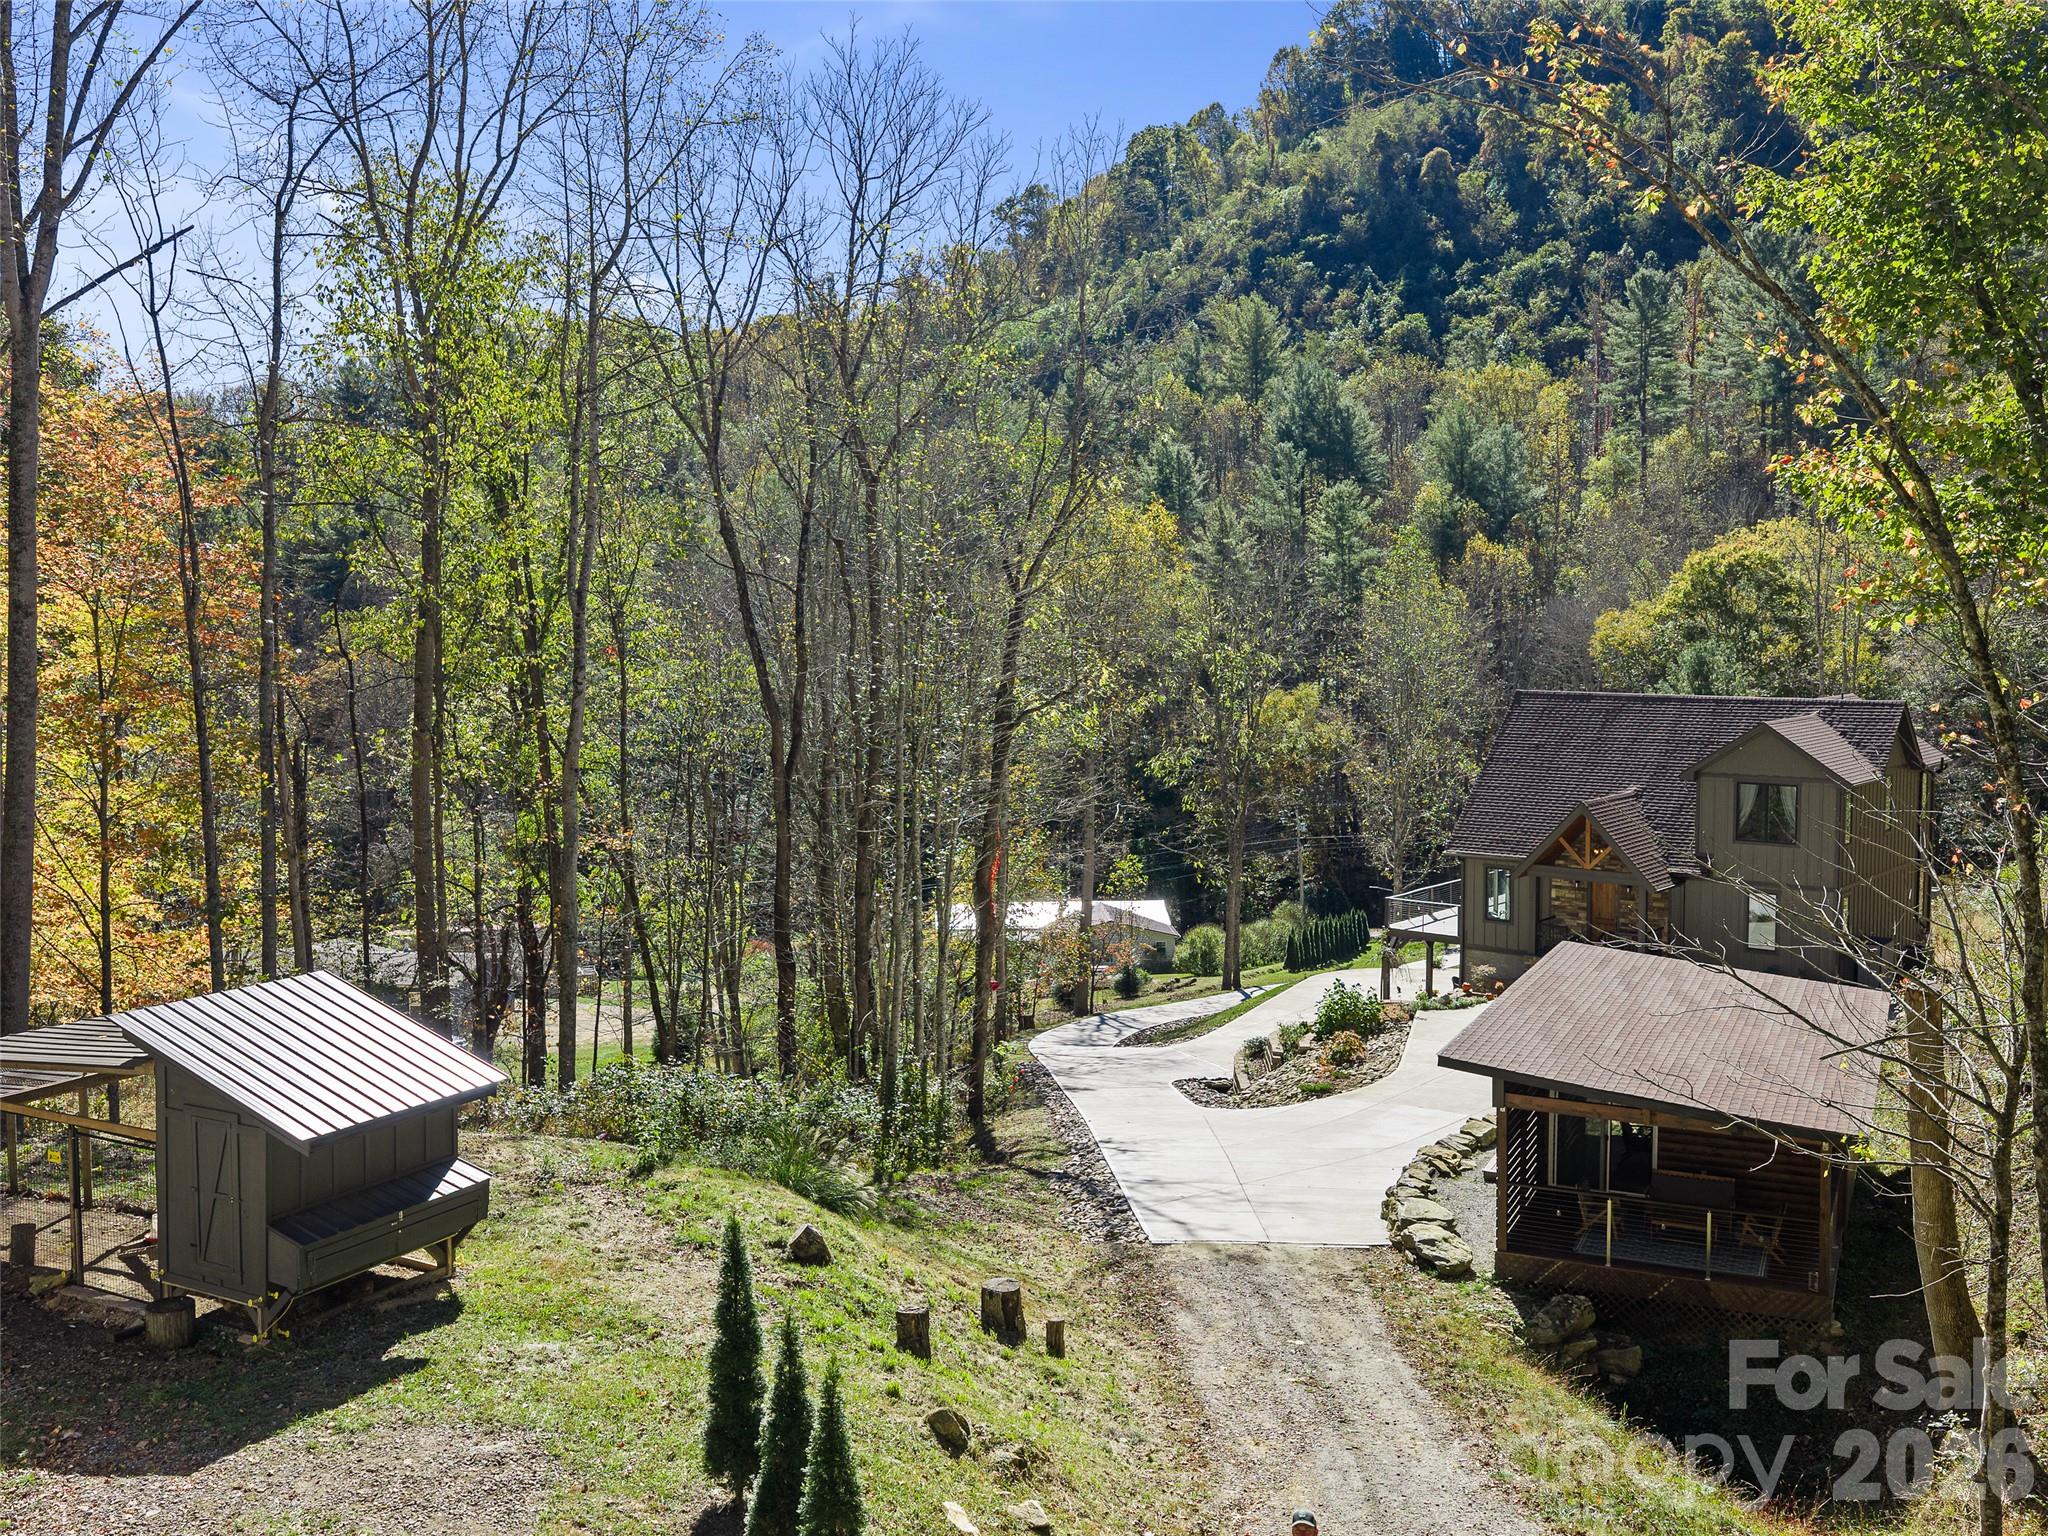
Chicken Coop, Second Living Quarters, Driveway, and Main Home - 1136 Elk Shoals Creek Road, Burnsville
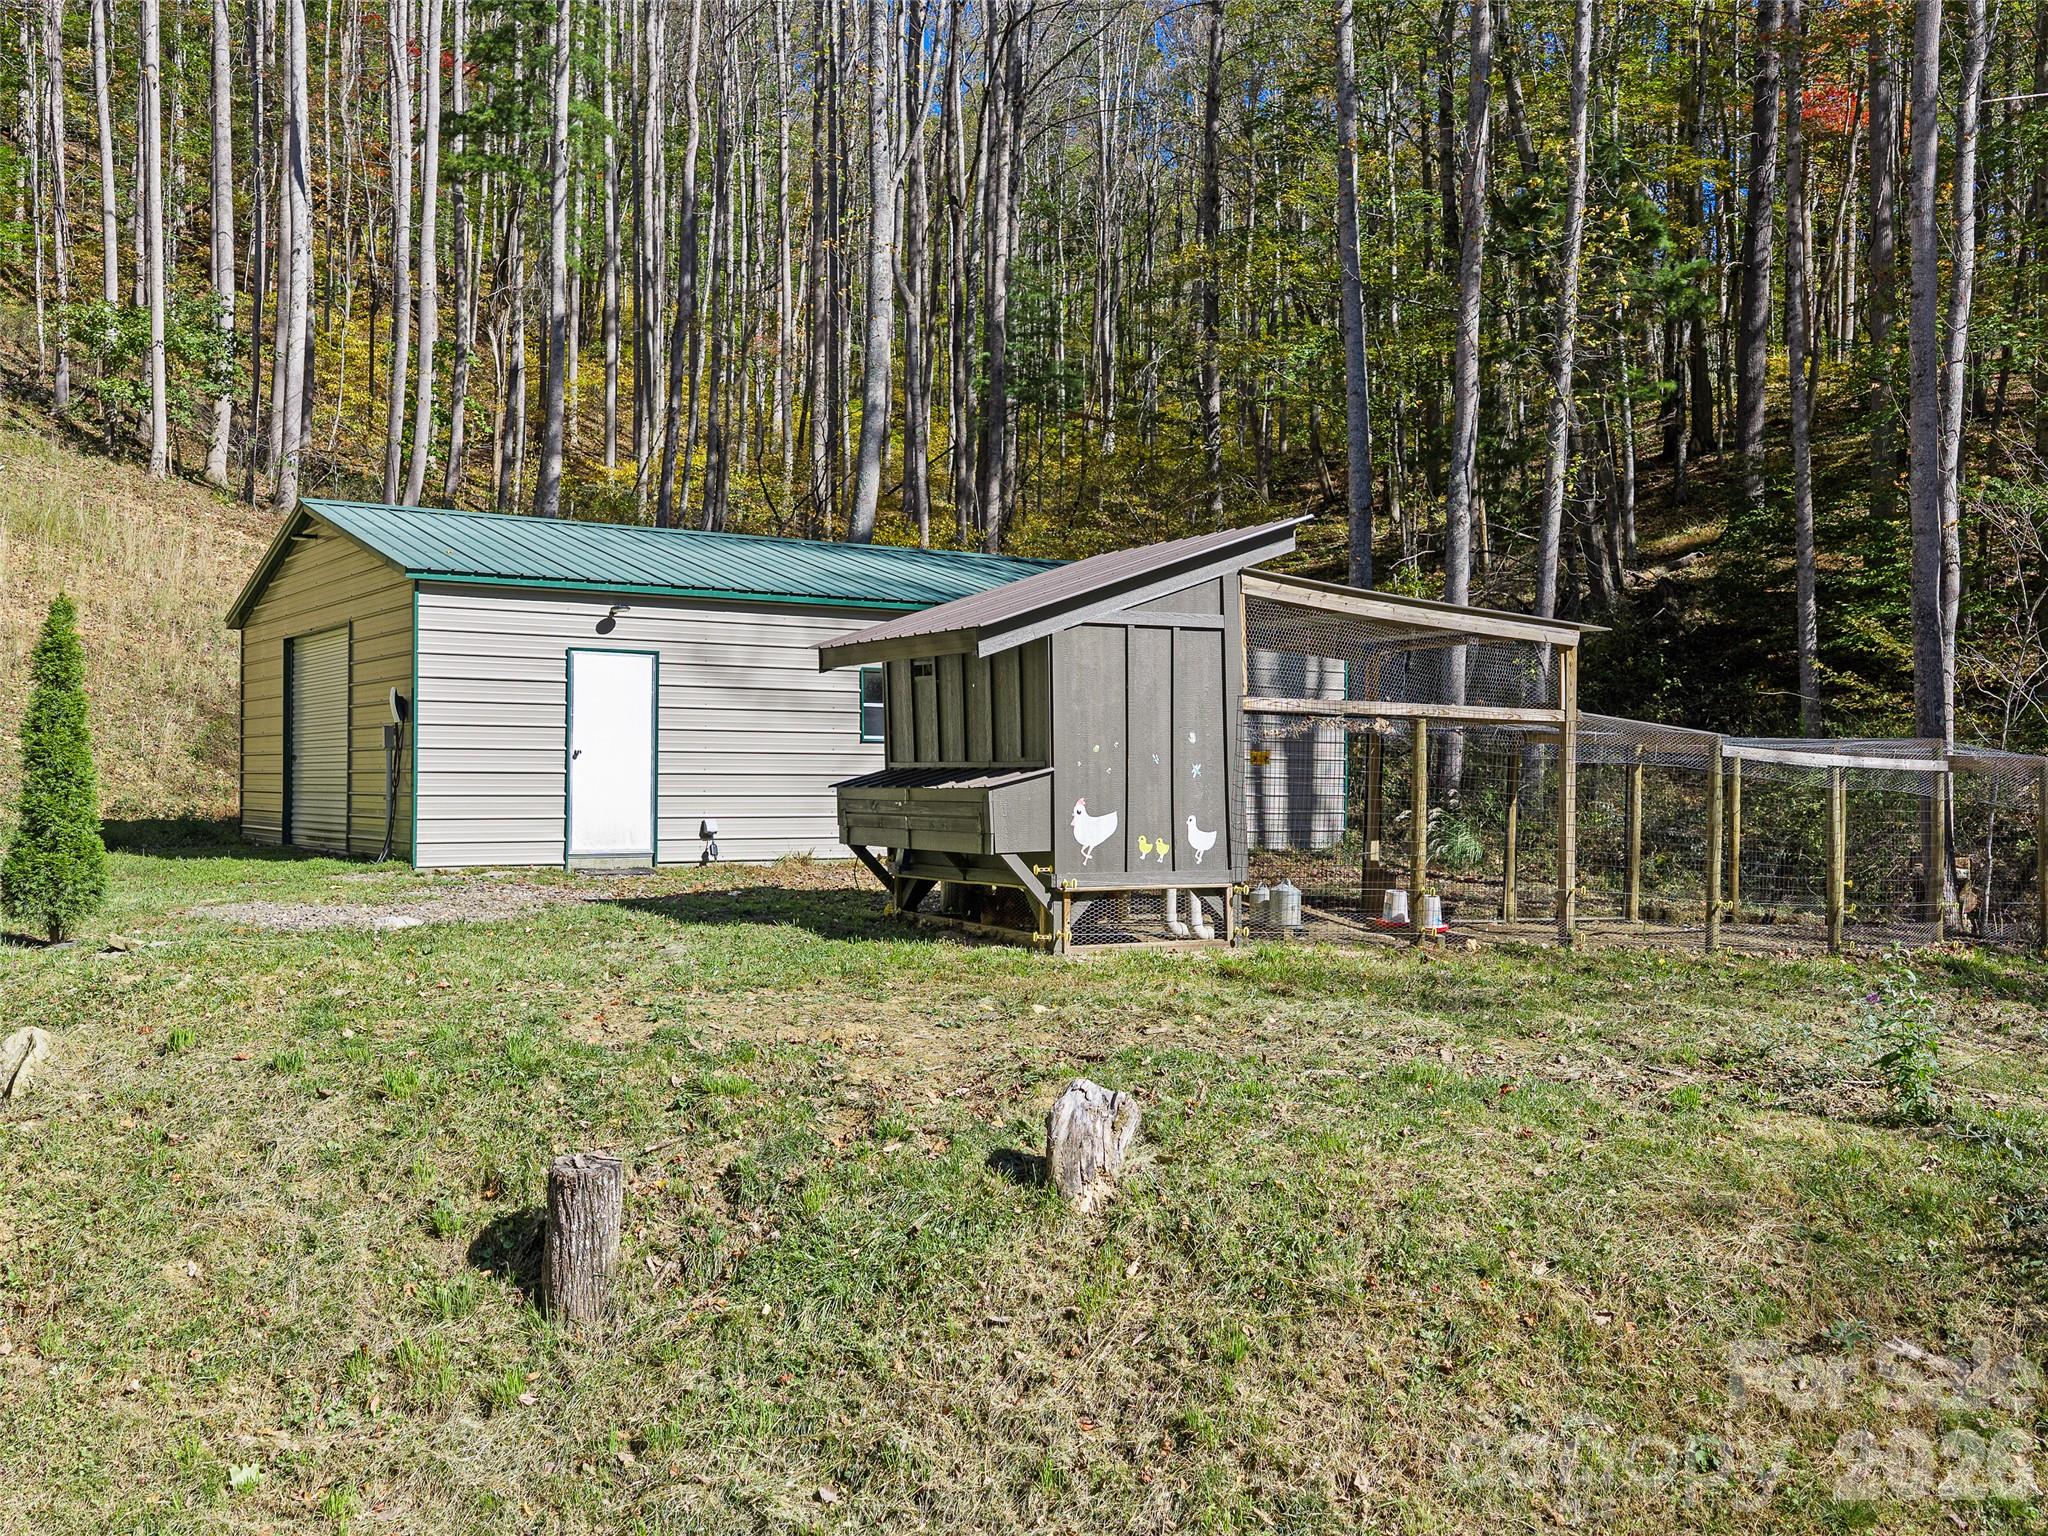
Chicken Coop and Garage/Workshop - 1136 Elk Shoals Creek Road, Burnsville
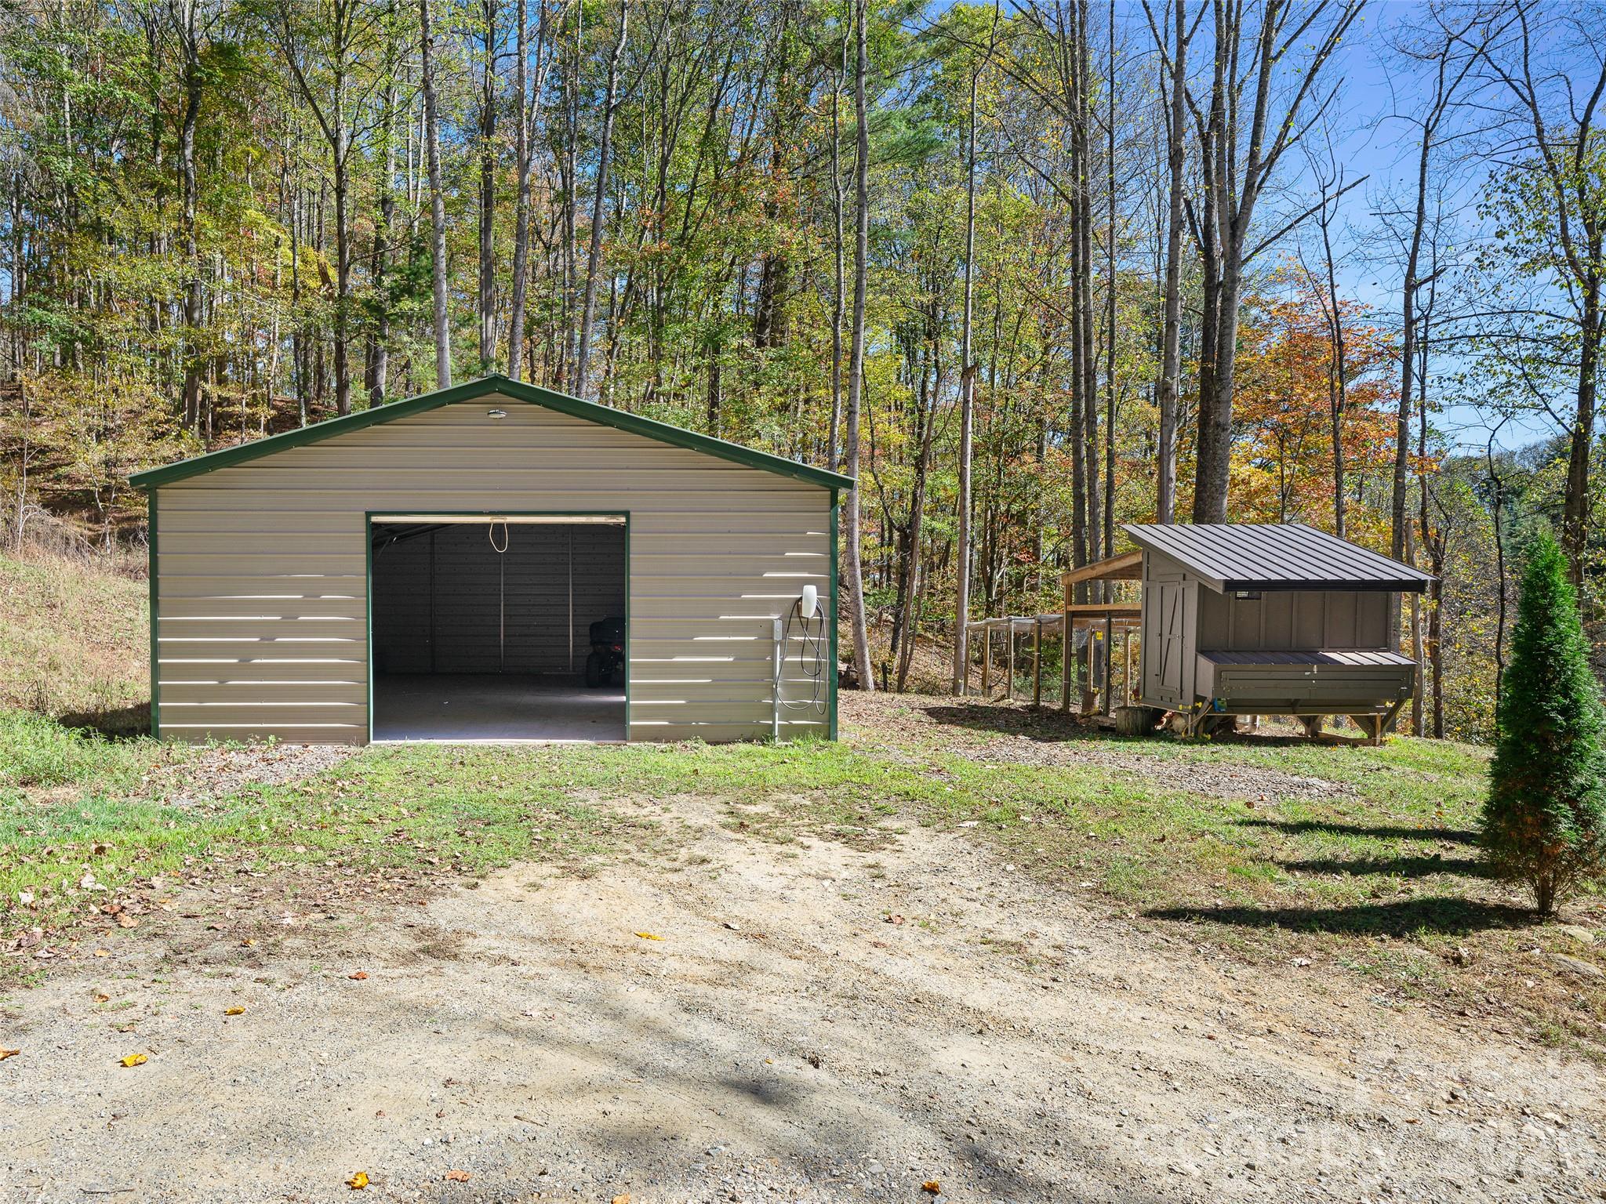
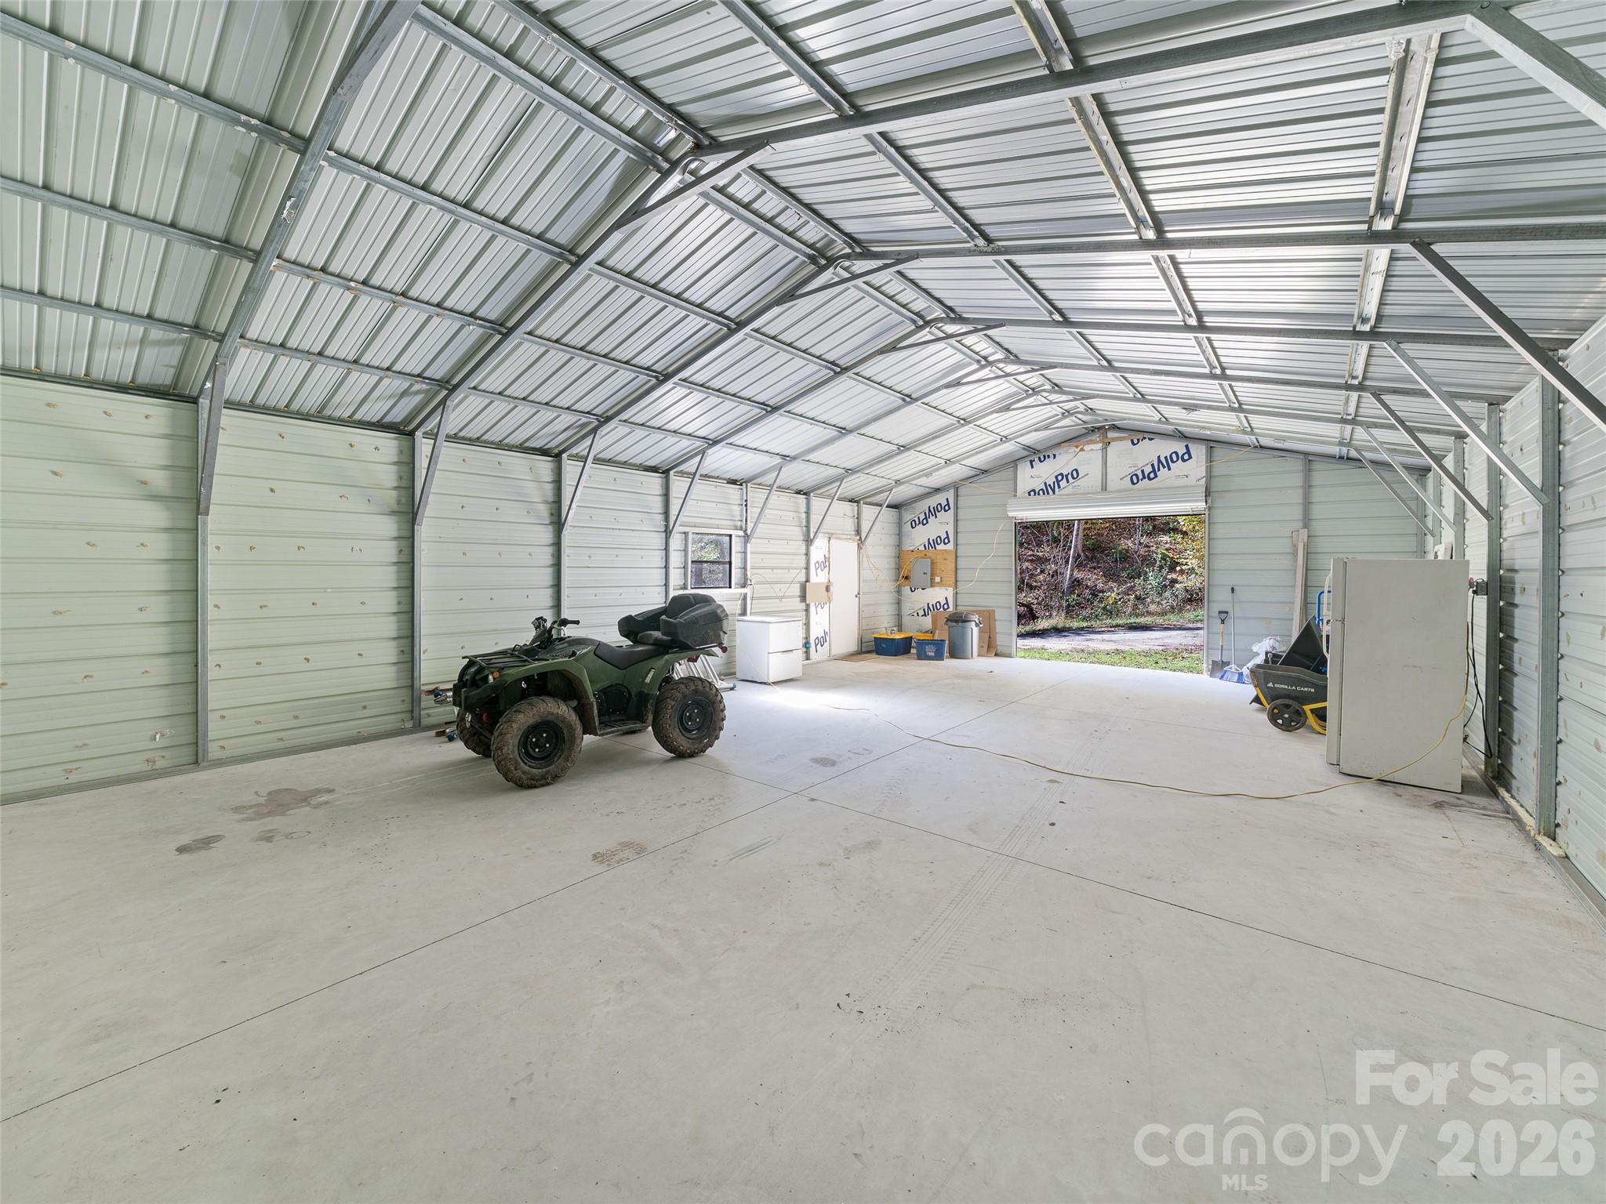
Garage/Workshop with EV Hookup - 1136 Elk Shoals Creek Road, Burnsville
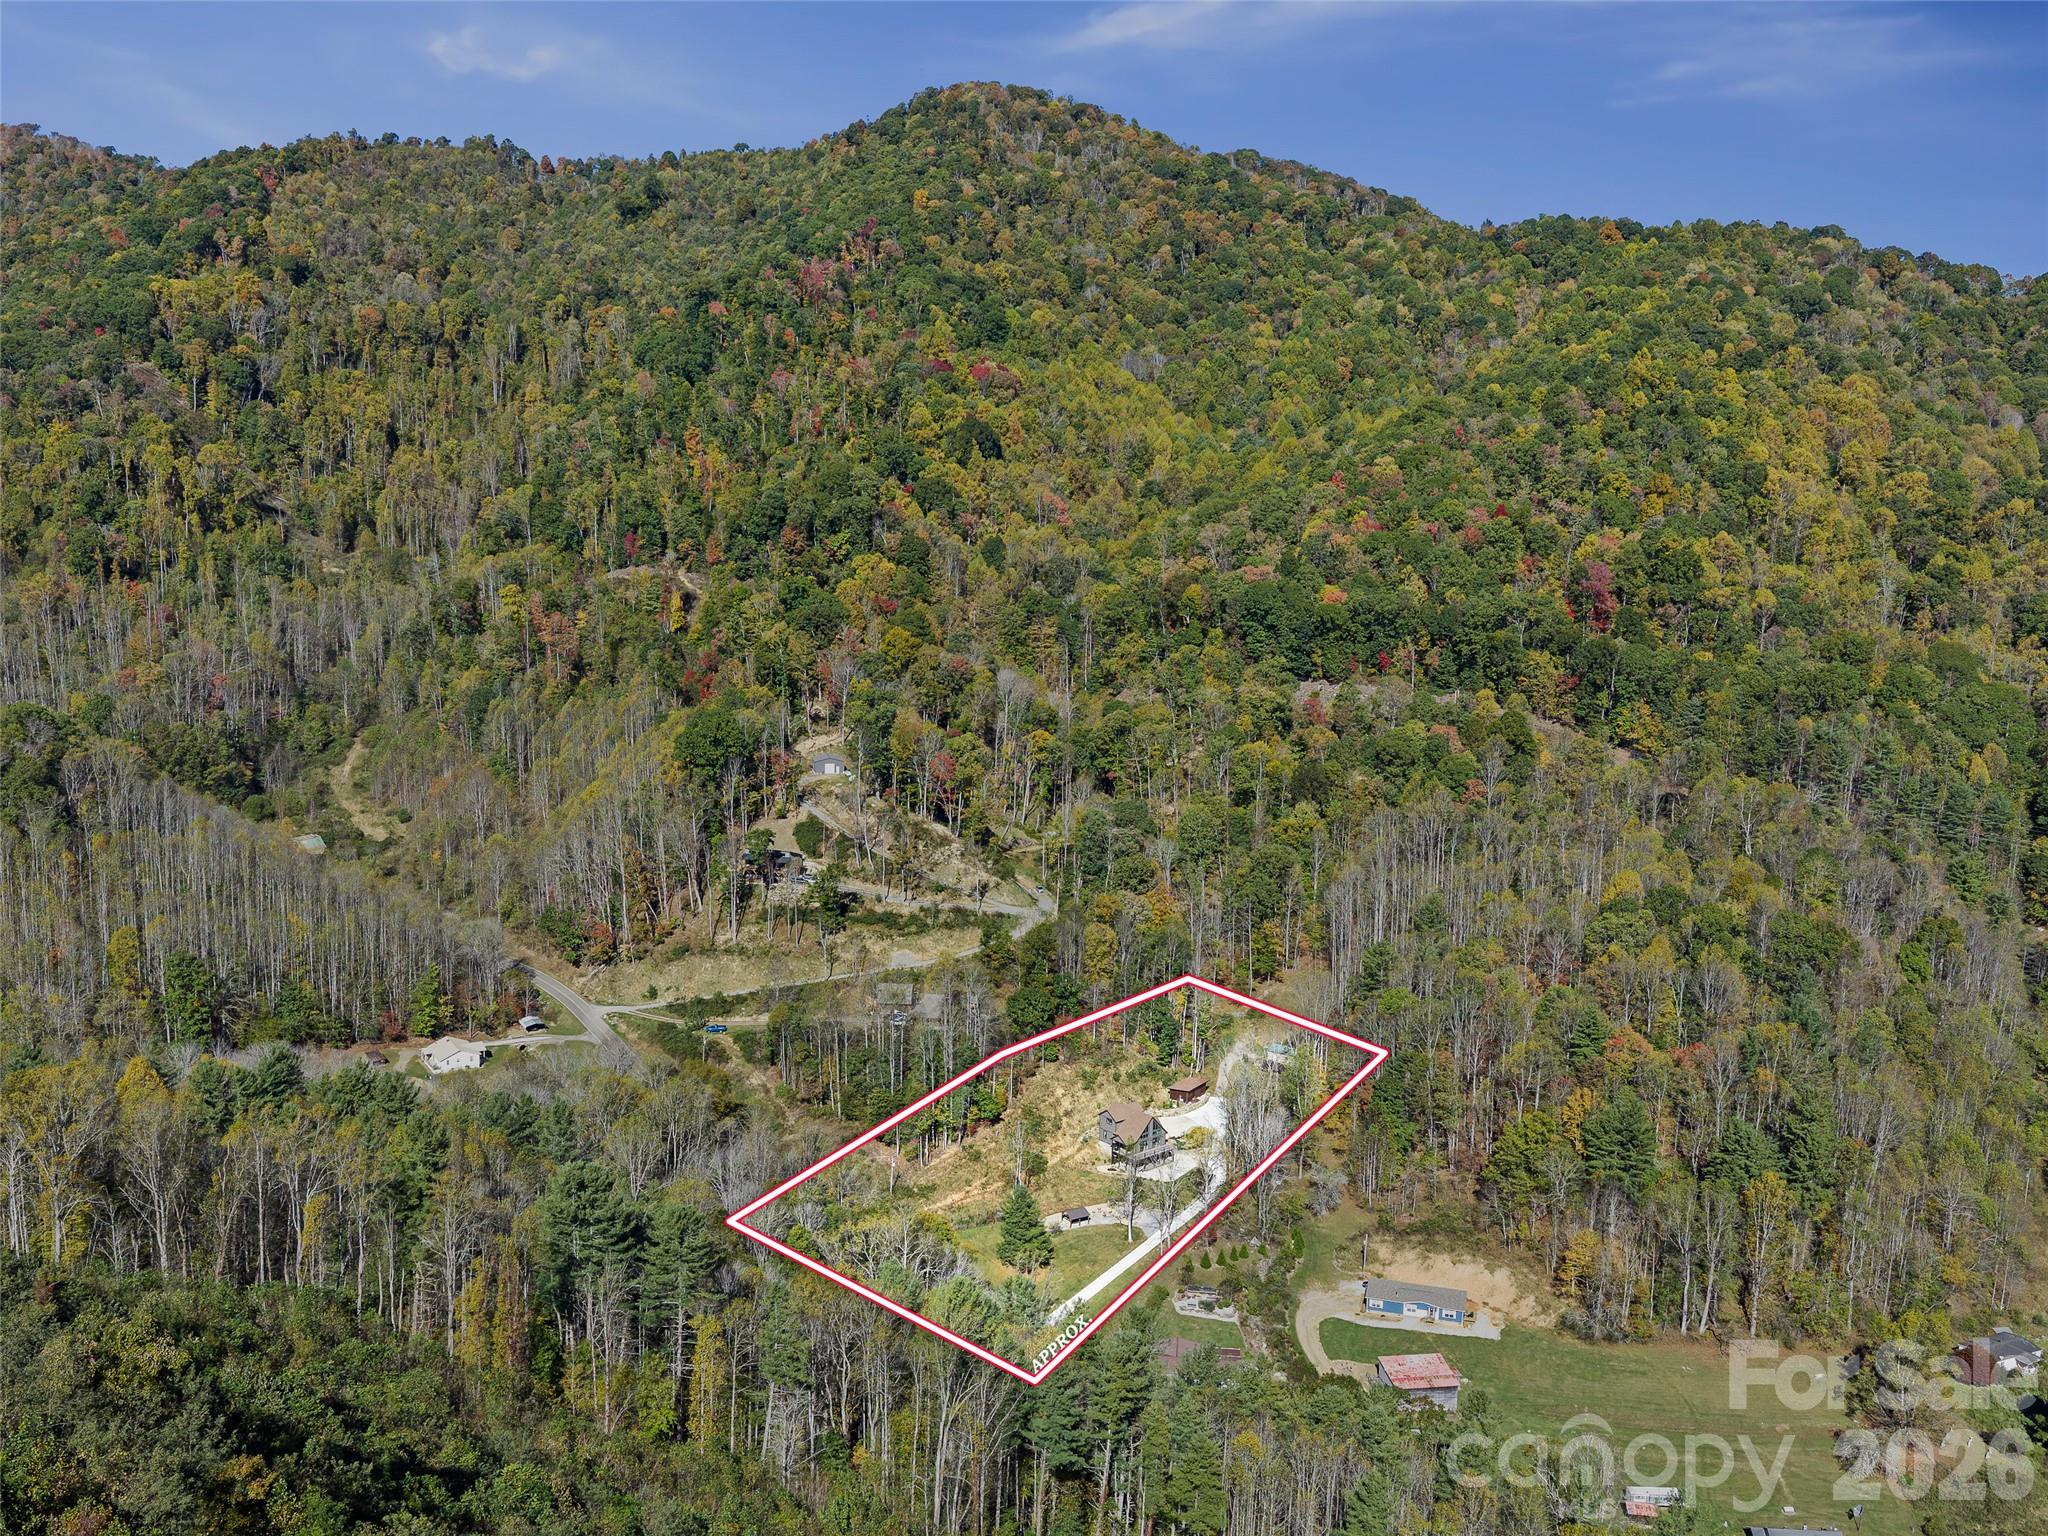
Approximate Boundary Lines - 2.25 Acres - 1136 Elk Shoals Creek Road, Burnsville
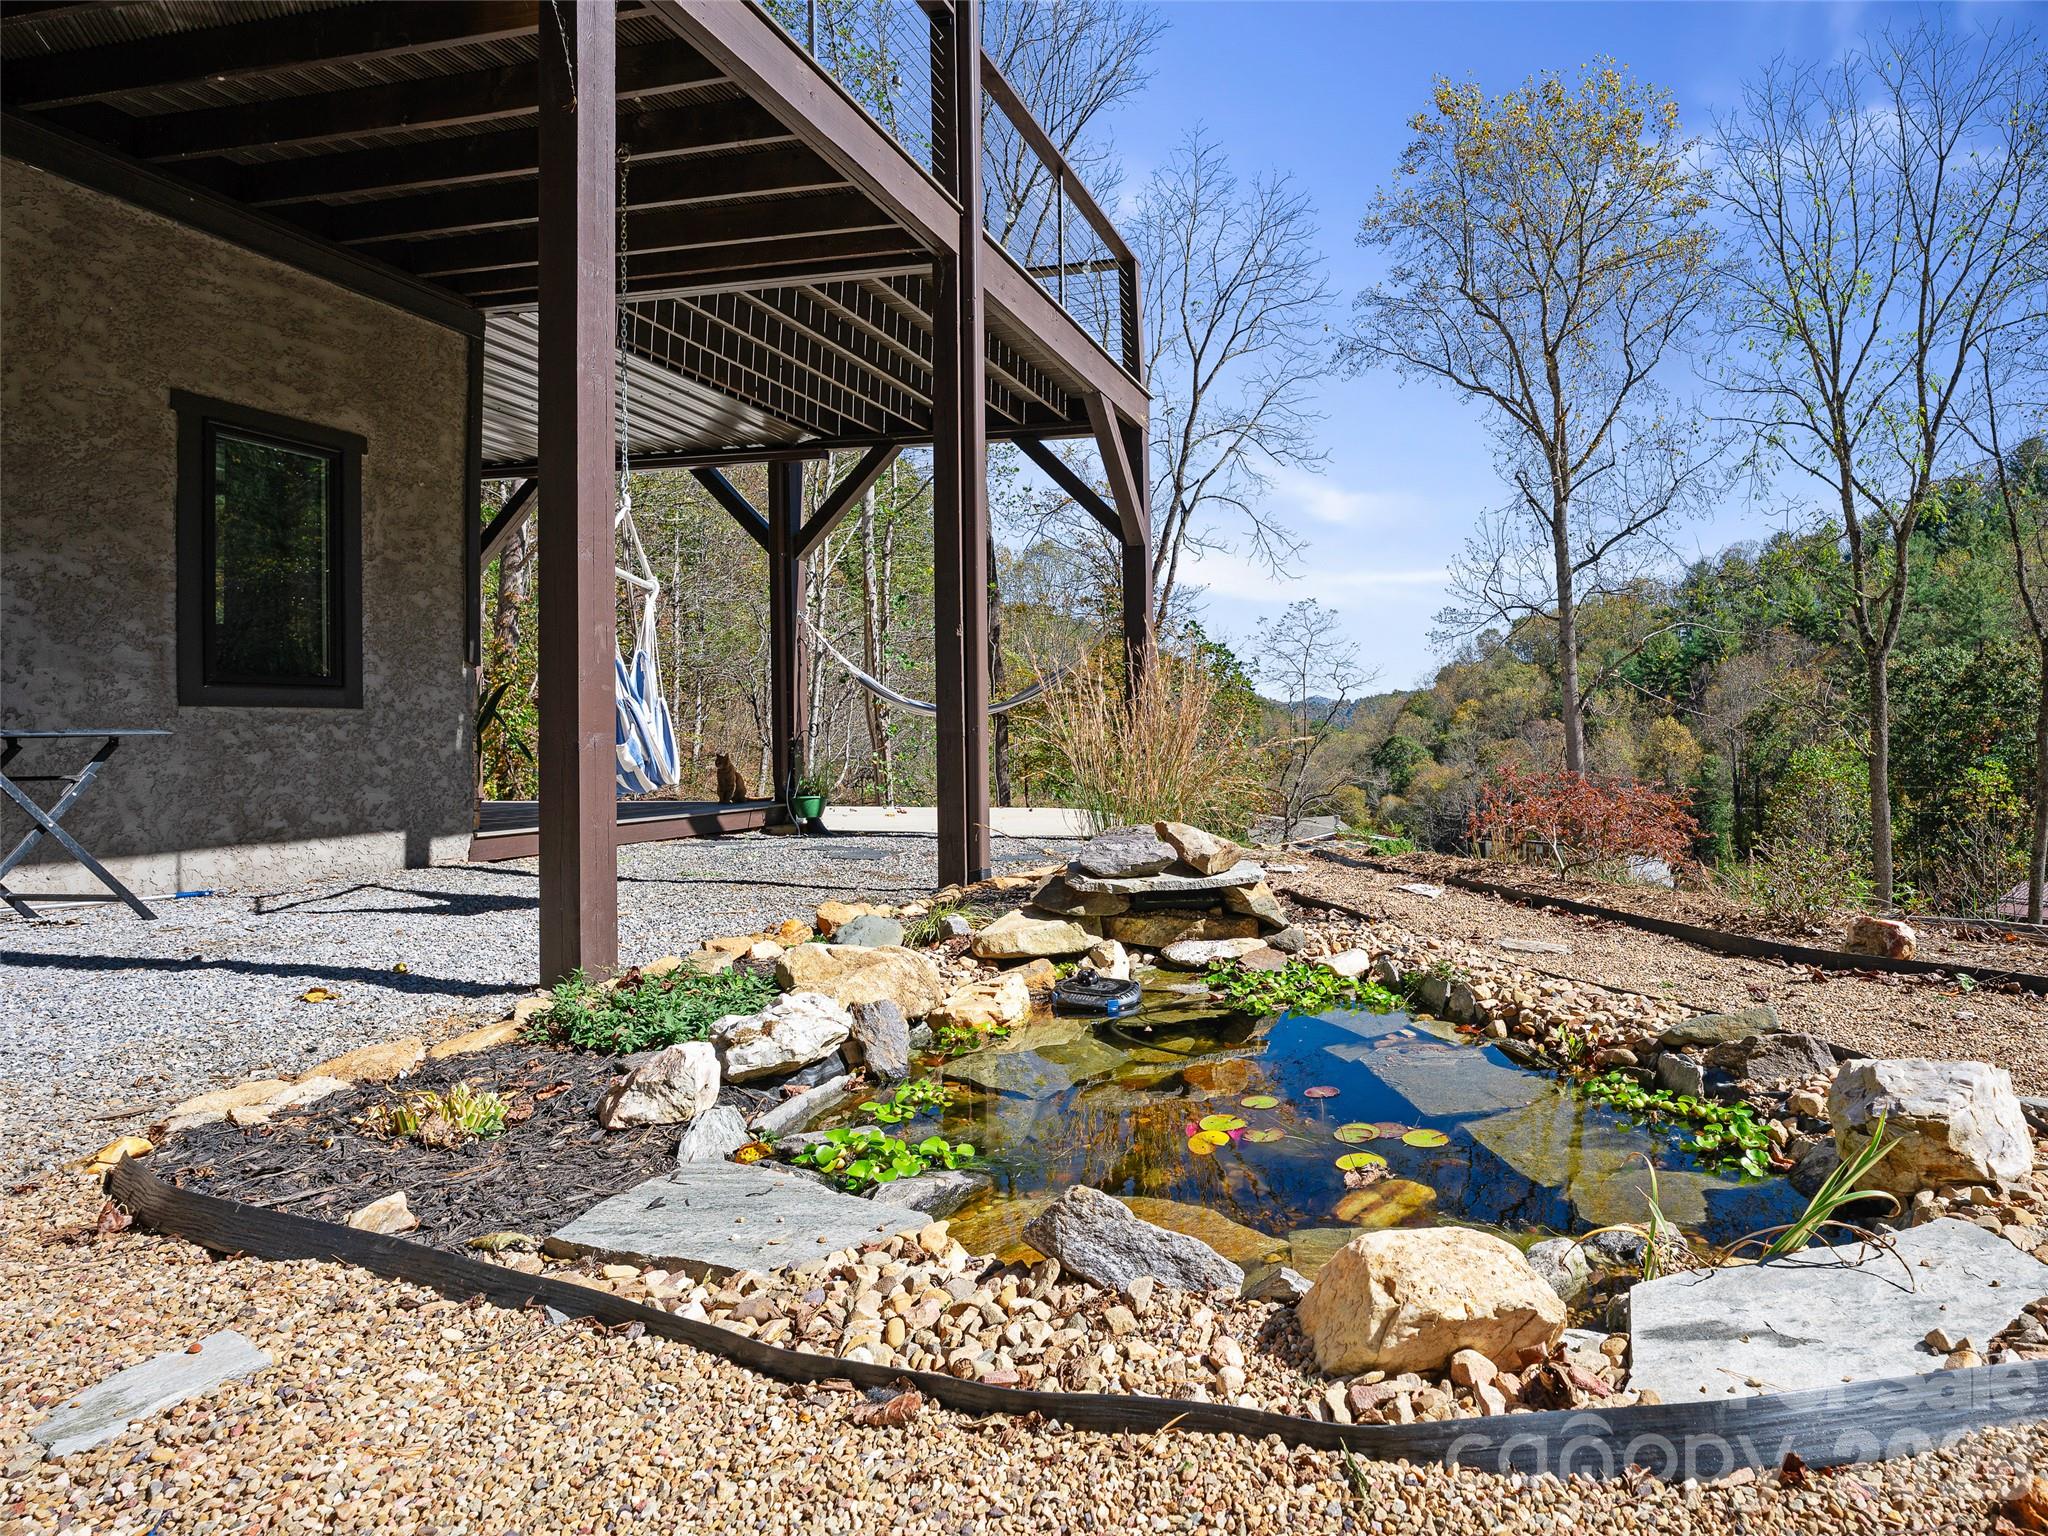
Newly Installed Fish Pond - 1136 Elk Shoals Creek Road, Burnsville
47 photos

$1,125,000

1136 Elk Shoals Creek Road
Burnsville, NC 28714
Listed by Nick Rash · Teresa B Brown
Bedrooms
3
Bathrooms
4
Living area
3,058 sqft
Year built
2022

About this home

Welcome to 1136 Elk Shoals Creek Rd, a custom-built luxury mountain retreat completed in 2022 and set on 2.25 beautifully landscaped acres. A gated entrance, mountain views, and thoughtfully designed outdoor spaces create a setting that feels both private and welcoming. Inside, the home features soaring 24-foot cathedral ceilings in the living room, 10-foot ceilings throughout, and impressive 9-foot doors in every bedroom and bathroom. Engineered hardwood floors, leathered kitchen countertops, and striking A-frame windows create a beautiful blend of warmth and sophistication, while abundant natural light and sliding glass doors surrounding the living area bring the outdoors in. The partially covered wraparound porch features low-maintenance composite decking and offers plenty of room to enjoy the mountain setting. Upstairs, the primary suite is a private retreat with frosted-glass doors overlooking the living area, expansive windows, a spacious walk-in closet, and a spa-inspired ensuite with custom tile work. The lower level adds a bedroom, full bathroom, and dedicated office, with sliding glass doors from both rooms opening to a covered patio. This space has also been popular as a short-term rental, offering flexibility for guests or potential income. The property offers even more beyond the main home, including a separate 384-square-foot living space with a bedroom, full bathroom, sauna, and porch overlooking a small stream. Previously used as a short-term rental, this space offers additional possibilities for guests or income. The landscaped grounds also feature a newly installed fish pond, stone retaining wall built with rocks found on the property, designated camping area with RV hookup, and covered picnic area. Additional features include a spacious garage/workshop with electricity and an electric vehicle charger, as well as a chicken coop. Whether you're looking for a full-time mountain home, private getaway, or property with flexible living and potential rental opportunities, this unique retreat offers room to relax, gather, and enjoy the best of mountain living!

Highlights

Fireplace

Property details

MLS
Canopy MLS
MLS #
CAR4436883
Property type
Single Family Residence
Subdivision
None
Status
Active
Days on market
8
On market date
October 22, 2026
Stories
N/A
Total bathrooms
4
Garage spaces
2
Parking spaces
N/A
Lot size
N/A
Loading map…

Nearby schools

Within 10 miles. School directory data from the National Center for Education Statistics (NCES), accessed via the Urban Institute Education Data API. Local Score is calculated by INNOVATE Real Estate; where a state rating is shown, it comes from that state's own official school report card.

Elementary
Blue Ridge Elementary
3.52 mi away · Grades -1-5
Nearest school -- attendance-zone data not available here
3.0
Local Score (state rating (2025) blended 70/30 with student-teacher ratio) -- not an official state rating
State rating: C (2025)
Enrollment
338
Student:teacher ratio
16.1:1
District
Yancey County Schools
Middle
Cane River Middle
3.43 mi away · Grades 6-8
Nearest school -- attendance-zone data not available here
3.3
Local Score (state rating (2025) blended 70/30 with student-teacher ratio) -- not an official state rating
State rating: C (2025)
Enrollment
205
Student:teacher ratio
12.1:1
District
Yancey County Schools
High
Mountain Heritage High
5.45 mi away · Grades 9-12
Nearest school -- attendance-zone data not available here
3.3
Local Score (state rating (2025) blended 70/30 with student-teacher ratio) -- not an official state rating
State rating: C (2025)
Enrollment
635
Student:teacher ratio
13.2:1
District
Yancey County Schools

Walkability

Blended score for Burnsville's center, calculated by INNOVATE Real Estate from two sources: the EPA's National Walkability Index (street network, transit, land-use mix) and Google Places amenity data (what's actually reachable on foot from this point). 60% EPA National Walkability Index + 40% nearby-amenity density (Google Places).

12
Very car-dependent
out of 100
EPA National Walkability Index
4.0 / 20 -- Least walkable
Google Places amenity density
0 / 100
Restaurants & cafes0
Grocery stores0
Parks0
Schools0
Transit stops0
Pharmacies0

Market position

How this listing compares to current activity in Burnsville, from live MLS data.

On the market 8 days -- 130 fewer days than Burnsville's current average of 138 days.
For reference, the median list price across 280 active listings in Burnsville right now is $383,500.

Mortgage calculator

Estimate only - actual rate and payment depend on your lender, credit, and loan program.

$
%
%
Adjust tax / insurance estimates
% / yr
$
/mo
Est. monthly payment
$6,925/mo
$225,000 down
$900,000 loan
Principal & interest$5,837
Property tax (est.)$938
Home insurance (est.)$150

Similar homes you might like

Data source: Listing information provided by Canopy MLS (carolina) via Trestle/CoreLogic. Last updated 2 days ago.

Information herein deemed reliable but not guaranteed; all measurements, school assignments, HOA fees, taxes, and feature lists are approximate and should be independently verified. Equal Housing Opportunity.