


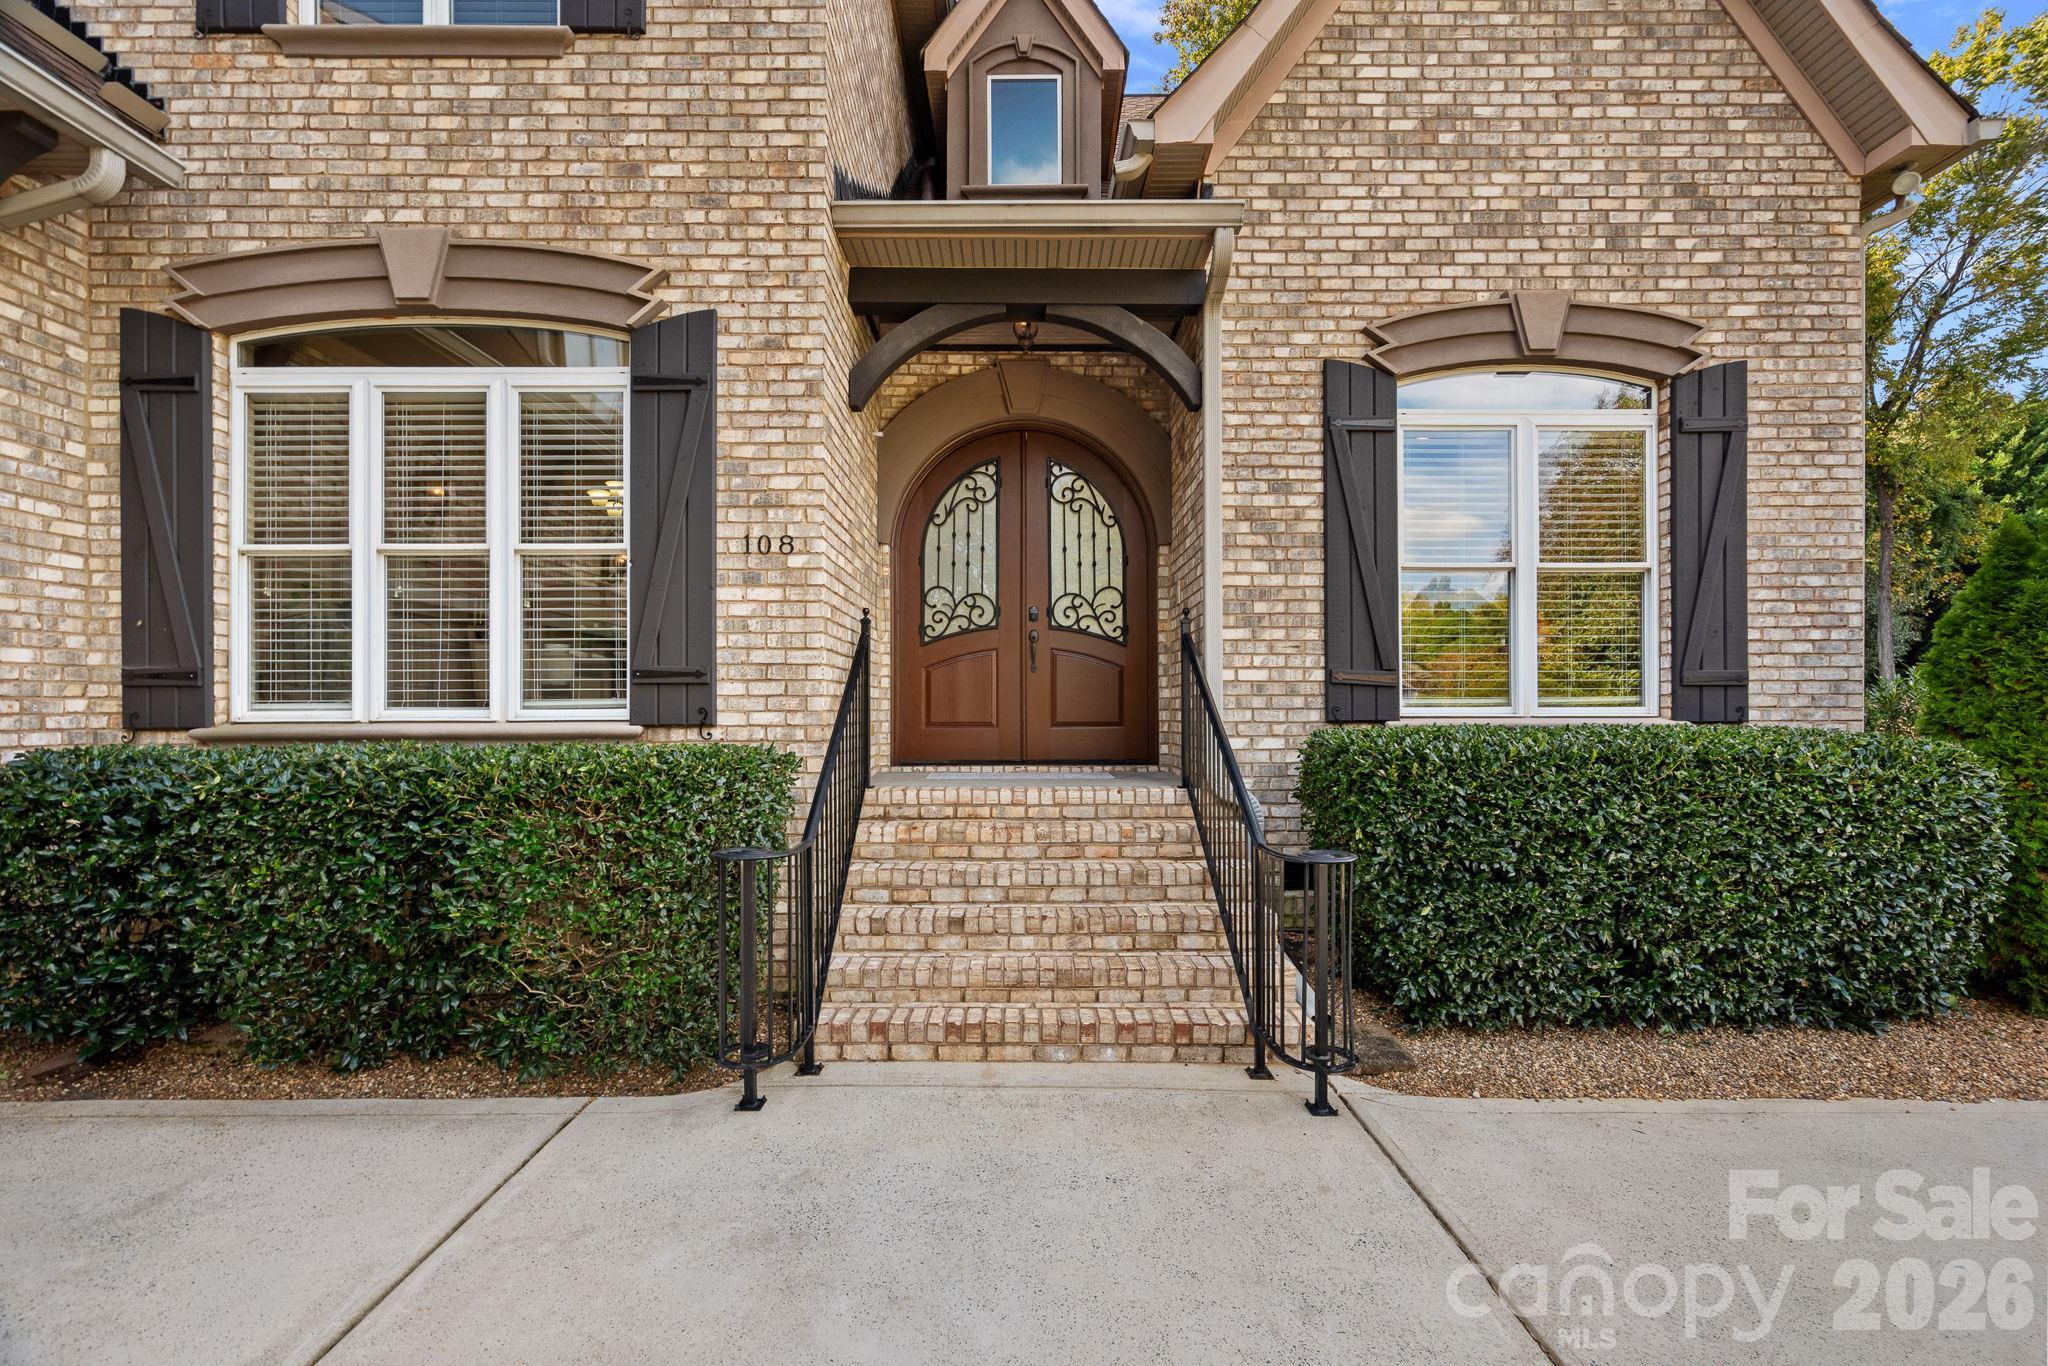
$935,000
About this home
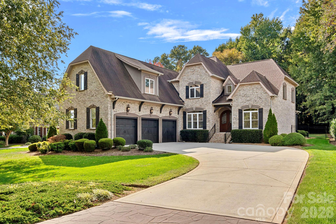
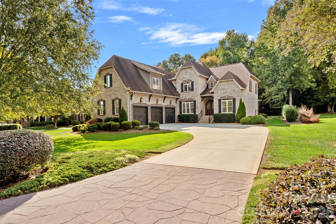
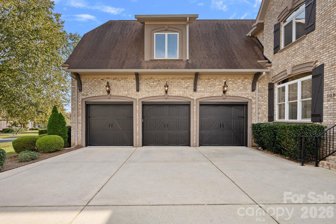
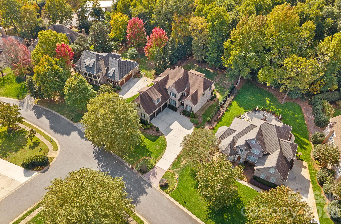
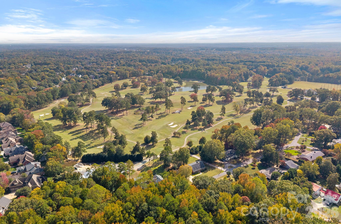
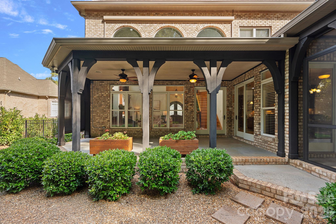
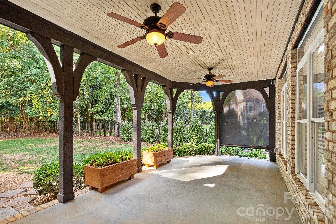
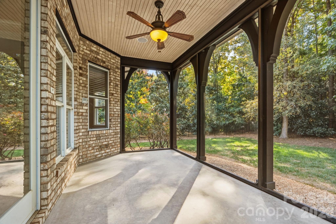
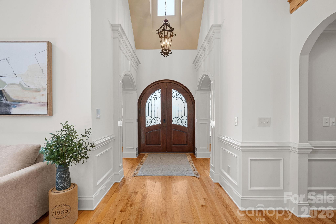
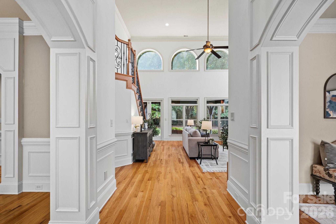
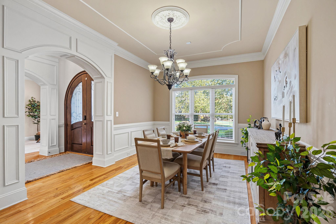
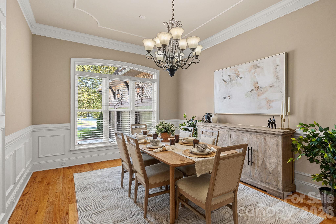
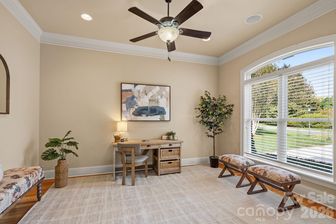
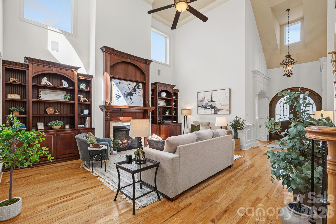
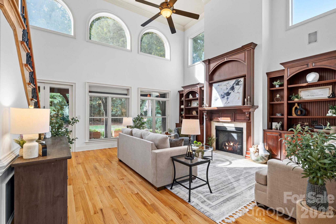
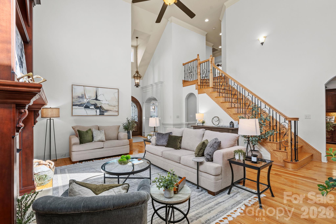
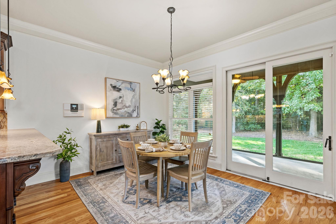
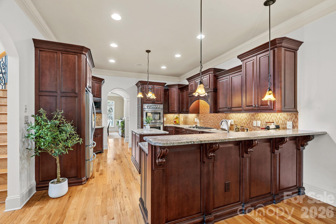
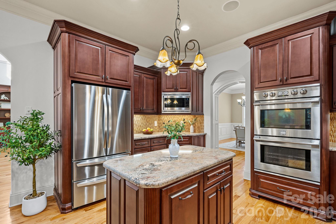
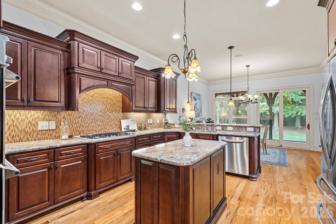
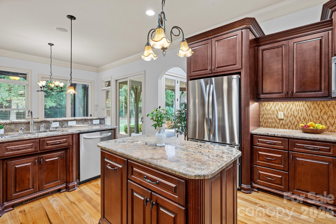
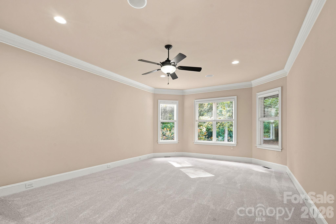
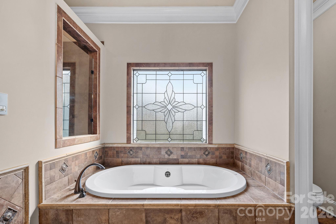
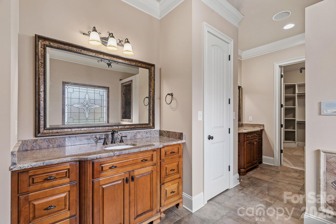
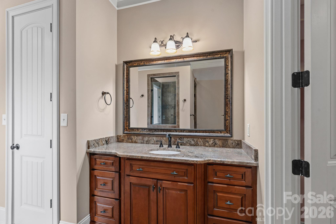
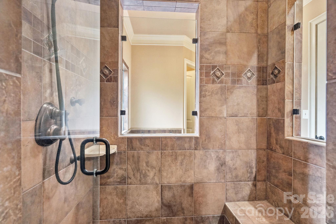
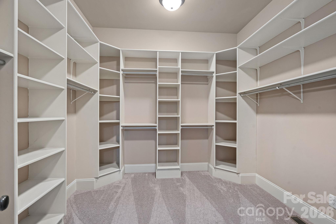
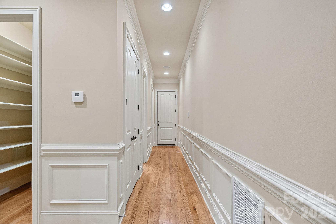
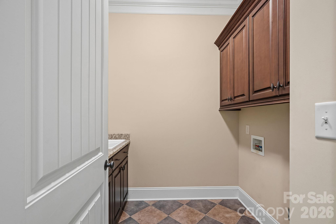
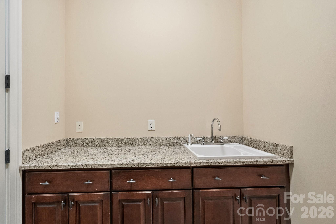
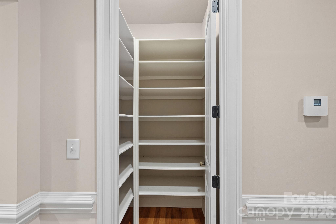
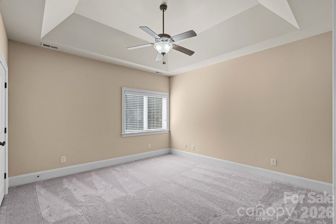
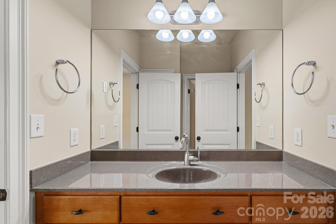
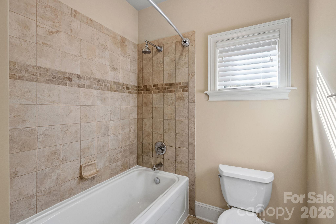
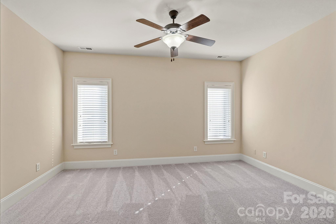
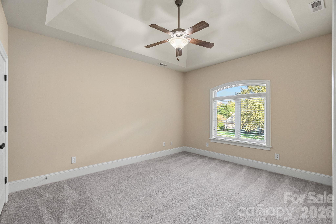
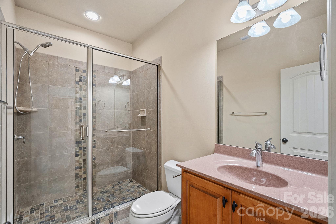
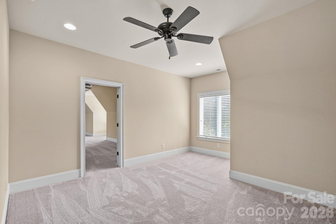
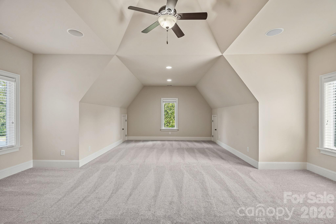
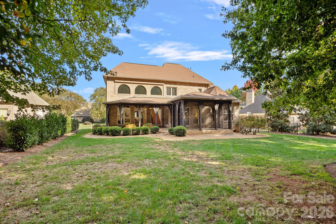
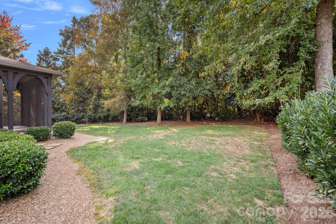
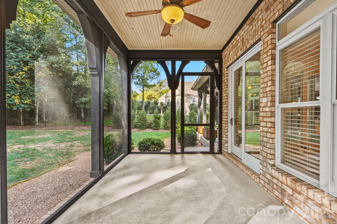
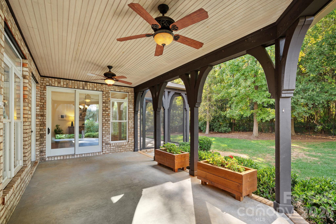
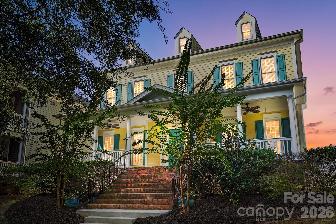
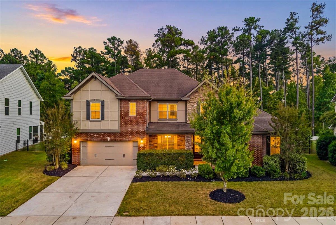
From its exceptional curb appeal to its sophisticated charm, this custom full-brick estate makes a stunning first impression that is both grand and inviting. Offering over 4,200 square feet of thoughtfully designed living space, the architecture strikes a perfect balance between stately grandeur and genuine warmth. Step through the solid wood double doors into a gracious entry hall anchored by rich hardwoods. To one side, a dedicated home office looks out over the front yard, offering a productive space removed from the main flow of the house. To the other side, a formal dining area is perfectly situated for hosting memorable gatherings. Moving inward, the home opens up into a dramatic two-story great room defined by windows that frame views of greenery beyond. For convenience, the upper-tier living room windows are equipped with remote-control blinds. Custom wood built-ins surround the gas fireplace, offering a perfect spot for a personal library or memorable keepsakes. The kitchen is designed for both the cook and the gatherers. It centers around an island and is beautifully outfitted with custom cabinetry, under-cabinet lighting, and high-end stainless appliances featuring a gas cooktop and double oven. Adjacent to the kitchen is an eat-in dining area which transitions naturally to the outdoors. The layout maximizes the Carolinas' best seasons. You have the luxury of choosing between two equally incredible spaces to relax: a breezy screened porch or a tranquil covered veranda that overlooks the backyard. Both offer spectacular vantage points for slow afternoons and long conversations. The yard has irrigation and is bordered by shrubs and trees. The main-floor primary suite serves as a generous, quiet retreat at the end of the day, and offers an oversized custom closet. Nearby, the main-level laundry room showcases a granite folding table, sink, and plenty of built-in cabinetry. Upstairs, the footprint remains just as intentional. The upper level features three more bedrooms, a study, and an oversized bonus room poised to adapt to a media room, home gym, or playroom. Brand new carpeting was installed in October 2026. Practicality is woven throughout the entire property, including a built-in central vacuum system and a remarkable amount of storage space. Located in The Meadow, a lovely, upscale neighborhood, this home offers a peaceful escape that is still just a short distance away from shops, local dining, Fort Mill Schools, Fort Mill Golf Club and the charming community events of historic downtown Fort Mill.
Highlights
Property details
- MLS
- Canopy MLS
- MLS #
- CAR4437857
- Property type
- Single Family Residence
- Subdivision
- The Meadow
- Status
- Active
- Days on market
- 1
- On market date
- October 29, 2026
- Stories
- N/A
- Total bathrooms
- 3.5
- Garage spaces
- 3
- Parking spaces
- N/A
- Lot size
- N/A
Location
Get directions →Nearby schools
Within 10 miles. School directory data from the National Center for Education Statistics (NCES), accessed via the Urban Institute Education Data API. Local Score is calculated by INNOVATE Real Estate; where a state rating is shown, it comes from that state's own official school report card.
- Enrollment
- 601
- Student:teacher ratio
- 10.4:1
- District
- York 04
- District
- York 04
- Enrollment
- 1,813
- Student:teacher ratio
- 15.0:1
- District
- York 04
Walkability
Blended score for Fort Mill's center, calculated by INNOVATE Real Estate from two sources: the EPA's National Walkability Index (street network, transit, land-use mix) and Google Places amenity data (what's actually reachable on foot from this point). 60% EPA National Walkability Index + 40% nearby-amenity density (Google Places).
Market position
How this listing compares to current activity in Fort Mill, from live MLS data.
Mortgage calculator
Estimate only - actual rate and payment depend on your lender, credit, and loan program.
Adjust tax / insurance estimates
Similar homes you might like
Data source: Listing information provided by Canopy MLS (carolina) via Trestle/CoreLogic. Last updated 9 hr ago.
Information herein deemed reliable but not guaranteed; all measurements, school assignments, HOA fees, taxes, and feature lists are approximate and should be independently verified. Equal Housing Opportunity.